3575 Sawmill Cres./8711 River District Xing./3522 East Kent Ave. S.
Summary#
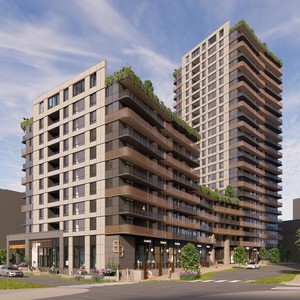
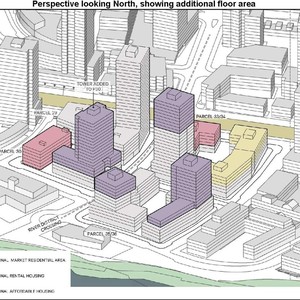
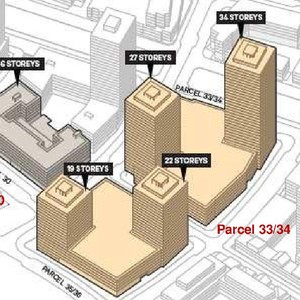
The proposal seeks to amend the East Fraser Lands Town Square District and Waterfront Precinct by permitting above-grade parking on Parcels 19.1, 33/34, and 35/36, and transferring housing and density obligations between sites. Maximum building heights are proposed to increase on Parcel 19.1 to 26 storeys, decrease on Parcel 30 to 6 storeys, increase on Parcel 33/34 to 34 storeys, and increase on Parcel 35/36 to 22 storeys. These changes redistribute density while accommodating below-grade parking within podium levels.
Source:
City-provided description
Status
Approved
Approved
Property Type
Residential
Commercial
Residential
Commercial
Building Scale (Max.)
Derived from project description and planning application details. Values may be approximate.
High-rise · 34 storeys
Massing Diagrams#

Location#
Select a marker to view the address.
Project Updates#
Status Updated
- Status: Public Hearing
Status Updated
- Status: Referral to Public Hearing
Status Updated
- Status: Q&A period
Added description, height, 1 image and 2 documents
- Status: Approved
- The proposal seeks to amend the East Fraser Lands Town Square District and Waterfront Precinct by permitting above-grade parking on Parcels…
- Height: 34 storeys
Additional Information#
| Date Initiated | 2025-07-17 |
| Community | Killarney |
Documents#
| Type | Document |
|---|---|
| Referral report |