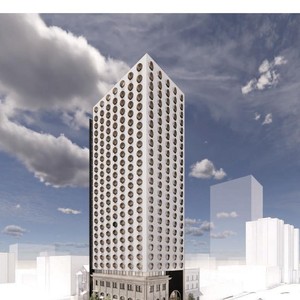
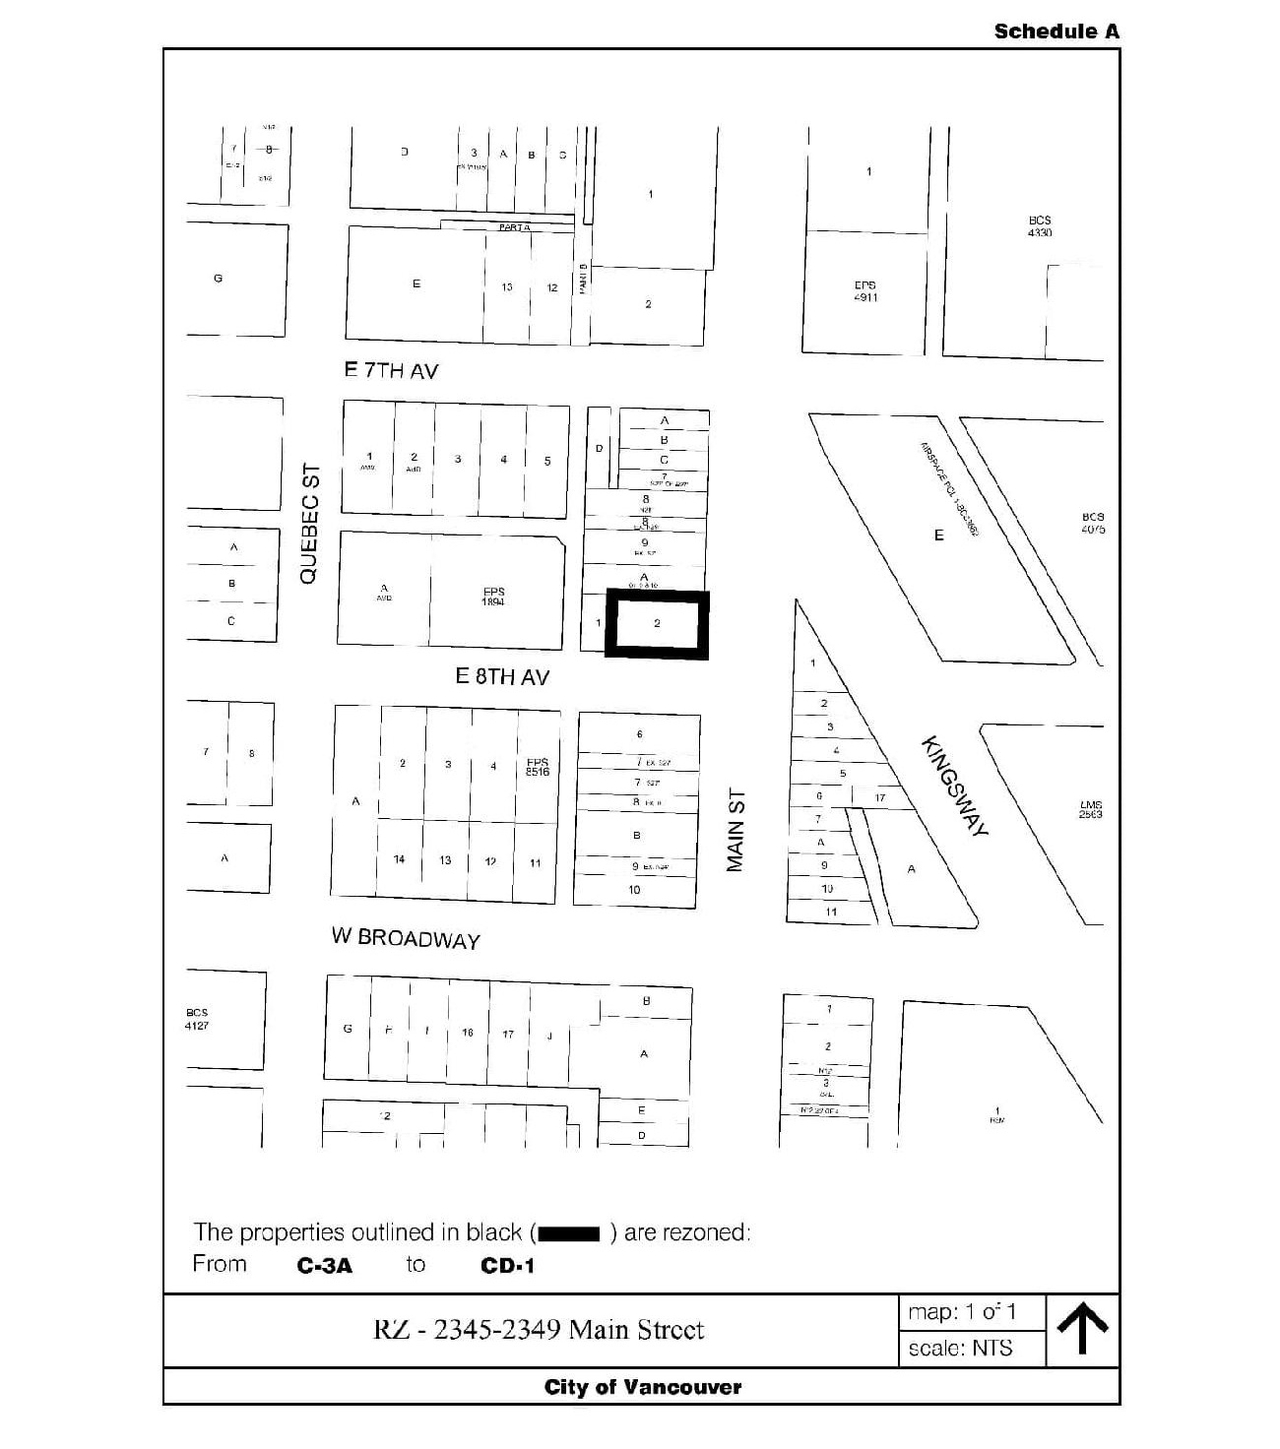
2345-2349 Main St.
Summary#
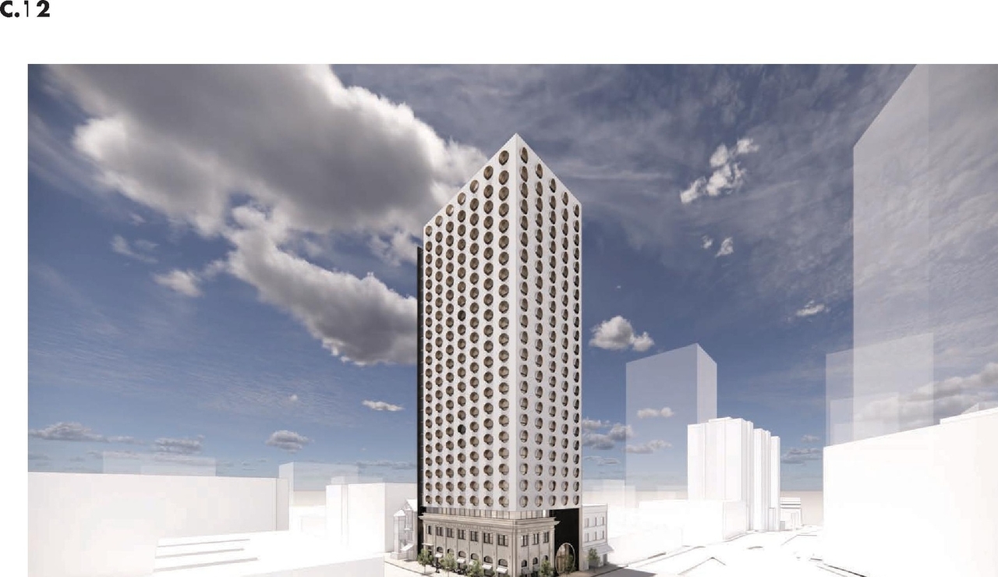
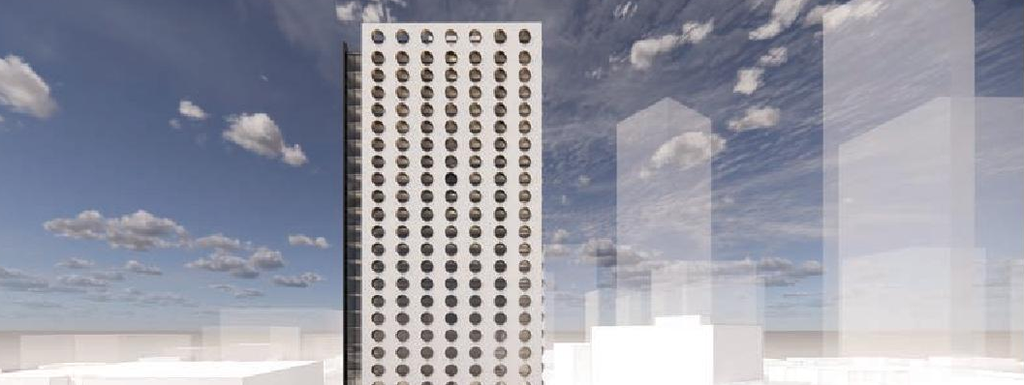
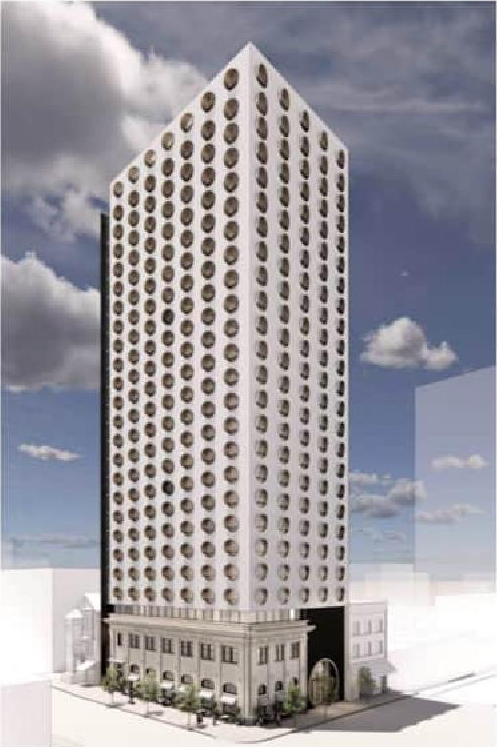
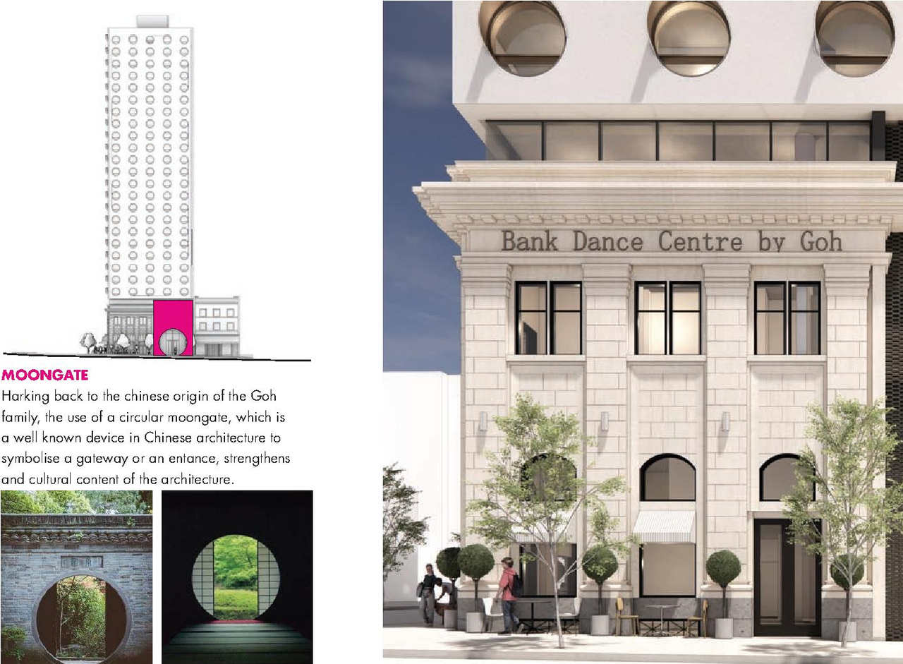
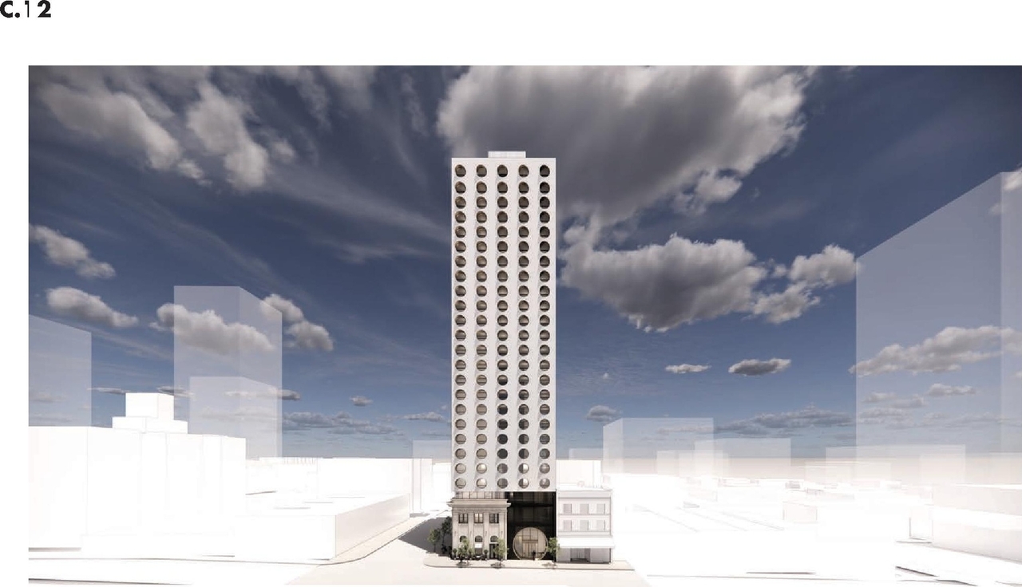
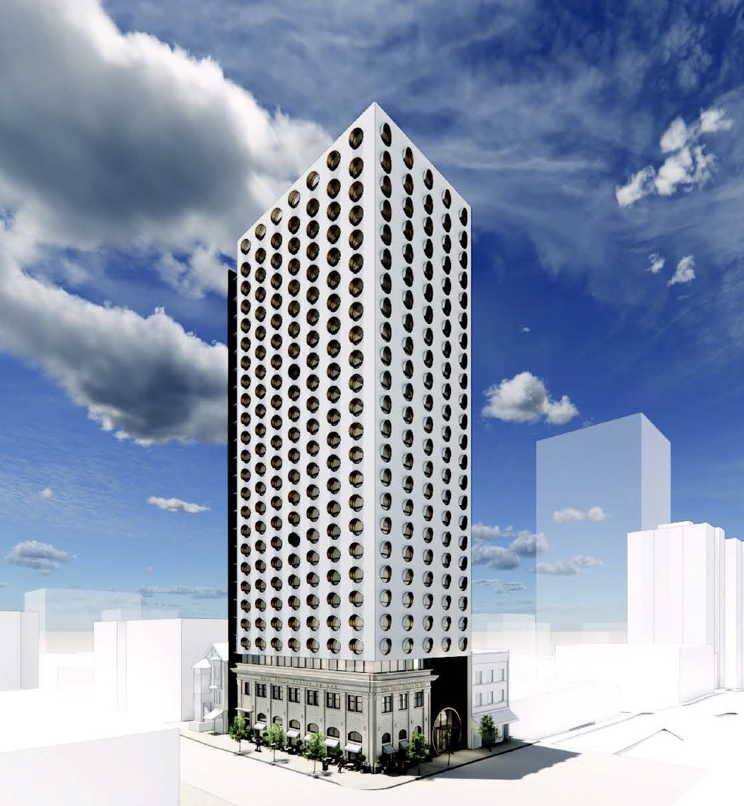
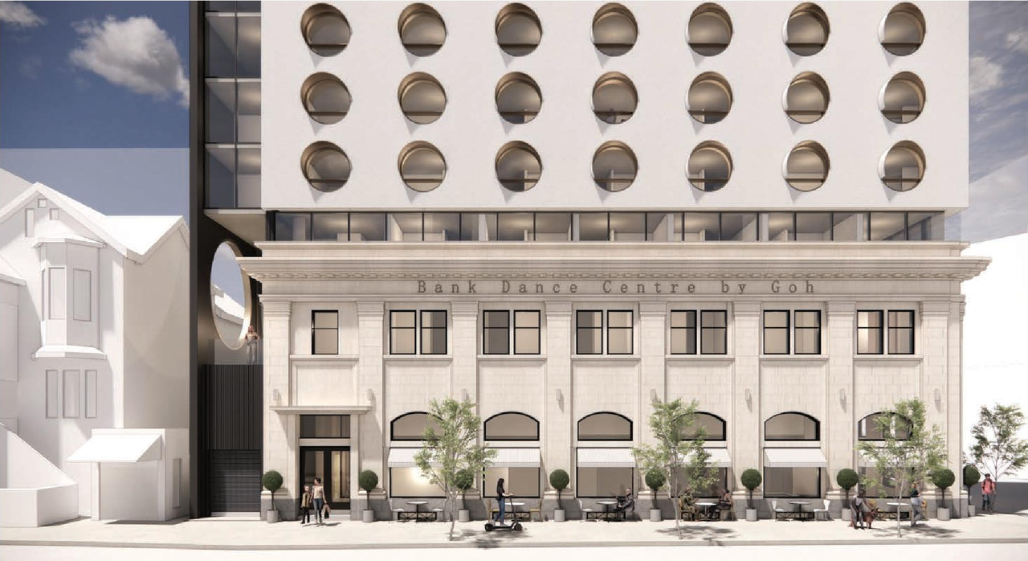
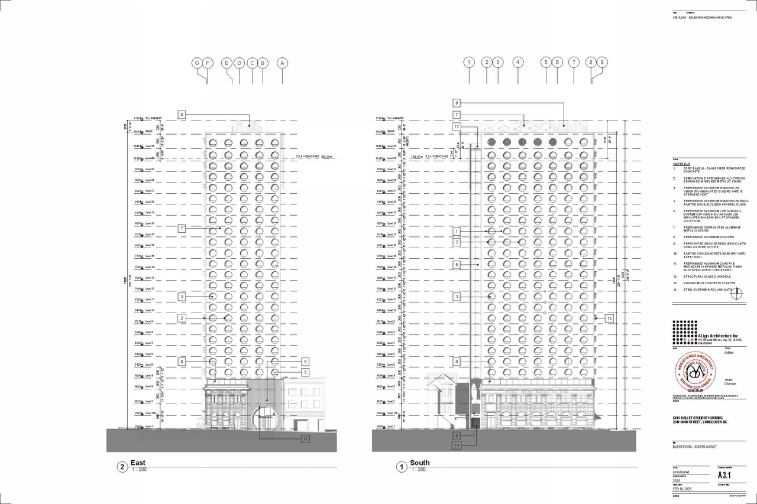
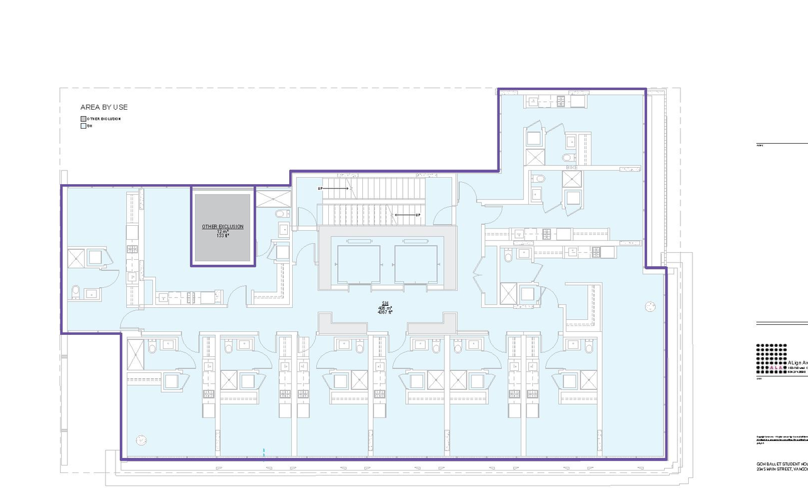
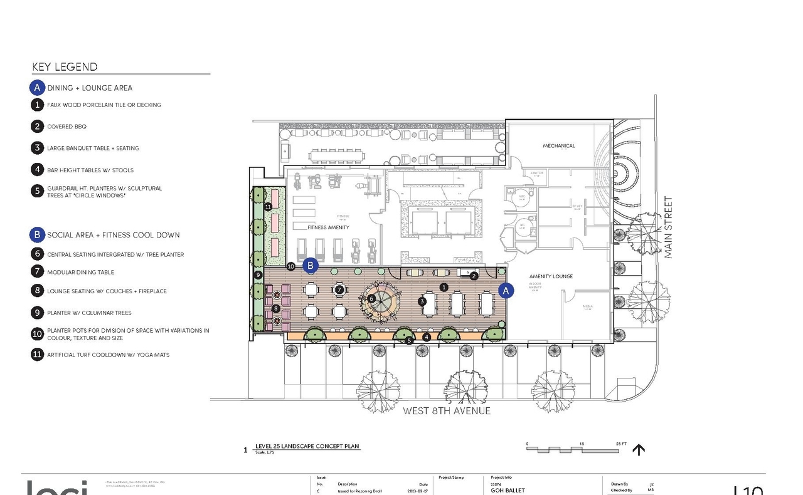
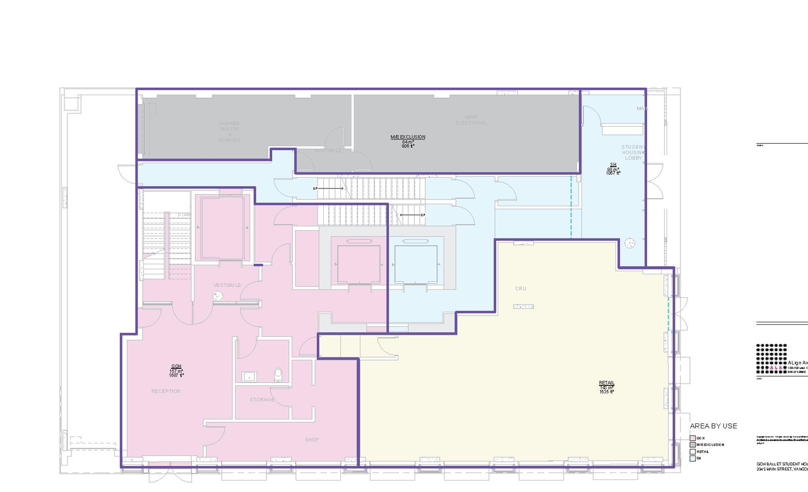
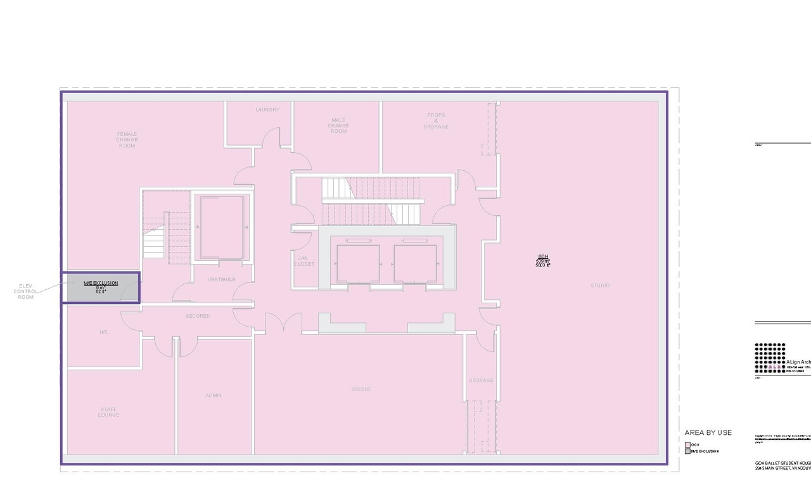
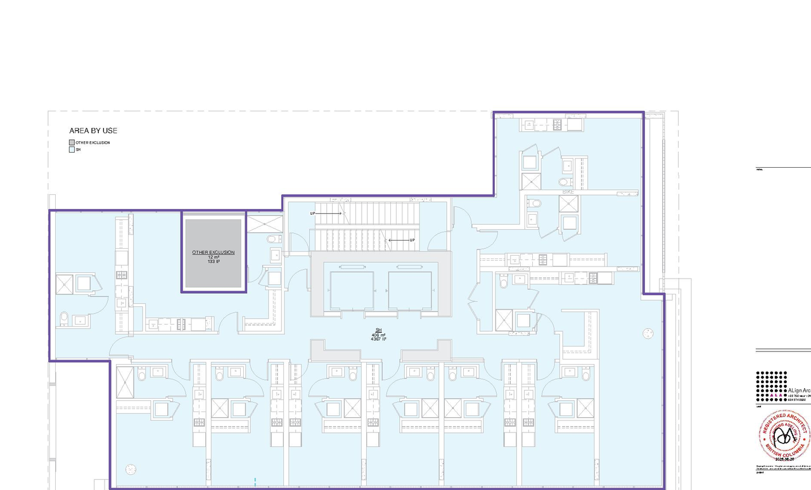
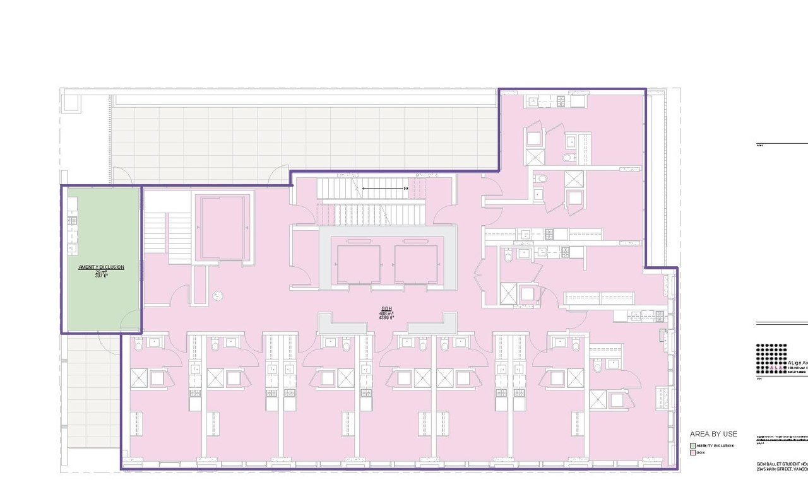
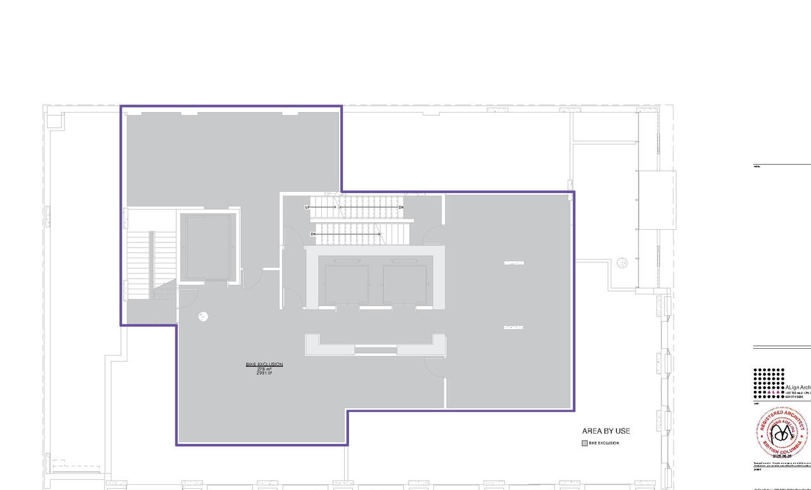
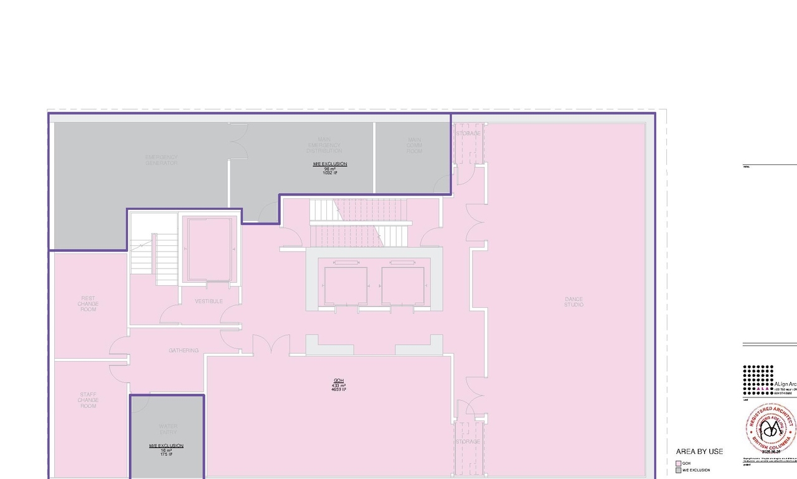
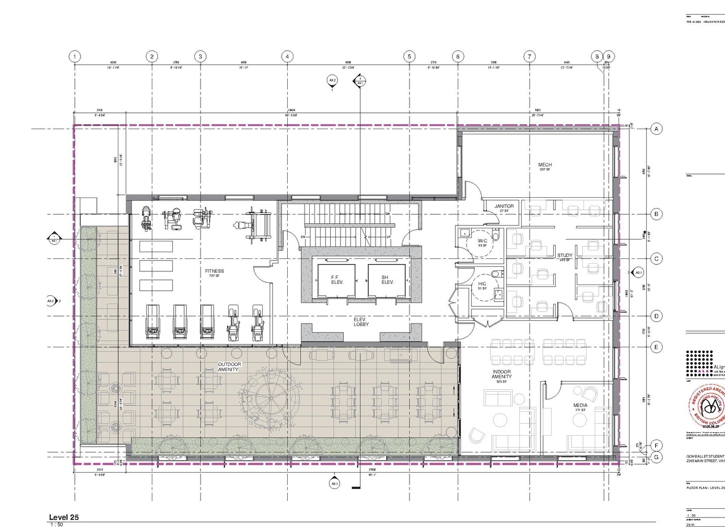
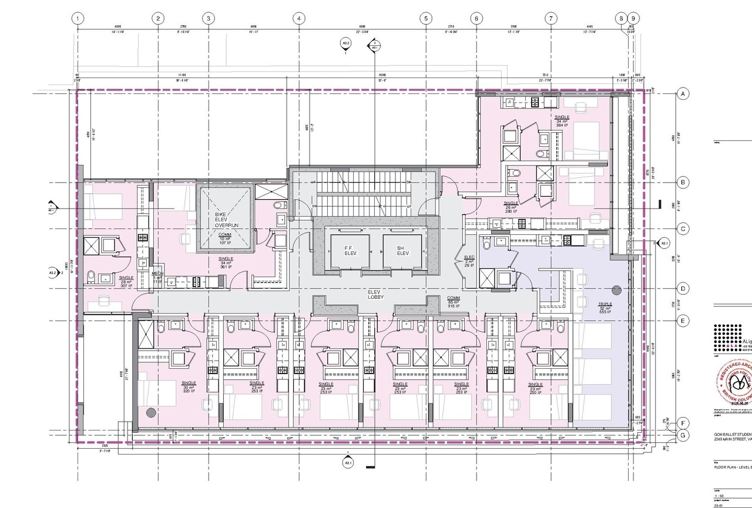
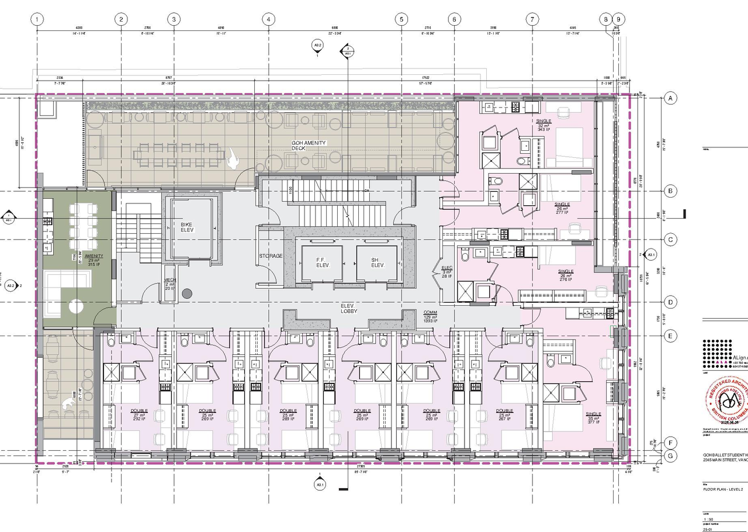
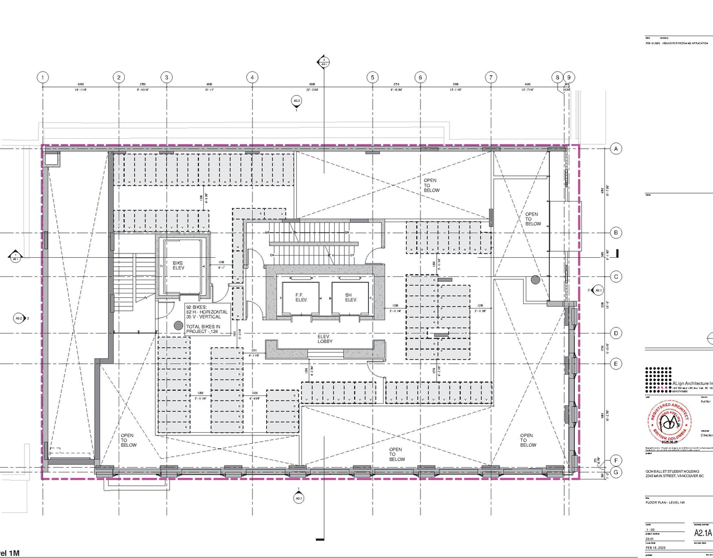
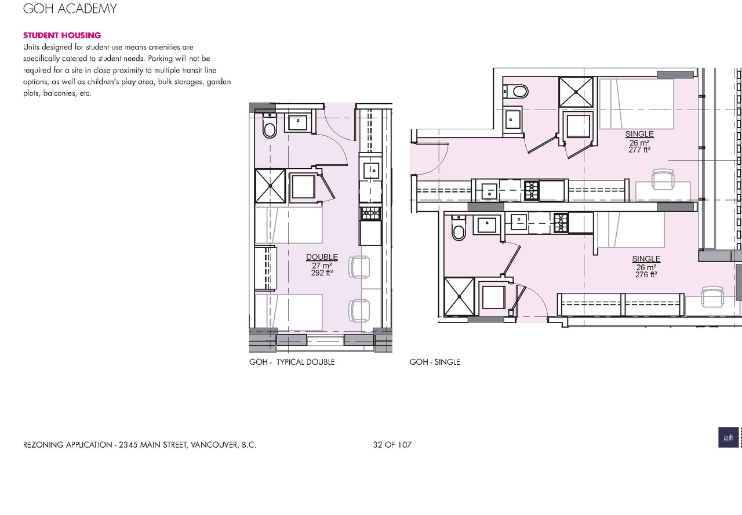
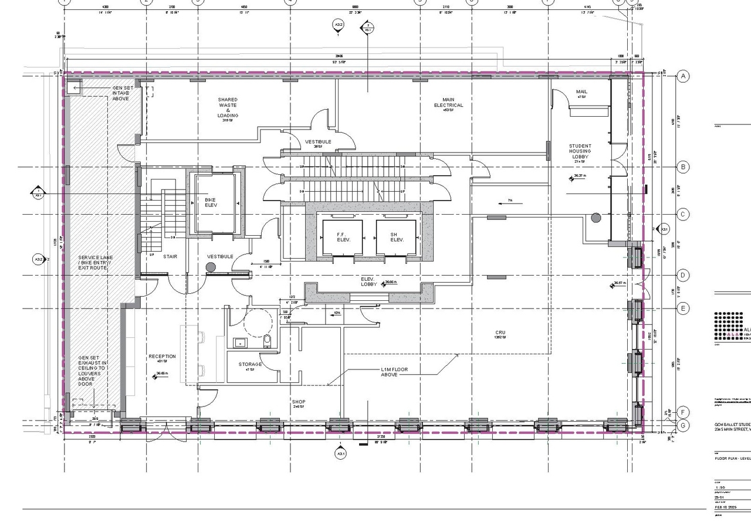
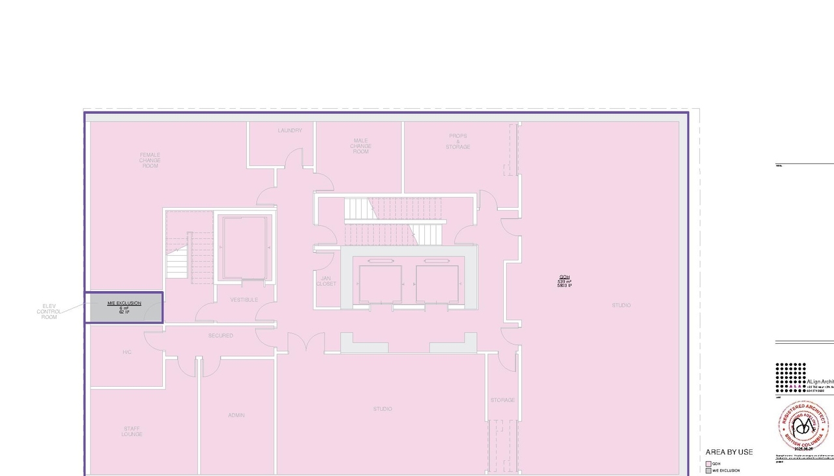
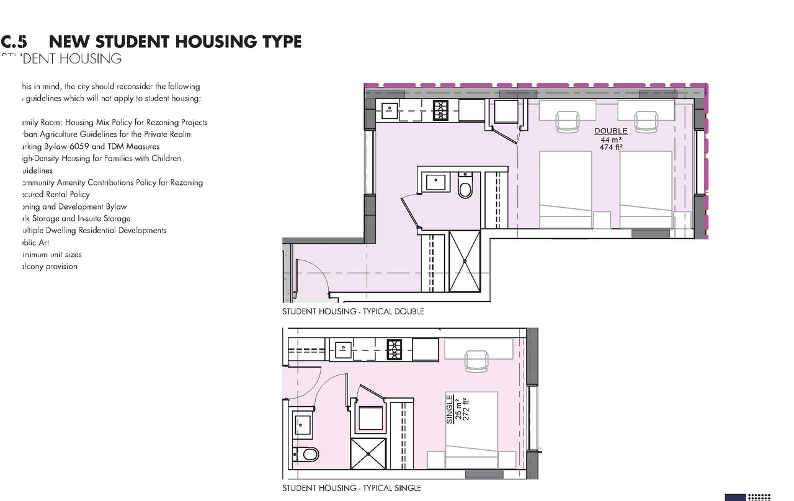
The proposal involves a 26-storey mixed-use building, featuring a 2-storey podium and heritage retention, which will include 315 student housing and dormitory units, ground-floor commercial space, and three levels of underground cultural spaces for the expansion of Goh Ballet. The development seeks rezoning to CD-1 to permit this structure, which has a proposed Floor Space Ratio of 21.3 and a building height of 67.9 m, while retaining the street façades of the Royal Bank Heritage Building.
Source:
City-provided description
Status
Approved
Approved
Property Type
Residential
Commercial
Education
Heritage
Residential
Commercial
Education
Heritage
Building Scale (Max.)
Derived from project description and planning application details. Values may be approximate.
High-rise · 26 storeys · 67.9 m
Renders#


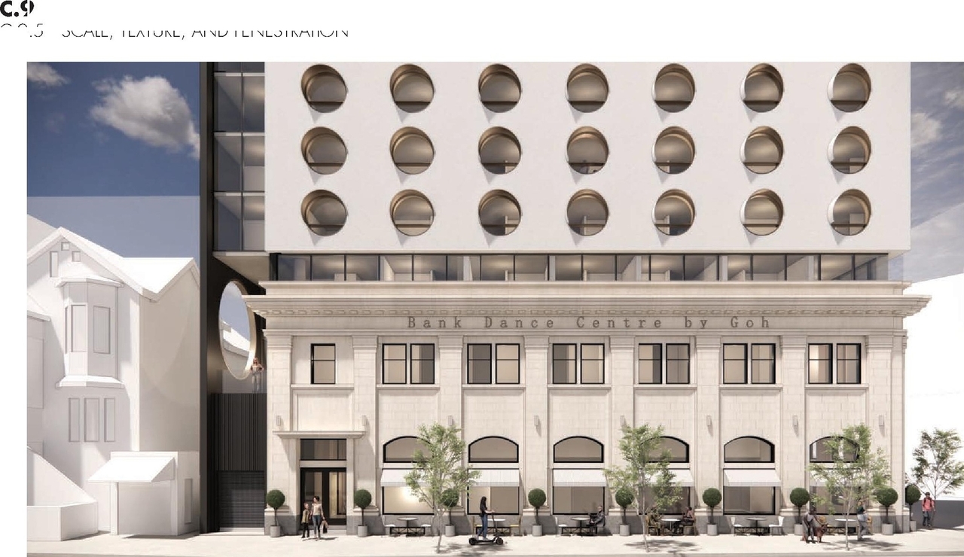
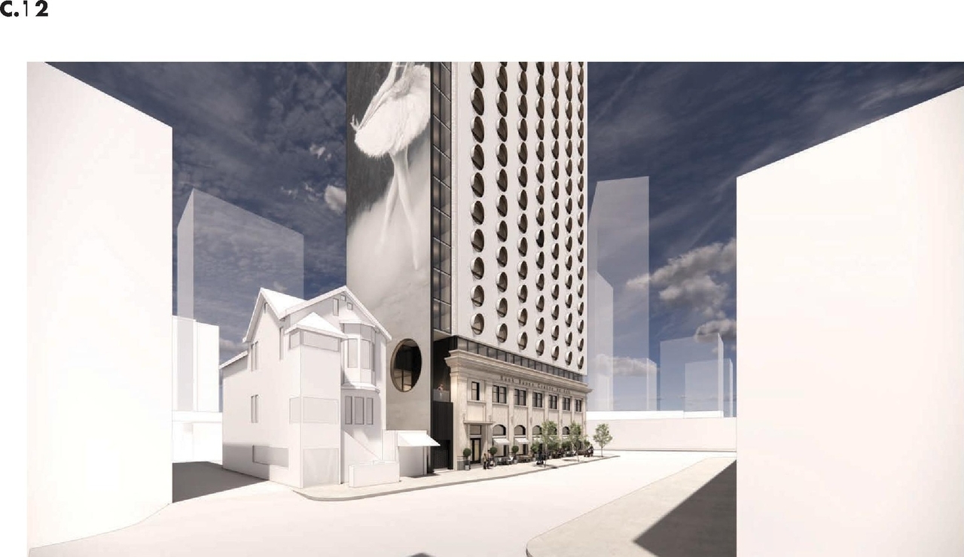
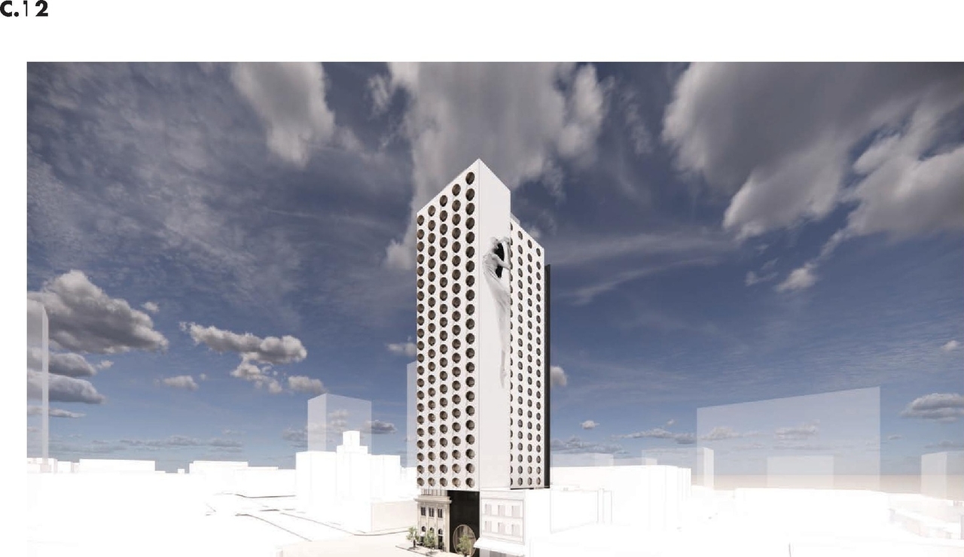
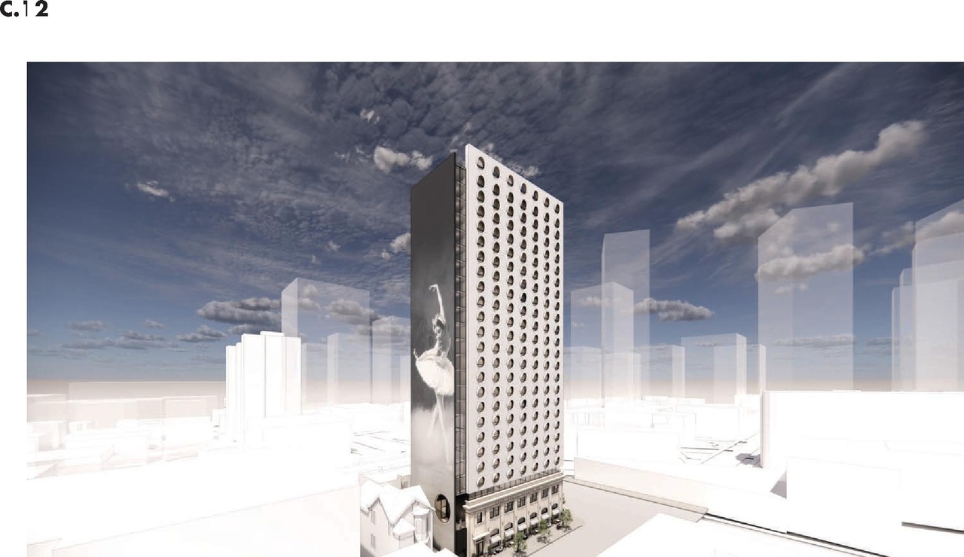
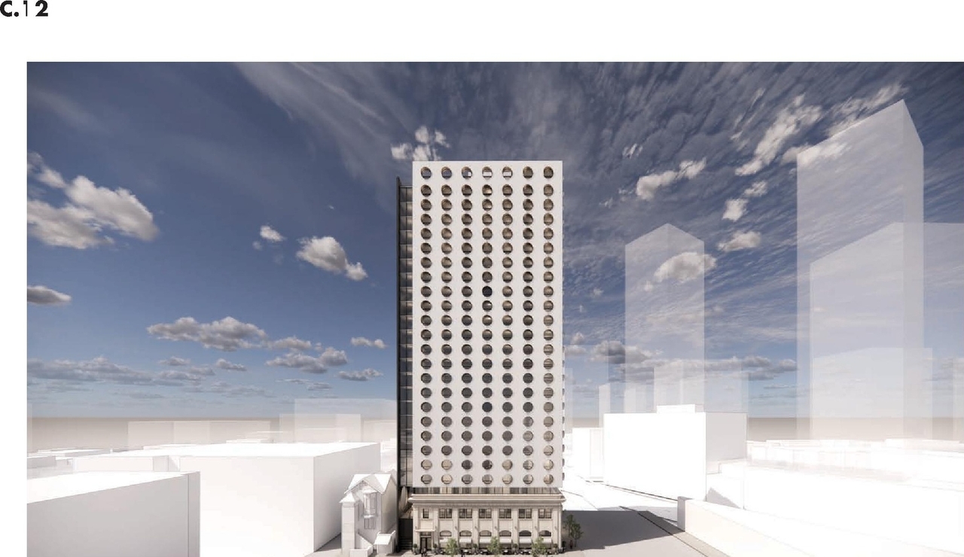
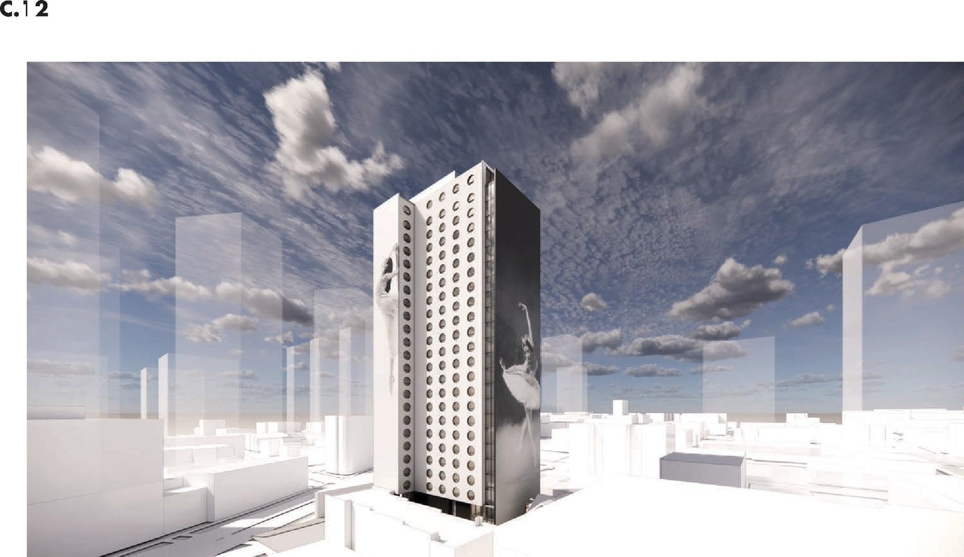
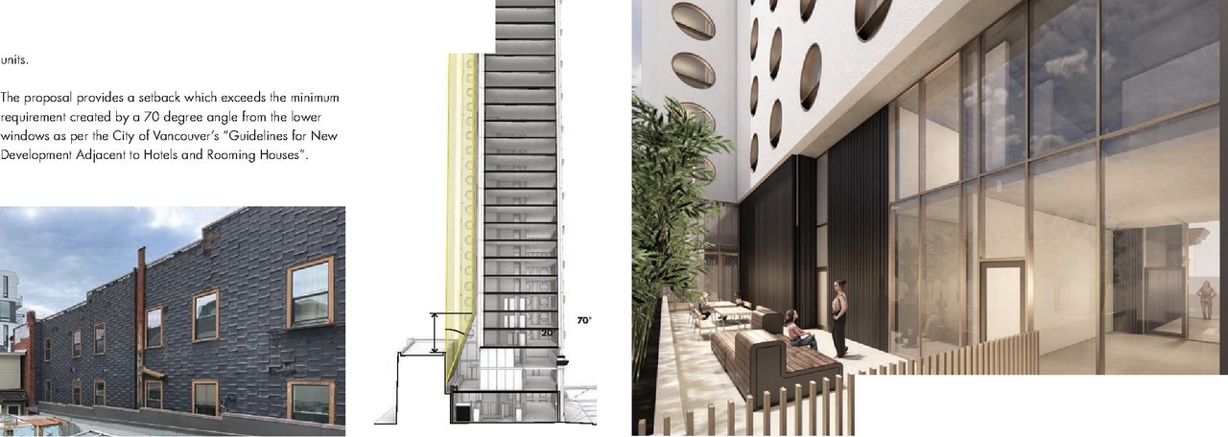
Location#
Select a marker to view the address.
Project Updates#
Status Updated
- Status: Approved
Status Updated
- Status: Council meeting
Status Updated
- Status: Urban Design Panel
Status Updated
- Status: Q&A period
Added description, height, 42 images and 6 documents
- Status: Under Review
- The proposal involves a 26-storey mixed-use building, featuring a 2-storey podium and heritage retention, which will include 315 student ho…
- Height: 26 storeys, 67.9 m
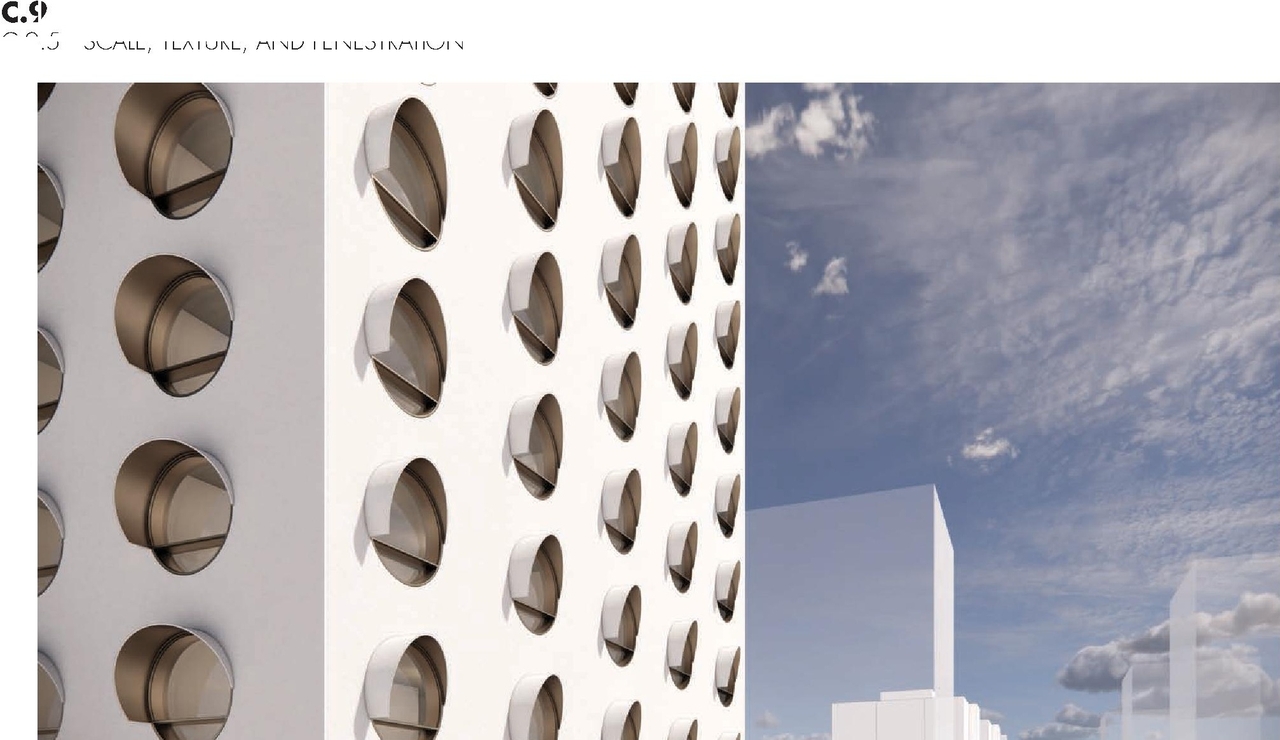
- 16 renders
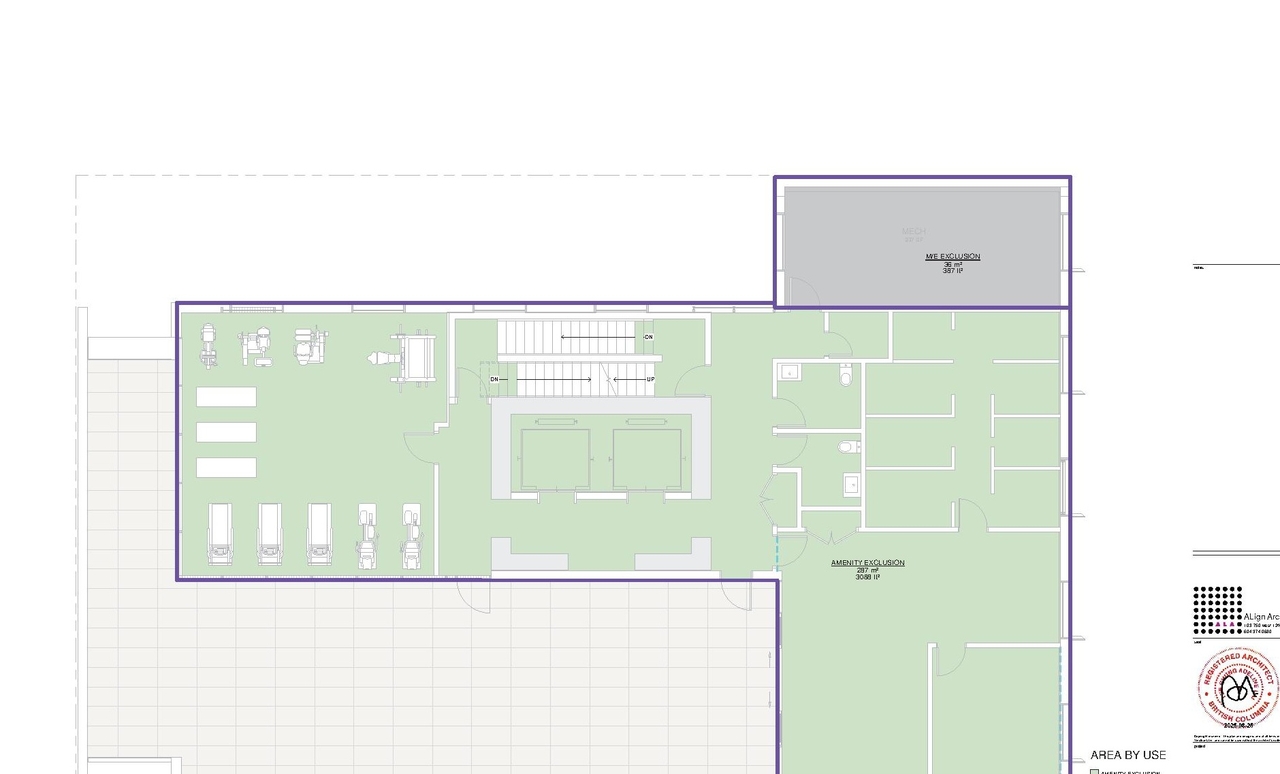
- 11 site plans
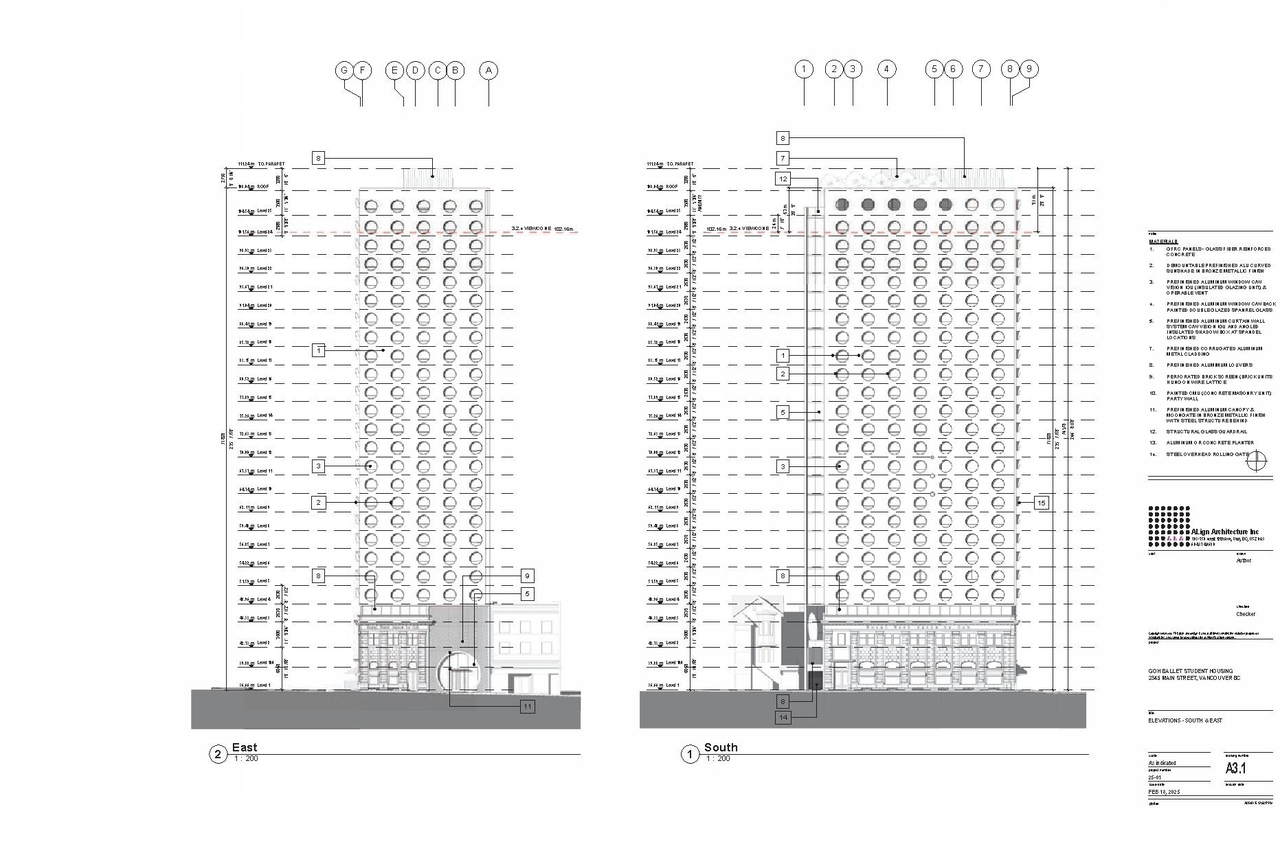
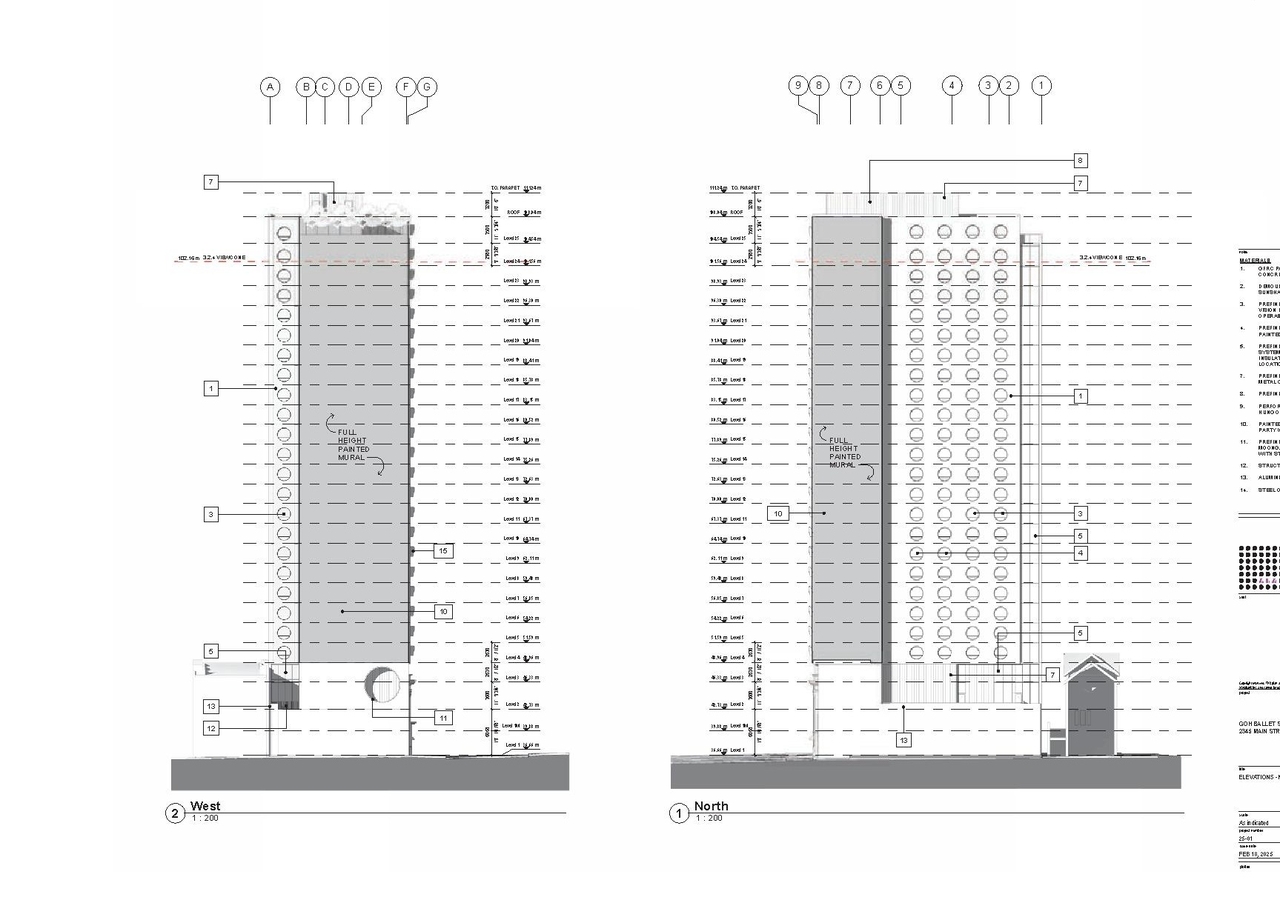
- 4 elevations
Site Plans, Elevations and Floor Plans#


Additional Information#
| Date Initiated | 2025-06-12 |
| Community | Mount Pleasant |
| All Addresses | 2345 Main St. 2349 Main St. |
Documents#
| Type | Document |
|---|---|
| Report | |
| Applicaiton booklet | |
| Architectual drawings |