2528-2580 Kaslo St./2813-2881 East 10th Ave./2808-2888 East Broadway
Summary#
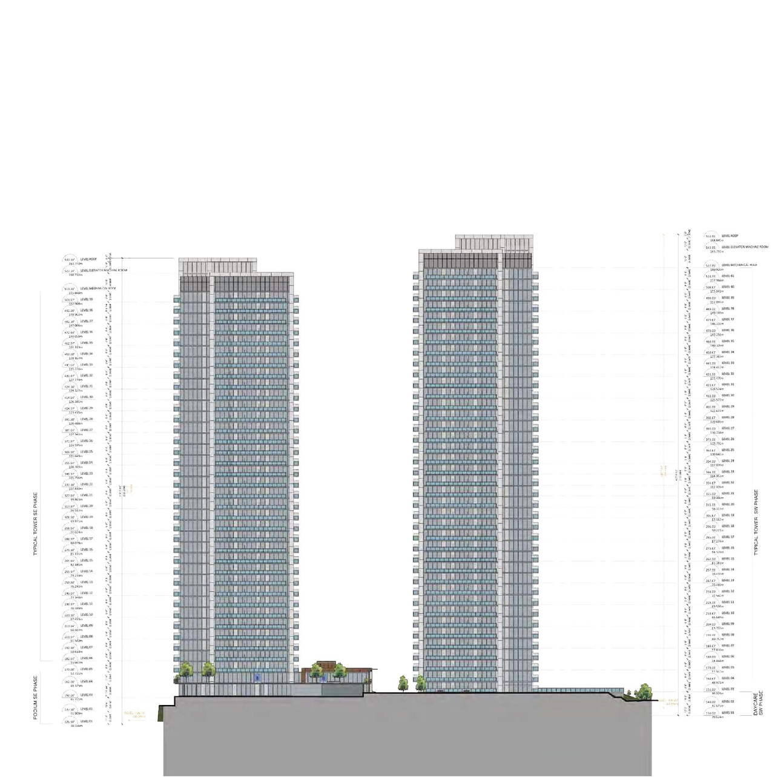
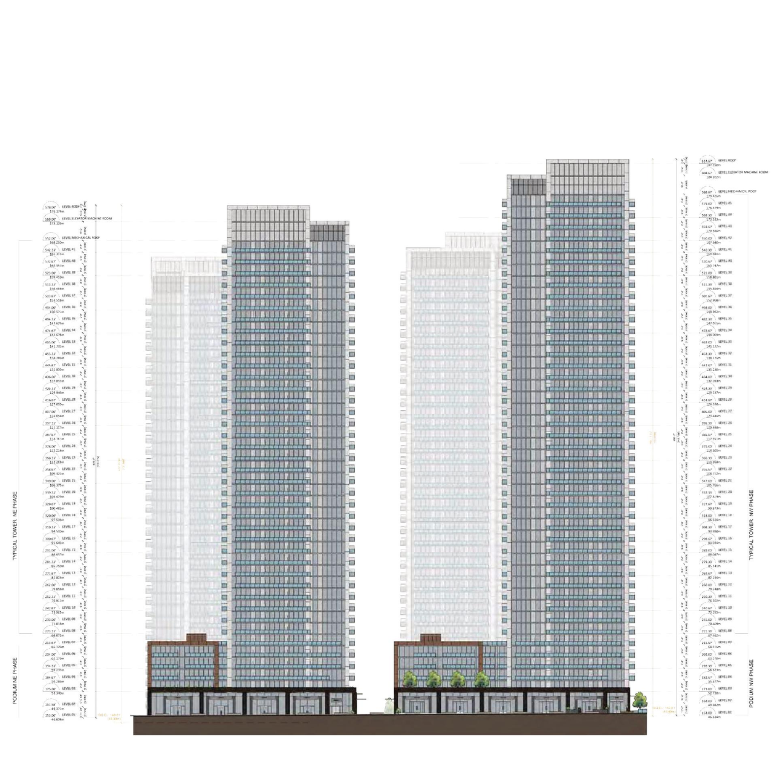
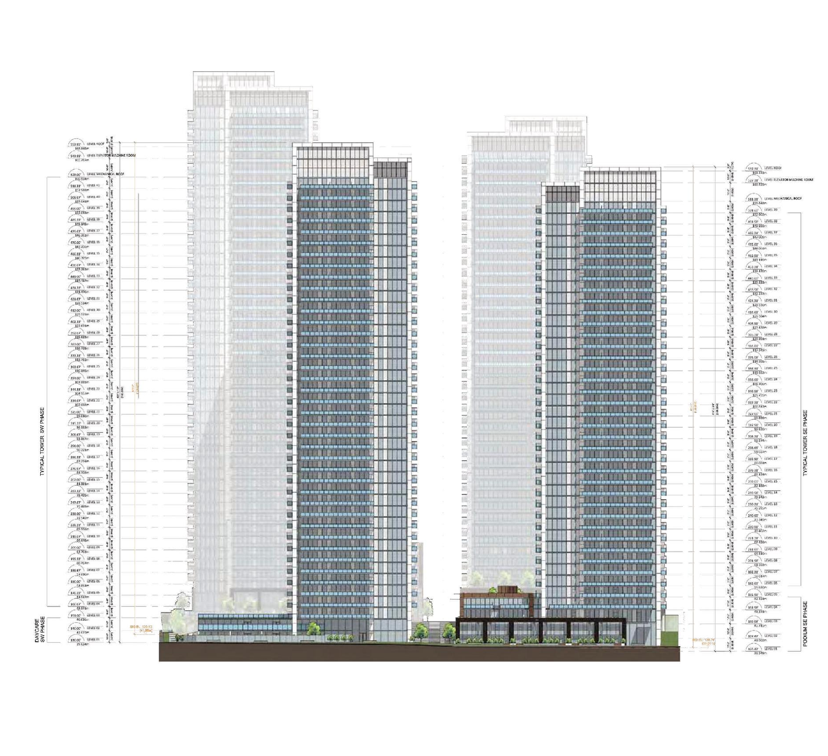
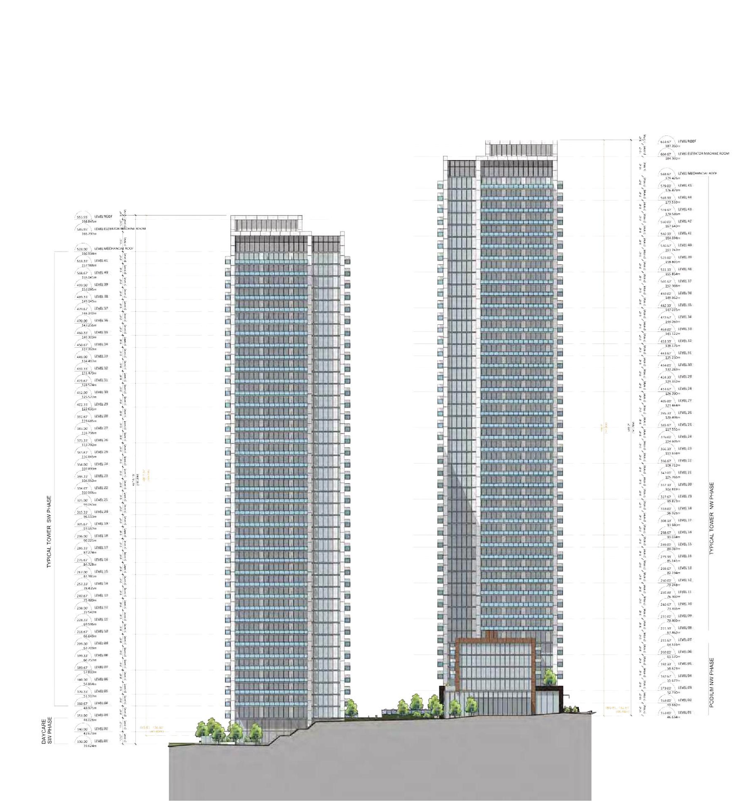
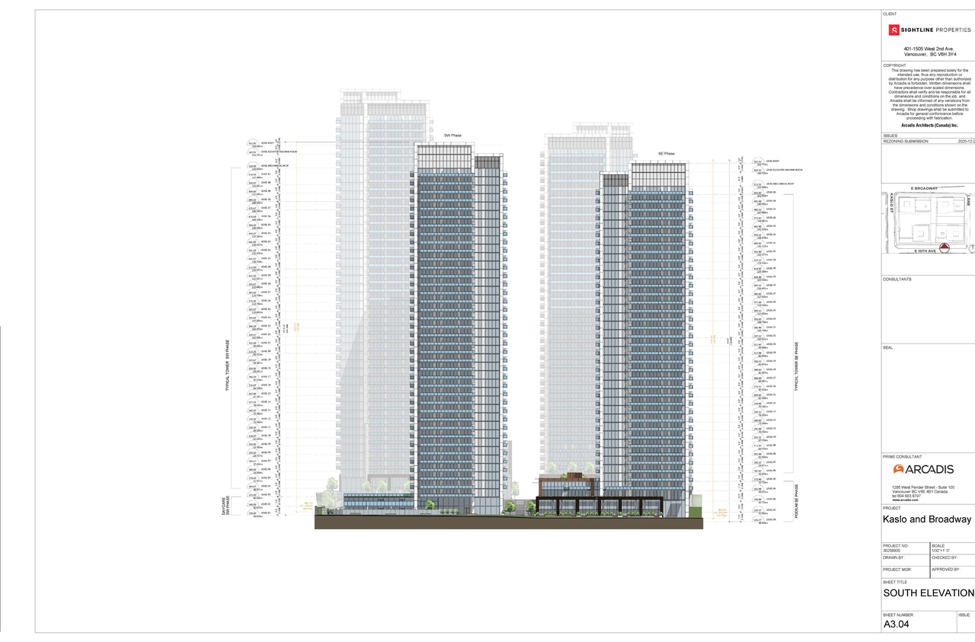
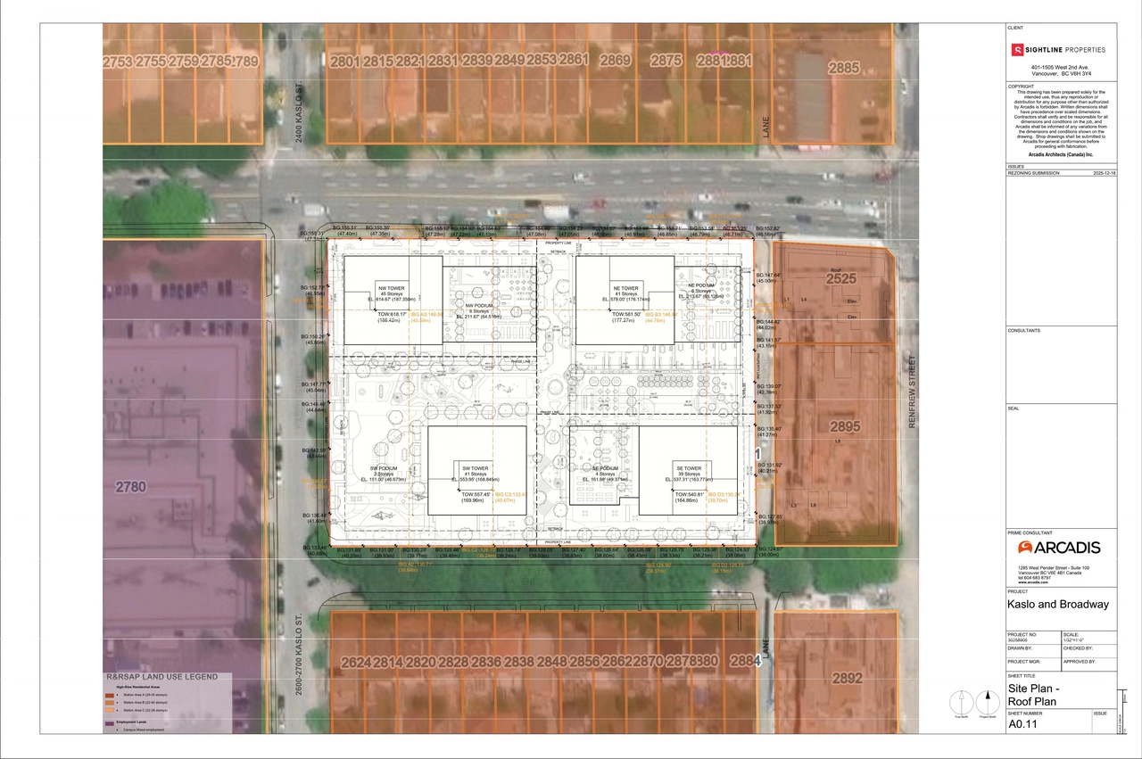
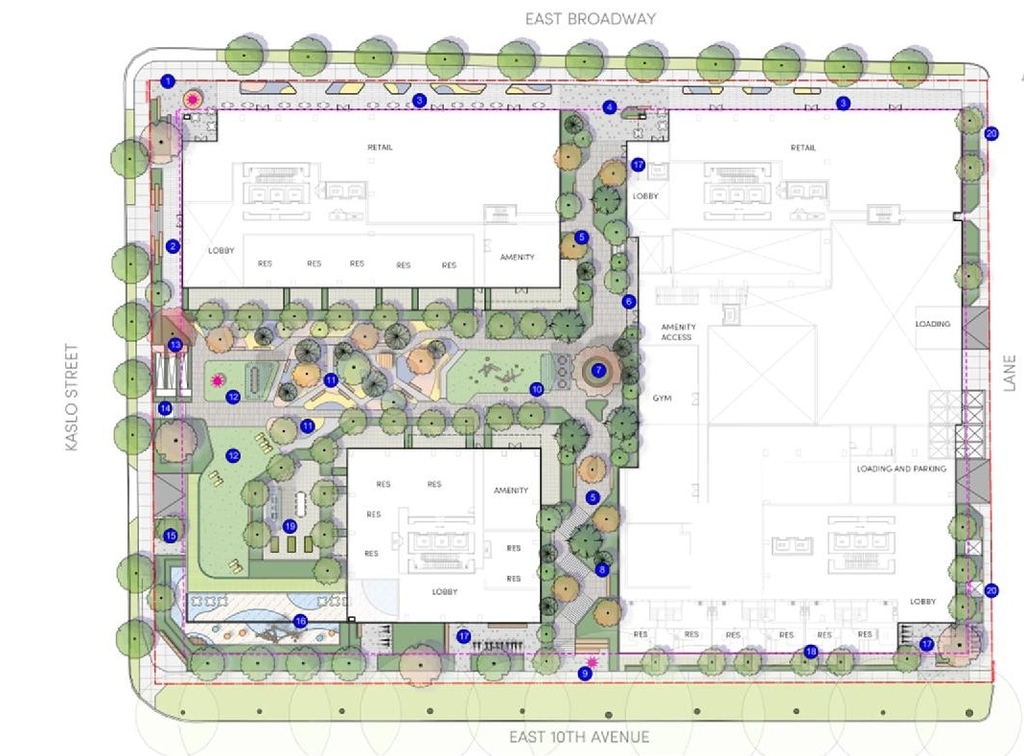
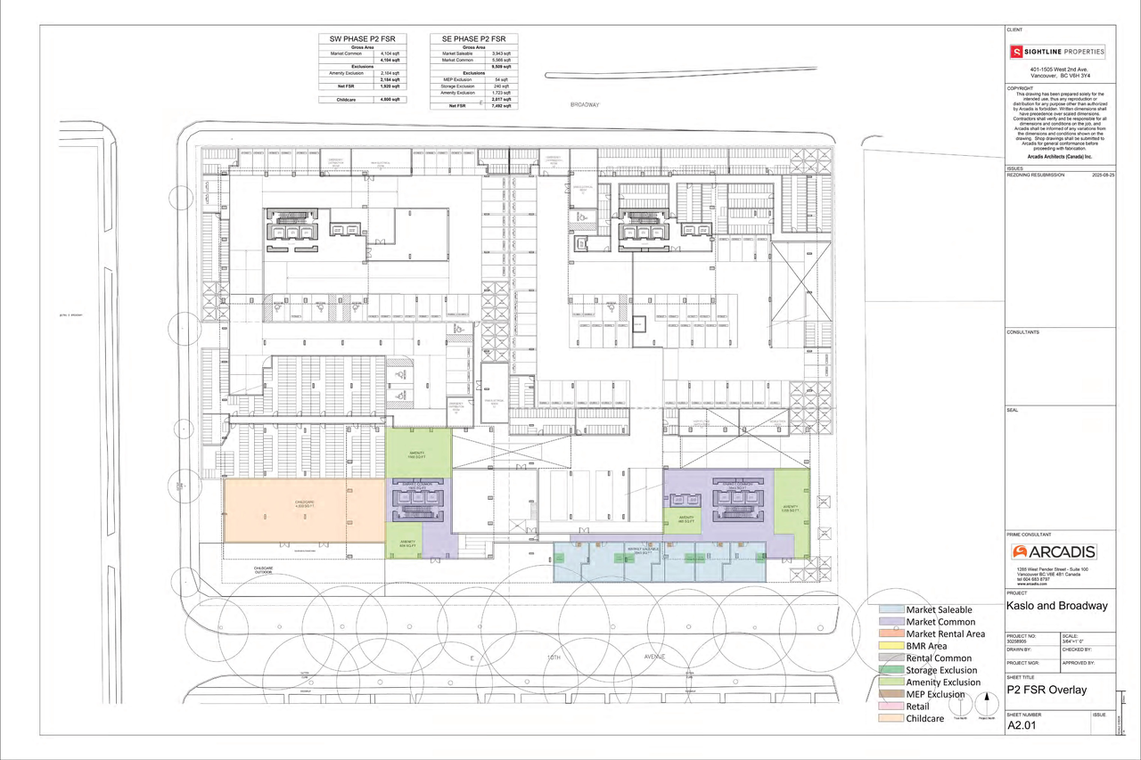
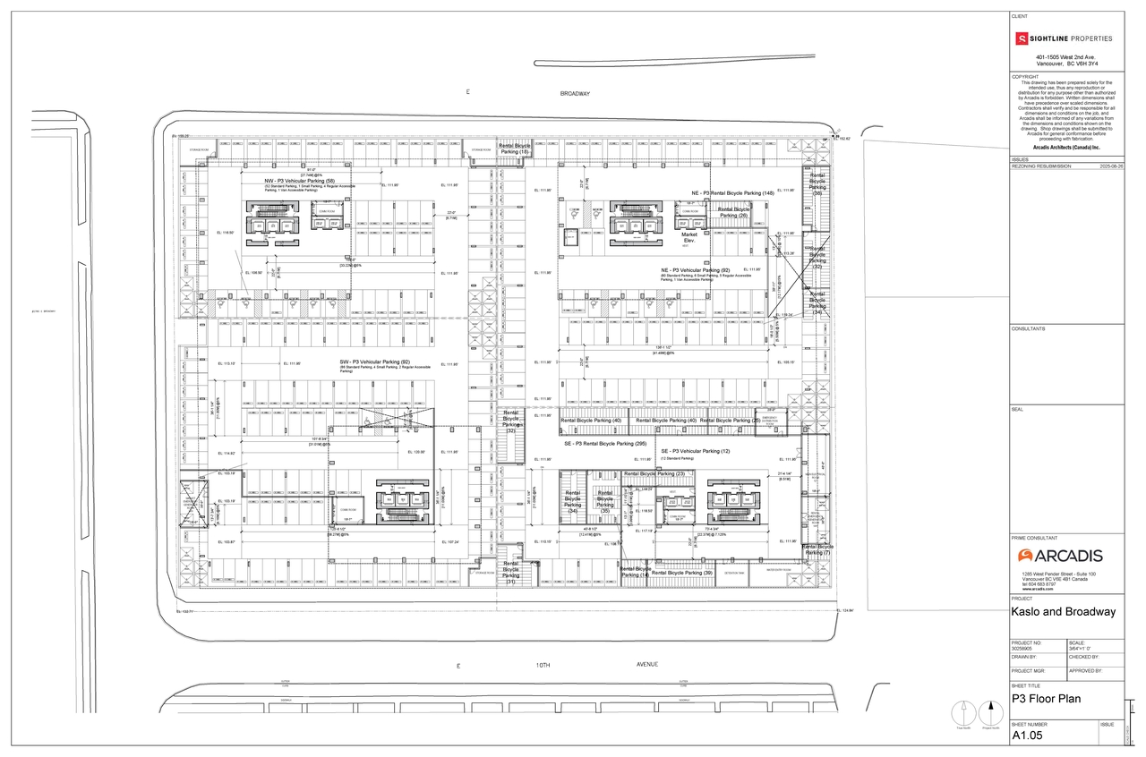
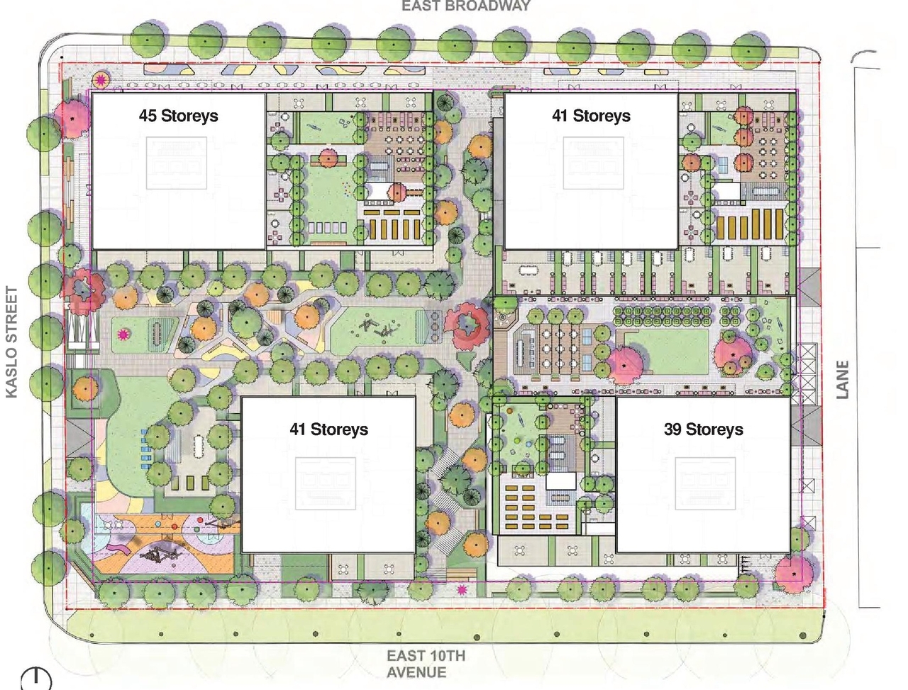
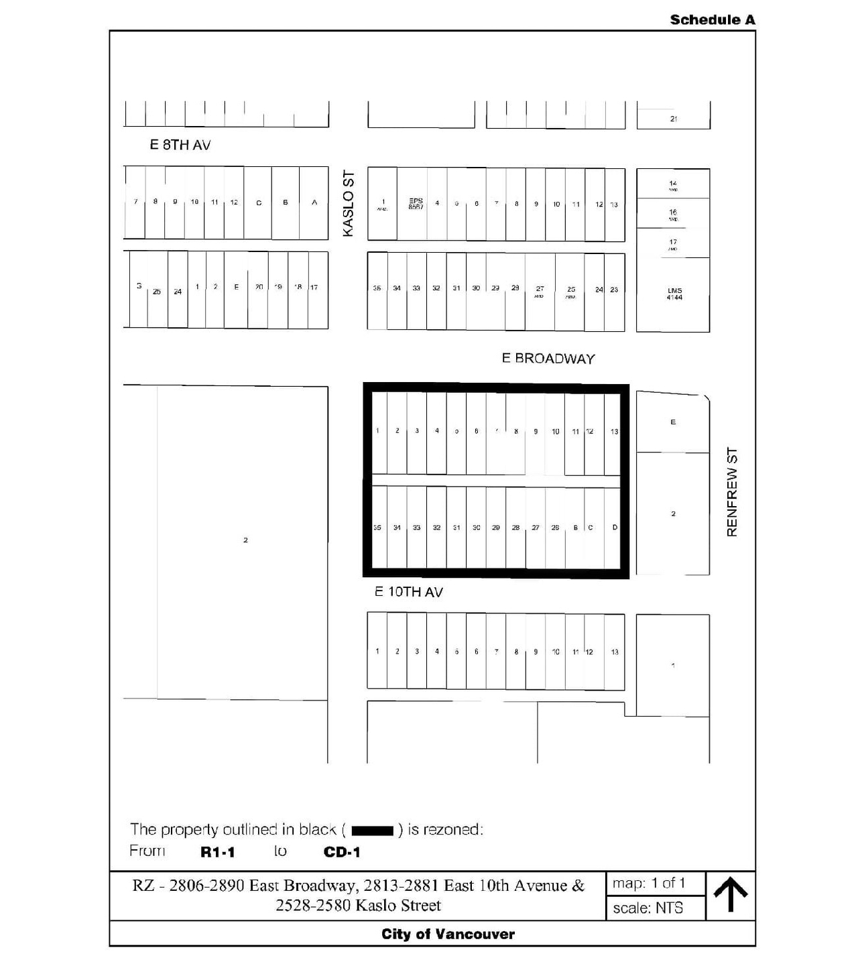
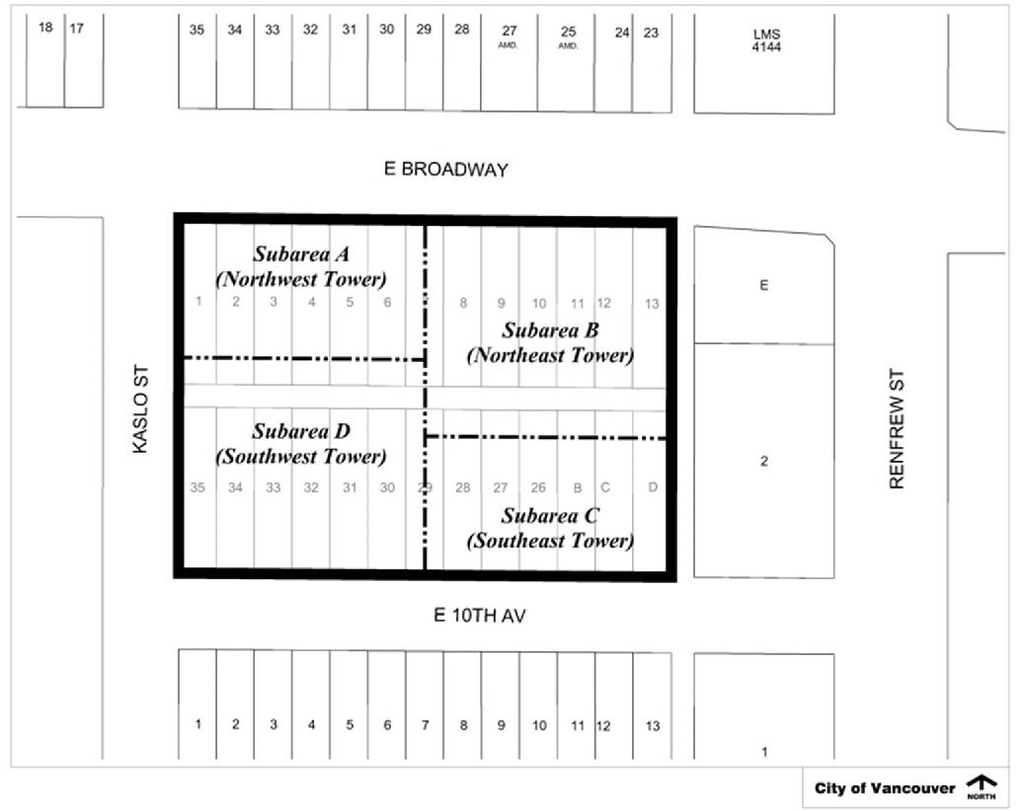
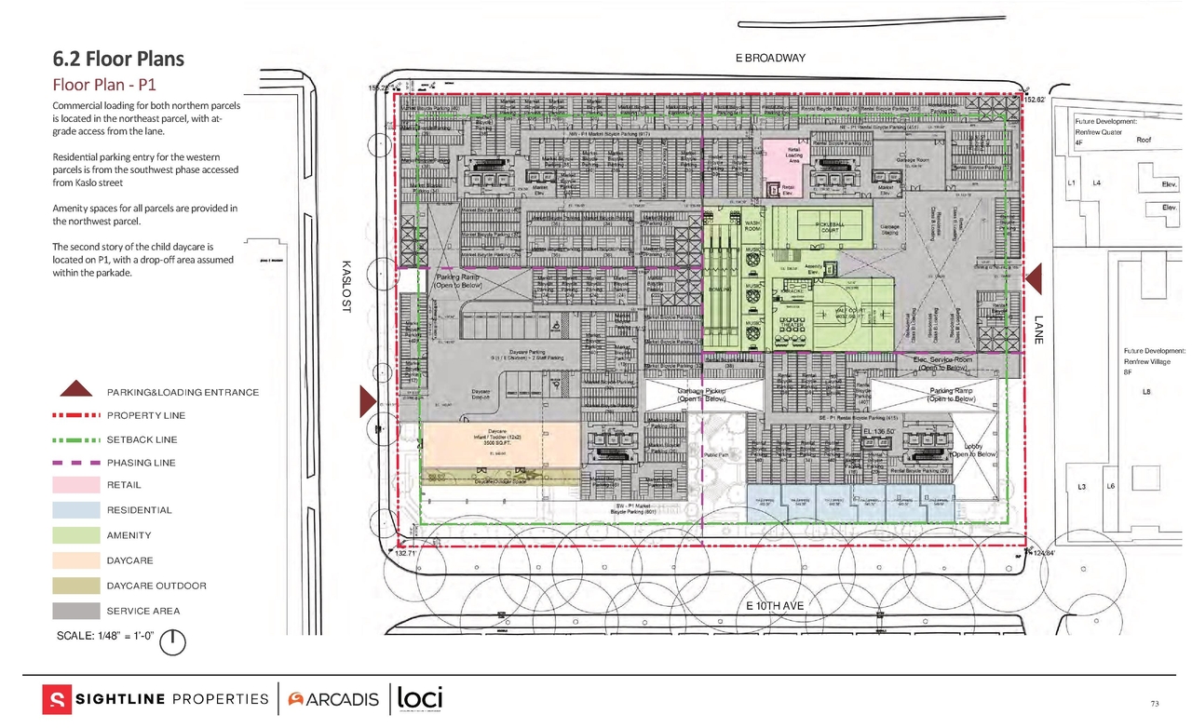
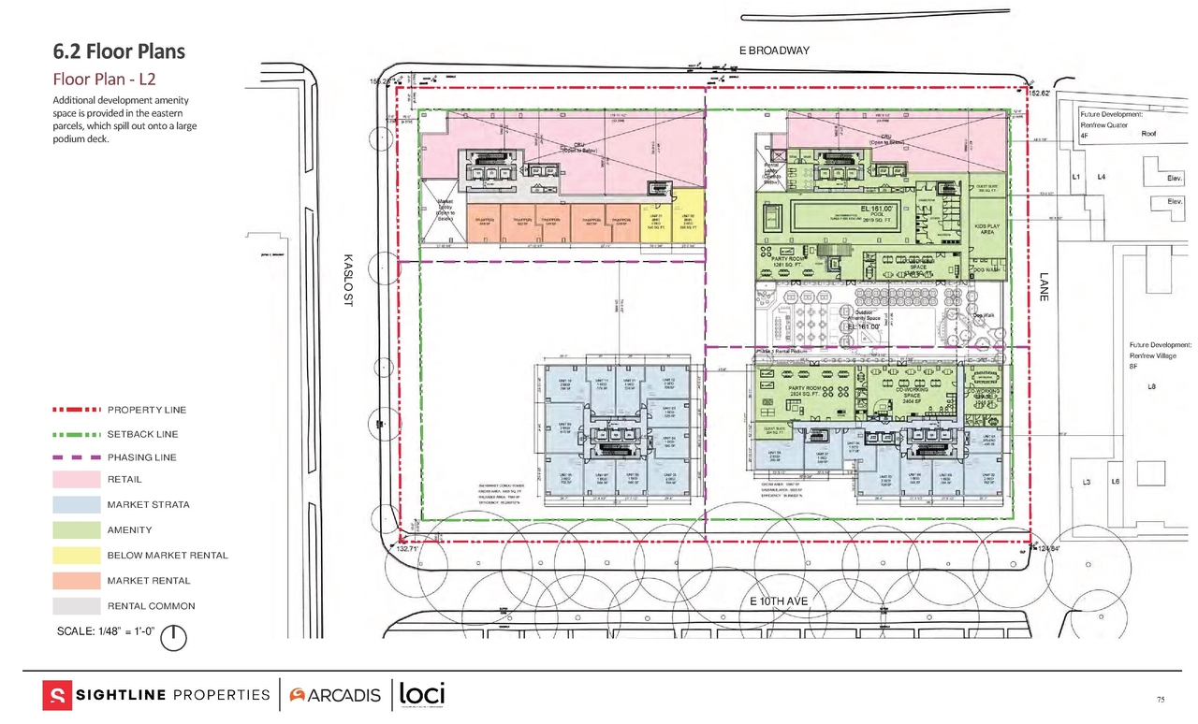
The proposal involves the development of four mixed-use buildings, ranging in height from 163.8 m to 187.4 m, featuring 1,959 residential units (1,386 strata and 573 rental, with 20% below-market) alongside commercial space and a 73-space private child care facility. The development is proposed under the CD-1 District with a Floor Space Ratio of 10.5, and the City’s Tenant Relocation and Protection Policy applies.
Approved
Residential
Education
Building Scale (Max.)
Based on elevation drawings. Values may be approximate. See sources for exact figures.
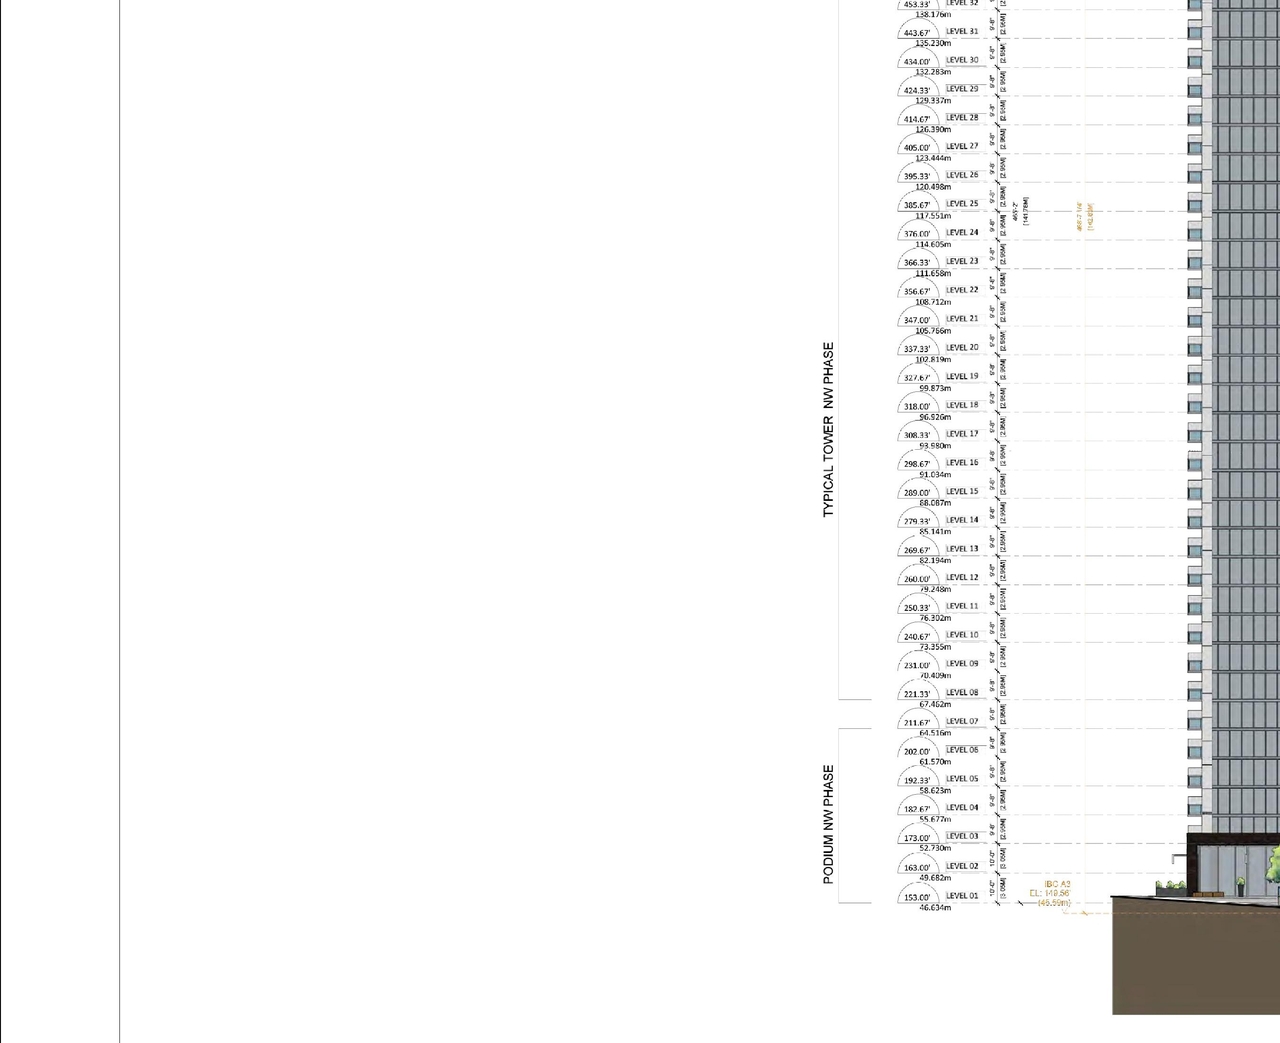
High-rise · 45 storeys
Data Quality Note
Text was extracted using optical character recognition. This may introduce artifacts or misreads.
· 187.4 m
Data Quality Note
Text was extracted using optical character recognition. This may introduce artifacts or misreads.
Renders#

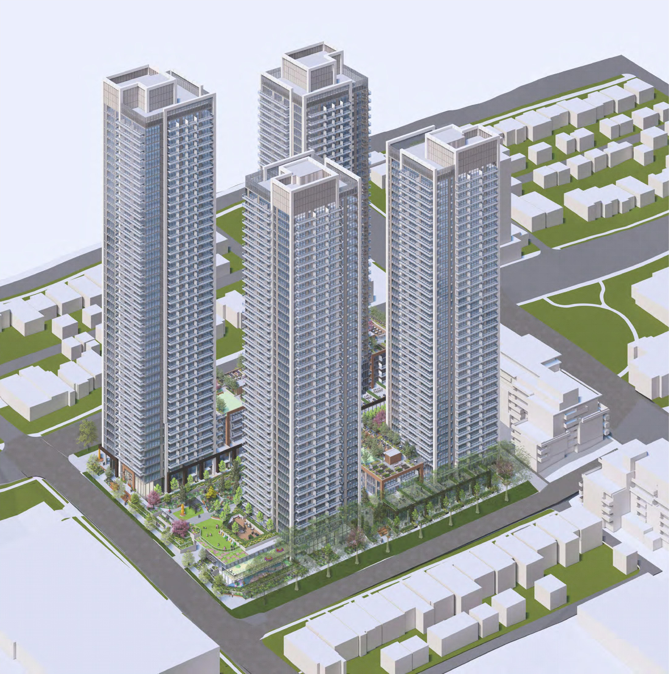
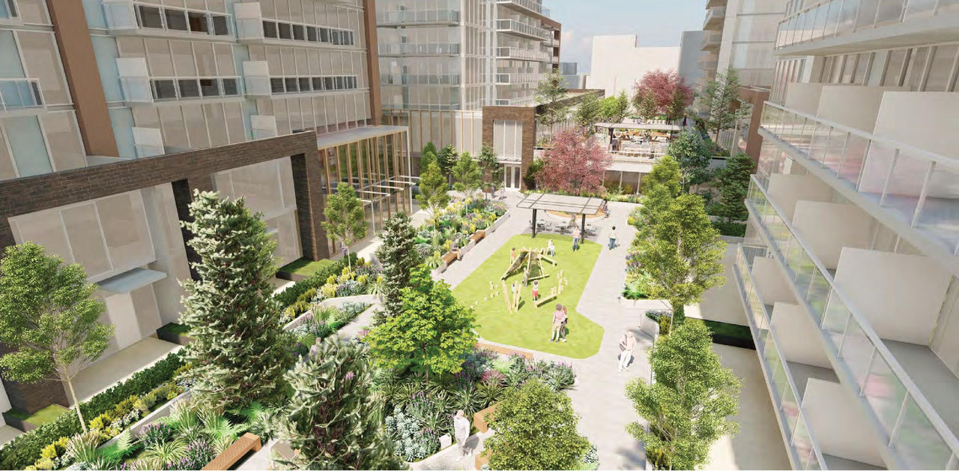
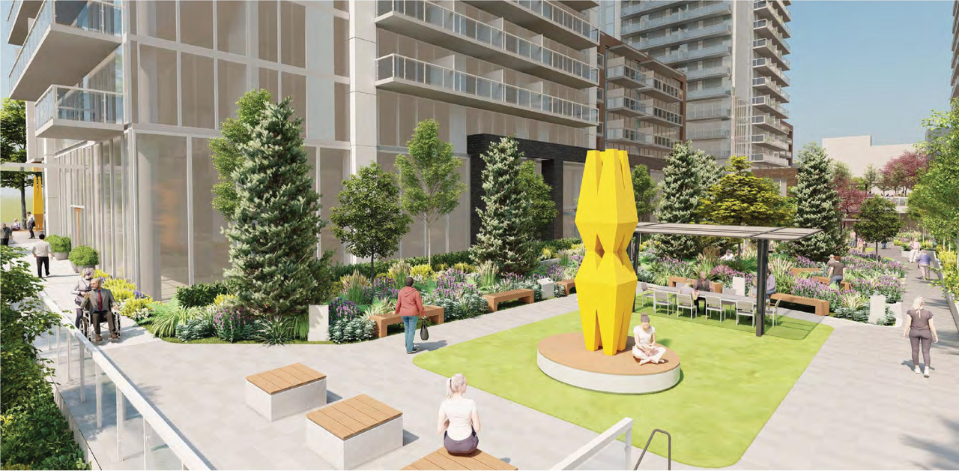
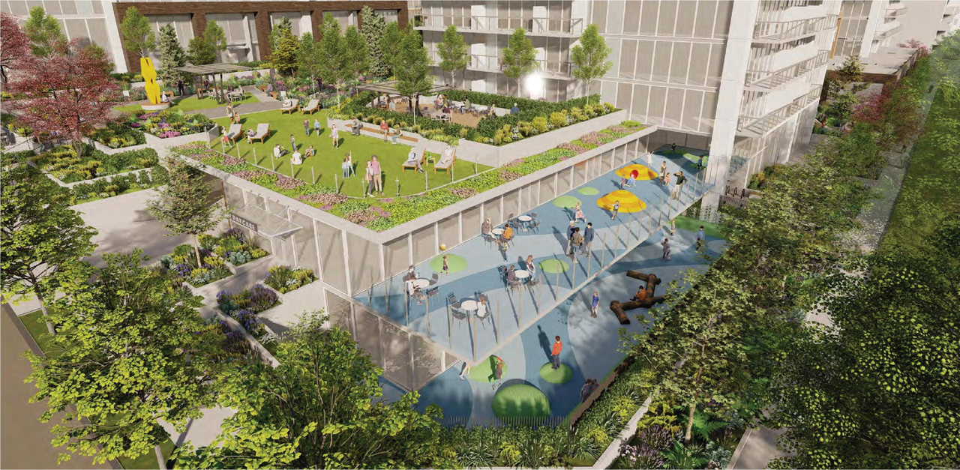


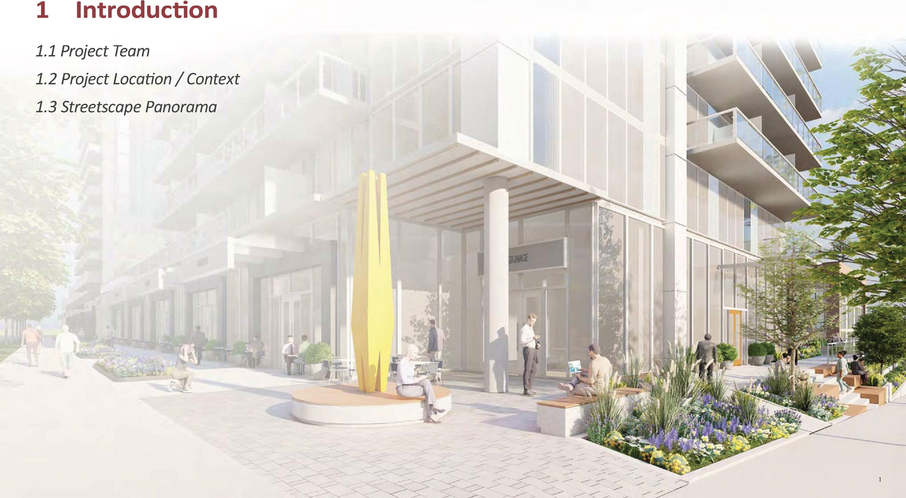
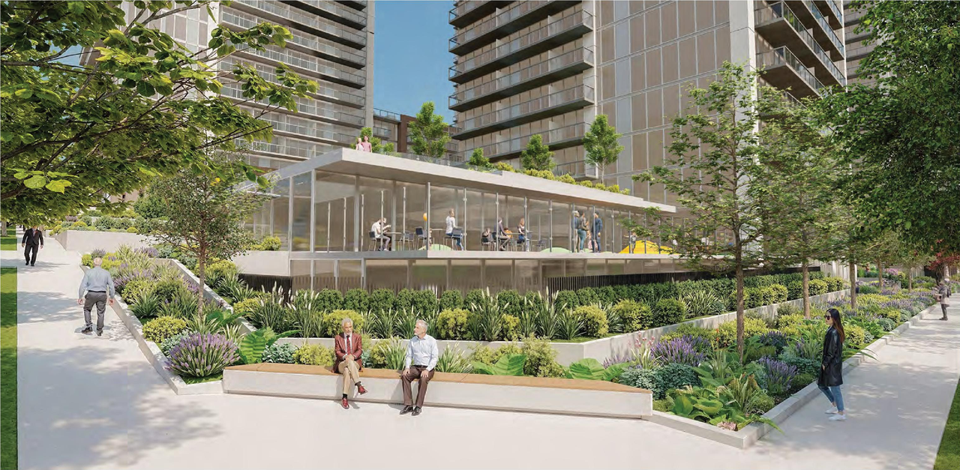
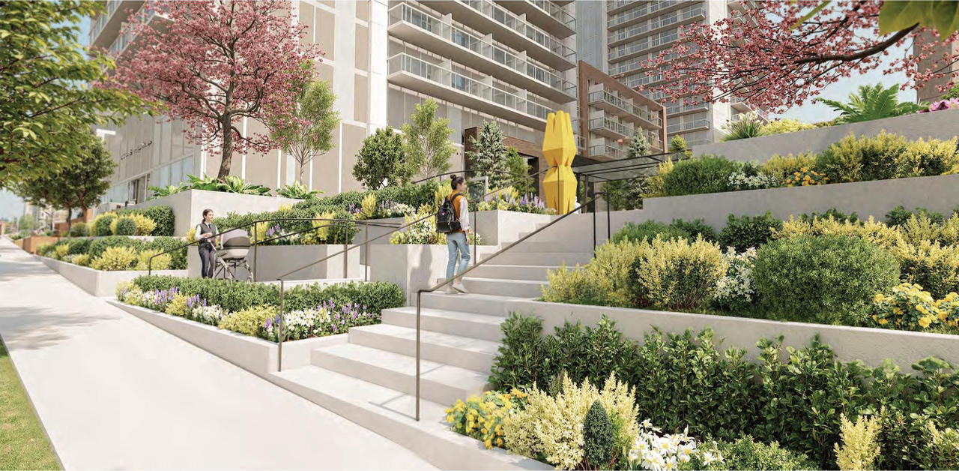
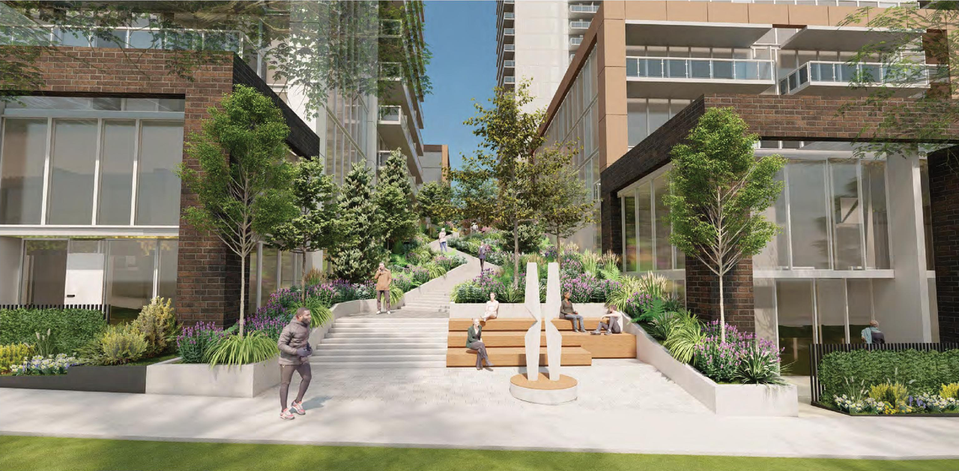
Location#
Project Updates#
- Status: Approved
- Status: Council meeting
- Status: Urban Design Panel
- Status: Information Session - Sunrise Community Association Hall, 1950 Windermere St (4:00pm to 7:00pm)
- Status: Q&A period
- Status: Under Review
- The proposal involves the development of four mixed-use buildings, ranging in height from 163.8 m to 187.4 m, featuring 1,959 residential u…
- Height: 45 storeys, 187.4 m
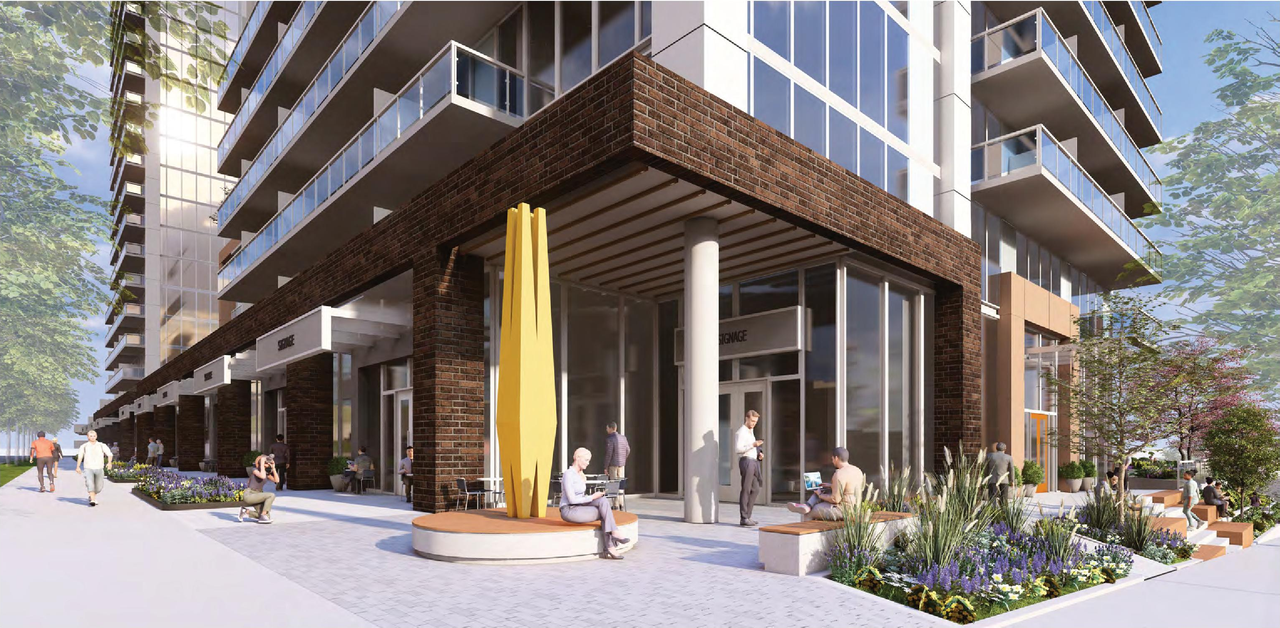
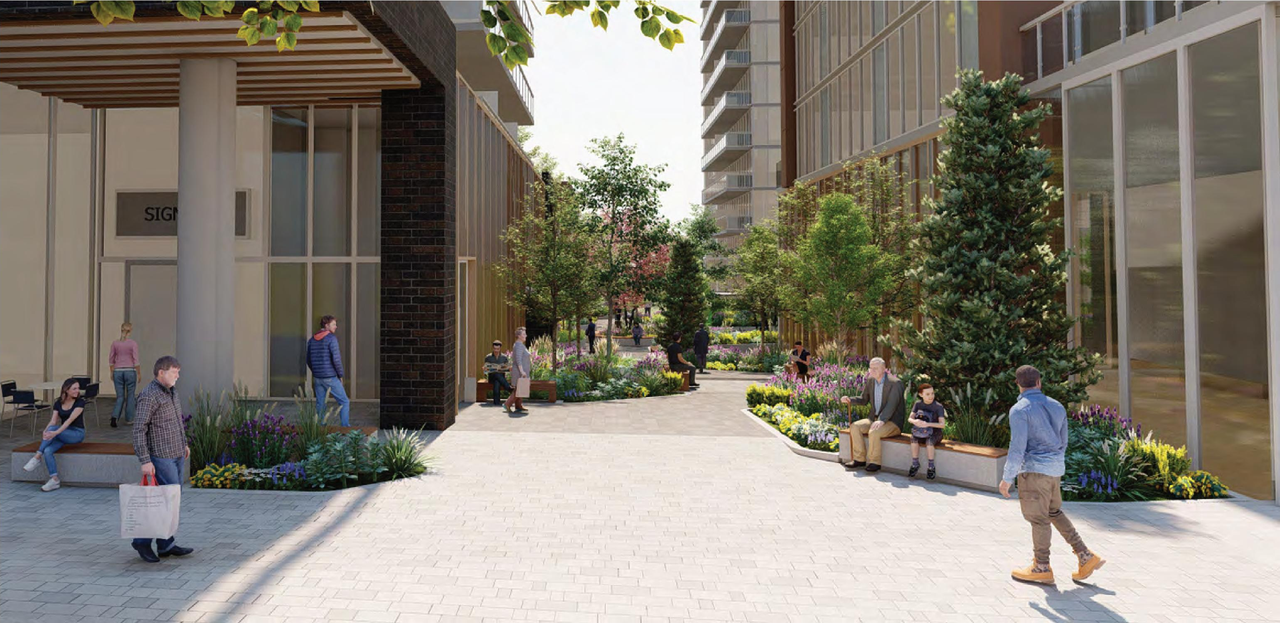
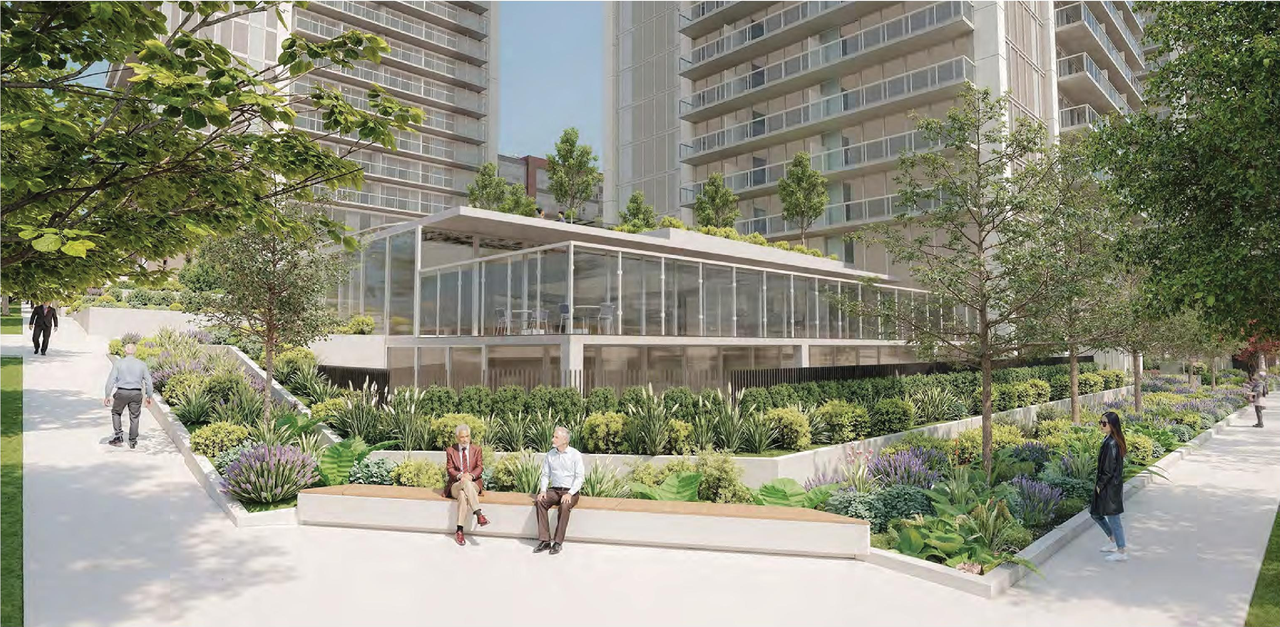
- 16 renders
- 10 site plans
- 10 elevations
- Report
- Application booklet
- Architectural drawings
- Revised application booklet
- Revised Architectural Drawings
- Open house boards
- Report
- Application booklet
- Architectural drawings
- Revised application booklet
- Revised Architectural Drawings
- Open house boards
Site Plans, Elevations and Floor Plans#
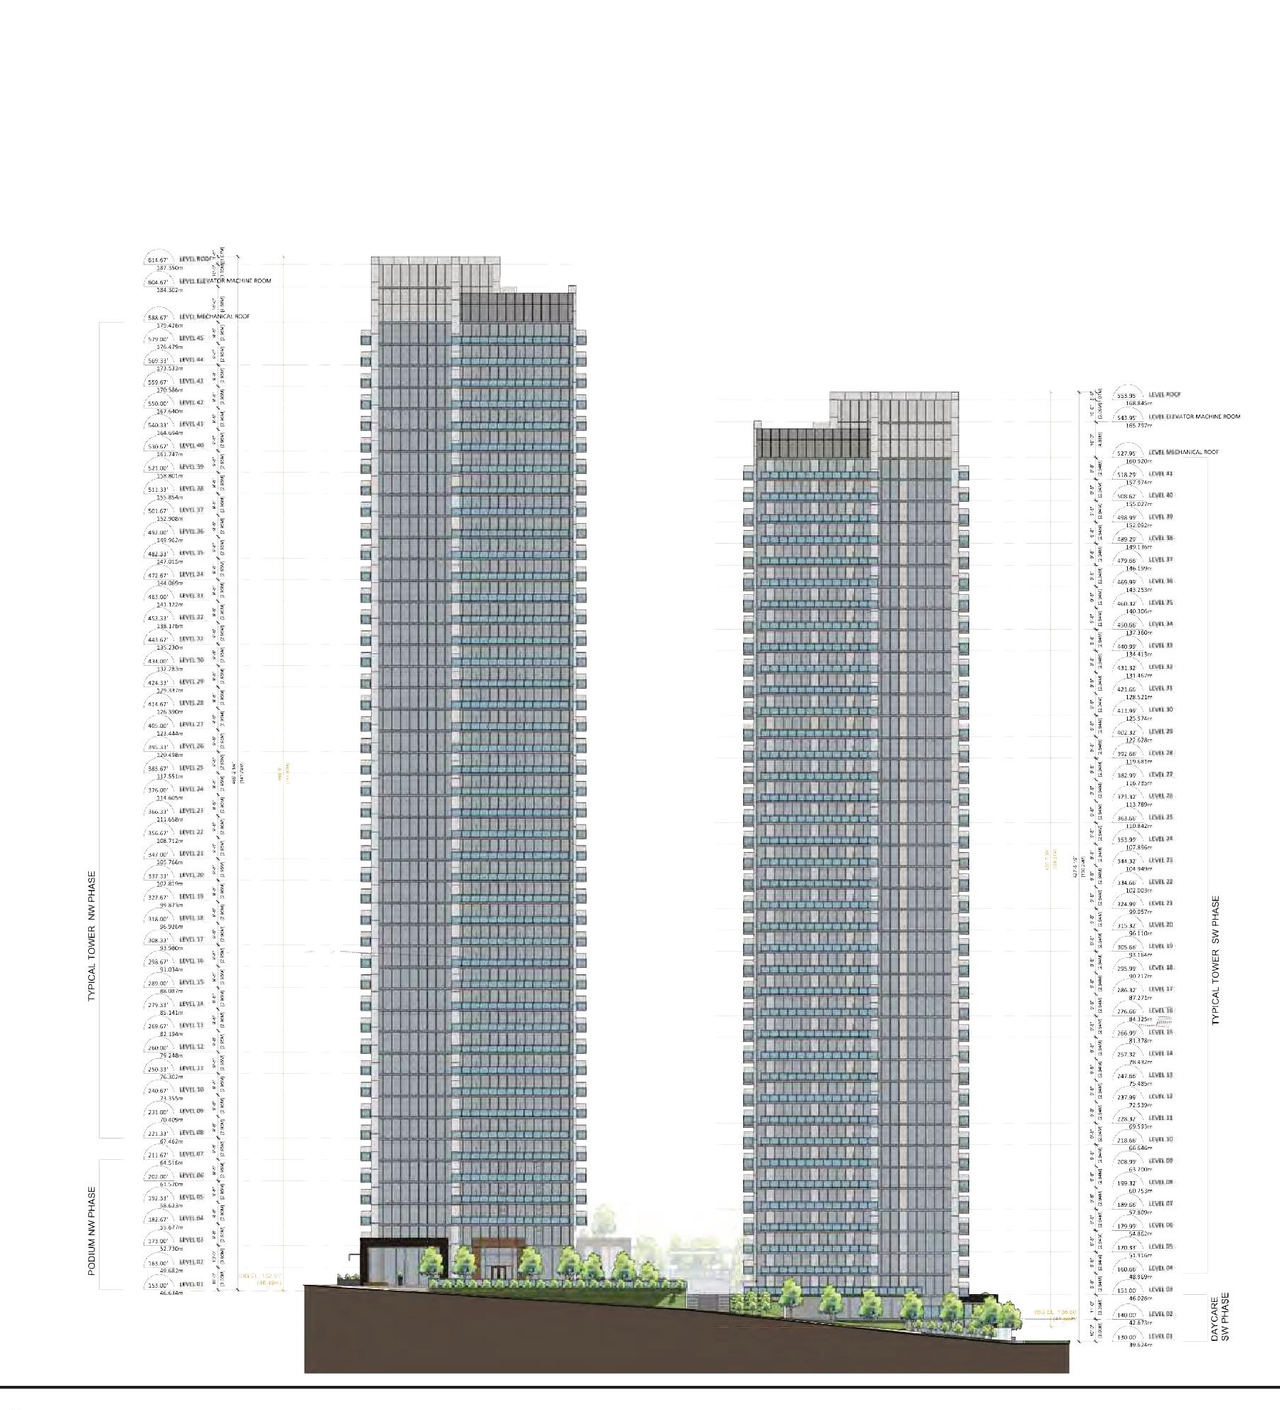
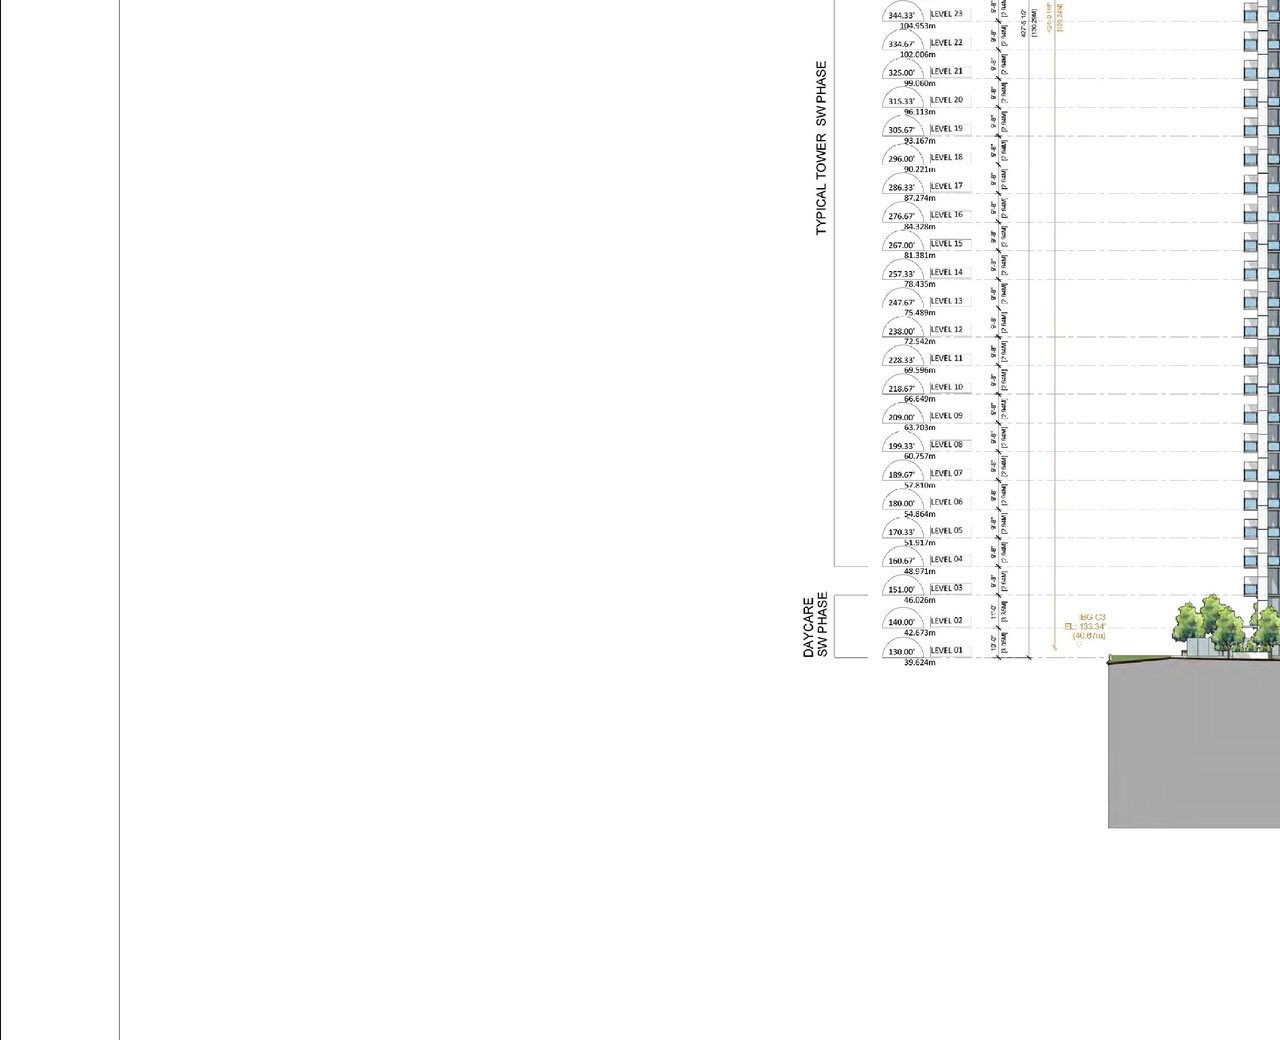
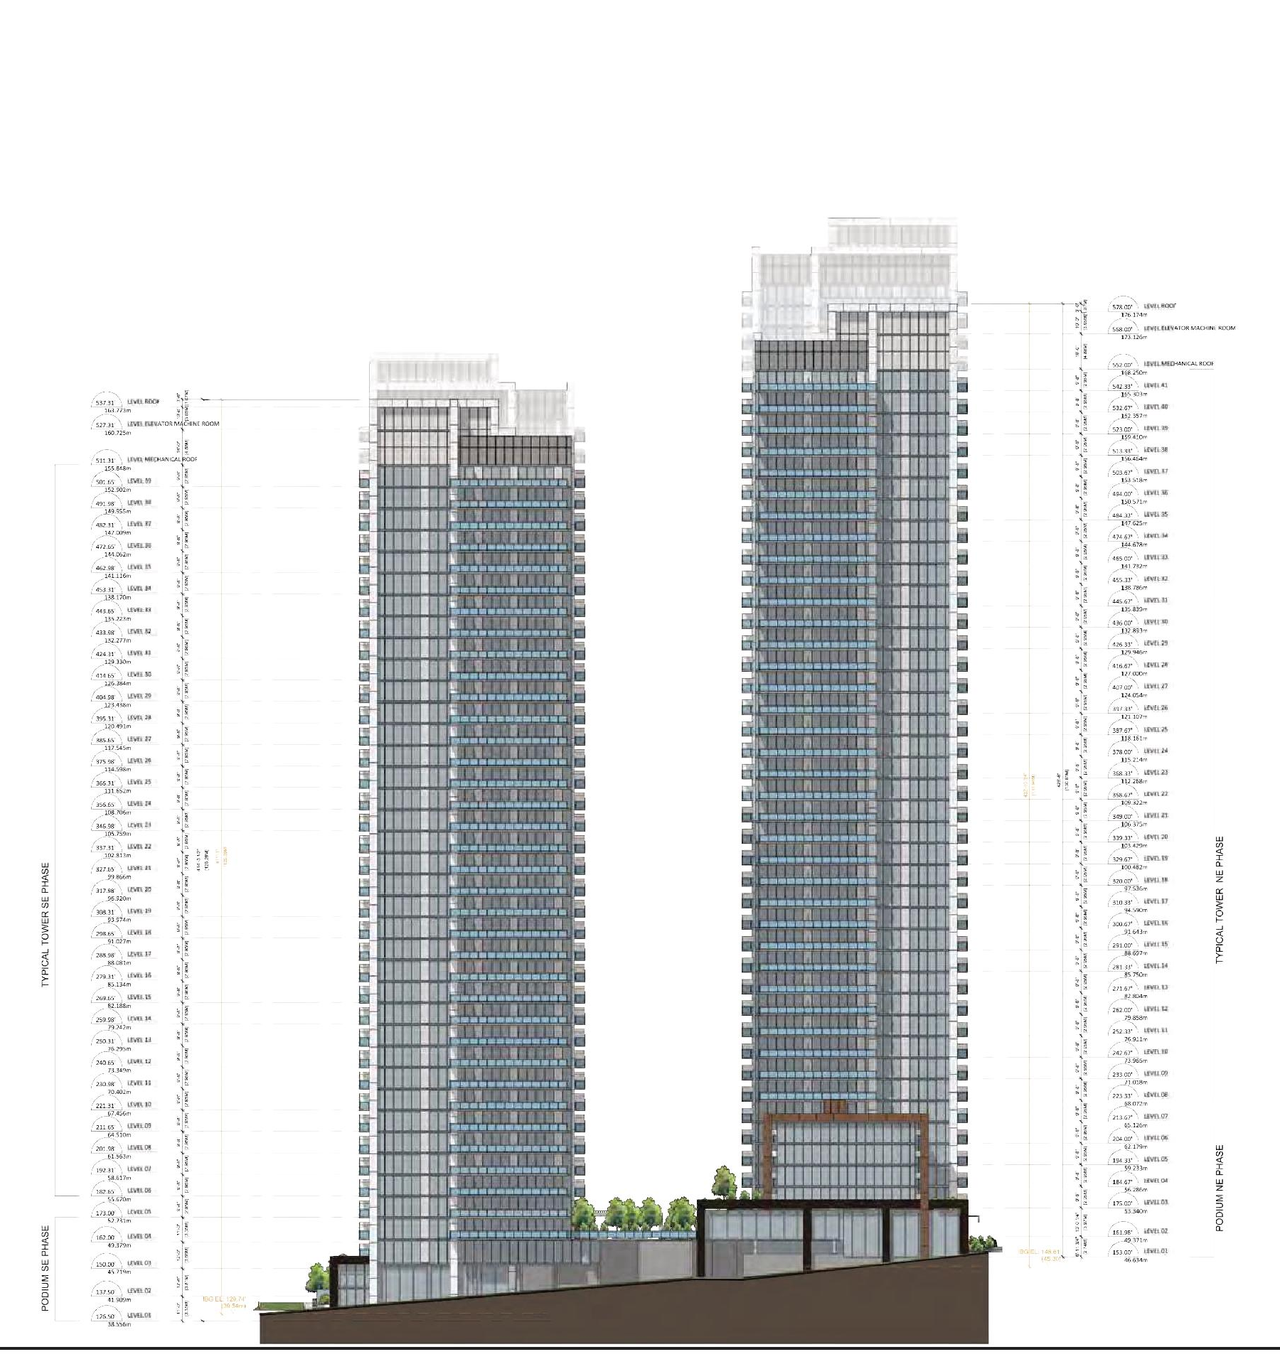
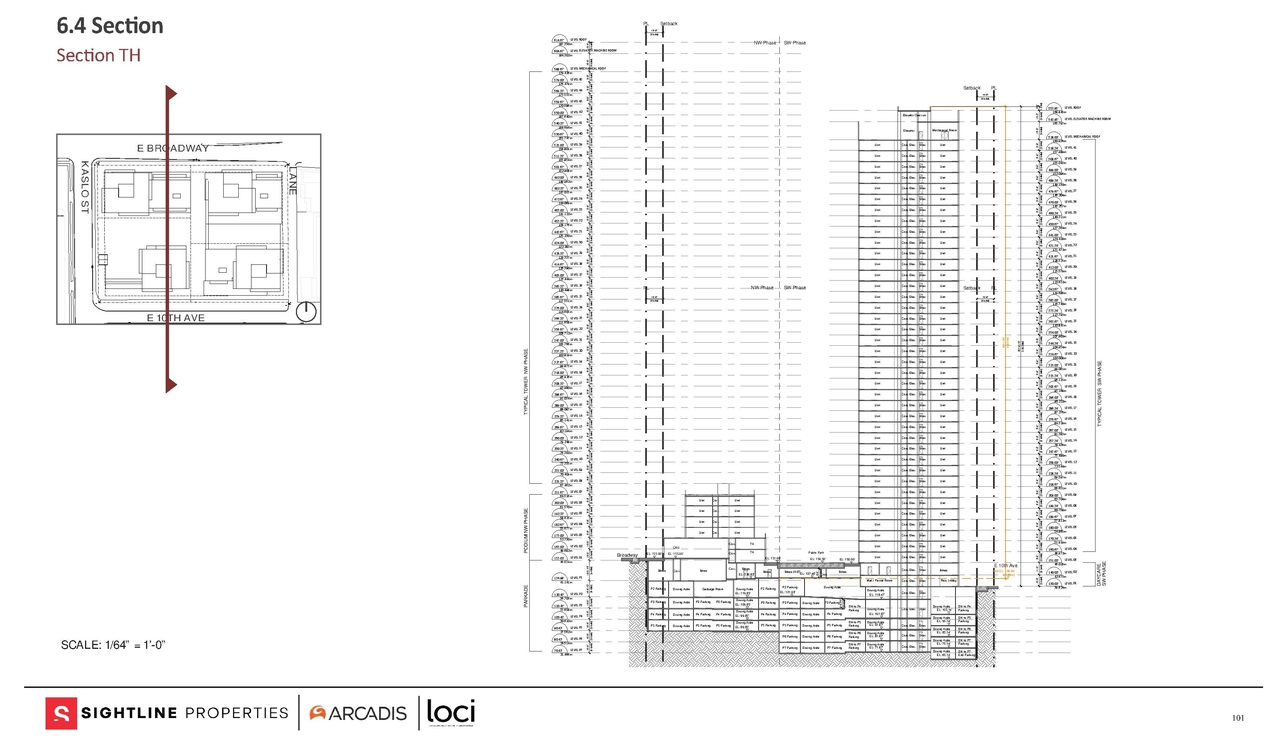


Additional Information#
| Date Initiated | 2025-06-02 |
| Community | Renfrew-Collingwood |
| All Addresses | 2528 Kaslo St. 2580 Kaslo St. 2813 East 10th Ave. 2881 East 10th Ave. 2808 East Broadway 2888 East Broadway |
Documents#
| Type | Document |
|---|---|
| Architectural Plans | Architectural drawings |
| Architectural Plans | Revised Architectural Drawings |
| Report | |
| Application booklet | |
| Revised application booklet | |
| Open house boards |