8530-8550 Cambie St.
Summary#
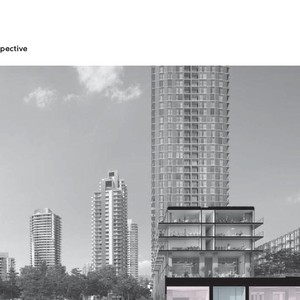
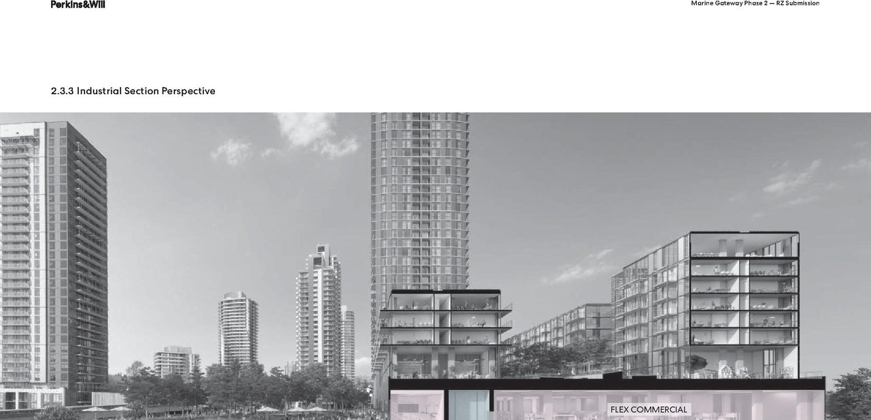
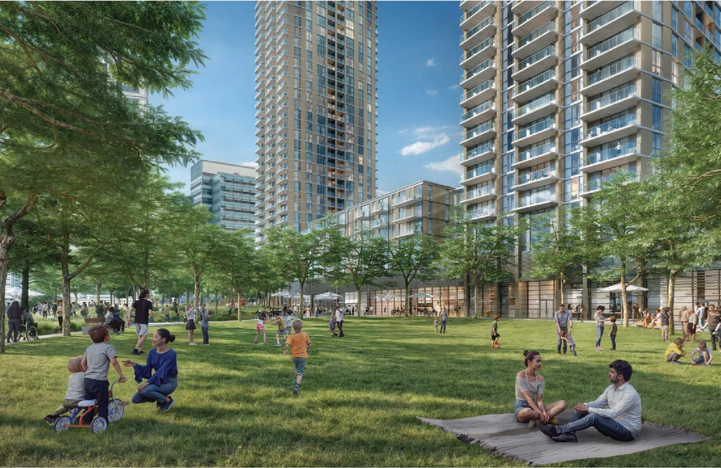
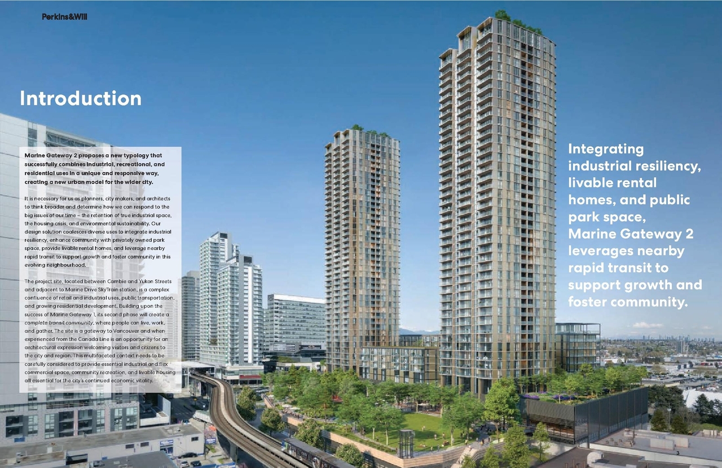
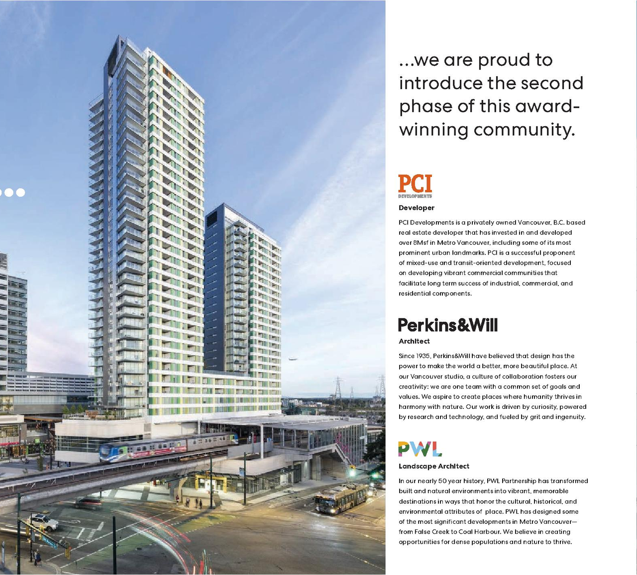
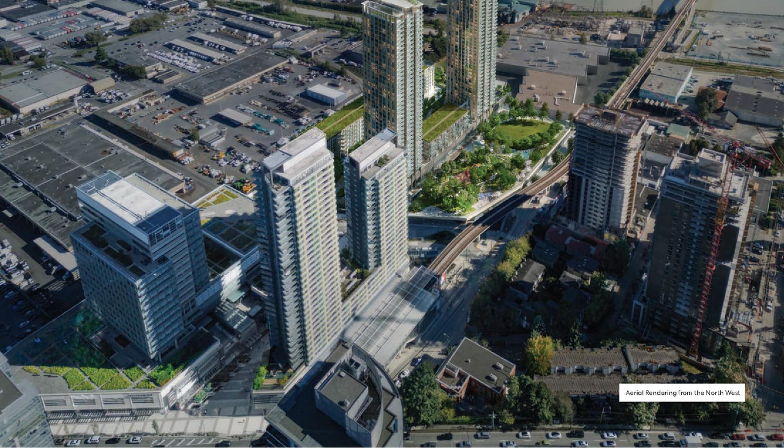
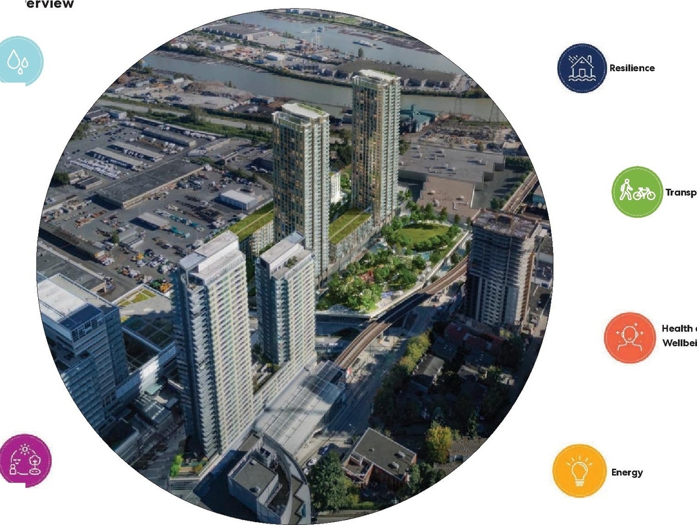
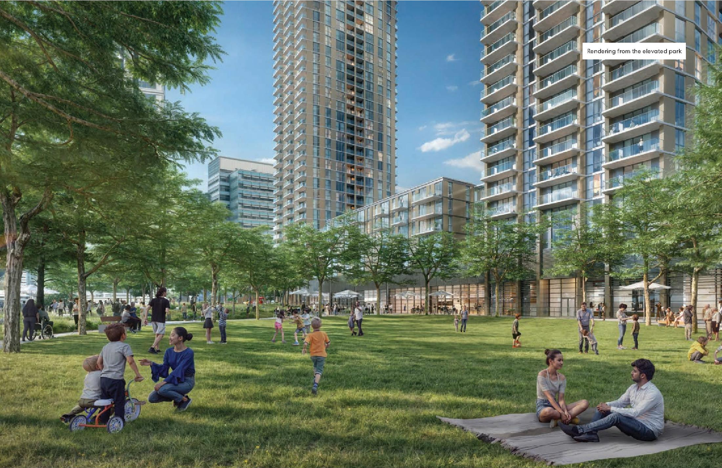
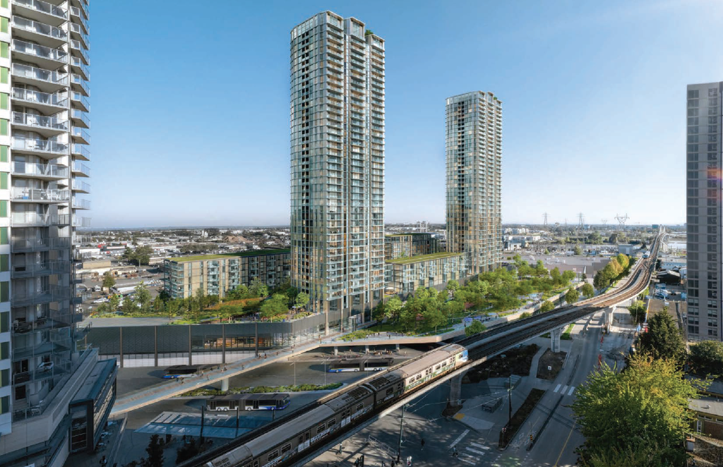
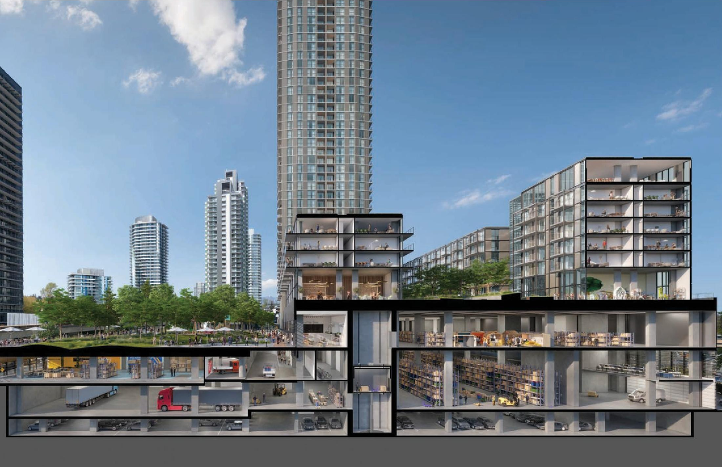
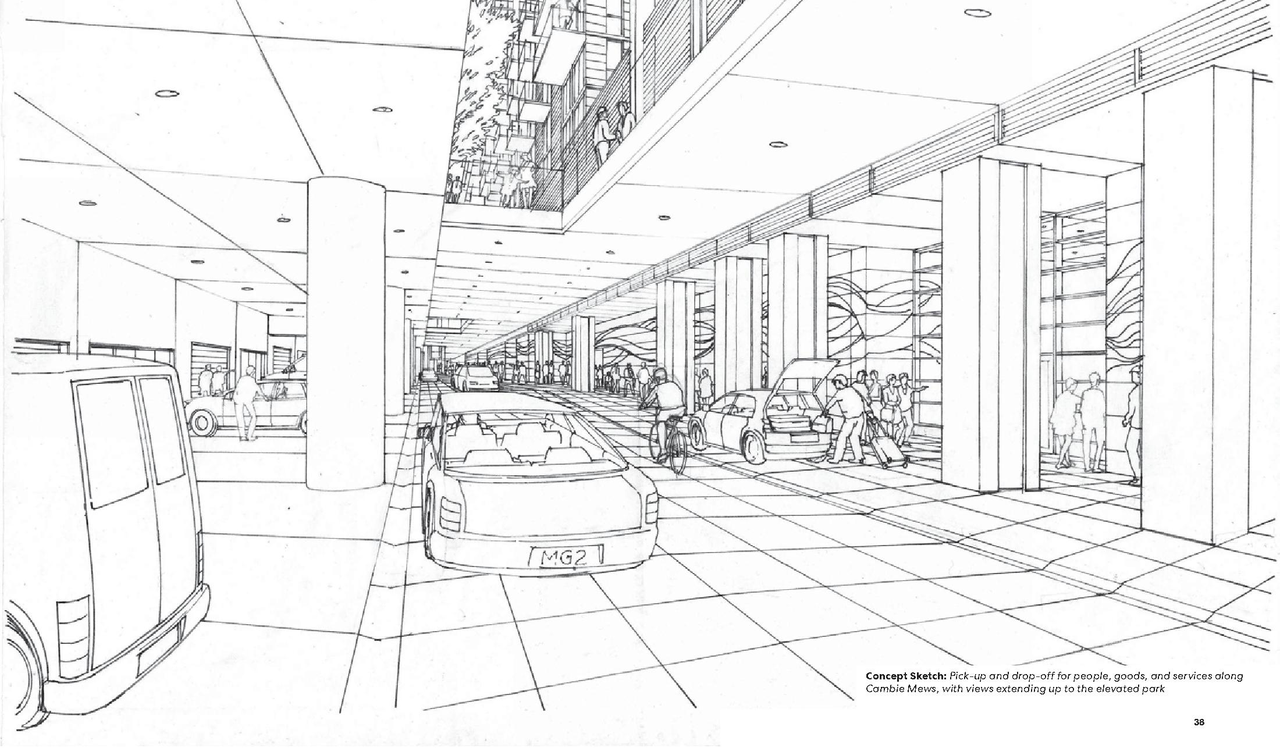
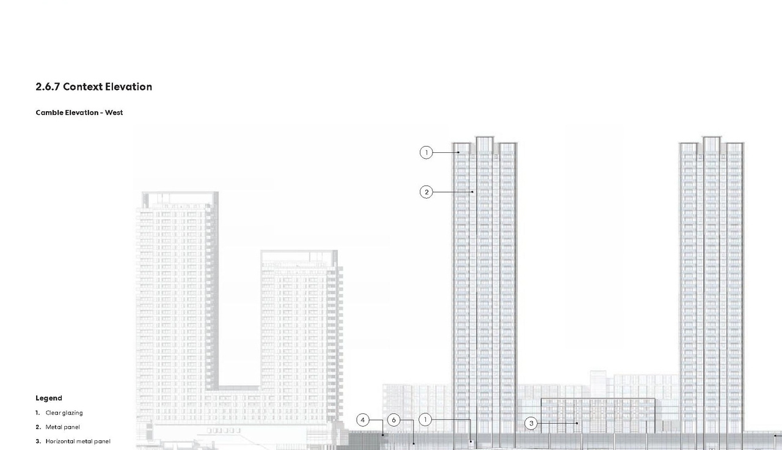
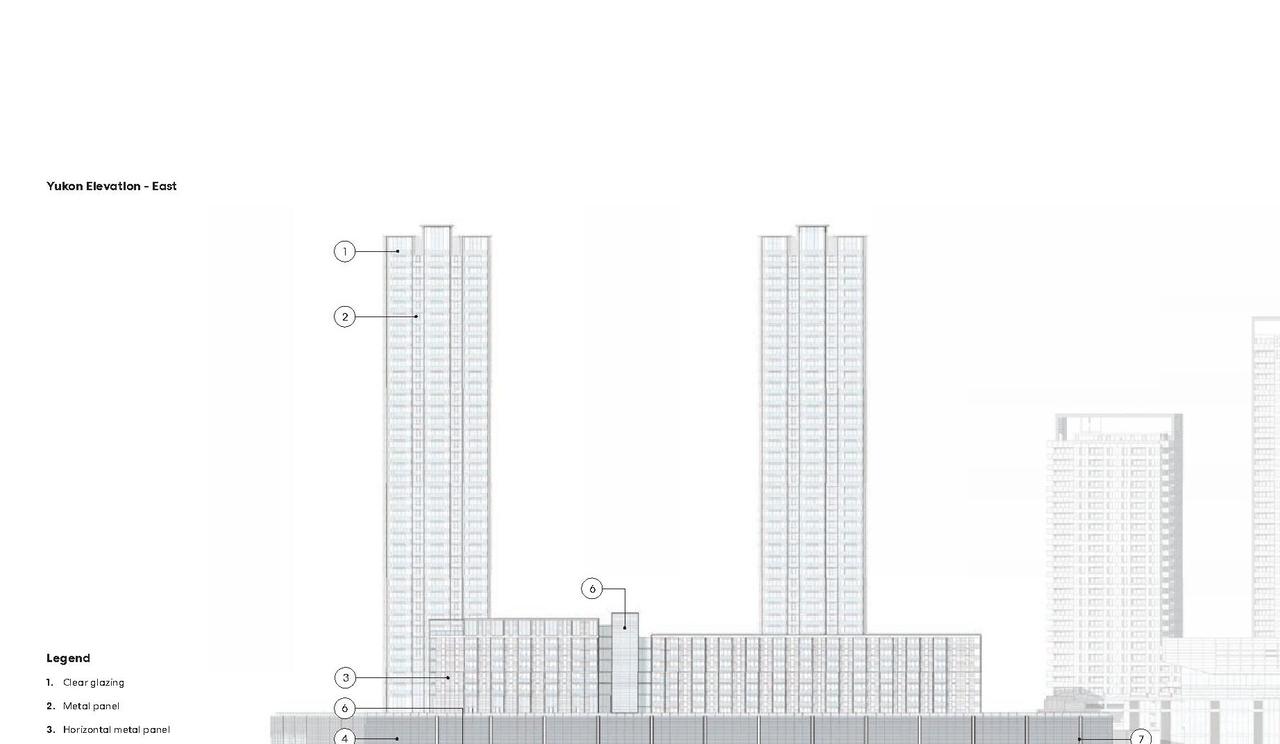
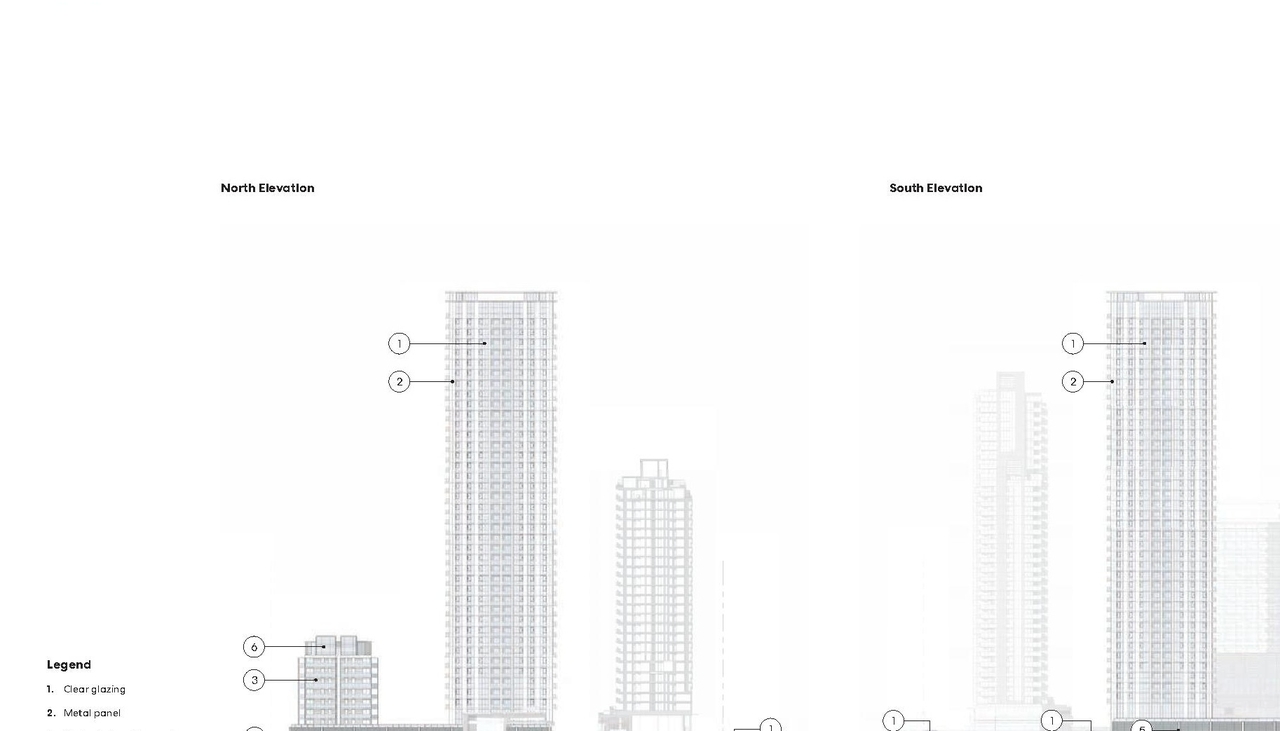
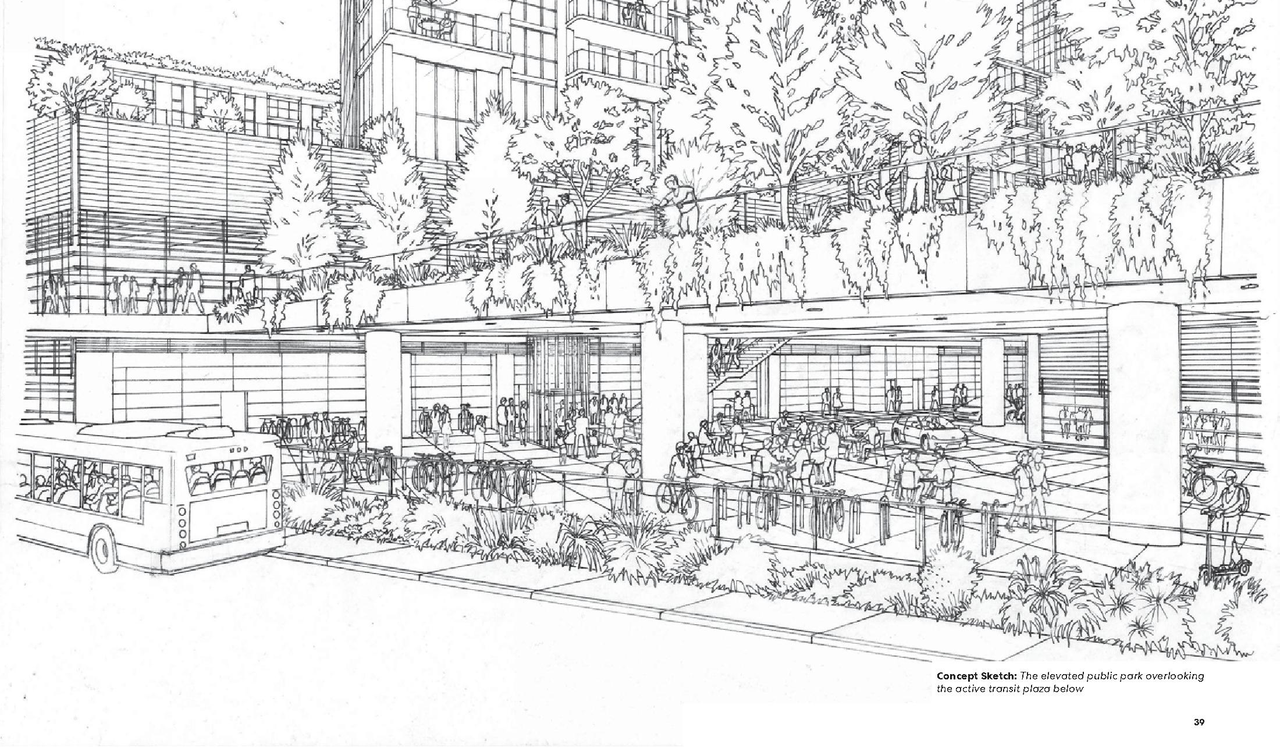
The proposal involves the construction of two 43-storey towers, one 10-storey tower, and one seven-storey tower atop a shared three-storey podium. This development will feature 1,000 rental units, with 20% designated as below-market units, alongside industrial space on the first and second levels, commercial space and a rooftop park on level three, a private childcare facility, and a private senior’s centre.
Source:
City-provided description
Status
Approved
Approved
Property Type
Residential
Commercial
Industrial
Education
Medical
Parkland
Daycare
Residential
Commercial
Industrial
Education
Medical
Parkland
Daycare
Building Scale (Max.)
Derived from project description and planning application details. Values may be approximate.
High-rise · 43 storeys · 137.7 m
Renders#
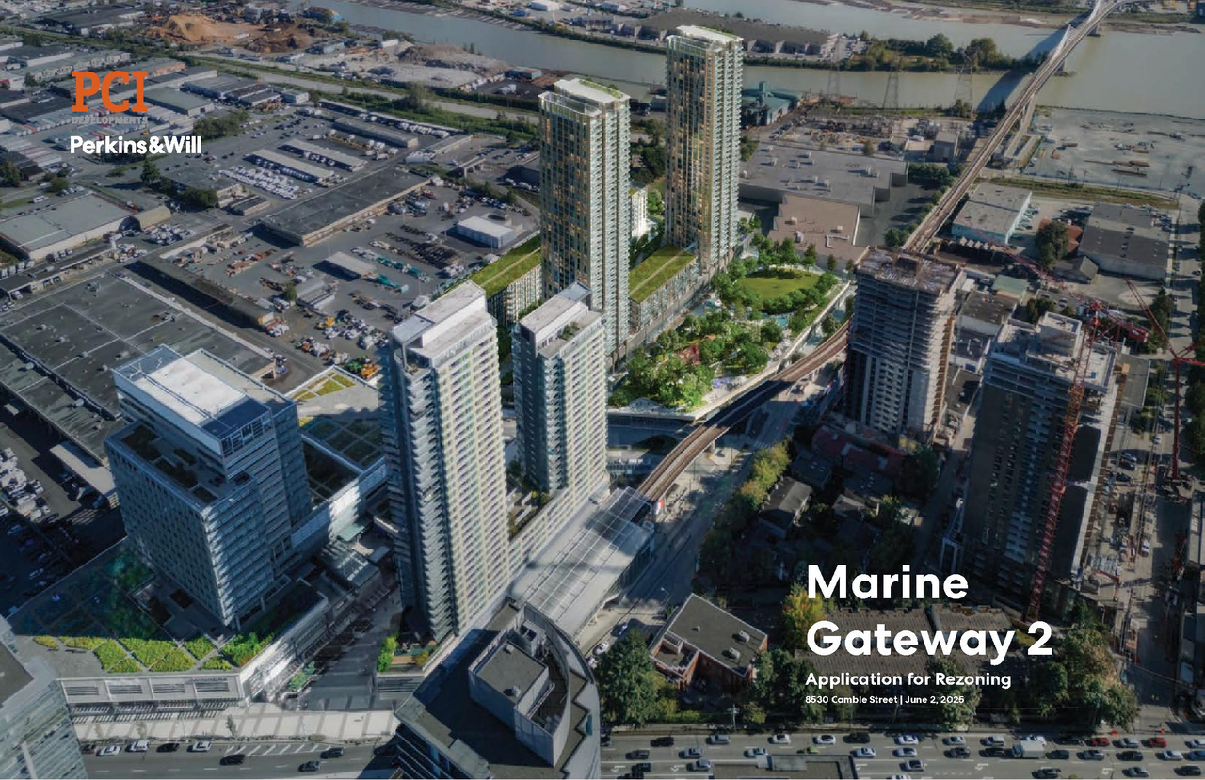
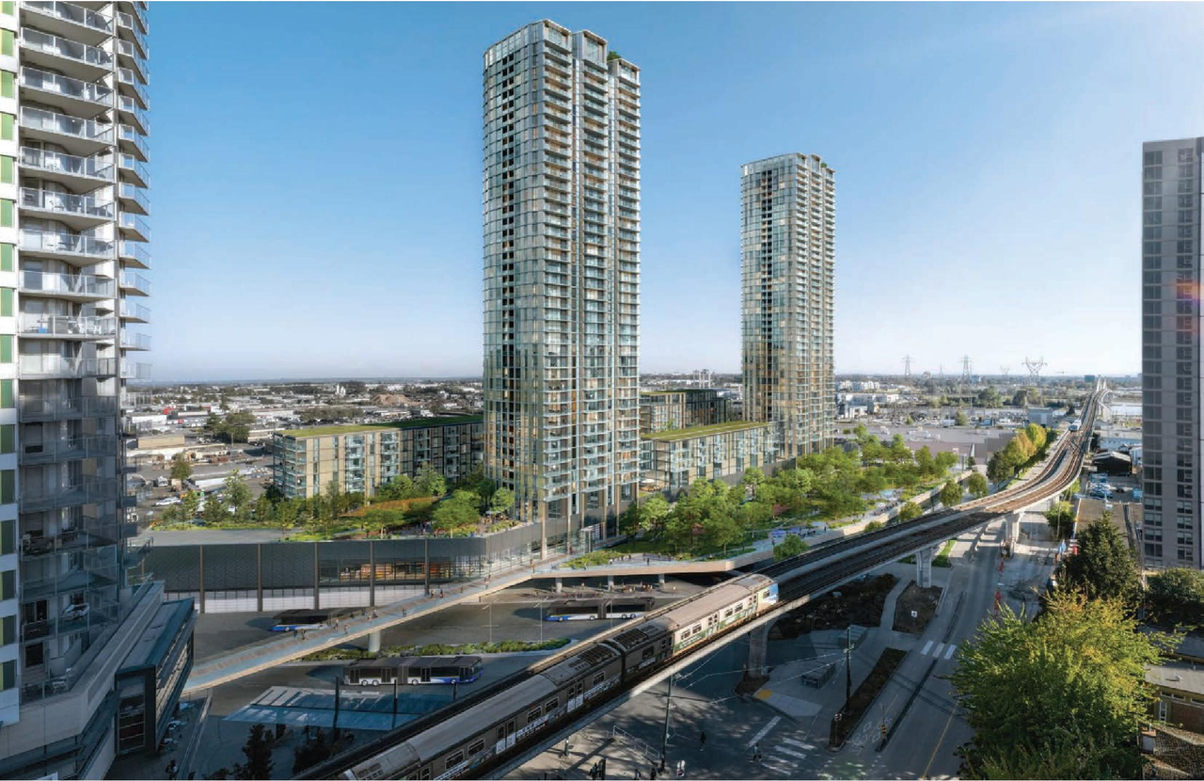
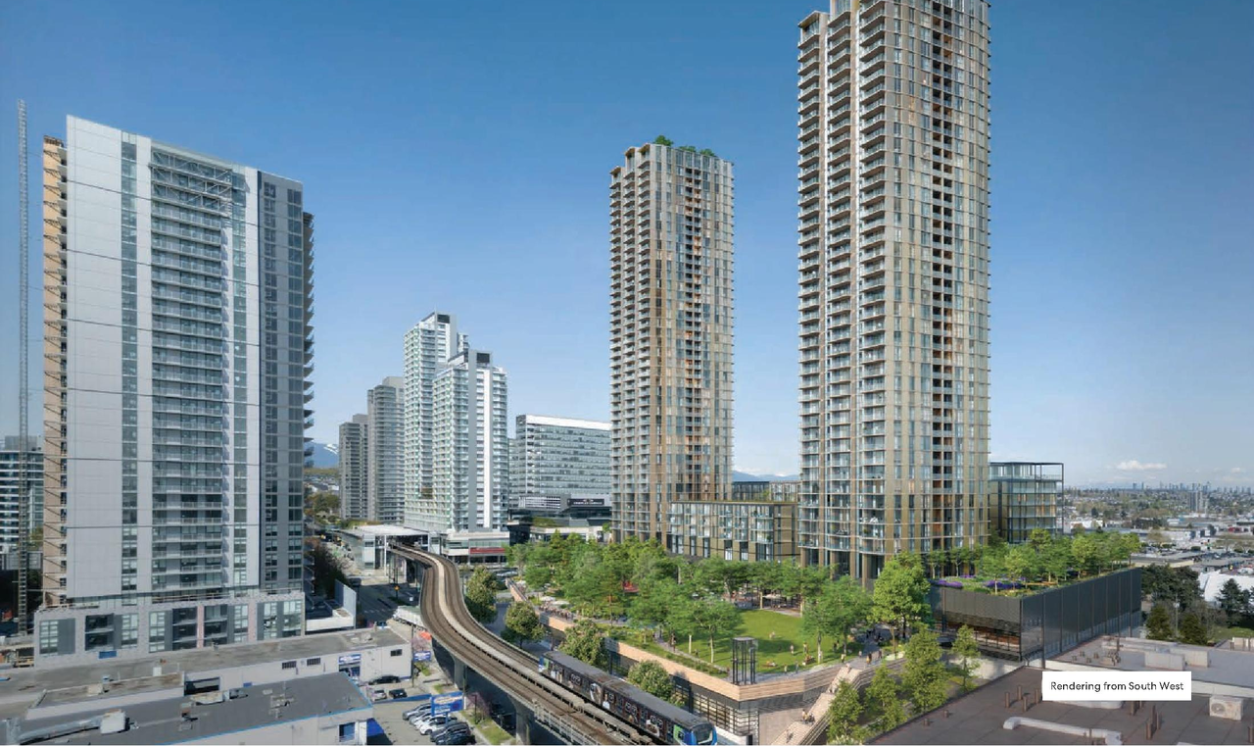
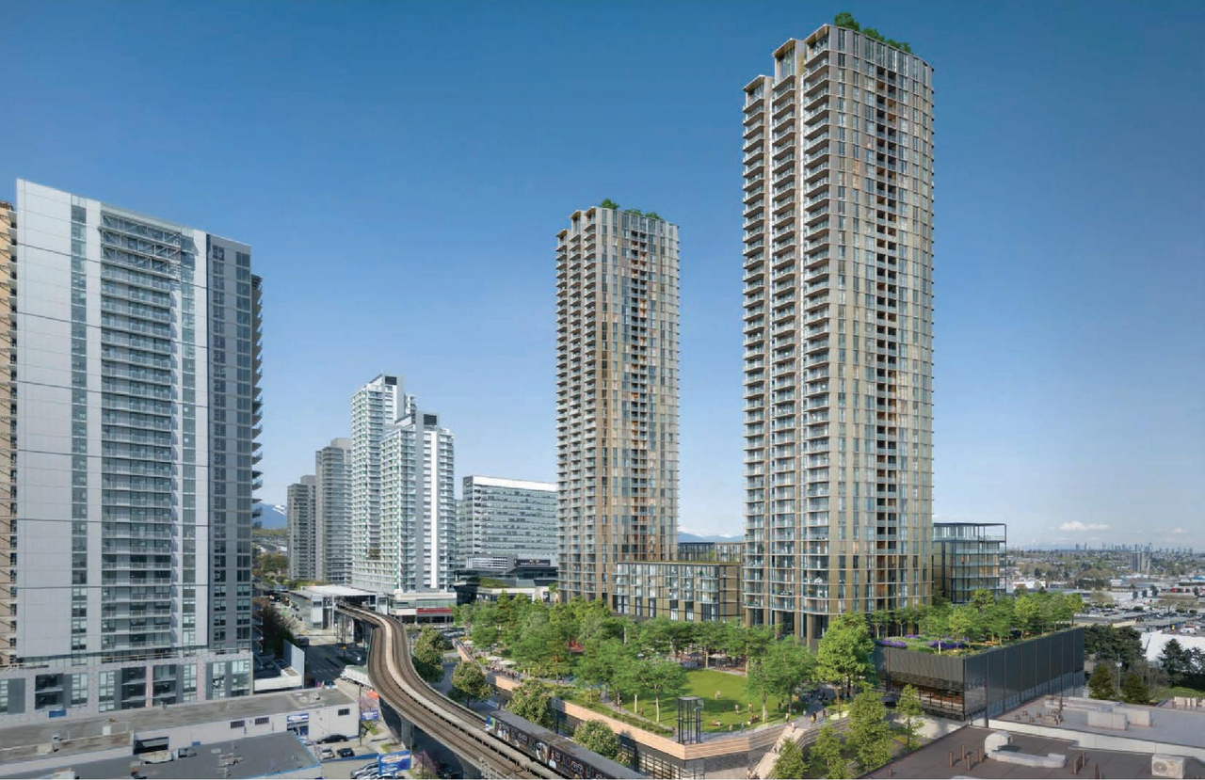
Location#
Select a marker to view the address.
Project Updates#
Added description
- Status: Approved
- Updated description:The proposal involves the construction of two 43-storey towers, one 10-storey tower, and one seven-storey tower atop a shared three-storey …
Status Updated
- Status: Council meeting
Status Updated
- Status: Q&A period
Added description, height, 24 images and 4 documents
- Status: Under Review
- The proposal involves developing two 43-storey towers, one 10-storey tower, and one seven-storey tower atop a shared three-storey podium. T…
- Height: 43 storeys, 137.7 m
- 14 renders
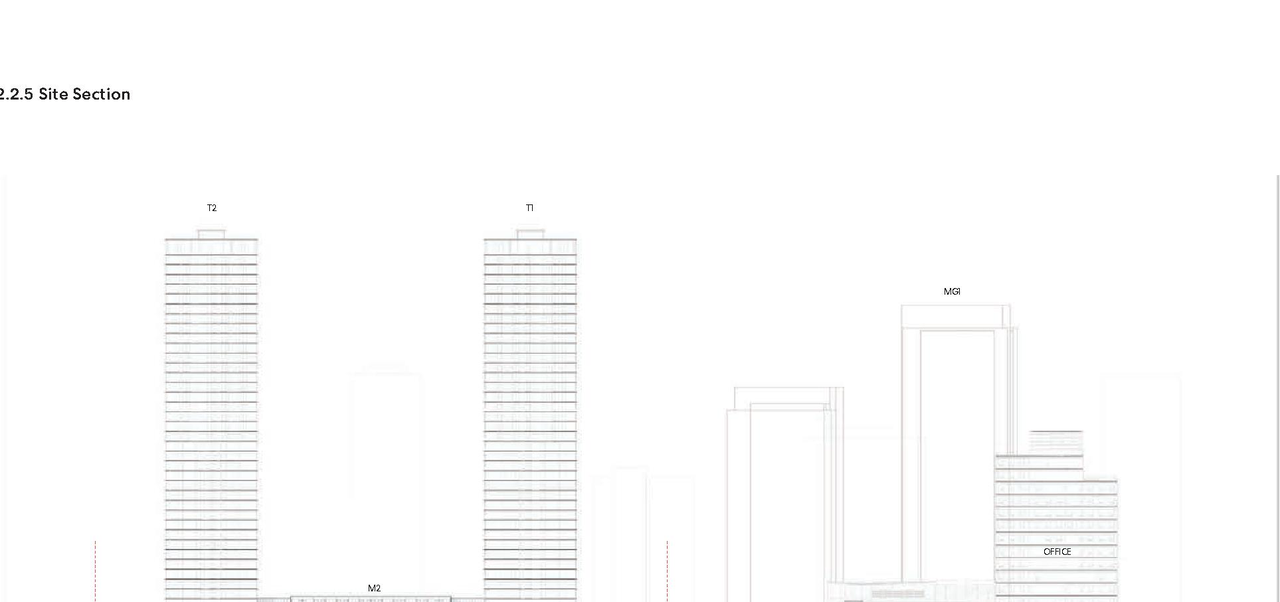
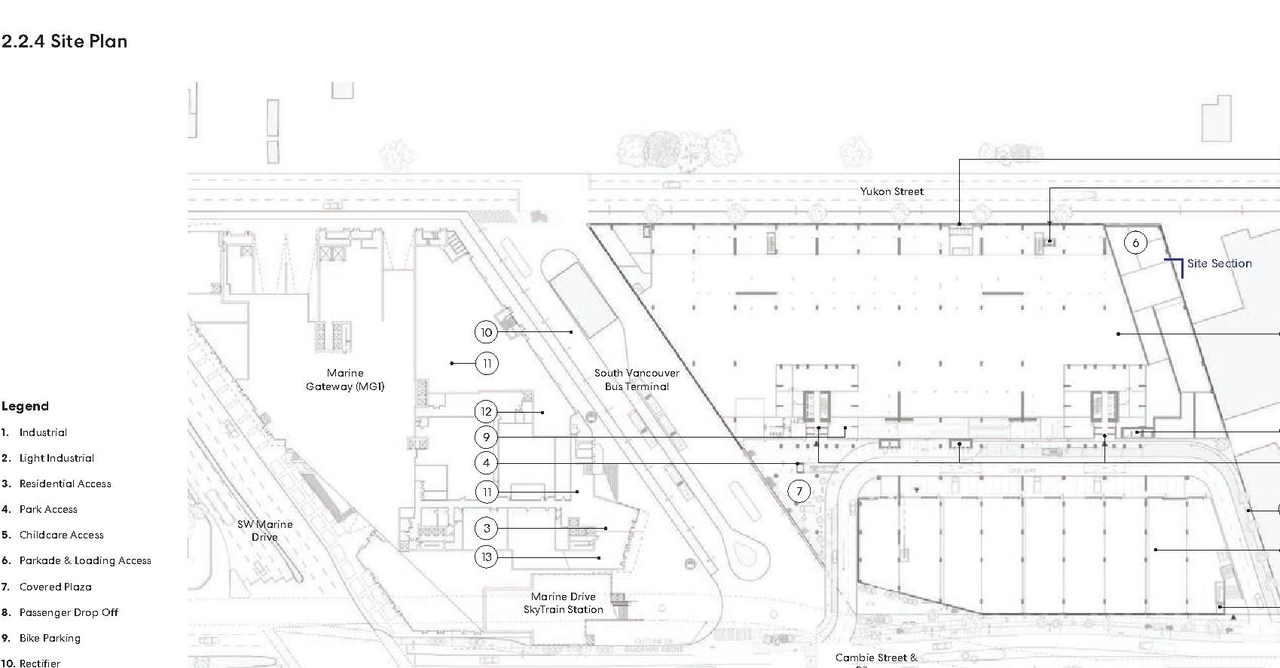
- 2 site plans
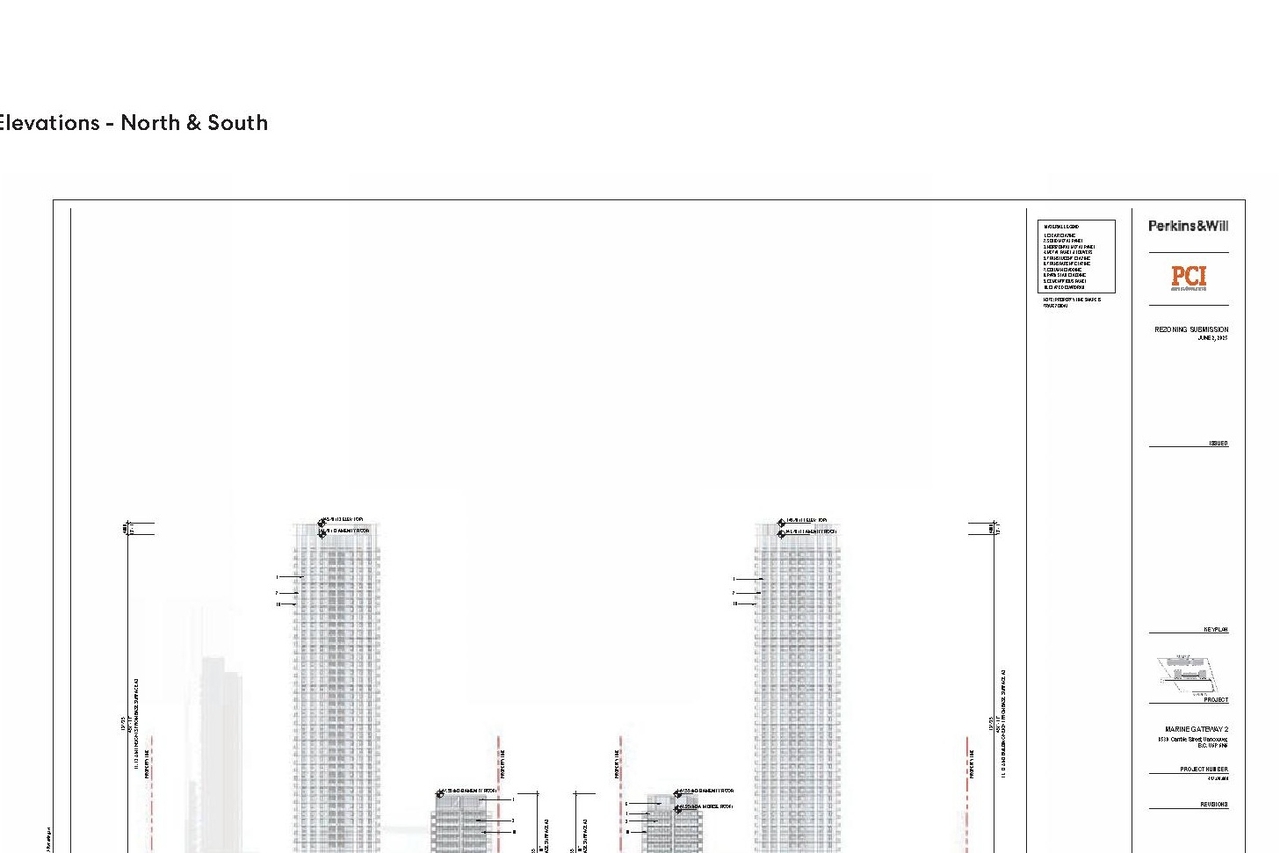
- 8 elevations
Site Plans, Elevations and Floor Plans#



Additional Information#
| Date Initiated | 2025-06-27 |
| Community | Marpole |
| All Addresses | 8530 Cambie St. 8550 Cambie St. |
Documents#
| Type | Document |
|---|---|
| Report | |
| Application Booklet |