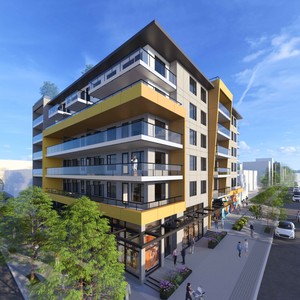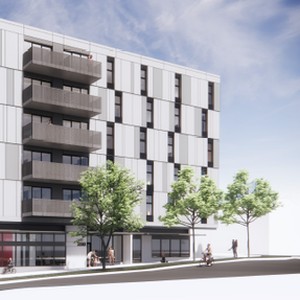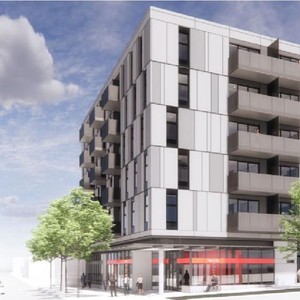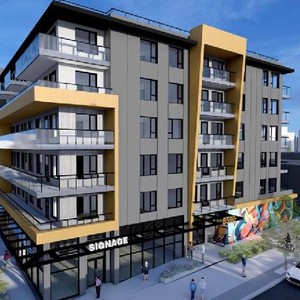
5590 Victoria Dr./2005 East 40th Ave.
Summary#
The proposal seeks to amend CD-1 (839) to increase the Floor Space Ratio from 3.49 to 3.5 and adjust residential affordability under the Secured Rental Policy. This adjustment involves changing the requirement from 30% of dwelling units occupied by households below housing income limits to 20% of the residential floor area designated for below-market rental units, resulting in a total of 51 rental units.
Source:
City-provided description
Status
Approved
Approved
Property Type
Residential
Residential
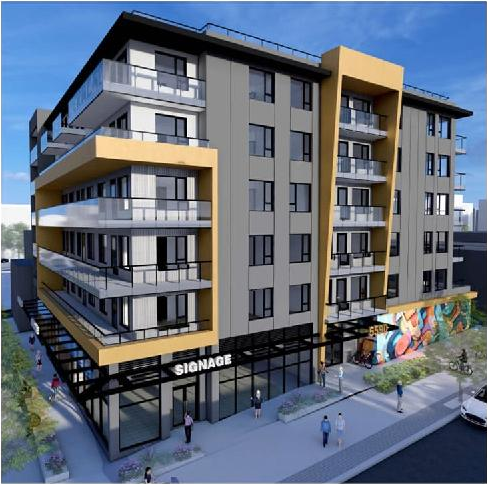
Renders#

Location#
Select a marker to view the address.
Project Updates#
Status Updated
- Status: Council meeting
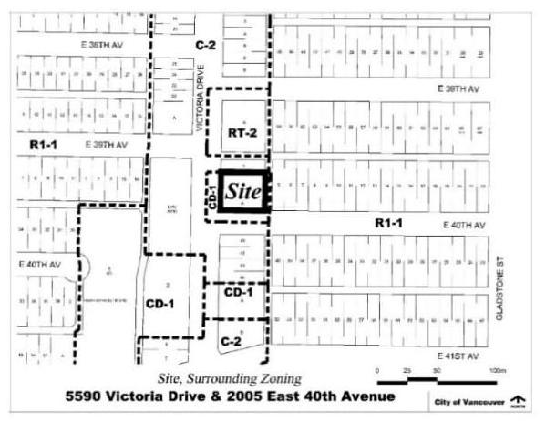
Site Plans, Elevations and Floor Plans#

Additional Information#
| Date Initiated | 2025-07-18 |
| Community | Kensington-Cedar Cottage |
Documents#
| Type | Document |
|---|---|
| Report |