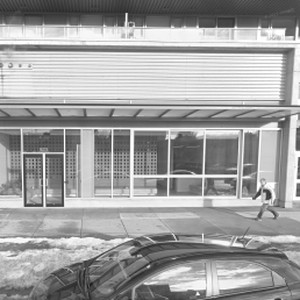
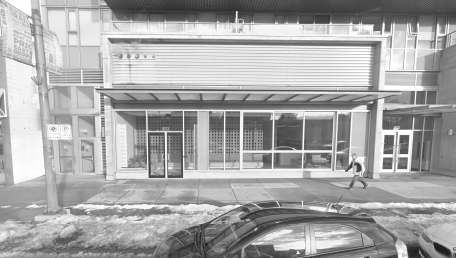
923 East Hastings St.
Summary#
Table Architecture Collective Ltd. proposes to change the use of a Wholesaling Class A unit to a Health Care Office, with a proposed floor area of approximately 658 m$^2$ and operating hours of 10:00 am to 8:00 pm, seven days a week. This application is conditional under the existing CD-1(561) zoning and requires the decision of the Director of Planning.
Source:
City-provided description
Status
Approved
Approved
Property Type
Medical
Change of Use
Medical
Change of Use
Renders#
Location#
Select a marker to view the address.
Project Updates#
Status Updated
- Status: Development permit issued
Status Updated
- Status: Accepting public comments
Added description and 1 image
- Status: Approved
- Table Architecture Collective Ltd. proposes to change the use of a Wholesaling Class A unit to a Health Care Office, with a proposed floor …
Additional Information#
| Date Initiated | 2025-05-06 |
| Community | Strathcona |