Vancouver Development Projects

Thumbnail

501-525 West Georgia St./619 Richards St./500 Dunsmuir St.

Last updated: 2026-07-28 · ID: 48700

Summary#

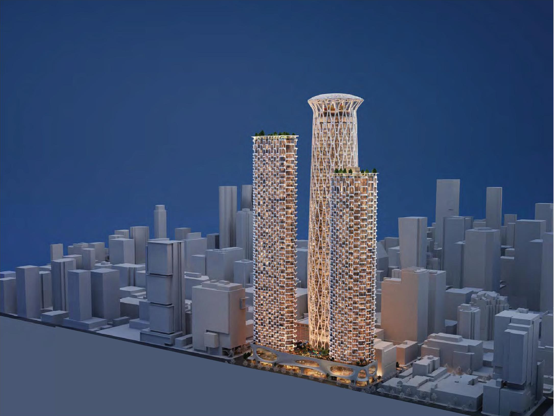
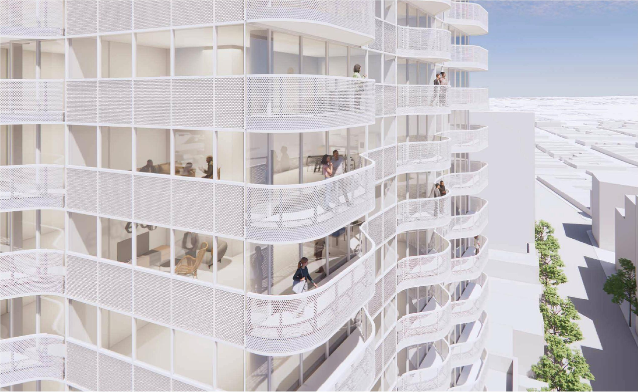
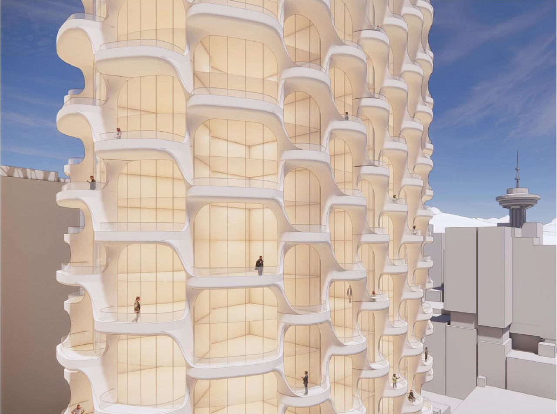
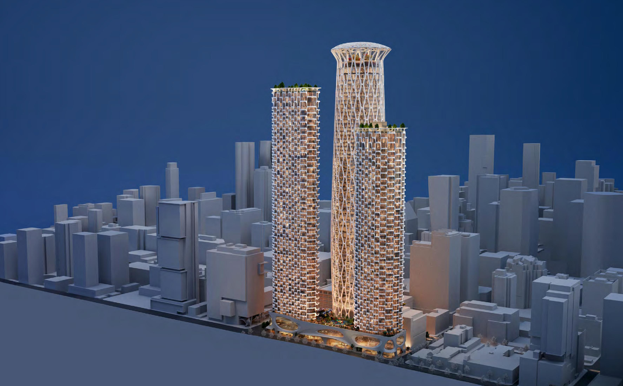
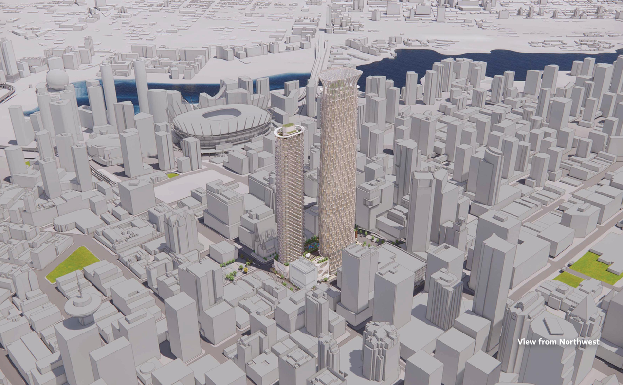
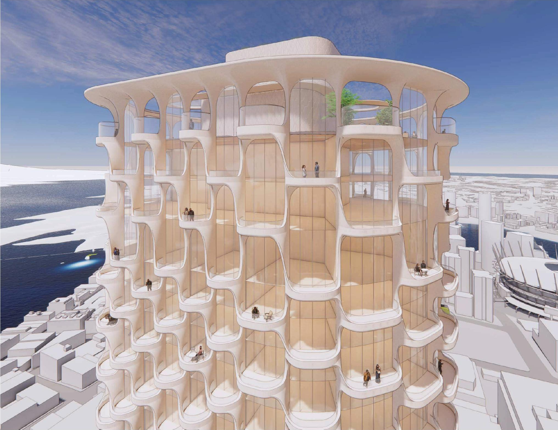
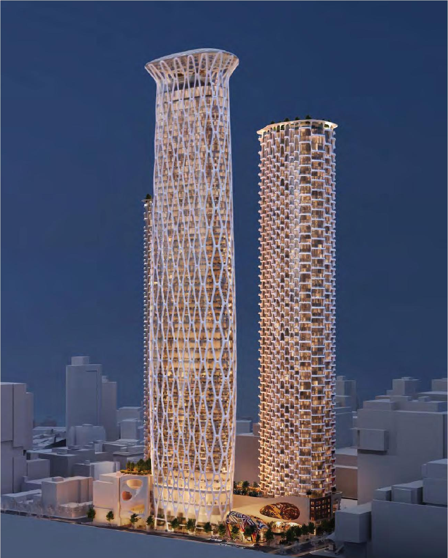
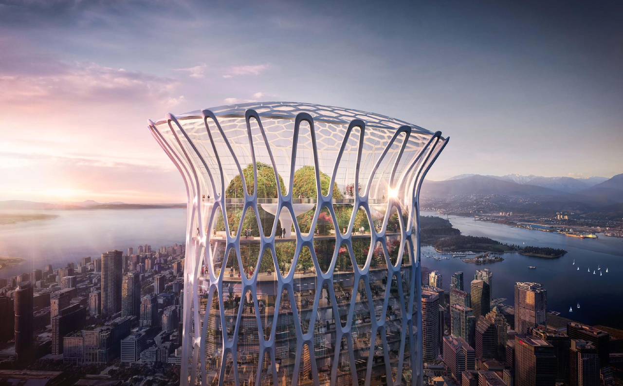
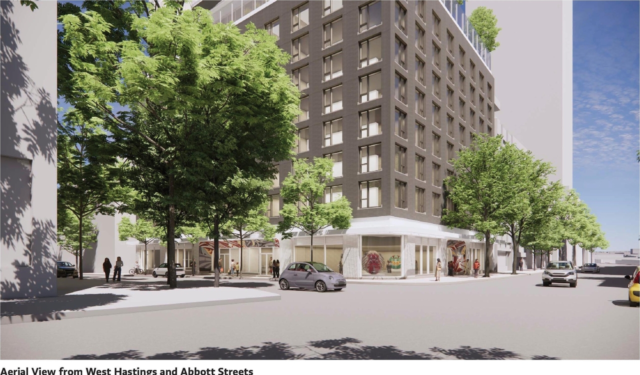
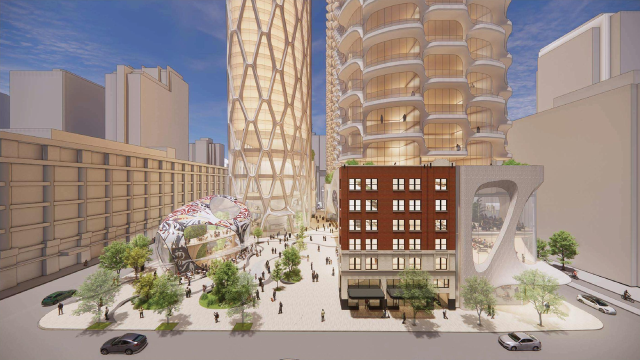
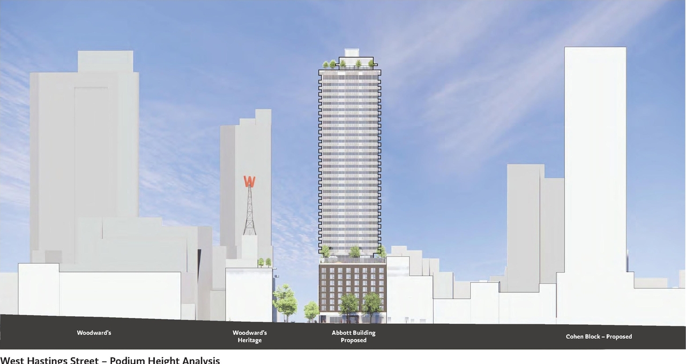
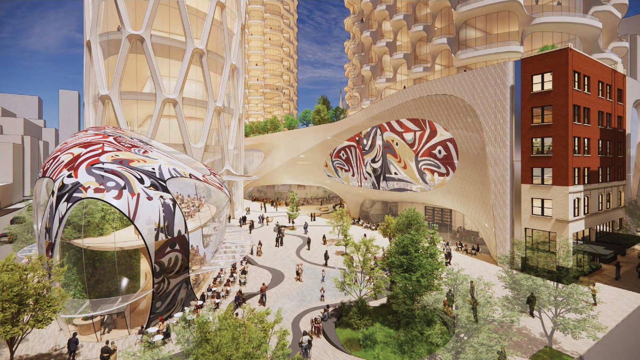
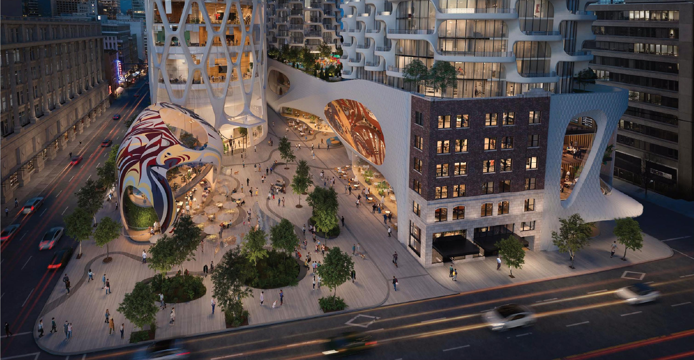
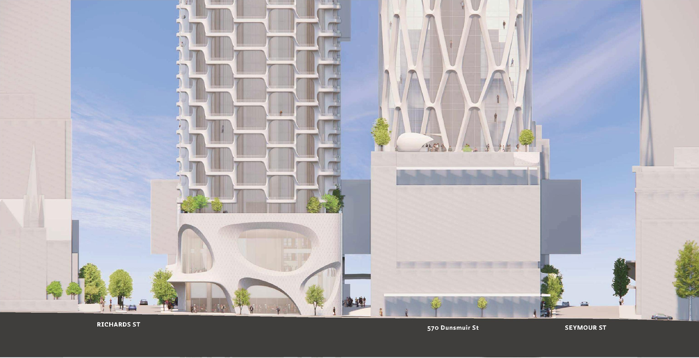
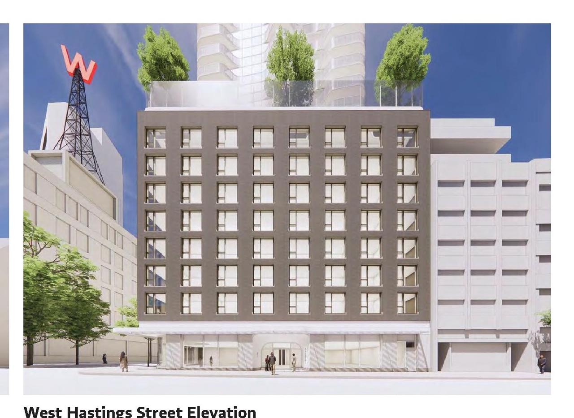
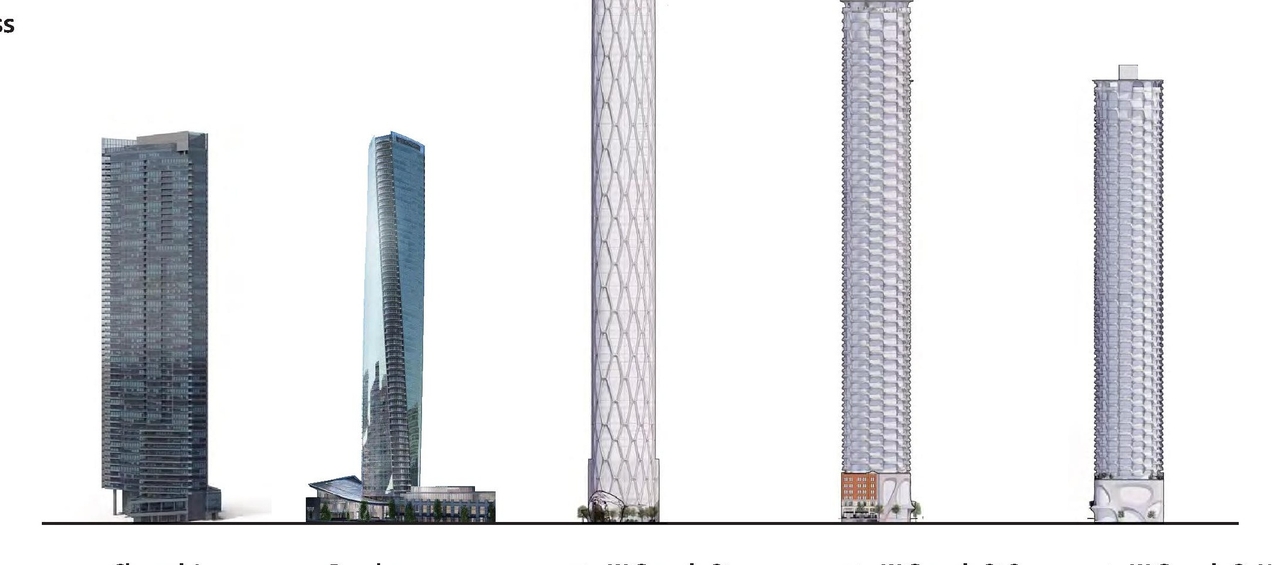
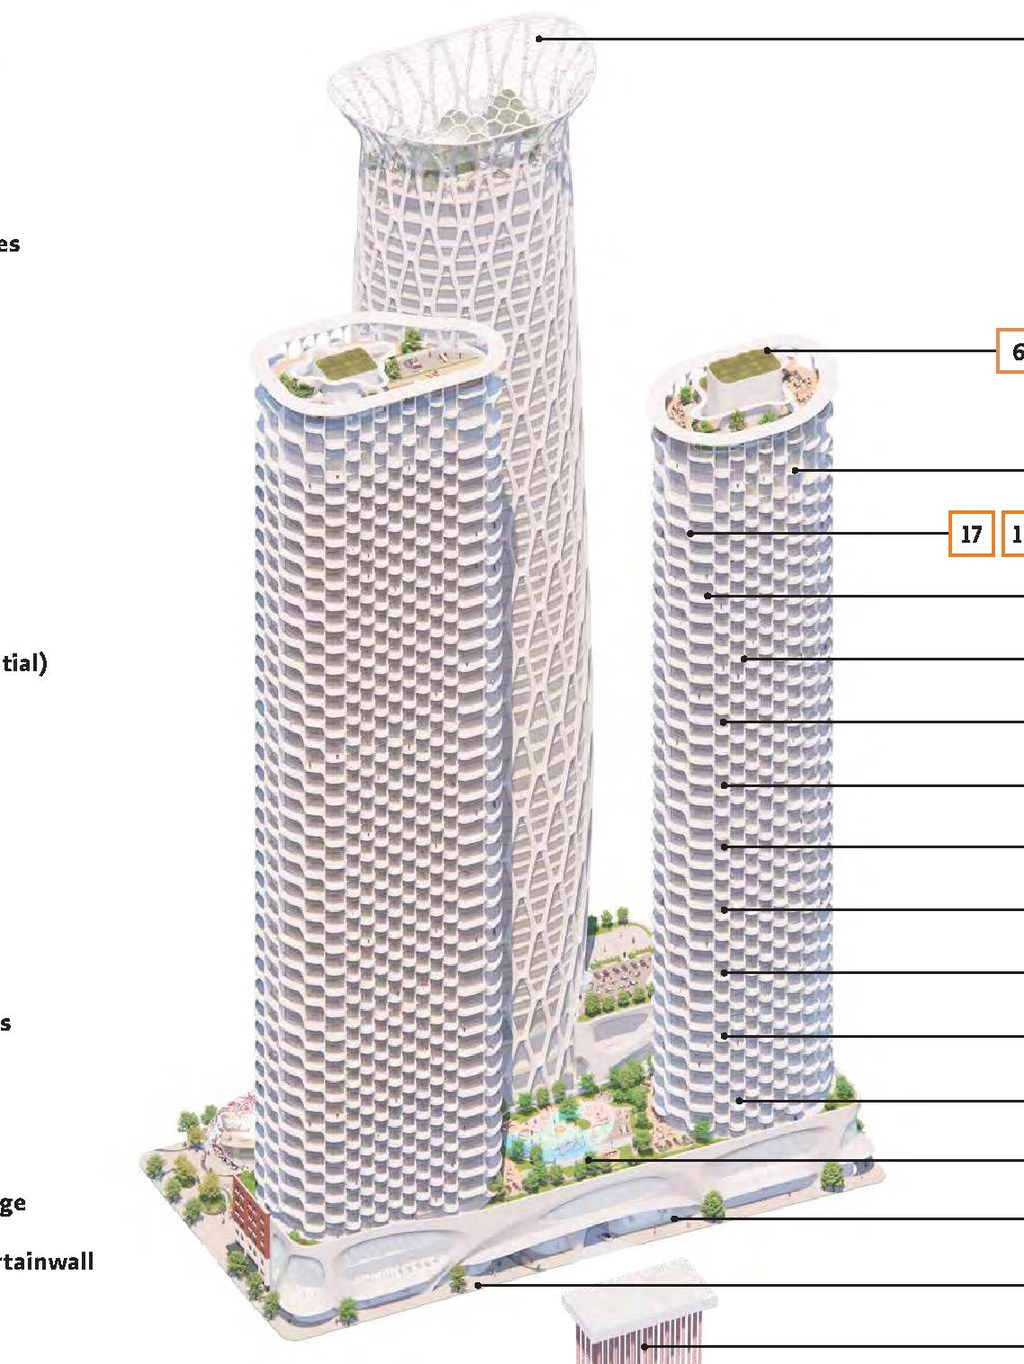
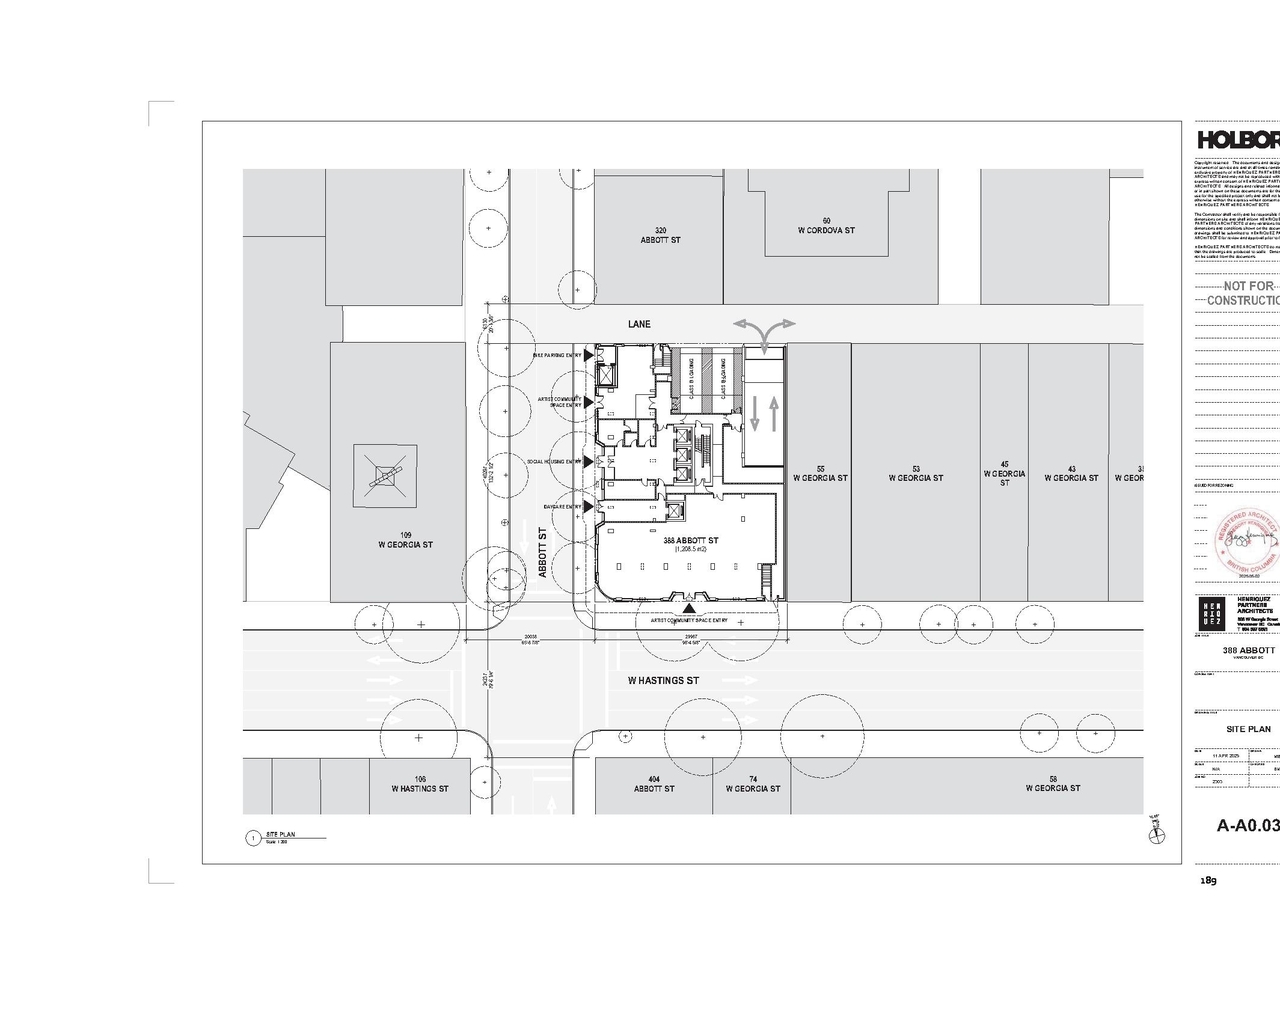
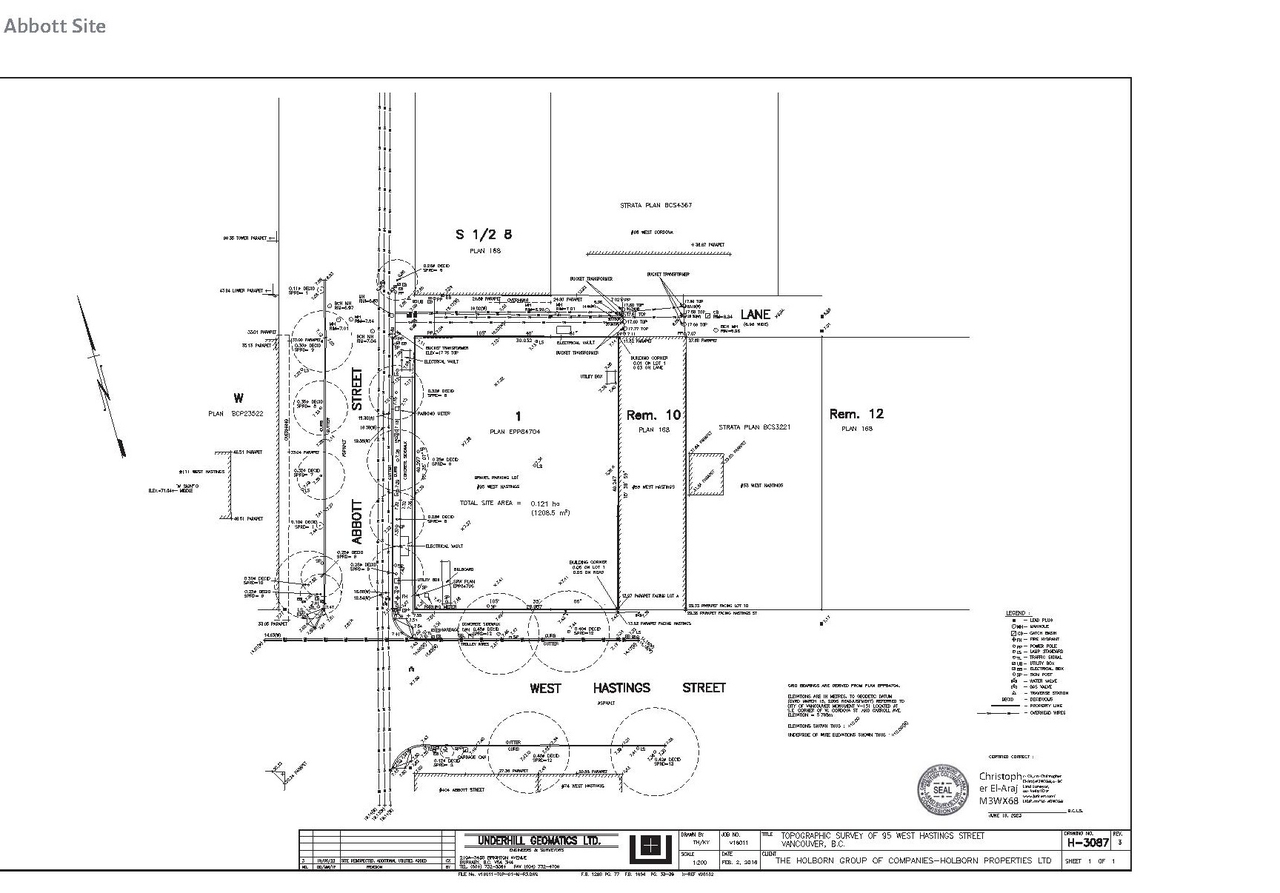
The proposal seeks to amend the Official Development Plan to change the Generalized Land Use designation from Business District to Mixed-Use High-Rise 2, allowing for the development of two mixed-use residential buildings: one 79-storey and one 63-storey, which will include 1,288 strata residential units and 273 rental residential units, along with ground-floor commercial space. Concurrently, the application proposes rezoning 575-595 W Georgia Street and 620-692 Seymour Street to a density of 27.4 FSR, and proposes amendments to the 338 Abbott Street site, which also includes a proposal to transfer ownership of the building at 388 Abbott Street to the City.

Source: City-provided description
Status
Approved
Property Type
Residential

Building Scale (Max.) Derived from project description and planning application details. Values may be approximate.
High-rise · 79 storeys · 271 m

Renders#
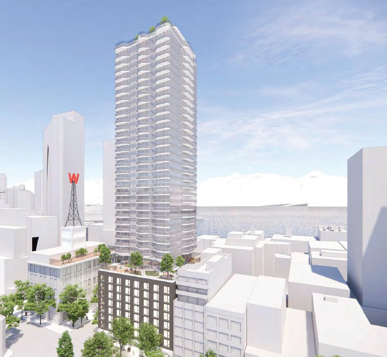
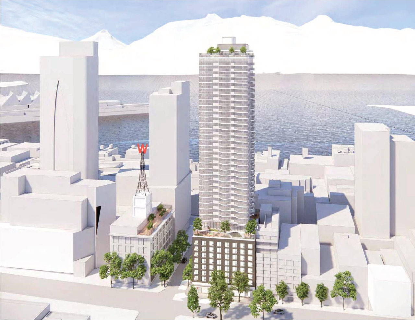
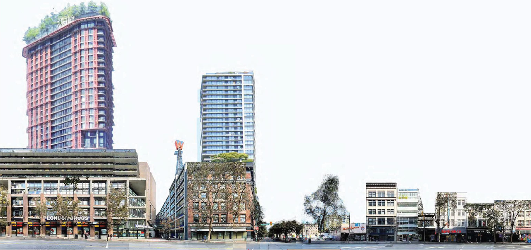
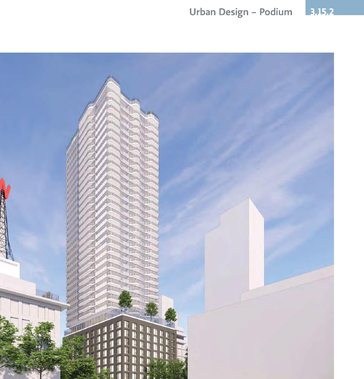
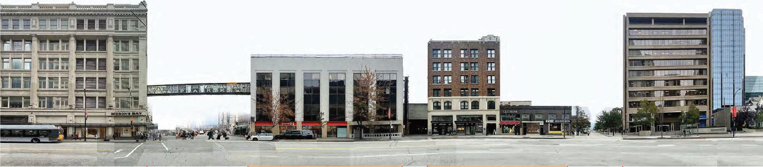
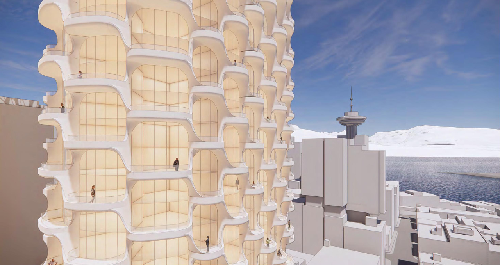
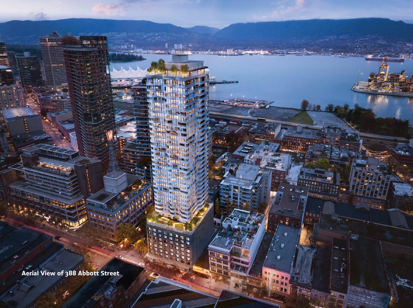
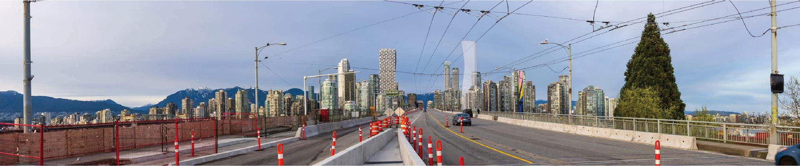
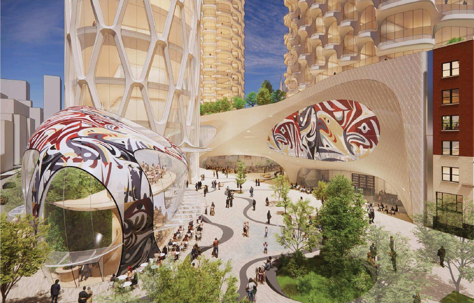
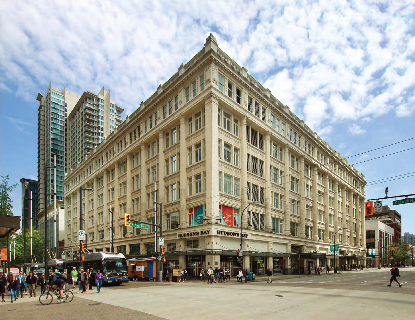
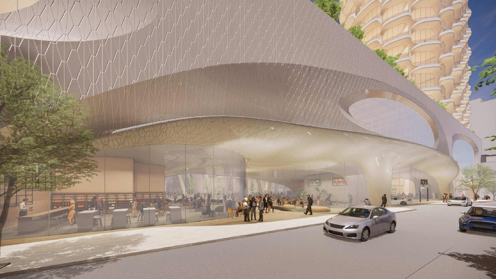
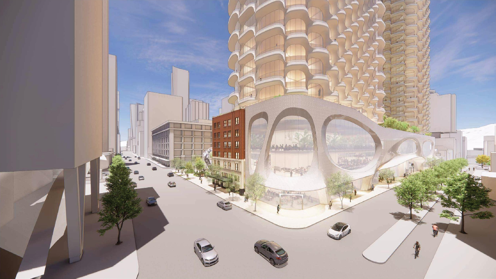
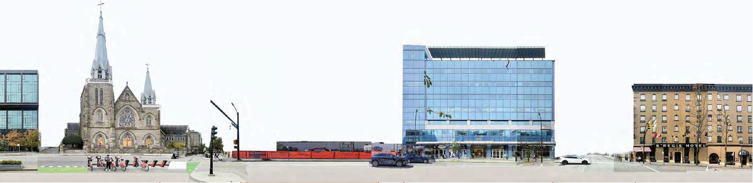
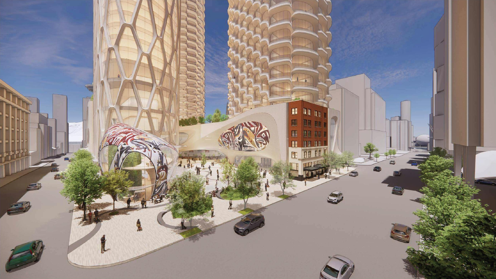
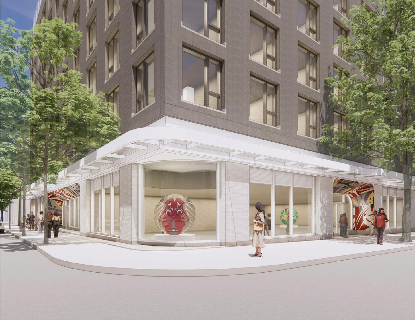
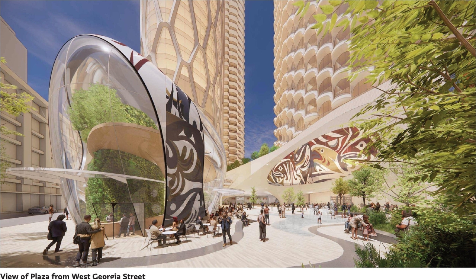
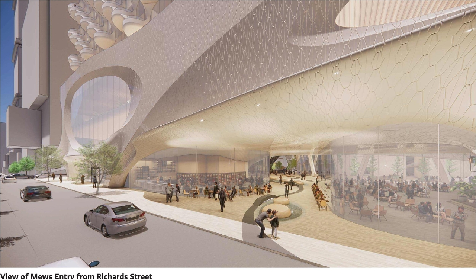
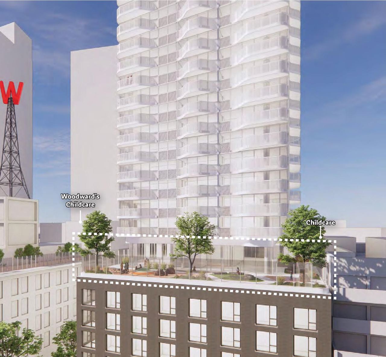
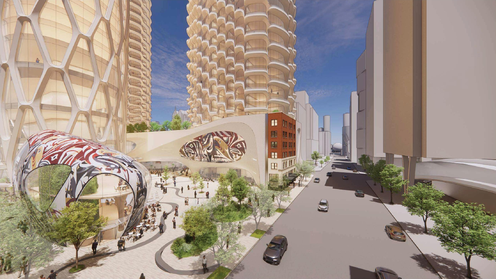
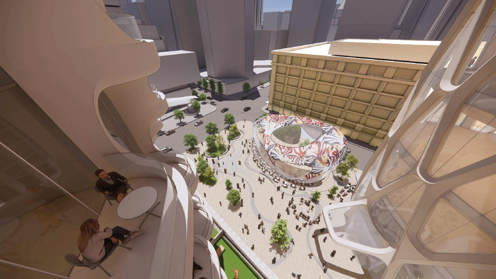
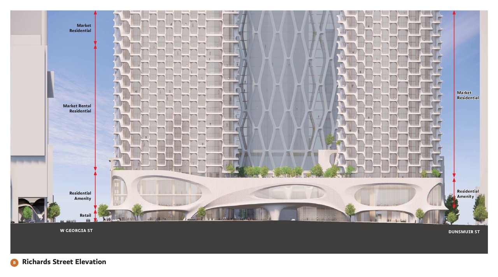
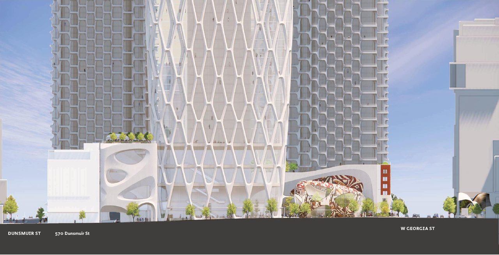
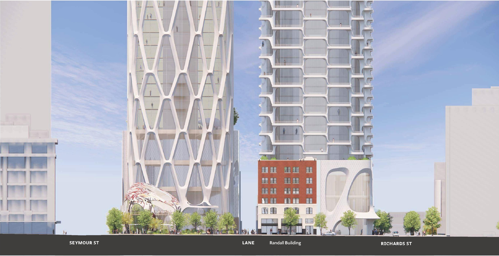
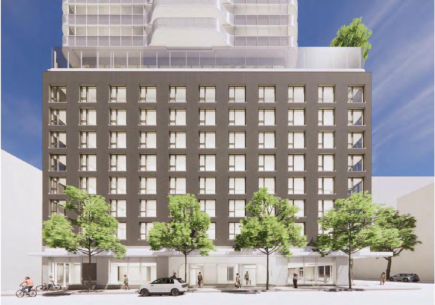
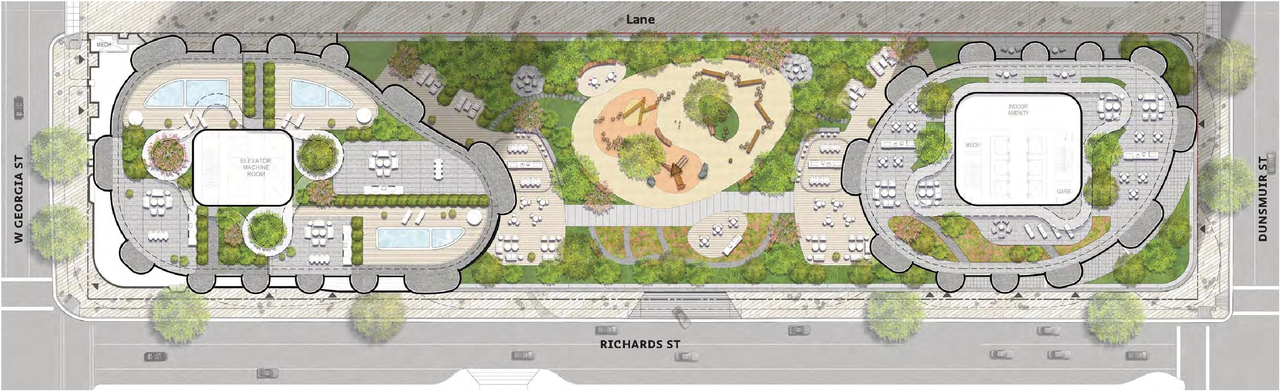
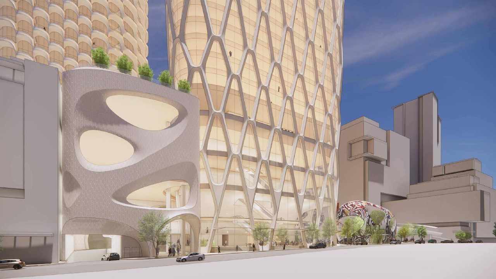
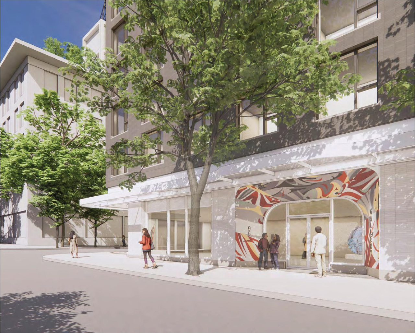
  • Rendering of building from page 164 of the file 'Application booklet-1'
  • Rendering of building from page 160 of the file 'Application booklet-1'
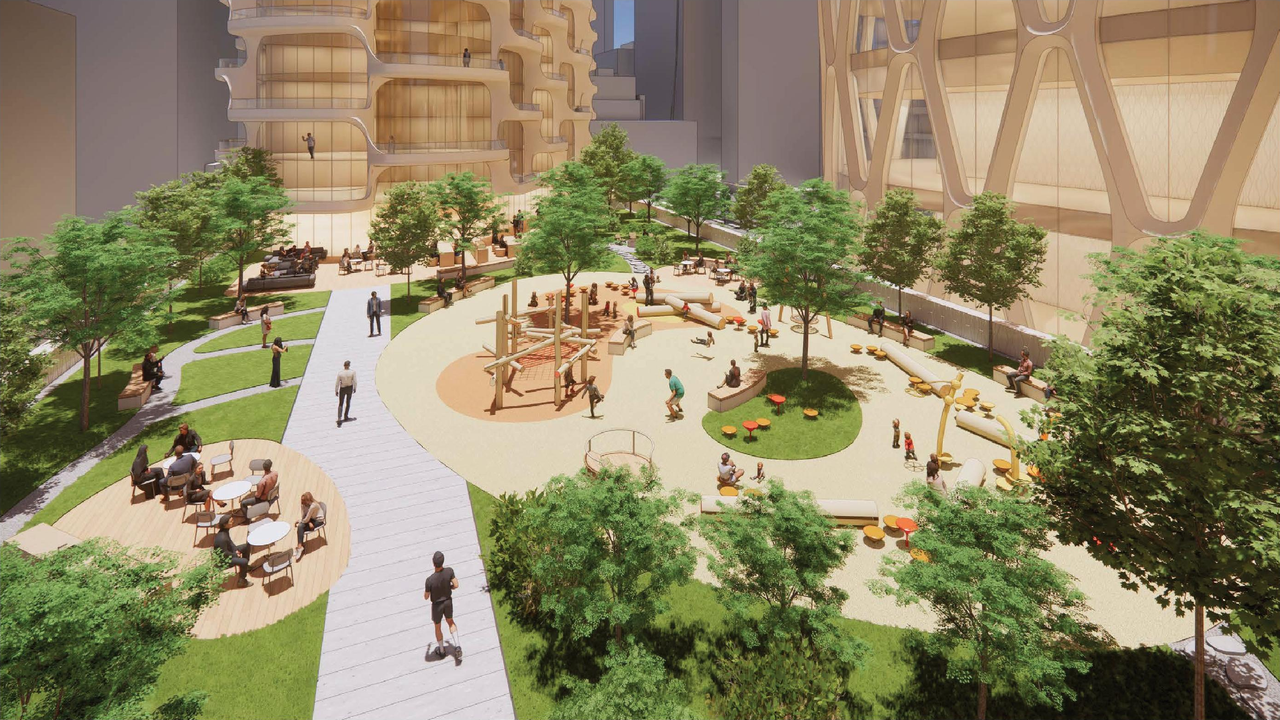
  • Rendering of building from page 23 of the file 'Referral report'
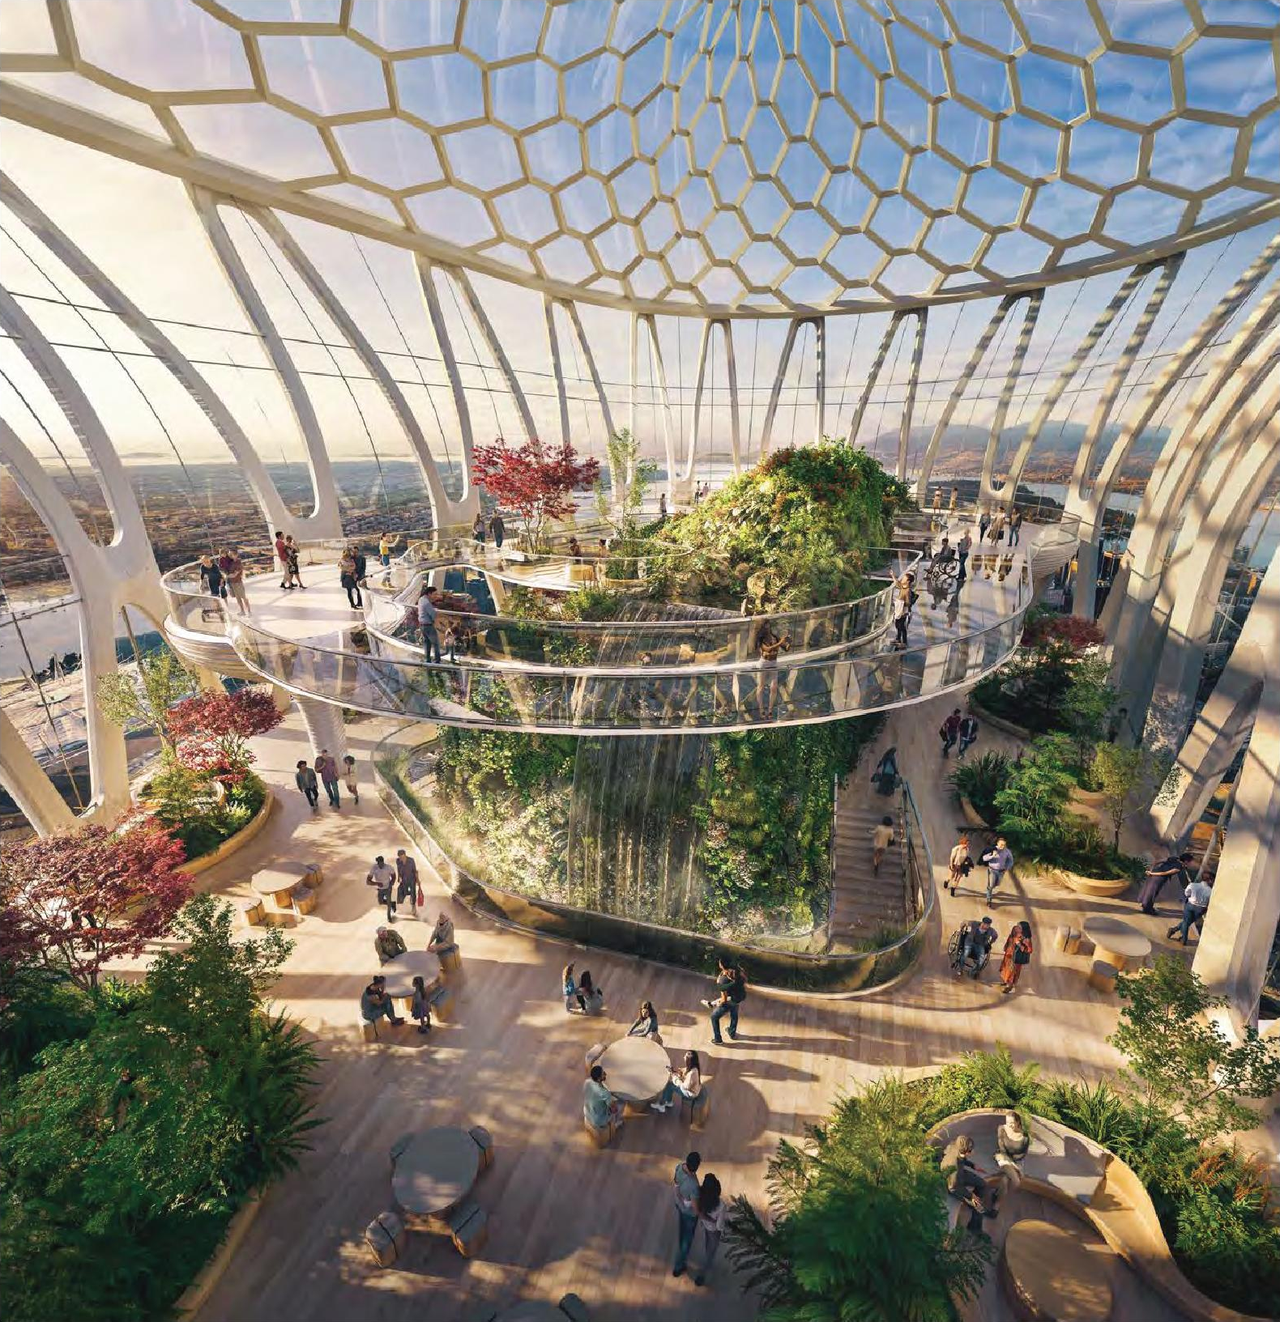
  • Rendering of building from page 40 of the file 'Application booklet-1'
  • Rendering of building from page 161 of the file 'Application booklet-1'
  • Rendering of building from page 266 of the file 'Application booklet-2'
  • Rendering of building from page 118 of the file 'Application booklet-1'
  • Rendering of building from page 165 of the file 'Application booklet-1'
  • Rendering of building from page 99 of the file 'Application booklet-1'
  • Rendering of building from page 83 of the file 'Application booklet-1'
  • Rendering of building from page 30 of the file 'Application booklet-1'
  • Rendering of building from page 121 of the file 'Application booklet-1'
  • Rendering of building from page 7 of the file 'Application booklet-1'
  • Rendering of building from page 77 of the file 'Application booklet-1'
  • Rendering of building from page 85 of the file 'Application booklet-1'
  • Rendering of building from page 159 of the file 'Application booklet-1'
  • Rendering of building from page 17 of the file 'Application booklet-1'
  • Rendering of building from page 124 of the file 'Application booklet-1'
  • Rendering of building from page 10 of the file 'Application booklet-1'
  • Rendering of building from page 12 of the file 'Referral report'
  • Rendering of building from page 120 of the file 'Application booklet-1'
  • Rendering of building from page 20 of the file 'Application booklet-1'
  • Rendering of building from page 76 of the file 'Application booklet-1'
  • Rendering of building from page 145 of the file 'Application booklet-1'
  • Rendering of building from page 51 of the file 'Application booklet-1'
  • Rendering of building from page 86 of the file 'Application booklet-1'
  • Rendering of building from page 15 of the file 'Application booklet-1'
  • Rendering of building from page 87 of the file 'Application booklet-1'
  • Rendering of building from page 18 of the file 'Application booklet-1'
  • Rendering of building from page 19 of the file 'Application booklet-1'
  • Rendering of building from page 15 of the file 'Application booklet-1'
  • Rendering of building from page 173 of the file 'Application booklet-1'
  • Rendering of building from page 110 of the file 'Application booklet-1'
  • Rendering of building from page 51 of the file 'Application booklet-1'
  • Rendering of building from page 109 of the file 'Application booklet-1'
  • Rendering of building from page 31 of the file 'Application booklet-1'
  • Rendering of building from page 107 of the file 'Application booklet-1'
  • Rendering of building from page 114 of the file 'Application booklet-1'
  • Rendering of building from page 169 of the file 'Application booklet-1'
  • Rendering of building from page 168 of the file 'Application booklet-1'
  • Rendering of building from page 108 of the file 'Application booklet-1'
  • Rendering of building from page 95 of the file 'Application booklet-1'
  • Rendering of building from page 97 of the file 'Application booklet-1'
  • Rendering of building from page 166 of the file 'Application booklet-1'
  • Rendering of building from page 41 of the file 'Application booklet-1'
  • Rendering of building from page 90 of the file 'Application booklet-1'
  • Rendering of building from page 193 of the file 'Application booklet-1'
  • Rendering of building from page 162 of the file 'Application booklet-1'
  • Rendering of building from page 101 of the file 'Application booklet-1'
  • Rendering of building from page 96 of the file 'Application booklet-1'
  • Rendering of building from page 115 of the file 'Application booklet-1'
  • Rendering of building from page 7 of the file 'Application booklet-1'
  • Rendering of building from page 150 of the file 'Application booklet-1'
  • Rendering of building from page 11 of the file 'Application booklet-1'
  • Rendering of building from page 164 of the file 'Application booklet-1'
  • Rendering of building from page 160 of the file 'Application booklet-1'
  • Rendering of building from page 23 of the file 'Referral report'
  • Rendering of building from page 40 of the file 'Application booklet-1'
  • Rendering of building from page 161 of the file 'Application booklet-1'
  • Rendering of building from page 266 of the file 'Application booklet-2'
  • Rendering of building from page 118 of the file 'Application booklet-1'
  • Rendering of building from page 165 of the file 'Application booklet-1'
  • Rendering of building from page 99 of the file 'Application booklet-1'
  • Rendering of building from page 83 of the file 'Application booklet-1'
  • Rendering of building from page 30 of the file 'Application booklet-1'
  • Rendering of building from page 121 of the file 'Application booklet-1'
  • Rendering of building from page 7 of the file 'Application booklet-1'
  • Rendering of building from page 77 of the file 'Application booklet-1'
  • Rendering of building from page 85 of the file 'Application booklet-1'
  • Rendering of building from page 159 of the file 'Application booklet-1'
  • Rendering of building from page 17 of the file 'Application booklet-1'
  • Rendering of building from page 124 of the file 'Application booklet-1'
  • Rendering of building from page 10 of the file 'Application booklet-1'
  • Rendering of building from page 12 of the file 'Referral report'
  • Rendering of building from page 120 of the file 'Application booklet-1'
  • Rendering of building from page 20 of the file 'Application booklet-1'
  • Rendering of building from page 76 of the file 'Application booklet-1'
  • Rendering of building from page 145 of the file 'Application booklet-1'
  • Rendering of building from page 51 of the file 'Application booklet-1'
  • Rendering of building from page 86 of the file 'Application booklet-1'
  • Rendering of building from page 15 of the file 'Application booklet-1'
  • Rendering of building from page 87 of the file 'Application booklet-1'
  • Rendering of building from page 18 of the file 'Application booklet-1'
  • Rendering of building from page 19 of the file 'Application booklet-1'
  • Rendering of building from page 15 of the file 'Application booklet-1'
  • Rendering of building from page 173 of the file 'Application booklet-1'
  • Rendering of building from page 110 of the file 'Application booklet-1'
  • Rendering of building from page 51 of the file 'Application booklet-1'
  • Rendering of building from page 109 of the file 'Application booklet-1'
  • Rendering of building from page 31 of the file 'Application booklet-1'
  • Rendering of building from page 107 of the file 'Application booklet-1'
  • Rendering of building from page 114 of the file 'Application booklet-1'
  • Rendering of building from page 169 of the file 'Application booklet-1'
  • Rendering of building from page 168 of the file 'Application booklet-1'
  • Rendering of building from page 108 of the file 'Application booklet-1'
  • Rendering of building from page 95 of the file 'Application booklet-1'
  • Rendering of building from page 97 of the file 'Application booklet-1'
  • Rendering of building from page 166 of the file 'Application booklet-1'
  • Rendering of building from page 41 of the file 'Application booklet-1'
  • Rendering of building from page 90 of the file 'Application booklet-1'
  • Rendering of building from page 193 of the file 'Application booklet-1'
  • Rendering of building from page 162 of the file 'Application booklet-1'
  • Rendering of building from page 101 of the file 'Application booklet-1'
  • Rendering of building from page 96 of the file 'Application booklet-1'
  • Rendering of building from page 115 of the file 'Application booklet-1'
  • Rendering of building from page 7 of the file 'Application booklet-1'
  • Rendering of building from page 150 of the file 'Application booklet-1'
  • Rendering of building from page 11 of the file 'Application booklet-1'

Location#

Select a marker to view the address.

Project Updates#
2026-07-28 Summary
Added description
  • Status: Approved
  • Updated description:The proposal seeks to amend the Official Development Plan to change the Generalized Land Use designation from Business District to Mixed-Us…
  • Storeys decreased from 82 to 79
2026-07-23 Status
Status Updated
  • Status: Public Hearing
2026-07-14 Status
Status Updated
  • Status: Referral to Public Hearing
2026-04-07 Status
Status Updated
  • Status: Rezoning addendum
2025-11-19 Status
Status Updated
  • Status: Q&A period
2025-06-11 Initial Update
Added description, height, 126 images and 10 documents
  • Status: Under Review
  • The proposal includes a mixed-use development featuring two high-rise structures, one 79 storeys and one 63 storeys, totaling 1,288 strata …
  • Height: 82 storeys (approx.), 271 m
  • 54 renders
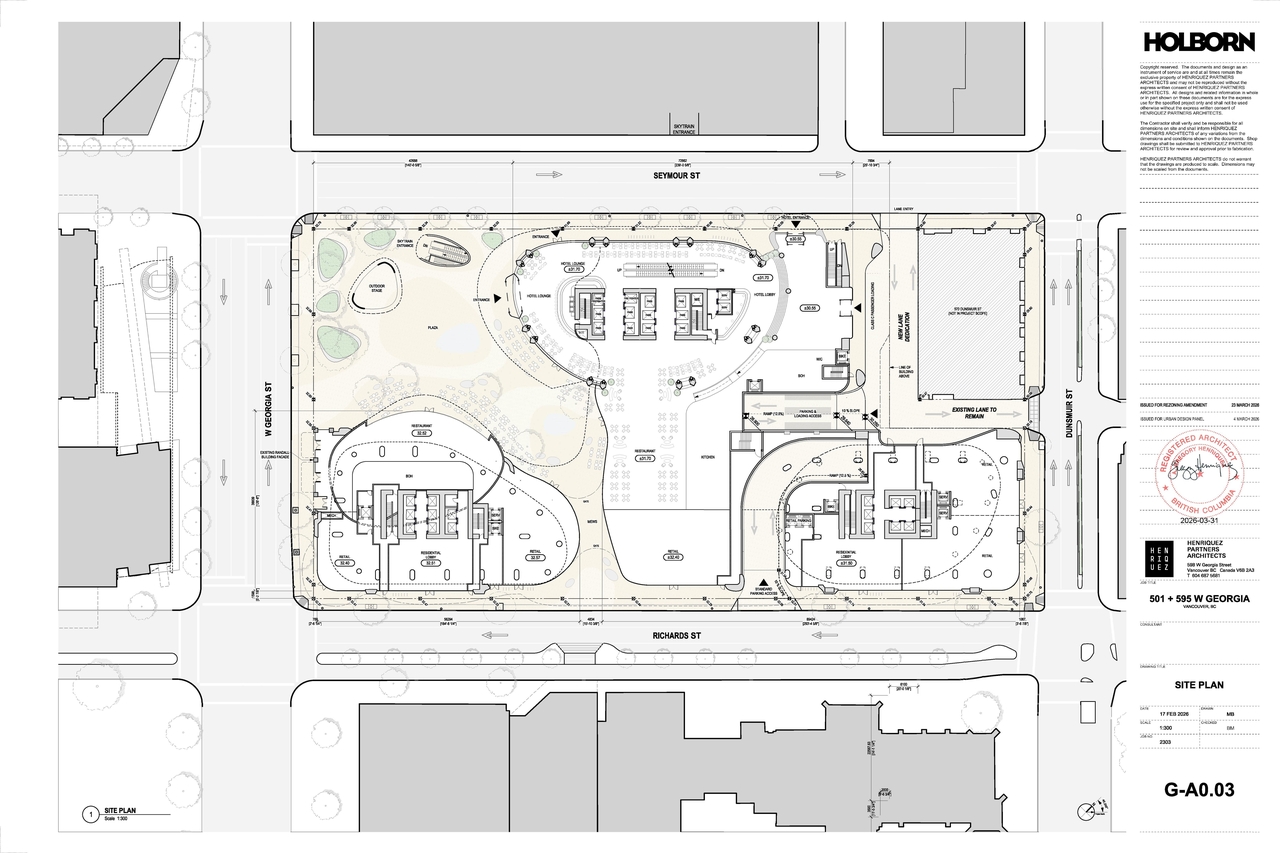
  • 34 site plans
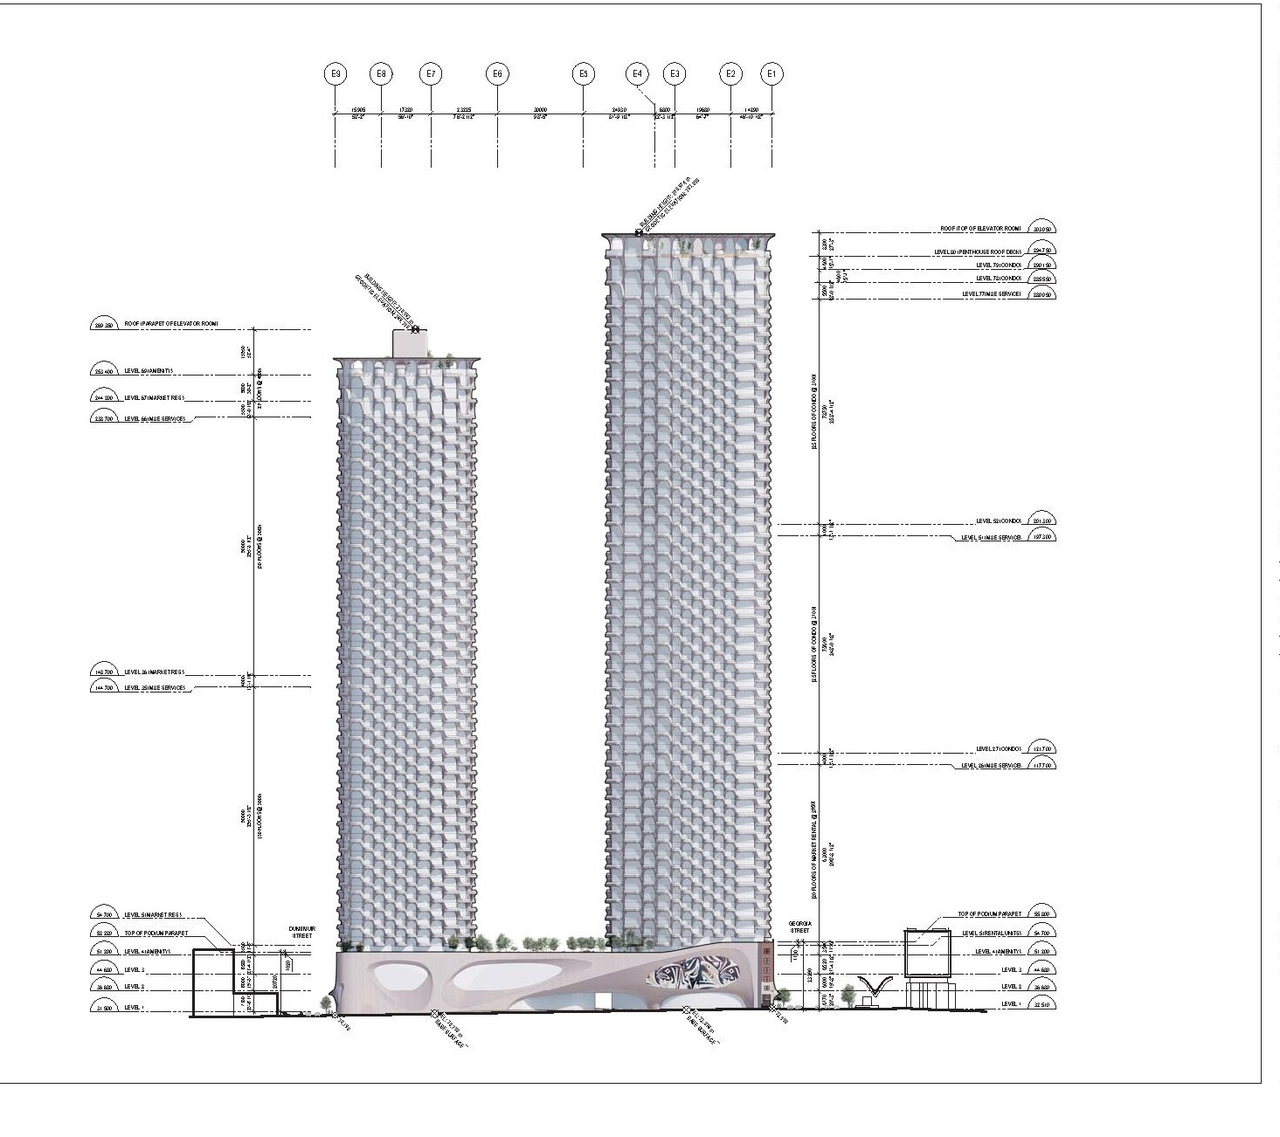
  • 29 elevations

Site Plans, Elevations and Floor Plans#
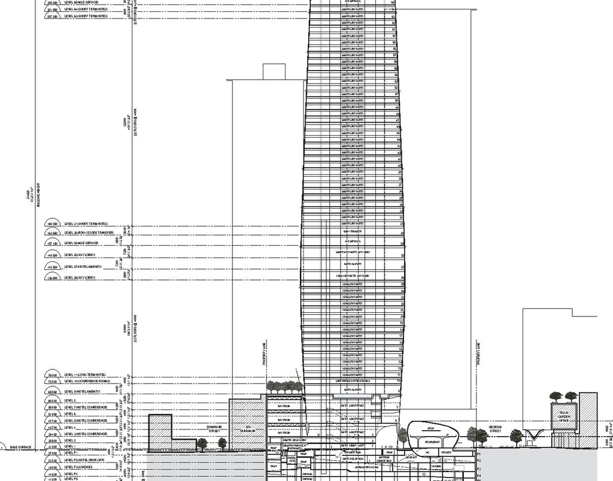
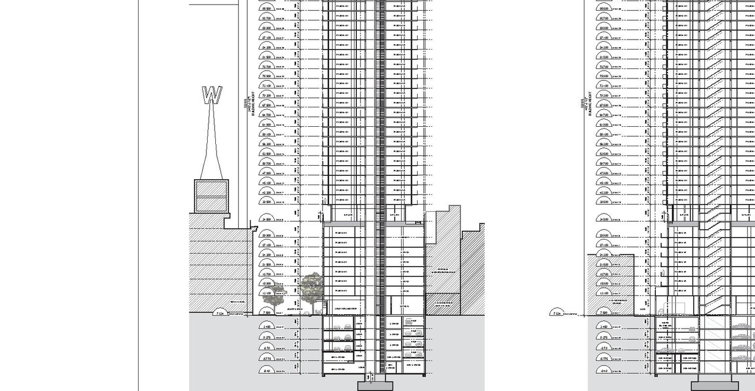
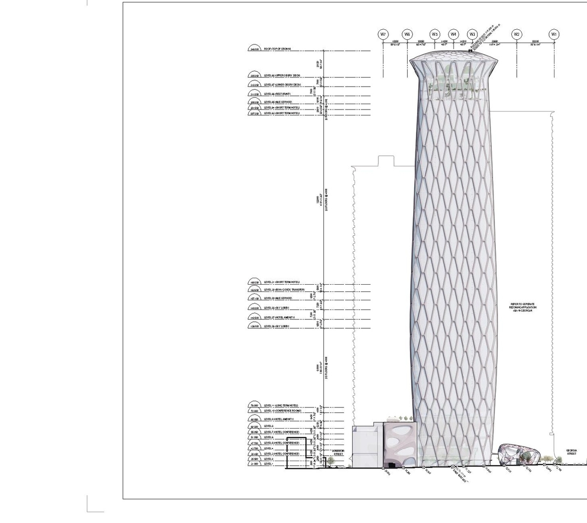
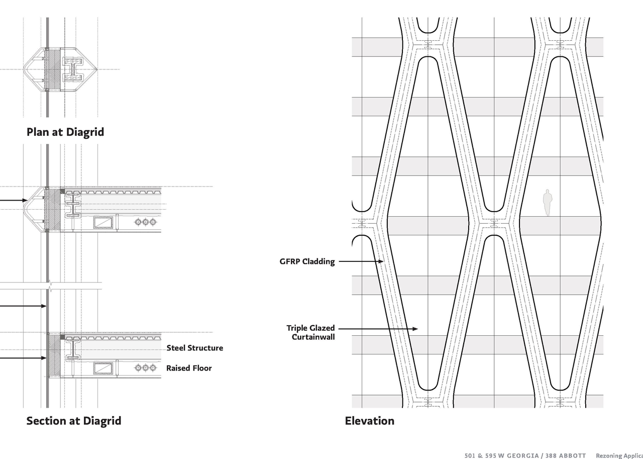
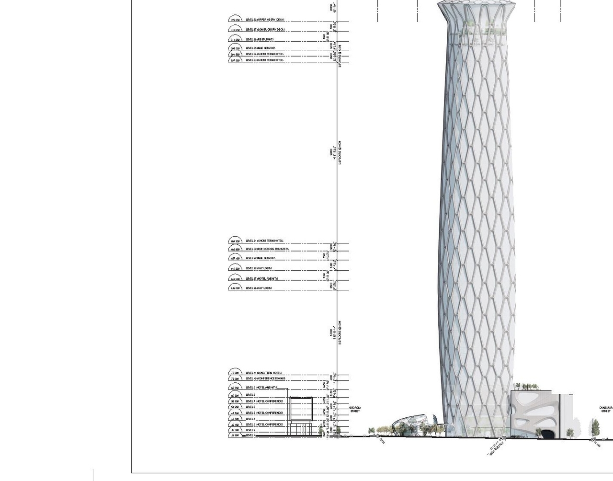
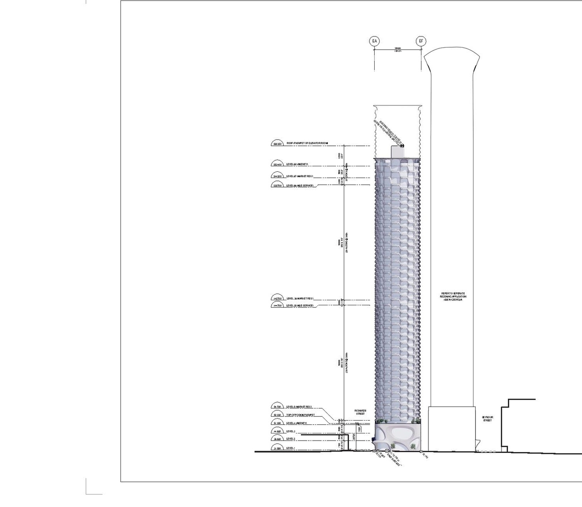
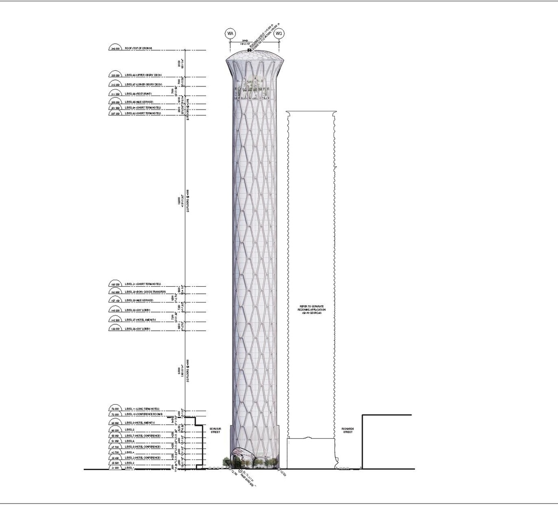
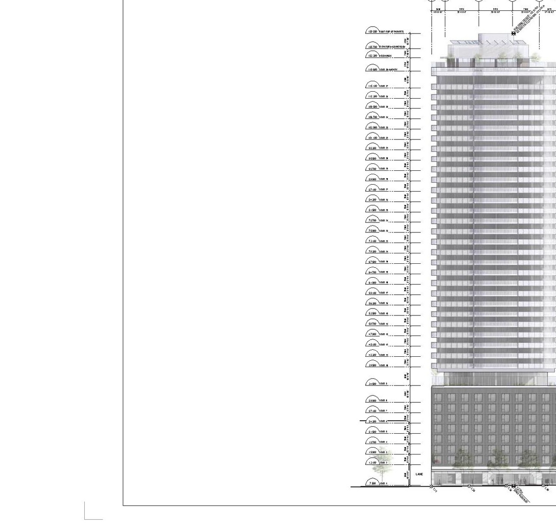
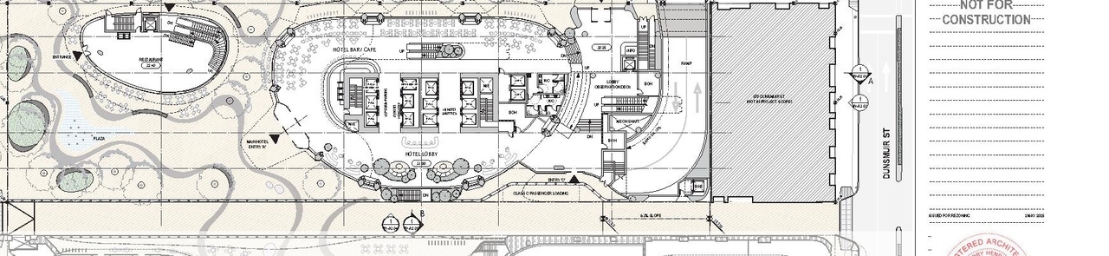
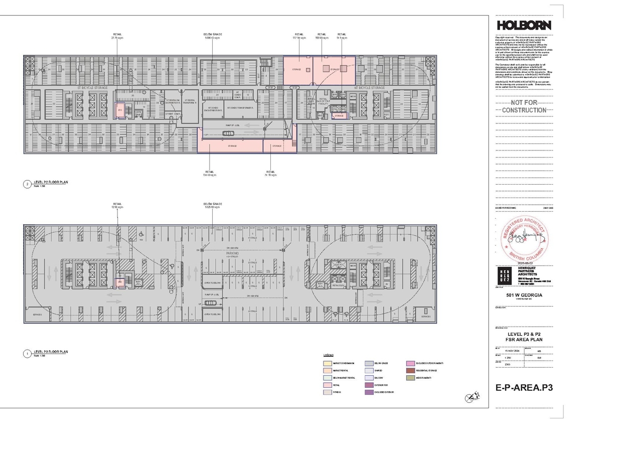
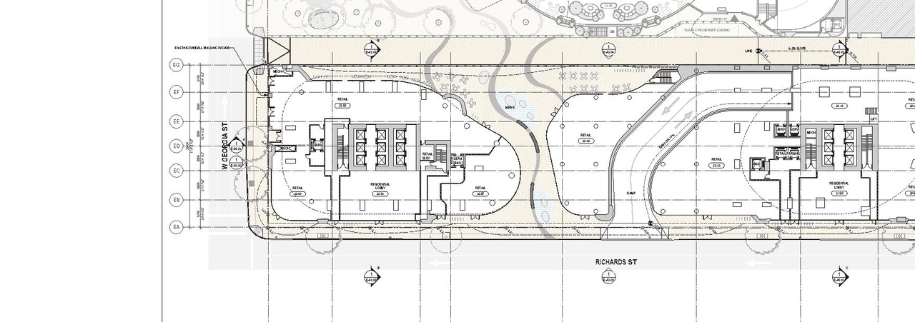
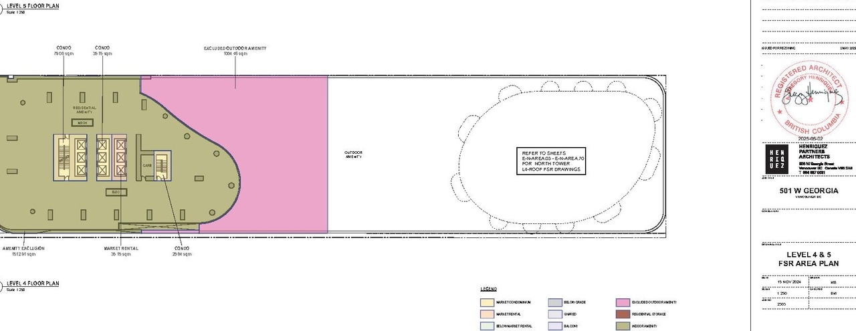
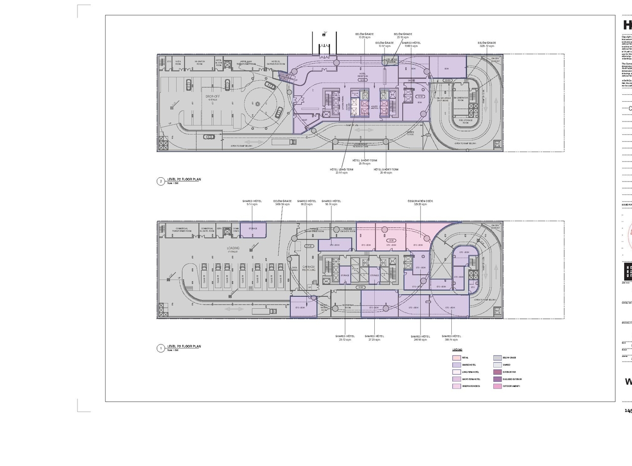
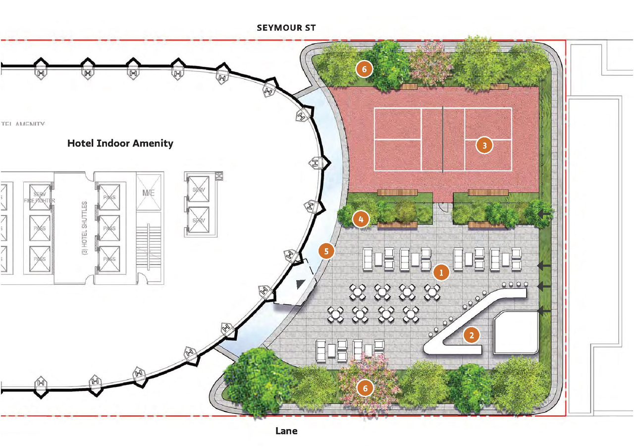
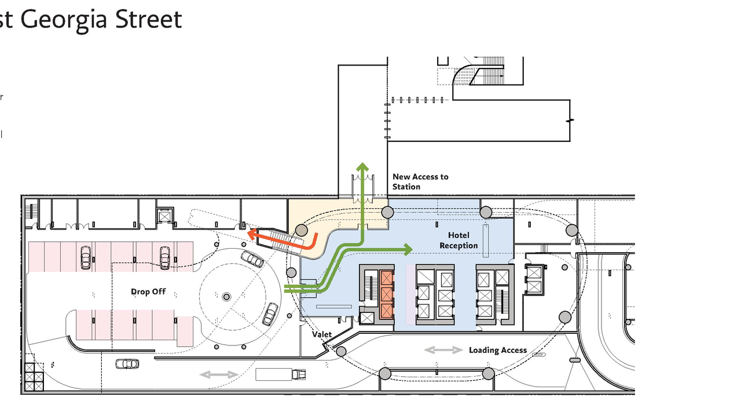
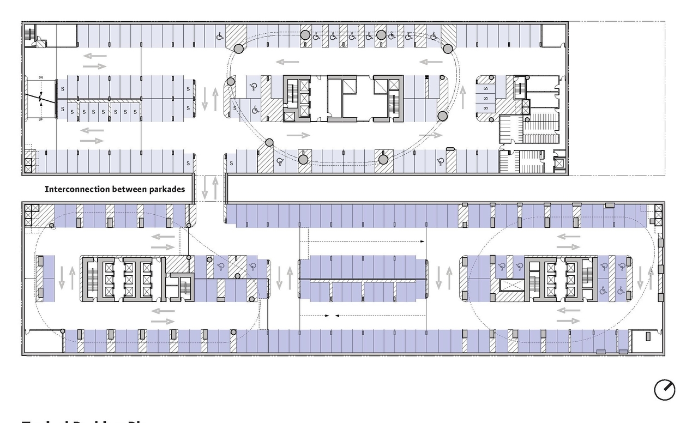
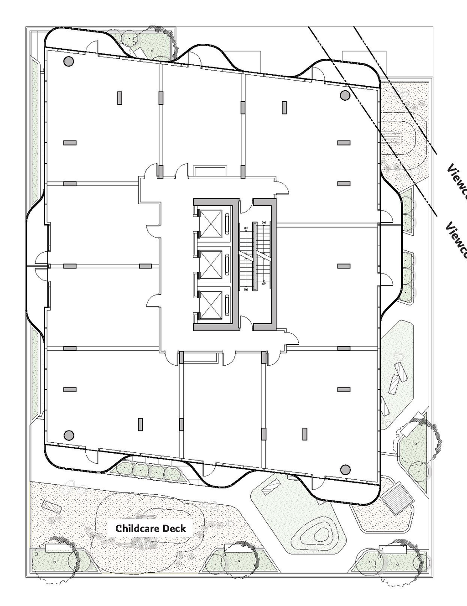
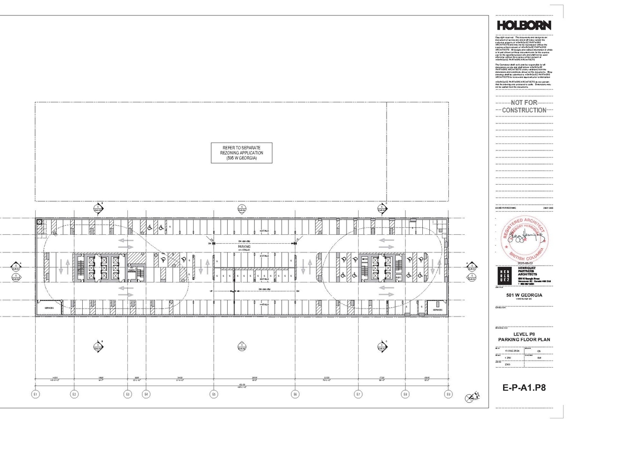
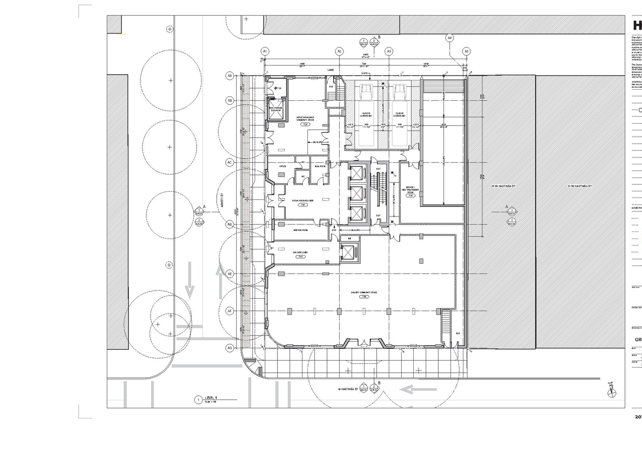
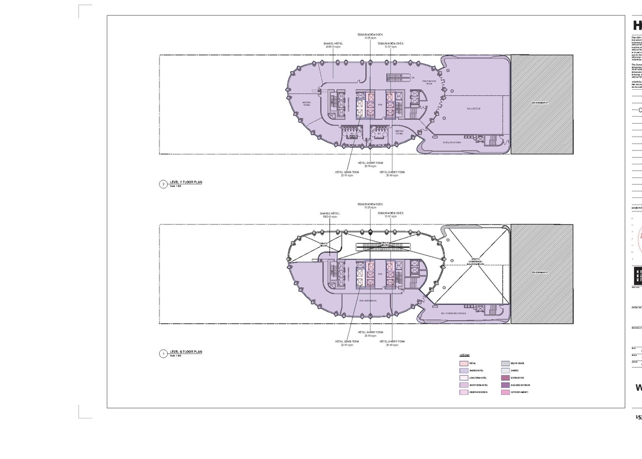
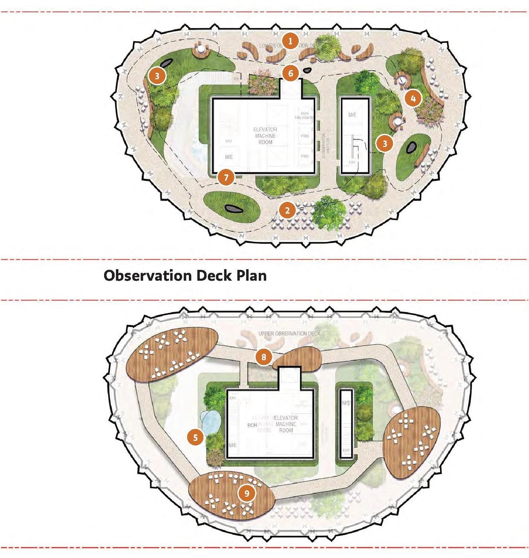
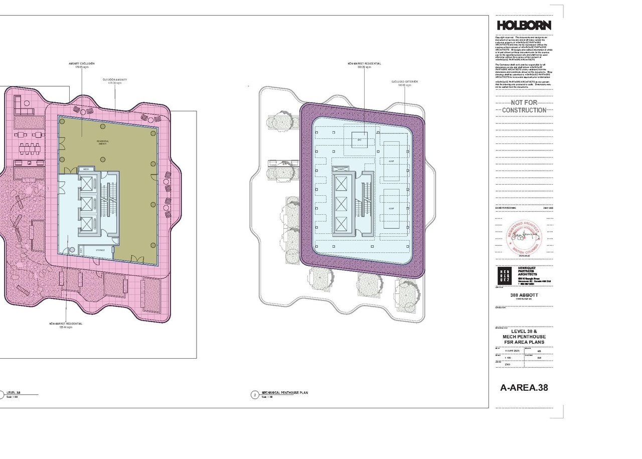
  • Image from page 108 of the file 'Referral report'
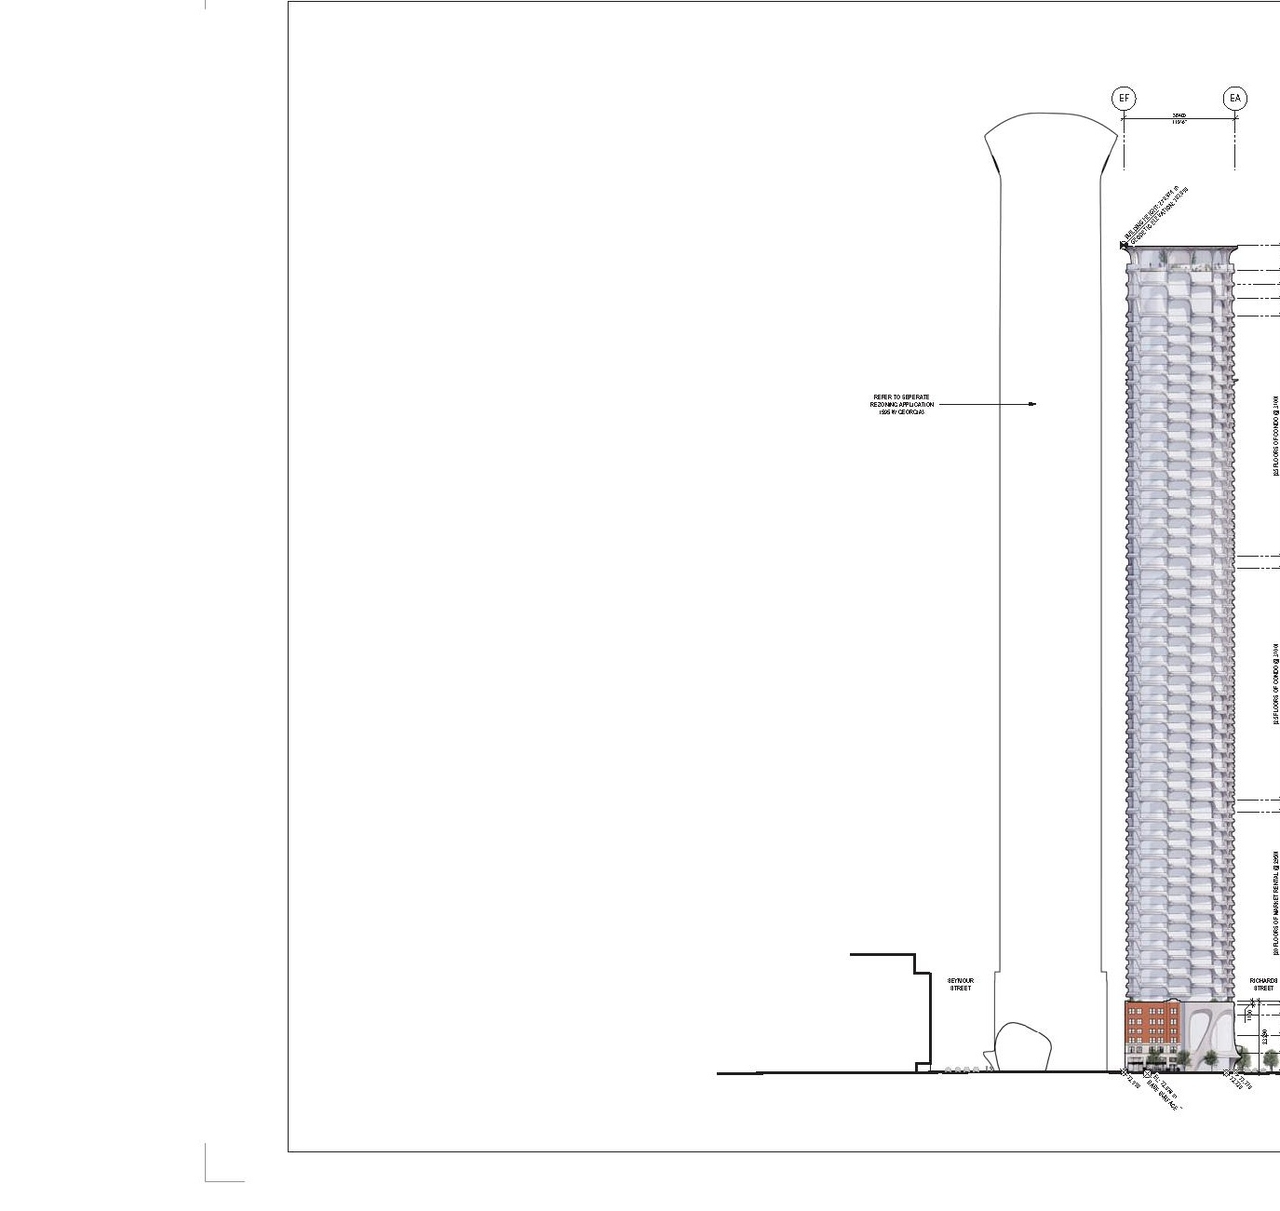
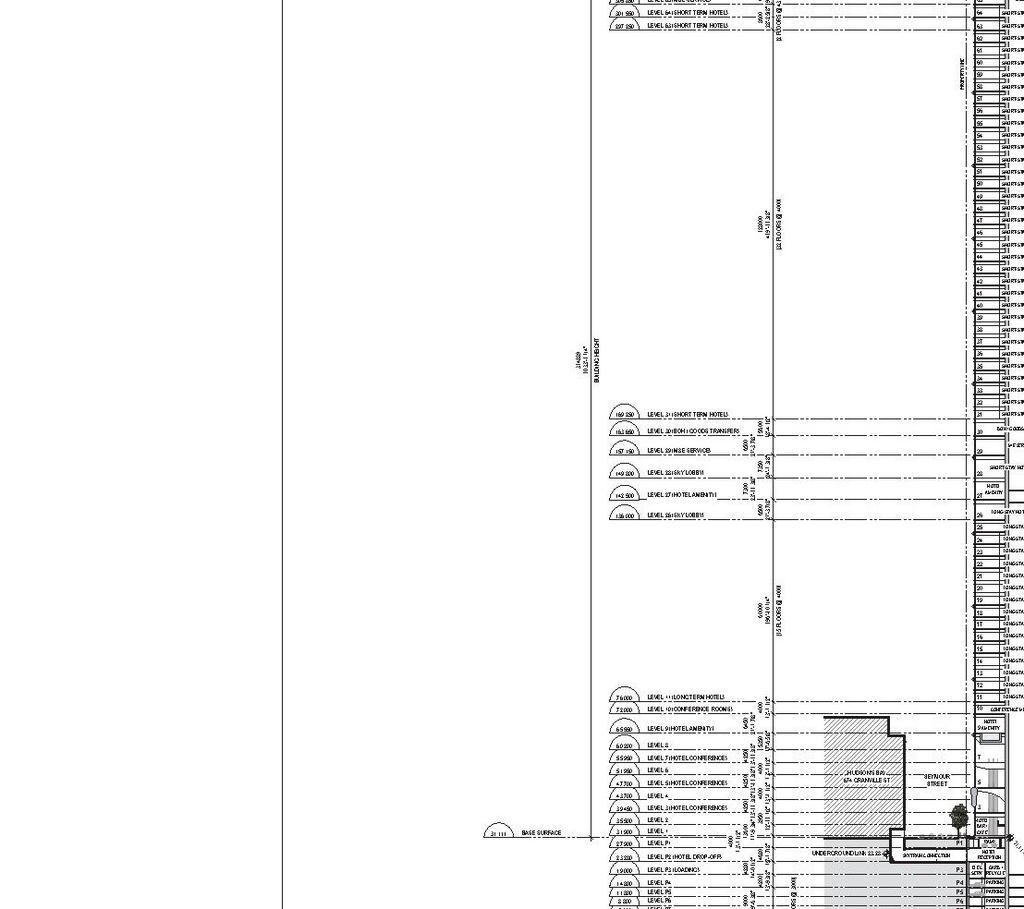
  • Image from page 140 of the file 'Application booklet-2'
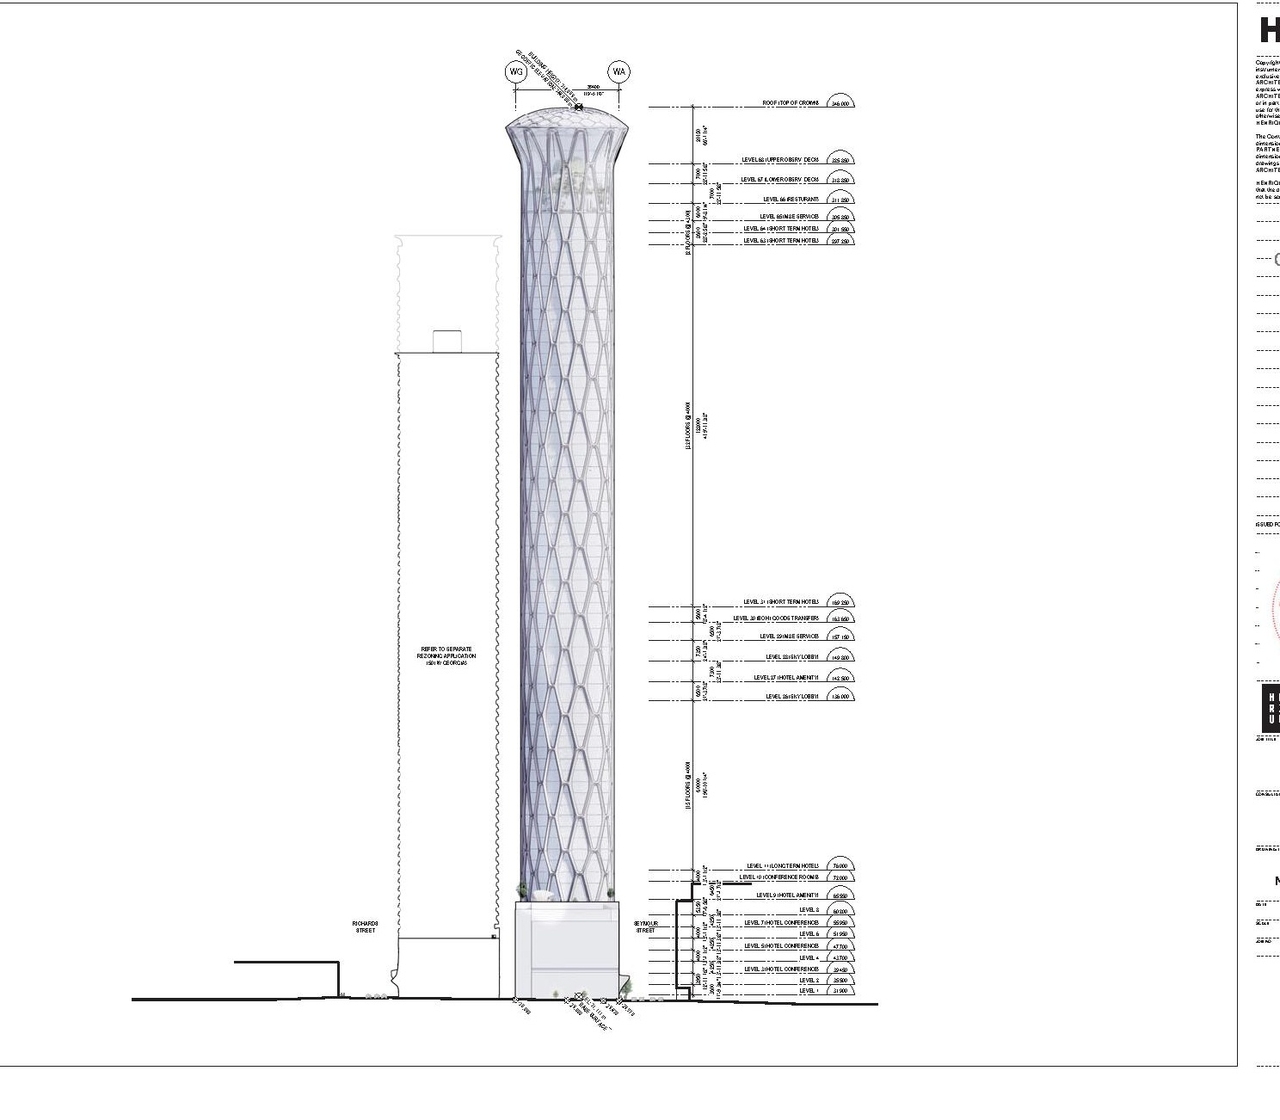
  • Image from page 73 of the file 'Application booklet-2'
  • Image from page 211 of the file 'Application booklet-2'
  • Image from page 143 of the file 'Application booklet-2'
  • Image from page 117 of the file 'Application booklet-1'
  • Image from page 145 of the file 'Application booklet-2'
  • Image from page 67 of the file 'Application booklet-2'
  • Image from page 74 of the file 'Application booklet-2'
  • Image from page 104 of the file 'Application booklet-1'
  • Image from page 123 of the file 'Application booklet-2'
  • Image from page 70 of the file 'Application booklet-2'
  • Image from page 240 of the file 'Application booklet-1'
  • Image from page 9 of the file 'Application booklet-1'
  • Image from page 215 of the file 'Application booklet-2'
  • Image from page 105 of the file 'Application booklet-1'
  • Image from page 8 of the file 'Application booklet-1'
  • Image from page 71 of the file 'Application booklet-2'
  • Image from page 142 of the file 'Application booklet-2'
  • Image from page 103 of the file 'Application booklet-1'
  • Image from page 213 of the file 'Application booklet-2'
  • Image from page 163 of the file 'Application booklet-1'
  • Image from page 141 of the file 'Application booklet-2'
  • Image from page 144 of the file 'Application booklet-2'
  • Image from page 106 of the file 'Application booklet-1'
  • Image from page 163 of the file 'Application booklet-1'
  • Image from page 99 of the file 'Application booklet-2'
  • Image from page 84 of the file 'Application booklet-1'
  • Image from page 183 of the file 'Application booklet-1'
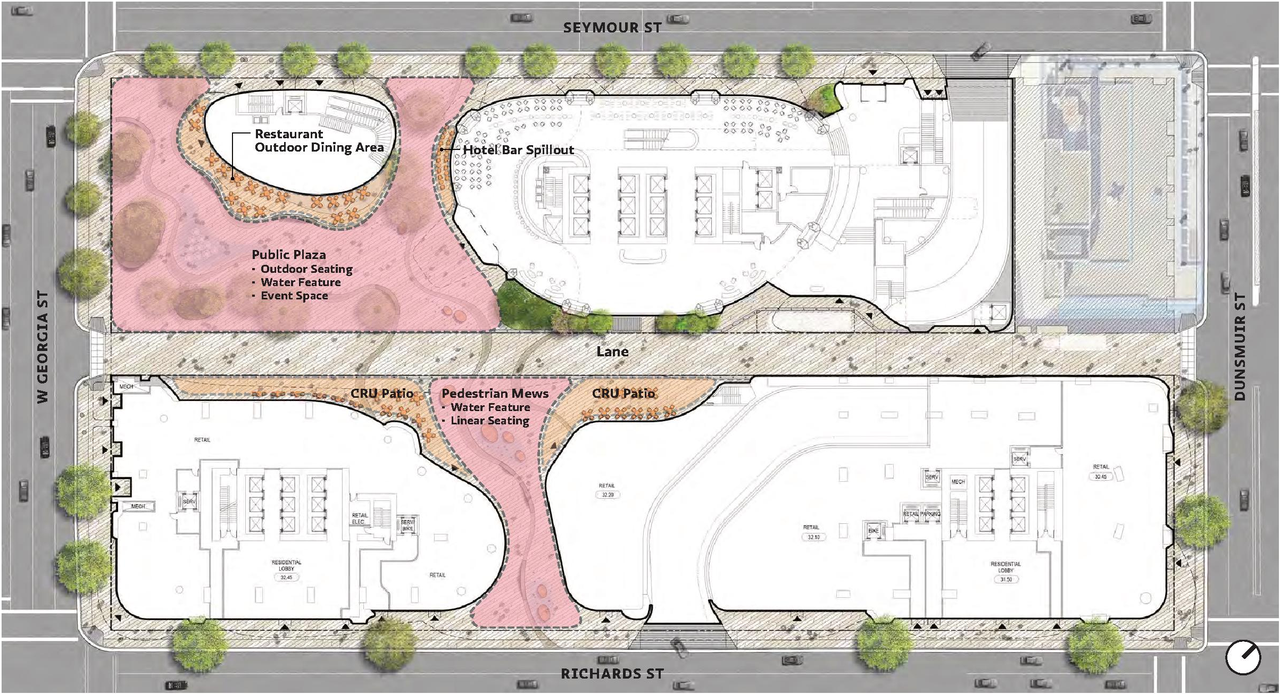
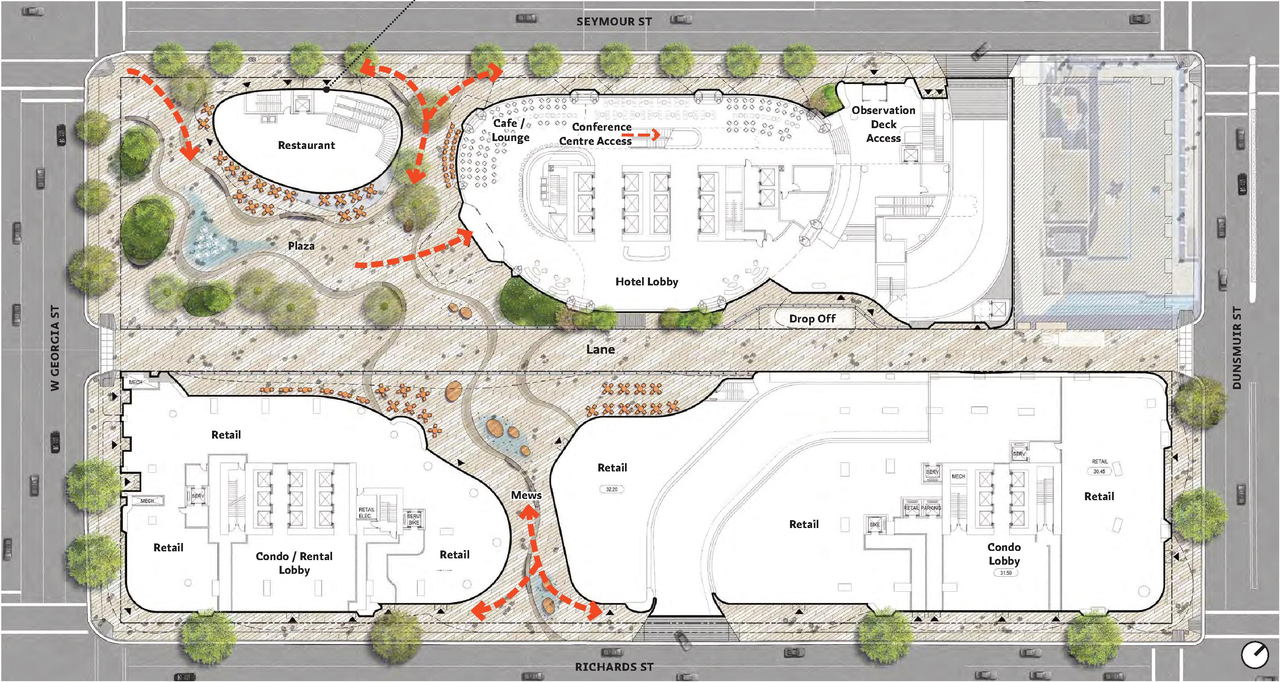
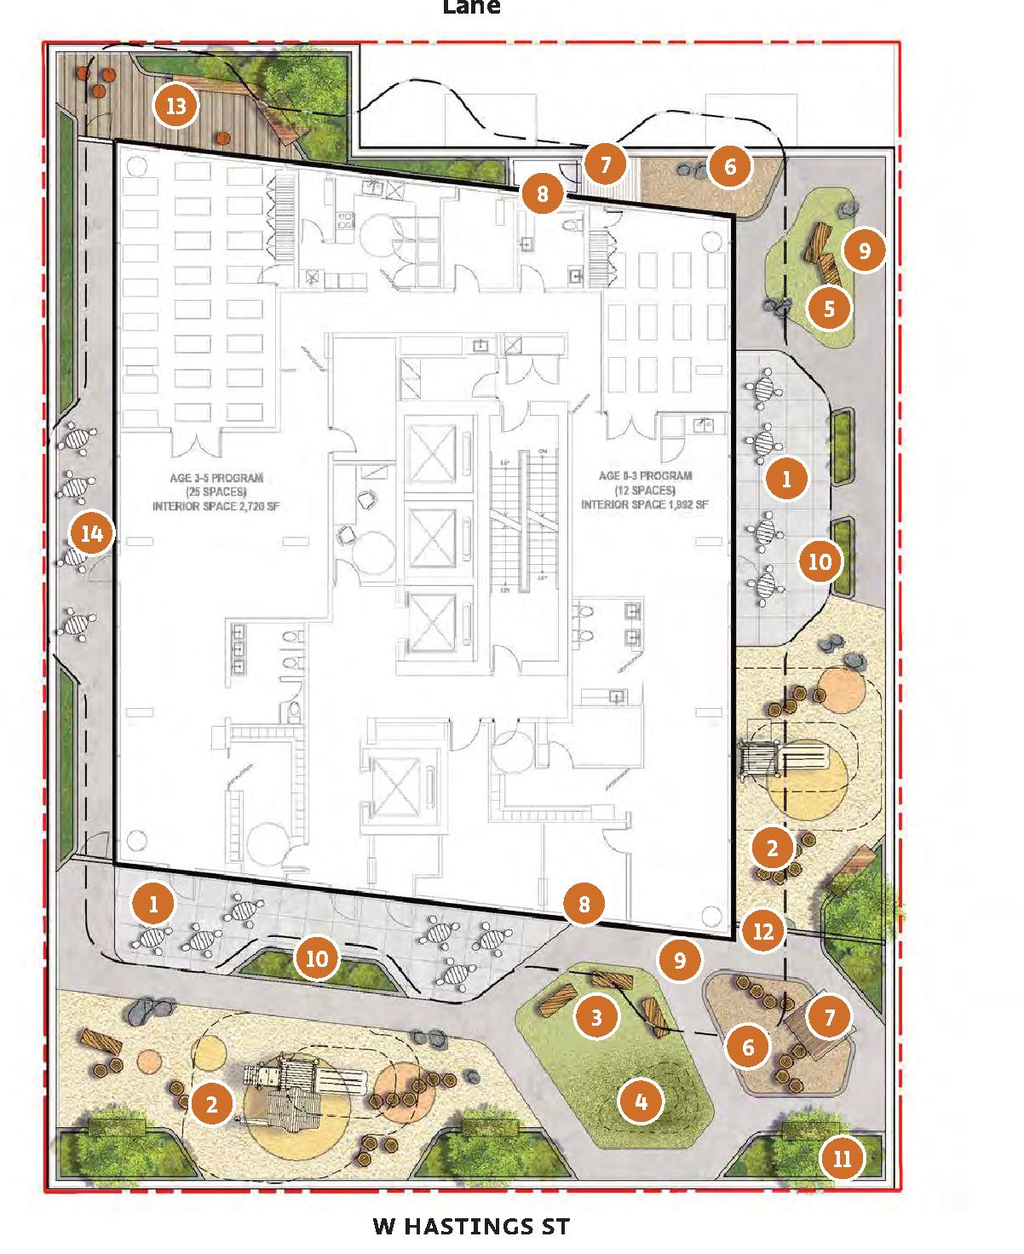
  • Construction site plan for project from page 4 of the file 'Application booklet-1'
  • Construction site plan for project from page 14 of the file 'Application booklet-2'
  • Construction site plan for project from page 15 of the file 'Application booklet-2'
  • Construction site plan for project from page 26 of the file 'Application booklet-1'
  • Construction site plan for project from page 189 of the file 'Application booklet-2'
  • Construction site plan for project from page 10 of the file 'Application booklet-2'
  • Construction site plan for project from page 229 of the file 'Application booklet-1'
  • Construction site plan for project from page 103 of the file 'Application booklet-2'
  • Construction site plan for project from page 222 of the file 'Application booklet-2'
  • Construction site plan for project from page 127 of the file 'Application booklet-1'
  • Construction site plan for project from page 94 of the file 'Application booklet-1'
  • Construction site plan for project from page 254 of the file 'Application booklet-2'
  • Construction site plan for project from page 242 of the file 'Application booklet-2'
  • Construction site plan for project from page 10 of the file 'Referral report'
  • Construction site plan for project from page 116 of the file 'Application booklet-2'
  • Construction site plan for project from page 78 of the file 'Application booklet-2'
  • Construction site plan for project from page 140 of the file 'Application booklet-1'
  • Construction site plan for project from page 31 of the file 'Application booklet-2'
  • Construction site plan for project from page 90 of the file 'Application booklet-2'
  • Construction site plan for project from page 174 of the file 'Application booklet-1'
  • Construction site plan for project from page 218 of the file 'Application booklet-2'
  • Construction site plan for project from page 9 of the file 'Application booklet-2'
  • Construction site plan for project from page 256 of the file 'Application booklet-2'
  • Construction site plan for project from page 77 of the file 'Application booklet-2'
  • Construction site plan for project from page 255 of the file 'Application booklet-2'
  • Construction site plan for project from page 8 of the file 'Application booklet-1'
  • Construction site plan for project from page 149 of the file 'Application booklet-2'
  • Construction site plan for project from page 138 of the file 'Application booklet-1'
  • Construction site plan for project from page 196 of the file 'Application booklet-1'
  • Construction site plan for project from page 220 of the file 'Application booklet-2'
  • Construction site plan for project from page 198 of the file 'Application booklet-1'
  • Construction site plan for project from page 81 of the file 'Application booklet-2'
  • Construction site plan for project from page 191 of the file 'Application booklet-1'
  • Construction site plan for project from page 112 of the file 'Referral report'
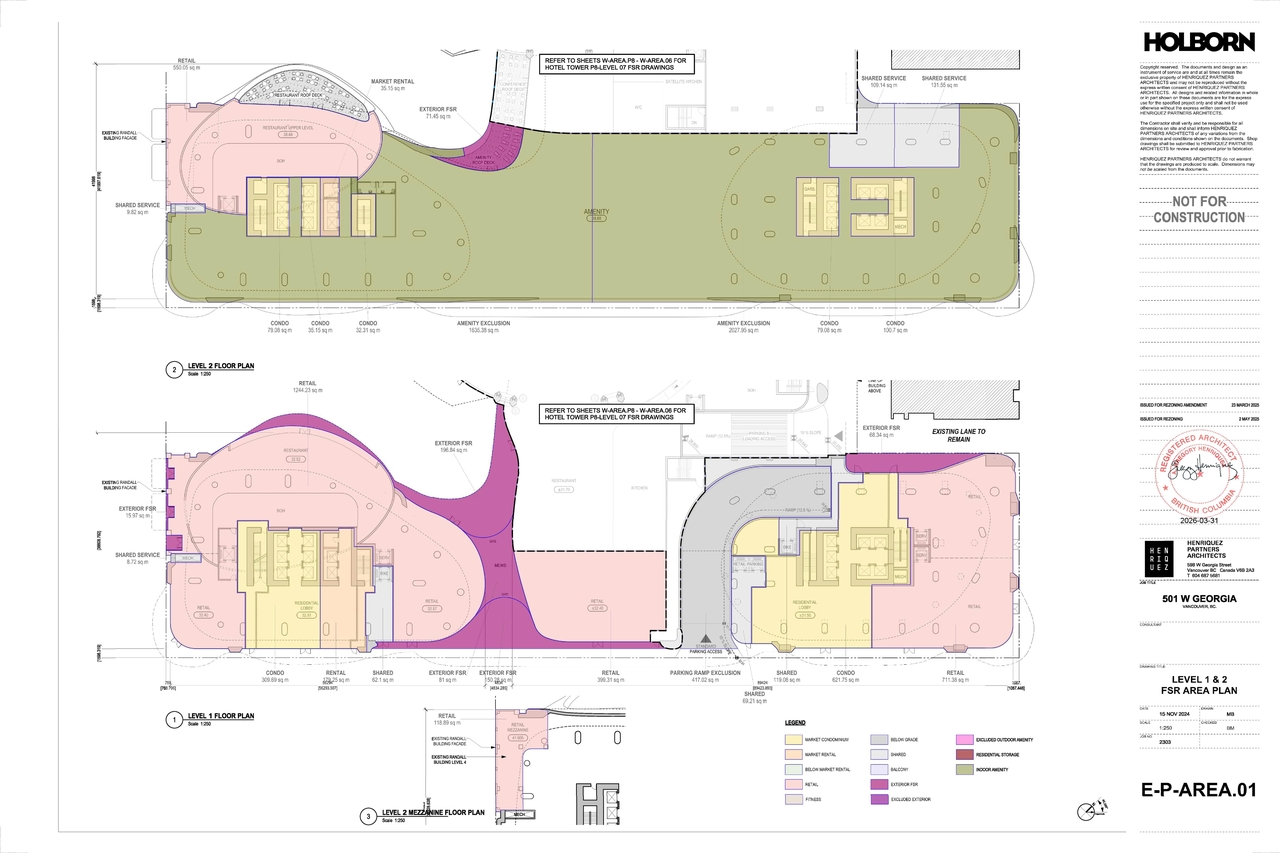
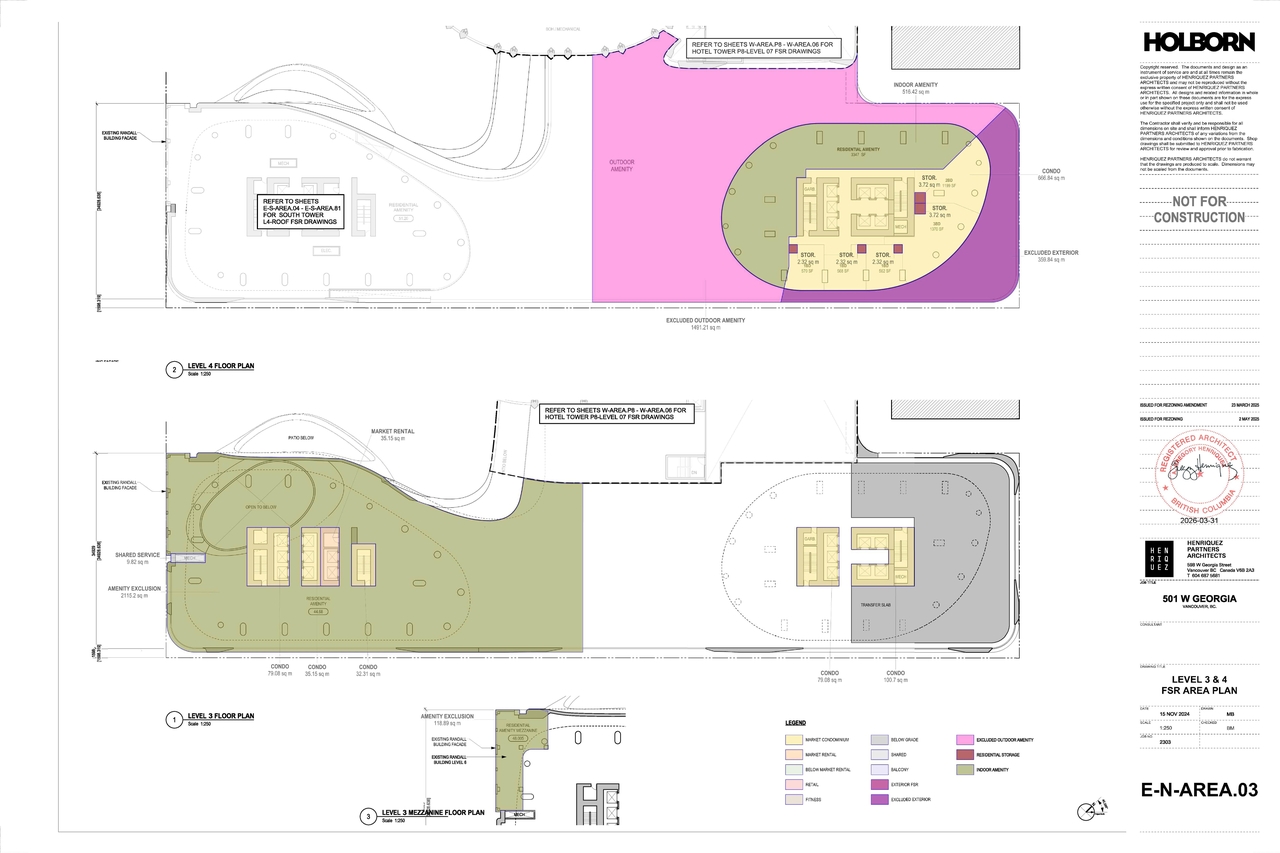
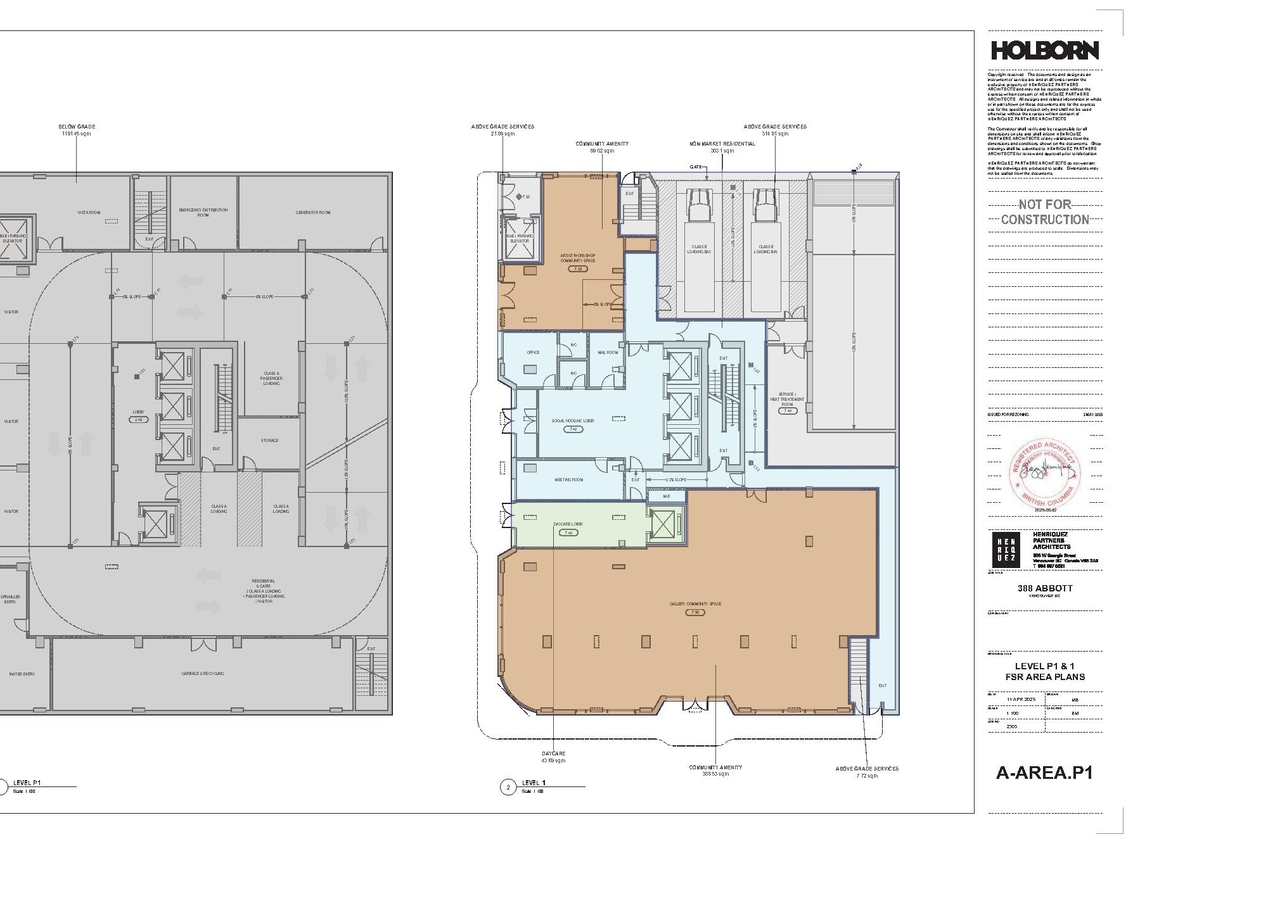
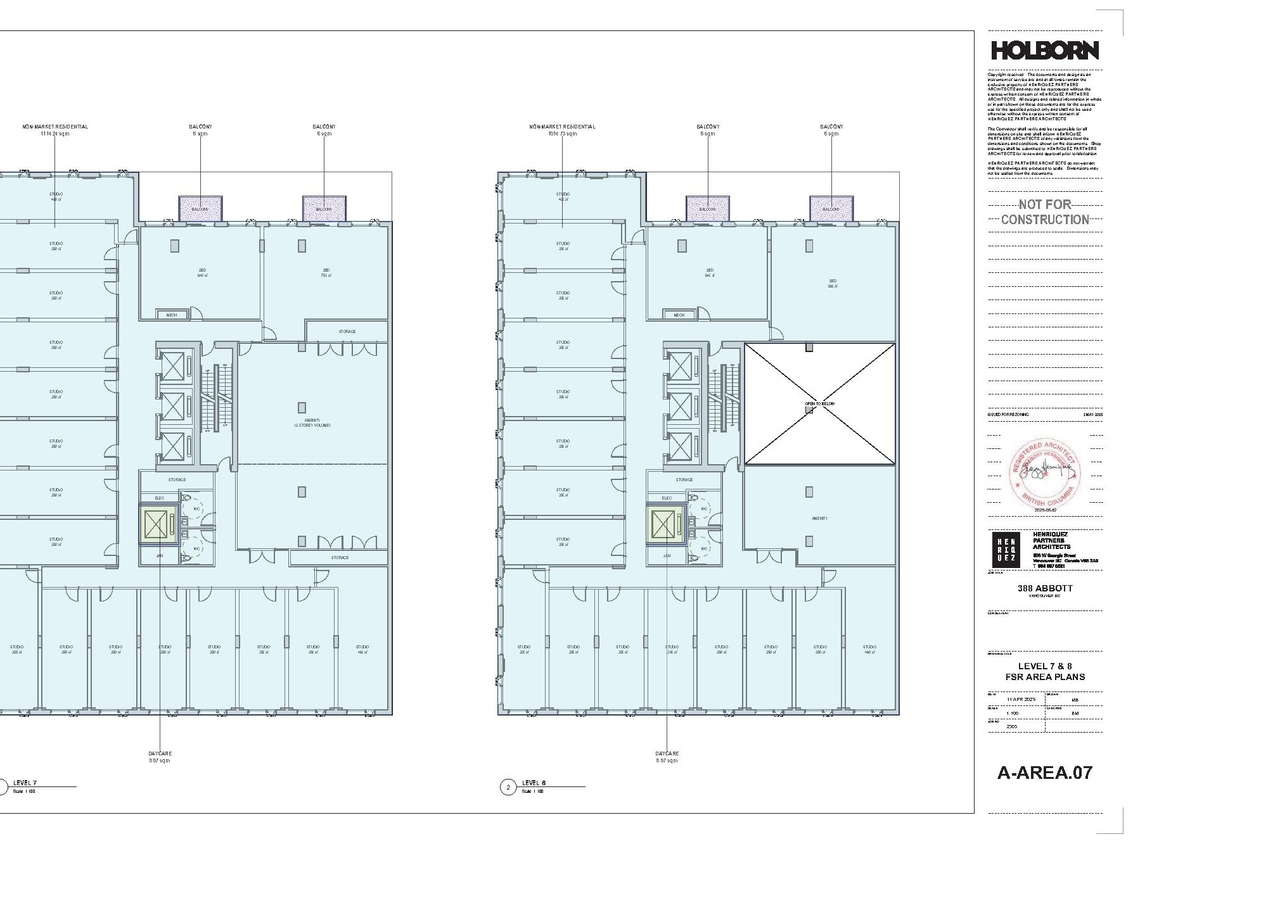
  • Floor plan for project from page 128 of the file 'Application booklet-2'
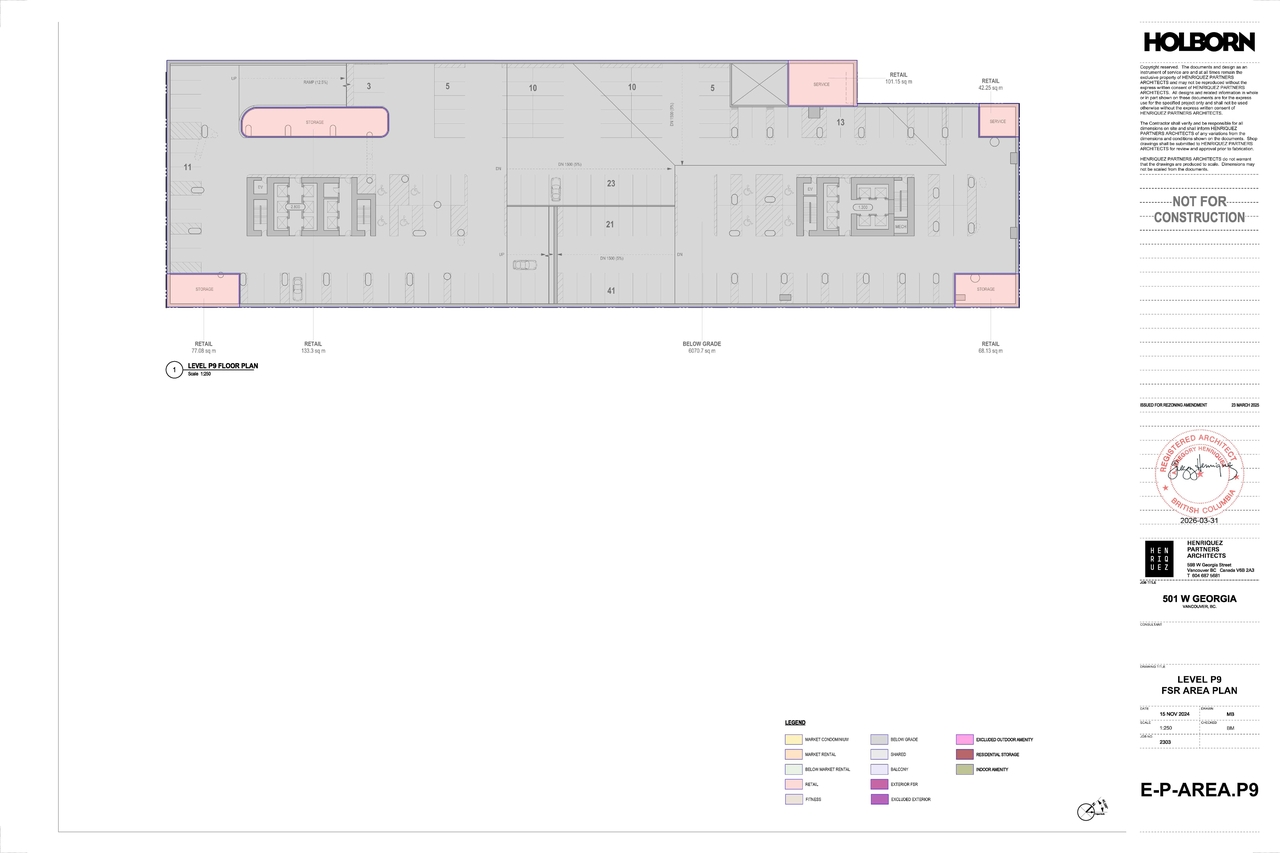
  • Floor plan for project from page 22 of the file 'Application booklet-2'
  • Floor plan for project from page 201 of the file 'Application booklet-2'
  • Floor plan for project from page 219 of the file 'Application booklet-2'
  • Floor plan for project from page 216 of the file 'Application booklet-2'
  • Floor plan for project from page 21 of the file 'Application booklet-2'
  • Floor plan for project from page 217 of the file 'Application booklet-2'
  • Floor plan for project from page 153 of the file 'Application booklet-2'
  • Floor plan for project from page 136 of the file 'Application booklet-1'
  • Image from page 108 of the file 'Referral report'
  • Image from page 140 of the file 'Application booklet-2'
  • Image from page 73 of the file 'Application booklet-2'
  • Image from page 211 of the file 'Application booklet-2'
  • Image from page 143 of the file 'Application booklet-2'
  • Image from page 117 of the file 'Application booklet-1'
  • Image from page 145 of the file 'Application booklet-2'
  • Image from page 67 of the file 'Application booklet-2'
  • Image from page 74 of the file 'Application booklet-2'
  • Image from page 104 of the file 'Application booklet-1'
  • Image from page 123 of the file 'Application booklet-2'
  • Image from page 70 of the file 'Application booklet-2'
  • Image from page 240 of the file 'Application booklet-1'
  • Image from page 9 of the file 'Application booklet-1'
  • Image from page 215 of the file 'Application booklet-2'
  • Image from page 105 of the file 'Application booklet-1'
  • Image from page 8 of the file 'Application booklet-1'
  • Image from page 71 of the file 'Application booklet-2'
  • Image from page 142 of the file 'Application booklet-2'
  • Image from page 103 of the file 'Application booklet-1'
  • Image from page 213 of the file 'Application booklet-2'
  • Image from page 163 of the file 'Application booklet-1'
  • Image from page 141 of the file 'Application booklet-2'
  • Image from page 144 of the file 'Application booklet-2'
  • Image from page 106 of the file 'Application booklet-1'
  • Image from page 163 of the file 'Application booklet-1'
  • Image from page 99 of the file 'Application booklet-2'
  • Image from page 84 of the file 'Application booklet-1'
  • Image from page 183 of the file 'Application booklet-1'
  • Construction site plan for project from page 4 of the file 'Application booklet-1'
  • Construction site plan for project from page 14 of the file 'Application booklet-2'
  • Construction site plan for project from page 15 of the file 'Application booklet-2'
  • Construction site plan for project from page 26 of the file 'Application booklet-1'
  • Construction site plan for project from page 189 of the file 'Application booklet-2'
  • Construction site plan for project from page 10 of the file 'Application booklet-2'
  • Construction site plan for project from page 229 of the file 'Application booklet-1'
  • Construction site plan for project from page 103 of the file 'Application booklet-2'
  • Construction site plan for project from page 222 of the file 'Application booklet-2'
  • Construction site plan for project from page 127 of the file 'Application booklet-1'
  • Construction site plan for project from page 94 of the file 'Application booklet-1'
  • Construction site plan for project from page 254 of the file 'Application booklet-2'
  • Construction site plan for project from page 242 of the file 'Application booklet-2'
  • Construction site plan for project from page 10 of the file 'Referral report'
  • Construction site plan for project from page 116 of the file 'Application booklet-2'
  • Construction site plan for project from page 78 of the file 'Application booklet-2'
  • Construction site plan for project from page 140 of the file 'Application booklet-1'
  • Construction site plan for project from page 31 of the file 'Application booklet-2'
  • Construction site plan for project from page 90 of the file 'Application booklet-2'
  • Construction site plan for project from page 174 of the file 'Application booklet-1'
  • Construction site plan for project from page 218 of the file 'Application booklet-2'
  • Construction site plan for project from page 9 of the file 'Application booklet-2'
  • Construction site plan for project from page 256 of the file 'Application booklet-2'
  • Construction site plan for project from page 77 of the file 'Application booklet-2'
  • Construction site plan for project from page 255 of the file 'Application booklet-2'
  • Construction site plan for project from page 8 of the file 'Application booklet-1'
  • Construction site plan for project from page 149 of the file 'Application booklet-2'
  • Construction site plan for project from page 138 of the file 'Application booklet-1'
  • Construction site plan for project from page 196 of the file 'Application booklet-1'
  • Construction site plan for project from page 220 of the file 'Application booklet-2'
  • Construction site plan for project from page 198 of the file 'Application booklet-1'
  • Construction site plan for project from page 81 of the file 'Application booklet-2'
  • Construction site plan for project from page 191 of the file 'Application booklet-1'
  • Construction site plan for project from page 112 of the file 'Referral report'
  • Floor plan for project from page 128 of the file 'Application booklet-2'
  • Floor plan for project from page 22 of the file 'Application booklet-2'
  • Floor plan for project from page 201 of the file 'Application booklet-2'
  • Floor plan for project from page 219 of the file 'Application booklet-2'
  • Floor plan for project from page 216 of the file 'Application booklet-2'
  • Floor plan for project from page 21 of the file 'Application booklet-2'
  • Floor plan for project from page 217 of the file 'Application booklet-2'
  • Floor plan for project from page 153 of the file 'Application booklet-2'
  • Floor plan for project from page 136 of the file 'Application booklet-1'

Additional Information#

Date Initiated2025-06-11
CommunityDowntown
All Addresses501 West Georgia St.
525 West Georgia St.
619 Richards St.
500 Dunsmuir St.

Documents#
TypeDocument
Application booklet-1
Application booklet-2
Application booklet-1
Application booklet-2
Referral report