Vancouver Development Projects

Thumbnail

388 Abbott St.

Last updated: 2026-07-29 · ID: 48698

Summary#

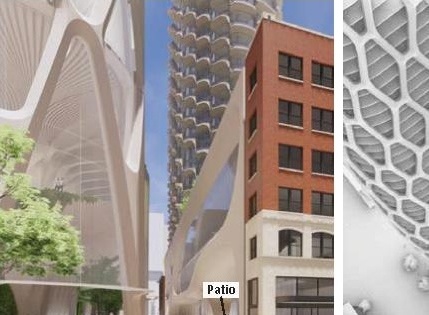
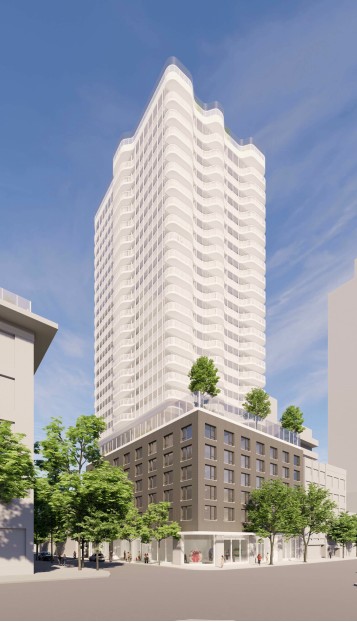
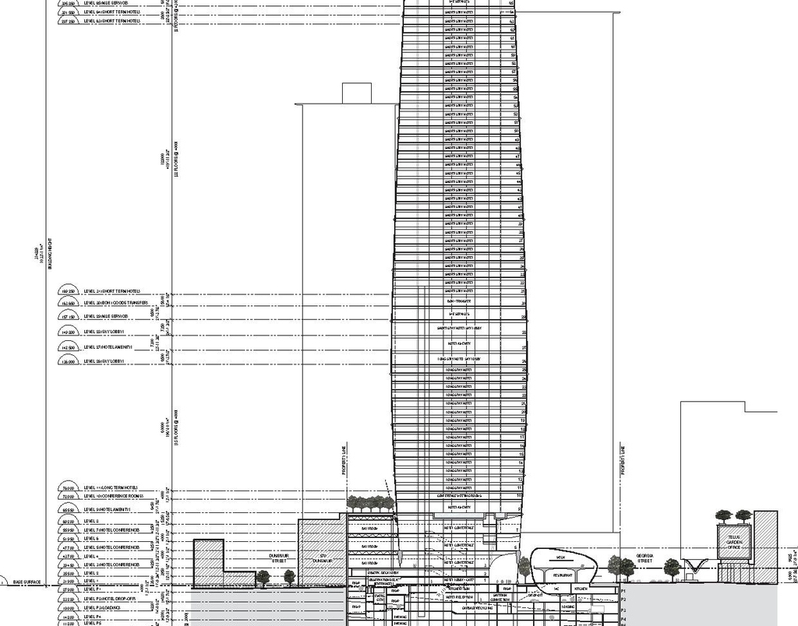
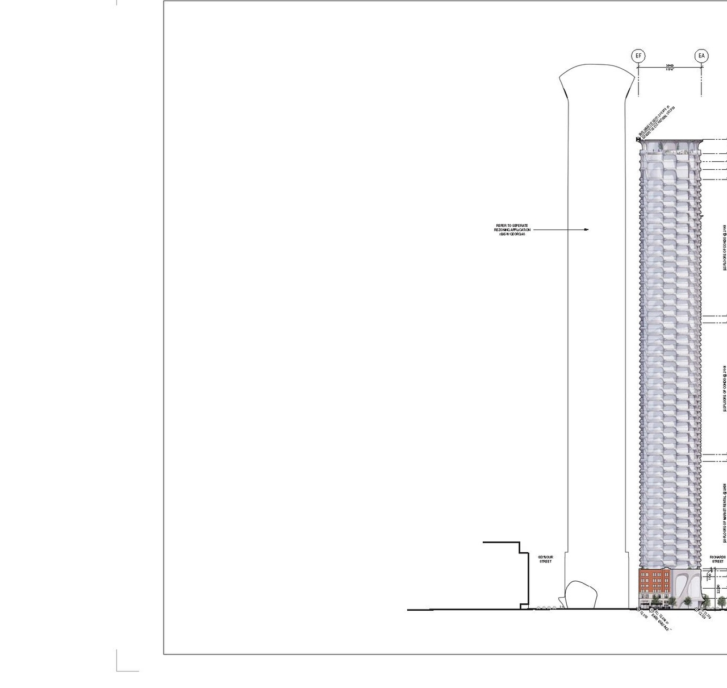
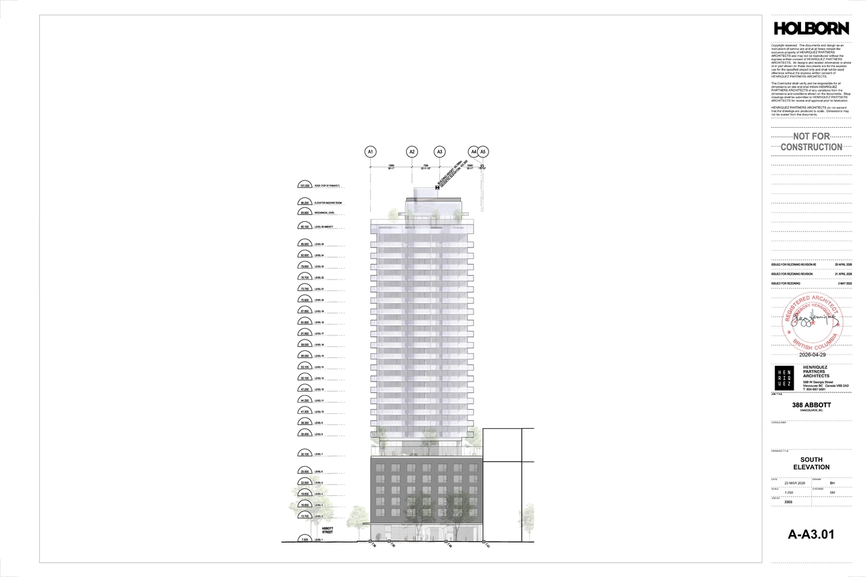
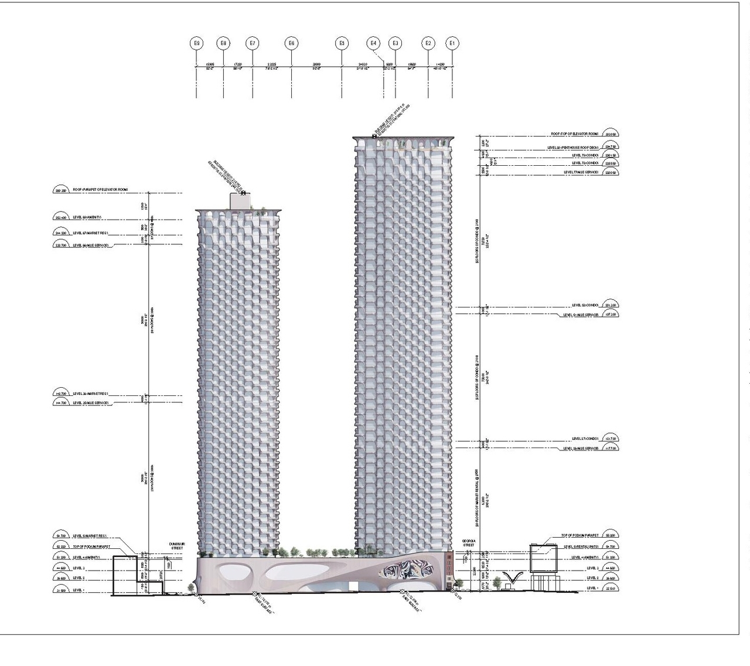
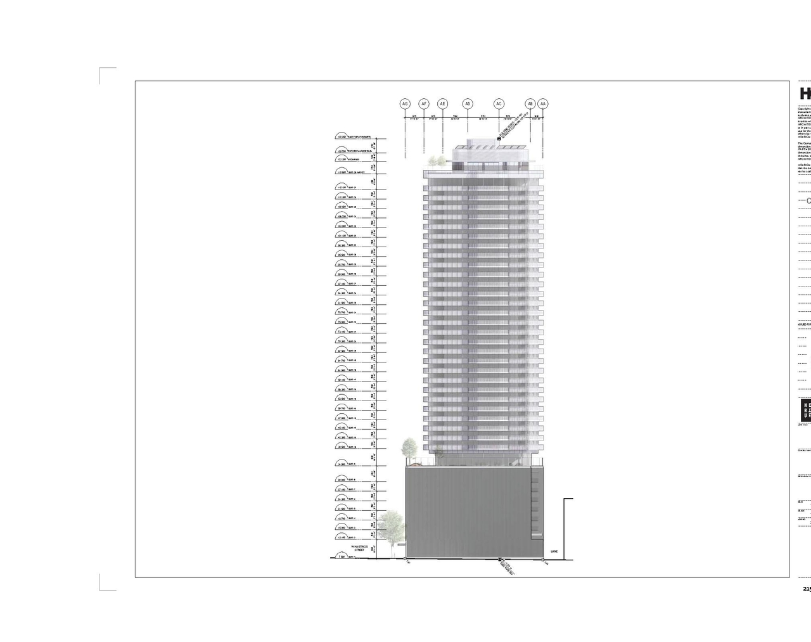
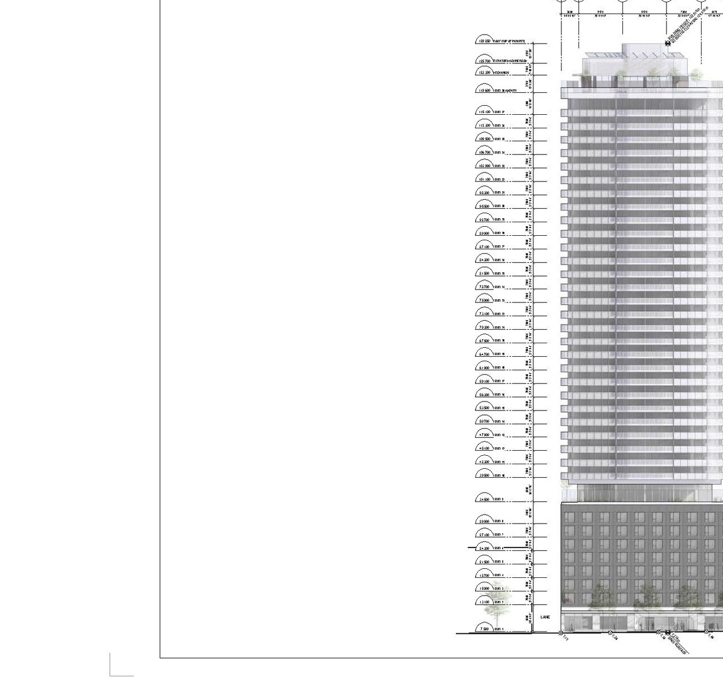
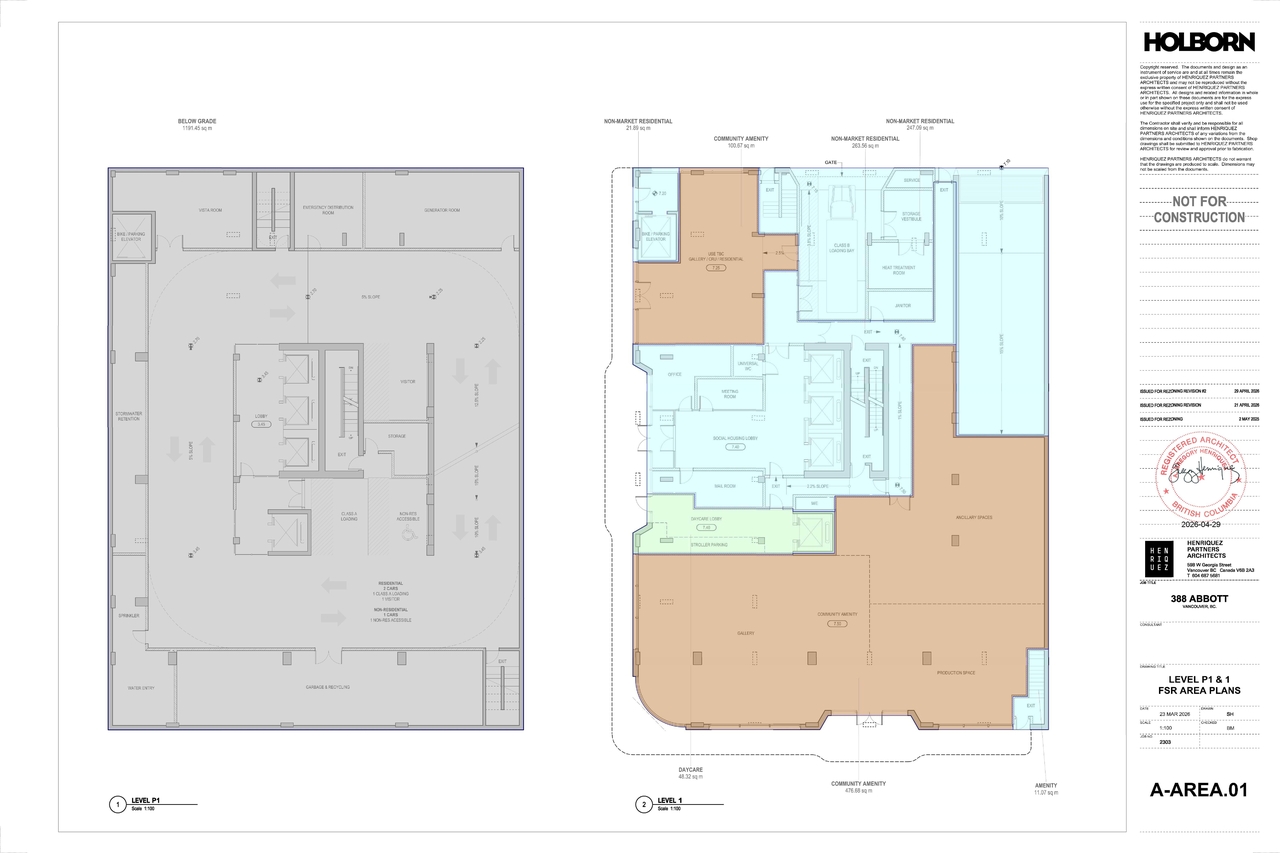
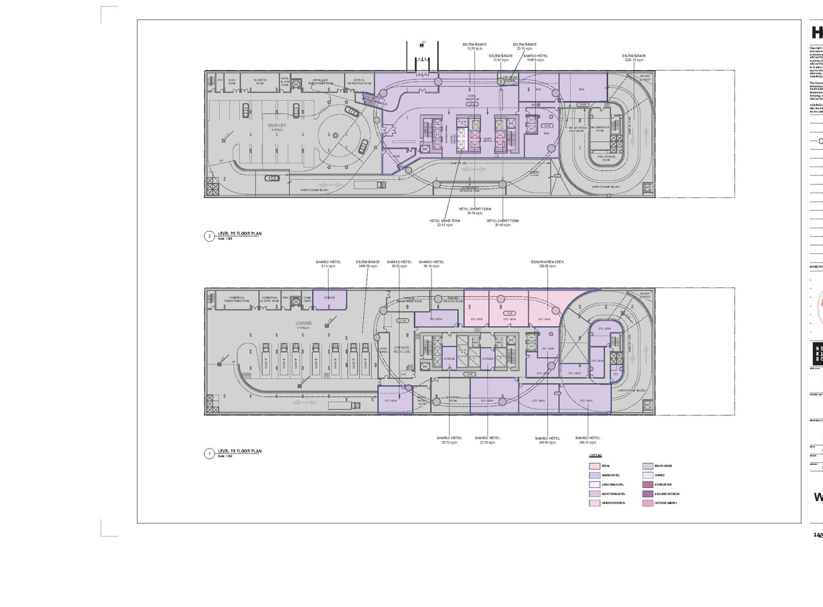
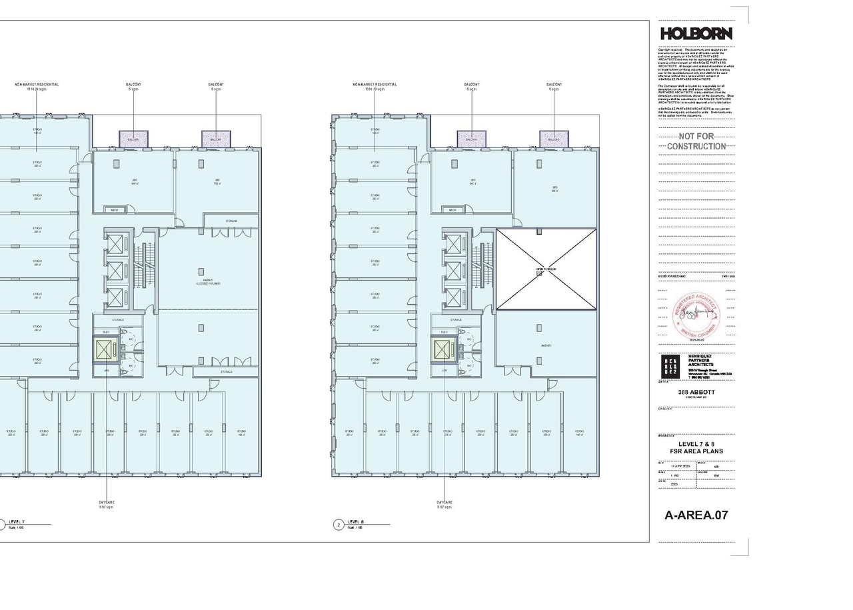
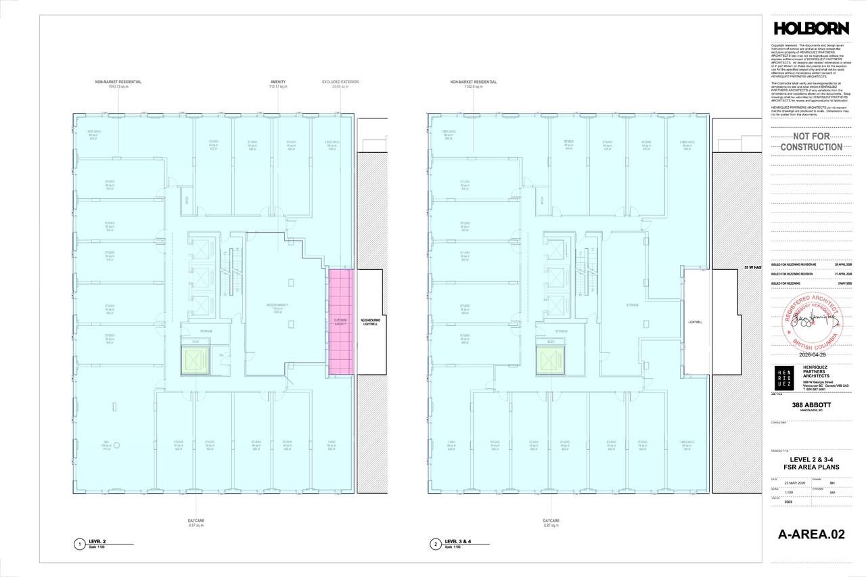
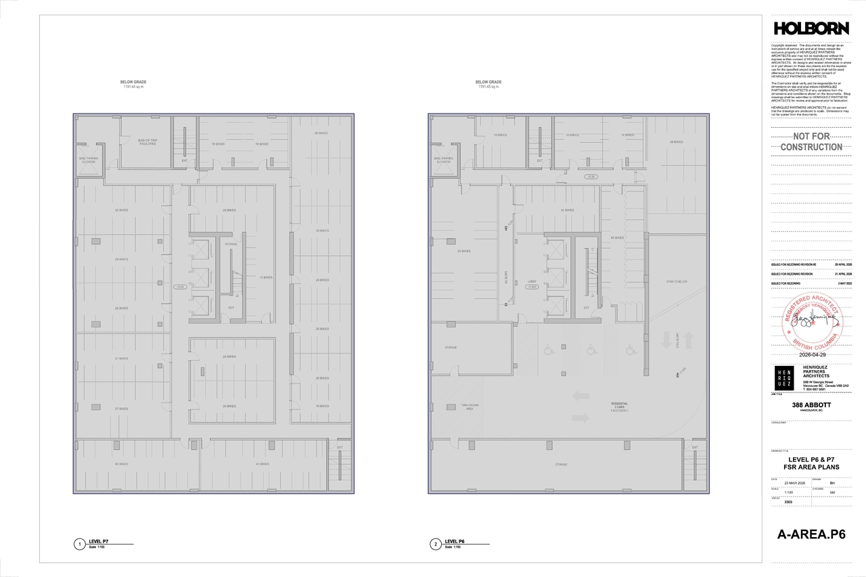
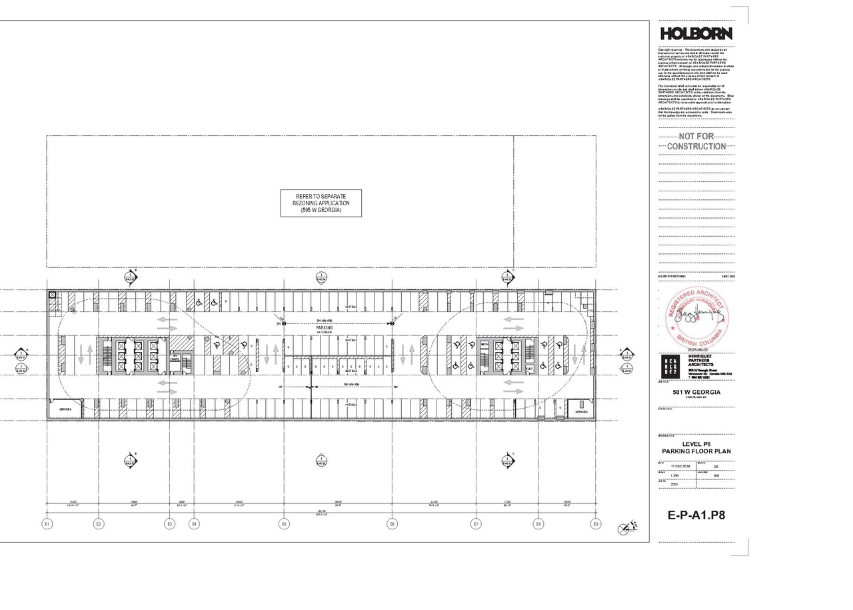
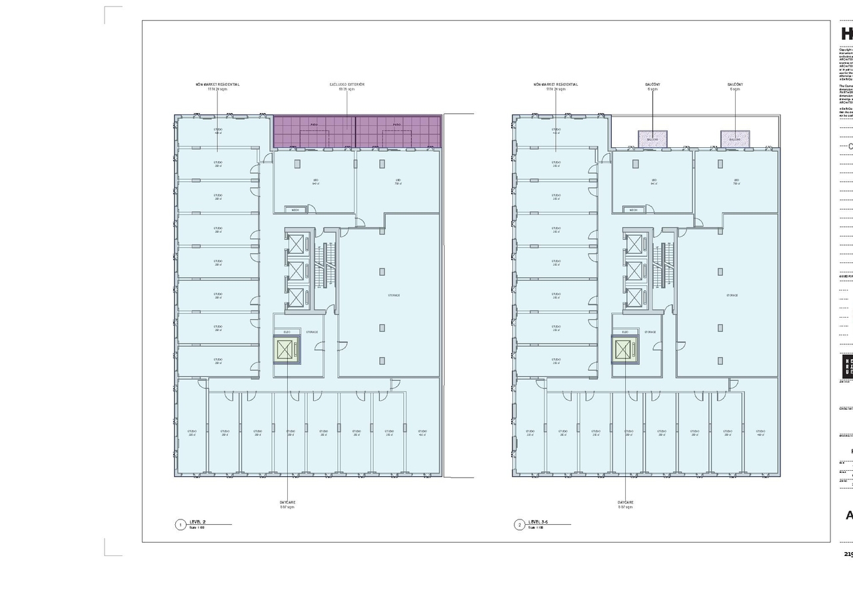
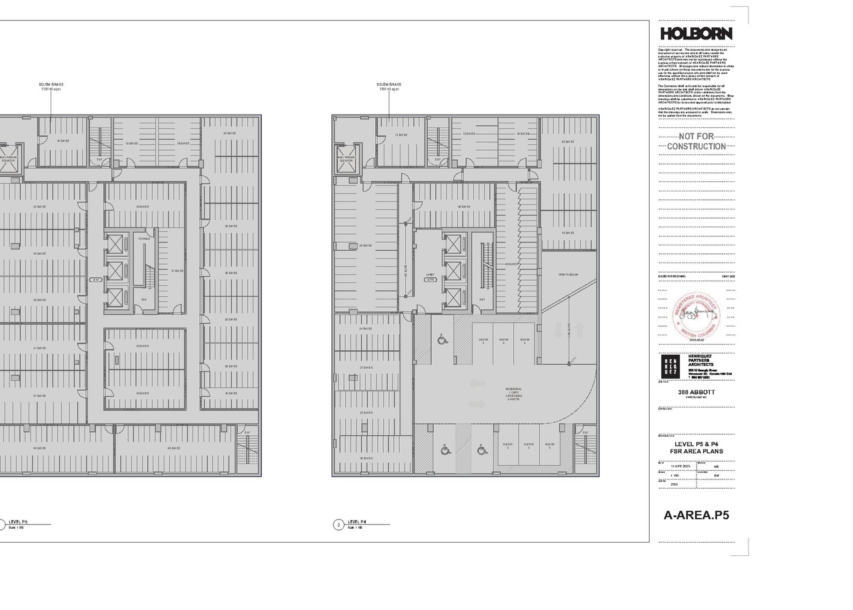
The proposal includes two primary development options: a 38-storey mixed-use social housing building featuring 378 units, cultural space on the ground floor, and an FSR of 24.39; or a revised 26-storey mixed-use, social housing building with 237 units, ground-floor cultural and commercial space, and a 37-space childcare facility, with an FSR of 16.95. Furthermore, the application proposes the transfer of ownership of the building at 388 Abbott Street to the City, alongside amendments to the West Georgia component.

Source: City-provided description
Status
Approved
Property Type
Residential
Commercial
Education

Building Scale (Max.) Derived from project description and planning application details. Values may be approximate.
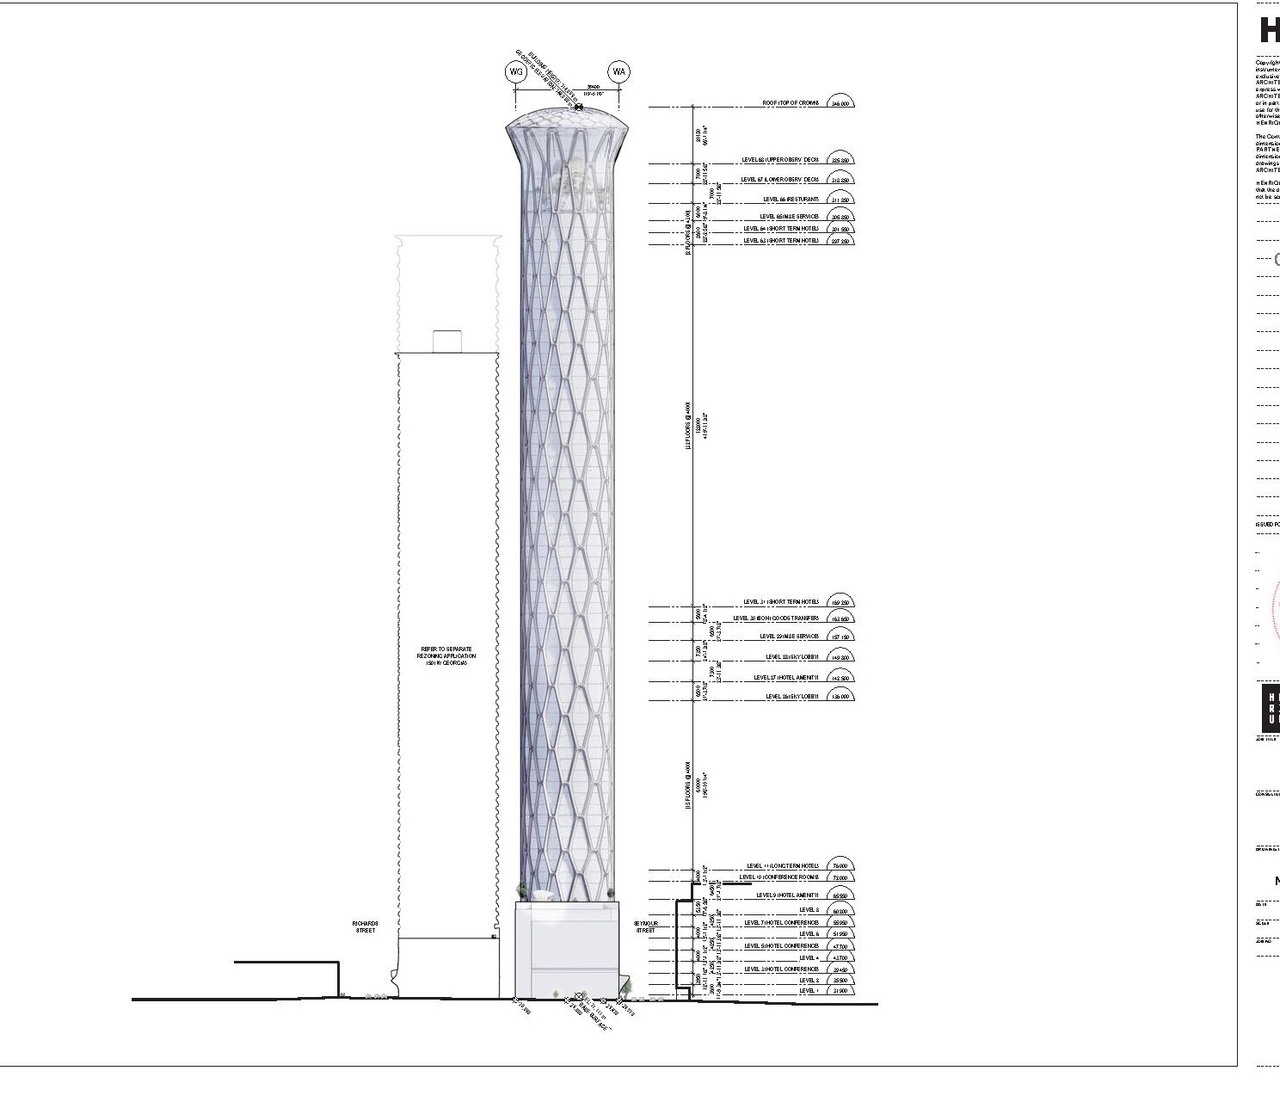
High-rise · 26 storeys · 93.8 m

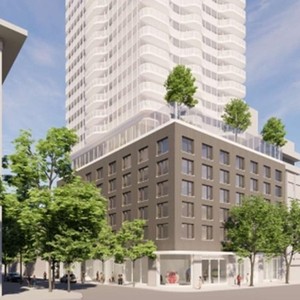
Renders#

Location#

Select a marker to view the address.

Project Updates#

2026-07-29 Documents
Added description and 1 document
  • Status: Approved
  • Updated description:The proposal includes two primary development options: a 38-storey mixed-use social housing building featuring 378 units, cultural space on…
2026-07-23 Status
Status Updated
  • Status: Public Hearing
2026-07-14 Status
Status Updated
  • Status: Referral to Public Hearing
2026-04-30 Status
Status Updated
  • Status: Rezoning addendum
2025-11-19 Status
Status Updated
  • Status: Q&A period
2025-06-11 Initial Update
Added description, height, 58 images and 5 documents
  • Status: Under Review
  • The proposal includes a 26-storey mixed-use, social housing building featuring 237 social housing units, ground-floor cultural and commerci…
  • Height: 26 storeys, 93.8 m
  • 4 renders
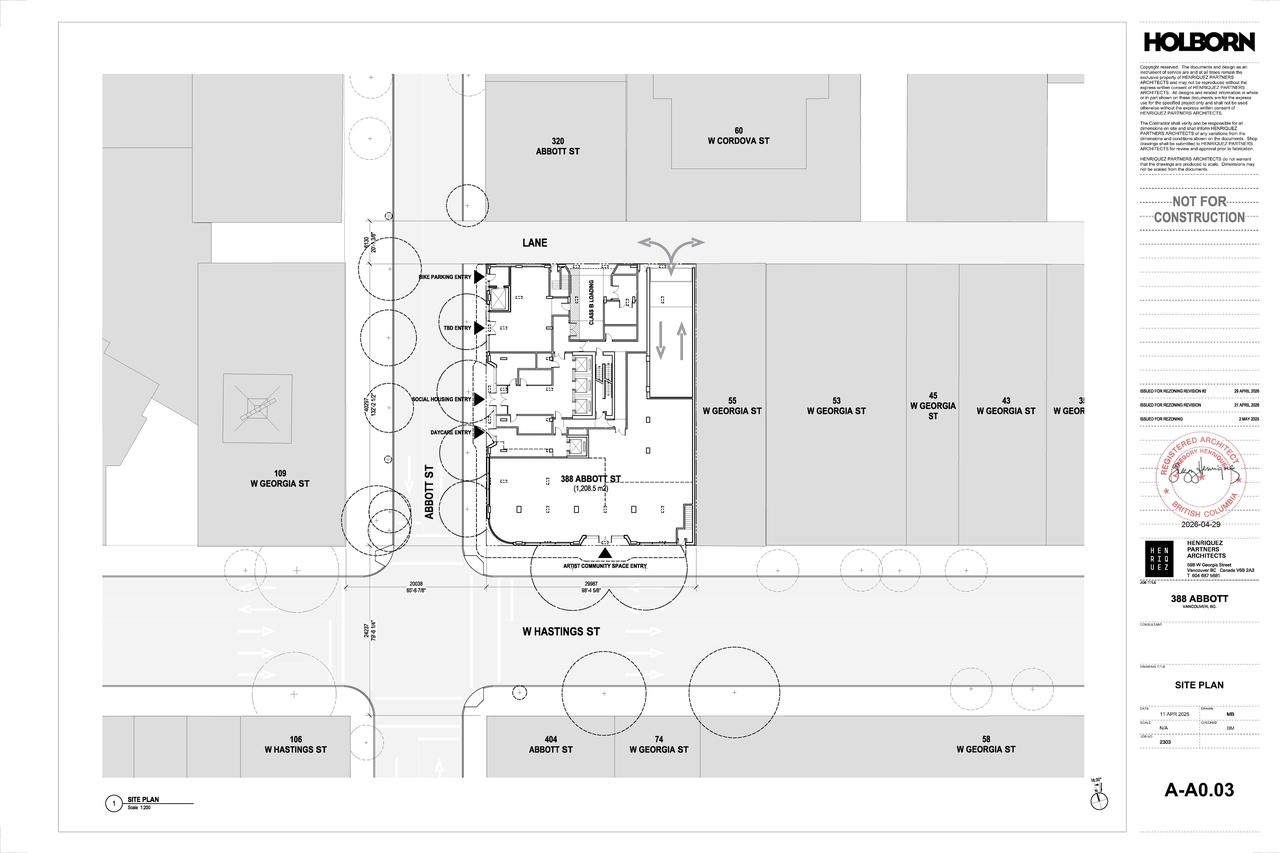
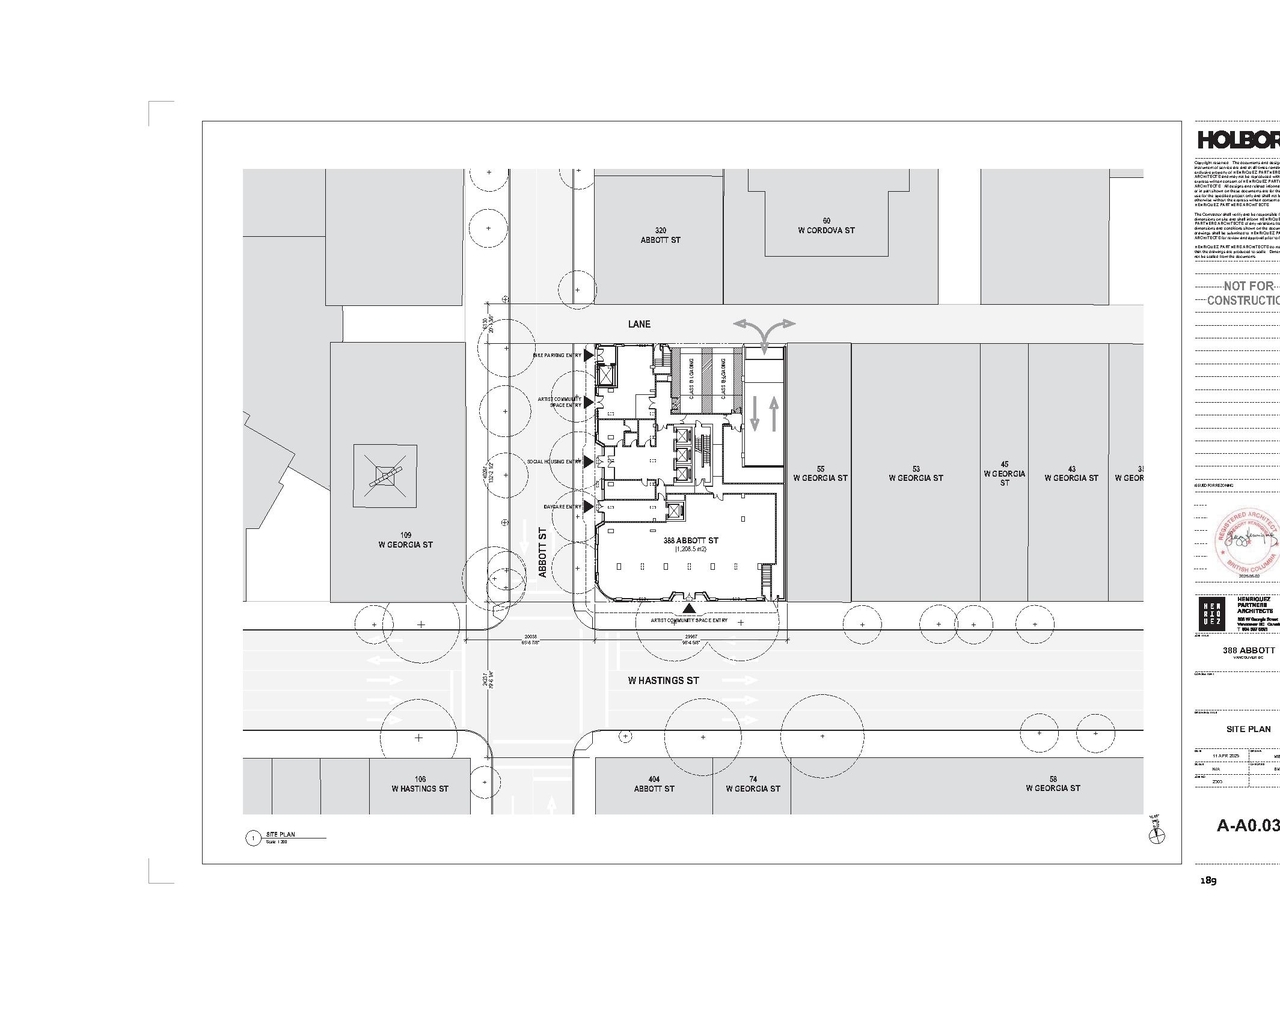
  • 22 site plans
  • 22 elevations

Site Plans, Elevations and Floor Plans#

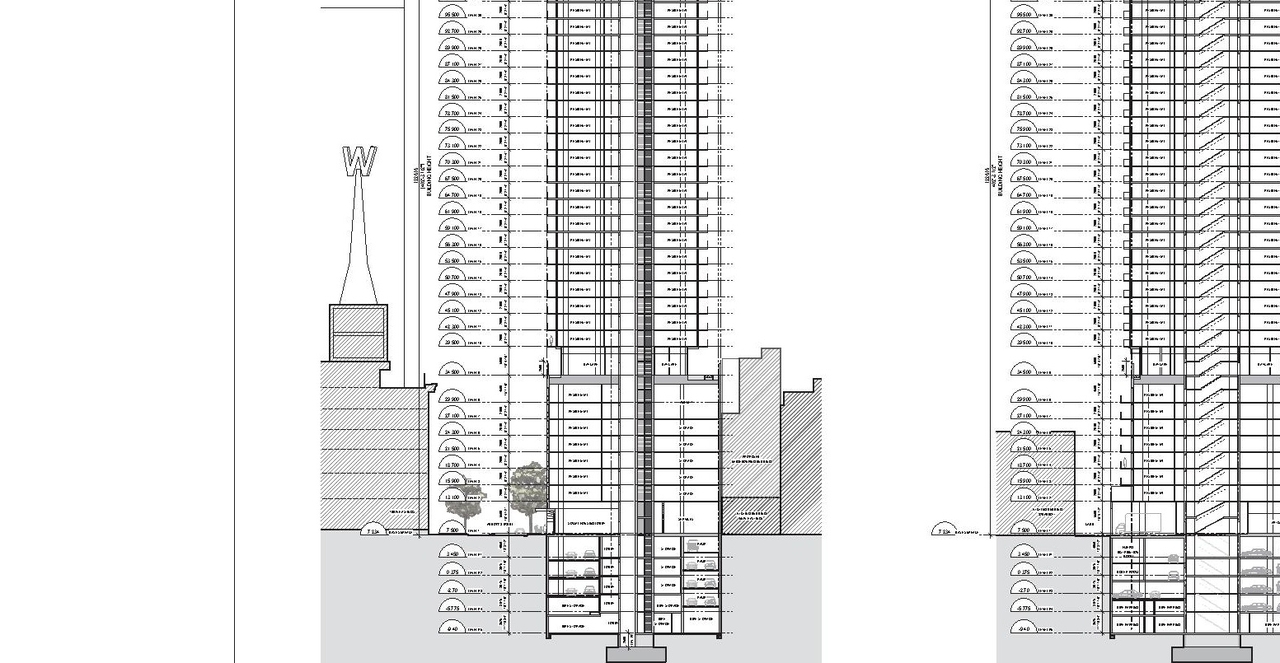
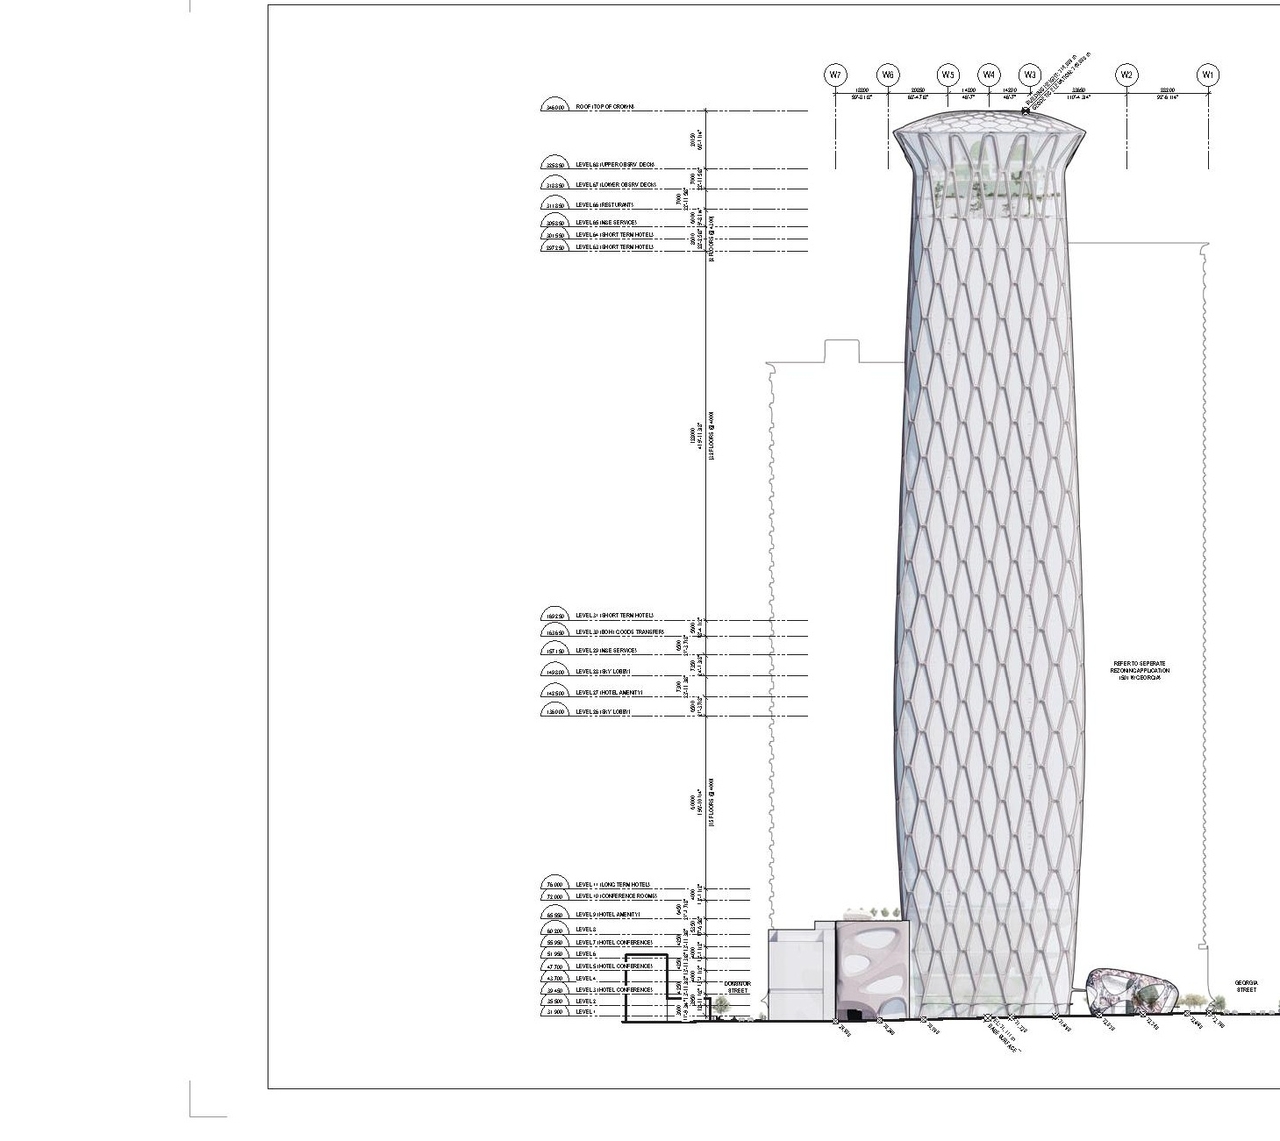
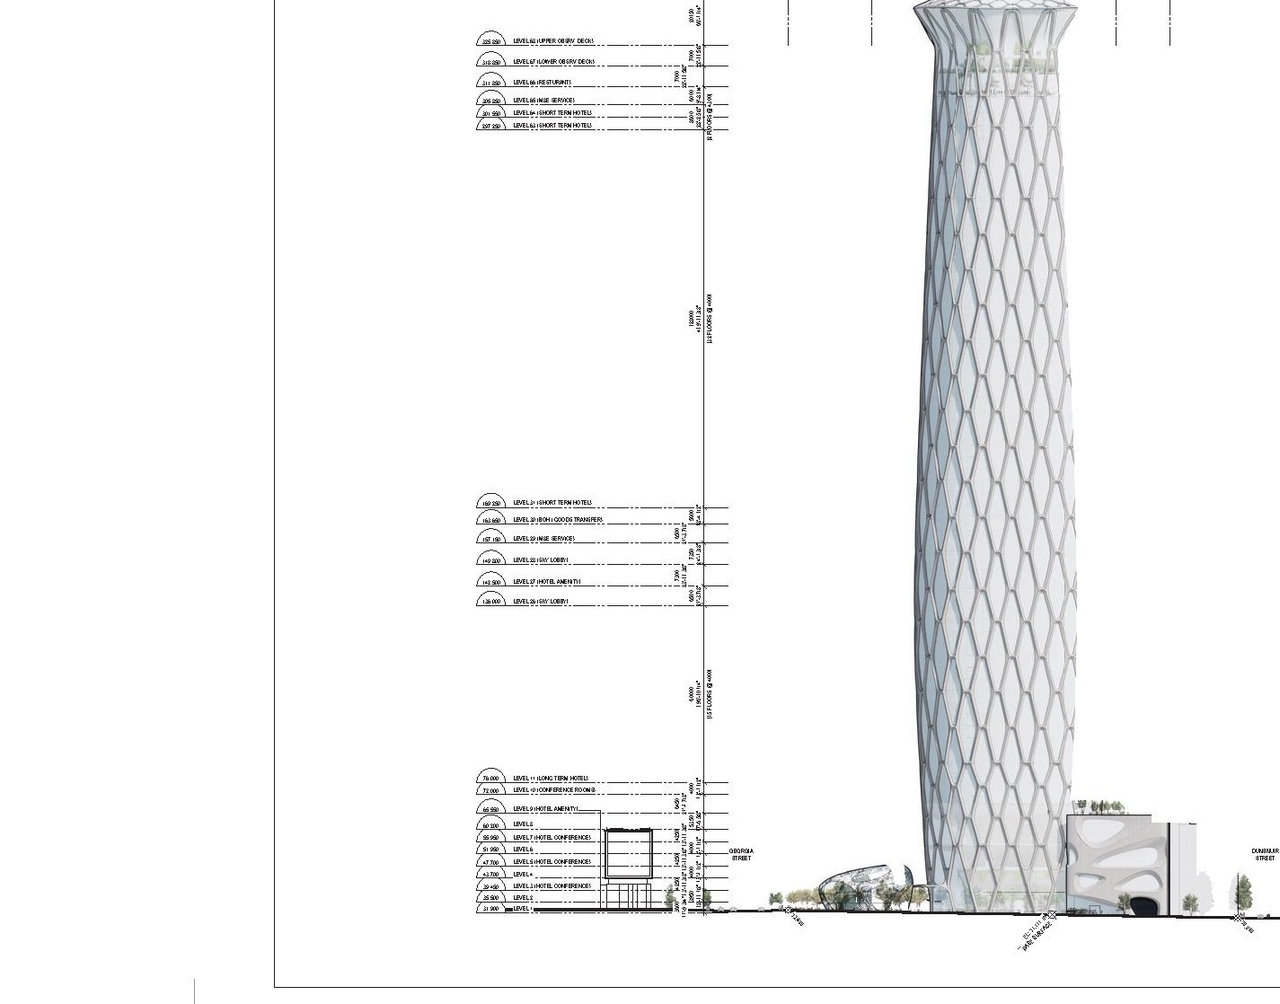
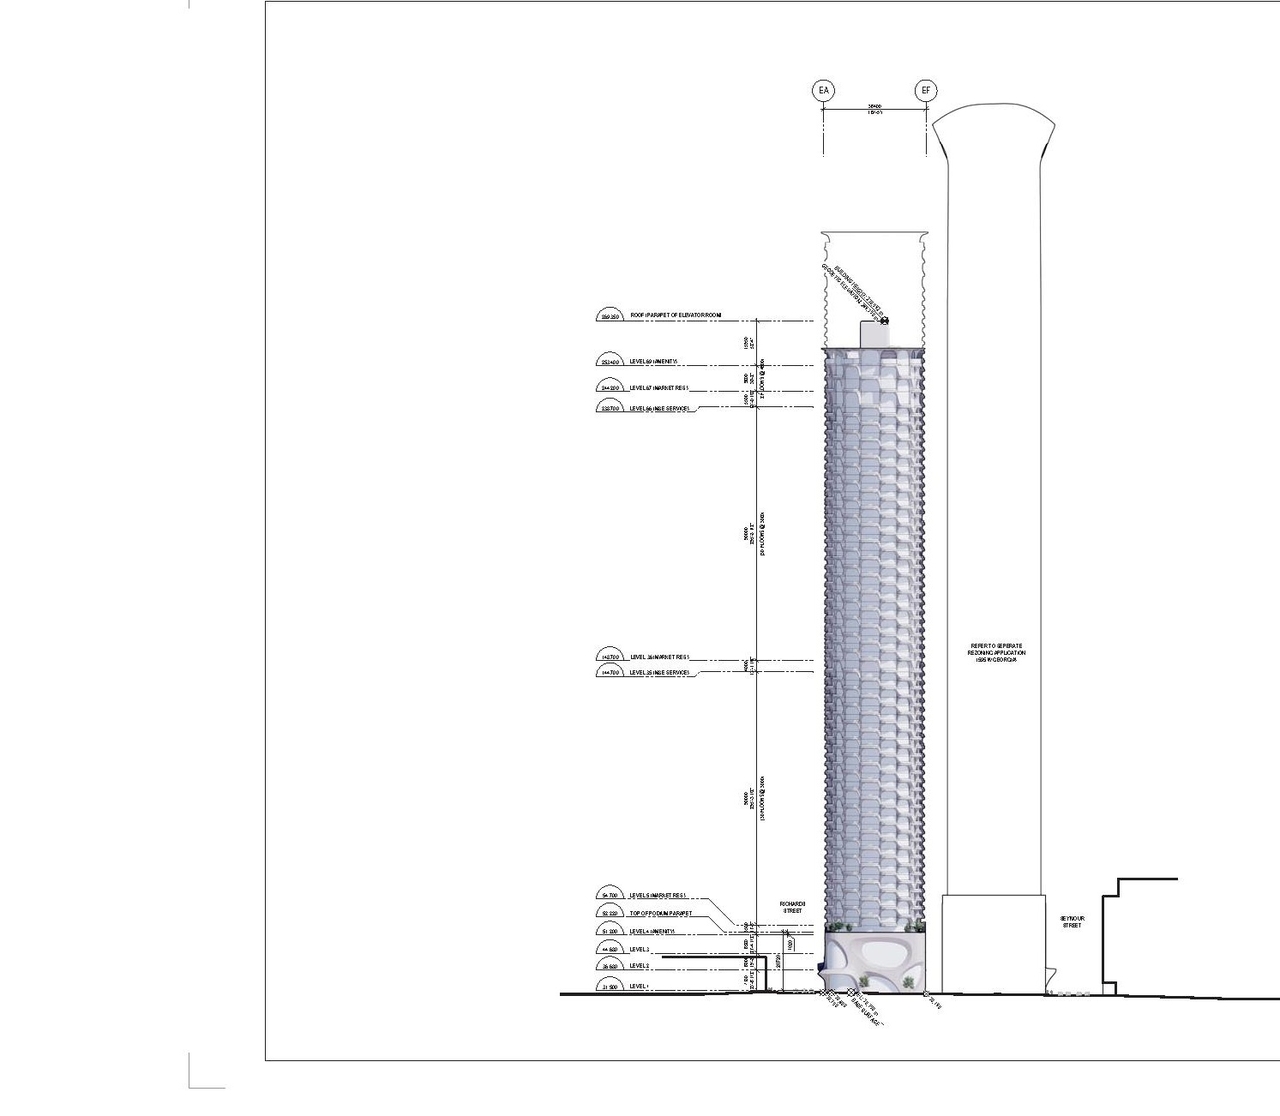
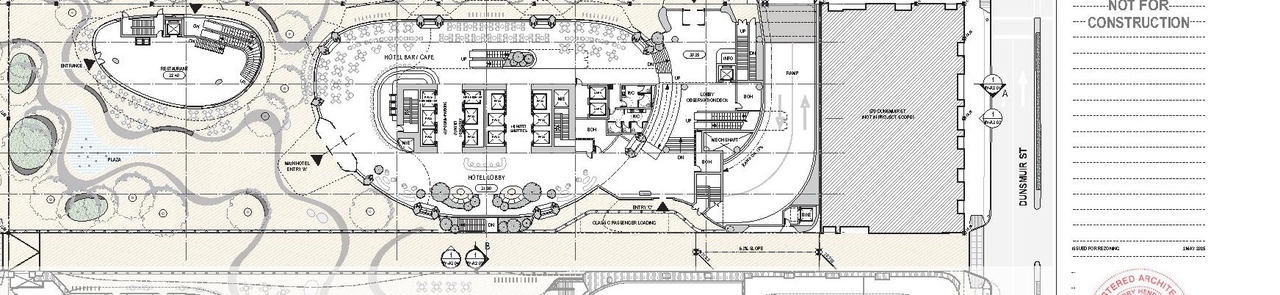
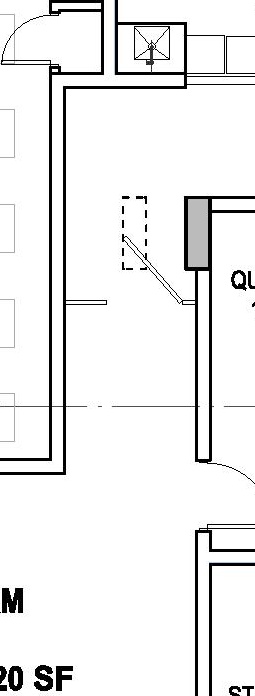
  • Image from page 108 of the file 'Referral report'
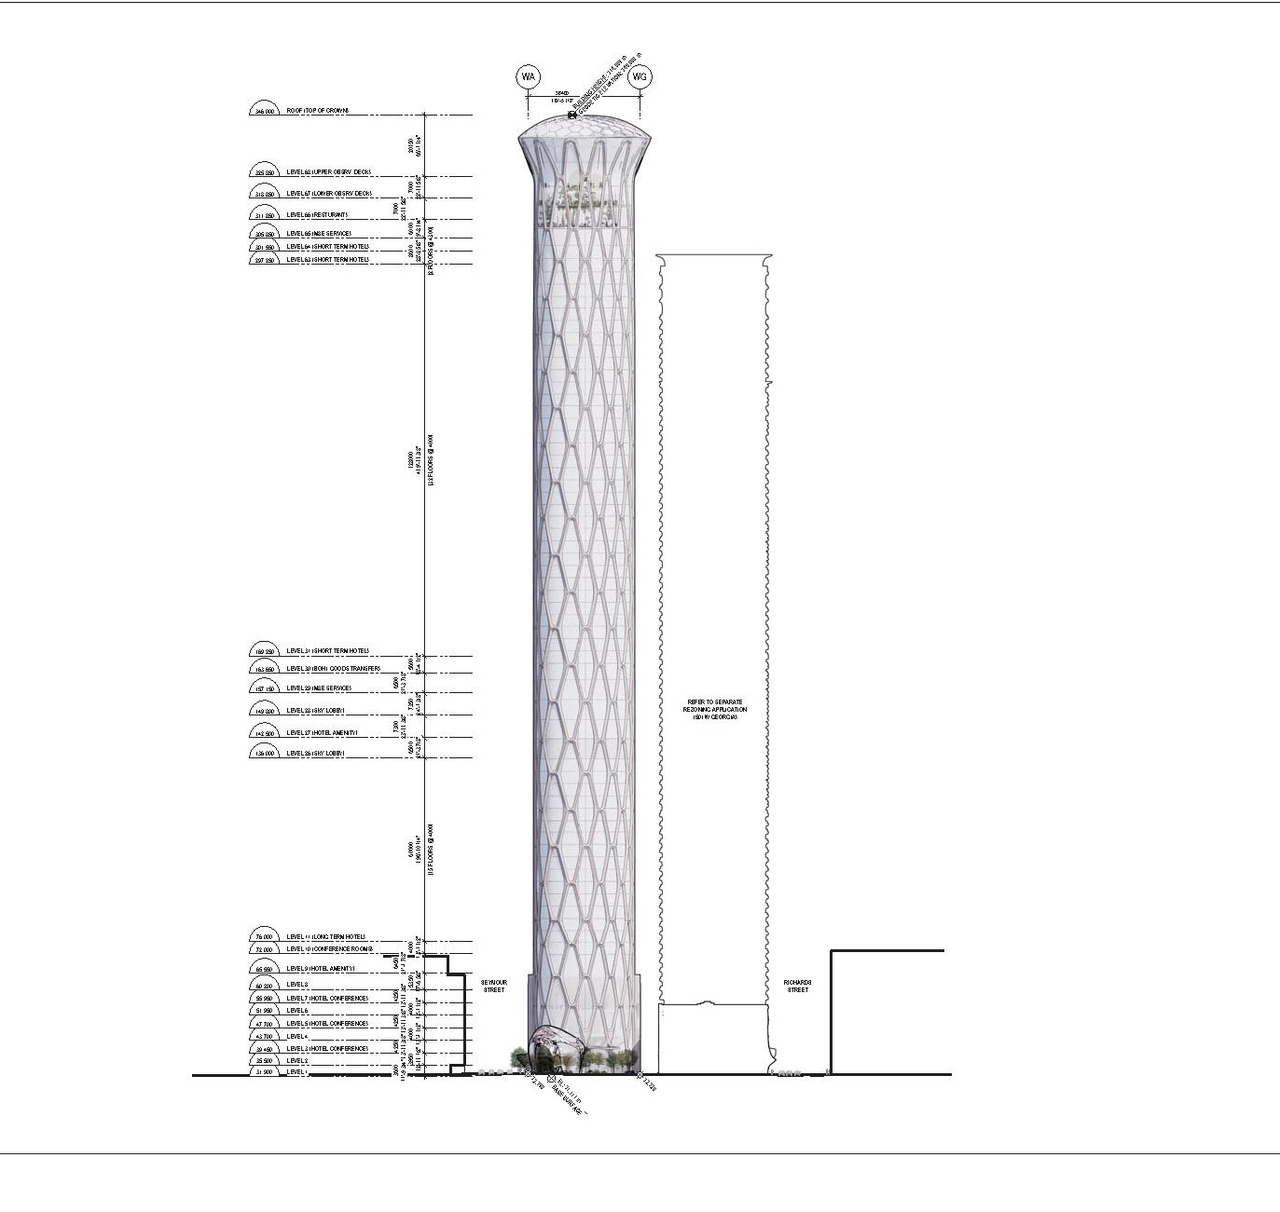
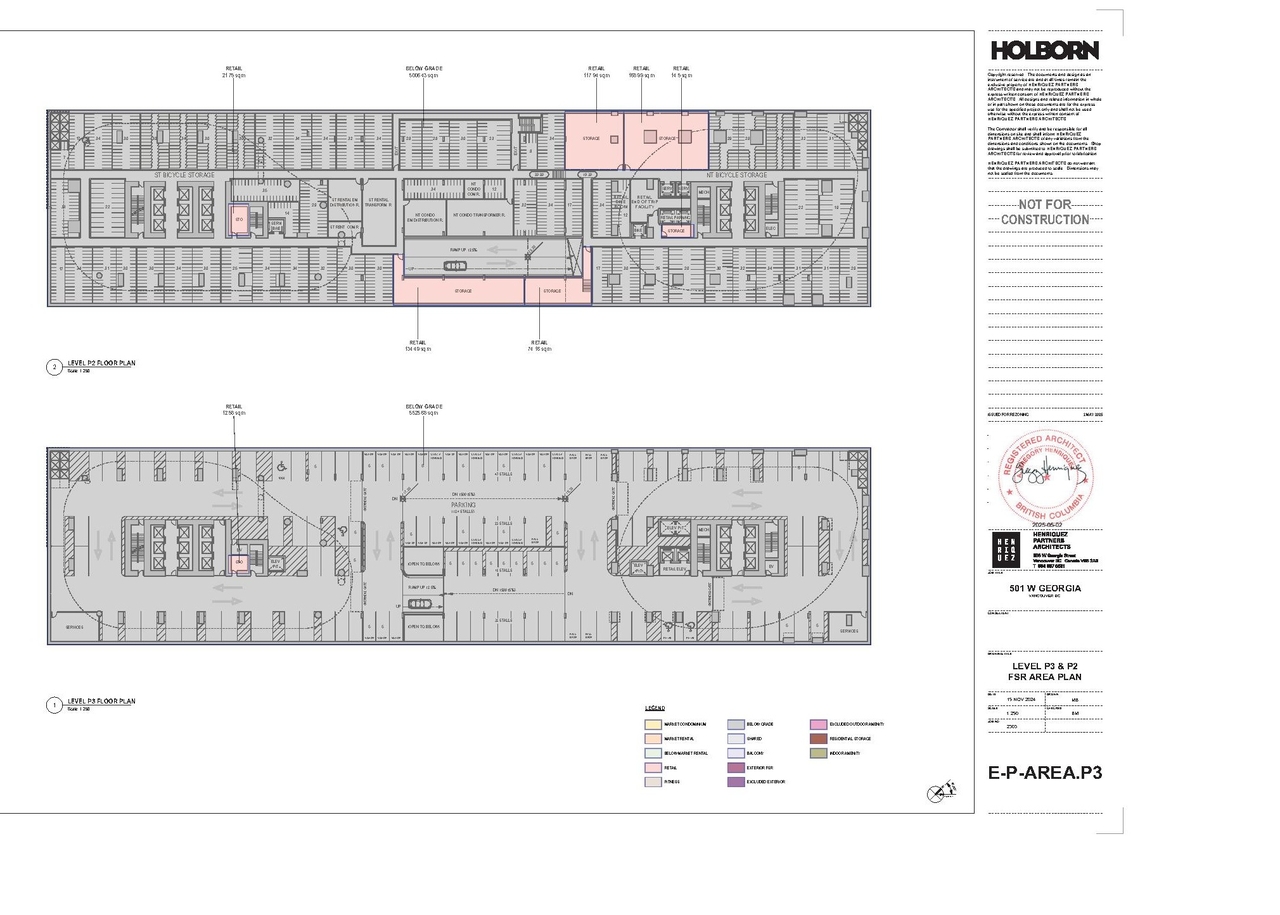
  • Image from page 140 of the file 'Application booklet-2'
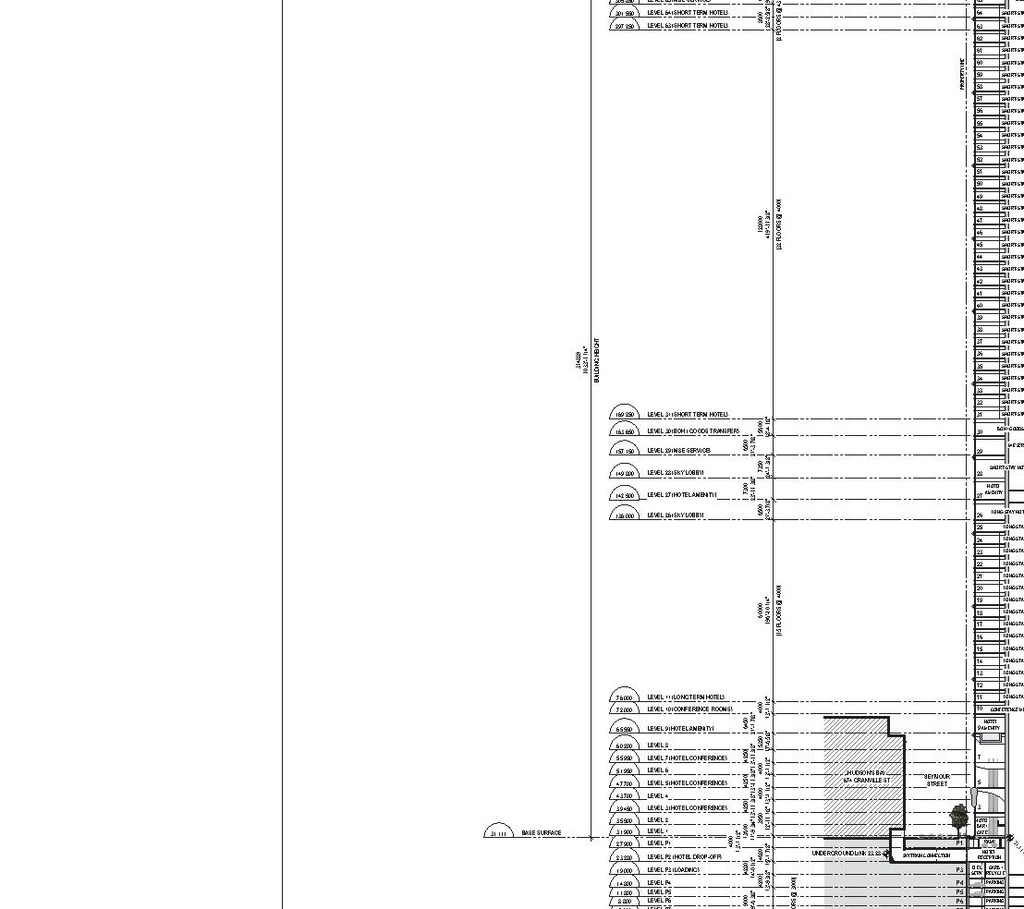
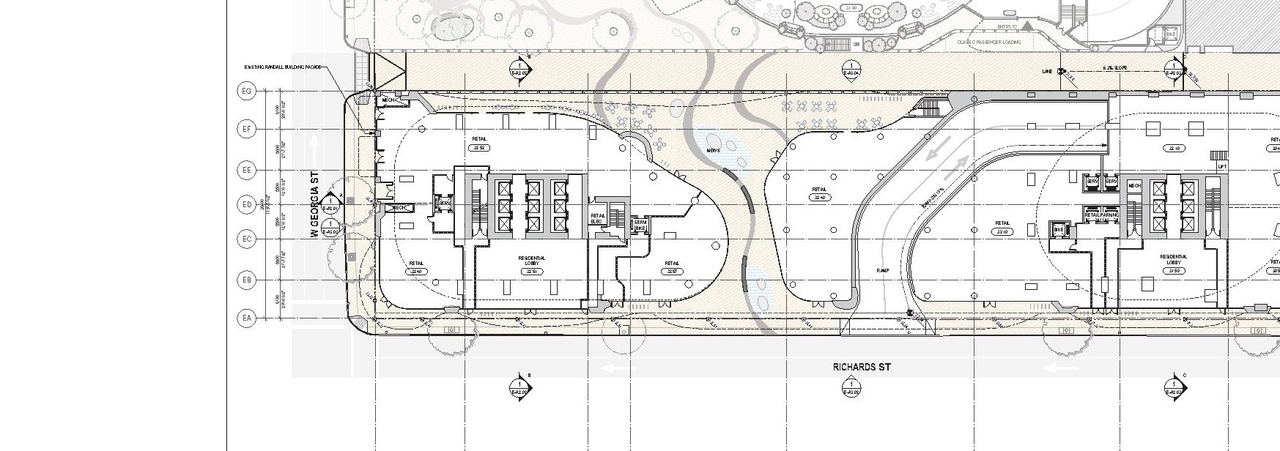
  • Image from page 73 of the file 'Application booklet-2'
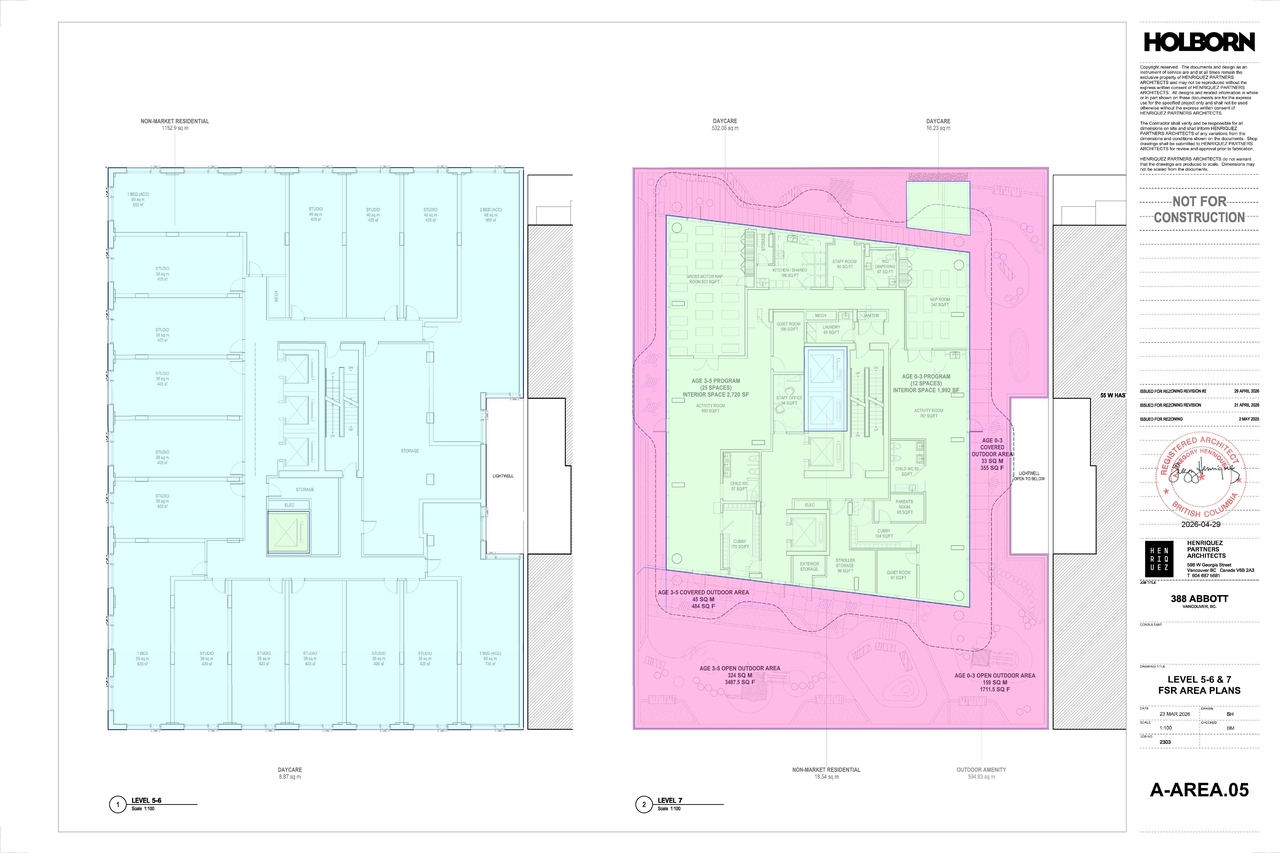
  • Image from page 211 of the file 'Application booklet-2'
  • Image from page 143 of the file 'Application booklet-2'
  • Image from page 145 of the file 'Application booklet-2'
  • Image from page 67 of the file 'Application booklet-2'
  • Image from page 28 of the file 'Application booklet'
  • Image from page 21 of the file 'Application booklet'
  • Image from page 74 of the file 'Application booklet-2'
  • Image from page 123 of the file 'Application booklet-2'
  • Image from page 70 of the file 'Application booklet-2'
  • Image from page 215 of the file 'Application booklet-2'
  • Image from page 21 of the file 'Application booklet'
  • Image from page 71 of the file 'Application booklet-2'
  • Image from page 142 of the file 'Application booklet-2'
  • Image from page 213 of the file 'Application booklet-2'
  • Image from page 141 of the file 'Application booklet-2'
  • Image from page 144 of the file 'Application booklet-2'
  • Image from page 27 of the file 'Application booklet'
  • Image from page 99 of the file 'Application booklet-2'
  • Image from page 14 of the file 'Application booklet'
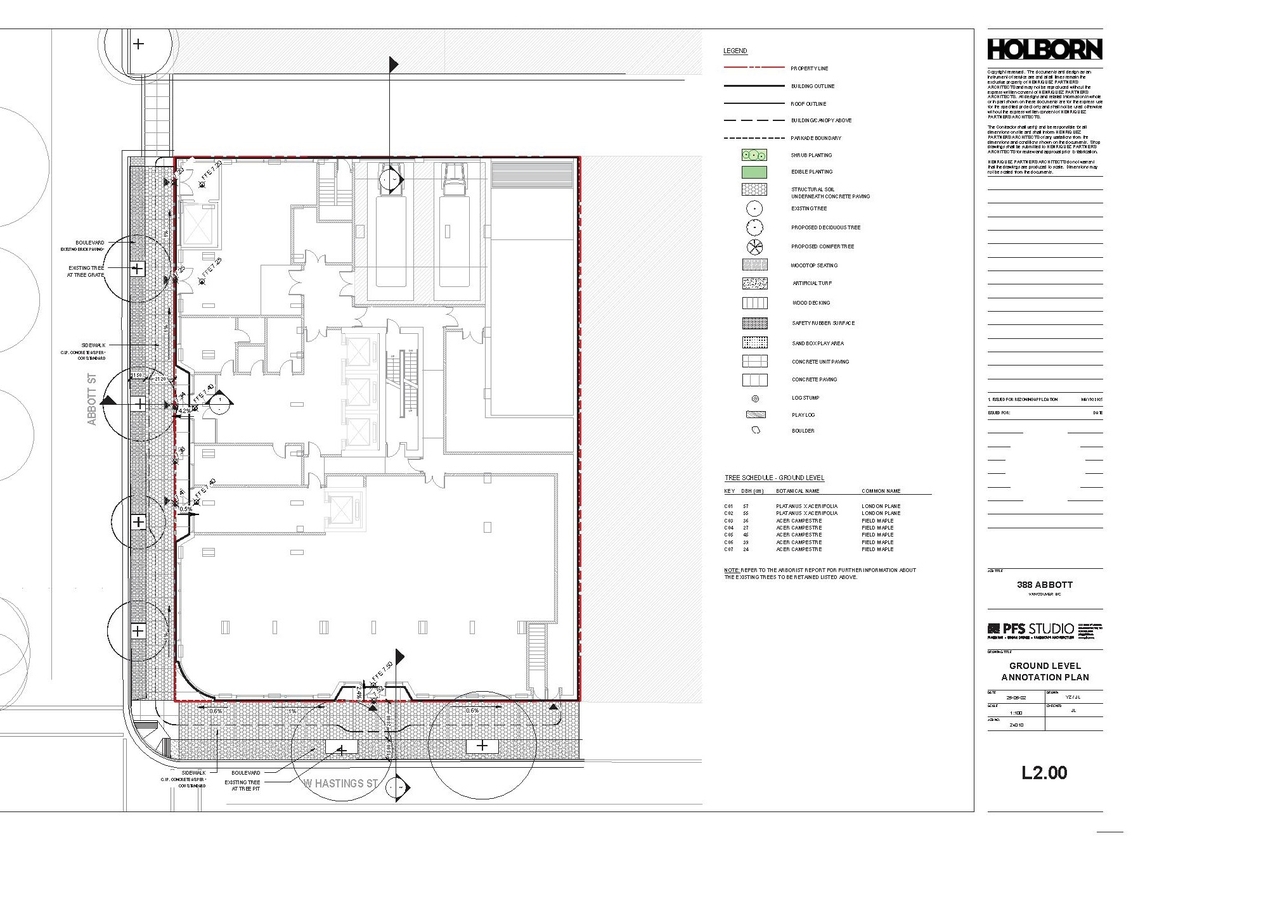
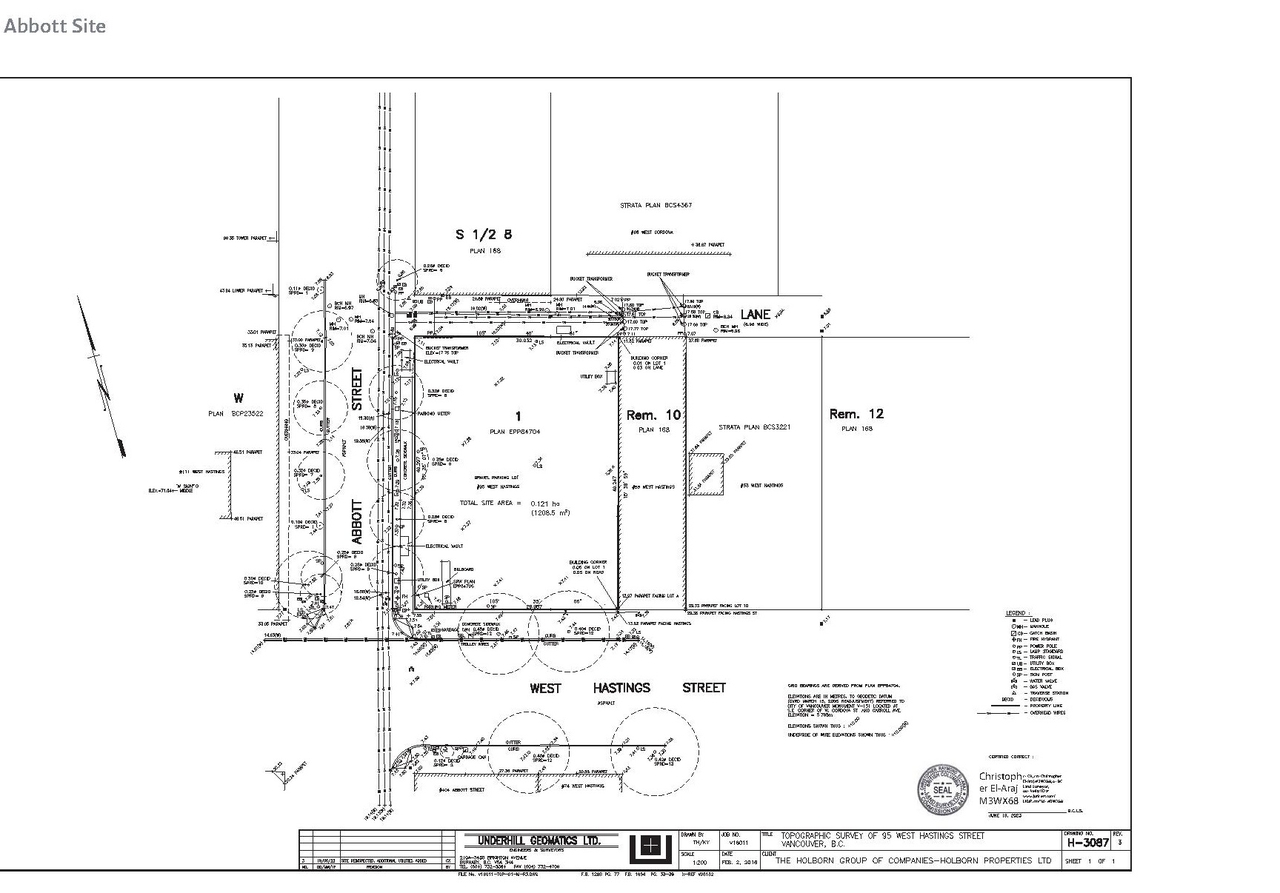
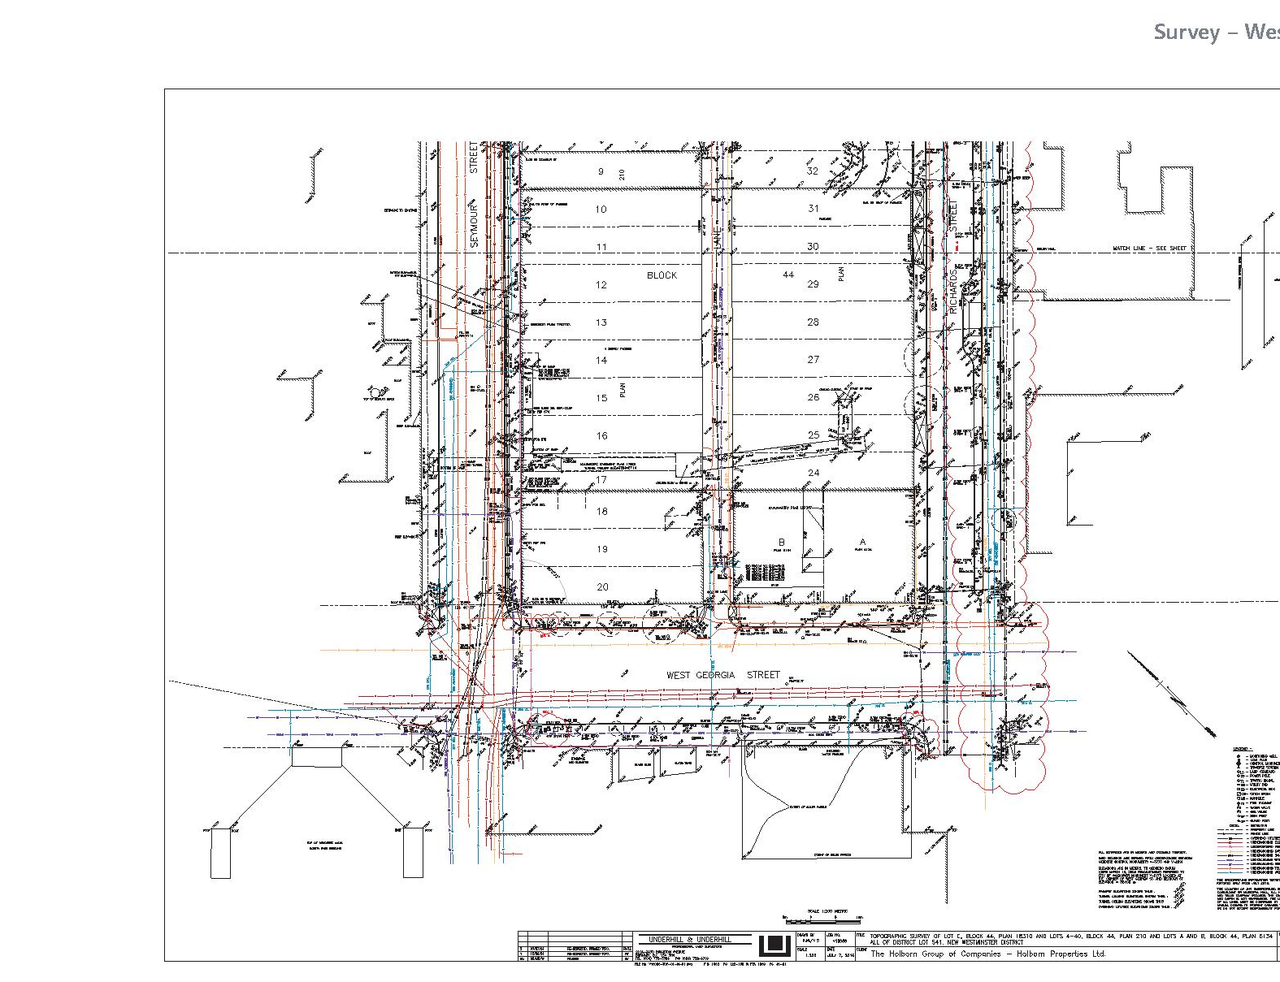
  • Construction site plan for project from page 4 of the file 'Application booklet'
  • Construction site plan for project from page 189 of the file 'Application booklet-2'
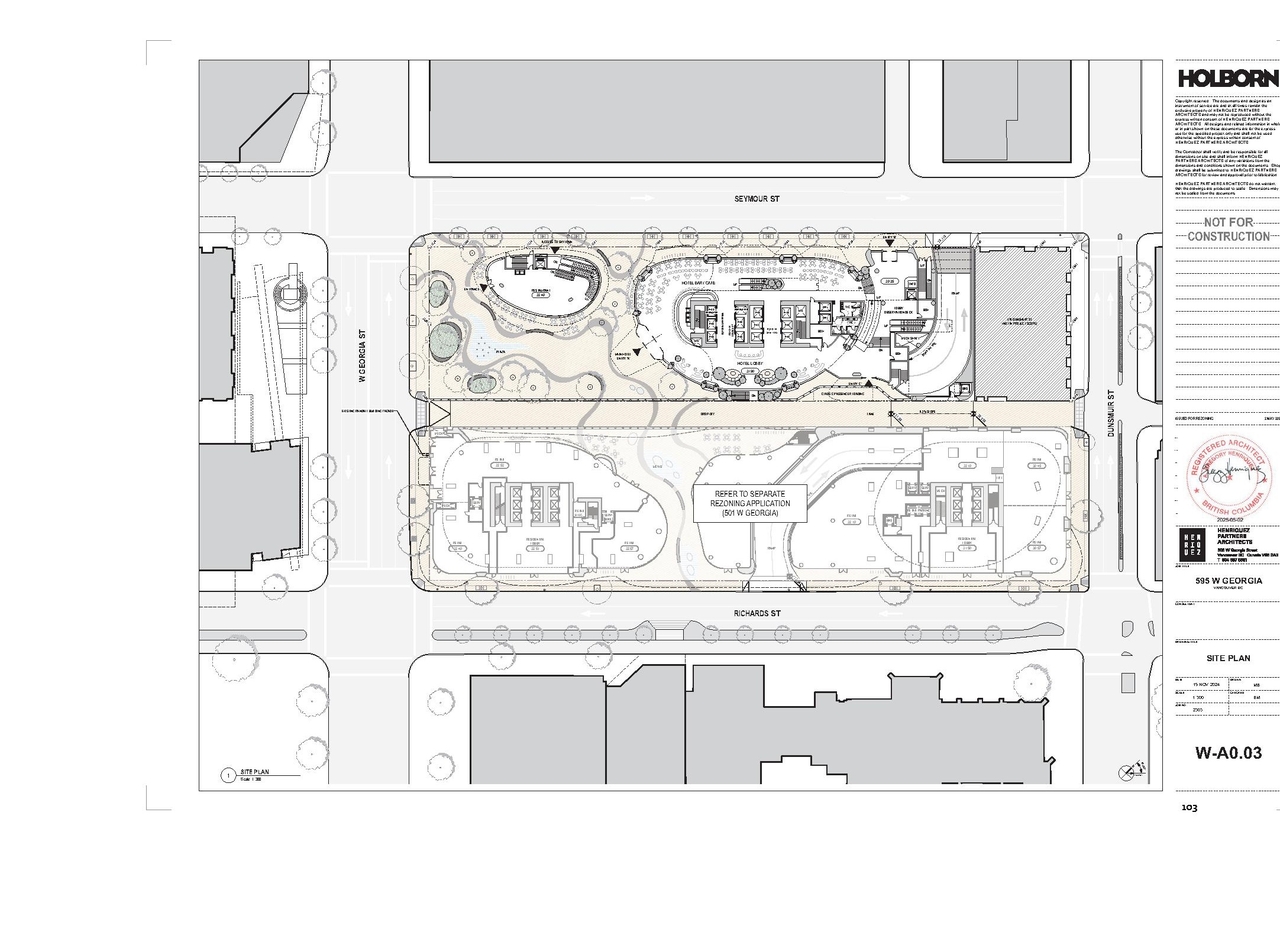
  • Construction site plan for project from page 103 of the file 'Application booklet-2'
  • Construction site plan for project from page 222 of the file 'Application booklet-2'
  • Construction site plan for project from page 254 of the file 'Application booklet-2'
  • Construction site plan for project from page 242 of the file 'Application booklet-2'
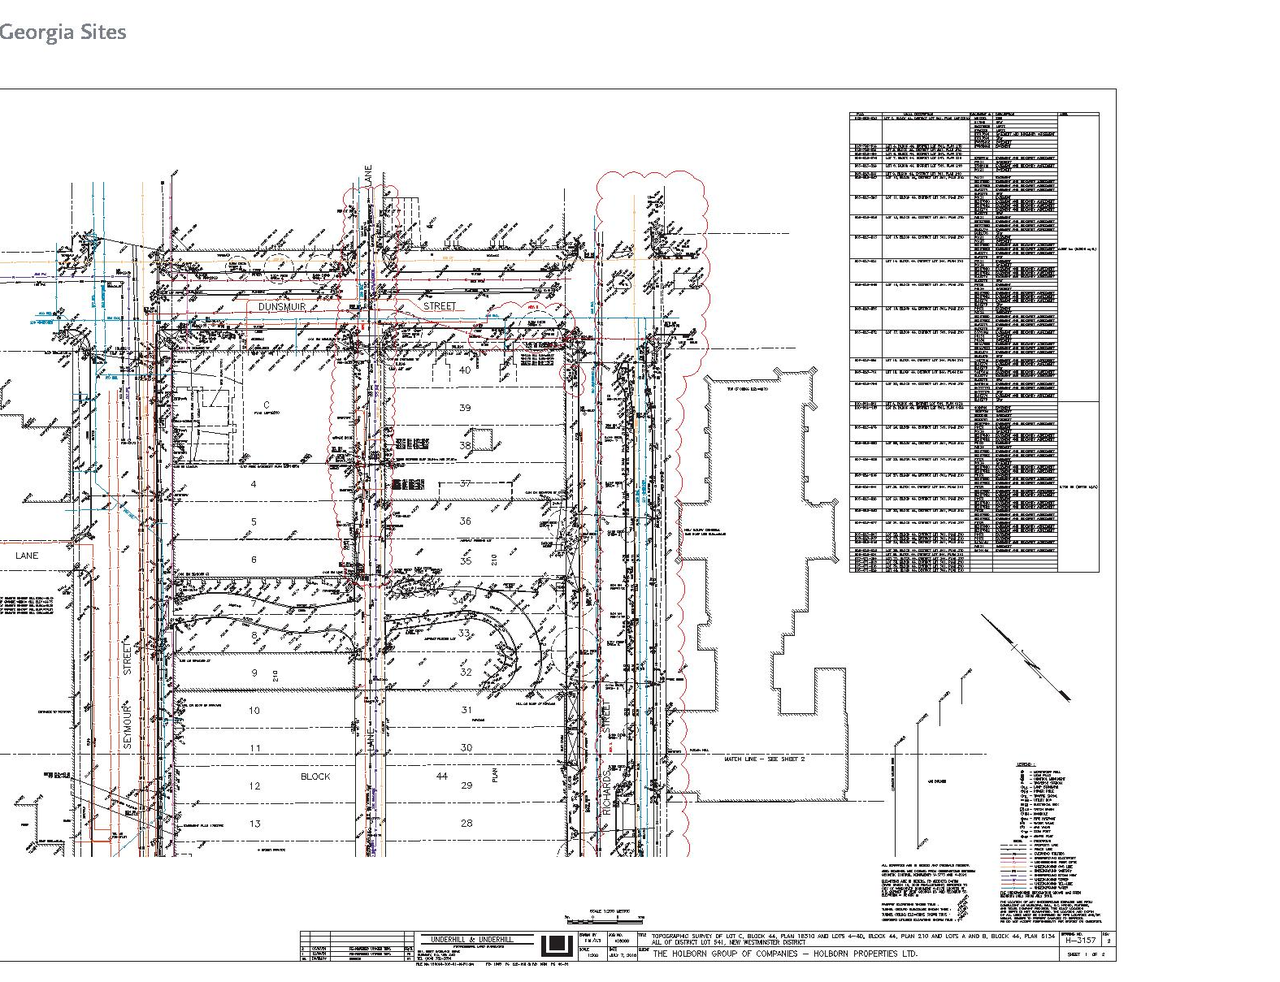
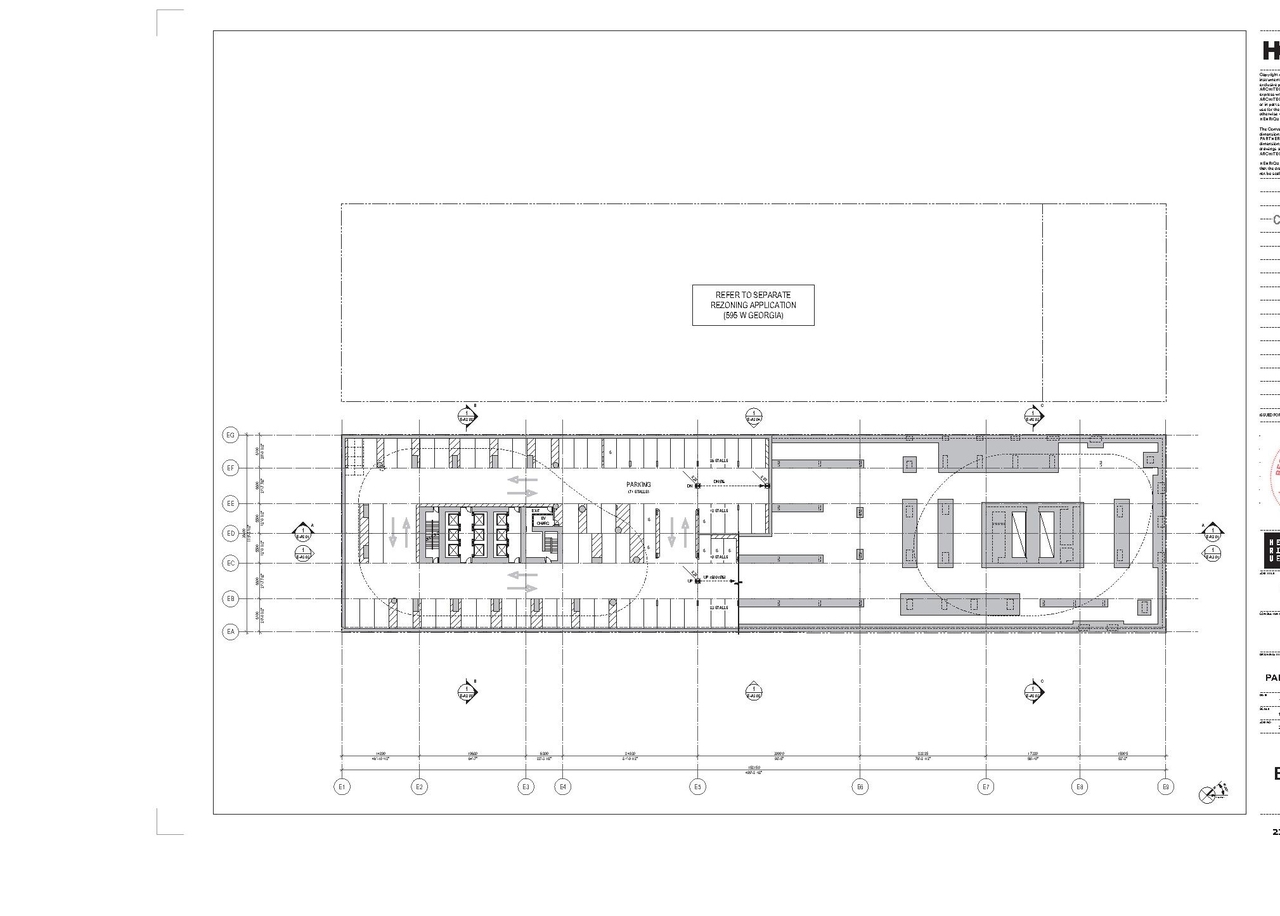
  • Construction site plan for project from page 10 of the file 'Referral report'
  • Construction site plan for project from page 116 of the file 'Application booklet-2'
  • Construction site plan for project from page 78 of the file 'Application booklet-2'
  • Construction site plan for project from page 31 of the file 'Application booklet-2'
  • Construction site plan for project from page 37 of the file 'Application booklet'
  • Construction site plan for project from page 90 of the file 'Application booklet-2'
  • Construction site plan for project from page 218 of the file 'Application booklet-2'
  • Construction site plan for project from page 10 of the file 'Application booklet'
  • Construction site plan for project from page 256 of the file 'Application booklet-2'
  • Construction site plan for project from page 255 of the file 'Application booklet-2'
  • Construction site plan for project from page 35 of the file 'Application booklet'
  • Construction site plan for project from page 149 of the file 'Application booklet-2'
  • Construction site plan for project from page 220 of the file 'Application booklet-2'
  • Construction site plan for project from page 36 of the file 'Application booklet'
  • Construction site plan for project from page 81 of the file 'Application booklet-2'
  • Construction site plan for project from page 112 of the file 'Referral report'
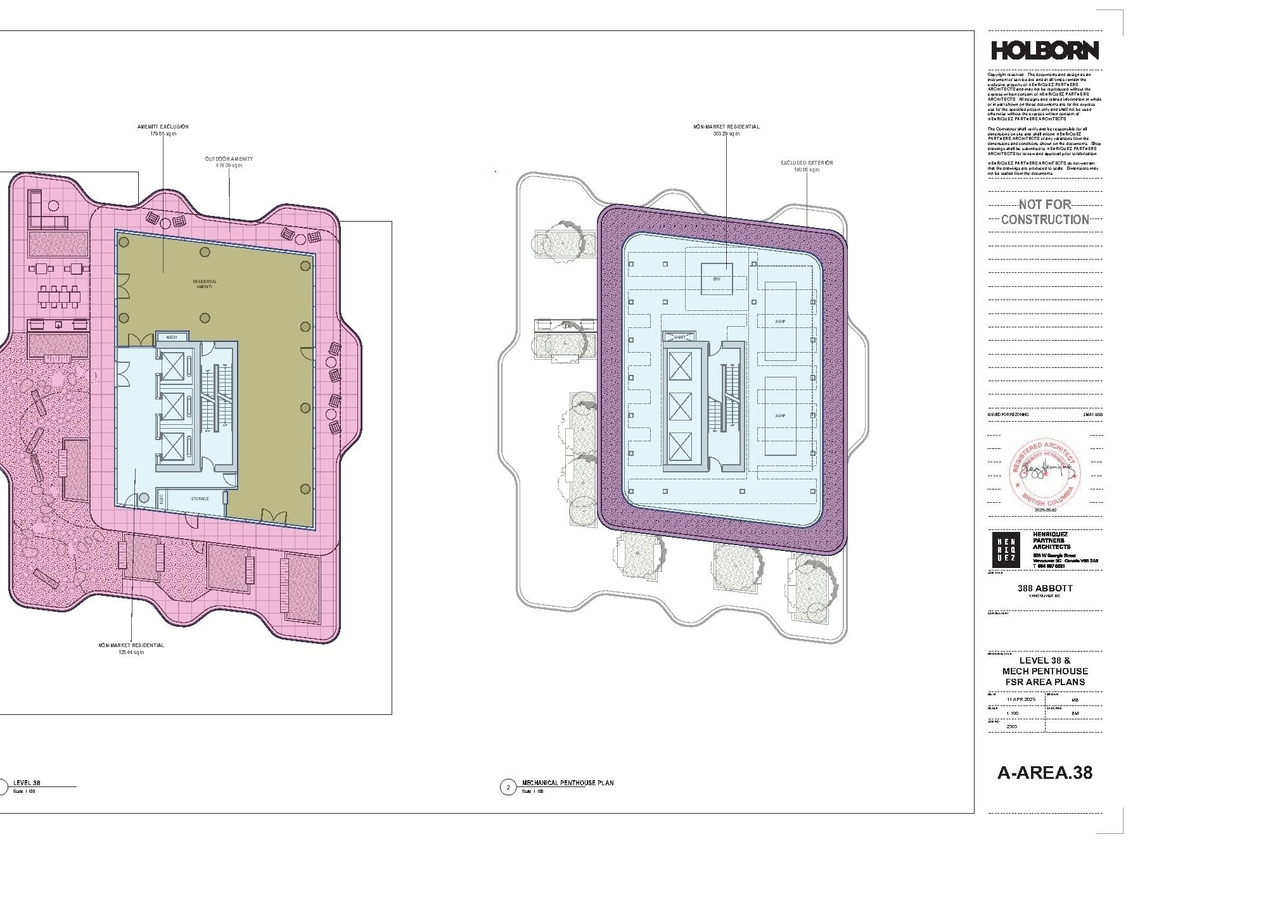
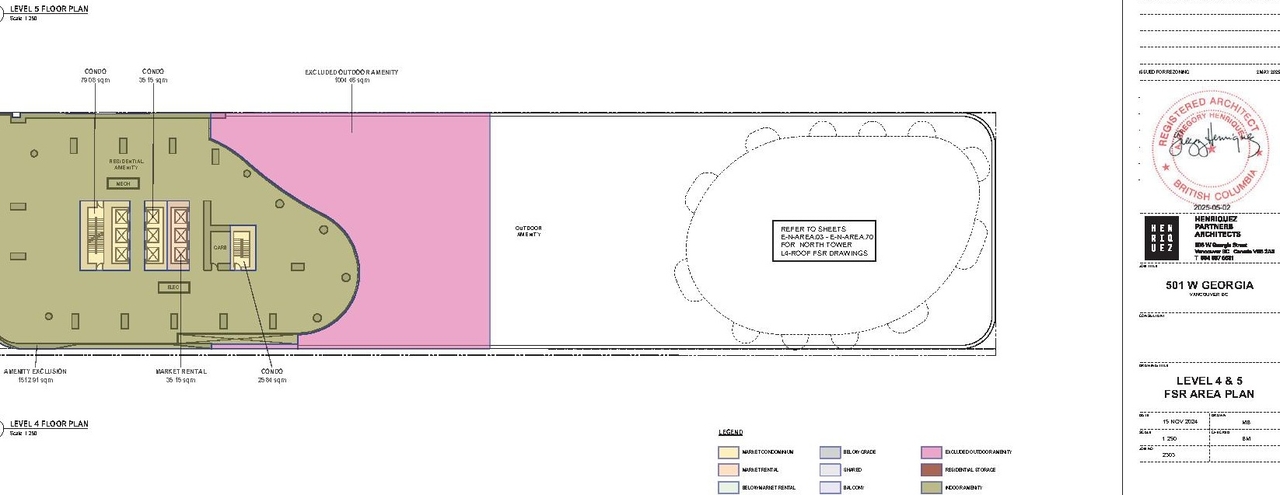
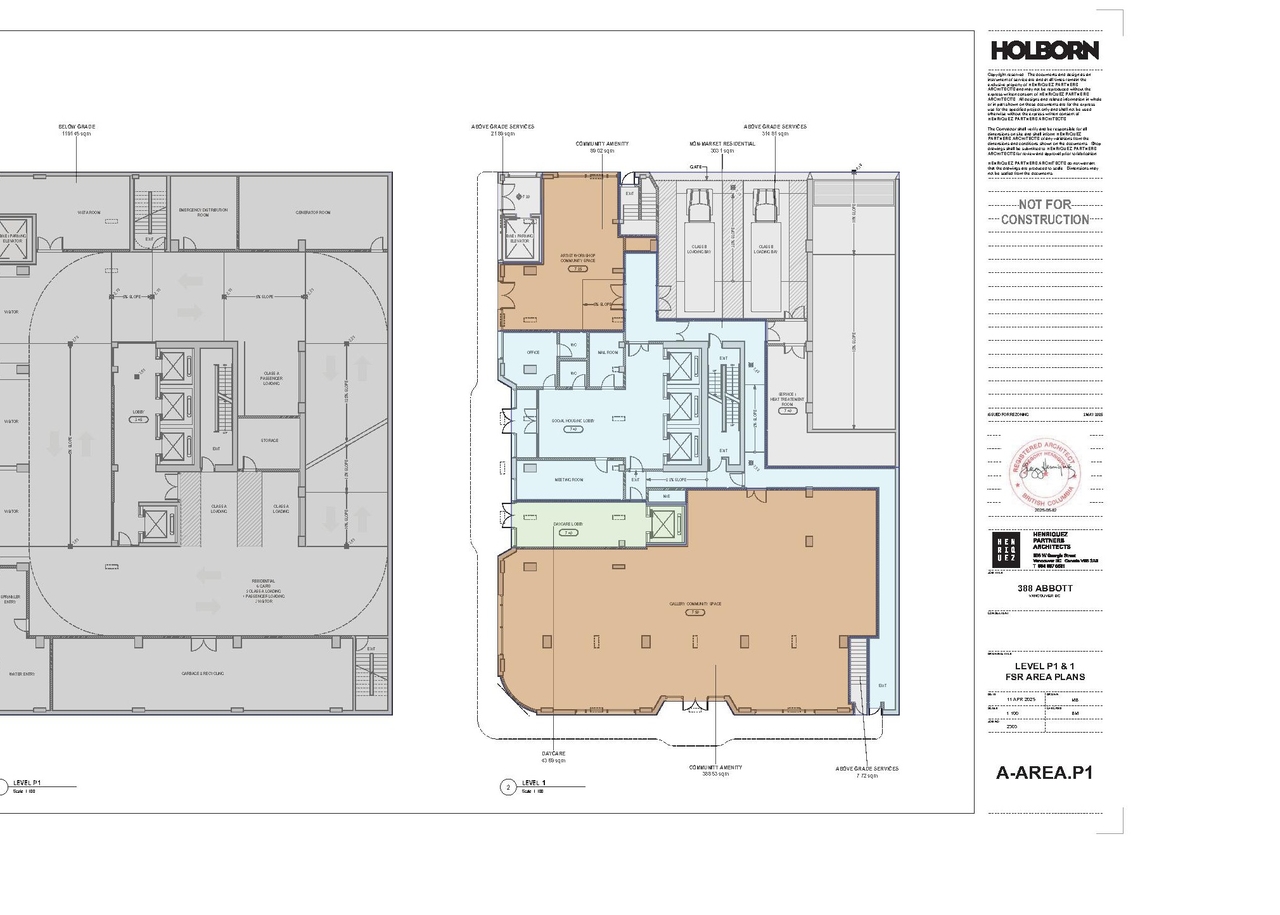
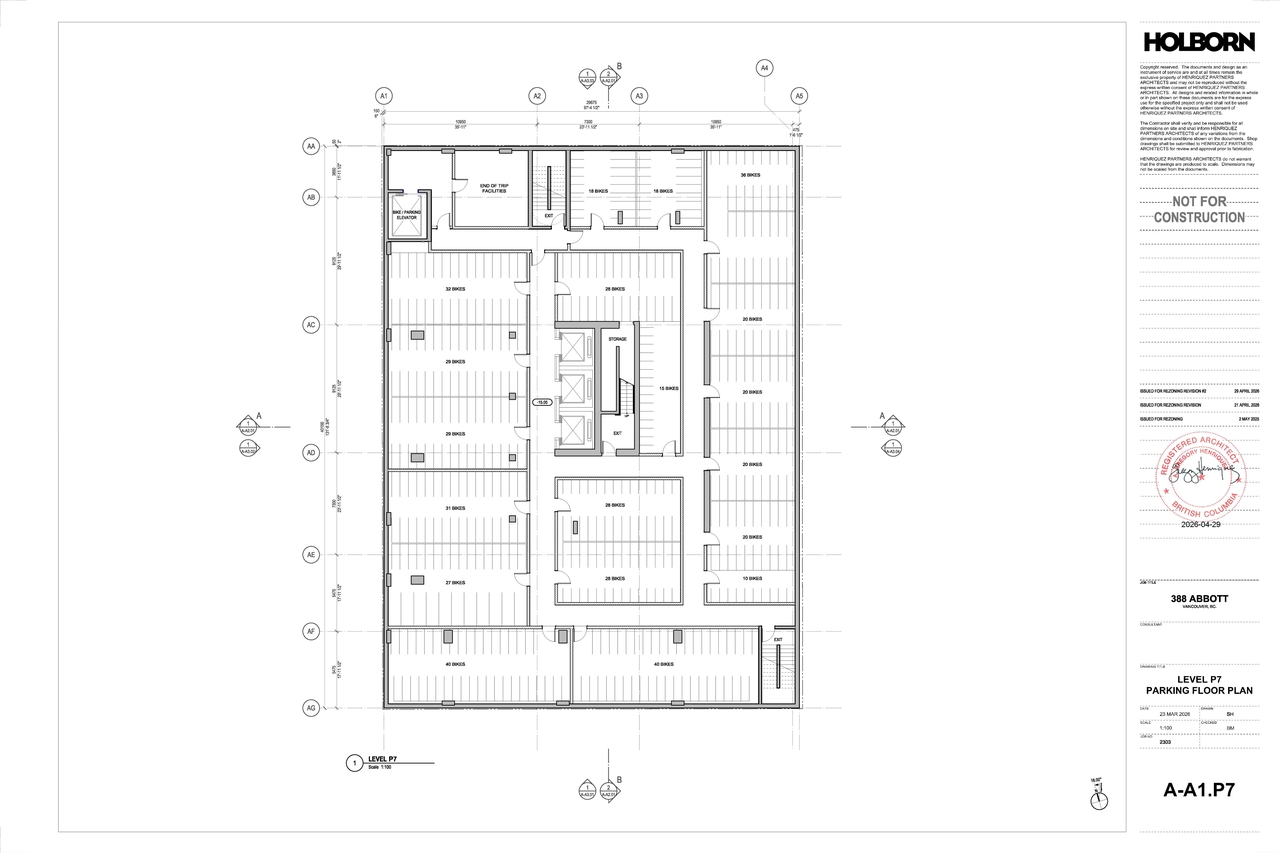
  • Floor plan for project from page 128 of the file 'Application booklet-2'
  • Floor plan for project from page 32 of the file 'Application booklet'
  • Floor plan for project from page 22 of the file 'Application booklet-2'
  • Floor plan for project from page 219 of the file 'Application booklet-2'
  • Floor plan for project from page 216 of the file 'Application booklet-2'
  • Floor plan for project from page 21 of the file 'Application booklet-2'
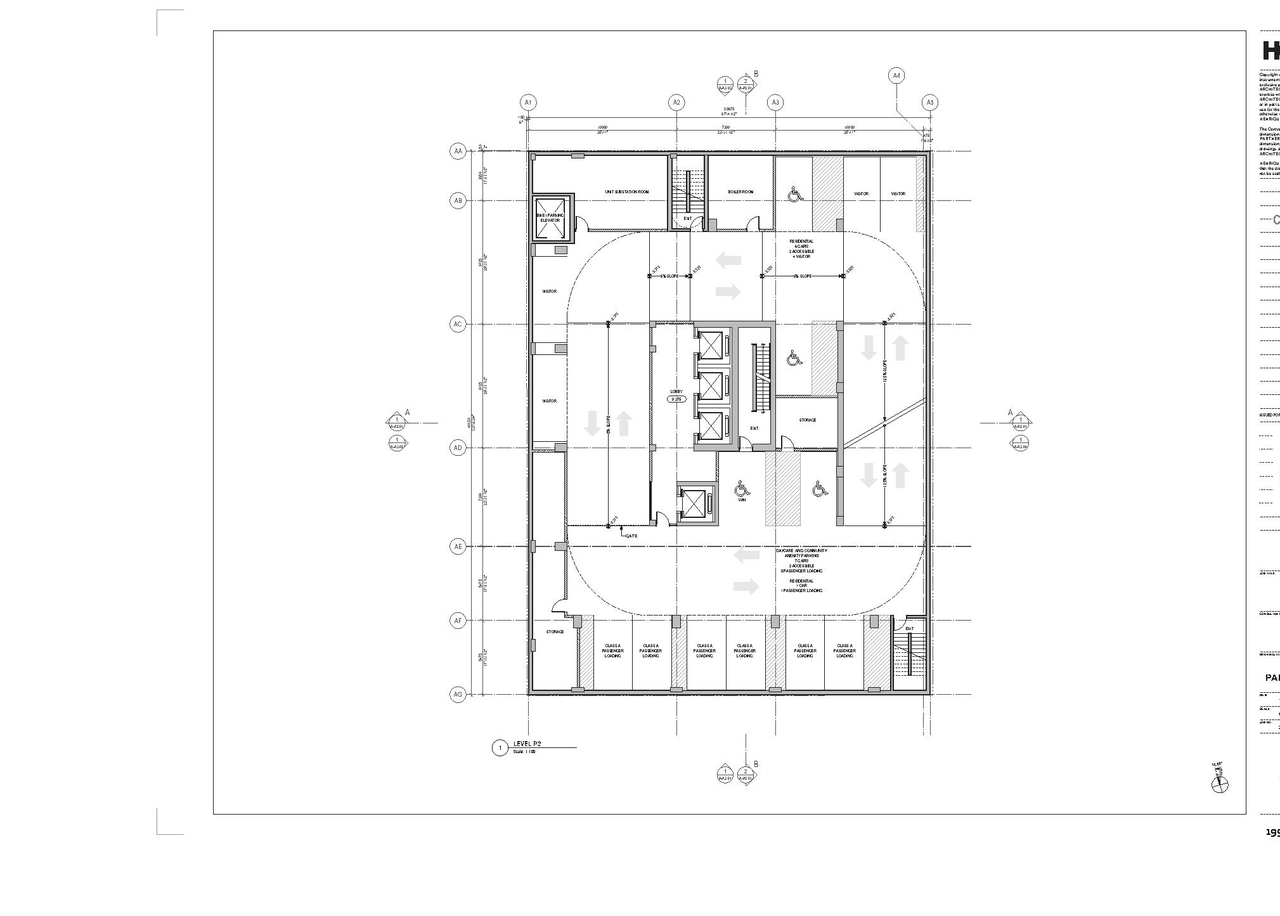
  • Floor plan for project from page 199 of the file 'Application booklet-2'
  • Floor plan for project from page 217 of the file 'Application booklet-2'
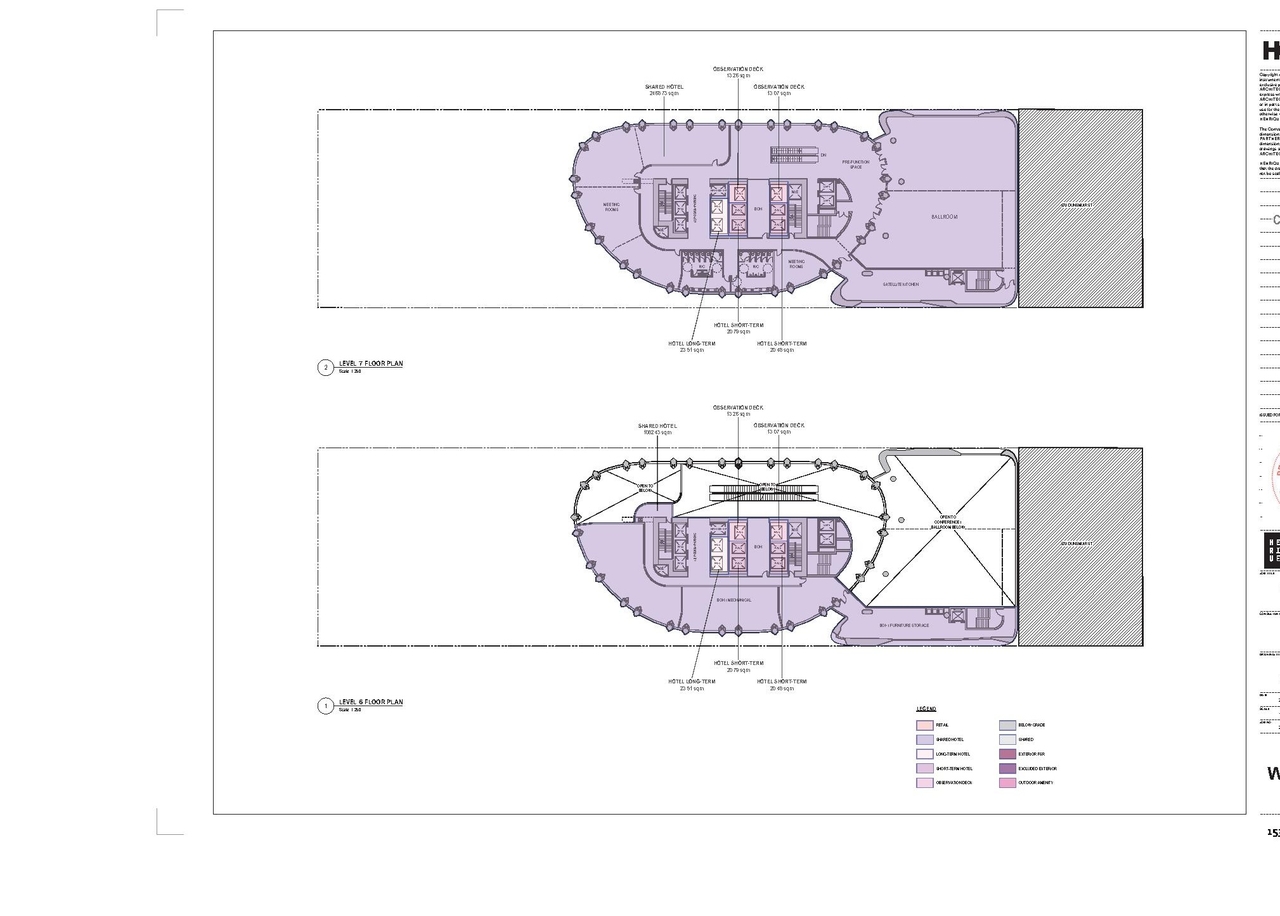
  • Floor plan for project from page 153 of the file 'Application booklet-2'
  • Floor plan for project from page 21 of the file 'Application booklet'
  • Image from page 108 of the file 'Referral report'
  • Image from page 140 of the file 'Application booklet-2'
  • Image from page 73 of the file 'Application booklet-2'
  • Image from page 211 of the file 'Application booklet-2'
  • Image from page 143 of the file 'Application booklet-2'
  • Image from page 145 of the file 'Application booklet-2'
  • Image from page 67 of the file 'Application booklet-2'
  • Image from page 28 of the file 'Application booklet'
  • Image from page 21 of the file 'Application booklet'
  • Image from page 74 of the file 'Application booklet-2'
  • Image from page 123 of the file 'Application booklet-2'
  • Image from page 70 of the file 'Application booklet-2'
  • Image from page 215 of the file 'Application booklet-2'
  • Image from page 21 of the file 'Application booklet'
  • Image from page 71 of the file 'Application booklet-2'
  • Image from page 142 of the file 'Application booklet-2'
  • Image from page 213 of the file 'Application booklet-2'
  • Image from page 141 of the file 'Application booklet-2'
  • Image from page 144 of the file 'Application booklet-2'
  • Image from page 27 of the file 'Application booklet'
  • Image from page 99 of the file 'Application booklet-2'
  • Image from page 14 of the file 'Application booklet'
  • Construction site plan for project from page 4 of the file 'Application booklet'
  • Construction site plan for project from page 189 of the file 'Application booklet-2'
  • Construction site plan for project from page 103 of the file 'Application booklet-2'
  • Construction site plan for project from page 222 of the file 'Application booklet-2'
  • Construction site plan for project from page 254 of the file 'Application booklet-2'
  • Construction site plan for project from page 242 of the file 'Application booklet-2'
  • Construction site plan for project from page 10 of the file 'Referral report'
  • Construction site plan for project from page 116 of the file 'Application booklet-2'
  • Construction site plan for project from page 78 of the file 'Application booklet-2'
  • Construction site plan for project from page 31 of the file 'Application booklet-2'
  • Construction site plan for project from page 37 of the file 'Application booklet'
  • Construction site plan for project from page 90 of the file 'Application booklet-2'
  • Construction site plan for project from page 218 of the file 'Application booklet-2'
  • Construction site plan for project from page 10 of the file 'Application booklet'
  • Construction site plan for project from page 256 of the file 'Application booklet-2'
  • Construction site plan for project from page 255 of the file 'Application booklet-2'
  • Construction site plan for project from page 35 of the file 'Application booklet'
  • Construction site plan for project from page 149 of the file 'Application booklet-2'
  • Construction site plan for project from page 220 of the file 'Application booklet-2'
  • Construction site plan for project from page 36 of the file 'Application booklet'
  • Construction site plan for project from page 81 of the file 'Application booklet-2'
  • Construction site plan for project from page 112 of the file 'Referral report'
  • Floor plan for project from page 128 of the file 'Application booklet-2'
  • Floor plan for project from page 32 of the file 'Application booklet'
  • Floor plan for project from page 22 of the file 'Application booklet-2'
  • Floor plan for project from page 219 of the file 'Application booklet-2'
  • Floor plan for project from page 216 of the file 'Application booklet-2'
  • Floor plan for project from page 21 of the file 'Application booklet-2'
  • Floor plan for project from page 199 of the file 'Application booklet-2'
  • Floor plan for project from page 217 of the file 'Application booklet-2'
  • Floor plan for project from page 153 of the file 'Application booklet-2'
  • Floor plan for project from page 21 of the file 'Application booklet'

Additional Information#

Date Initiated2025-06-11
CommunityDowntown

Documents#
TypeDocument
Application booklet-2
Application booklet
Referral report