7888 Angus Dr.
Summary#
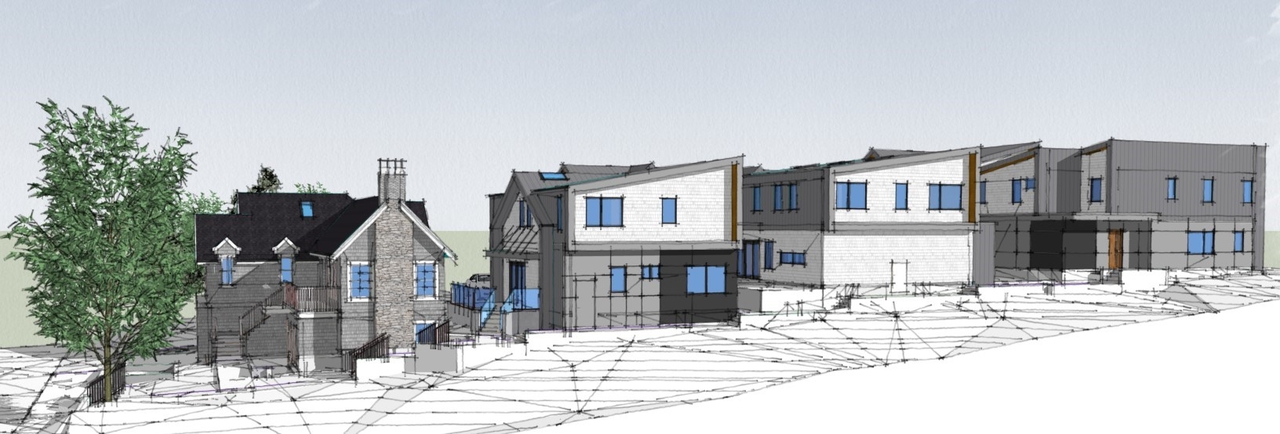
Architectural Collective Inc. proposes to alter, relocate, and retain the existing two-storey single detached character house while developing five two-storey single detached infill buildings at the rear, totaling six dwelling units. The development includes a principal building with an FSR of 0.12 and five infill buildings, each with an FSR of 0.11, resulting in a total Floor Space Ratio of 0.65. The site will provide six surface parking spaces for four dwelling units and one attached vehicle garage for each dwelling unit, totaling twelve vehicle parking spaces.
Source:
City-provided description
Status
Approved
Approved
Property Type
Residential
Residential
Building Scale (Max.)
Derived from project description and planning application details. Values may be approximate.
Low-rise · 2 storeys · 8.49 m
Renders#
Location#
Select a marker to view the address.
Project Updates#
Status Updated
- Status: Accepting public comments
Added description, height and 1 image
- Status: Approved
- Architectural Collective Inc. proposes to alter, relocate, and retain the existing two-storey single detached character house while develop…
- Height: 2 storeys, 8.49 m
Additional Information#
| Date Initiated | 2025-03-05 |
| Community | Marpole |