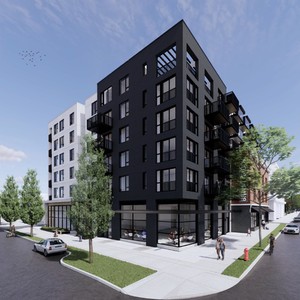
3510 Main St.
Summary#
Marcon Development Ltd. proposes a six-storey, mixed-use building featuring one level of retail and five levels of residential, situated above two levels of underground parking. This development will include 72 secured market rental dwelling units and provide 30 vehicle parking spaces.
Source:
City-provided description
Status
Approved
Approved
Property Type
Residential
Commercial
Residential
Commercial
Building Scale (Max.)
Derived from project description and planning application details. Values may be approximate.
Mid-rise · 6 storeys · 22 m
Renders#

Location#
Select a marker to view the address.
Project Updates#
Status Updated
- Status: Development permit issued
Status Updated
- Status: Accepting public comments
Added description, height and 1 image
- Status: Approved
- Marcon Development Ltd. proposes a six-storey, mixed-use building featuring one level of retail and five levels of residential, situated ab…
- Height: 6 storeys, 22 m
Additional Information#
| Date Initiated | 2025-01-27 |
| Community | Riley Park |