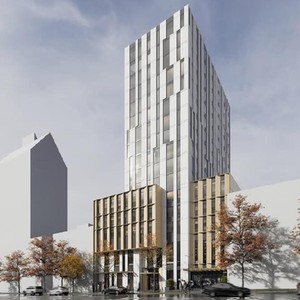
888 West 8th Ave.
Summary#
The proposal seeks rezoning to CD-1 to permit the construction of a 16-storey hotel featuring a five-storey podium that incorporates 152 hotel rooms and ground floor commercial space. This development is subject to a Floor Space Ratio (FSR) of 8.14 and a building height of 51 m.
Source:
City-provided description
Status
Approved
Approved
Property Type
Commercial
Hotel
Commercial
Hotel
Building Scale (Max.)
Derived from project description and planning application details. Values may be approximate.
High-rise · 16 storeys · 51 m
Renders#


Location#
Select a marker to view the address.
Project Updates#
Status Updated
- Status: Council meeting
Status Updated
- Status: Referred to Council meeting
Status Updated
- Status: Q&A period
Added description, height, 3 images and 2 documents
- Status: Approved
- The proposal seeks rezoning to CD-1 to permit the construction of a 16-storey hotel featuring a five-storey podium that incorporates 152 ho…
- Height: 16 storeys, 51 m
- 2 renders
- 1 site plan
Site Plans, Elevations and Floor Plans#

Additional Information#
| Date Initiated | 2025-05-01 |
| Community | Fairview |
Documents#
| Type | Document |
|---|---|
| Referral report |