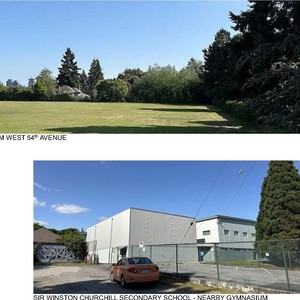
935-955 West 57th Ave./7225-7255 Laurel St.
Summary#
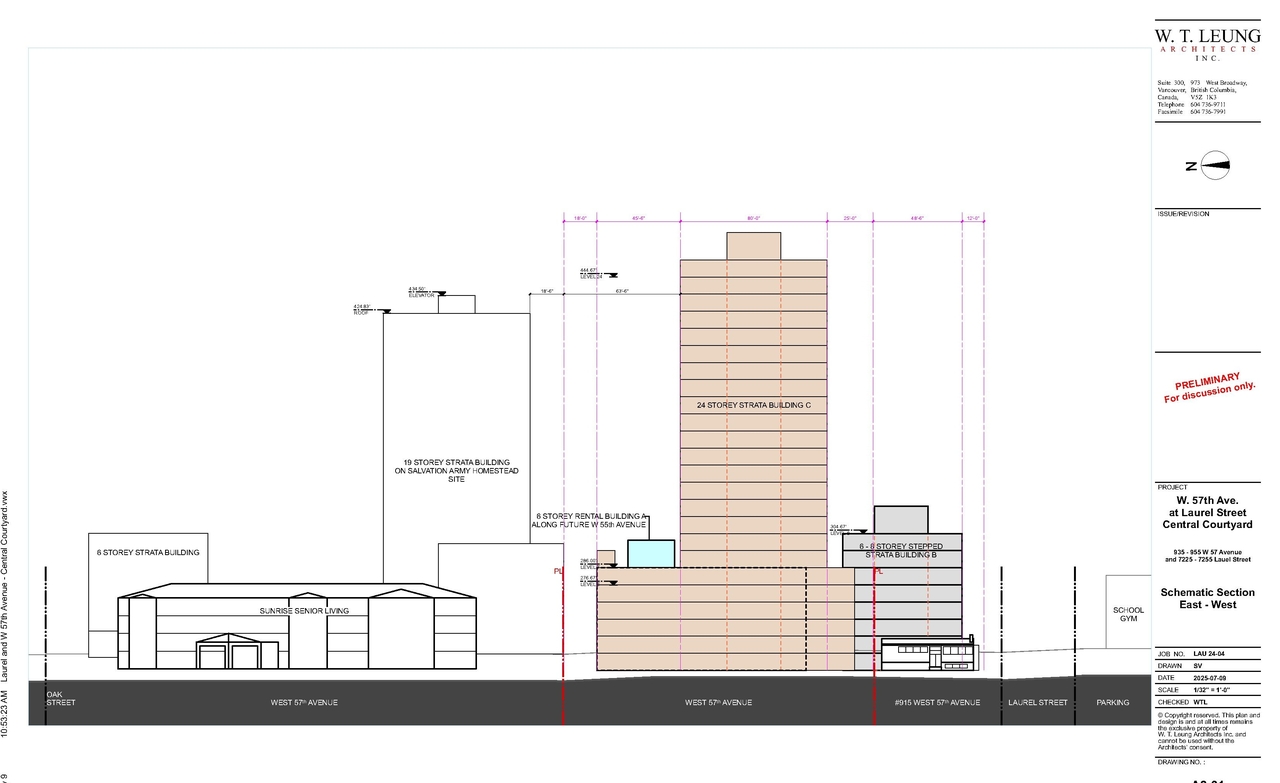
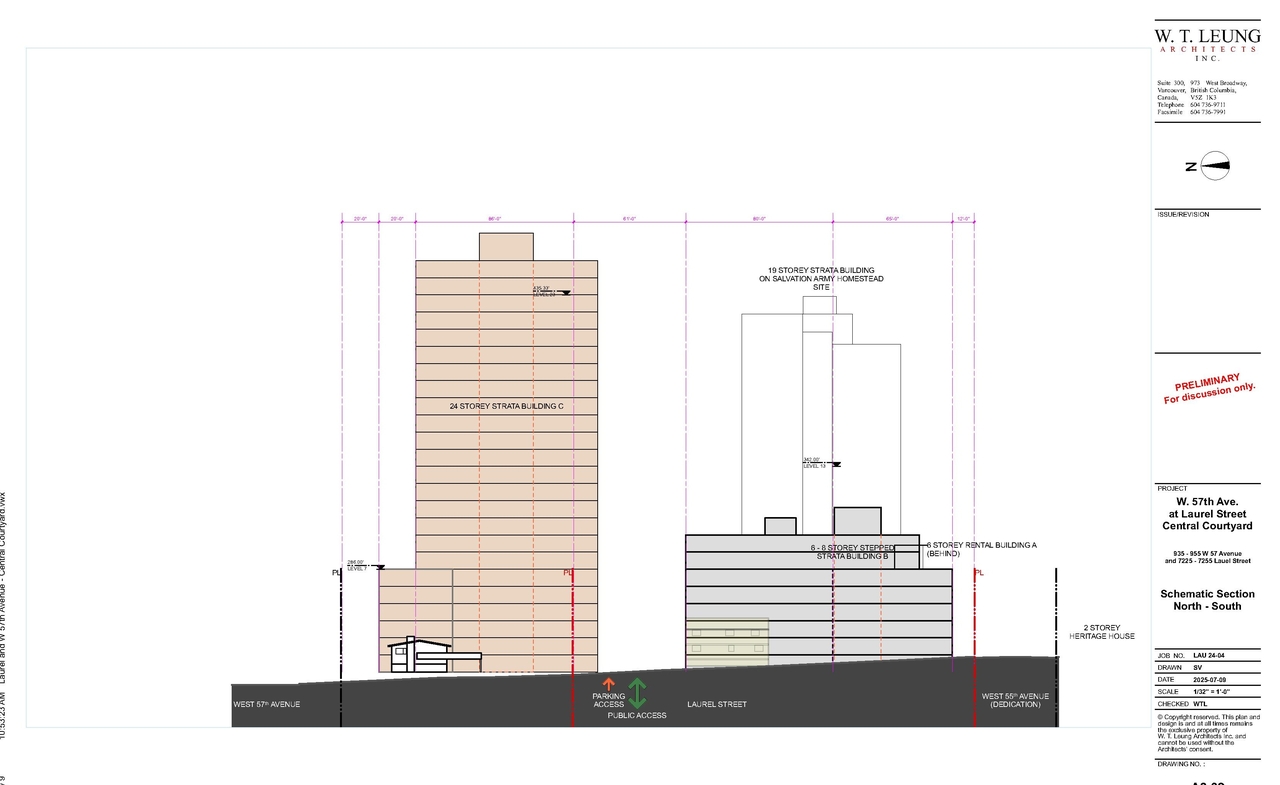
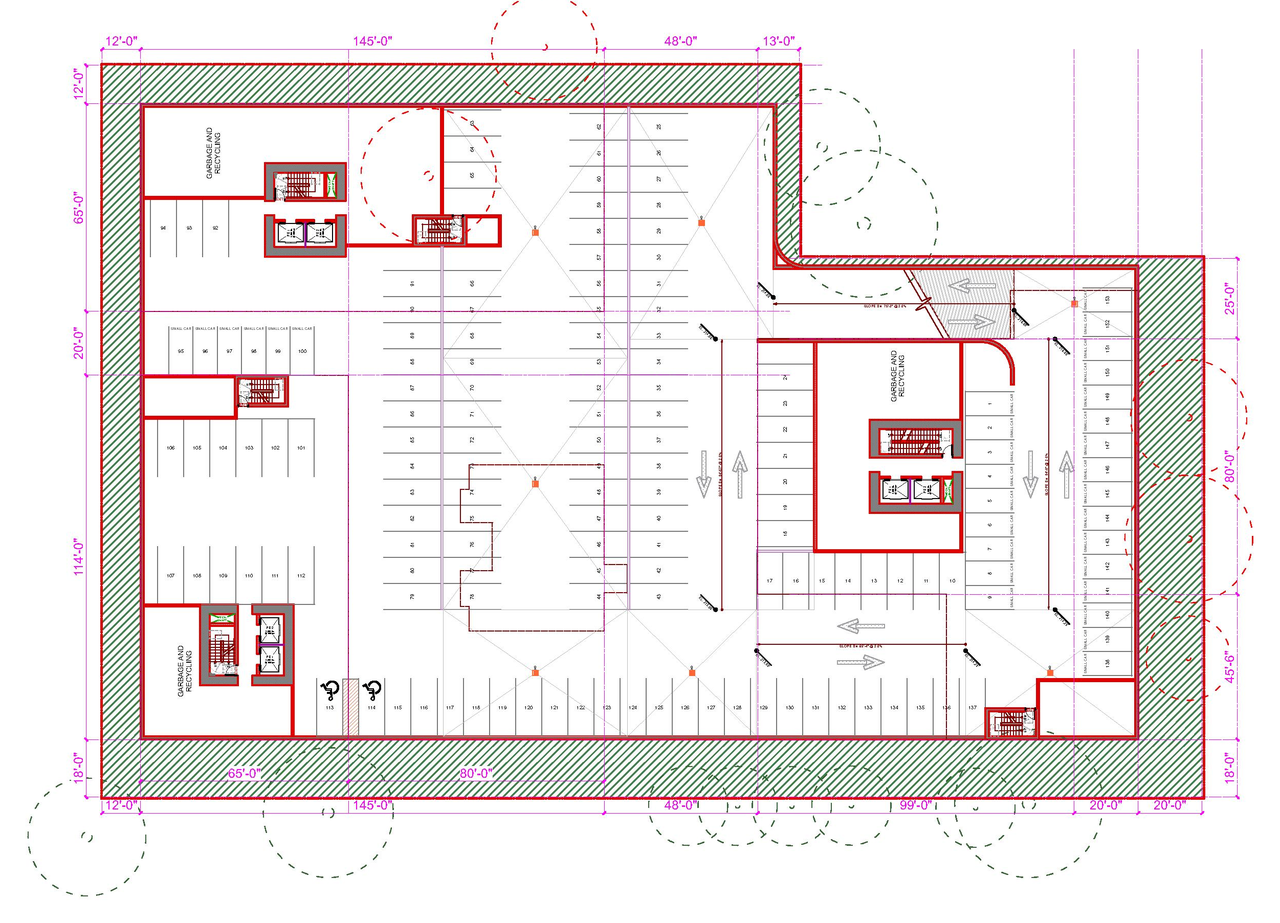
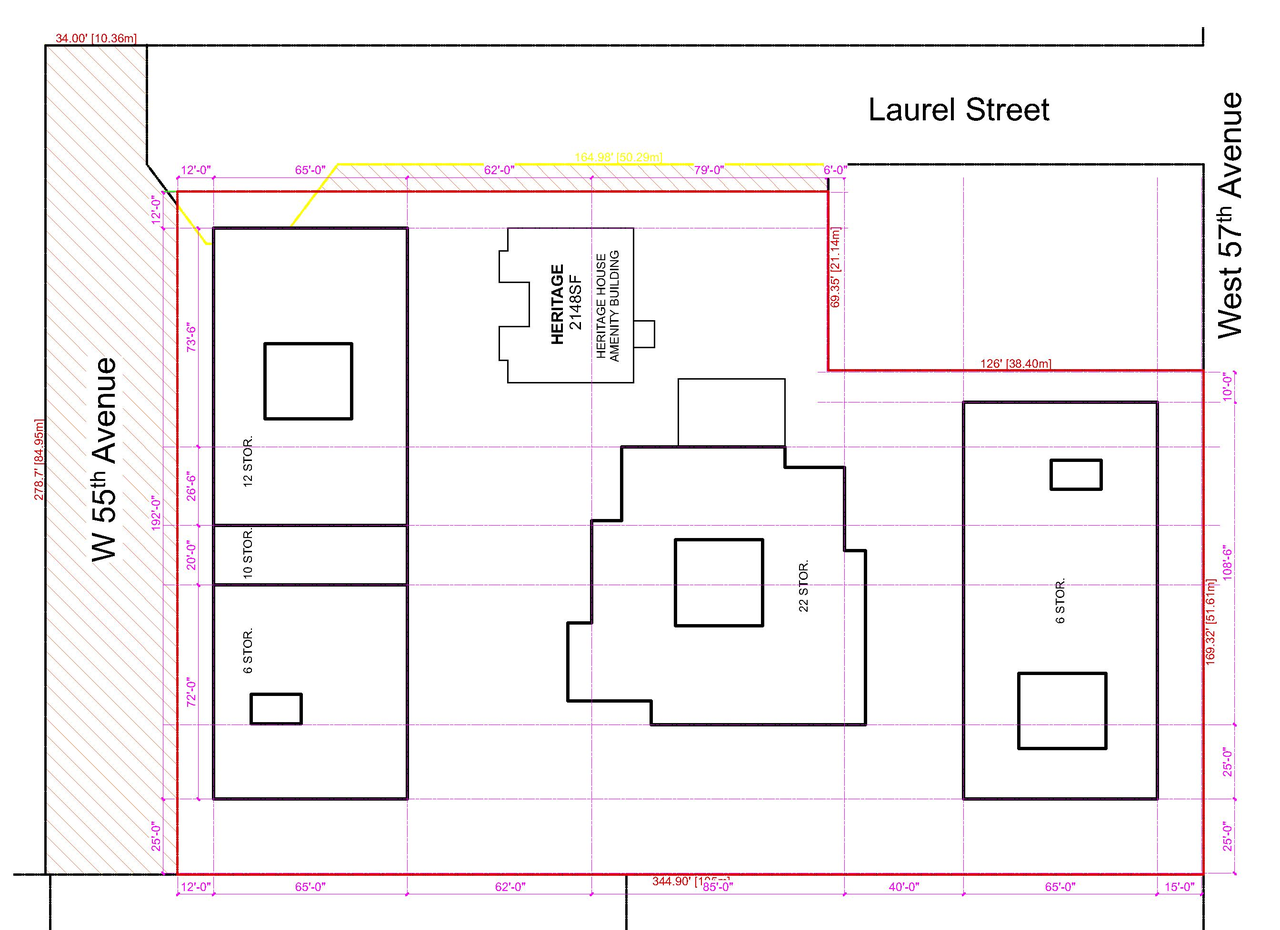
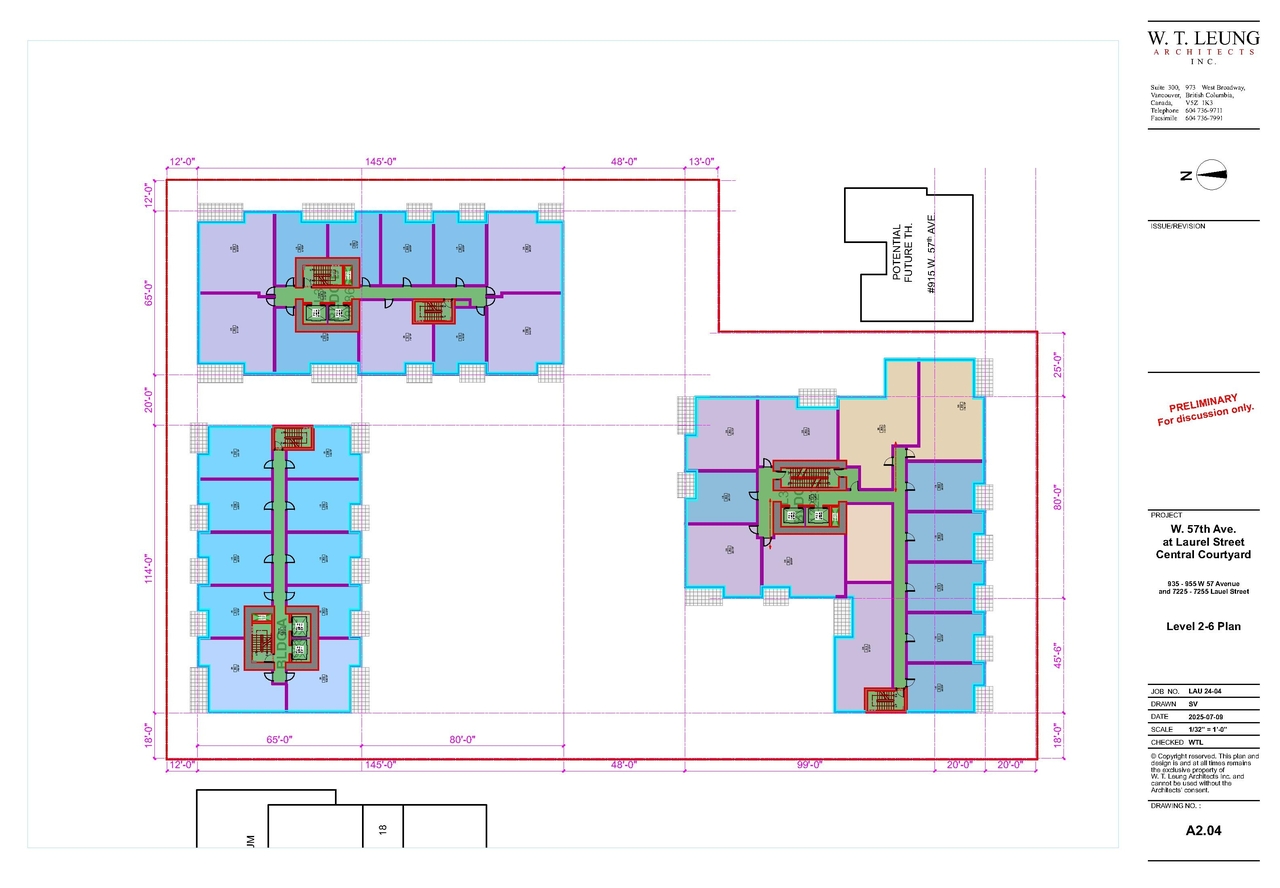
Option 1 proposes one 24-storey, one eight-storey, and one six-storey residential building, totaling 316 strata residential units and 59 rental units, with an FSR of 3.70. Option 2 proposes one 22-storey, one 12-storey, and one six-storey residential building, totaling 286 strata residential units and 59 rental units, with an FSR of 3.81. Both options include a central courtyard or rehabilitated heritage house repurposed as an indoor amenity.
Source:
City-provided description
Status
Under Review
Under Review
Property Type
Residential
Parkland
Heritage
Residential
Parkland
Heritage
Building Scale (Max.)
Derived from project description and planning application details. Values may be approximate.
High-rise · 24 storeys
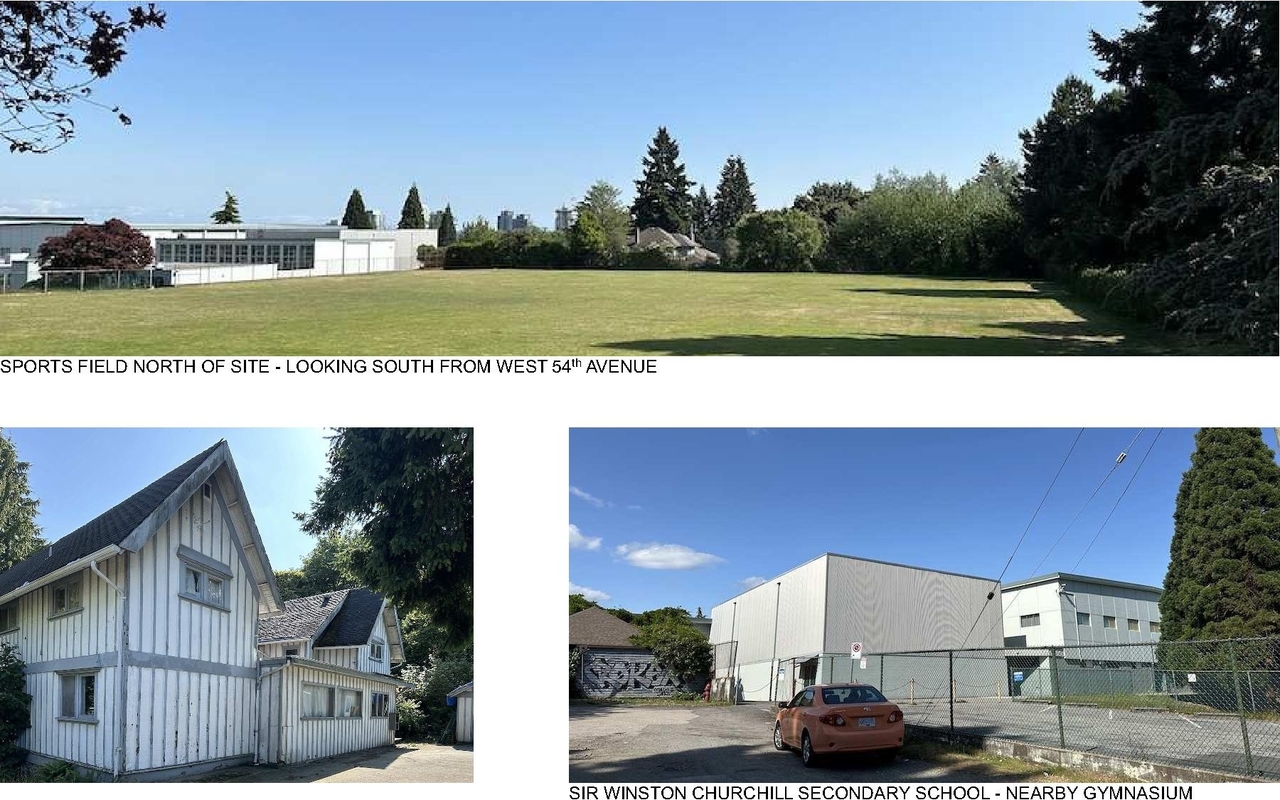
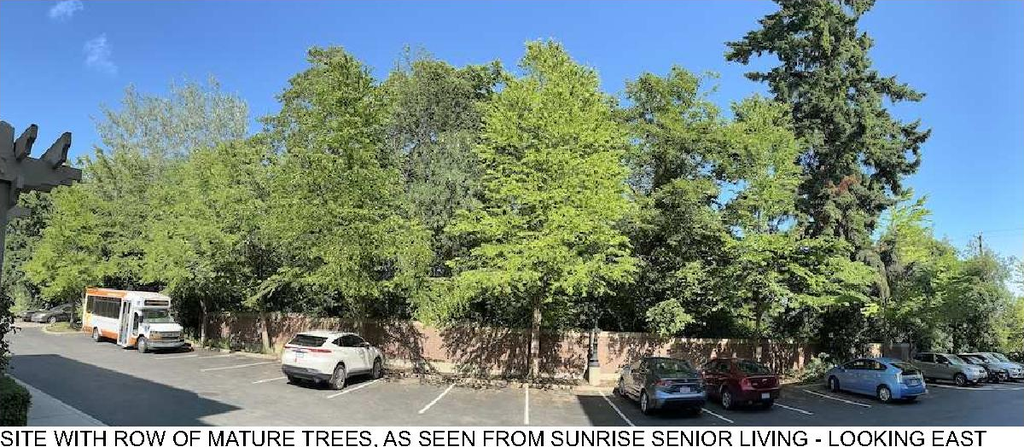
Renders#
Location#
Select a marker to view the address.
Project Updates#
Added description, height, 8 images and 4 documents
- Status: Under Review
- Option 1 proposes one 24-storey, one eight-storey, and one six-storey residential building, totaling 316 strata residential units and 59 re…
- Height: 24 storeys
- 2 renders
- 3 site plans
- 2 elevations
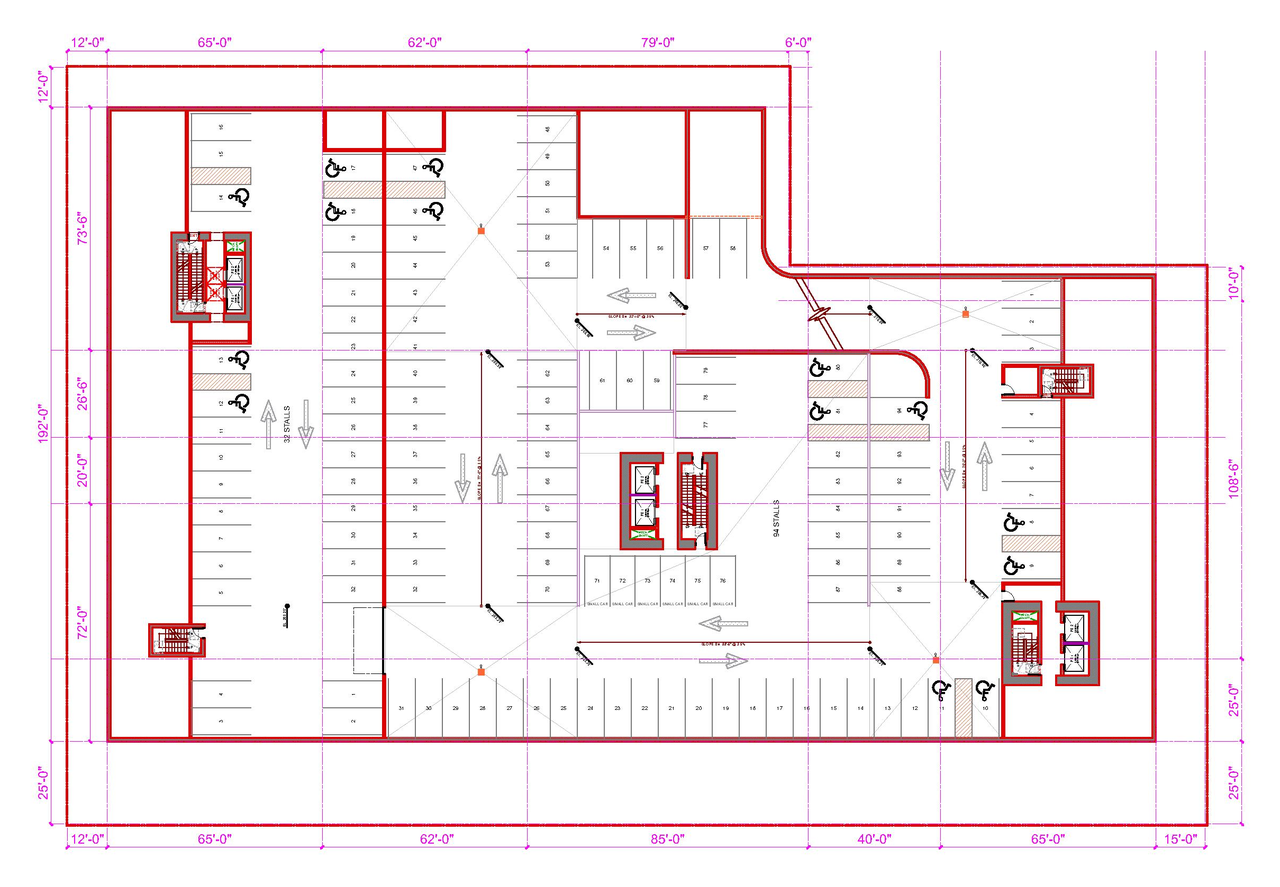
Site Plans, Elevations and Floor Plans#
Additional Information#
| Date Initiated | 2025-07-11 |
| Community | Oakridge |
| All Addresses | 935 West 57th Ave. 955 West 57th Ave. 7225 Laurel St. 7255 Laurel St. |
Documents#
| Type | Document |
|---|---|
| Full booklet - Option 1 | |
| Full booklet - Option 2 |