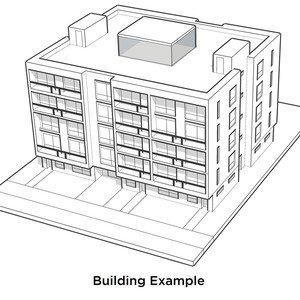
6507-6527 Maple St.
Summary#
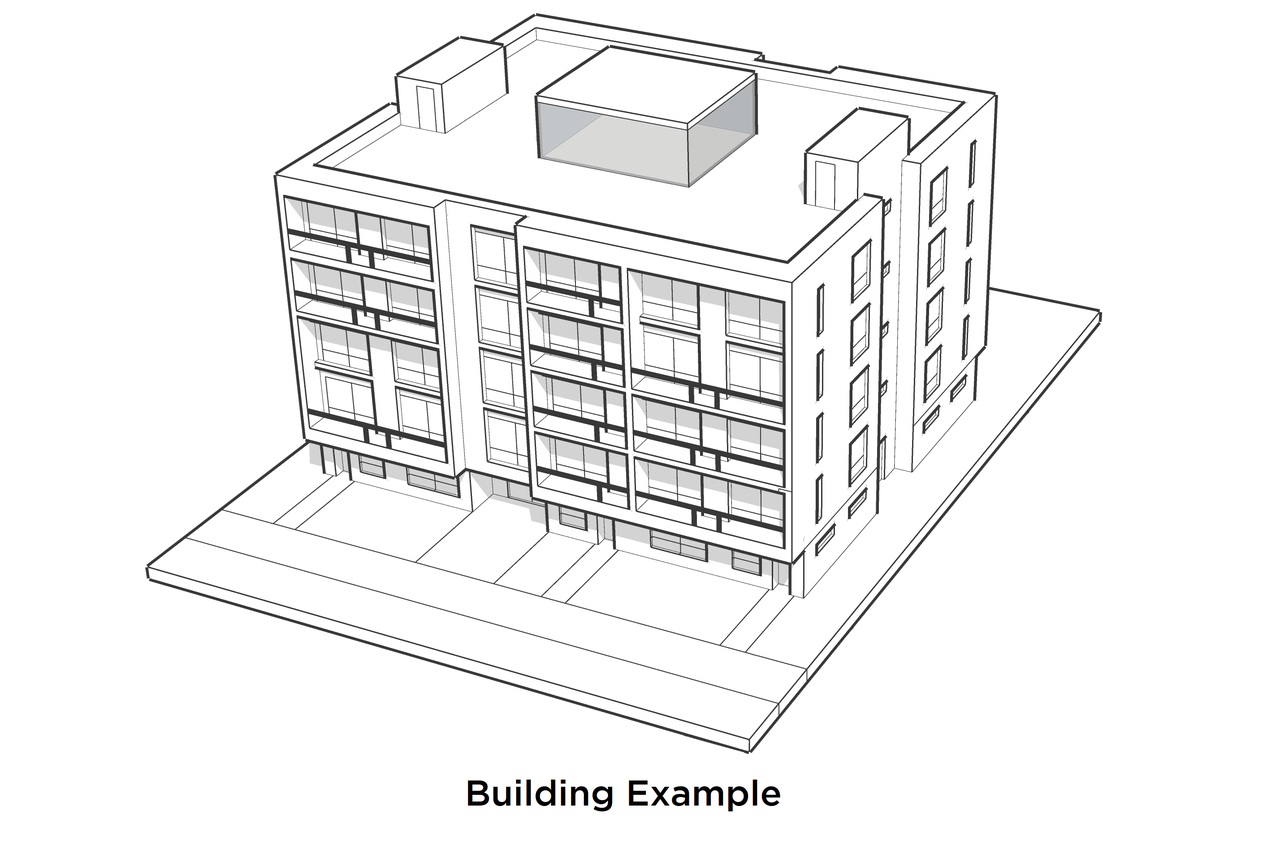
The proposal includes a five-storey rental building with an optional partial storey for rooftop amenity space, subject to a Floor Space Ratio (FSR) of up to 2.40. This development is considered under the Secured Rental Policy and is subject to the City’s Tenant Relocation and Protection Policy. The specific building design will be reviewed through a future Development Permit process.
Source:
City-provided description
Status
Approved
Approved
Property Type
Residential
Residential
Building Scale (Max.)
Derived from project description and planning application details. Values may be approximate.
Mid-rise · 6 storeys
Massing Diagrams#
Location#
Select a marker to view the address.
Project Updates#
Status Updated
- Status: Public Hearing
Status Updated
- Status: Referral to Public Hearing
Added description, height, 3 images and 2 documents
- Status: Approved
- The proposal includes a five-storey rental building with an optional partial storey for rooftop amenity space, subject to a Floor Space Rat…
- Height: 6 storeys
- 1 massing diagram
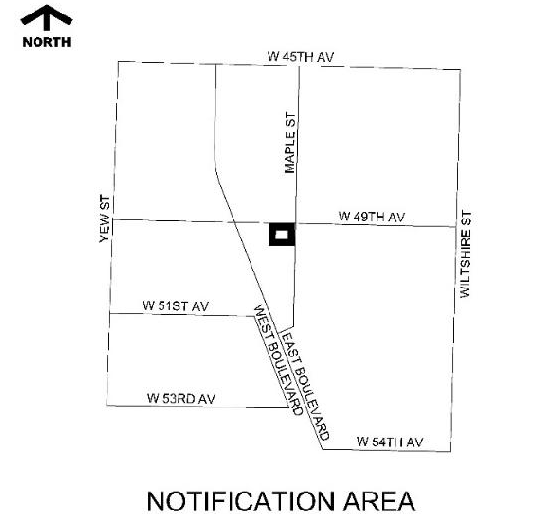
- 2 site plans
Site Plans, Elevations and Floor Plans#

Additional Information#
| Date Initiated | 2025-03-03 |
| Community | Kerrisdale |
| All Addresses | 6507 Maple St. 6527 Maple St. |
Documents#
| Type | Document |
|---|---|
| Referral report |