1395 Rolston St./675 Pacific St.
Summary#
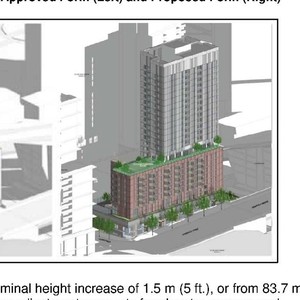
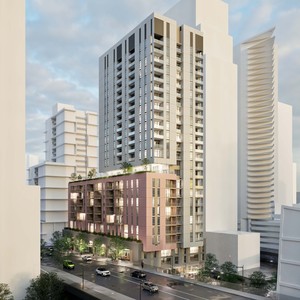
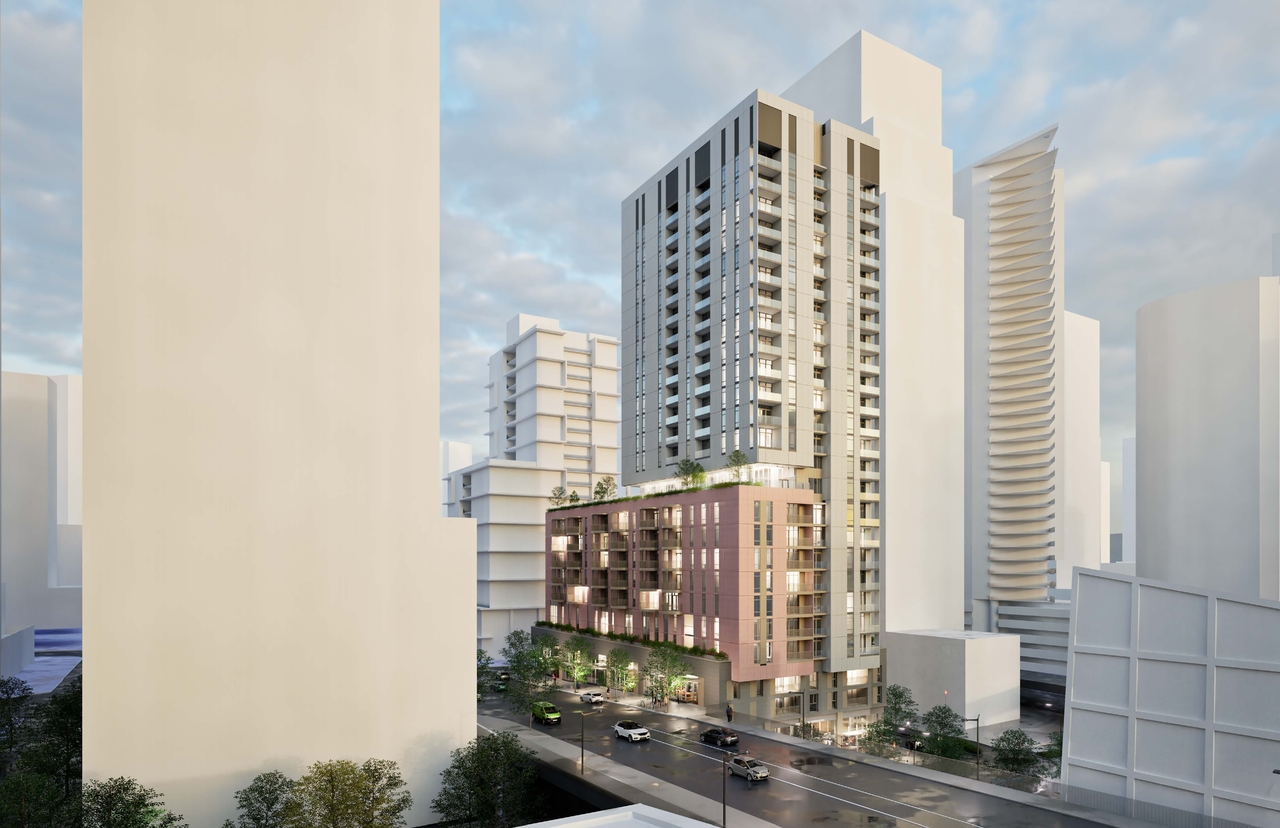
The City of Vancouver’s Department of Non-Market Housing Development proposes a 26-storey, mixed-use building at 675 Pacific Street, featuring 212 social housing units, retail at grade, and three levels of underground parking. This development has an approximate height of 85.2 meters and a floor space ratio of 10.15.
Source:
City-provided description
Status
Approved
Approved
Property Type
Residential
Commercial
Daycare
Residential
Commercial
Daycare
Building Scale (Max.)
Derived from project description and planning application details. Values may be approximate.
High-rise · 26 storeys · 85.2 m
Renders#
Location#
Select a marker to view the address.
Project Updates#
Status Updated
- Status: Accepting public comments
Status Updated
- Status: Revised application received
Status Updated
- Status: Urban Design Panel
Status Updated
- Status: Accepting public comments
Added description, height and 1 image
- Status: Approved
- The City of Vancouver's Department of Non-Market Housing Development proposes a 26-storey, mixed-use building at 675 Pacific Street, featur…
- Height: 26 storeys, 85.2 m
Additional Information#
| Date Initiated | 2024-12-13 |
| Community | Downtown |