5066 Prince Edward St.#
Last updated: 2025-01-27 · ID: DP-2025-00086
Summary#
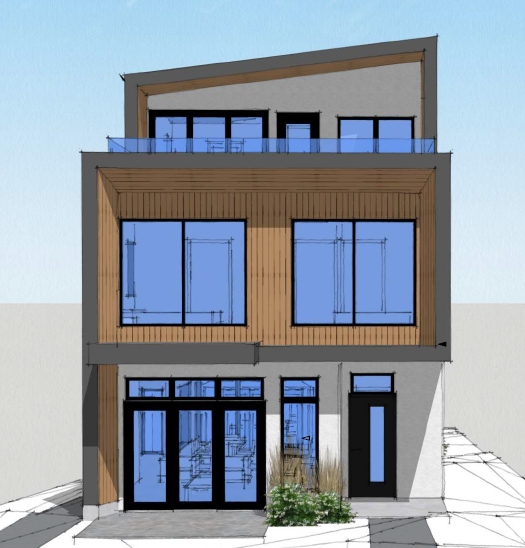
The proposal includes retaining and altering an existing single detached house (Building 2) and developing a new infill single detached house (Building 1). Building 1 will be a low-rise structure with a total height of approximately 37.45 ft and 2,422 sq. ft of floor space, while Building 2 will be a low-rise structure with a total height of approximately 14.44 ft and 530 sq. ft of floor space. The development includes one small car parking space with vehicular access from the lane, conditional under the site’s existing R1-1 zoning.
Source:
City-provided description
Status
Approved
Approved
Property Type
Residential
Addition / Renovation
Residential
Addition / Renovation
Building Scale (Max.)
Building scale inferred from proposed residential unit typologies (e.g. townhouse/single-detached).
Low-rise
Location#
Select a marker to view the address.
Project Updates#
Status Updated
- Status: Development permit issued
Status Updated
- Status: Accepting public comments
Added description, height and 1 image
- Status: Approved
- The proposal includes retaining and altering an existing single detached house (Building 2) and developing a new infill single detached hou…
- Building Scale: Low-rise
Site Plans, Elevations and Floor Plans#
Additional Information#
| Date Initiated | 2025-01-27 |
| Community | Riley Park |