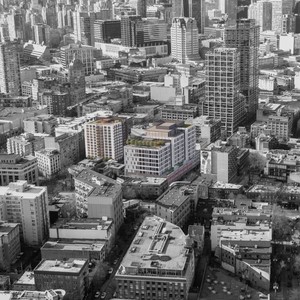
8-36 West Cordova St.
Summary#
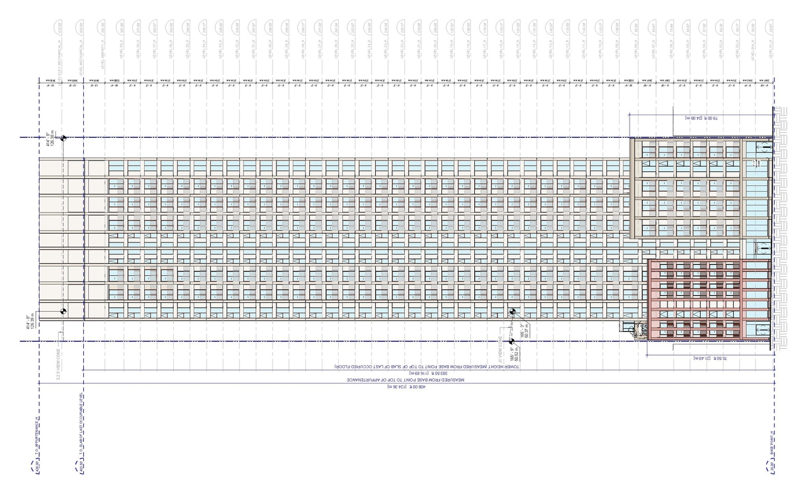
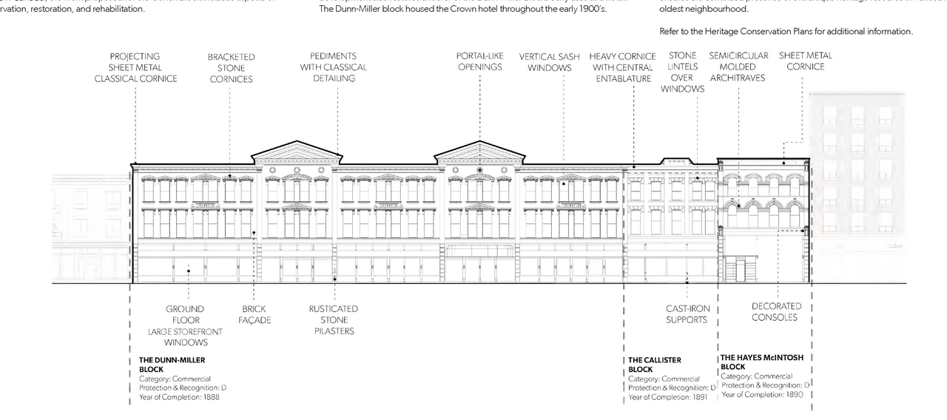
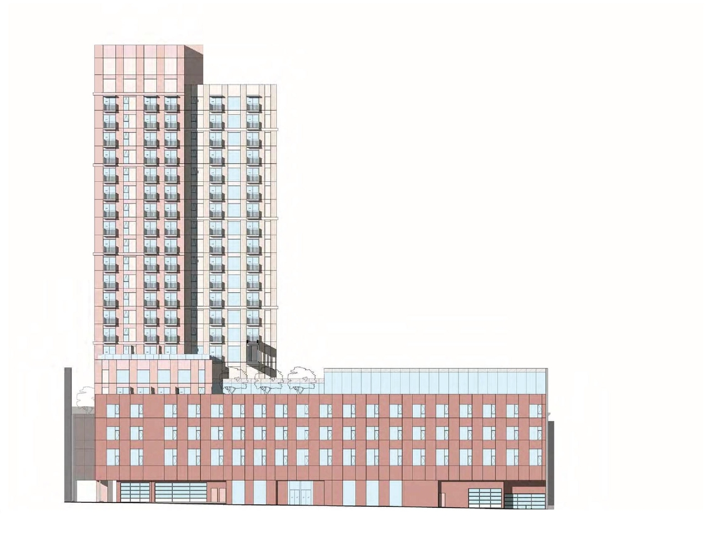
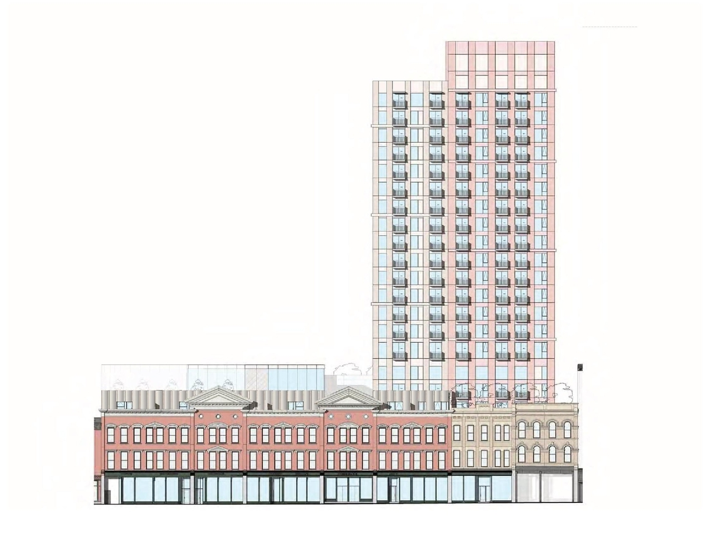
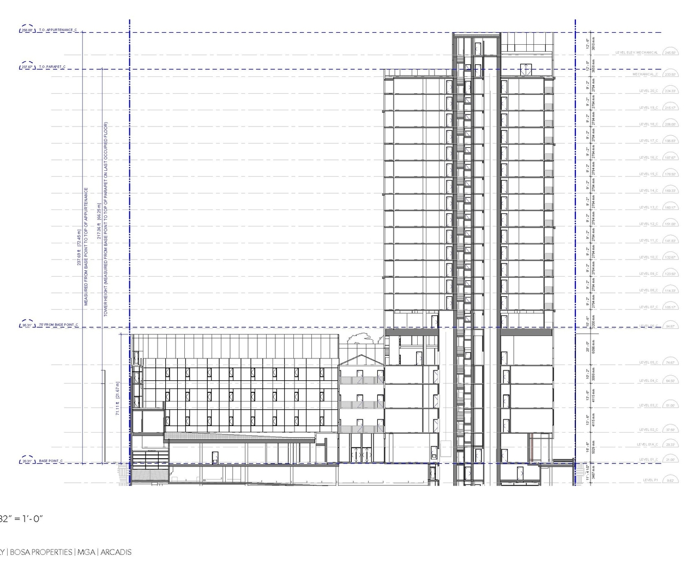
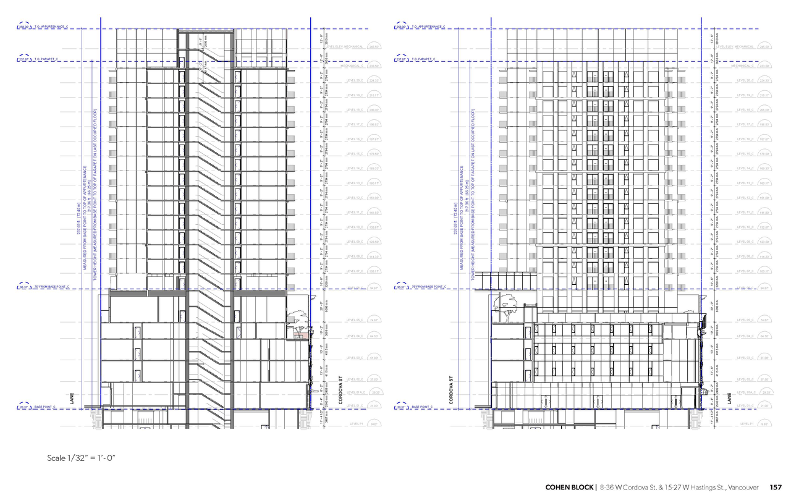
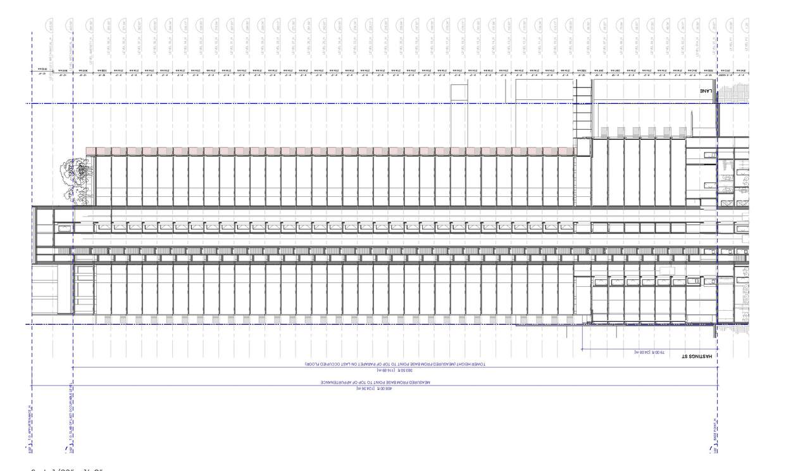
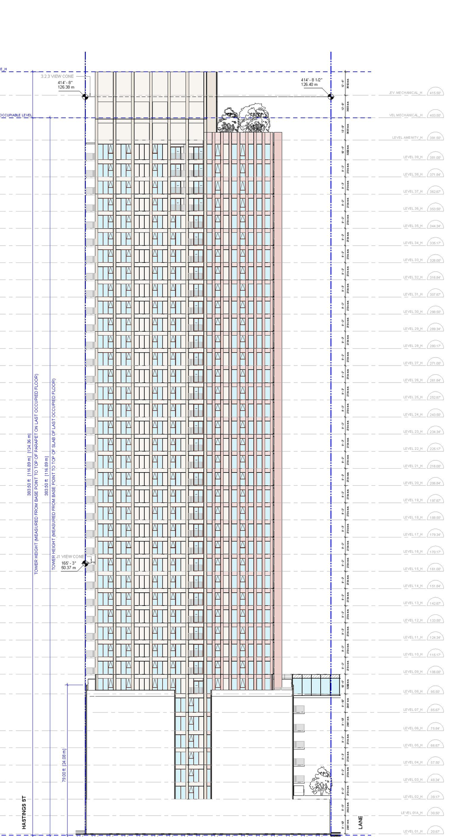
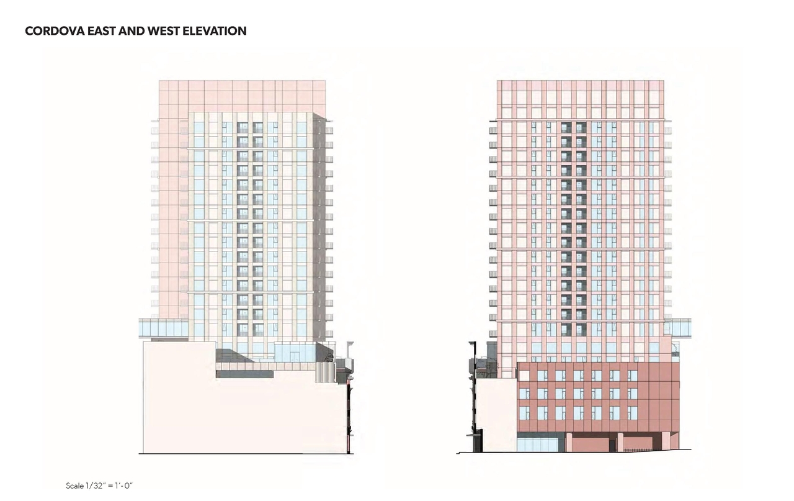
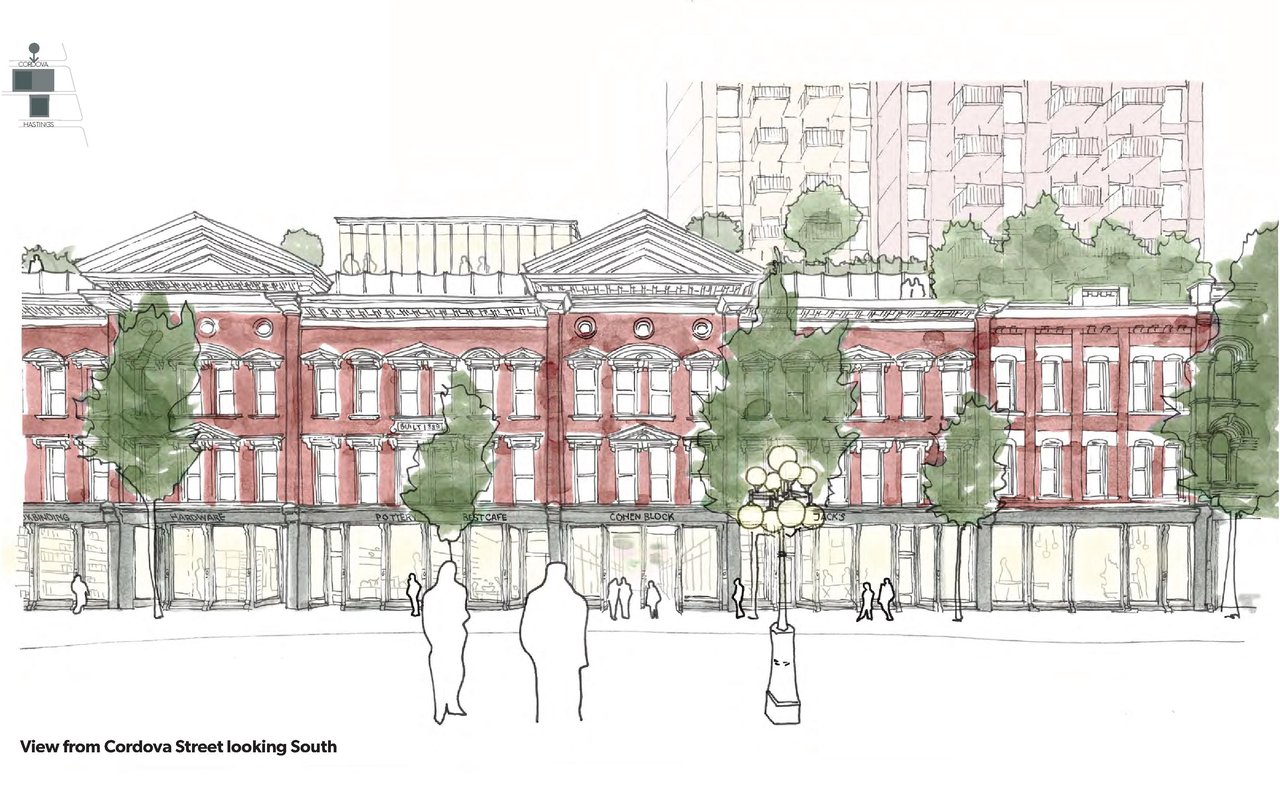
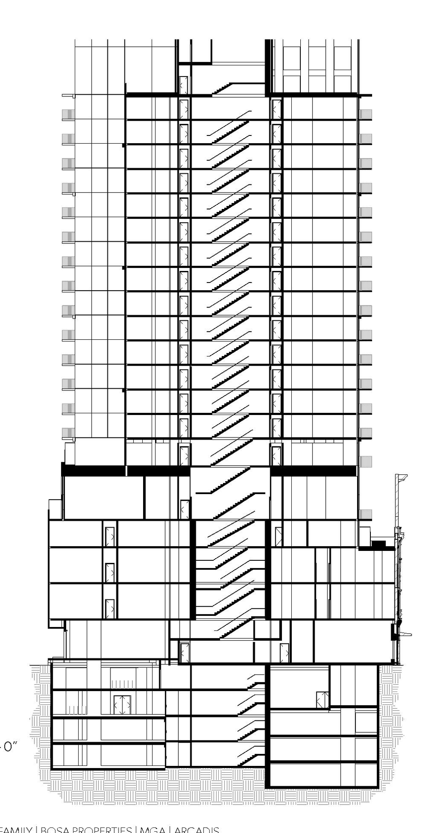
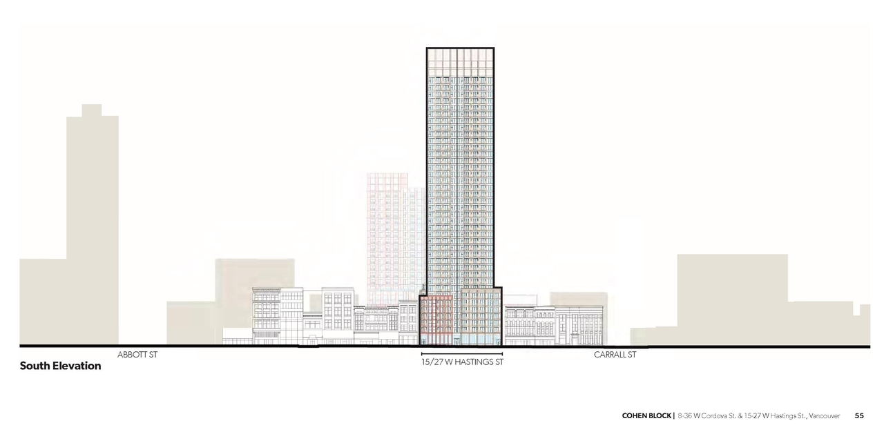
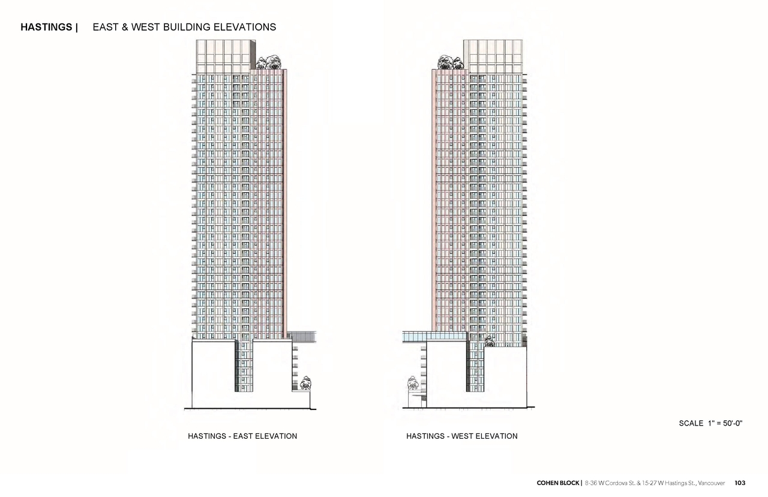
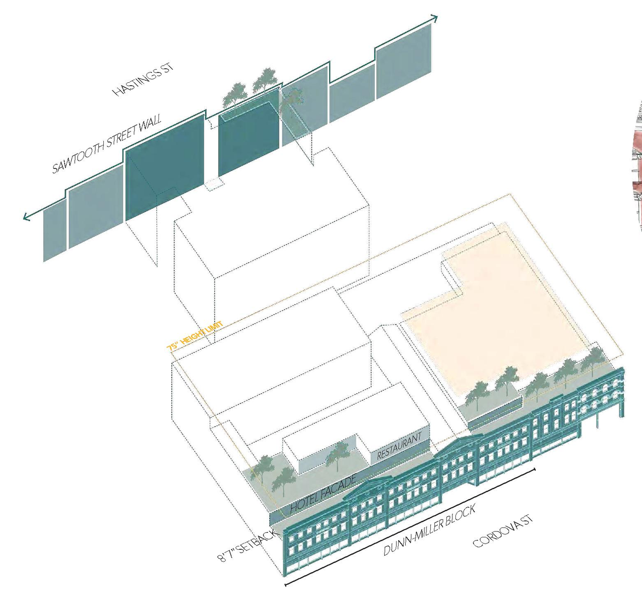
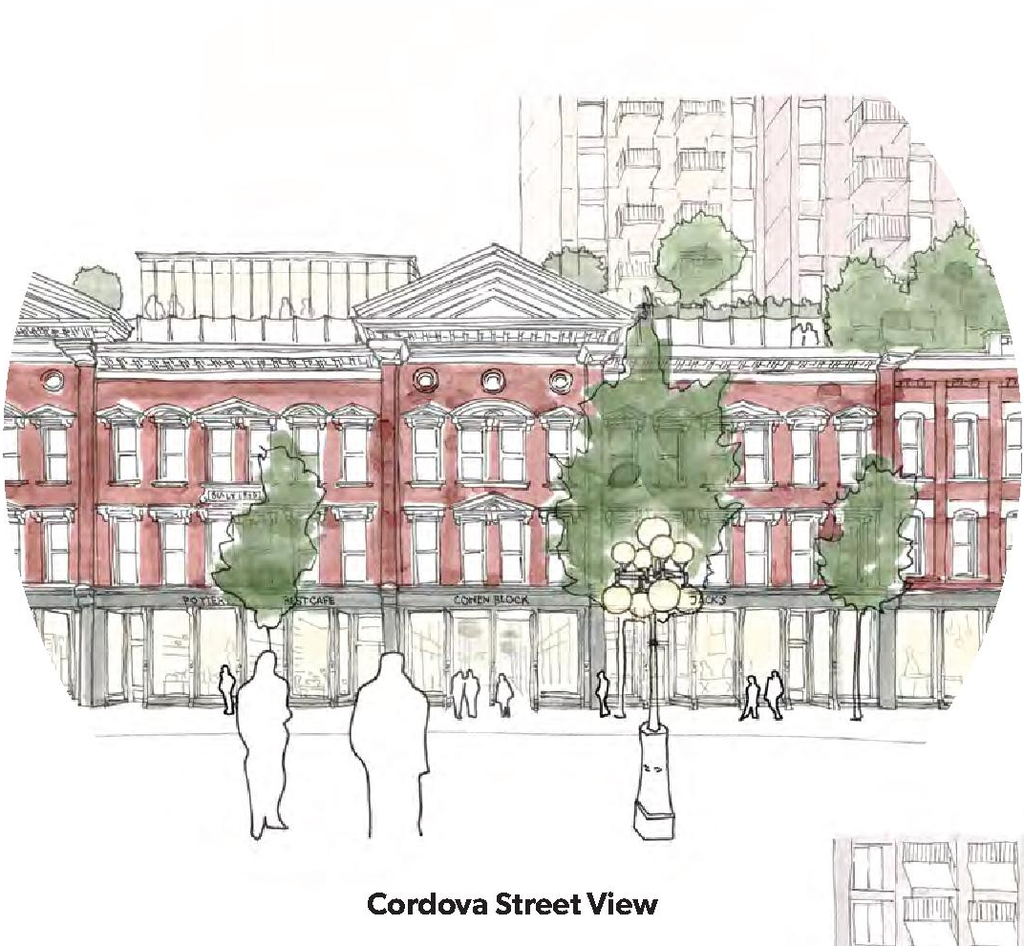
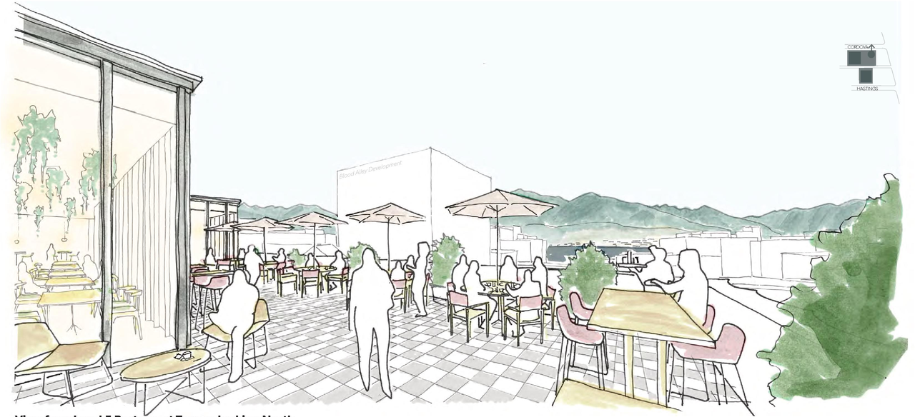
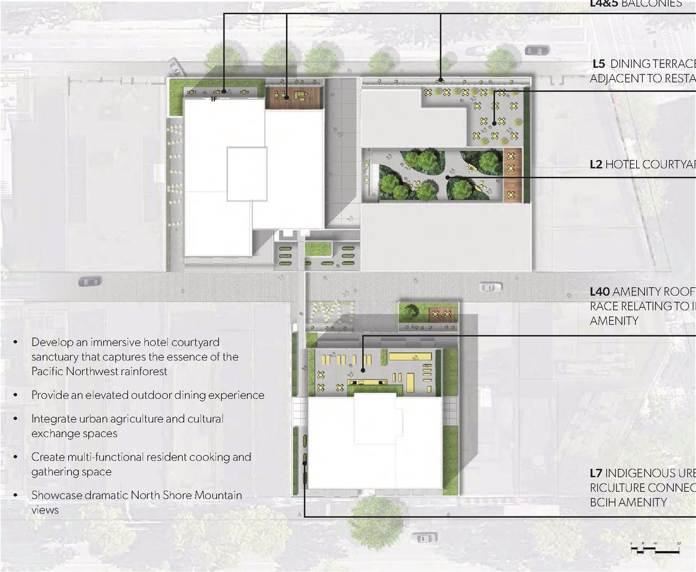
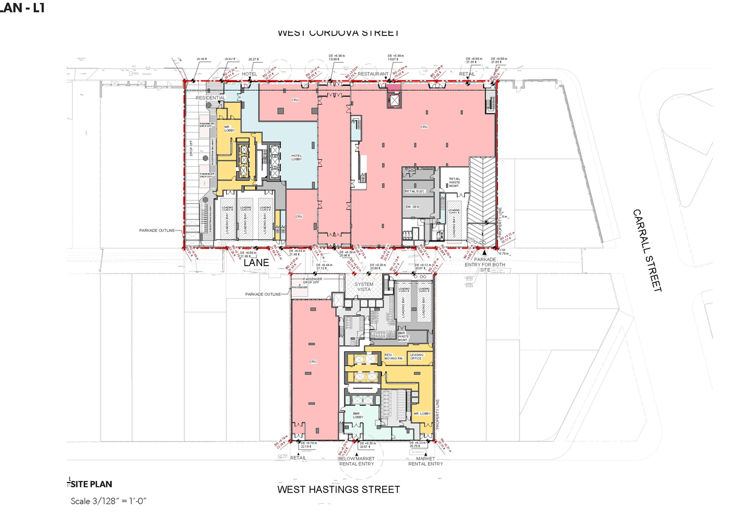
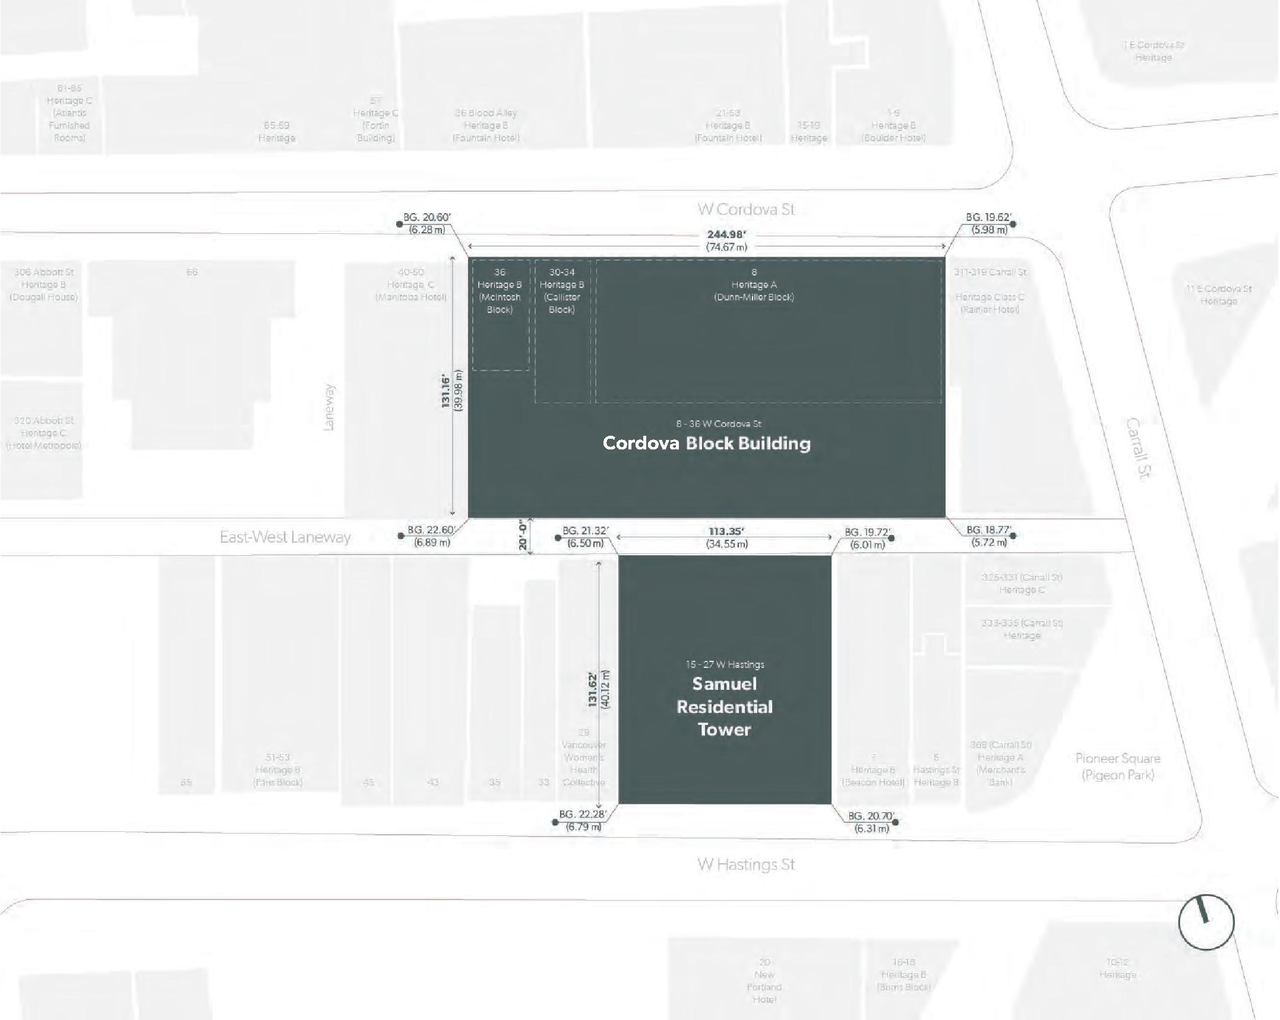
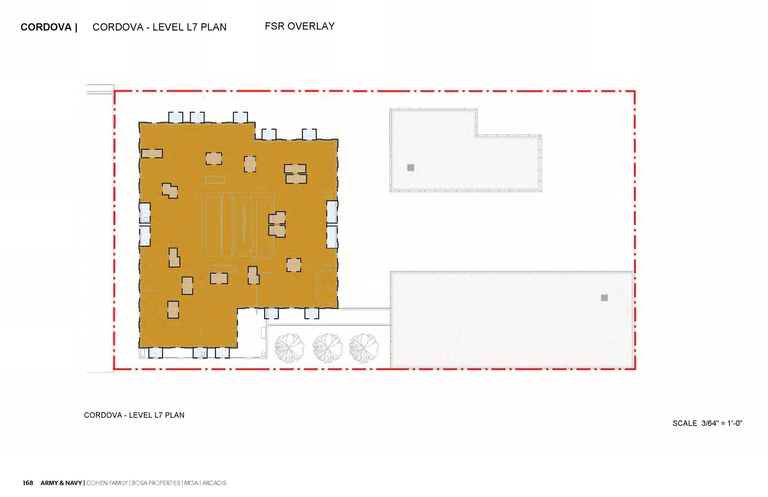
The proposal includes a 20-storey mixed-use rental building featuring a five-storey podium, which will house 219 rental units, including 20% below-market units, and a 179-room hotel, with commercial space on the ground floor. This development is proposed for the Gastown sub area under the CD-1 District, with a specified Floor Space Ratio of 7.03. The plan also addresses heritage considerations by proposing façade-only retention for the Cohen Block.
Source:
City-provided description
Status
Approved
Approved
Property Type
Residential
Commercial
Hotel
Heritage
Residential
Commercial
Hotel
Heritage
Building Scale (Max.)
Derived from project description and planning application details. Values may be approximate.
High-rise · 20 storeys (approx.) · 66.4 m
Renders#
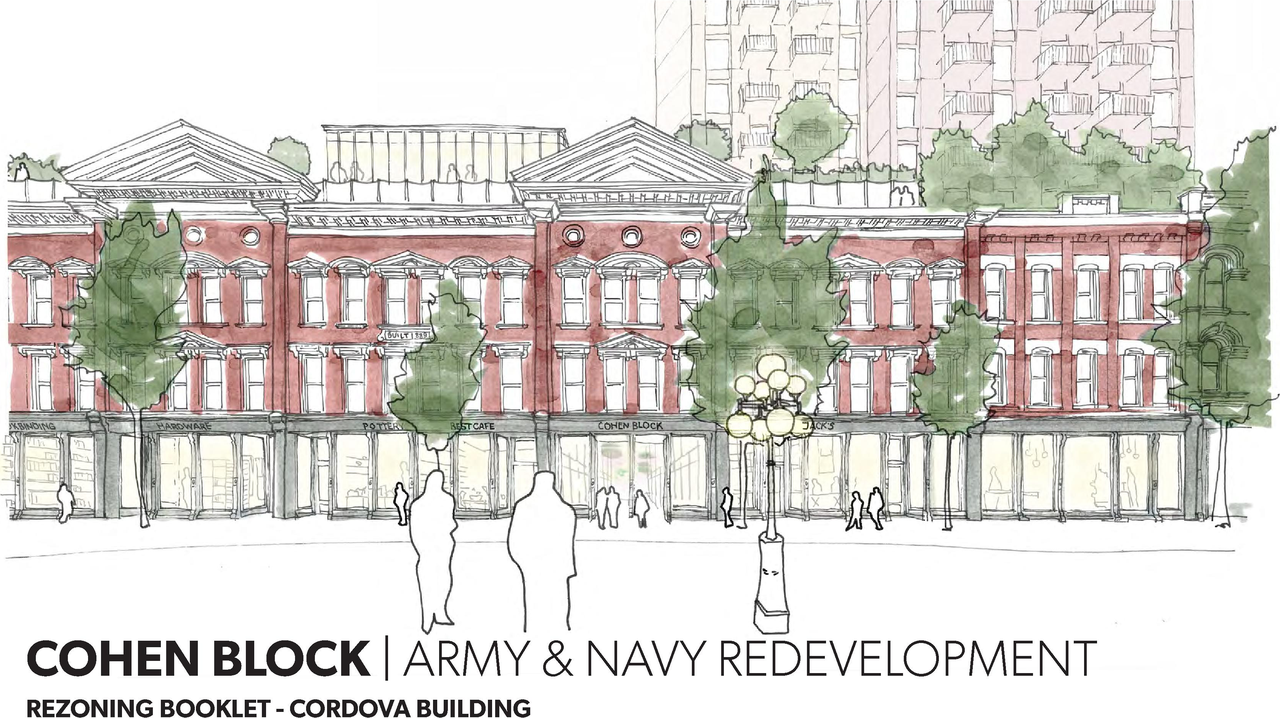


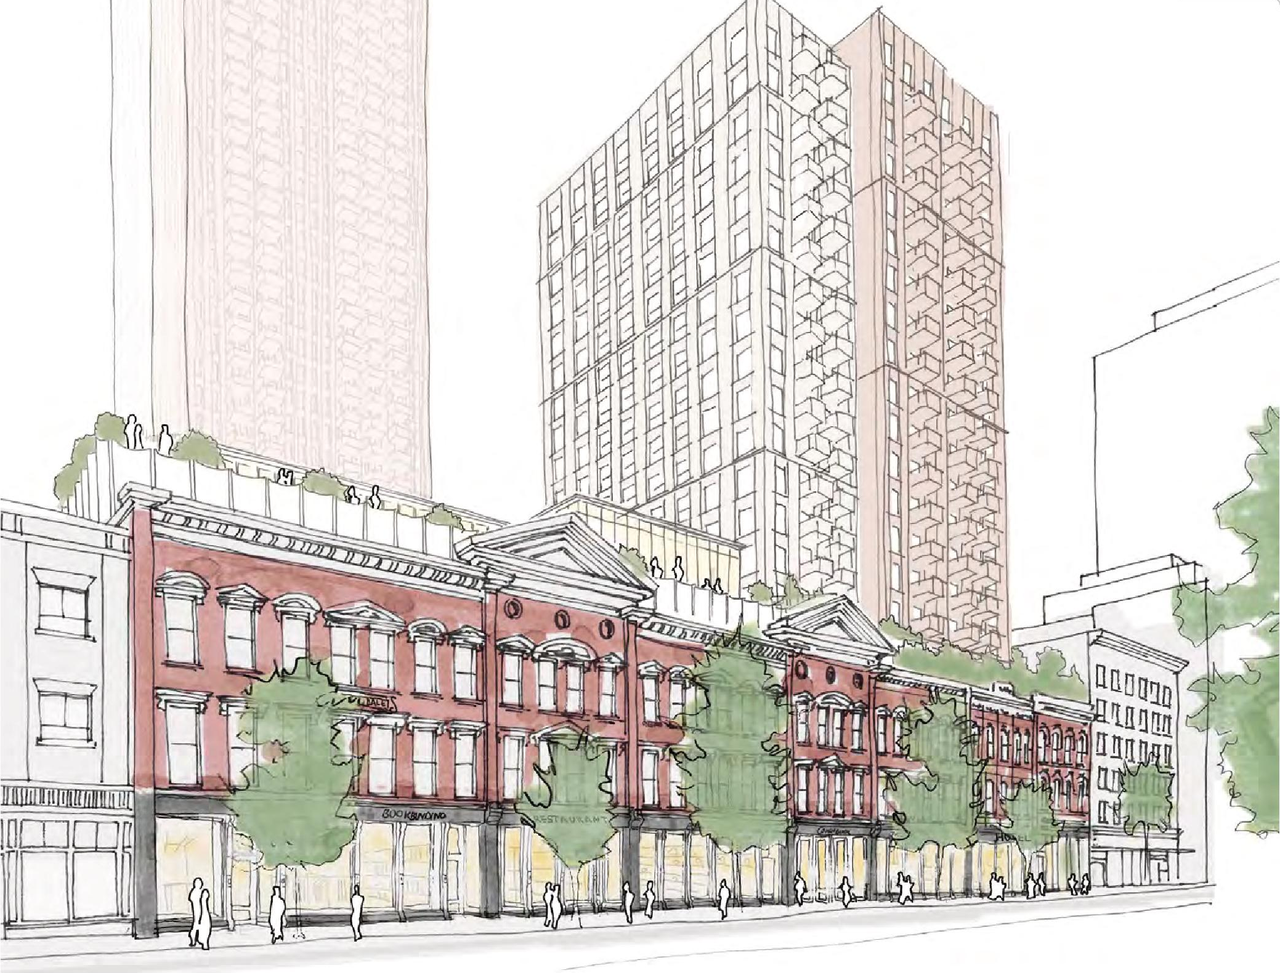
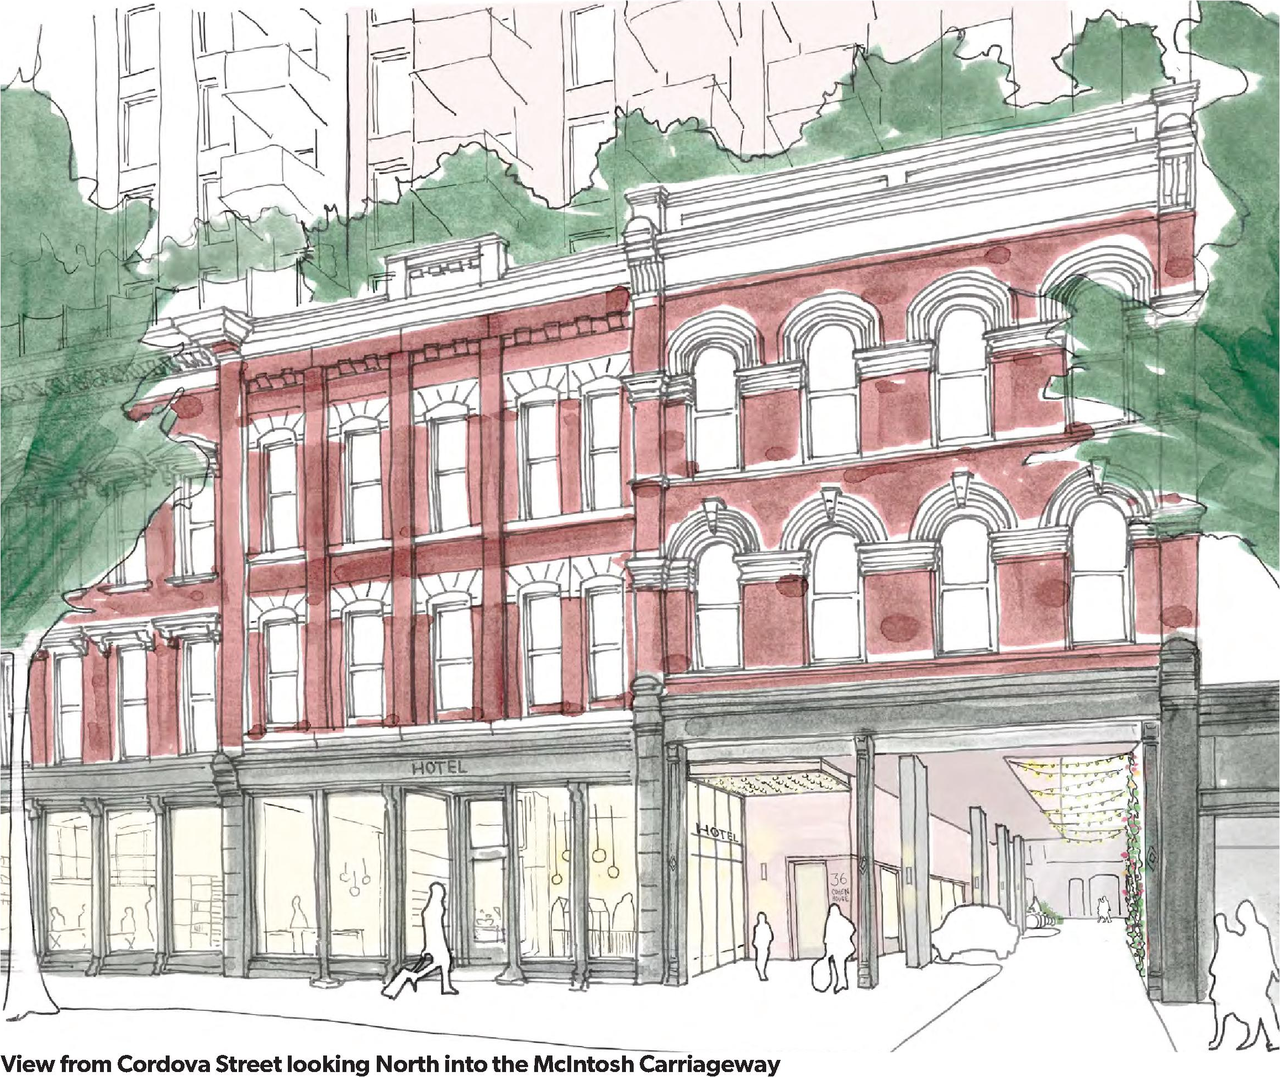

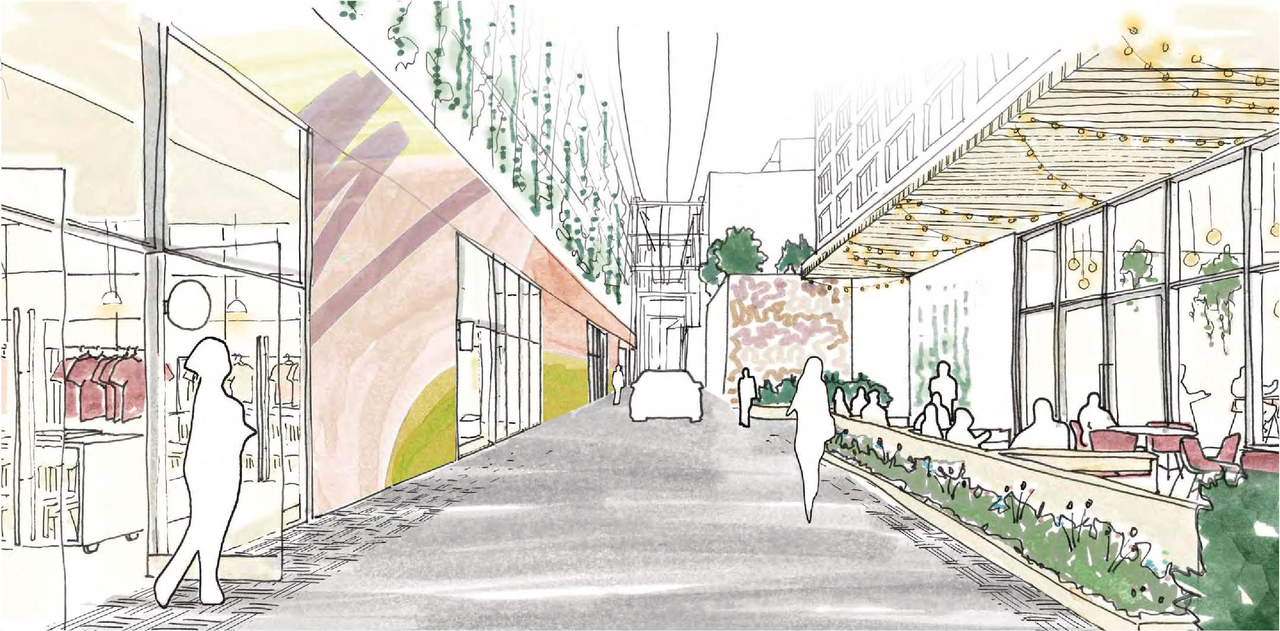

Location#
Select a marker to view the address.
Project Updates#
Status Updated
- Status: Approved
Status Updated
- Status: Referral to Public Hearing
Status Updated
- Status: Urban Design Panel
Status Updated
- Status: Vancouver Heritage Commission
Status Updated
- Status: Q&A period
Added description, height, 47 images and 4 documents
- Status: Under Review
- The proposal includes a 20-storey mixed-use rental building featuring a five-storey podium, which will house 219 rental units, including 20…
- Height: 20 storeys, 66.4 m
- 9 renders
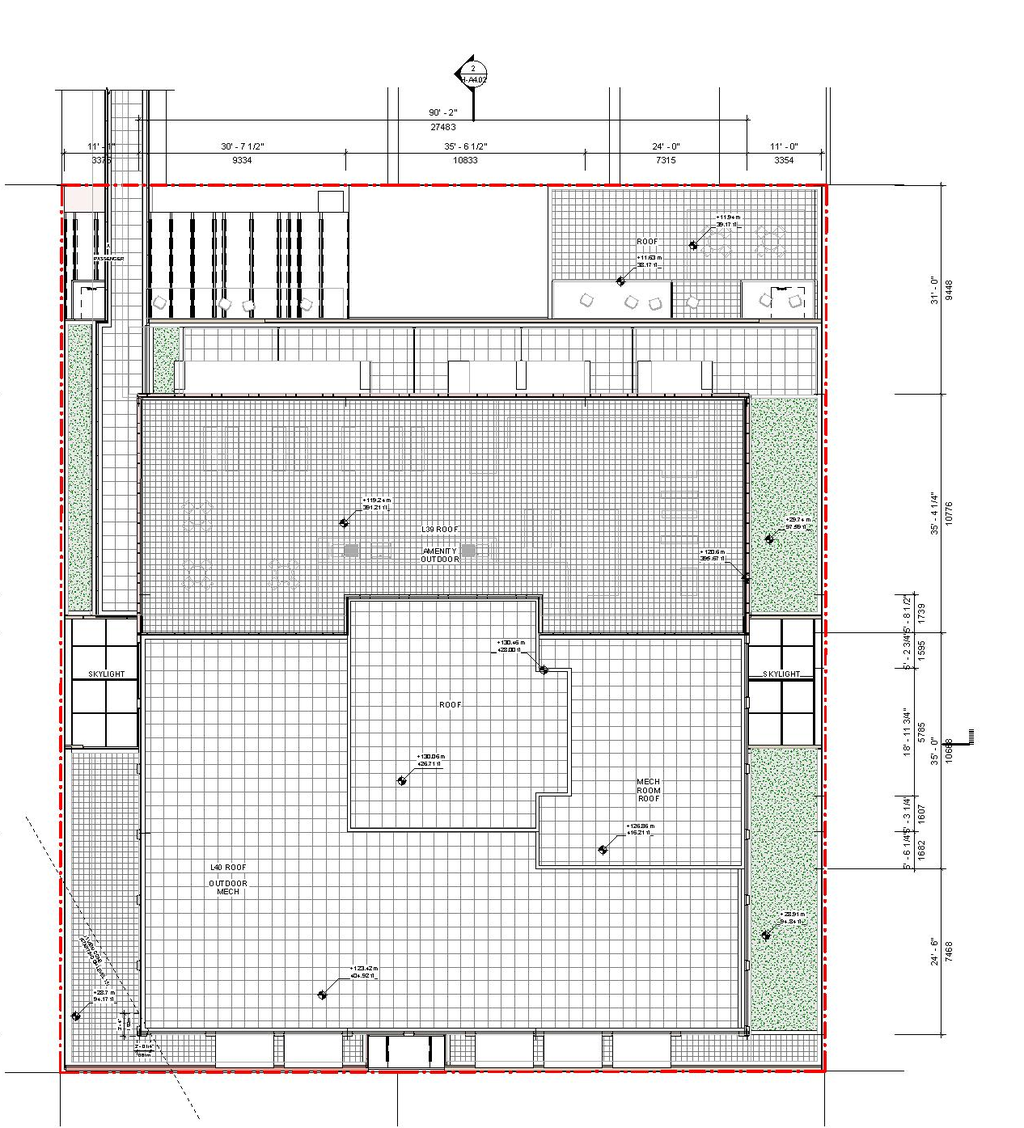
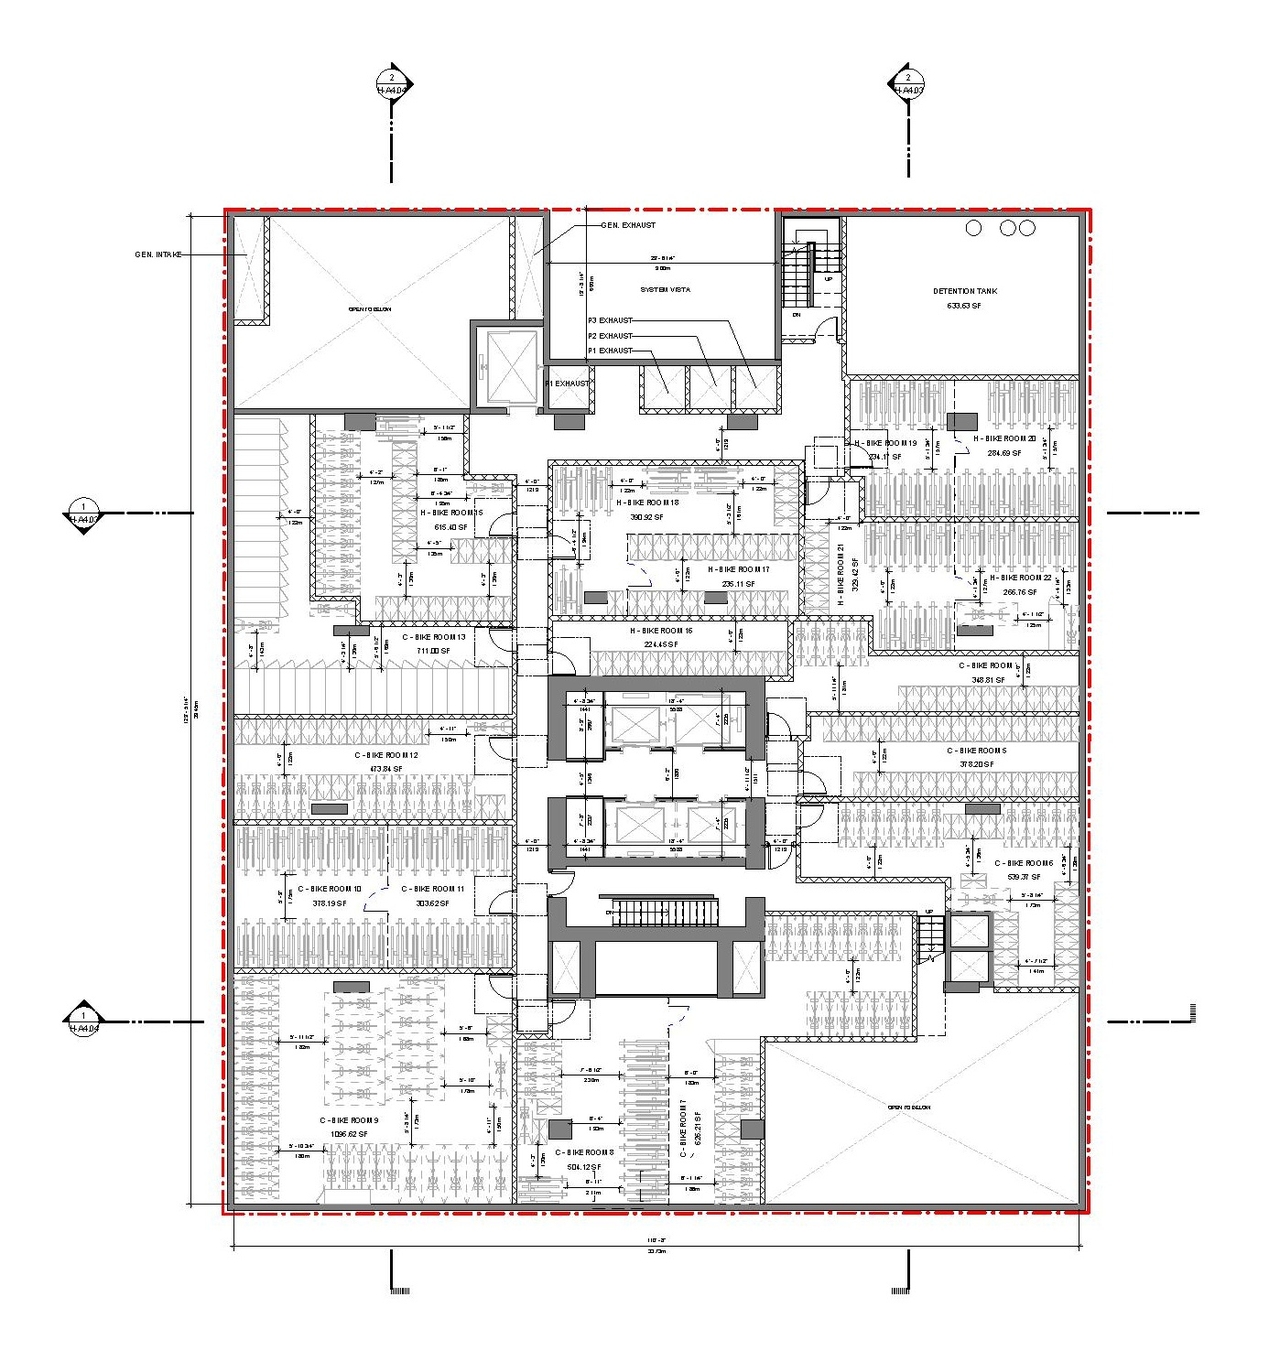
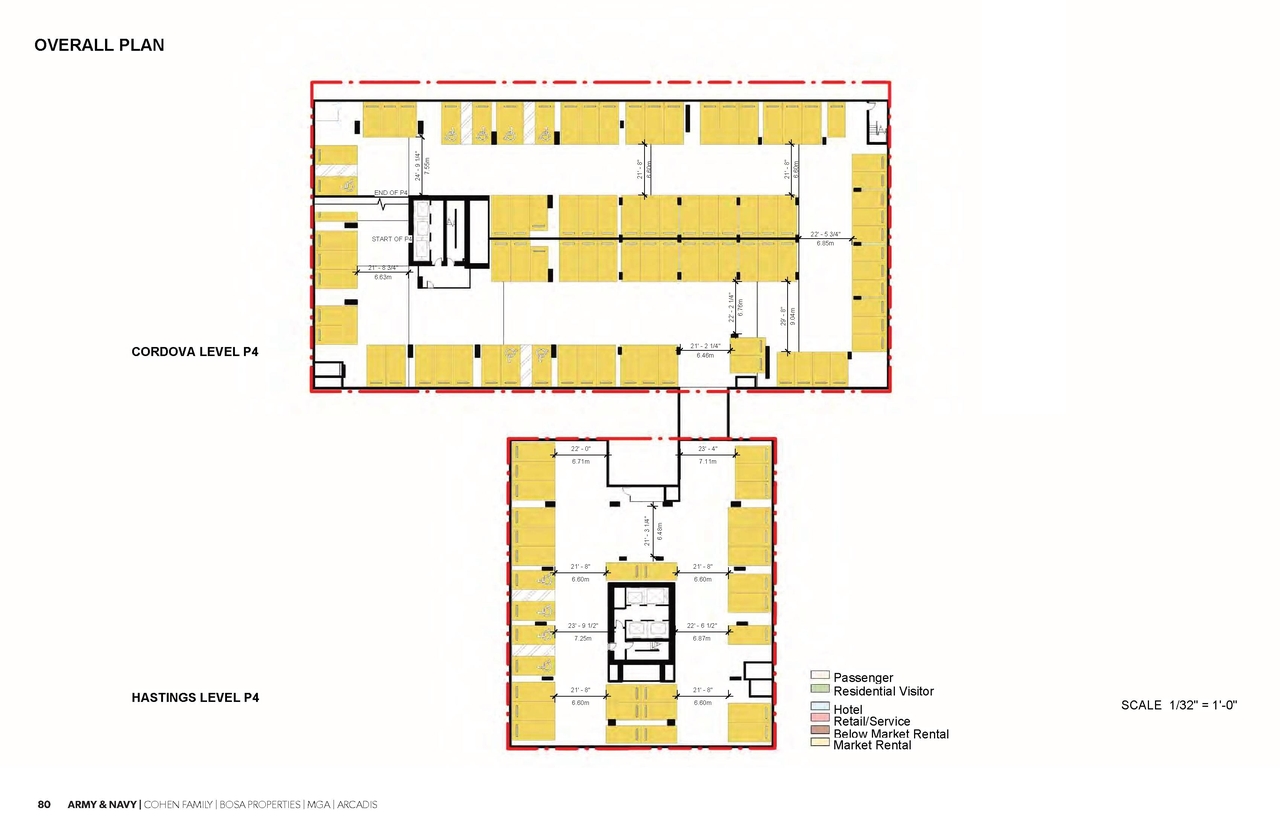
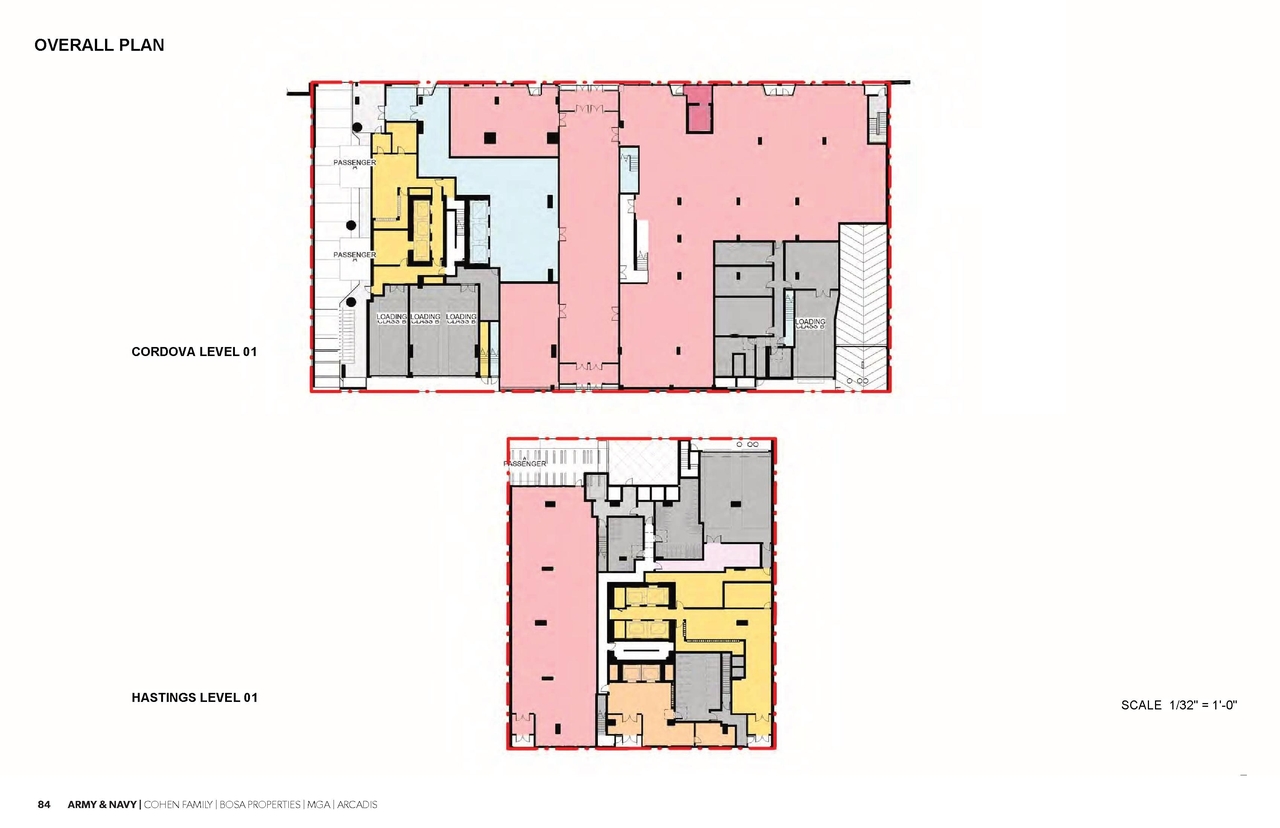
- 6 site plans
- 23 elevations
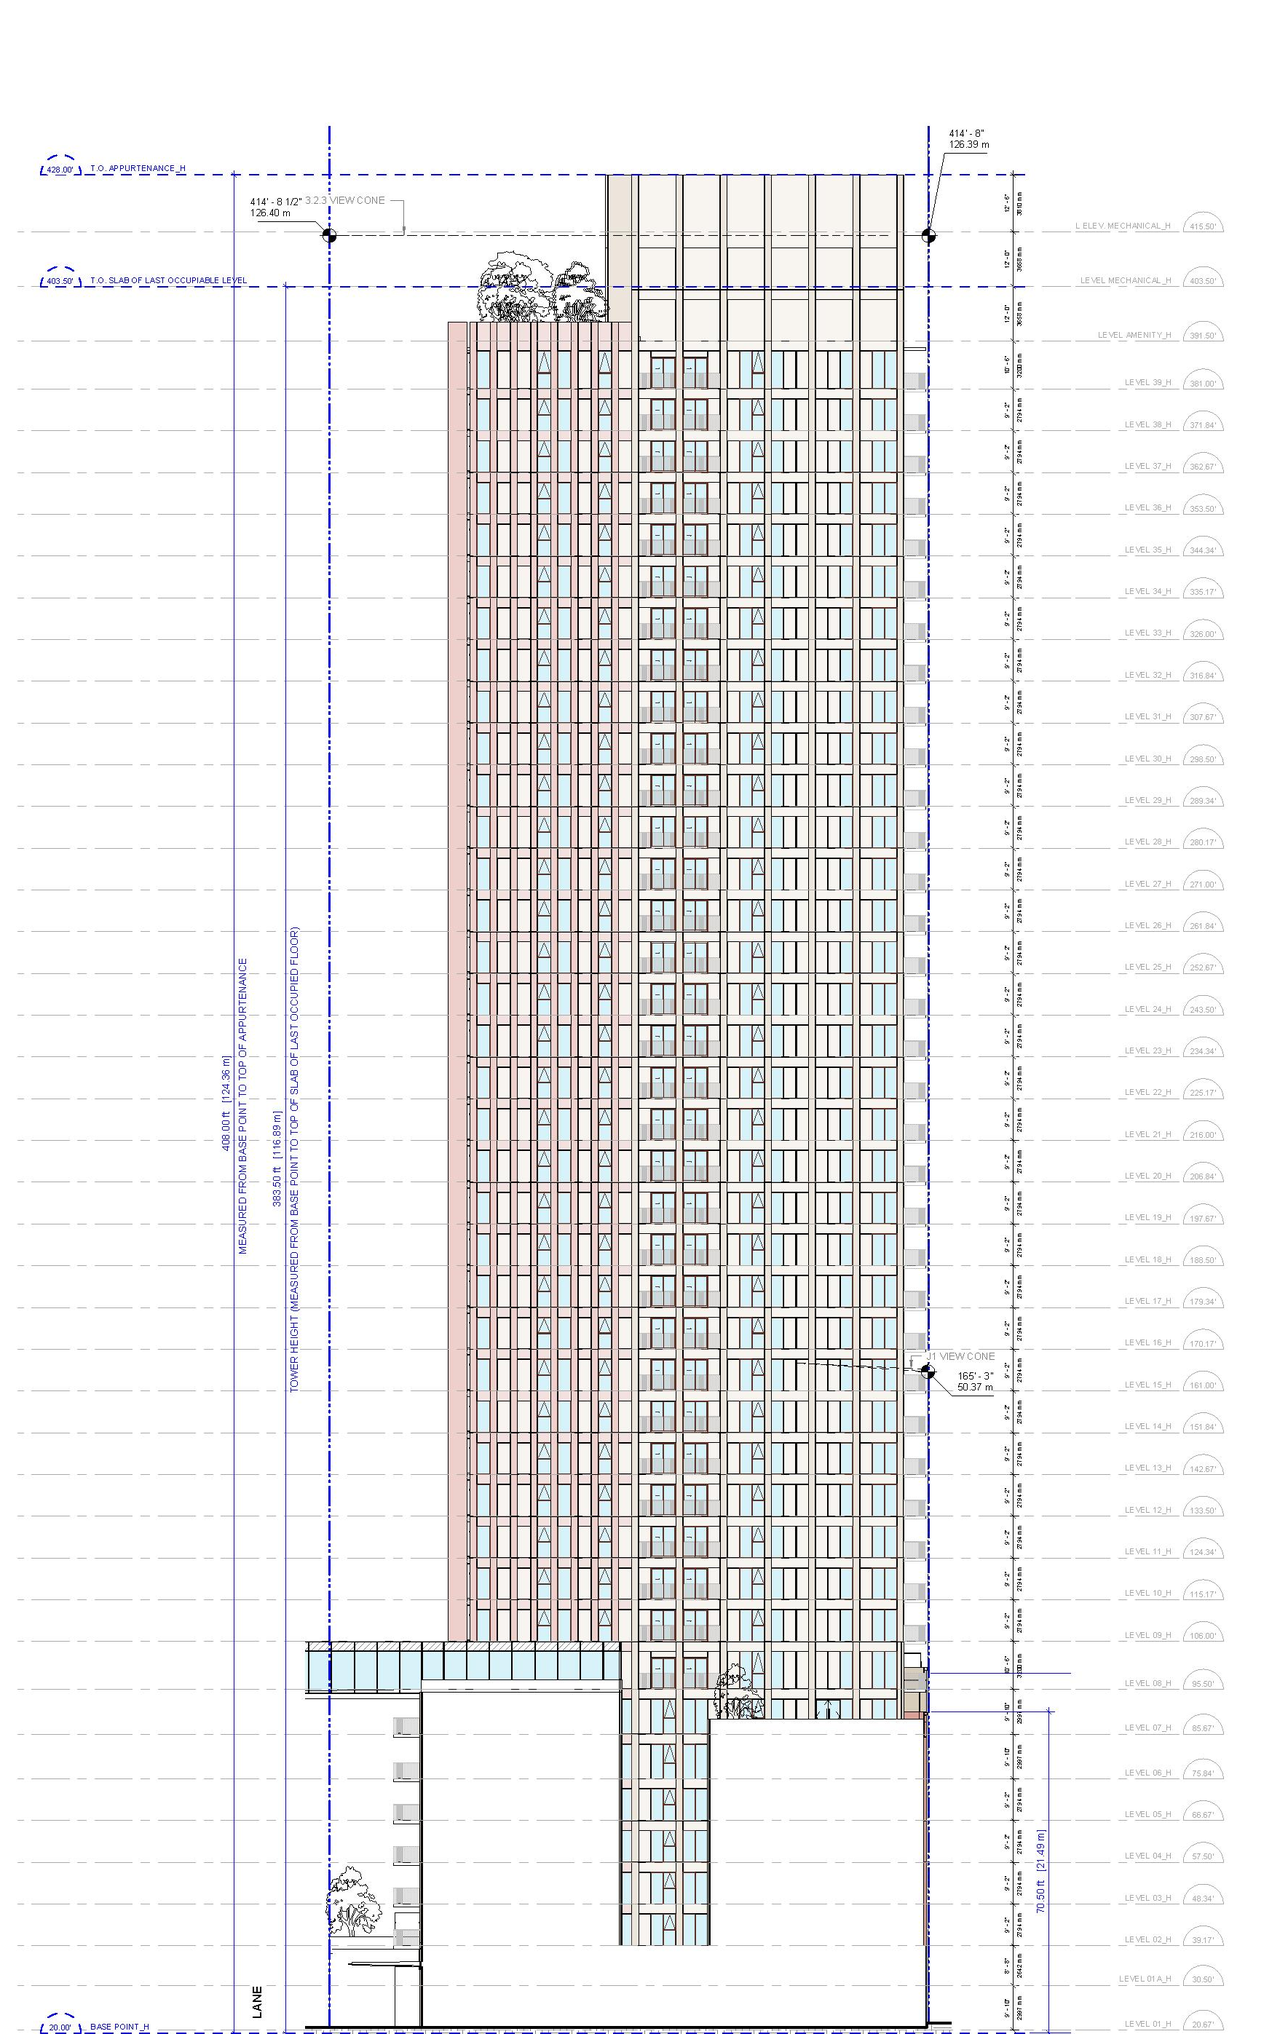
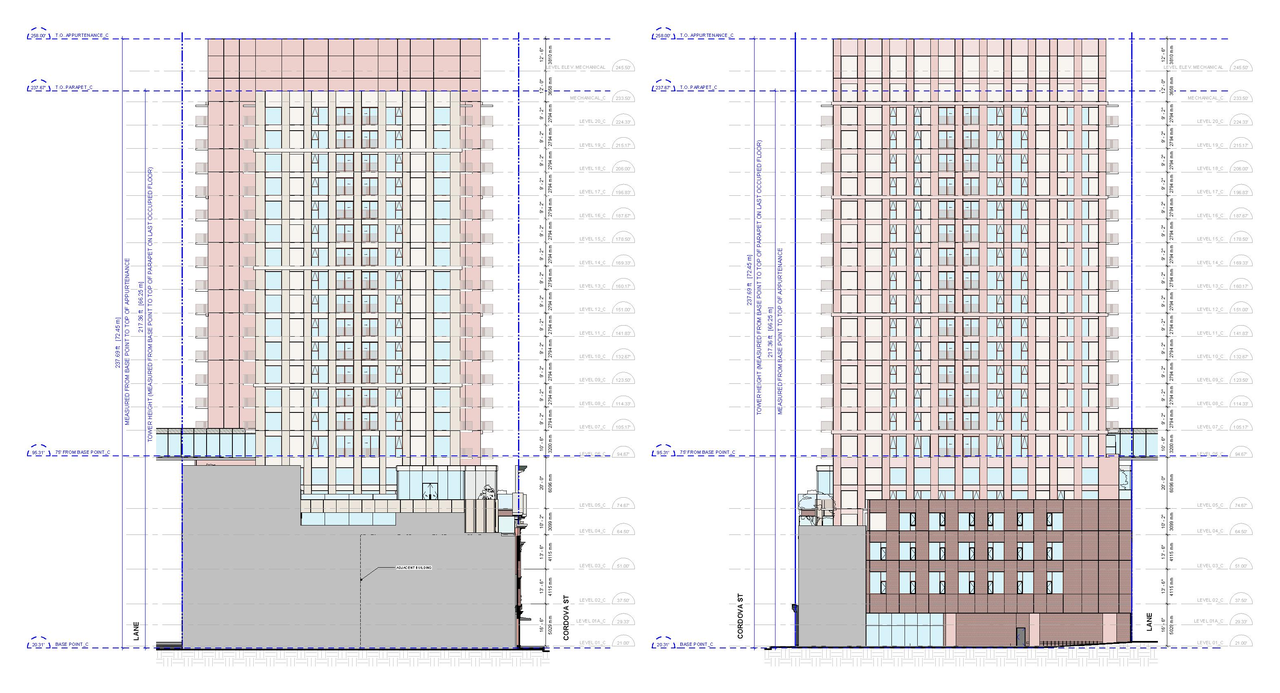
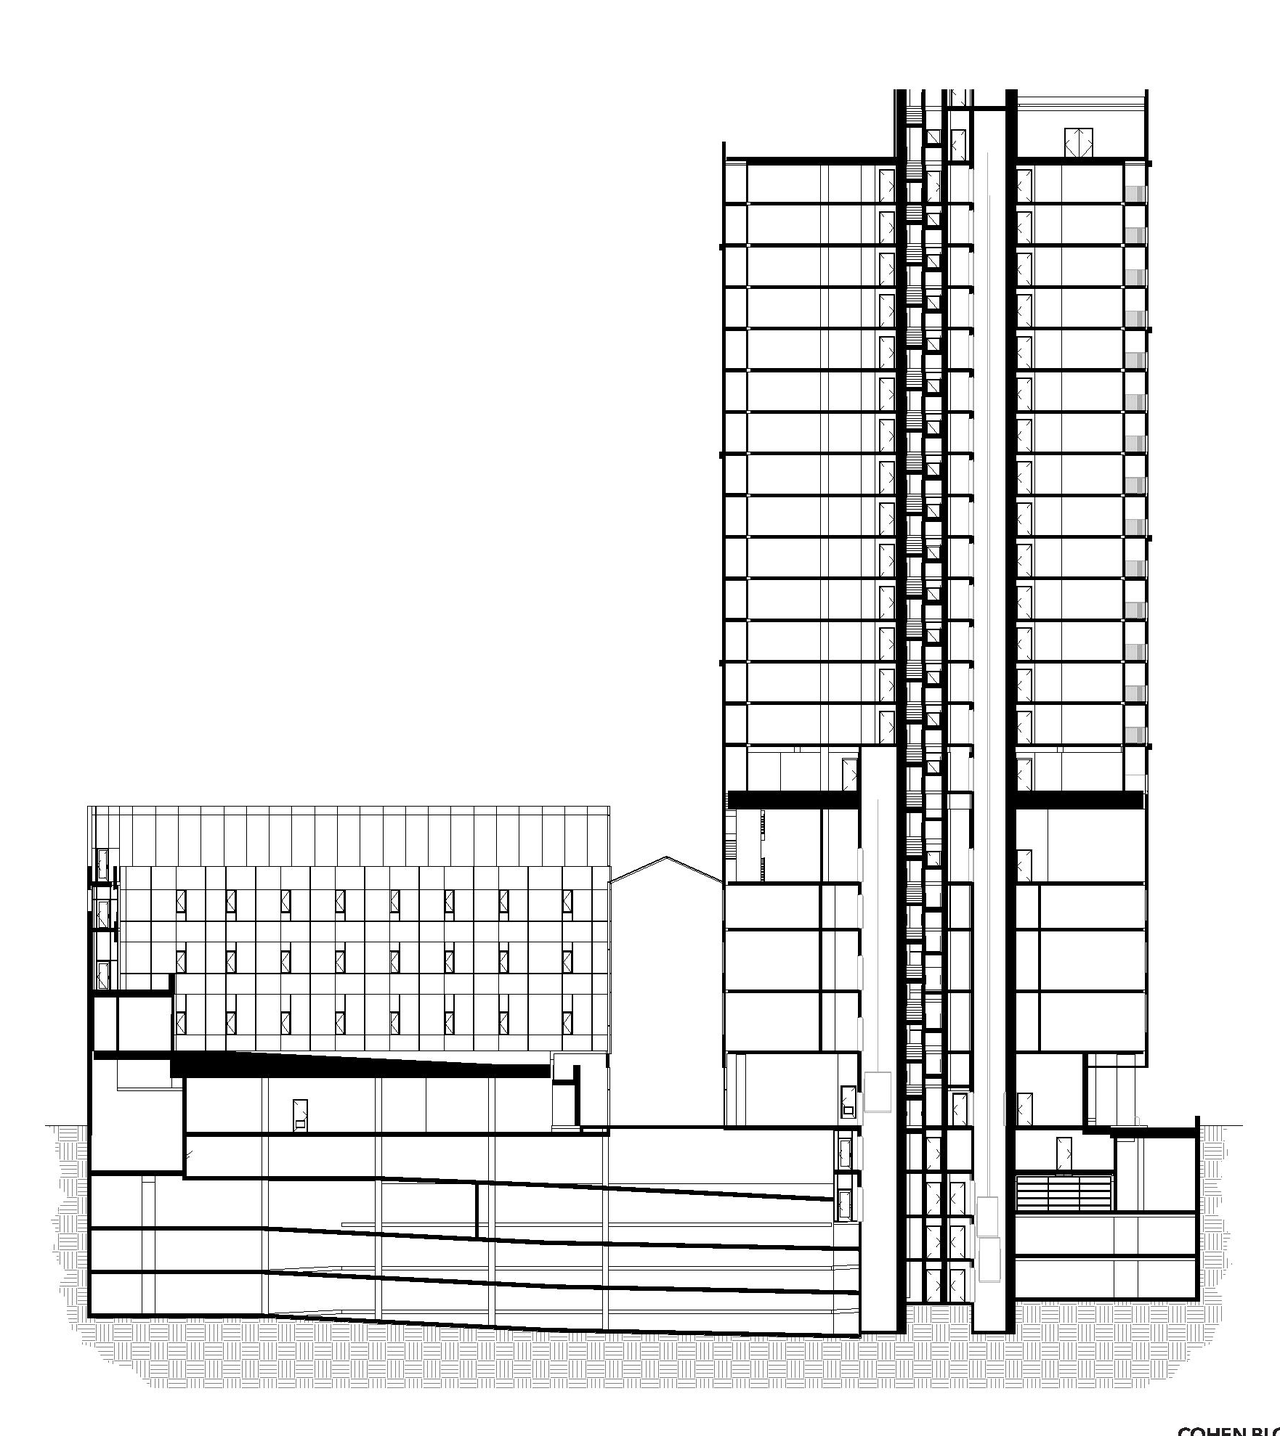
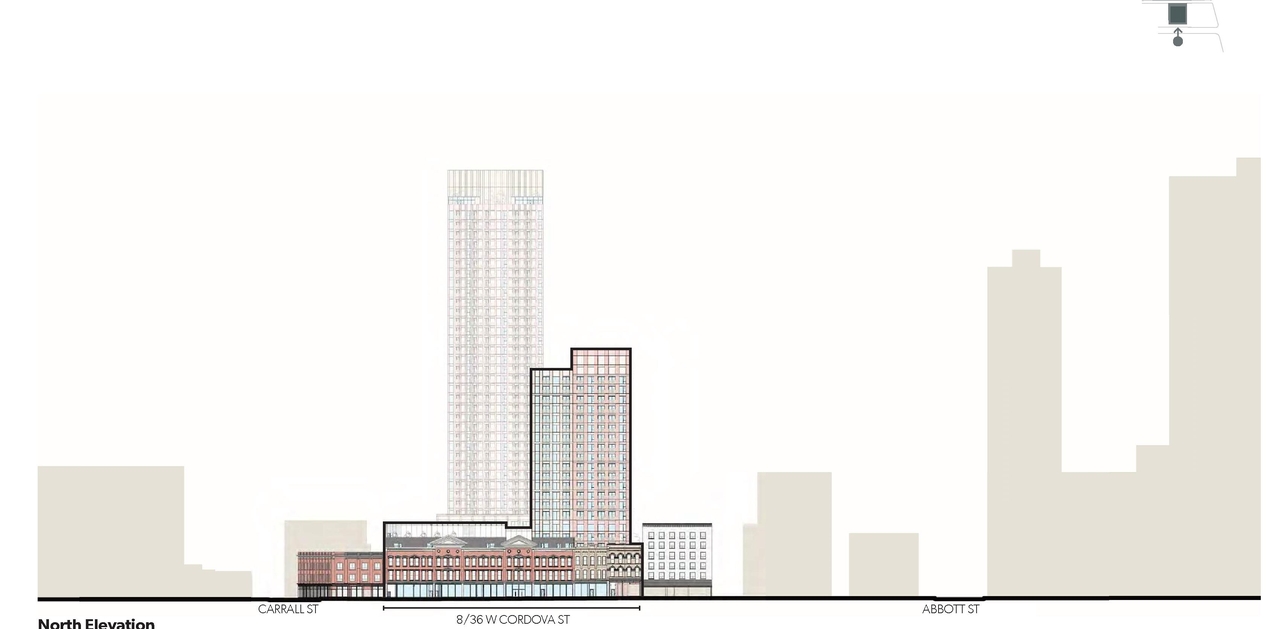
Site Plans, Elevations and Floor Plans#
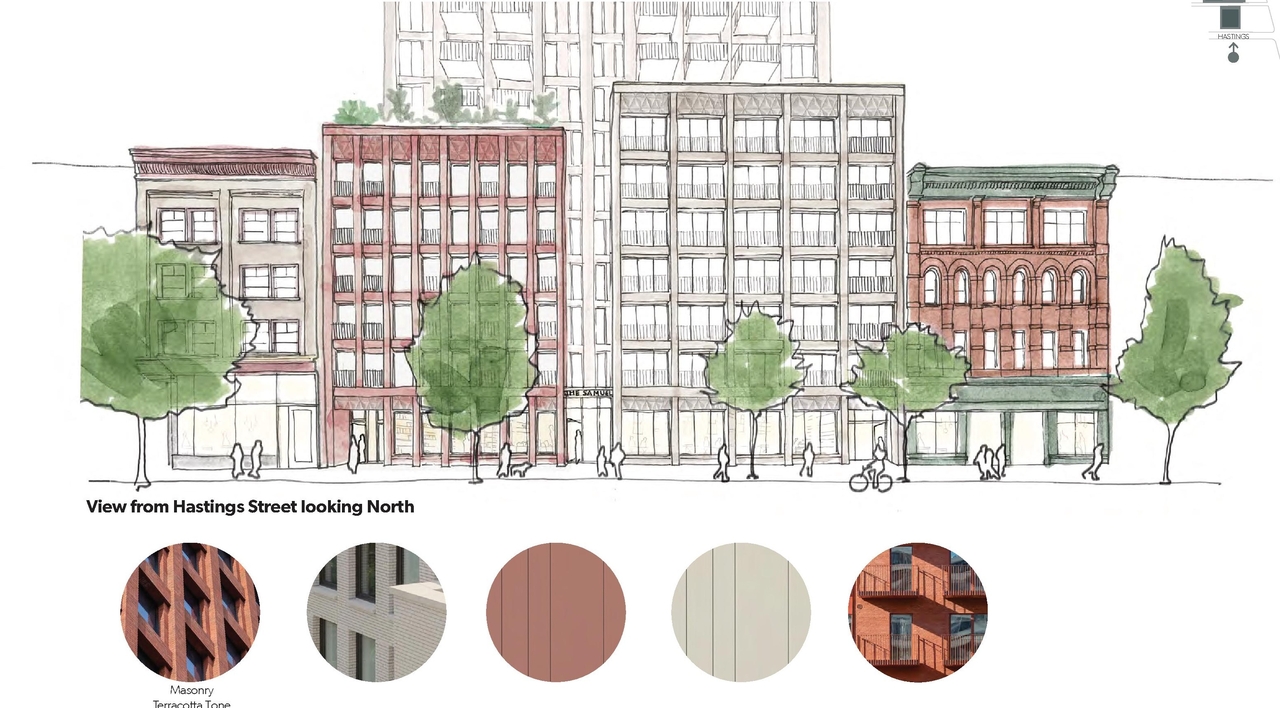
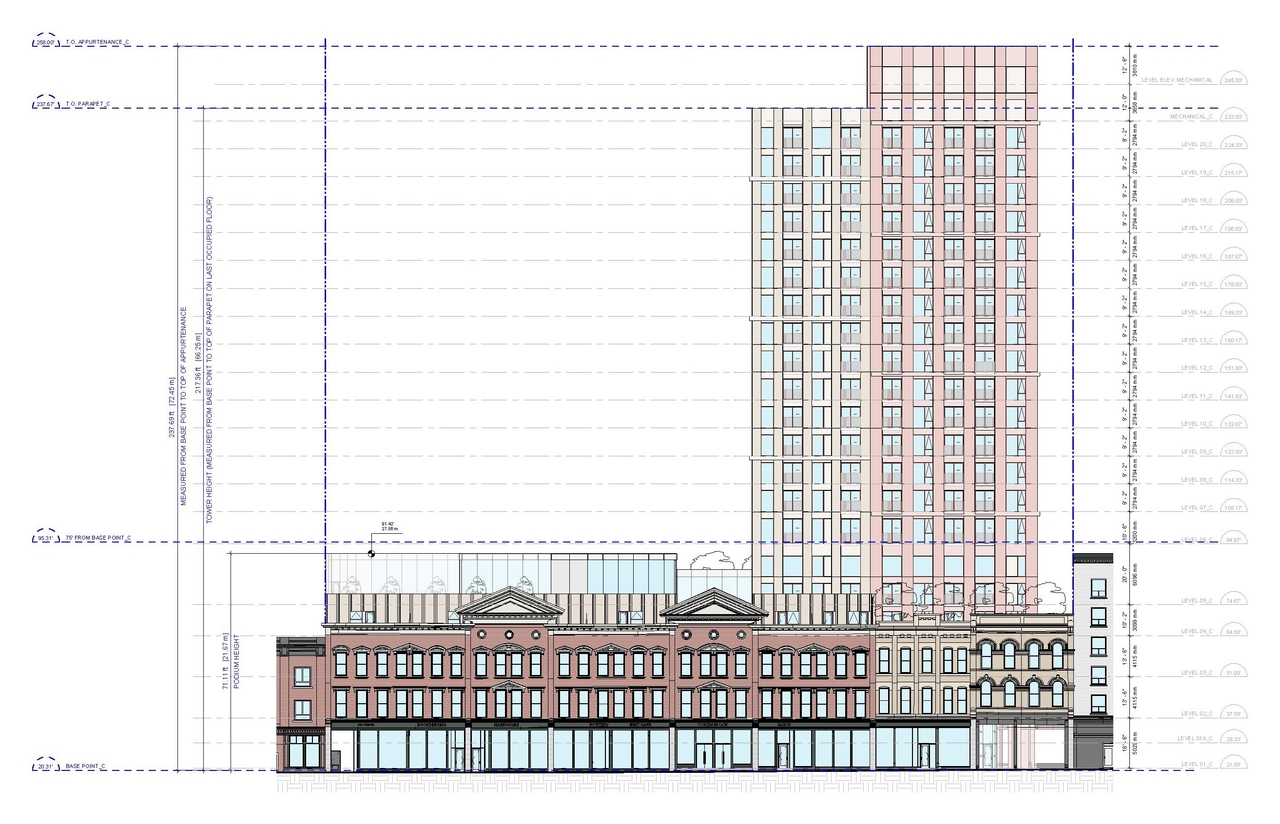


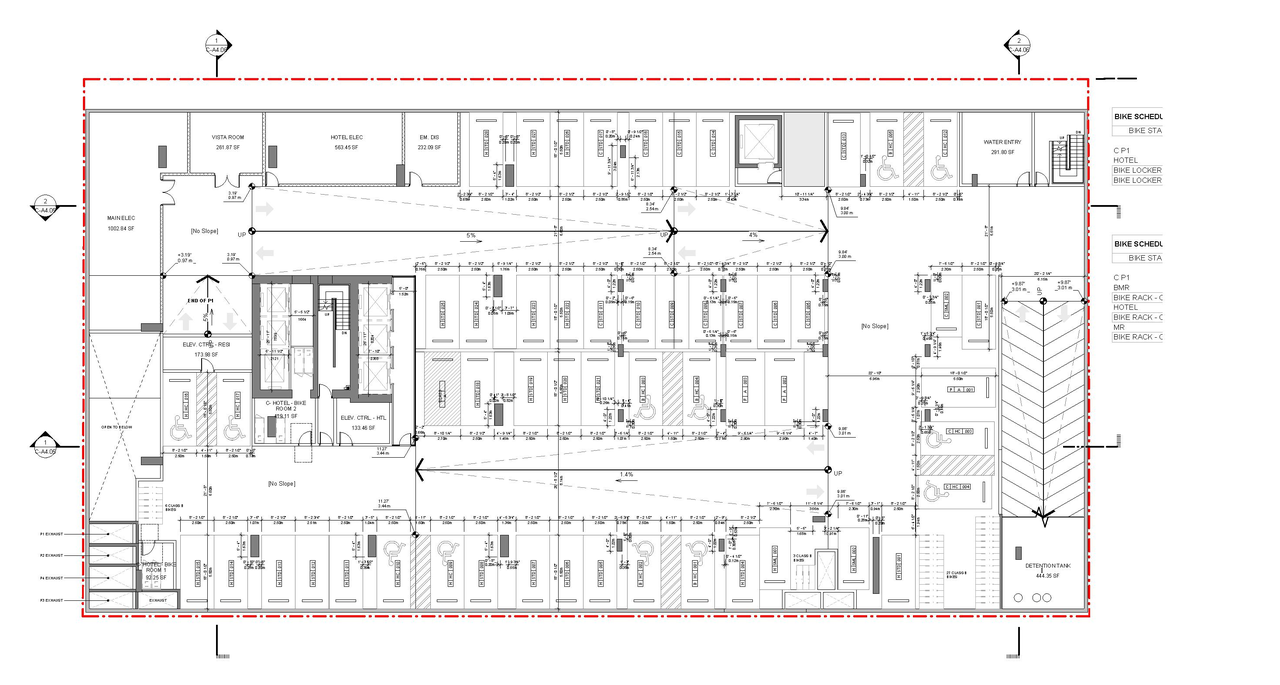
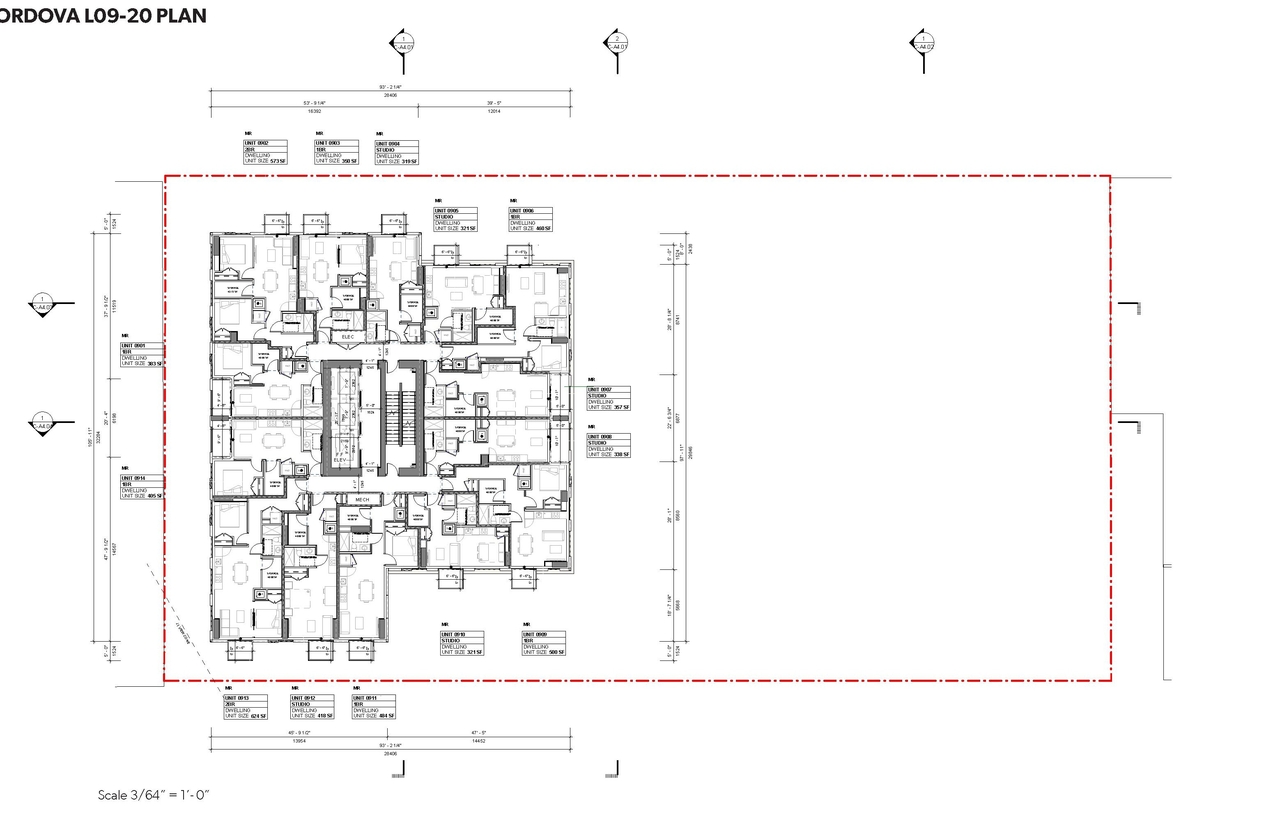
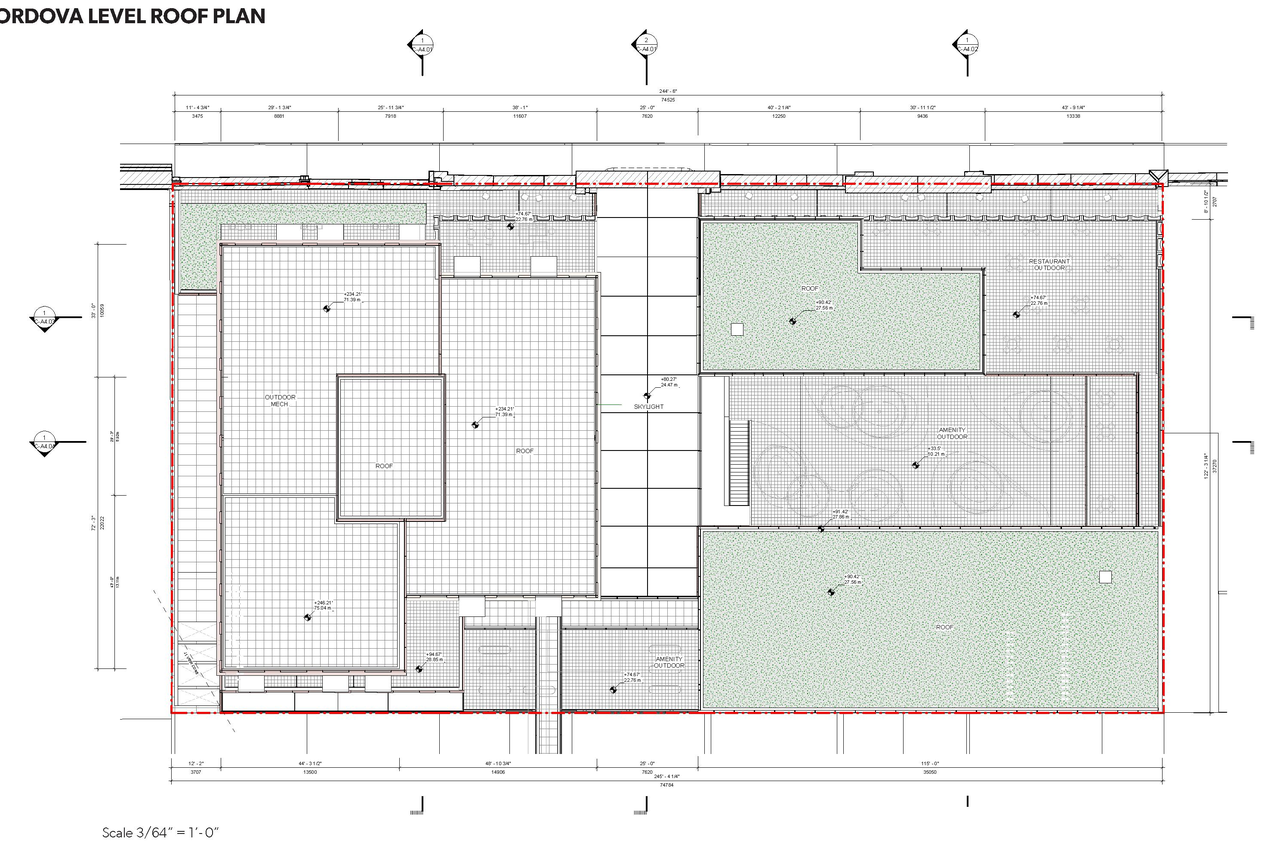
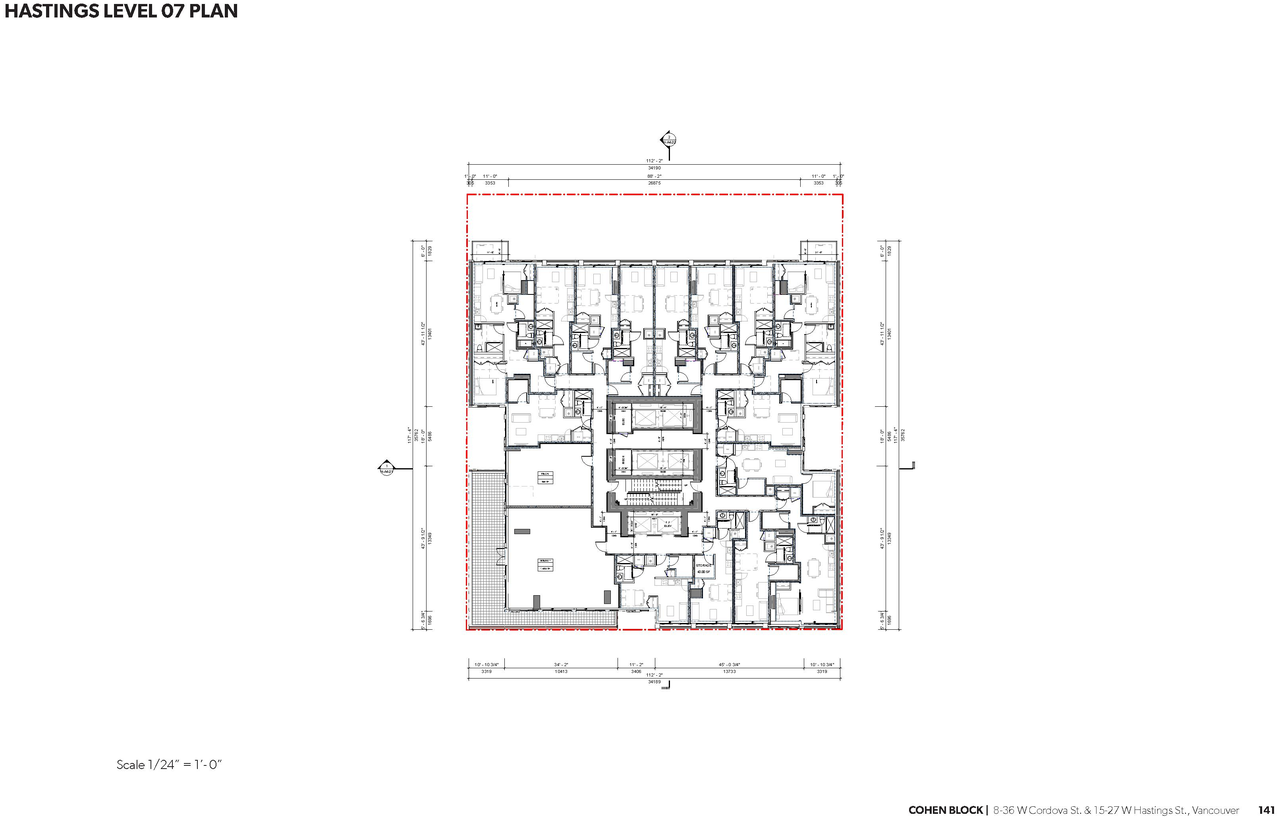
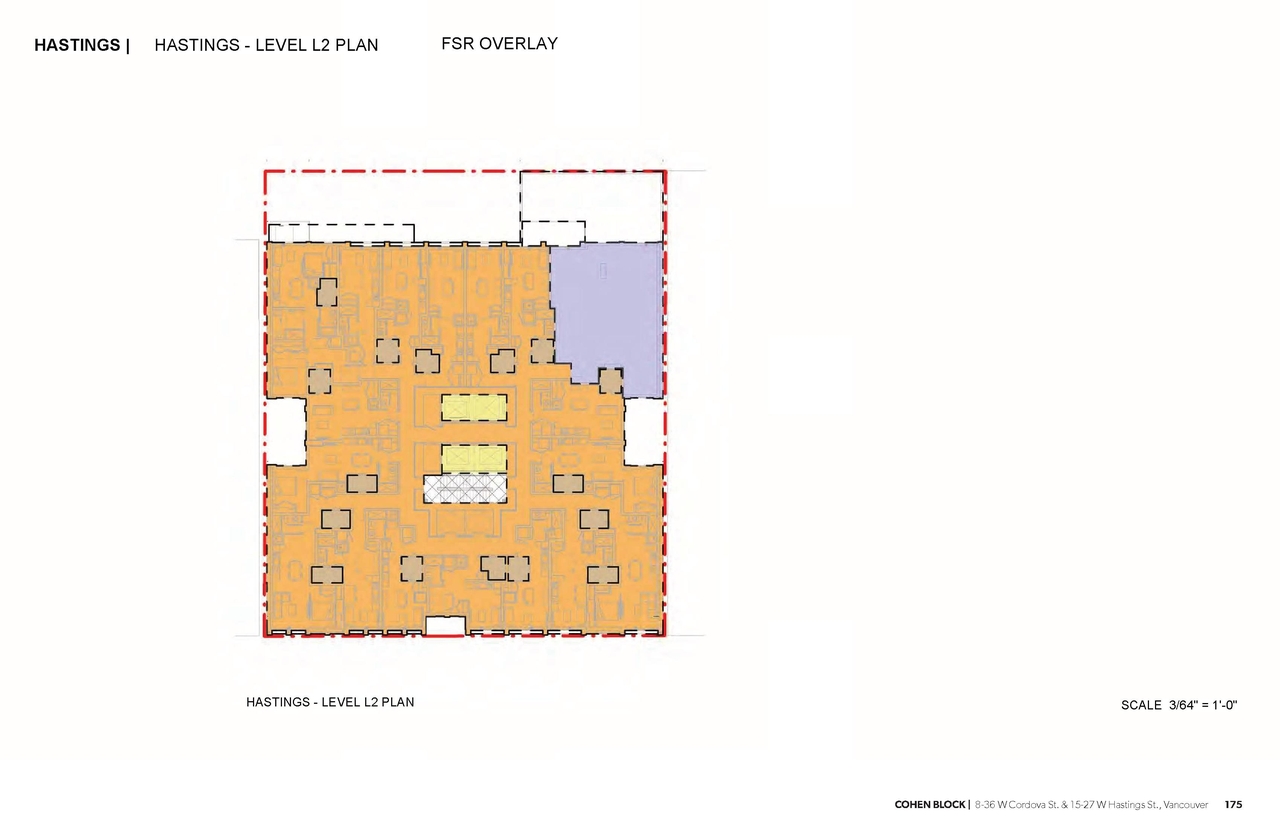
Additional Information#
| Date Initiated | 2025-03-03 |
| Community | Downtown |
| All Addresses | 8 West Cordova St. 36 West Cordova St. |
Documents#
| Type | Document |
|---|---|
| Referral report | |
| Application booklet |