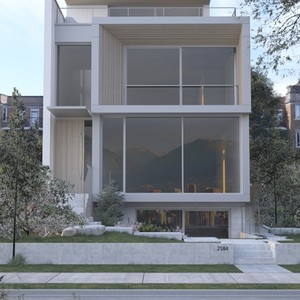
2584-2584 Point Grey Rd.
Summary#
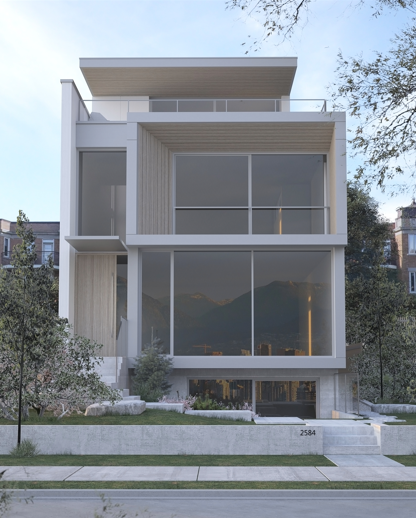
The proposal includes a Net Zero Emission Single Detached house with a partial third story and a detached accessory building at the rear, which will provide two parking spaces with vehicular access from the lane. The primary structure is a low-rise building with a flat roof of approximately 36.62 ft, and the total proposed floor space ratio is approximately 3,470 sq. ft. This development is conditional under the site’s existing RT-8 zoning and requires the decision of the Director of Planning.
Source:
City-provided description
Status
Approved
Approved
Property Type
Residential
Residential
Building Scale (Max.)
Derived from project description and planning application details. Values may be approximate.
Low-rise · 3 storeys · 11.16 m
Renders#
Location#
Select a marker to view the address.
Project Updates#
Status Updated
- Status: Development permit issued
Status Updated
- Status: Accepting public comments
Added description, height and 1 image
- Status: Approved
- The proposal includes a Net Zero Emission Single Detached house with a partial third story and a detached accessory building at the rear, w…
- Height: 3 storeys, 11.16 m
Additional Information#
| Date Initiated | 2024-12-23 |
| Community | Kitsilano |
| All Addresses | 2584 Point Grey Rd. 2584 Point Grey Rd. |