988 West 32nd Ave.
Summary#
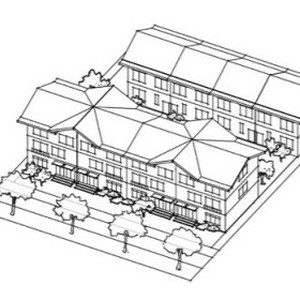
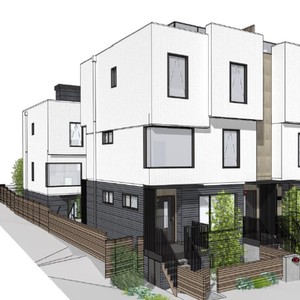
The proposal by b Squared Architecture Inc. is for three-storey townhouses comprising eight dwelling units, featuring a front building at approximately 37.7 ft./ 11.5 m and a rear building at approximately 33.14 ft./ 10.10 m. This development has a proposed Floor Space Ratio of 1.2, requiring eight parking spaces, including one accessible space. The application is conditional under the site’s pending RM-8A zoning and requires the decision of the Director of Planning.
Source:
City-provided description
Status
Approved
Approved
Property Type
Residential
Residential
Building Scale (Max.)
Derived from project description and planning application details. Values may be approximate.
Low-rise · 3 storeys · 11.49 m
Renders#

Location#
Select a marker to view the address.
Project Updates#
Status Updated
- Status: Accepting public comments
Added description, height and 1 image
- Status: Approved
- The proposal by b Squared Architecture Inc. is for three-storey townhouses comprising eight dwelling units, featuring a front building at a…
- Height: 3 storeys, 11.49 m
Additional Information#
| Date Initiated | 2024-09-19 |
| Community | South Cambie |