1111 Broughton St.
Summary#
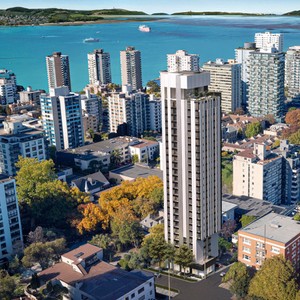
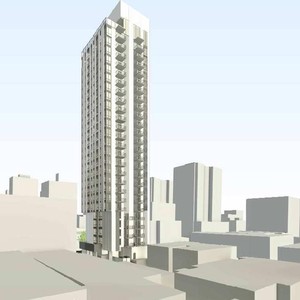
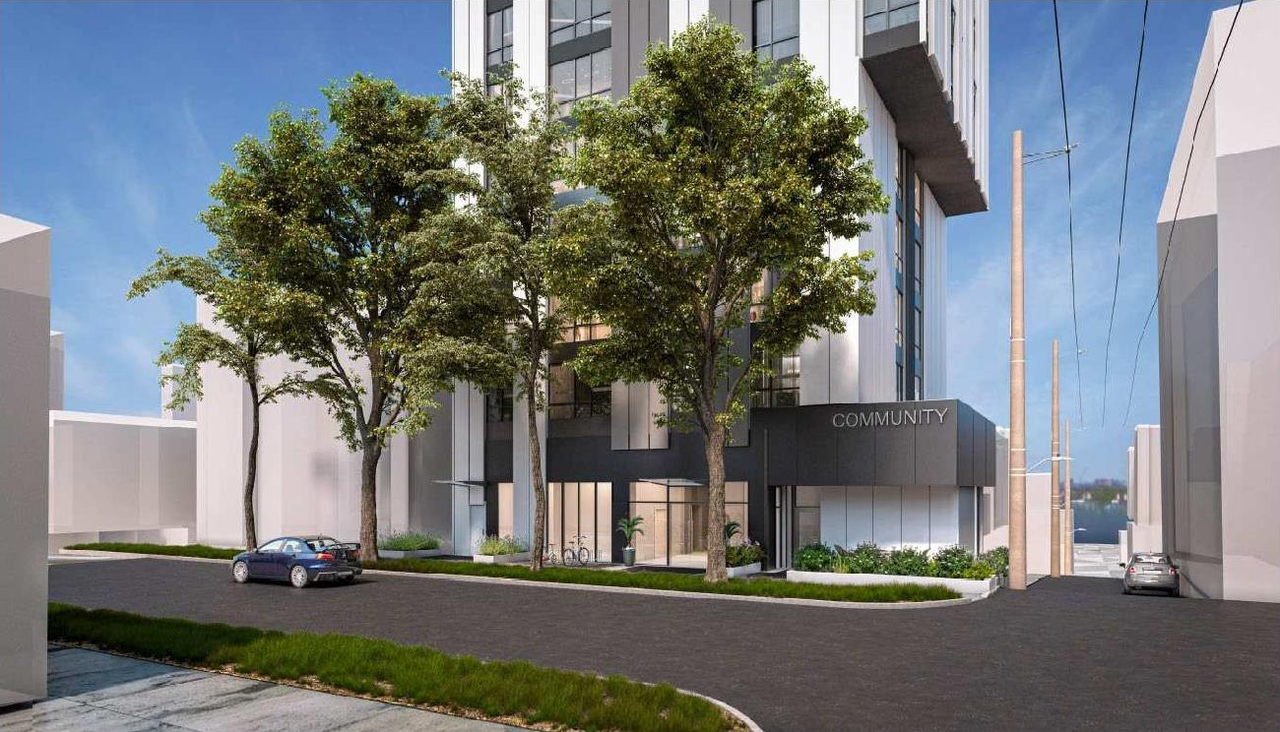
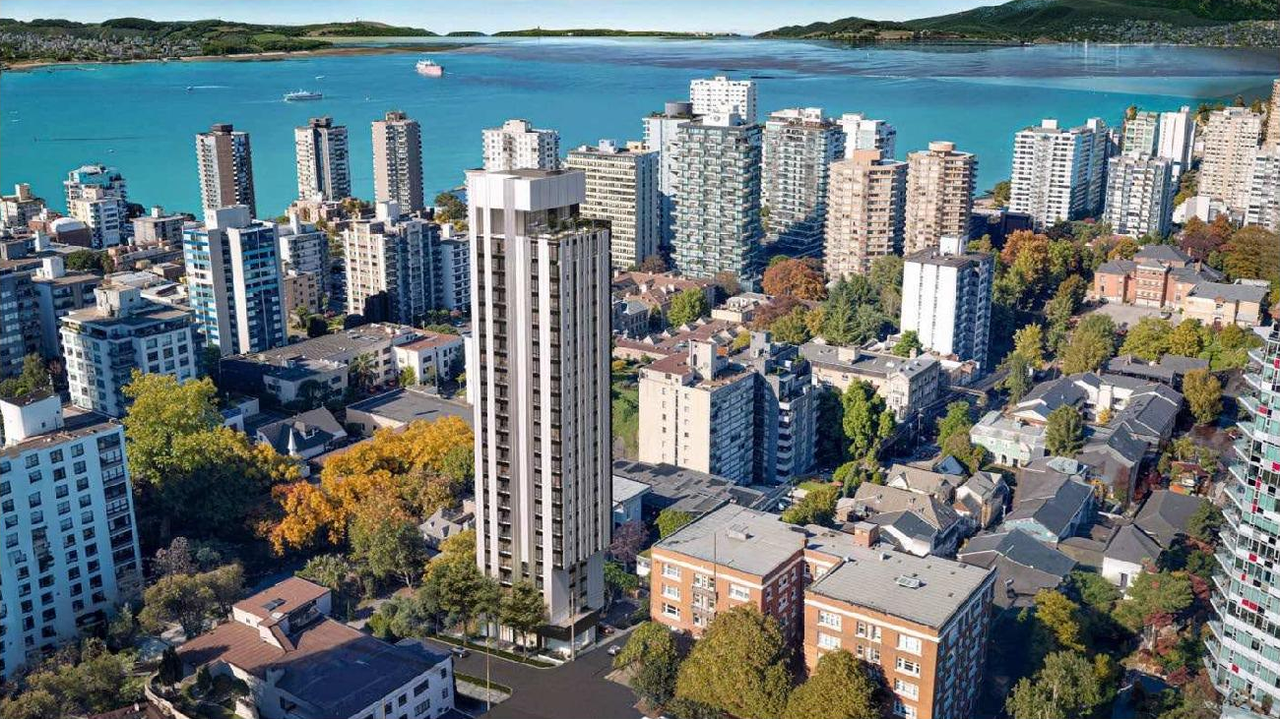
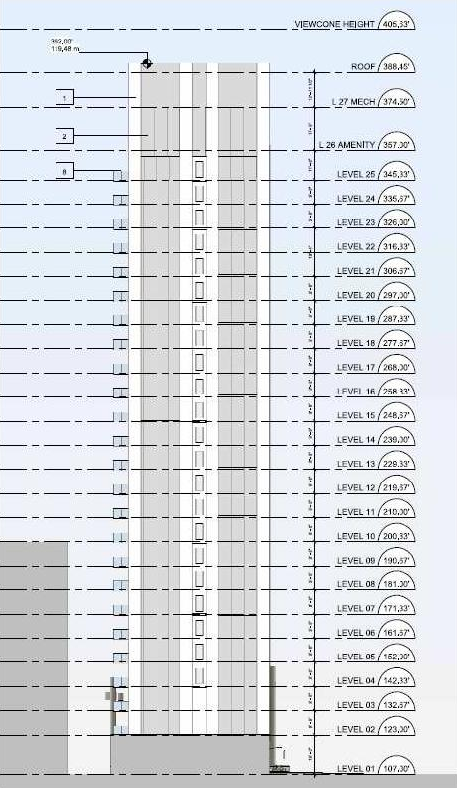
The proposal seeks rezoning to CD-1 to permit a 25-storey residential building with a maximum height of 88 m and an FSR of 18.9. This development will incorporate 136 social housing units and community space on the ground floor, operating under the West End Community Plan and West End Rezoning Policy.
Source:
City-provided description
Status
Approved
Approved
Property Type
Residential
Residential
Building Scale (Max.)
Derived from project description and planning application details. Values may be approximate.
High-rise · 27 storeys (approx.) · 88 m
Renders#



Location#
Select a marker to view the address.
Project Updates#
Status Updated
- Status: Public Hearing
Status Updated
- Status: Referral to Public Hearing
Status Updated
- Status: Q&A period
Added description, height, 15 images and 2 documents
- Status: Approved
- The proposal seeks rezoning to CD-1 to permit a 25-storey residential building with a maximum height of 88 m and an FSR of 18.9. This devel…
- Height: 27 storeys (approx.), 88 m
- 6 renders
- 5 elevations
- 4 floor plans
Site Plans, Elevations and Floor Plans#
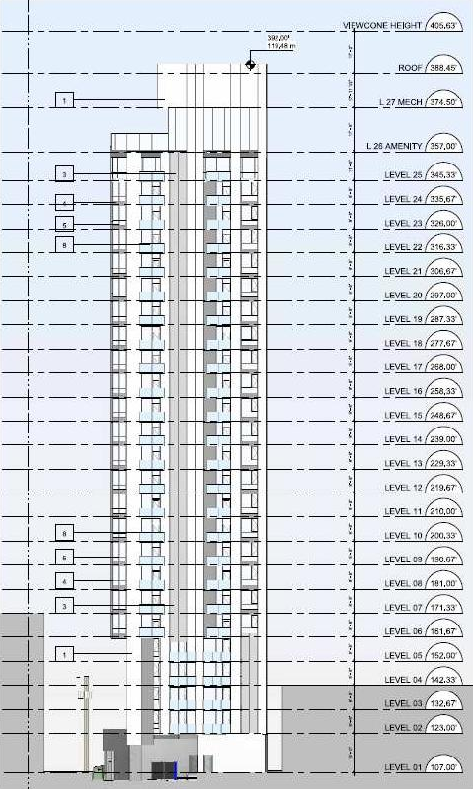
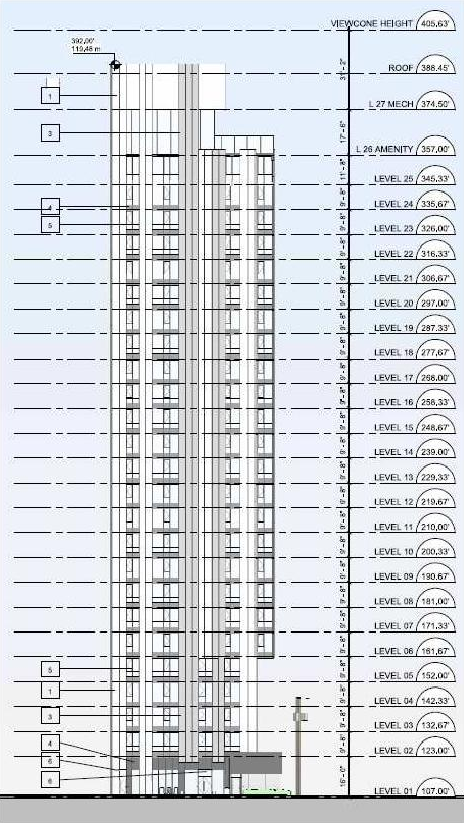
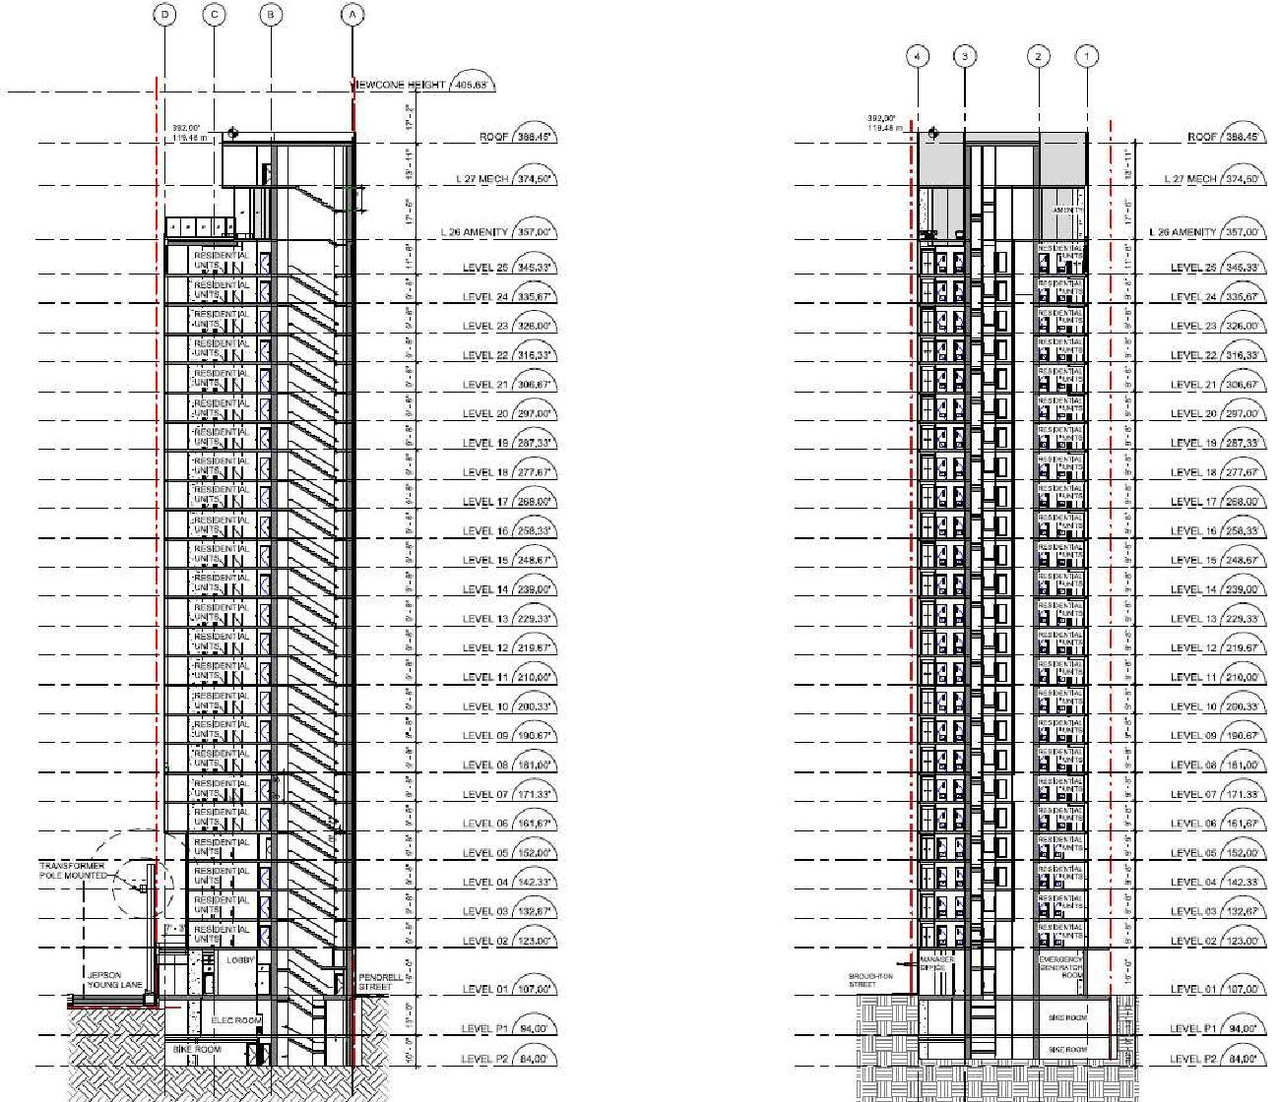
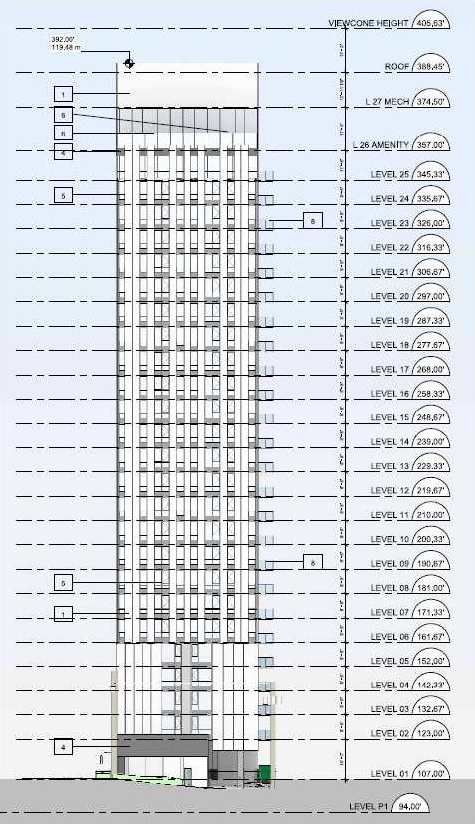


Additional Information#
| Date Initiated | 2025-01-07 |
| Community | West End |
Documents#
| Type | Document |
|---|---|
| Referral report |