8080 Yukon St.
Summary#
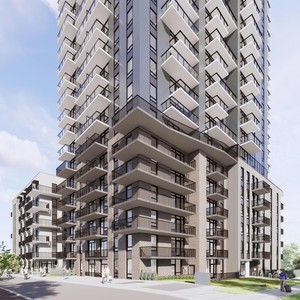
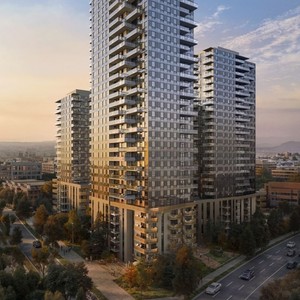
The proposal involves the development of four buildings totaling 903 social housing units, with the City’s Tenant Relocation and Protection Policy applying to the site. This development includes one six-storey building, one 26-storey building, one 32-storey building, and one 28-storey building. A revision seeks to increase the allowable building height for the six-storey seniors housing building from 23.0 m to 25.3 m to accommodate new building technology.
Source:
City-provided description
Status
Approved
Approved
Property Type
Residential
Residential
Building Scale (Max.)
Derived from project description and planning application details. Values may be approximate.
High-rise · 29 storeys (approx.) · 95.1 m
Renders#

Location#
Select a marker to view the address.
Project Updates#
Status Updated
- Status: Council (revision)
Status Updated
- Status: Public Hearing
Status Updated
- Status: Referral to Public Hearing
Status Updated
- Status: Revised Application Received
Status Updated
- Status: Urban Design Panel
Status Updated
- Status: Information Session - Jig Space, 106-8889 Laurel St, (4:30pm to 7:30pm)
Status Updated
- Status: Q&A period
Added description, height, 2 images and 2 documents
- Status: Approved
- The proposal involves the development of four buildings totaling 903 social housing units, with the City’s Tenant Relocation and Protection…
- Height: 29 storeys (approx.), 95.1 m
- 1 render
- 1 site plan
Site Plans, Elevations and Floor Plans#

Additional Information#
| Date Initiated | 2025-01-28 |
| Community | Marpole |
Documents#
| Type | Document |
|---|---|
| Referral report |