2315 West 4th Ave.
Summary#
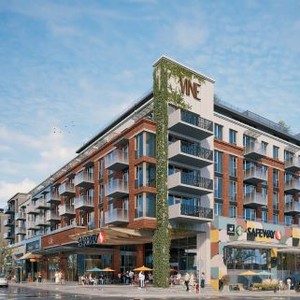
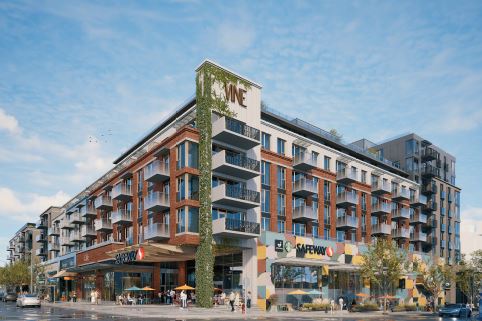
The proposal by PCI Developments is for a mixed-use building featuring a ground floor grocery store and retail space, topped by 385 residential market rental units. This development will consist of a single building with a total density of 352,099 sq.ft. and an FSR of 3.70, and will include two levels of underground vehicle and bicycle parking.
Source:
City-provided description
Status
Approved
Approved
Property Type
Residential
Residential
Renders#
Location#
Select a marker to view the address.
Project Updates#
Status Updated
- Status: Development permit issued
Status Updated
- Status: Development Permit Board decision
Status Updated
- Status: Q&A period
Status Updated
- Status: Accepting public comments
Added description and 1 image
- Status: Approved
- The proposal by PCI Developments is for a mixed-use building featuring a ground floor grocery store and retail space, topped by 385 residen…
Additional Information#
| Date Initiated | 2024-11-20 |
| Community | Kitsilano |