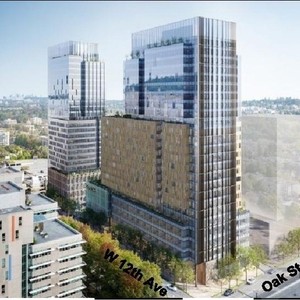
900-990 West 12th Ave.
Summary#
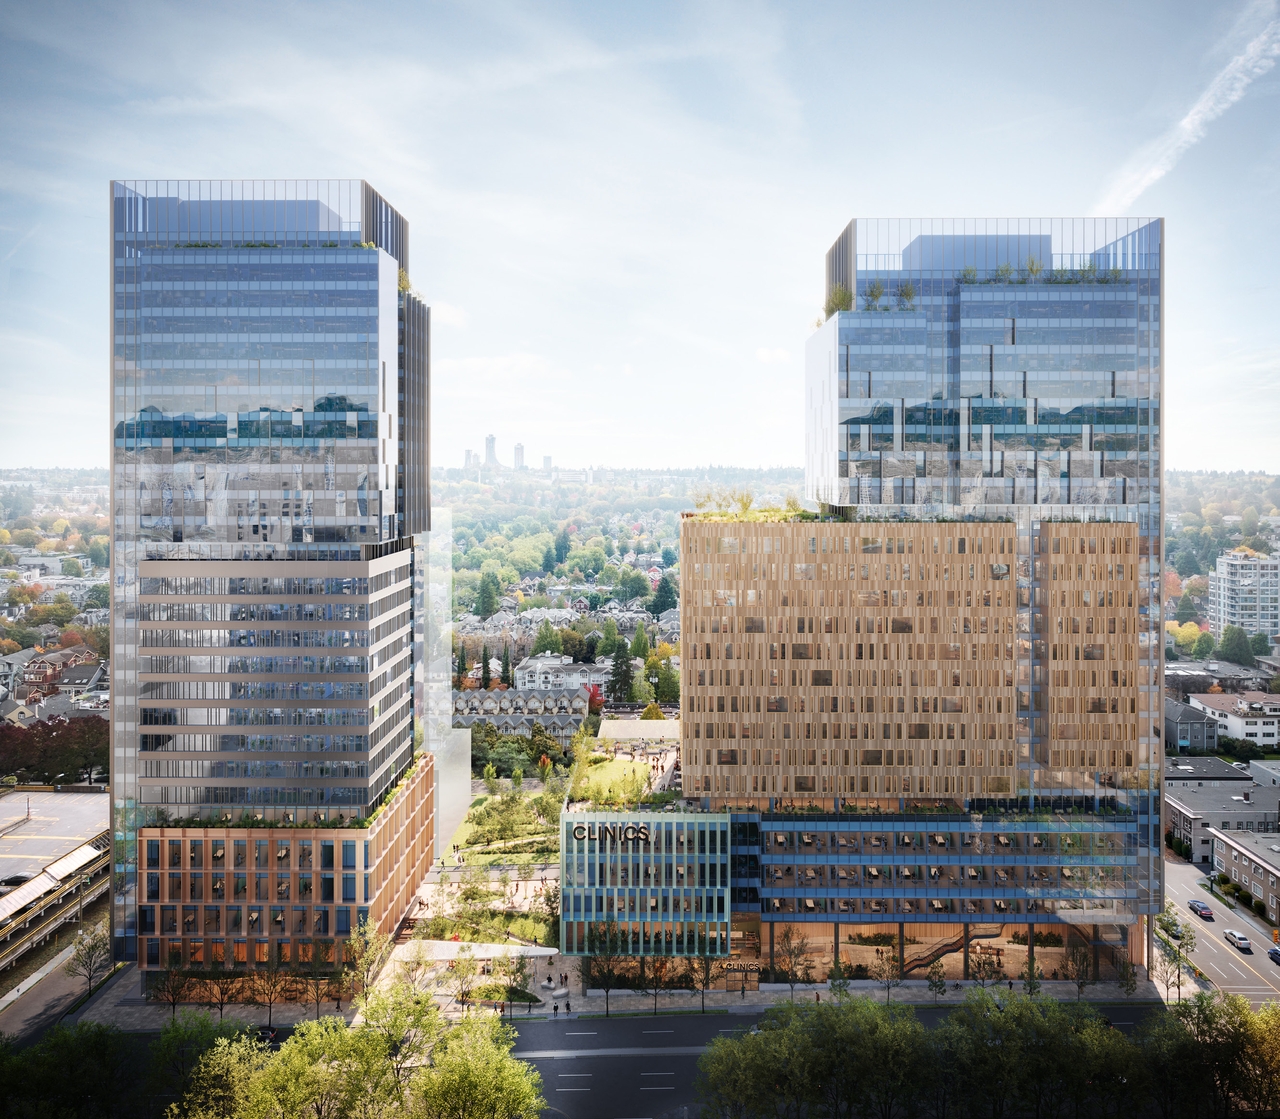
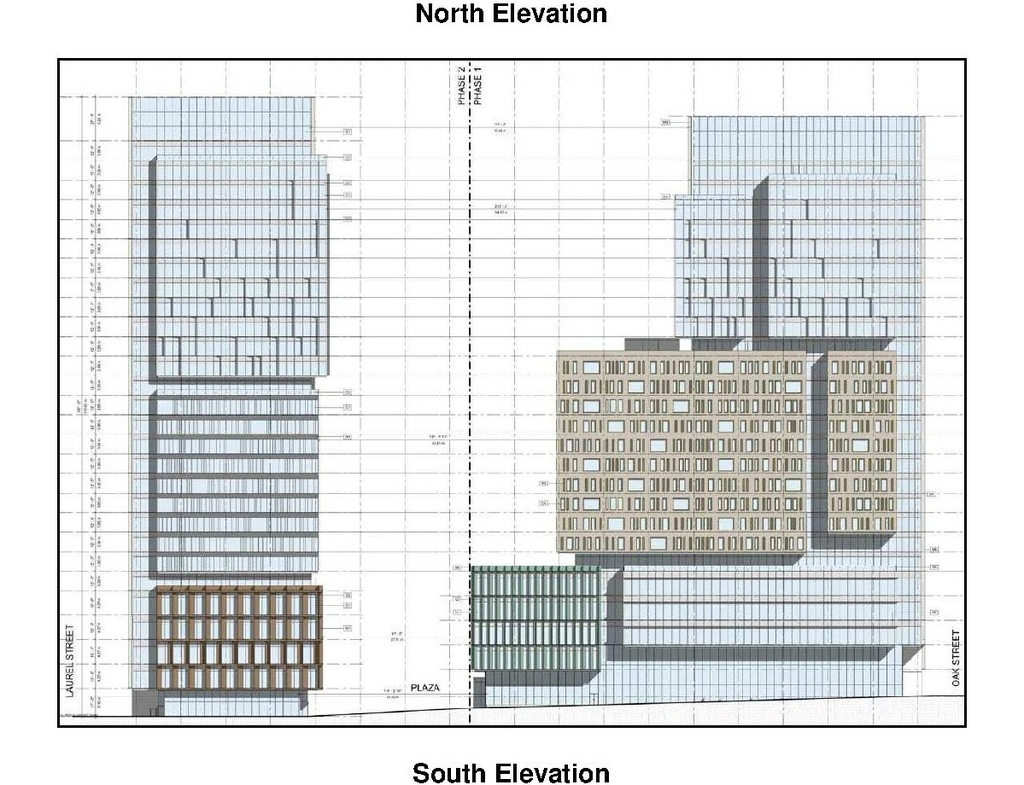
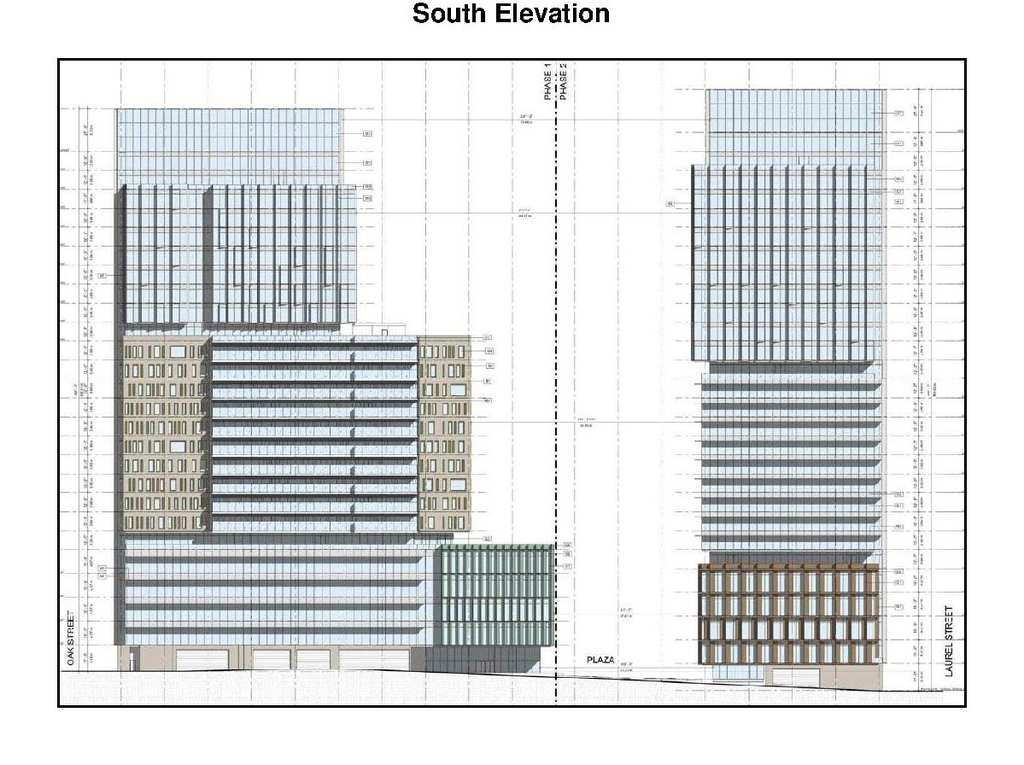
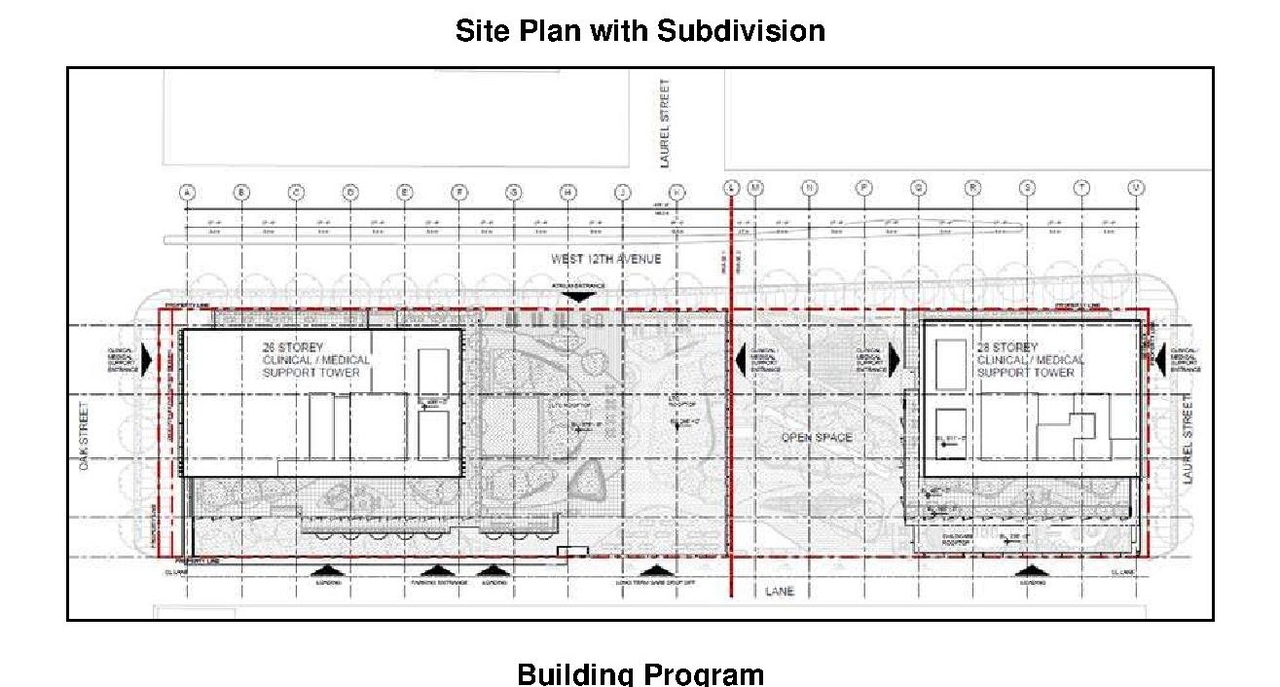
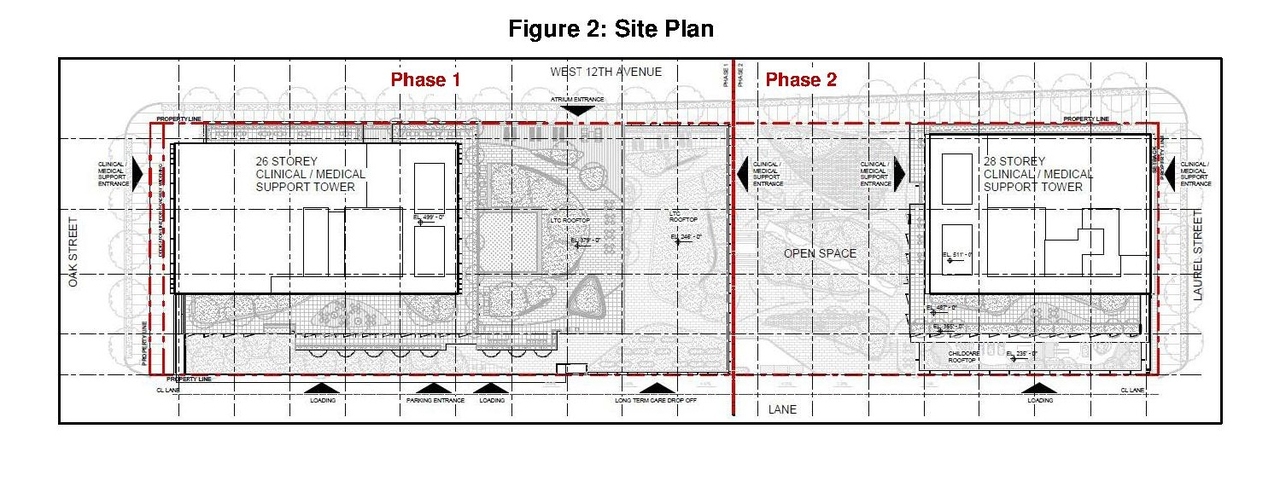
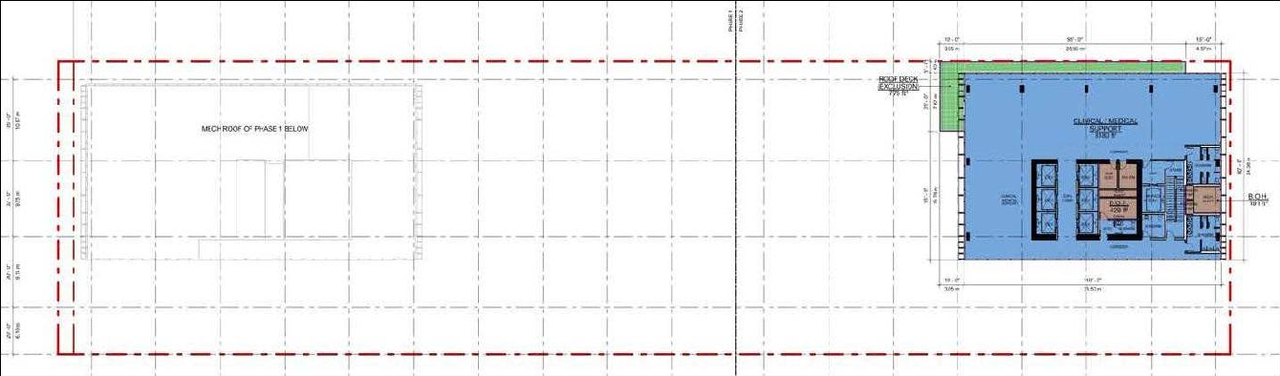
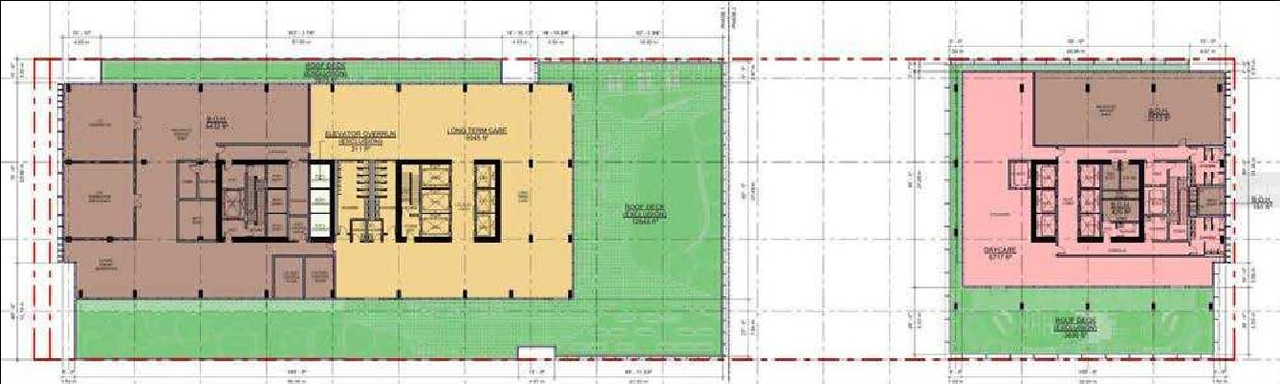
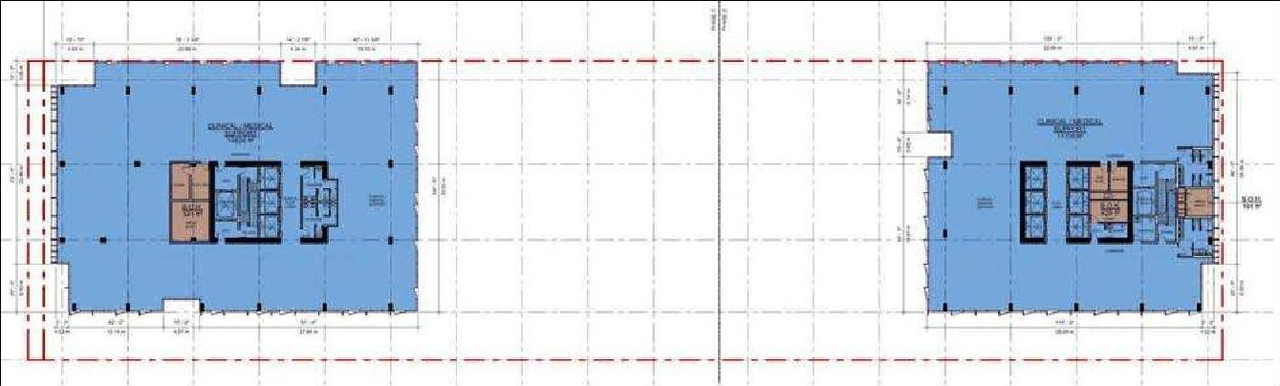
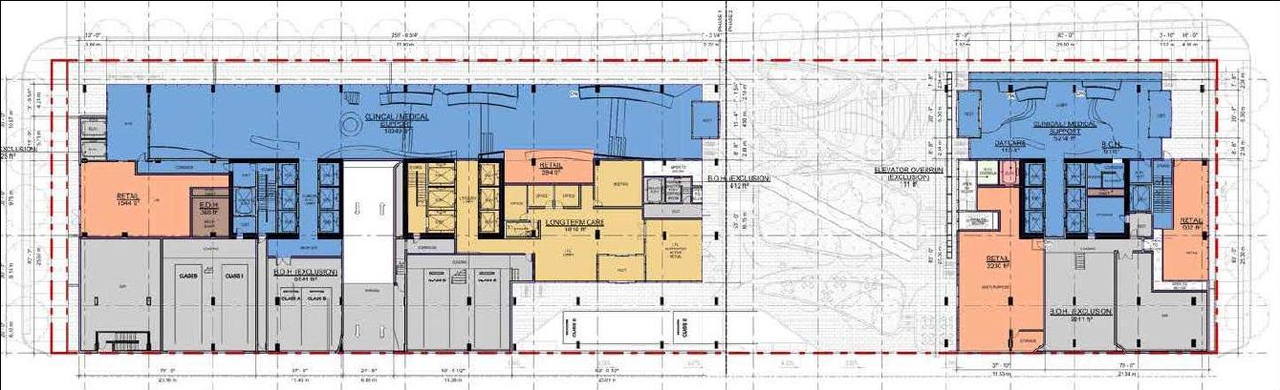
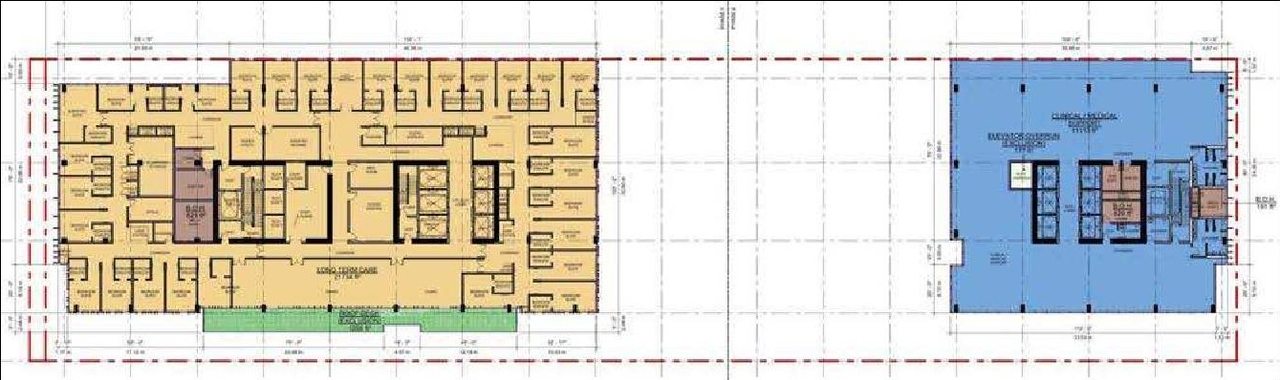
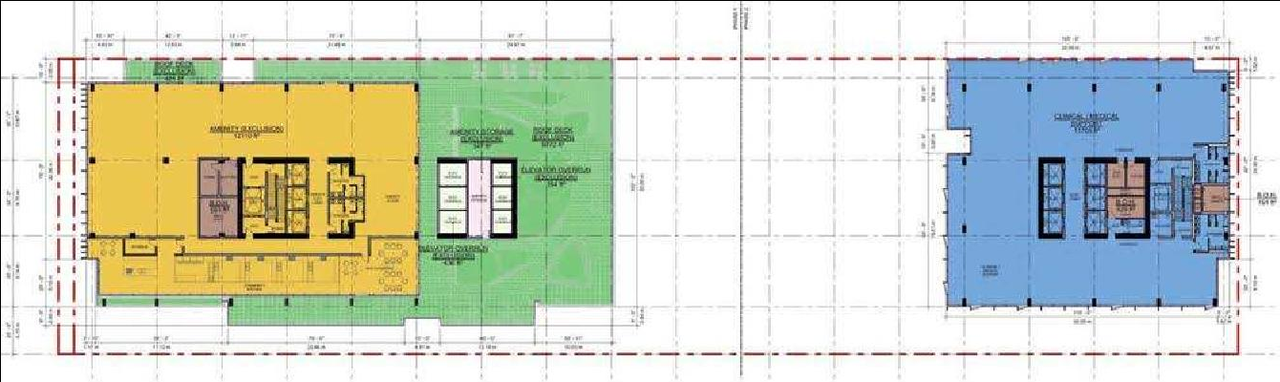
The proposal involves the phased expansion of the Vancouver General Hospital campus, featuring two mixed-use buildings: a 26-storey west building containing 280 new seniors long-term care beds, clinical, and diagnostic space, and a future 28-storey east building housing clinical space, medical offices, childcare, and public open space. This development is considered under the Broadway Plan and an amendment to the Rental Housing Stock Official Development Plan, with the City’s Tenant Relocation and Protection Policy applying to the site.
Source:
City-provided description
Status
Approved
Approved
Property Type
Commercial
Institutional
Education
Medical
Commercial
Institutional
Education
Medical
Building Scale (Max.)
Derived from project description and planning application details. Values may be approximate.
High-rise · 28 storeys · 107.6 m
Renders#


Location#
Select a marker to view the address.
Project Updates#
Status Updated
- Status: Public Hearing
Status Updated
- Status: Referral to Public Hearing
Status Updated
- Status: Urban design panel
Status Updated
- Status: Q&A
Added description, height, 20 images and 2 documents
- Status: Approved
- The proposal involves the phased expansion of the Vancouver General Hospital campus, featuring two mixed-use buildings: a 26-storey west bu…
- Height: 28 storeys, 107.6 m
- 4 renders
- 6 site plans
- 3 elevations
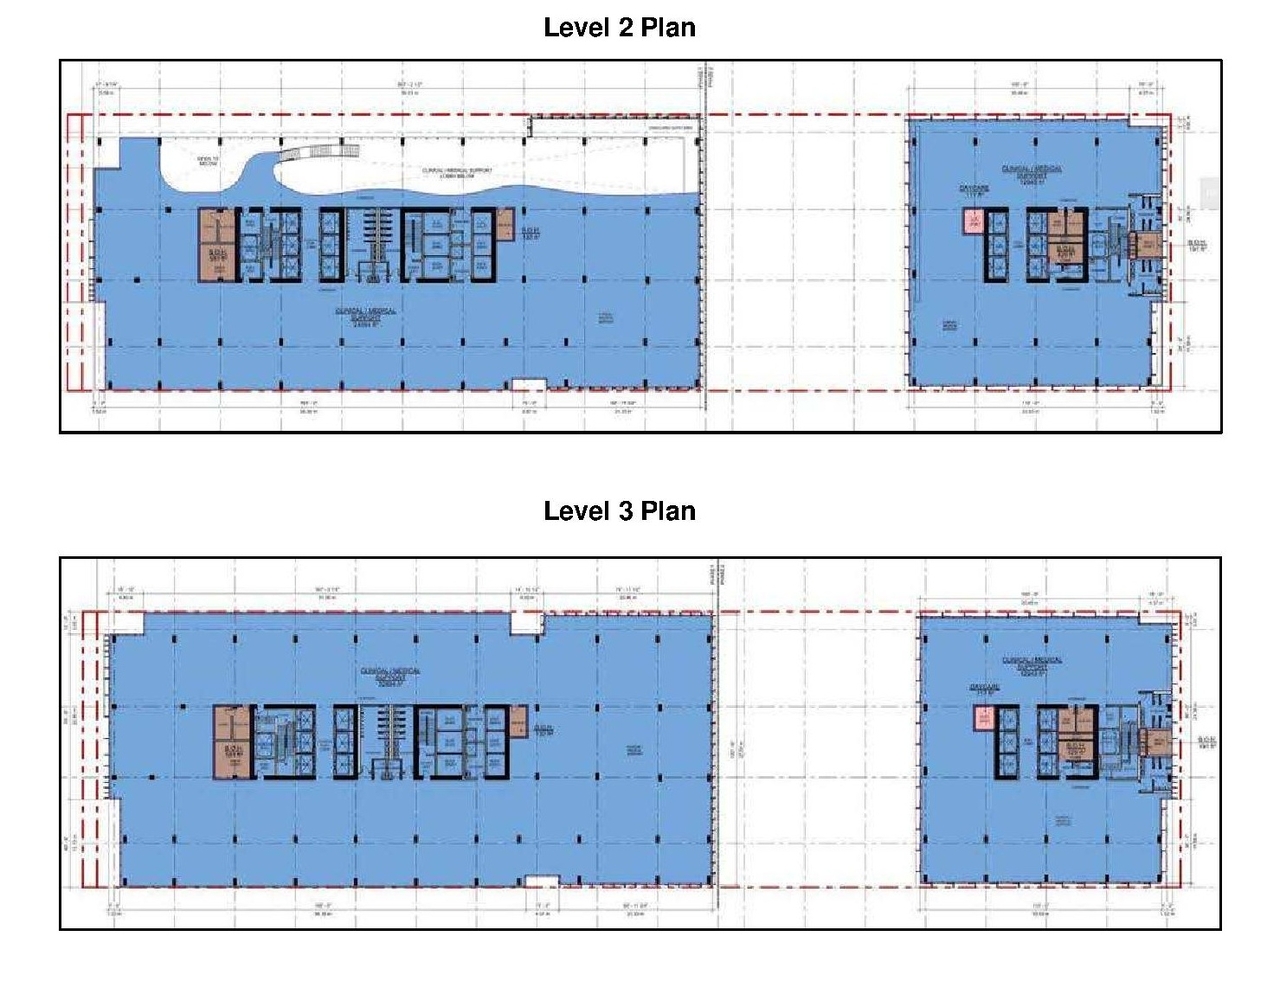
Site Plans, Elevations and Floor Plans#





Additional Information#
| Date Initiated | 2024-12-06 |
| Community | Fairview |
| All Addresses | 900 West 12th Ave. 990 West 12th Ave. |
Documents#
| Type | Document |
|---|---|
| Referral report |