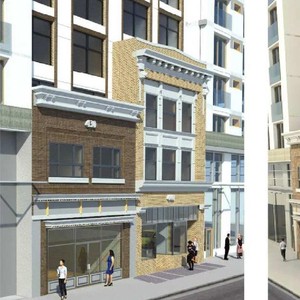
430-440 West Pender St.#
Last updated: 2024-09-24 · ID: DP-2024-00914
Summary#
Architectural Collective Inc. proposes a 12-storey, mixed-use building featuring retail on level one, 80 dwelling units on levels two through eleven, and amenity and artist studio space on level 12. The development includes the retention and reconstruction of heritage facades, with grade-level loading and vehicular access from the lane. This proposal is conditional under the site’s proposed CD-1 zoning and requires the decision of the Director of Planning.
Source:
City-provided description
Status
Approved
Approved
Property Type
Residential
Commercial
Heritage
Residential
Commercial
Heritage
Building Scale (Max.)
Derived from project description and planning application details. Values may be approximate.
High-rise · 12 storeys · 32 m
Location#
Select a marker to view the address.
Project Updates#
Status Updated
- Status: Development permit issued
Status Updated
- Status: Accepting public comments
Added description, height and 1 image
- Status: Approved
- Architectural Collective Inc. proposes a 12-storey, mixed-use building featuring retail on level one, 80 dwelling units on levels two throu…
- Height: 12 storeys, 32 m
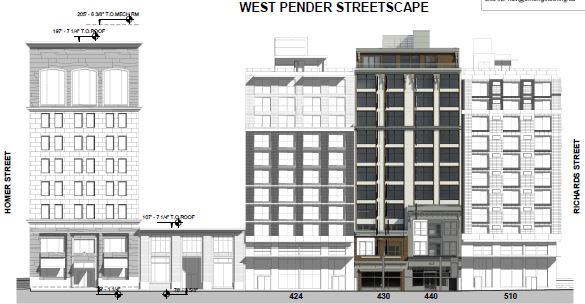
Site Plans, Elevations and Floor Plans#
Additional Information#
| Date Initiated | 2024-09-24 |
| Community | Downtown |
| All Addresses | 430 West Pender St. 440 West Pender St. |