3536 West 1st Ave.#
Last updated: 2024-10-01 · ID: DP-2024-00936
Summary#
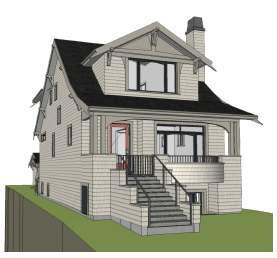
The proposal includes a two-storey single detached house and a detached accessory building at the rear, with a total Floor Space Ratio of 0.75, equating to approximately 3,000 sq. ft. The development is proposed to be approximately 33 ft in height and requires two parking spaces accessible from the lane.
Source:
City-provided description
Status
Approved
Approved
Property Type
Residential
Residential
Building Scale (Max.)
Derived from project description and planning application details. Values may be approximate.
Low-rise · 2 storeys · 10.06 m
Location#
Select a marker to view the address.
Project Updates#
Status Updated
- Status: Development permit issued
Status Updated
- Status: Accepting public comments
Added description, height and 1 image
- Status: Approved
- The proposal includes a two-storey single detached house and a detached accessory building at the rear, with a total Floor Space Ratio of 0…
- Height: 2 storeys, 10.06 m
Site Plans, Elevations and Floor Plans#
Additional Information#
| Date Initiated | 2024-10-01 |
| Community | Kitsilano |