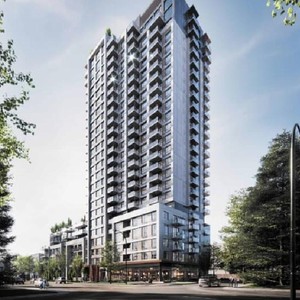
1088 West 12th Ave.
Summary#
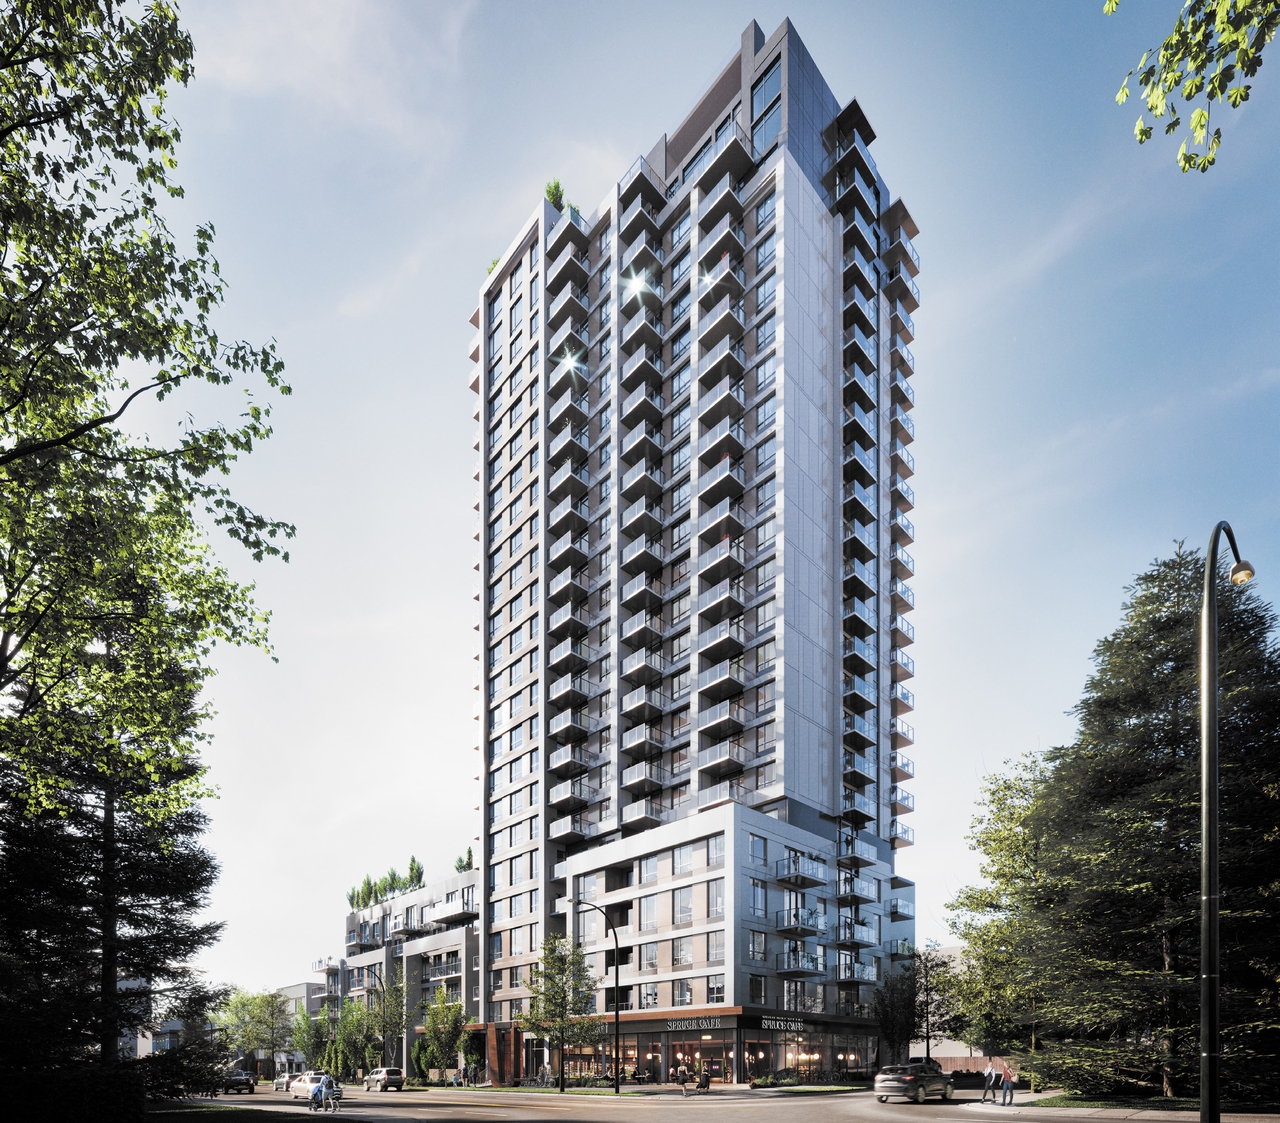
The proposal involves a 24-storey mixed-use rental building featuring 295 units, with 20% of the floor area designated for below-market units and ground-floor commercial space. This development seeks to increase the height to 26 storeys and the density to 6.9 FSR under the Broadway Plan, while adhering to the City’s Tenant Relocation and Protection Policy.
Source:
City-provided description
Status
Approved
Approved
Property Type
Residential
Commercial
Residential
Commercial
Building Scale (Max.)
Derived from project description and planning application details. Values may be approximate.
High-rise · 26 storeys · 74 m
Renders#

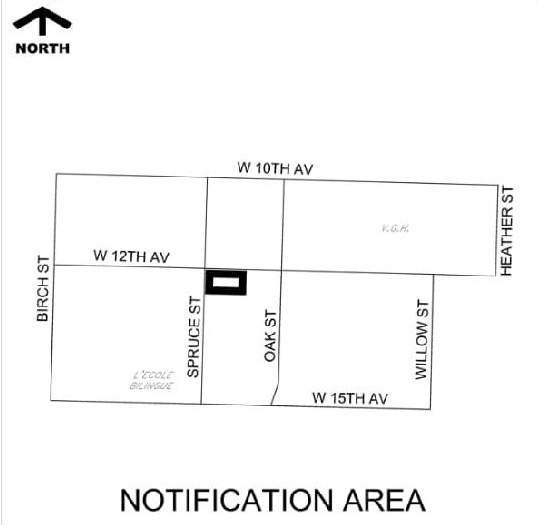
Location#
Select a marker to view the address.
Project Updates#
Status Updated
- Status: Council meeting
Status Updated
- Status: Q&A period
Site Plans, Elevations and Floor Plans#

Additional Information#
| Date Initiated | 2024-08-07 |
| Community | Fairview |
Documents#
| Type | Document |
|---|---|
| Report |