1055-1085 Canada Pl./1001-1045 West Waterfront Rd.
Summary#
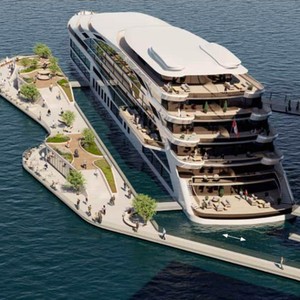
The proposal includes a 250-room, six-deck floating hotel featuring a publicly accessible restaurant, bar, shops, and viewing deck, with a proposed height of 19.5 m above the waterline. This development also incorporates a public dock with commercial spaces on the west side of the hotel.
Source:
City-provided description
Status
Approved
Approved
Property Type
Commercial
Hotel
Commercial
Hotel
Building Scale (Max.)
Derived from project description and planning application details. Values may be approximate.
Mid-rise · 6 storeys · 19.5 m
Renders#


Location#
Select a marker to view the address.
Project Updates#
Status Updated
- Status: Public Hearing
Status Updated
- Status: Referral to Public Hearing
Status Updated
- Status: Q&A period
Added description, height, 2 images and 2 documents
- Status: Approved
- The proposal includes a 250-room, six-deck floating hotel featuring a publicly accessible restaurant, bar, shops, and viewing deck, with a …
- Height: 6 storeys, 19.5 m
- 2 renders
Additional Information#
| Date Initiated | 2024-12-23 |
| Community | Downtown |
| All Addresses | 1055 Canada Pl. 1085 Canada Pl. 1001 West Waterfront Rd. 1045 West Waterfront Rd. |
Documents#
| Type | Document |
|---|---|
| Referral report |