Vancouver Development Projects

Thumbnail

375 E 1st Ave

Last updated: 2026-07-31 · ID: 45343

Summary#

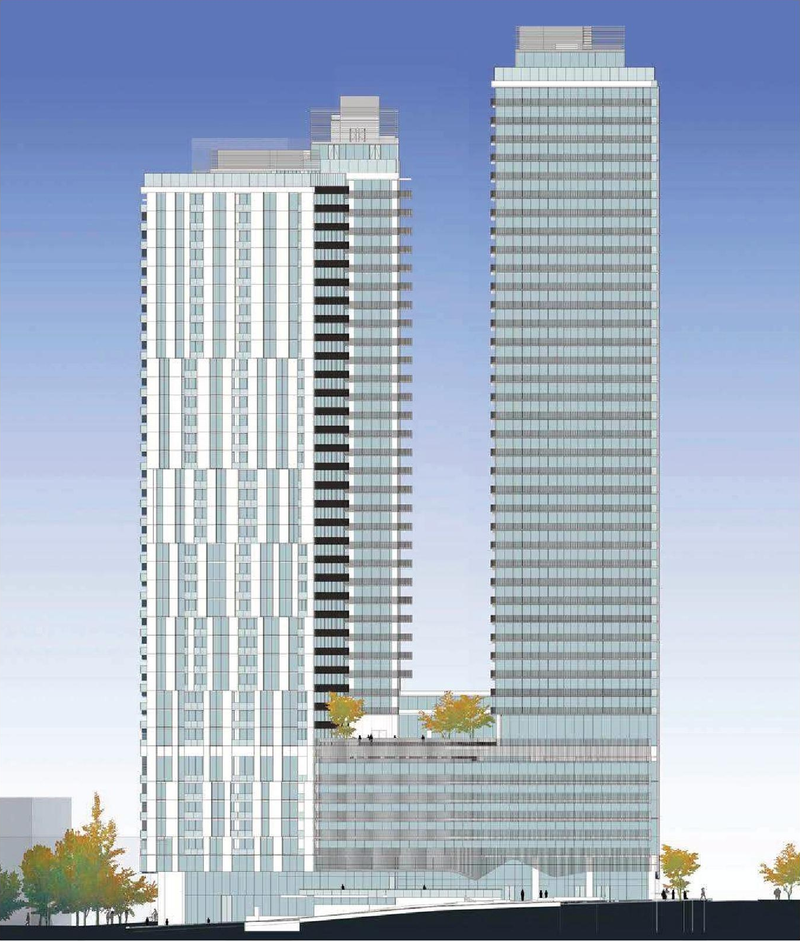
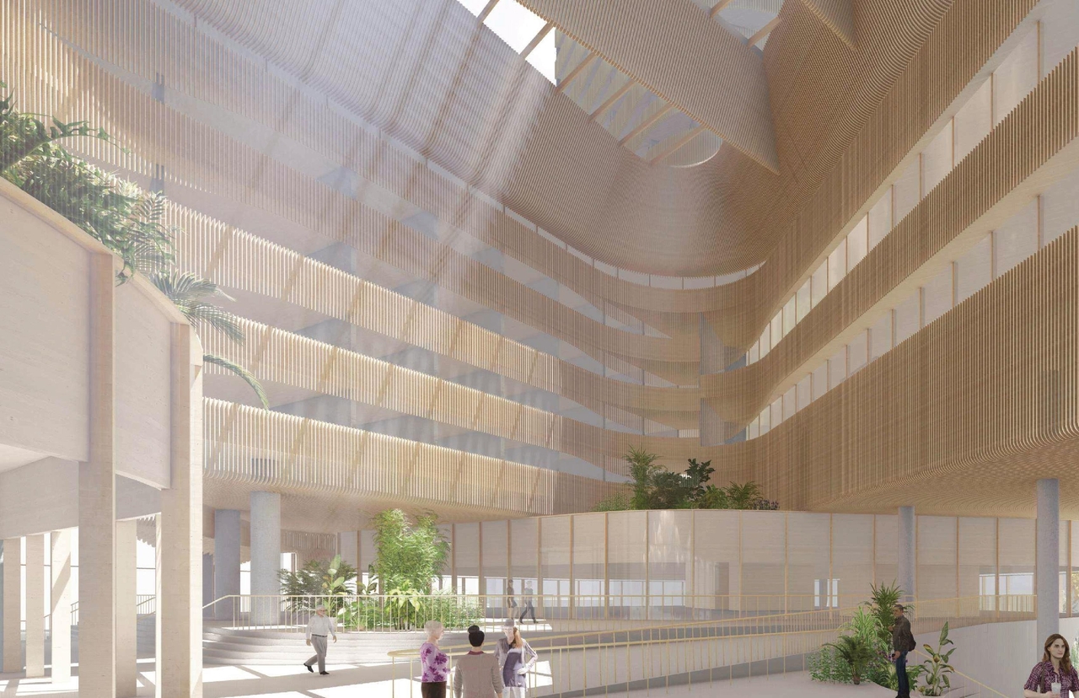
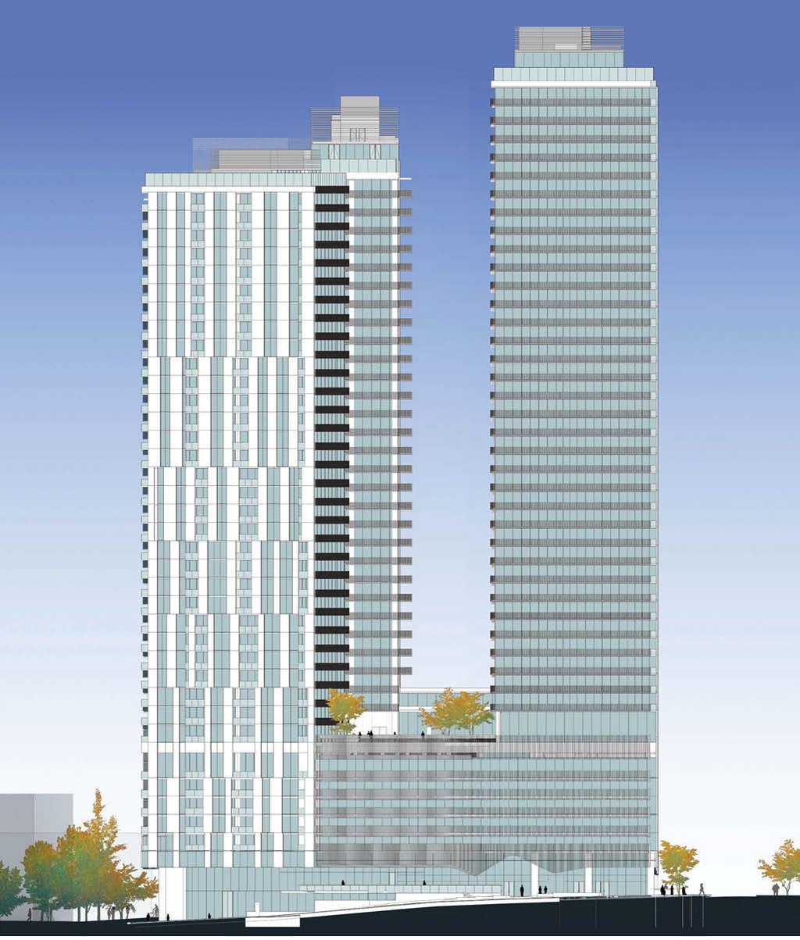
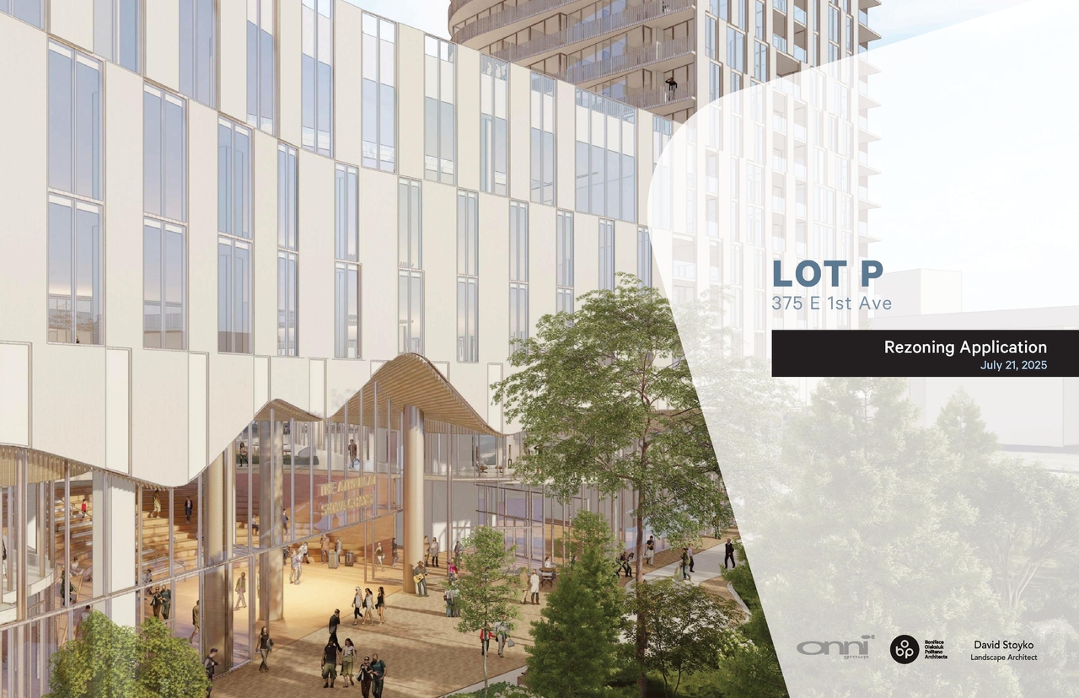
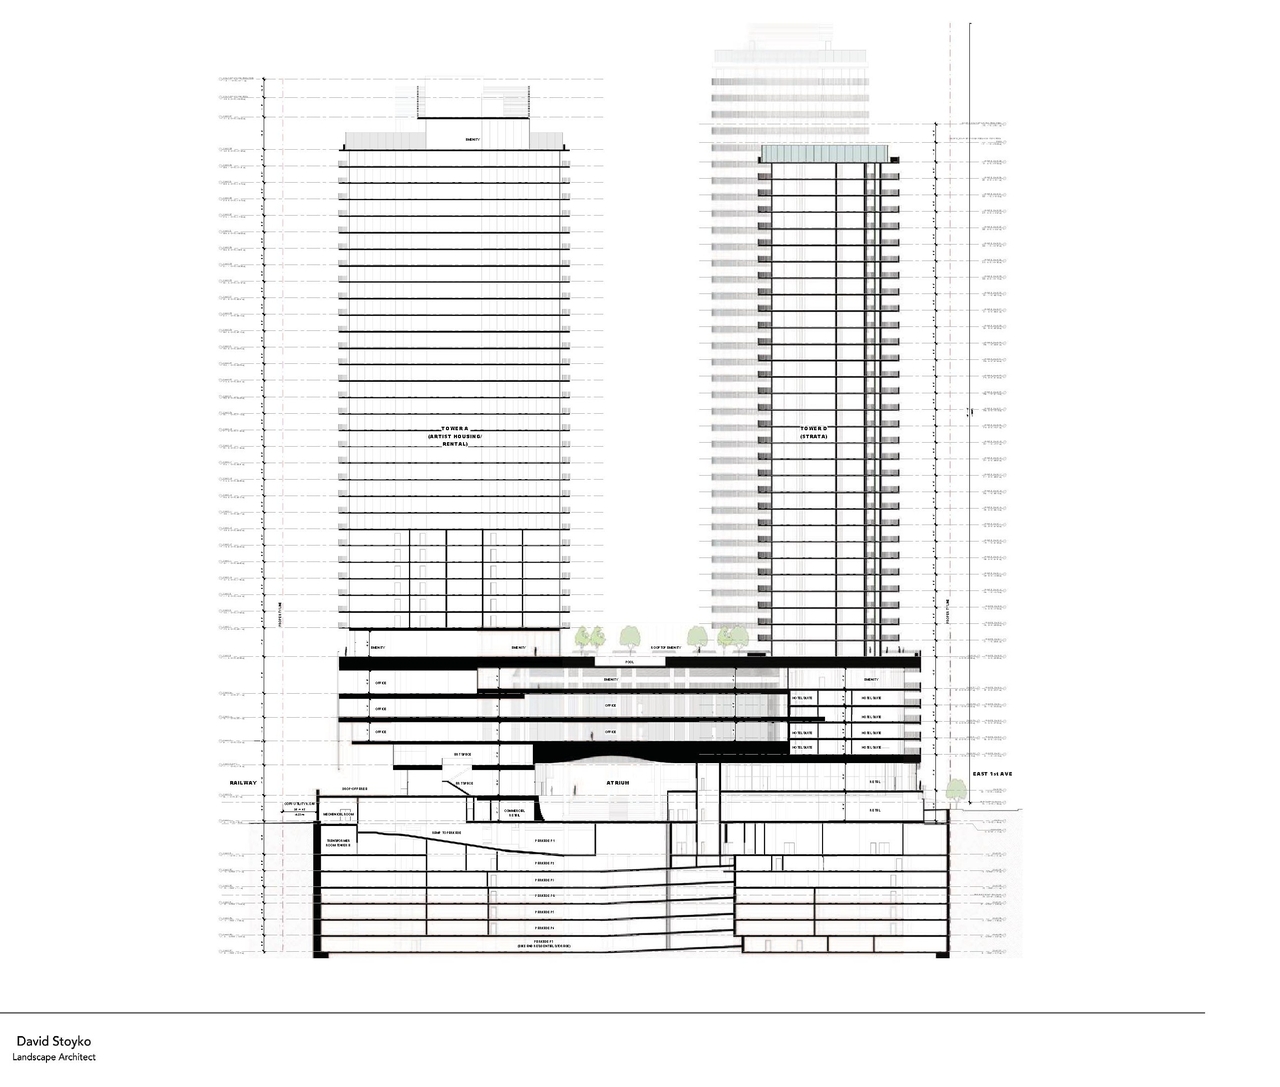
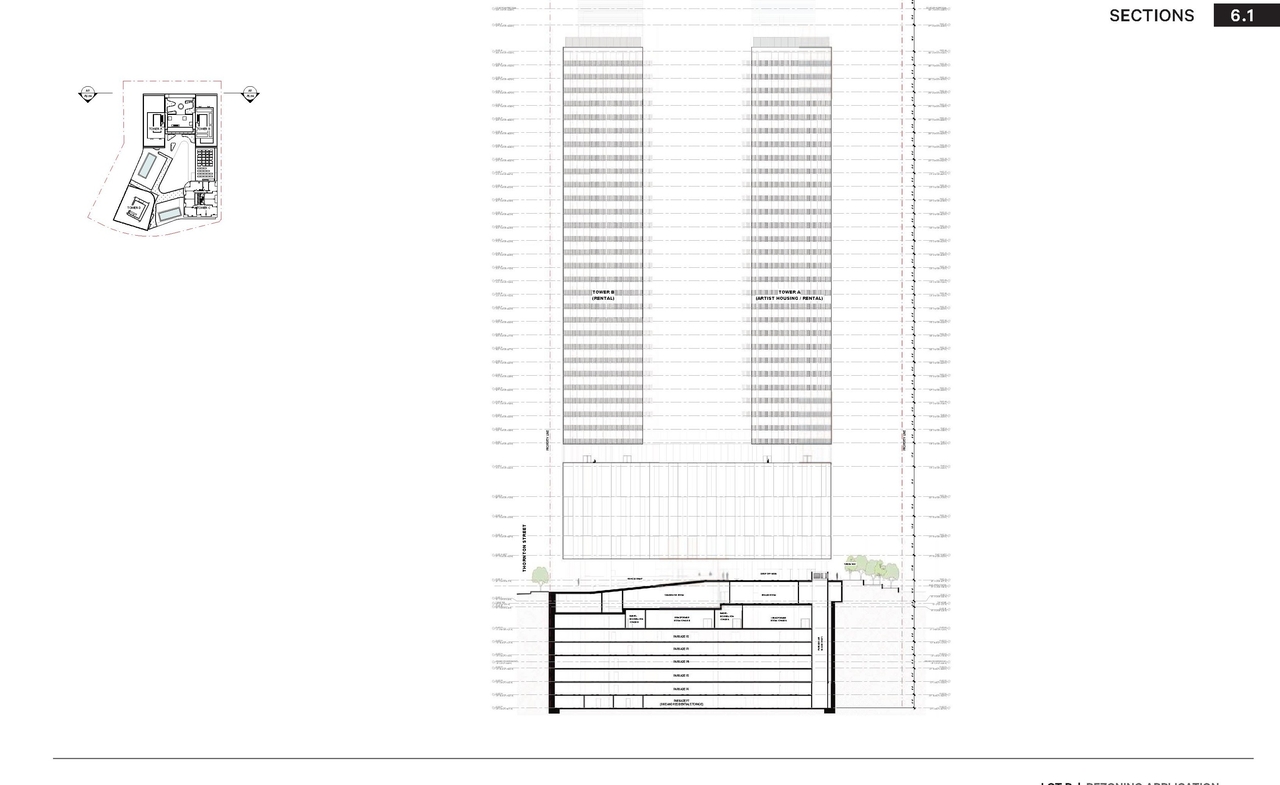
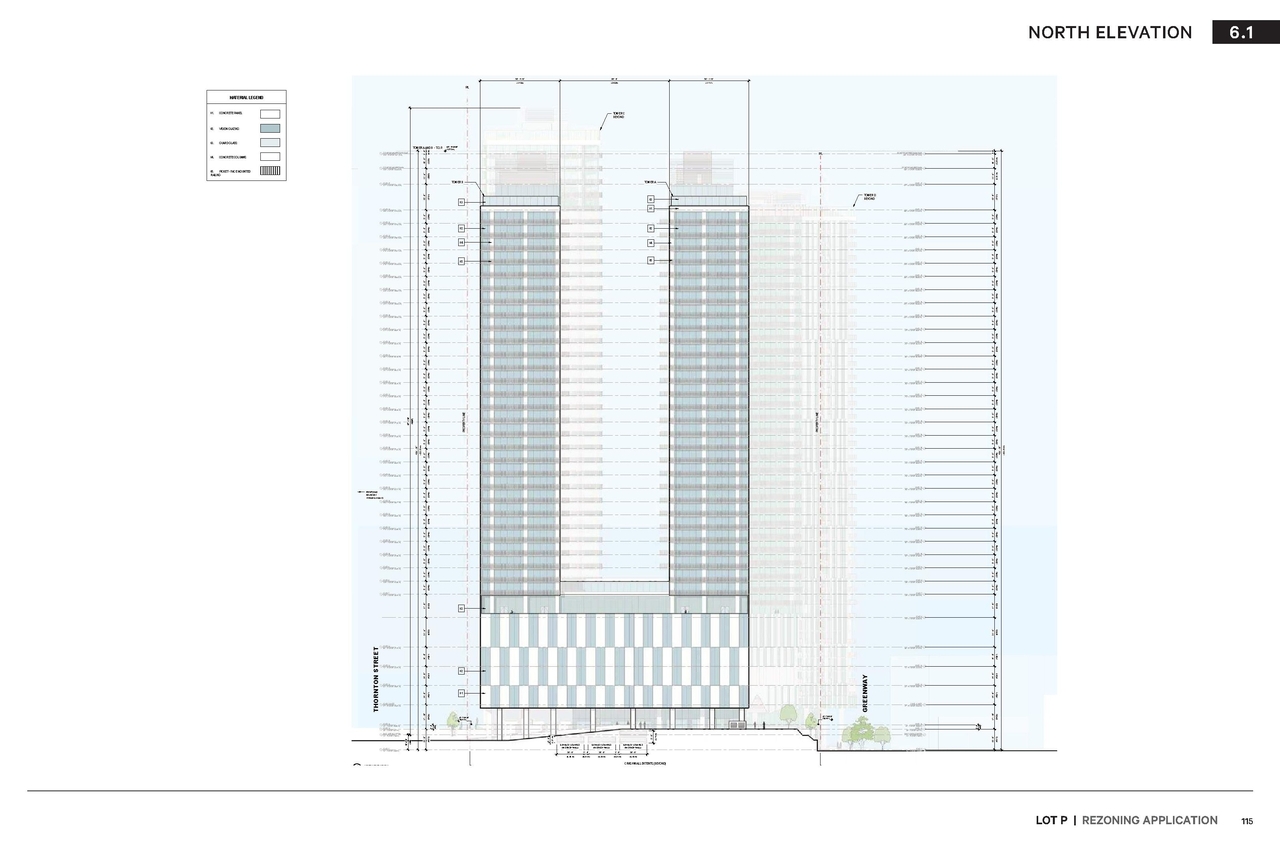
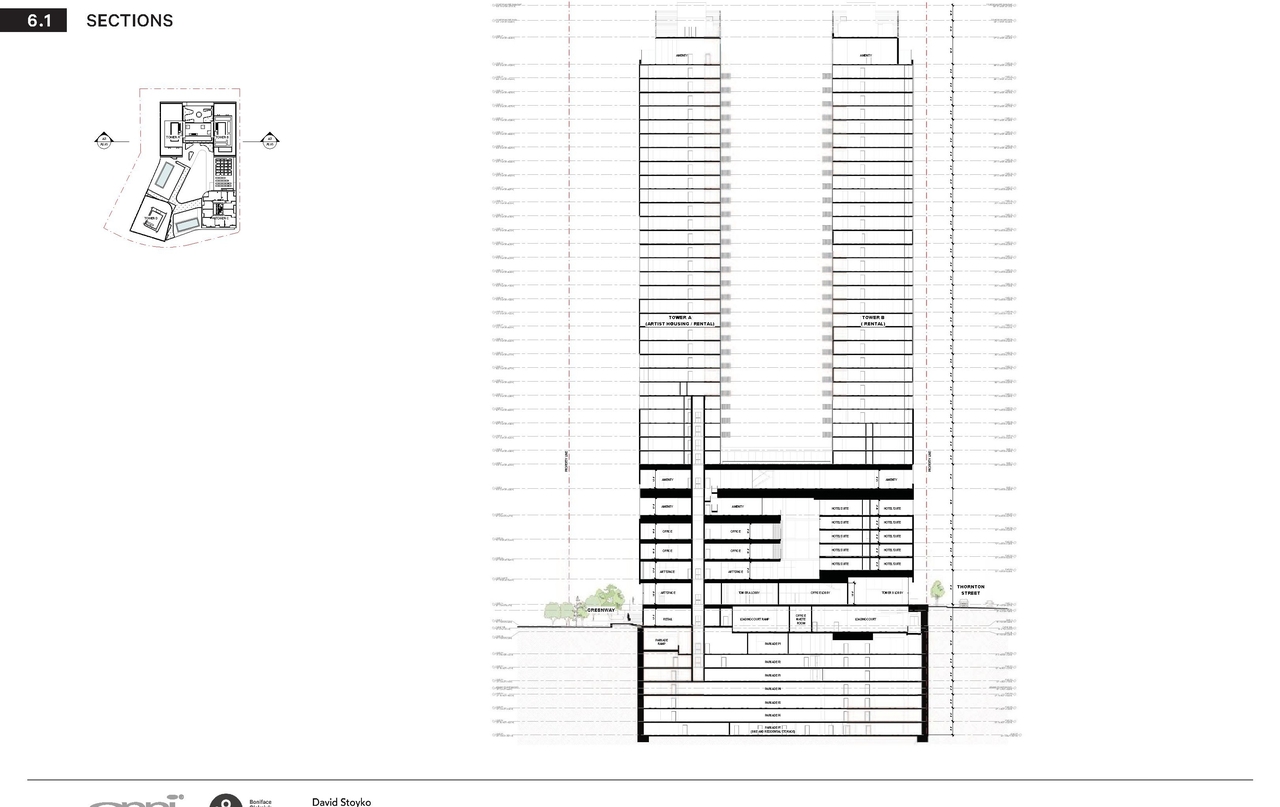
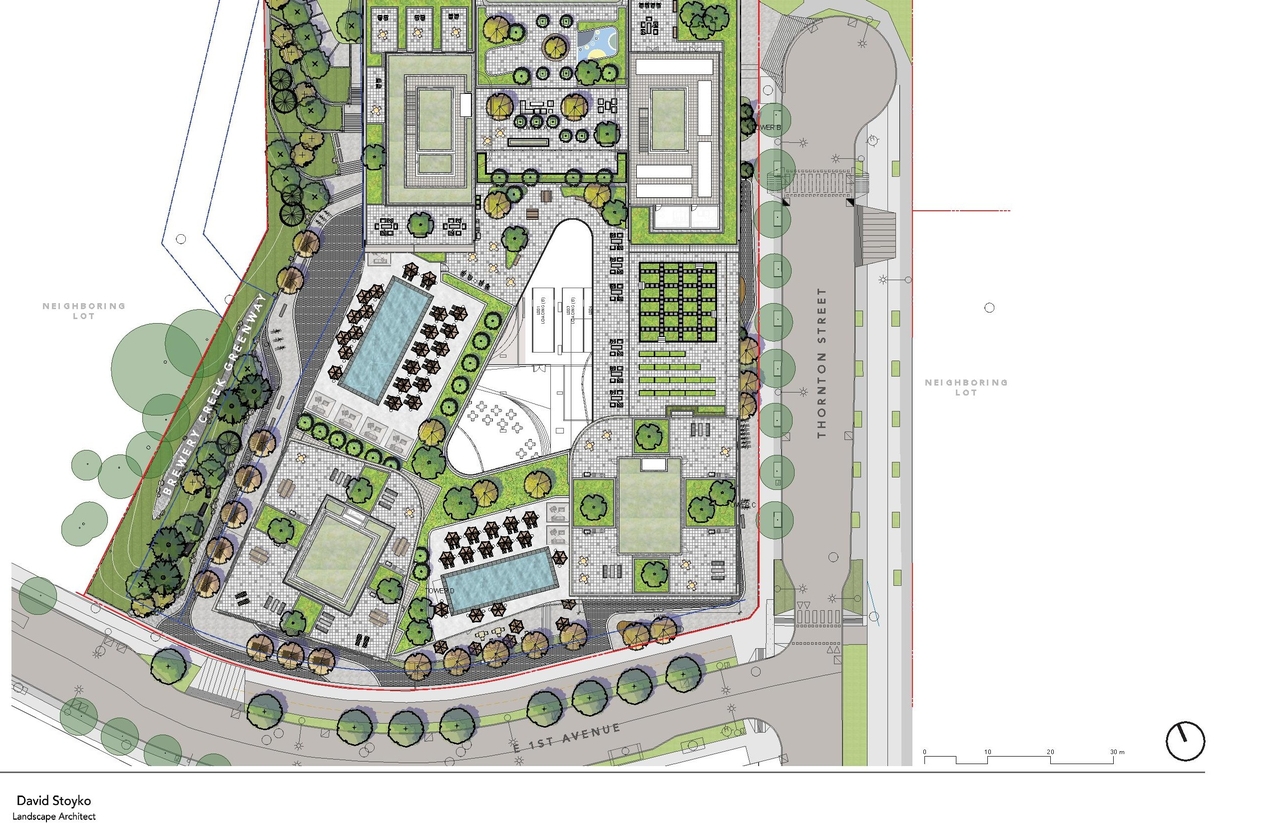
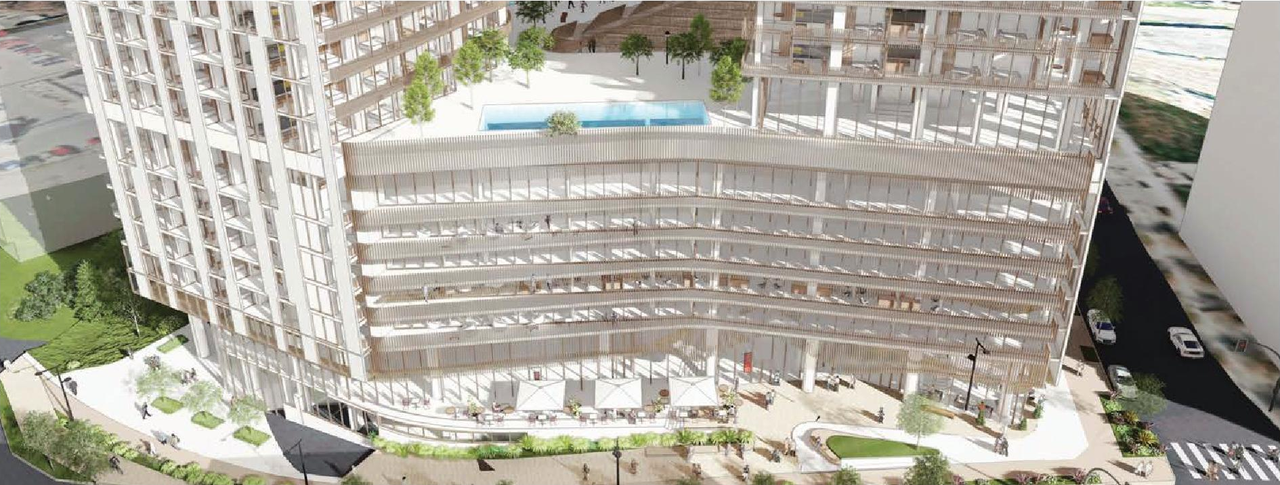
The proposal includes the development of four mixed-use buildings: three 35-storey structures and one 40-storey building featuring a six-storey podium. This development will incorporate 639 strata units, 485 rental units, commercial and office space, 225 hotel rooms, 32 social housing units, and a cultural amenity space. The application is subject to a Floor Space Ratio of 10.73 and building heights up to 140 meters.

Source: City-provided description
Status
Approved
Property Type
Residential
Commercial
Hotel

Building Scale (Max.) Derived from project description and planning application details. Values may be approximate.
High-rise · 42 storeys (approx.) · 140 m

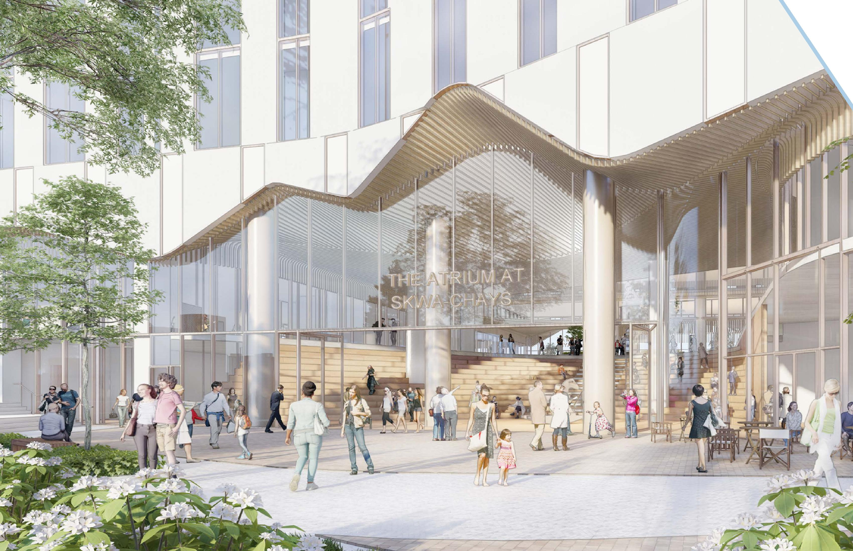
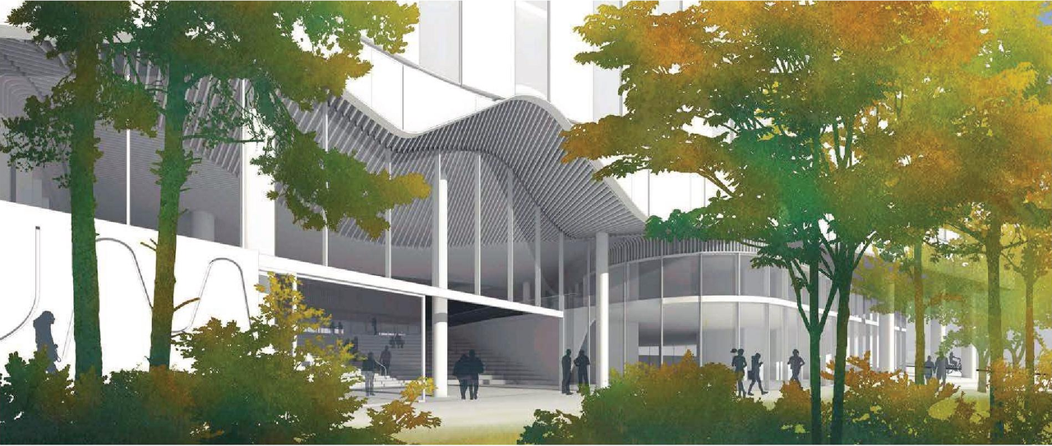
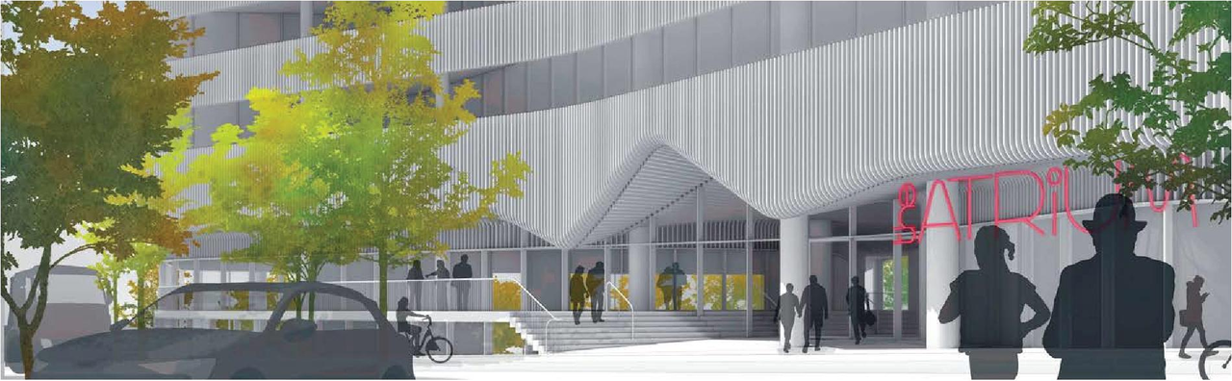
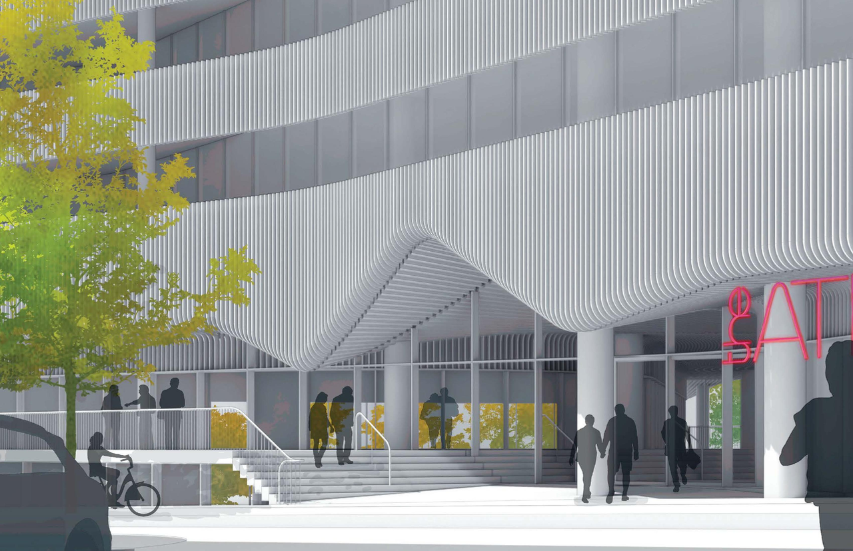
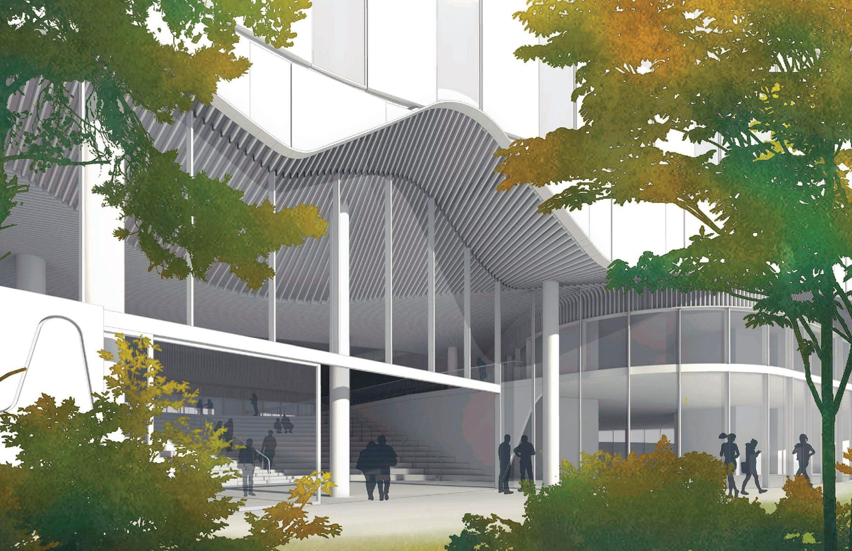
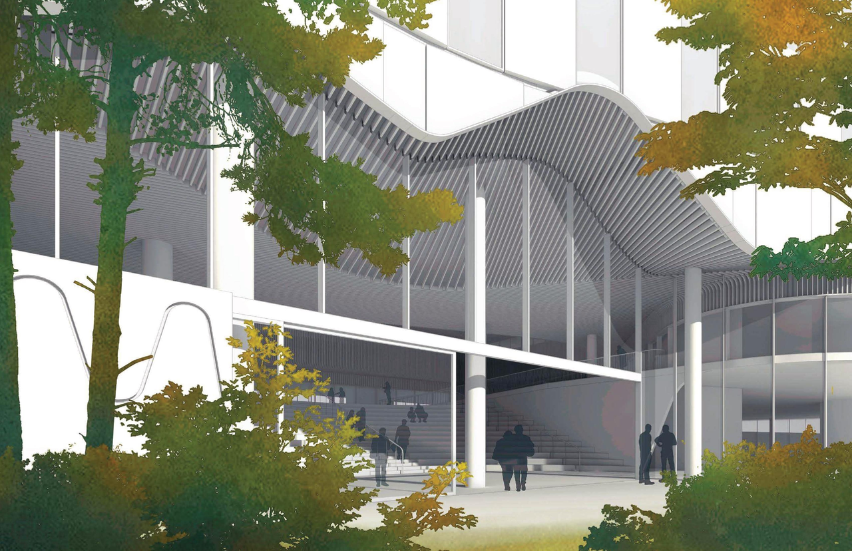
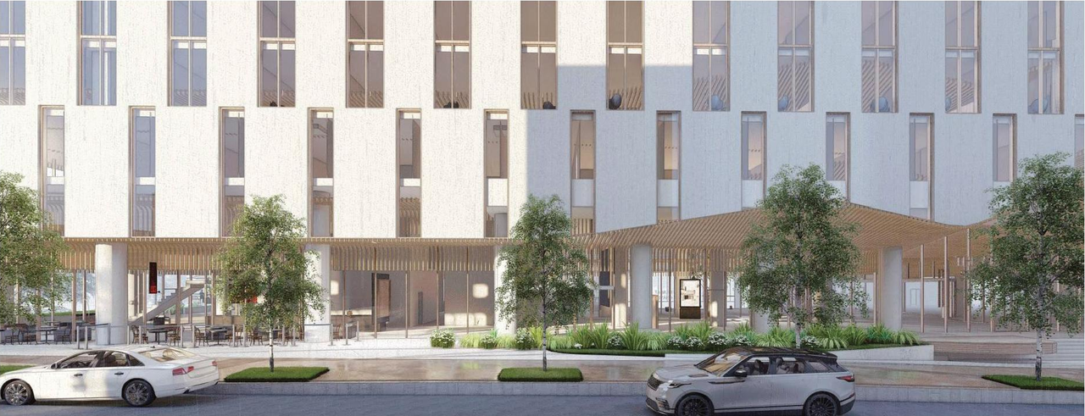
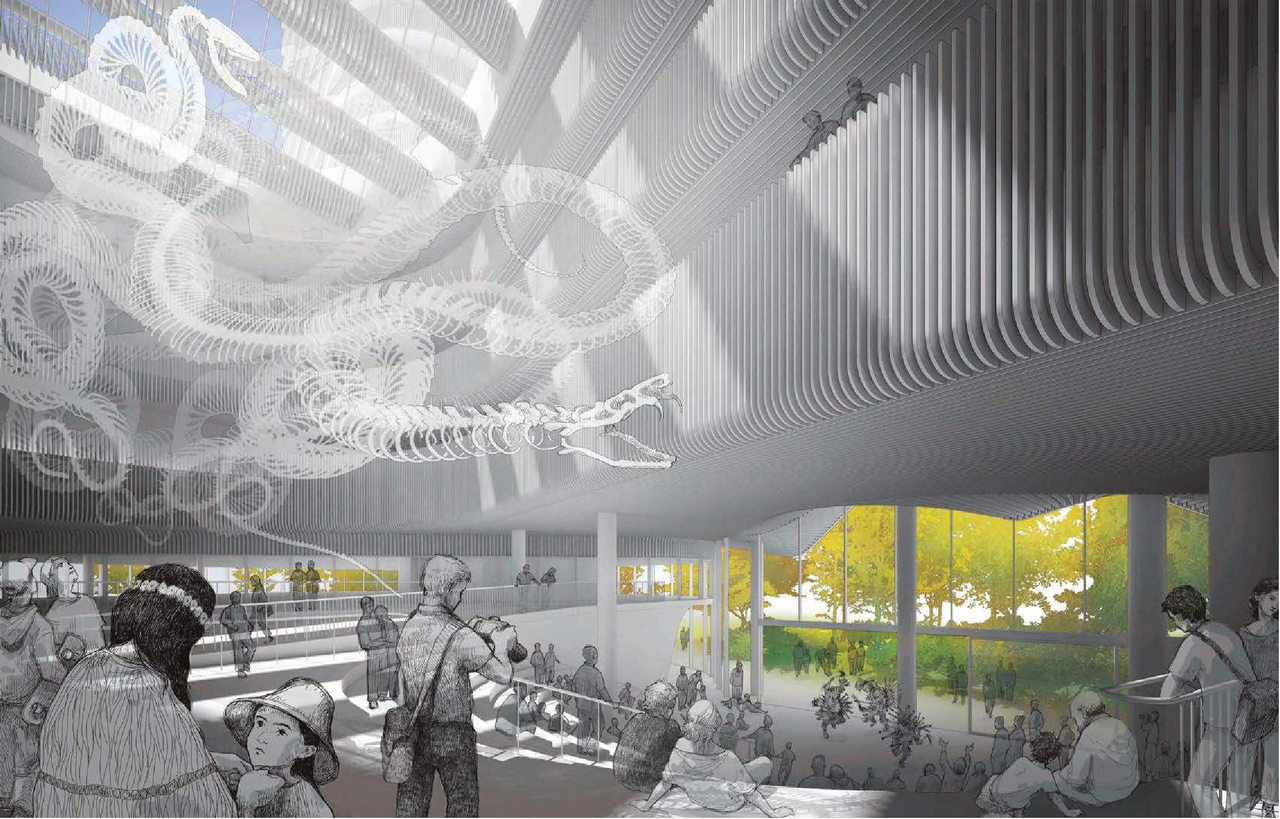
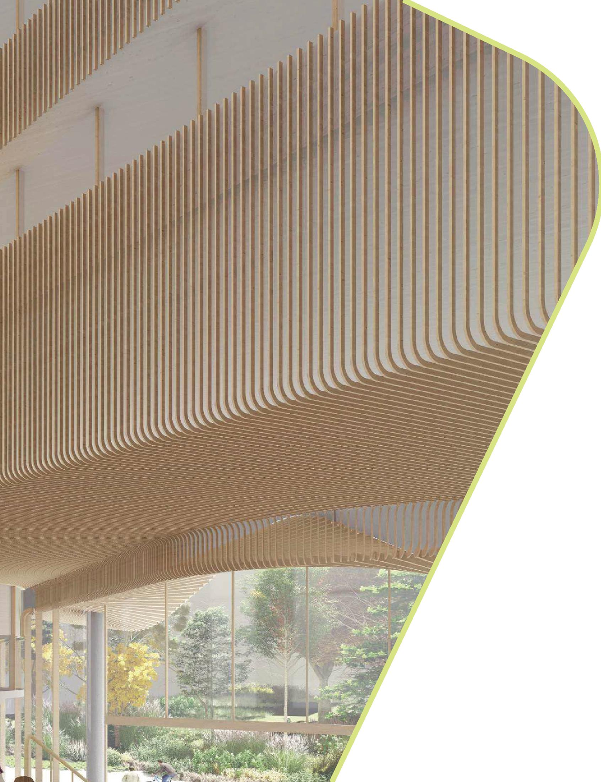
Renders#
Project Updates#

2026-07-31 Height
Height increased
  • Status: Approved
  • Storeys increased from 40 to 42
2026-07-14 Status
Status Updated
  • Status: Council meeting
2025-10-22 Status
Status Updated
  • Status: Q&A period
2024-12-18 Initial Update
Added description, height, 54 images and 4 documents
  • Status: Under Review
  • The proposal includes the development of four mixed-use buildings: three 35-storey structures and one 40-storey building featuring a six-st…
  • Height: 40 storeys, 140 m
  • 14 renders
  • 7 site plans
  • 16 elevations

Site Plans, Elevations and Floor Plans#
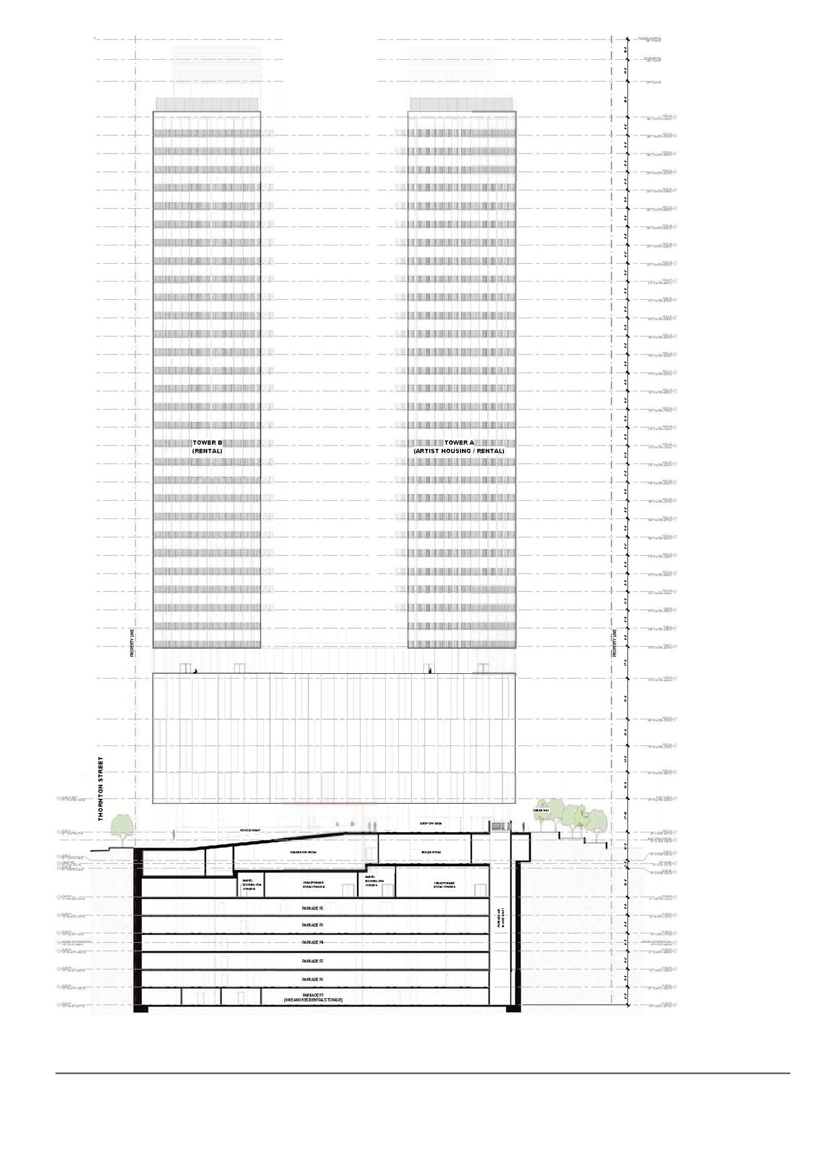
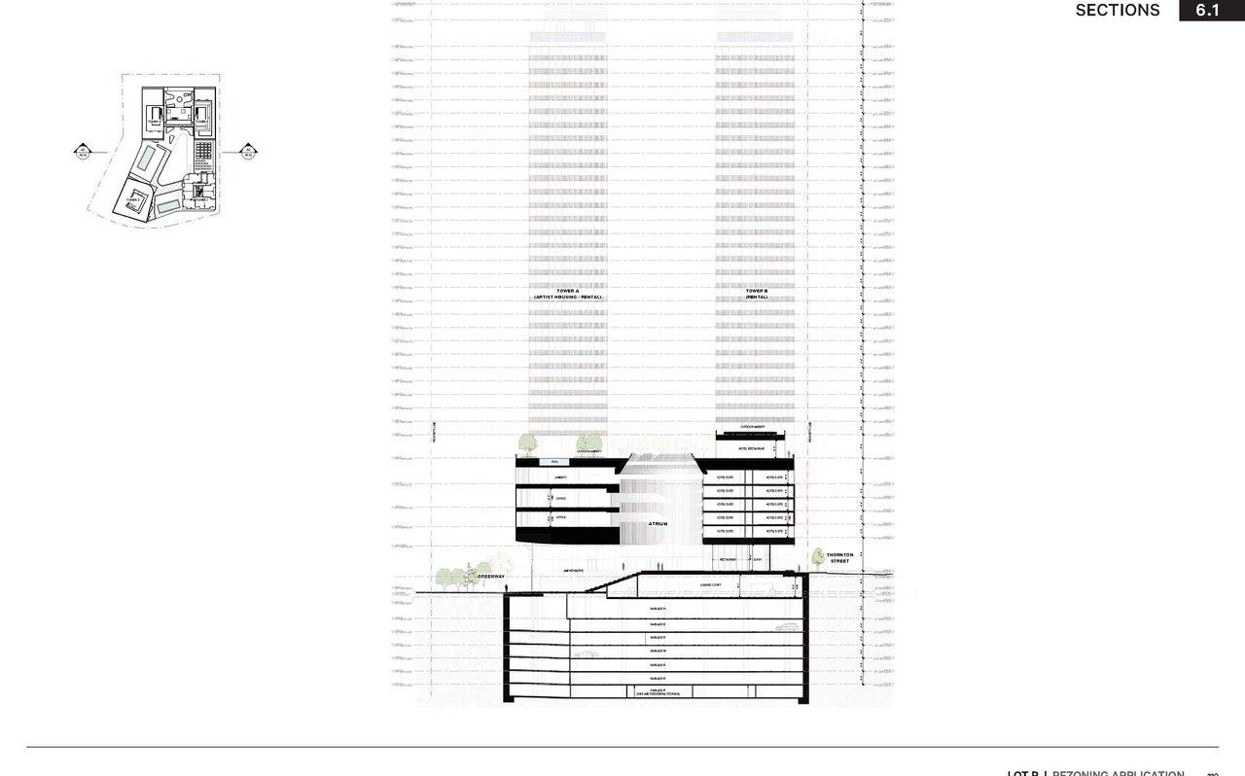
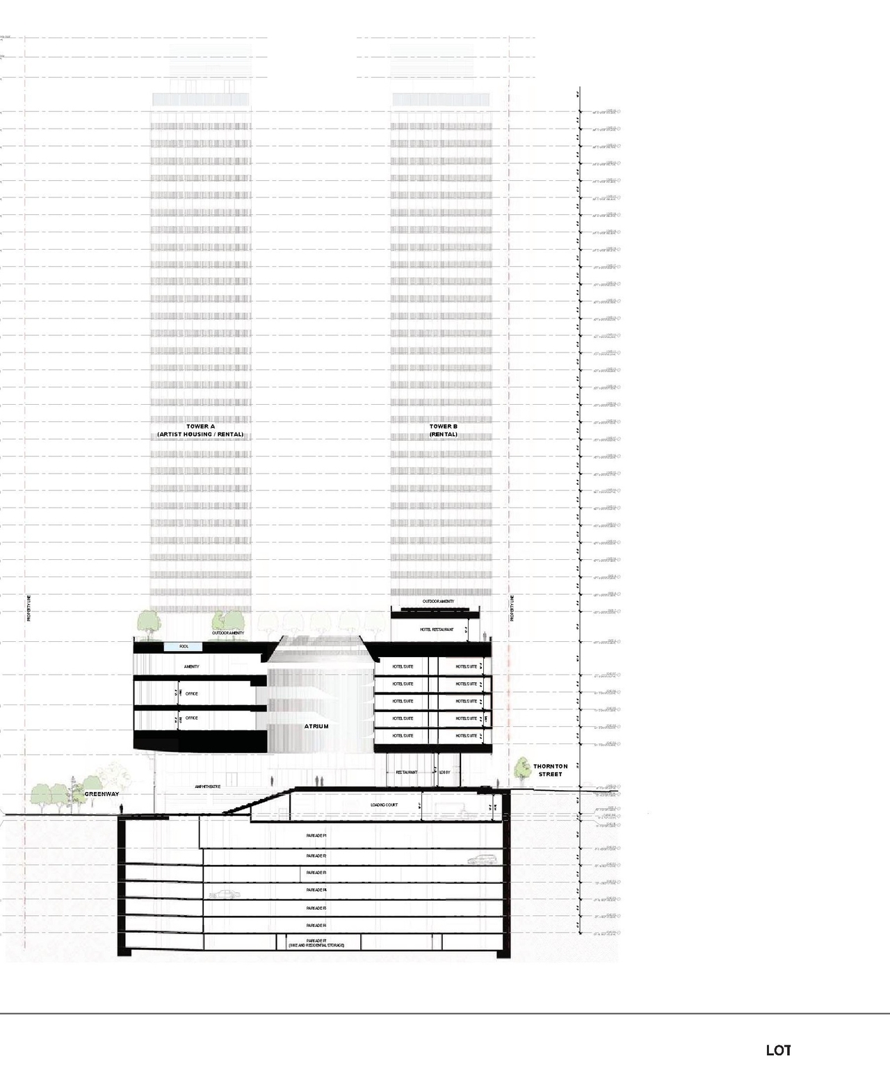
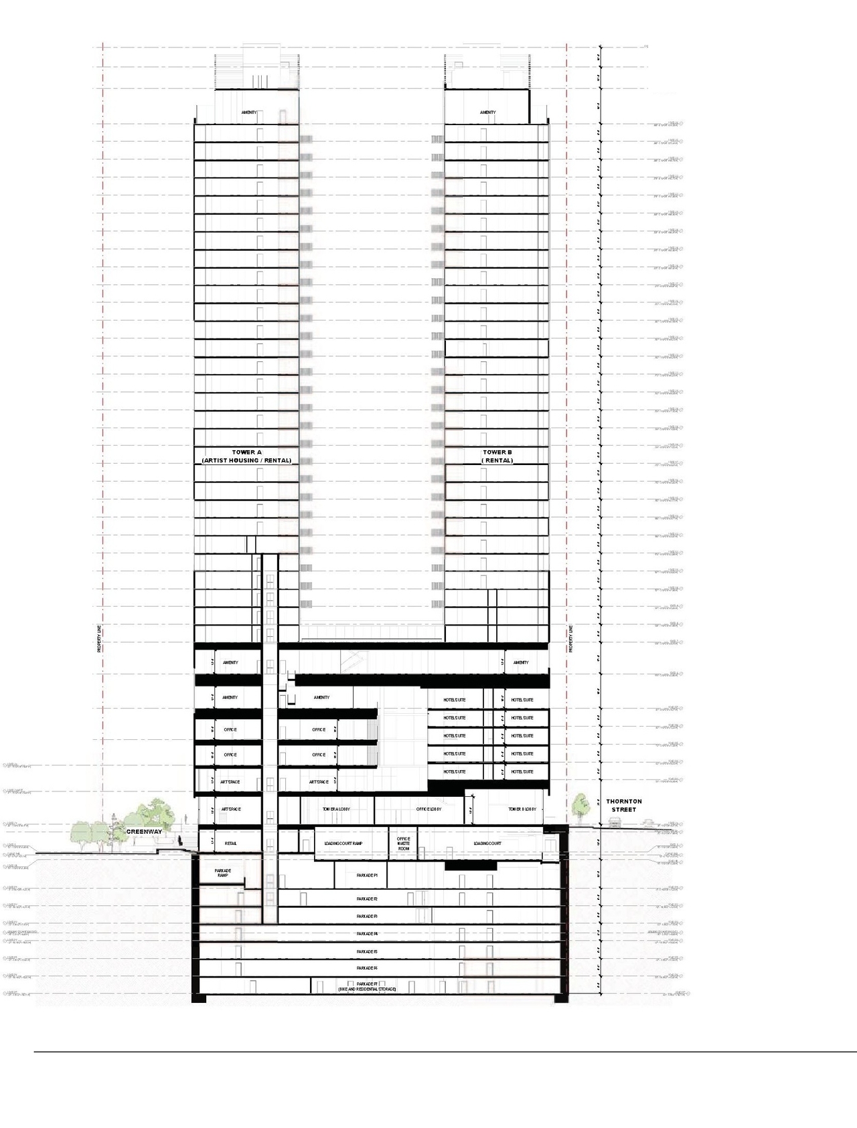
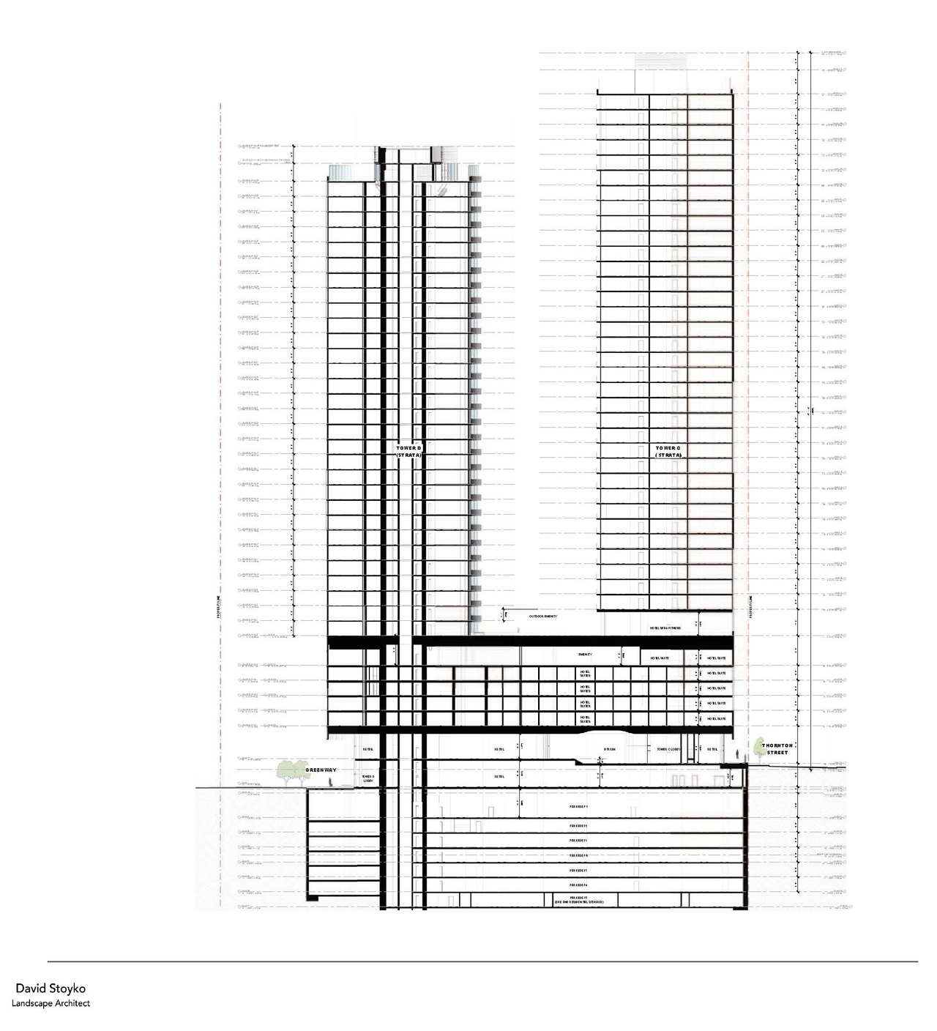
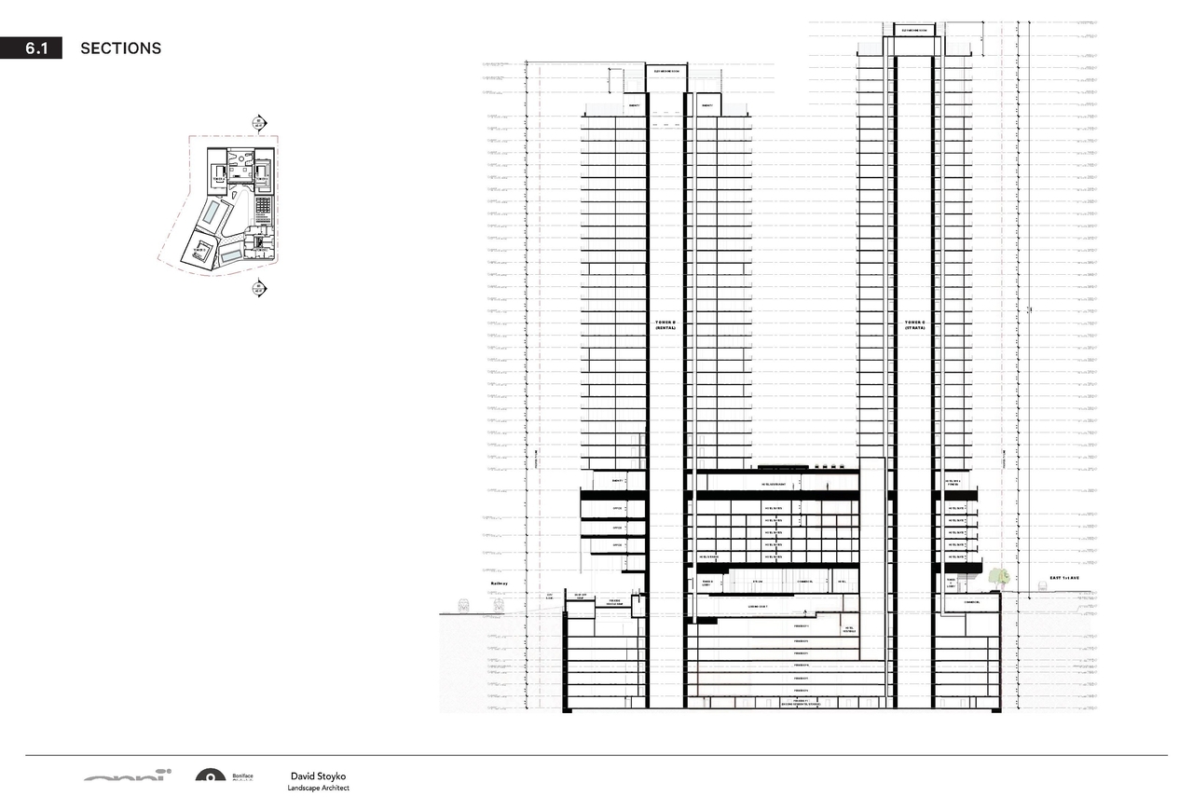
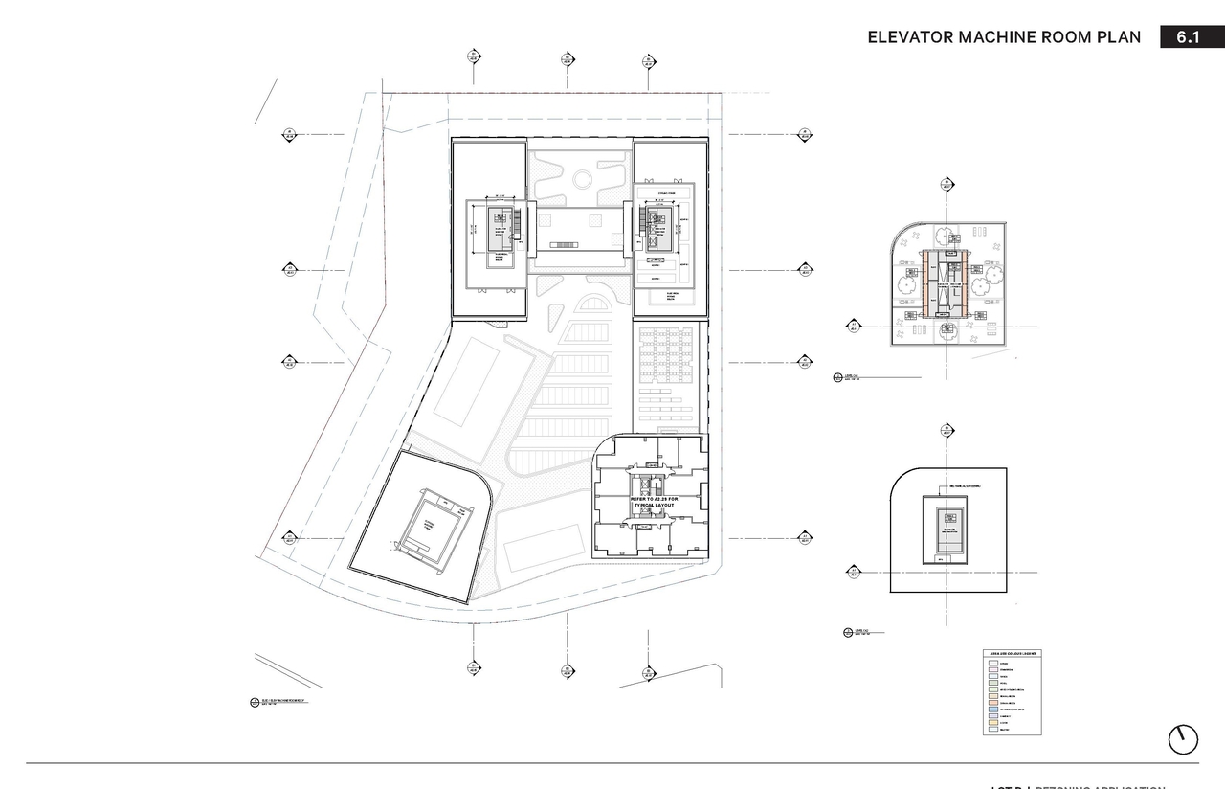
  • Image from page 121 of the file 'Application booklet'
  • Image from page 119 of the file 'Application booklet'
  • Image from page 119 of the file 'Application booklet'
  • Image from page 120 of the file 'Application booklet'
  • Image from page 39 of the file 'Application booklet'
  • Image from page 122 of the file 'Application booklet'
  • Image from page 121 of the file 'Application booklet'
  • Image from page 115 of the file 'Application booklet'
  • Image from page 120 of the file 'Application booklet'
  • Image from page 118 of the file 'Application booklet'
  • Image from page 124 of the file 'Application booklet'
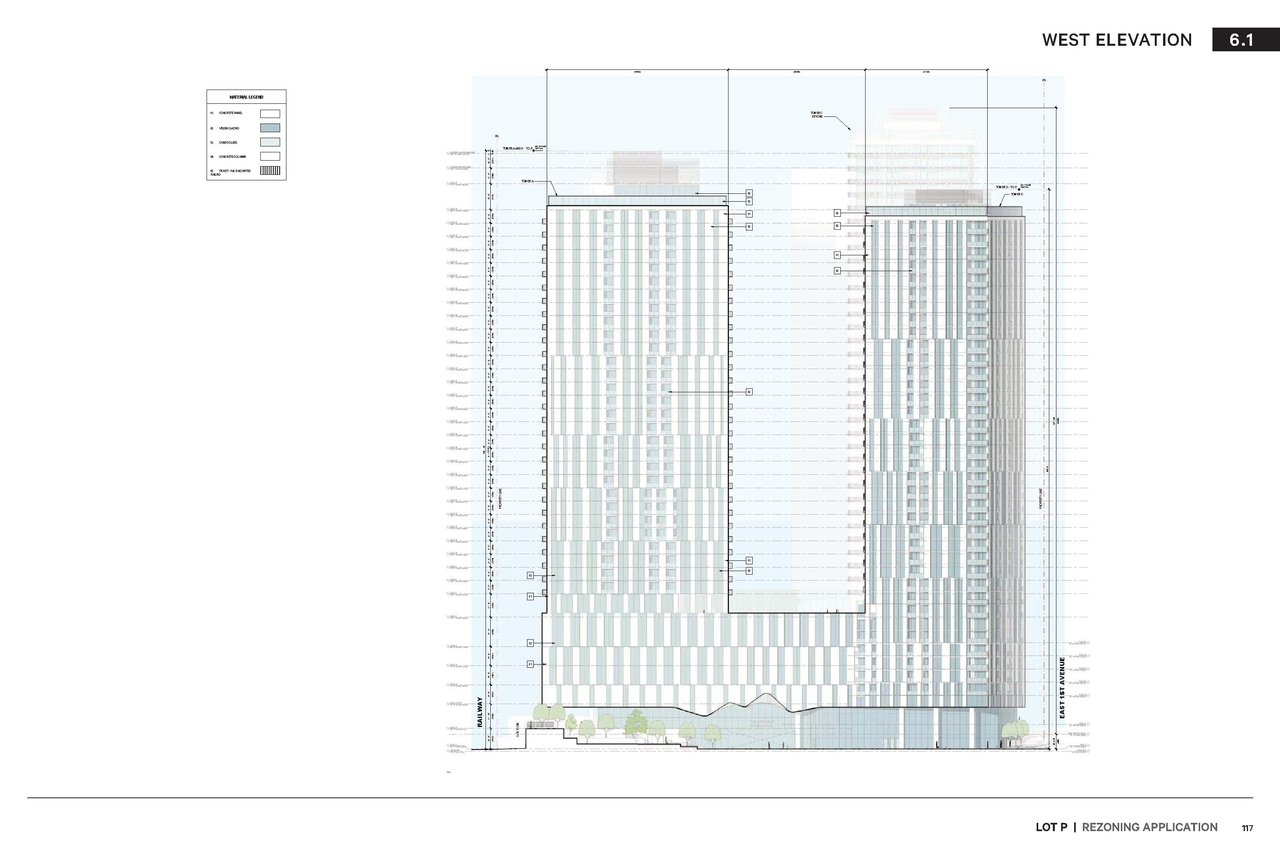
  • Image from page 117 of the file 'Application booklet'
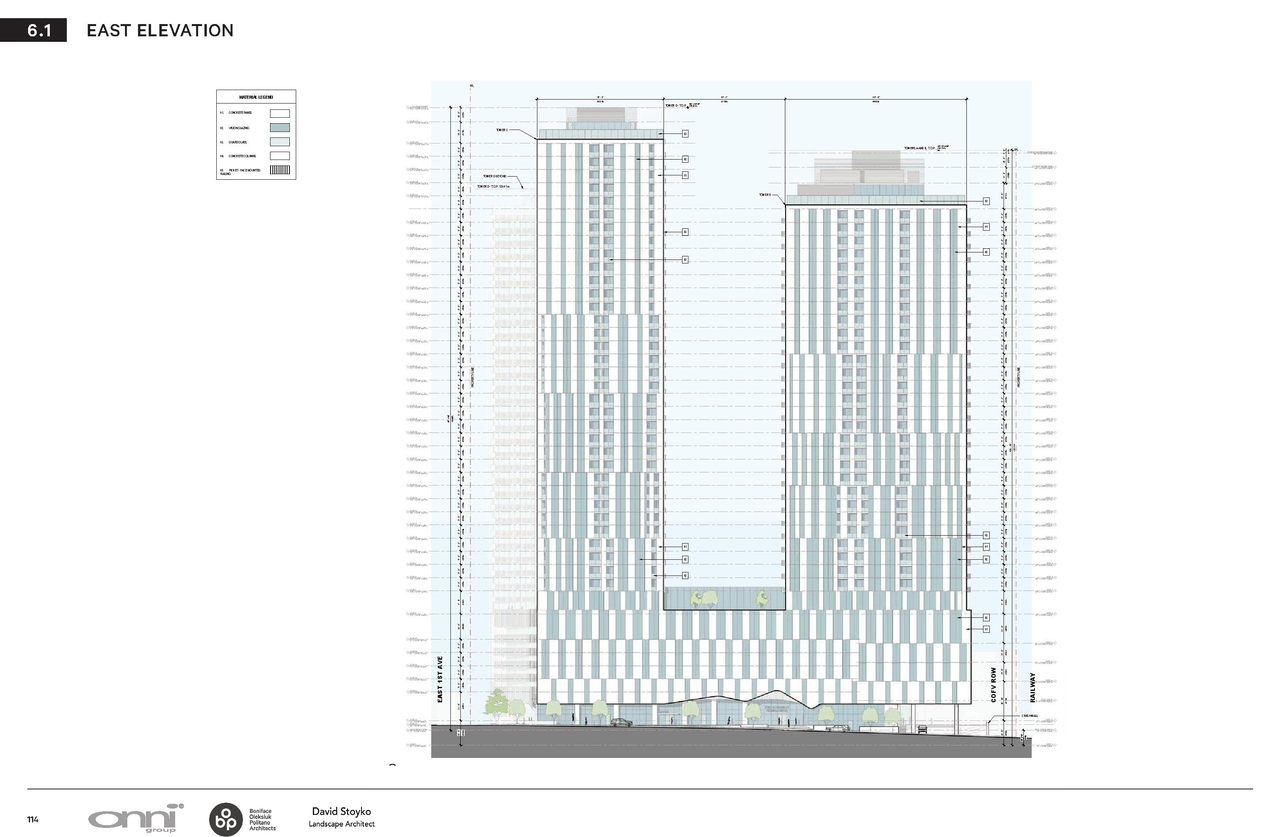
  • Image from page 114 of the file 'Application booklet'
  • Image from page 128 of the file 'Application booklet'
  • Image from page 7 of the file 'Application booklet'
  • Image from page 65 of the file 'Application booklet'
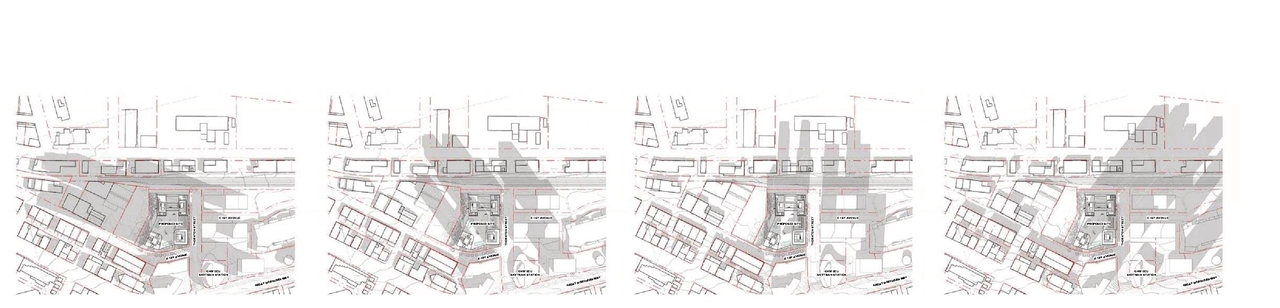
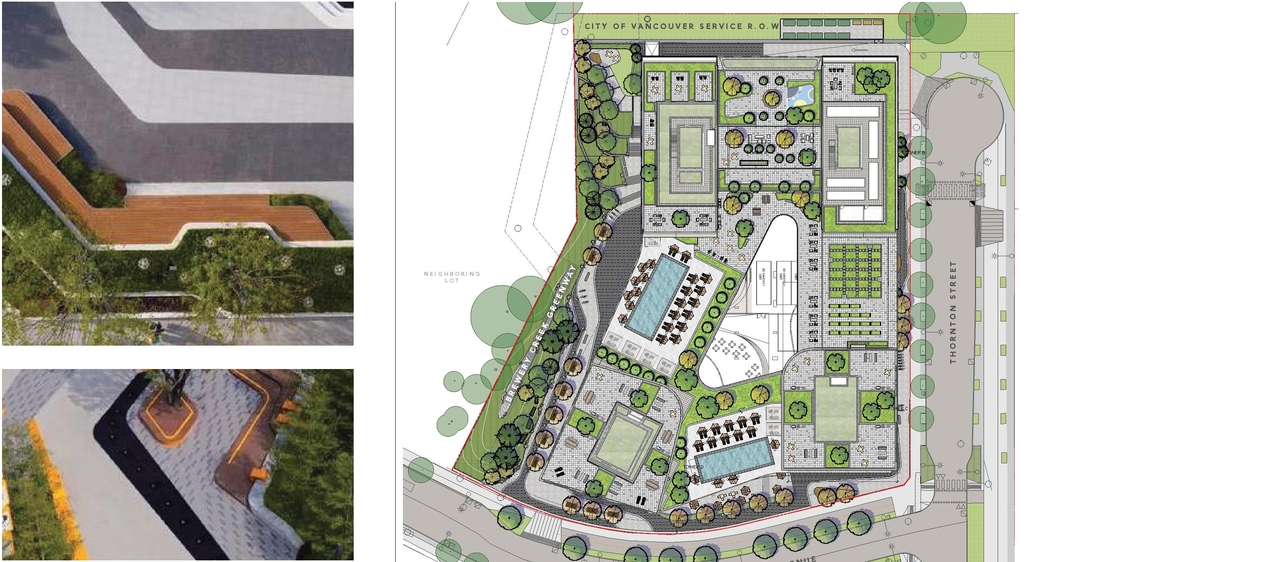
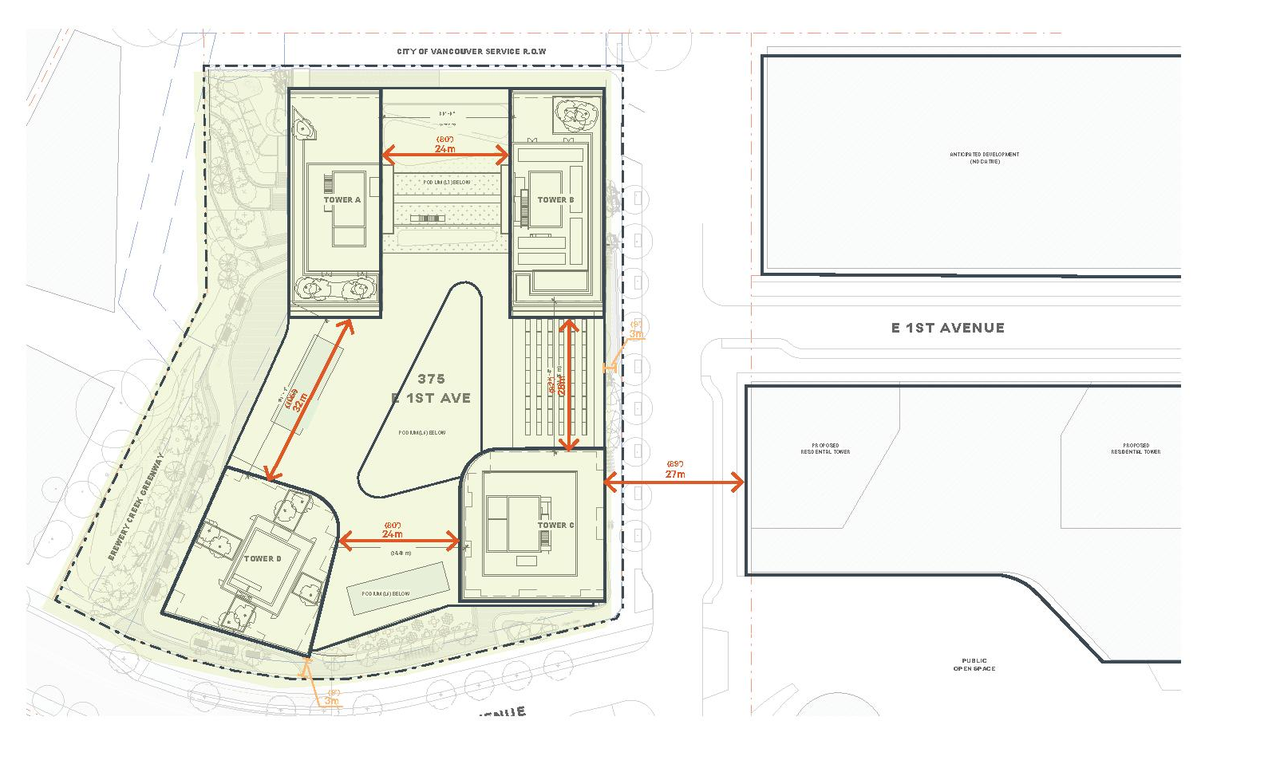
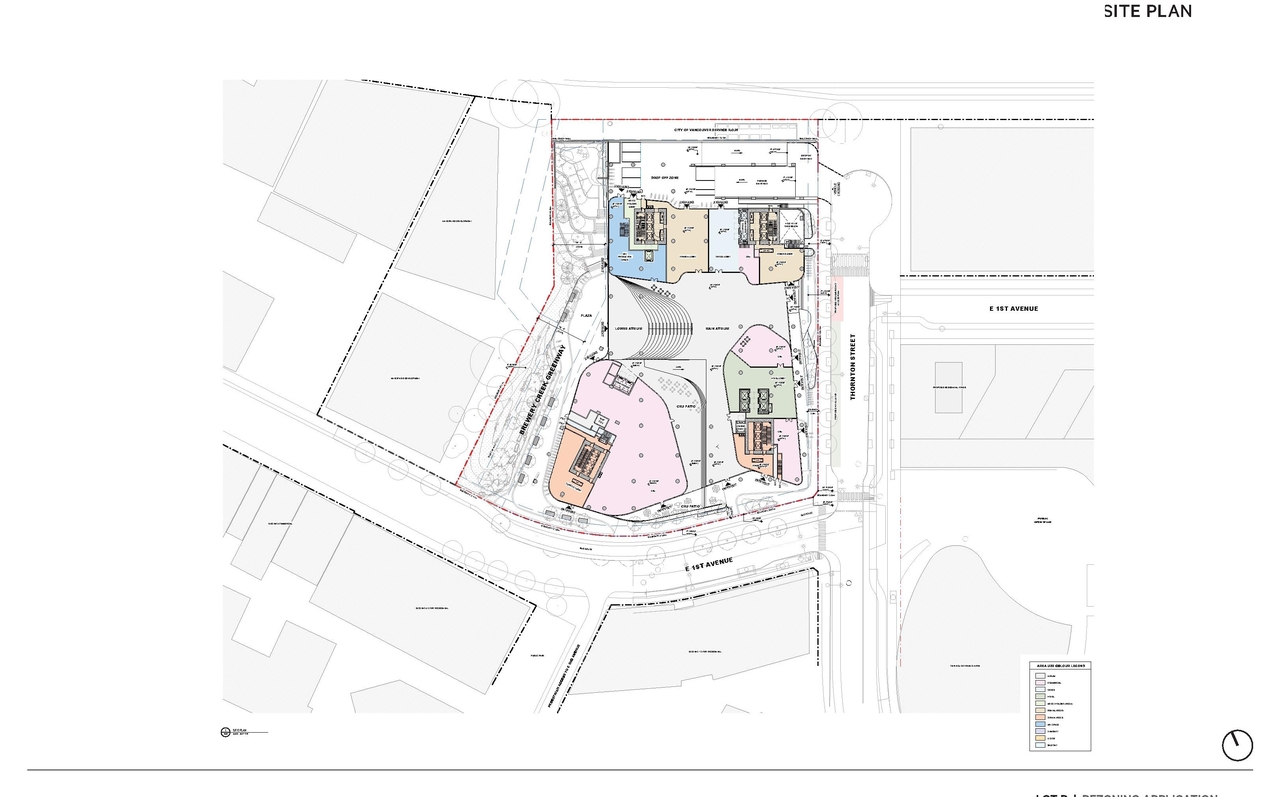
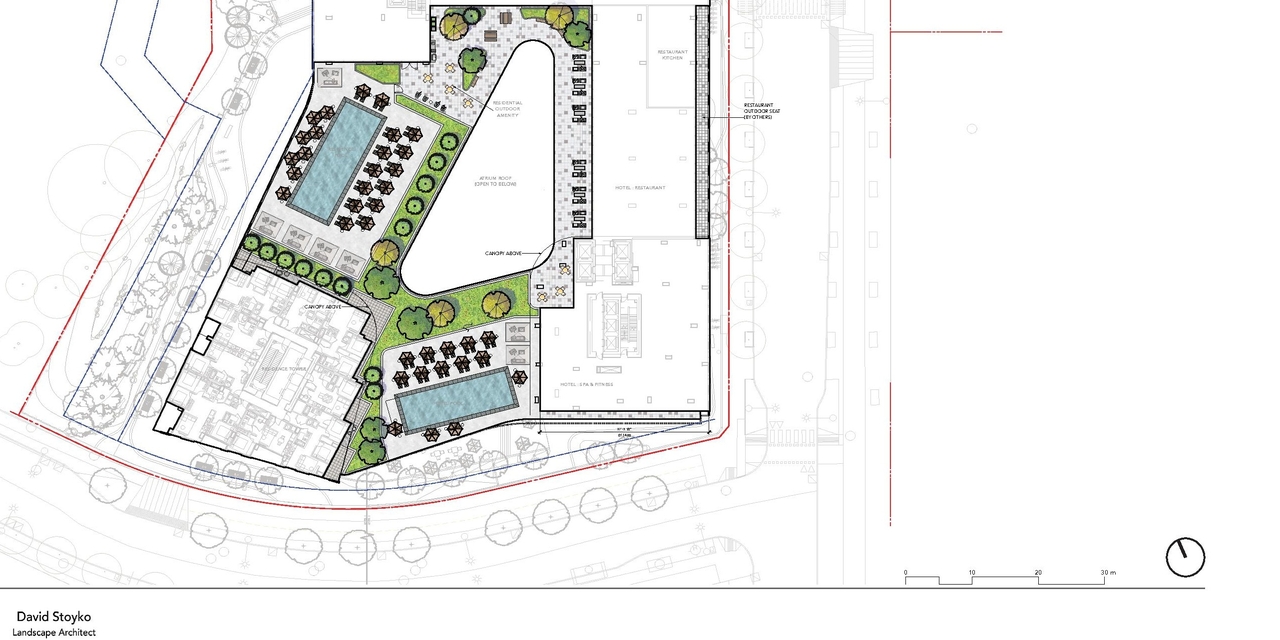
  • Construction site plan for project from page 37 of the file 'Application booklet'
  • Construction site plan for project from page 81 of the file 'Application booklet'
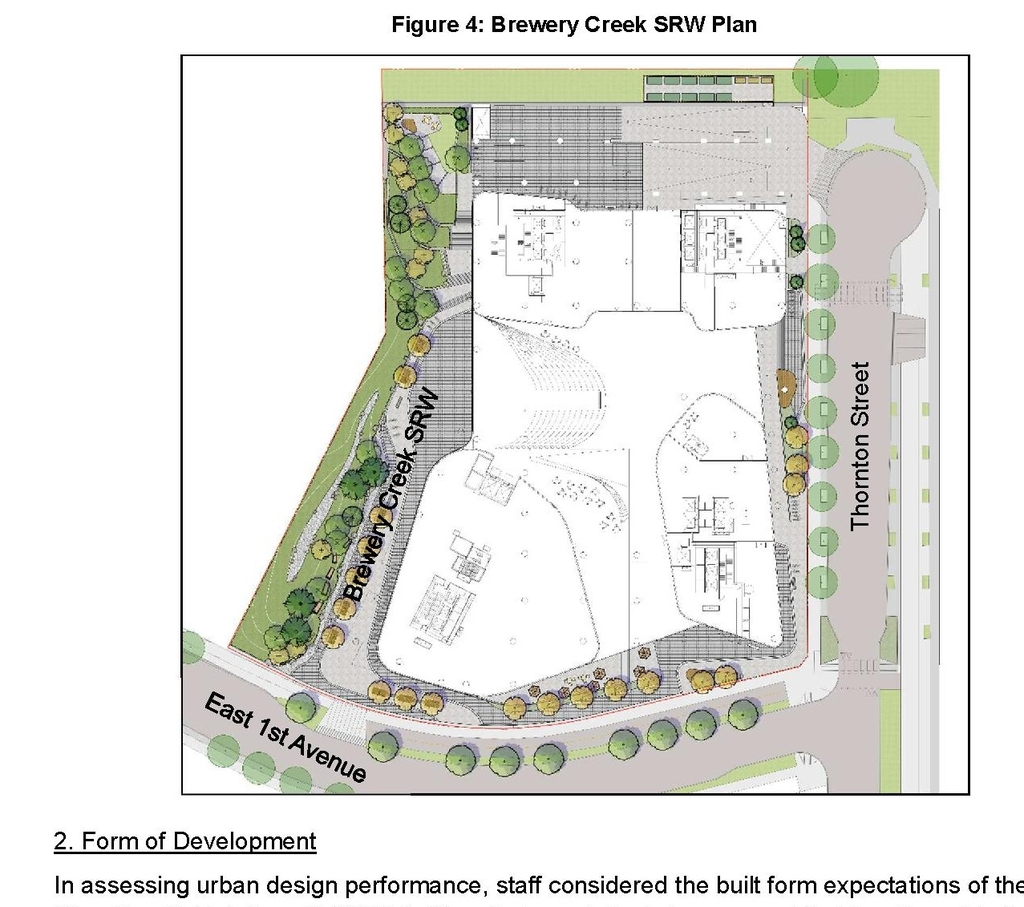
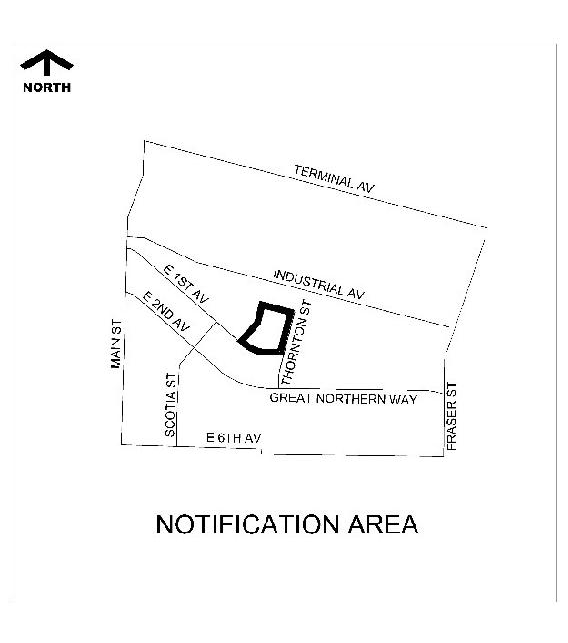
  • Construction site plan for project from page 7 of the file 'Report'
  • Construction site plan for project from page 132 of the file 'Application booklet'
  • Construction site plan for project from page 96 of the file 'Application booklet'
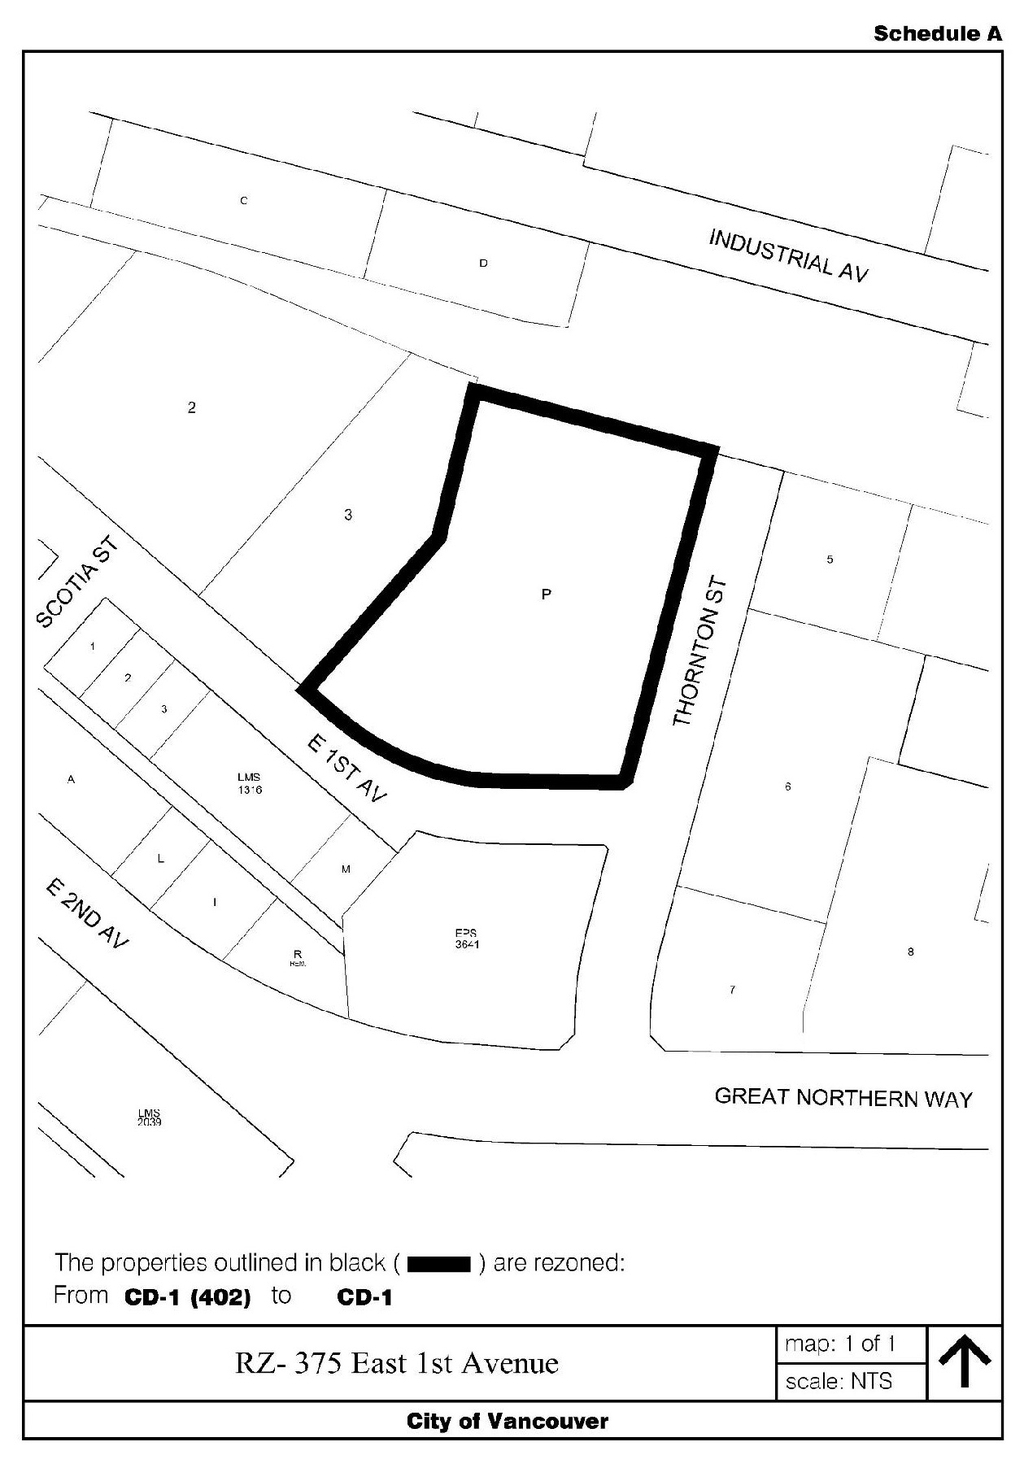
  • Construction site plan for project from page 67 of the file 'Report'
  • Construction site plan for project from page 19 of the file 'Report'
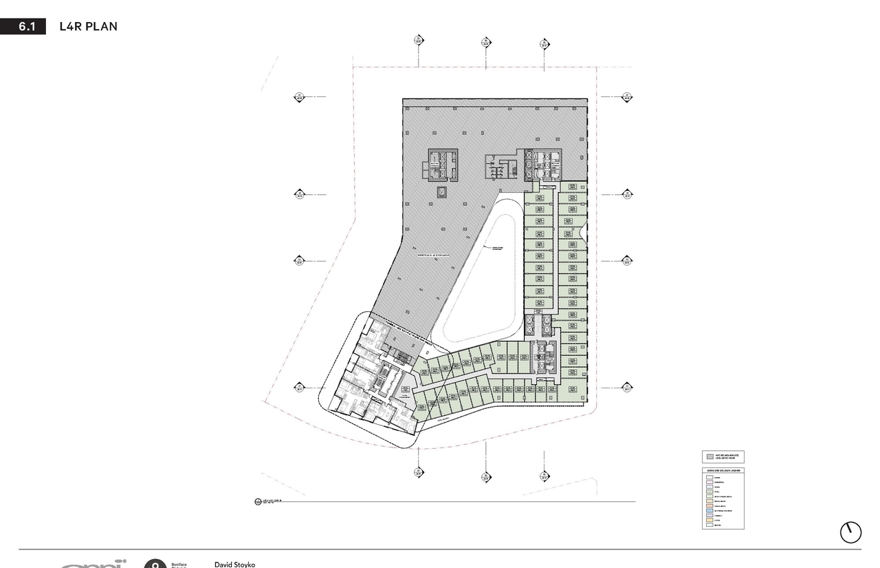
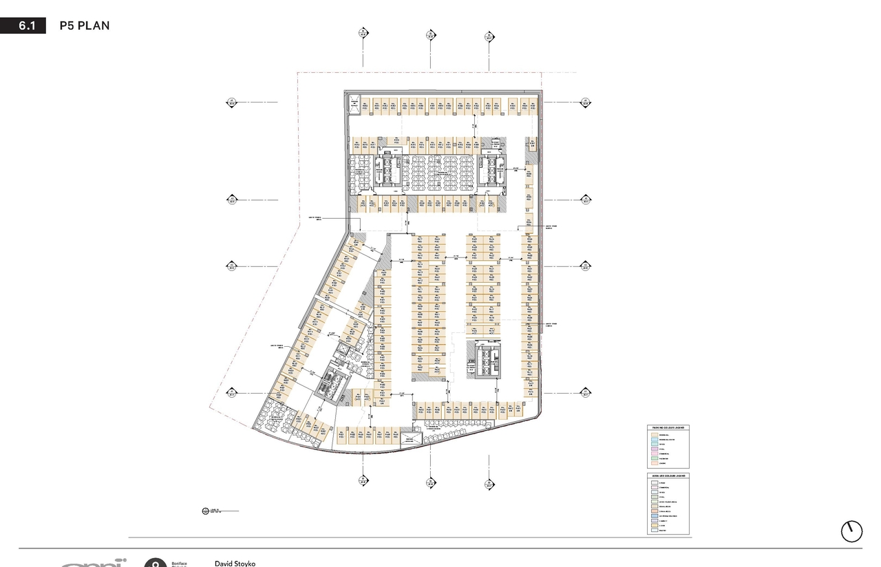
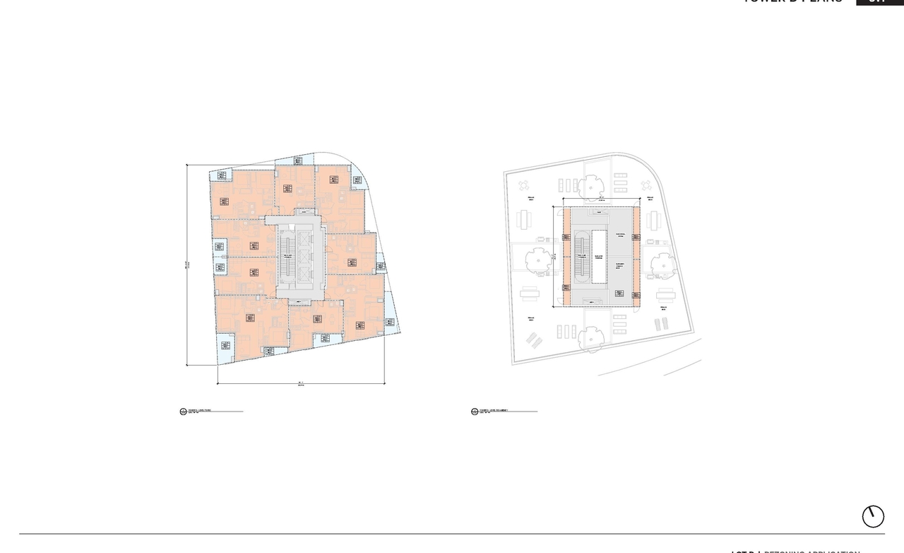
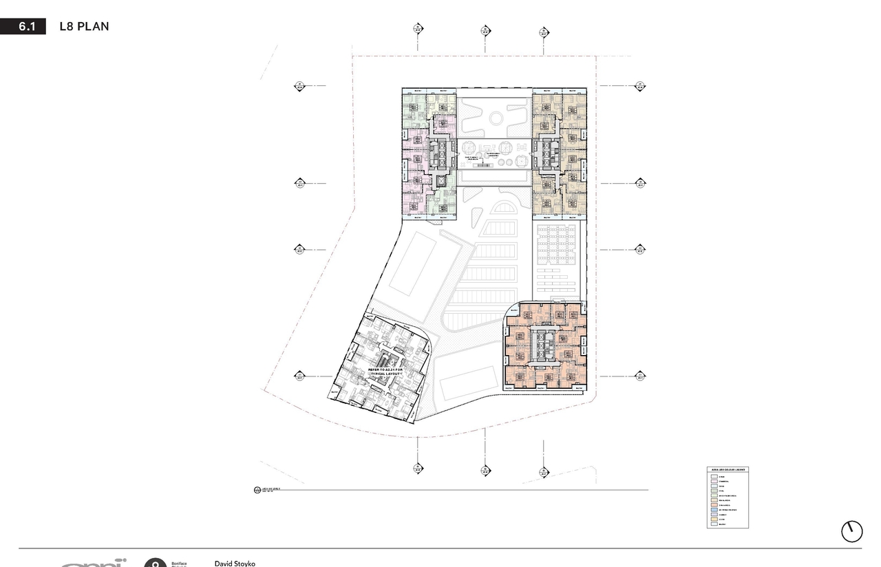
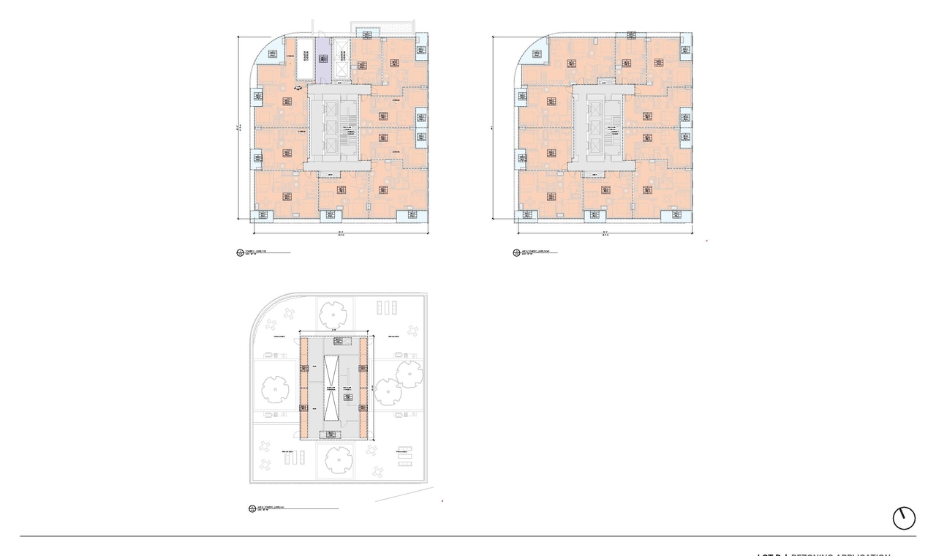
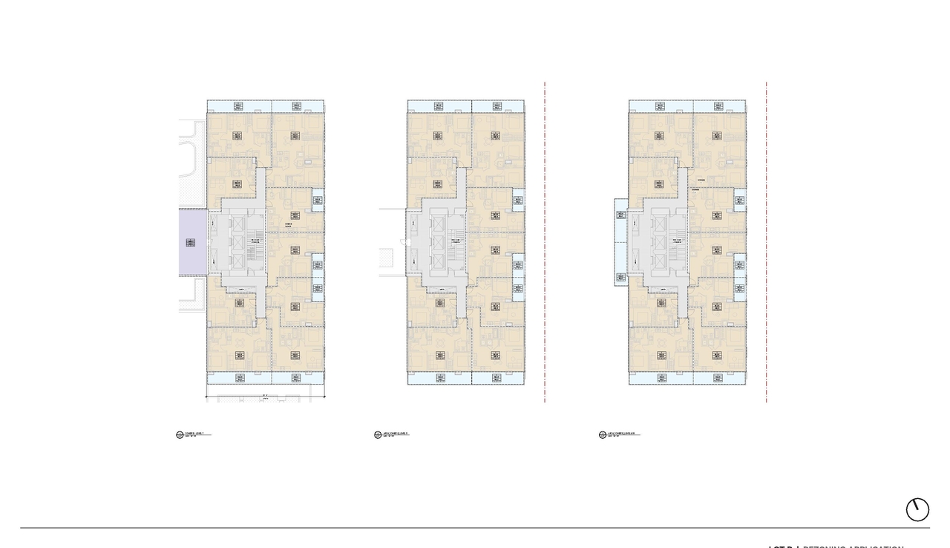
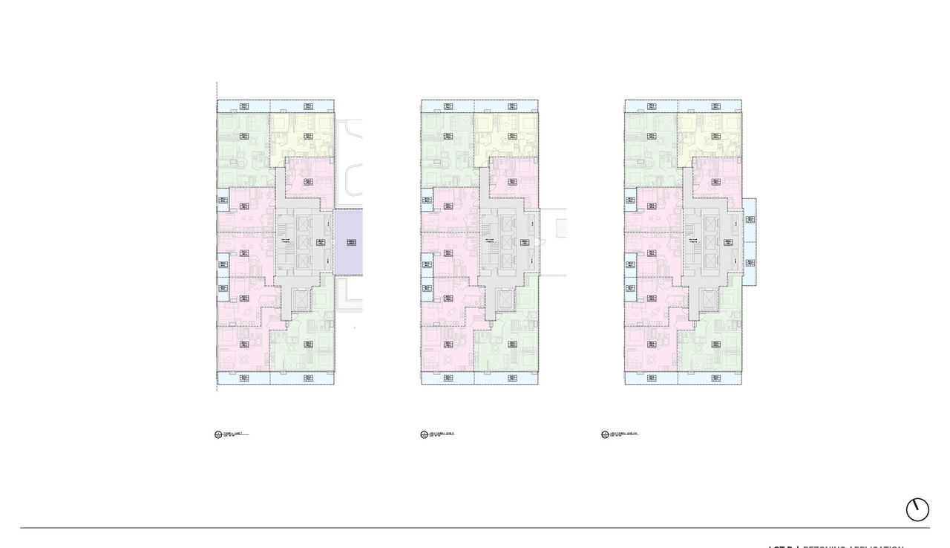
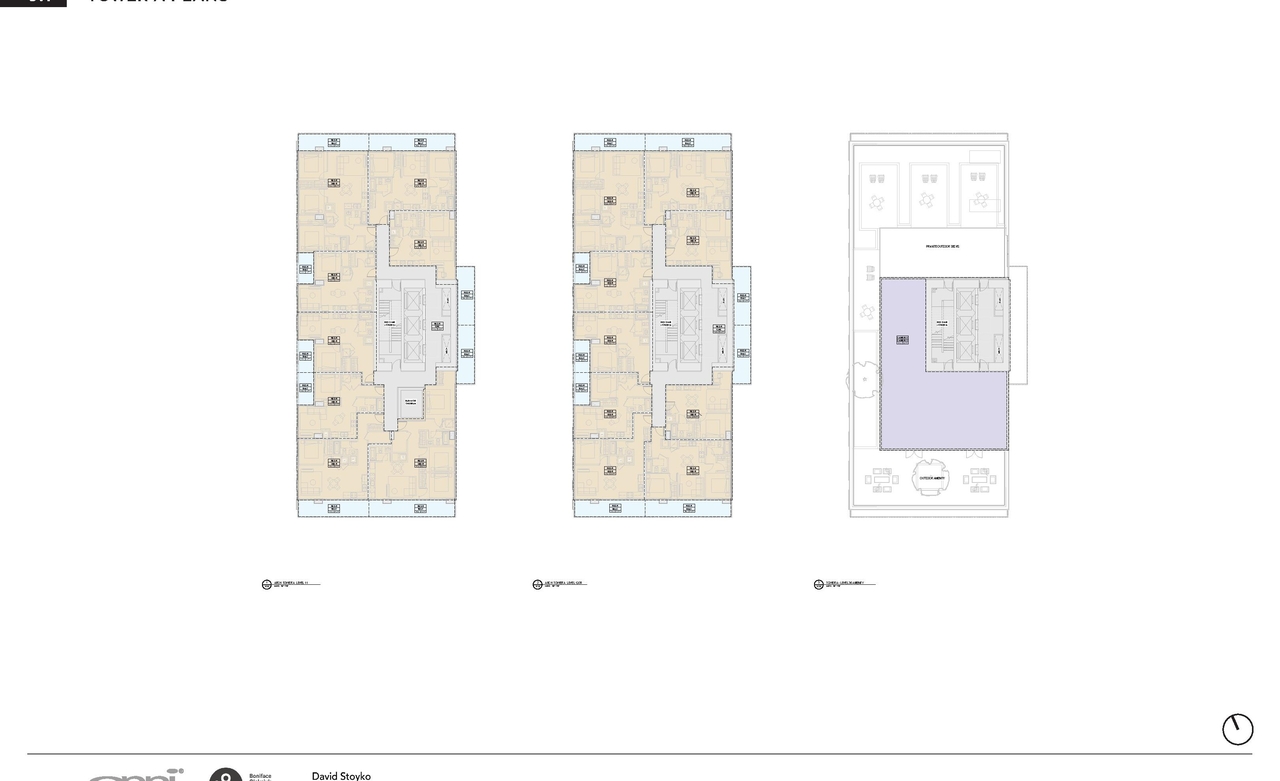
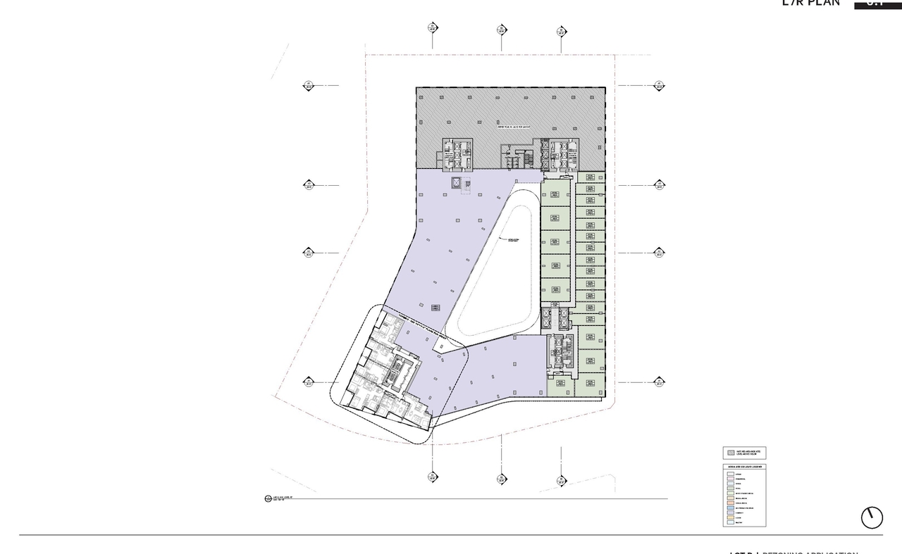
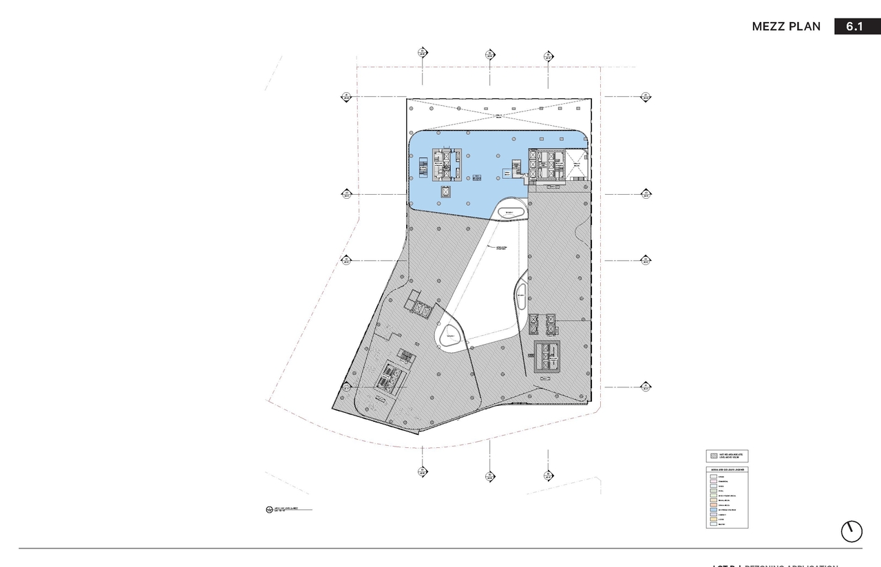
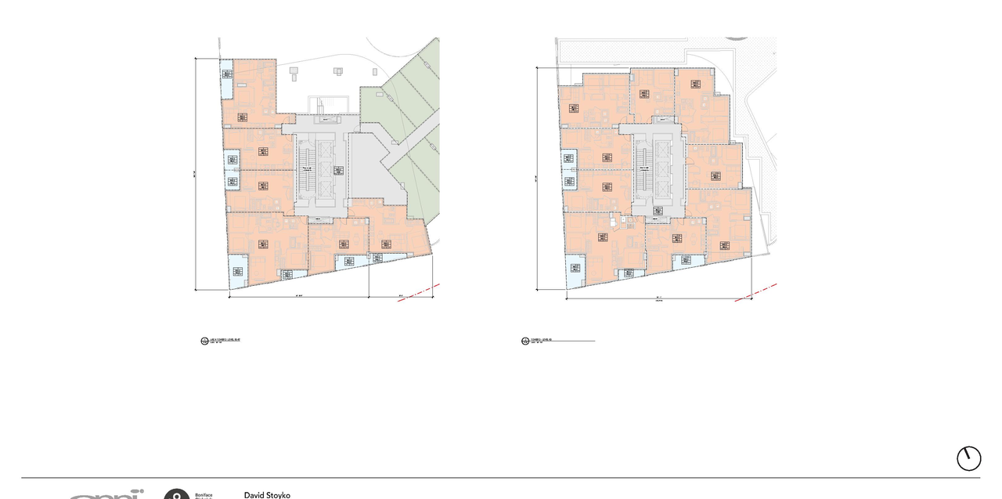
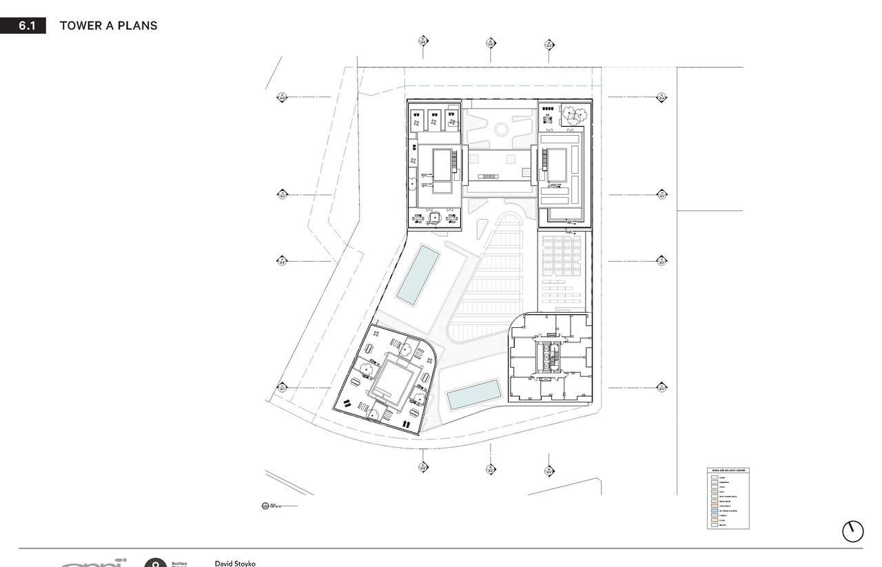
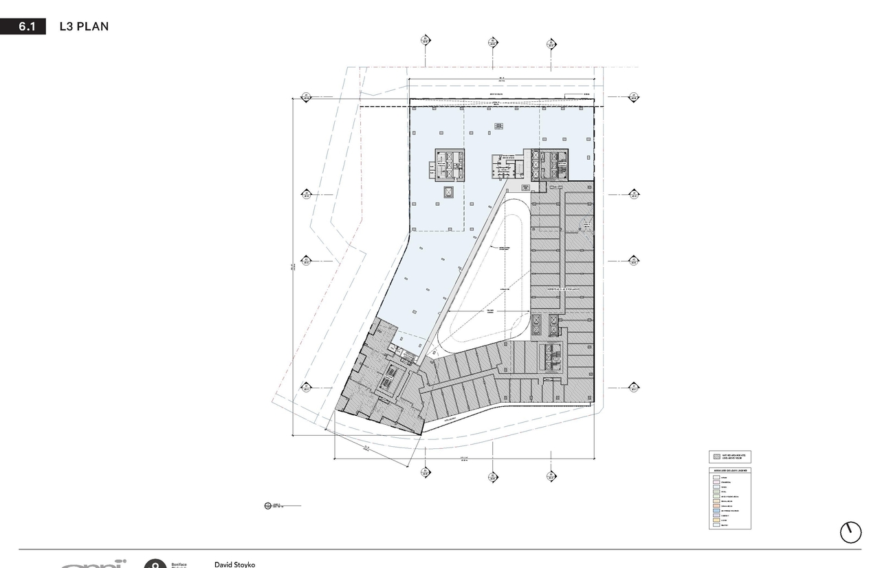
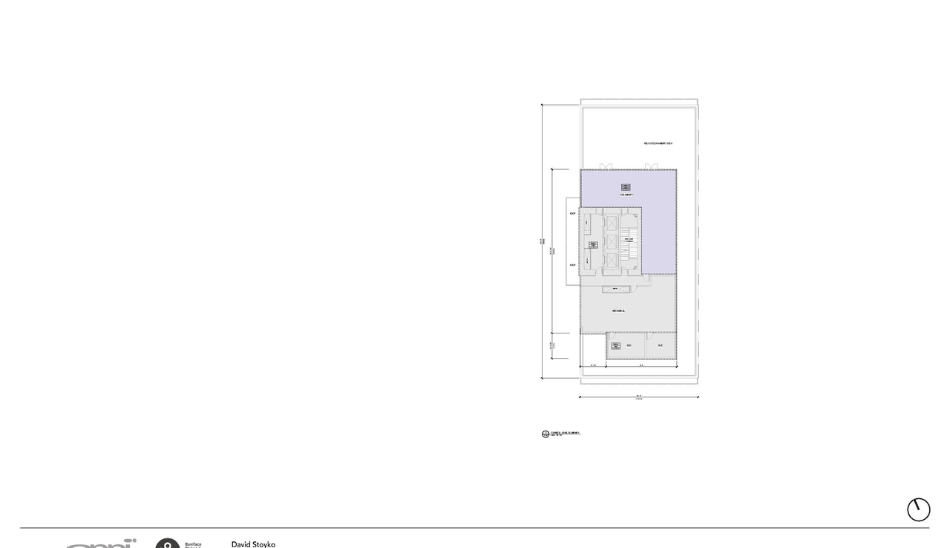
  • Floor plan for project from page 82 of the file 'Application booklet'
  • Floor plan for project from page 83 of the file 'Application booklet'
  • Floor plan for project from page 84 of the file 'Application booklet'
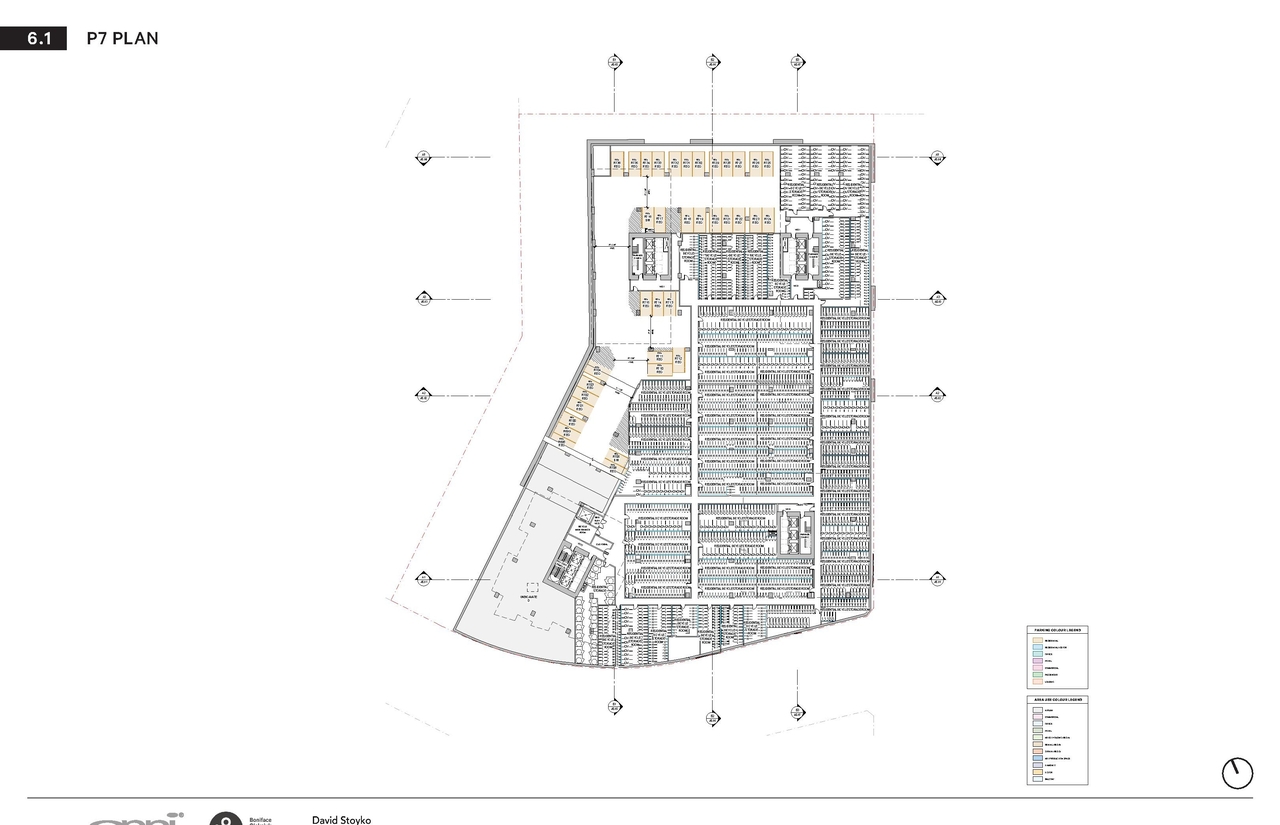
  • Floor plan for project from page 113 of the file 'Application booklet'
  • Floor plan for project from page 102 of the file 'Application booklet'
  • Floor plan for project from page 111 of the file 'Application booklet'
  • Floor plan for project from page 109 of the file 'Application booklet'
  • Floor plan for project from page 107 of the file 'Application booklet'
  • Floor plan for project from page 108 of the file 'Application booklet'
  • Floor plan for project from page 99 of the file 'Application booklet'
  • Floor plan for project from page 91 of the file 'Application booklet'
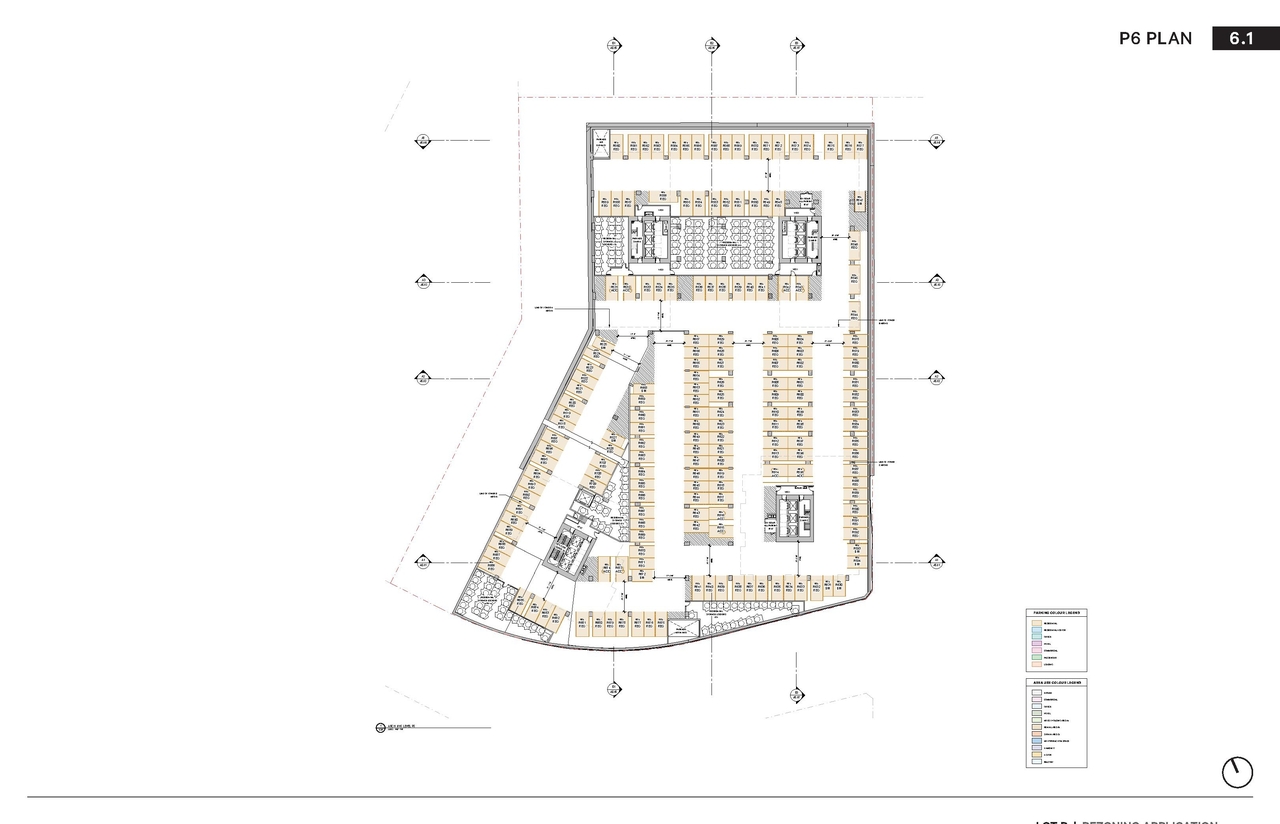
  • Floor plan for project from page 112 of the file 'Application booklet'
  • Floor plan for project from page 106 of the file 'Application booklet'
  • Floor plan for project from page 92 of the file 'Application booklet'
  • Floor plan for project from page 103 of the file 'Application booklet'
  • Floor plan for project from page 105 of the file 'Application booklet'
  • Floor plan for project from page 110 of the file 'Application booklet'
  • Image from page 121 of the file 'Application booklet'
  • Image from page 119 of the file 'Application booklet'
  • Image from page 119 of the file 'Application booklet'
  • Image from page 120 of the file 'Application booklet'
  • Image from page 39 of the file 'Application booklet'
  • Image from page 122 of the file 'Application booklet'
  • Image from page 121 of the file 'Application booklet'
  • Image from page 115 of the file 'Application booklet'
  • Image from page 120 of the file 'Application booklet'
  • Image from page 118 of the file 'Application booklet'
  • Image from page 124 of the file 'Application booklet'
  • Image from page 117 of the file 'Application booklet'
  • Image from page 114 of the file 'Application booklet'
  • Image from page 128 of the file 'Application booklet'
  • Image from page 7 of the file 'Application booklet'
  • Image from page 65 of the file 'Application booklet'
  • Construction site plan for project from page 37 of the file 'Application booklet'
  • Construction site plan for project from page 81 of the file 'Application booklet'
  • Construction site plan for project from page 7 of the file 'Report'
  • Construction site plan for project from page 132 of the file 'Application booklet'
  • Construction site plan for project from page 96 of the file 'Application booklet'
  • Construction site plan for project from page 67 of the file 'Report'
  • Construction site plan for project from page 19 of the file 'Report'
  • Floor plan for project from page 82 of the file 'Application booklet'
  • Floor plan for project from page 83 of the file 'Application booklet'
  • Floor plan for project from page 84 of the file 'Application booklet'
  • Floor plan for project from page 113 of the file 'Application booklet'
  • Floor plan for project from page 102 of the file 'Application booklet'
  • Floor plan for project from page 111 of the file 'Application booklet'
  • Floor plan for project from page 109 of the file 'Application booklet'
  • Floor plan for project from page 107 of the file 'Application booklet'
  • Floor plan for project from page 108 of the file 'Application booklet'
  • Floor plan for project from page 99 of the file 'Application booklet'
  • Floor plan for project from page 91 of the file 'Application booklet'
  • Floor plan for project from page 112 of the file 'Application booklet'
  • Floor plan for project from page 106 of the file 'Application booklet'
  • Floor plan for project from page 92 of the file 'Application booklet'
  • Floor plan for project from page 103 of the file 'Application booklet'
  • Floor plan for project from page 105 of the file 'Application booklet'
  • Floor plan for project from page 110 of the file 'Application booklet'

Additional Information#

Date Initiated2024-12-18
CommunityStrathcona

Documents#
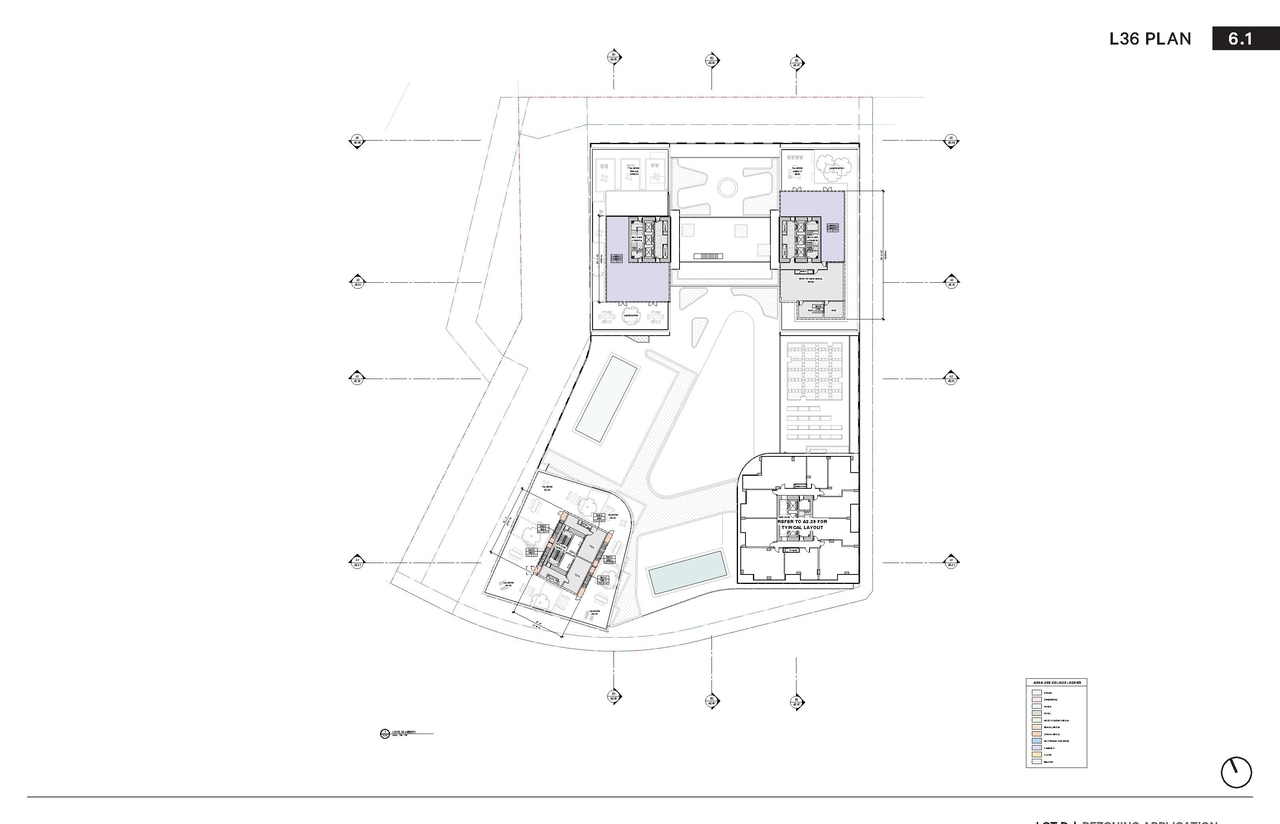
TypeDocument
Report
Application booklet