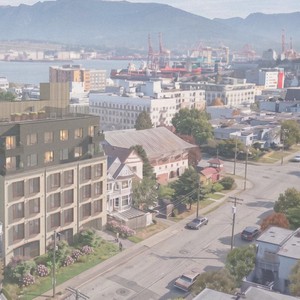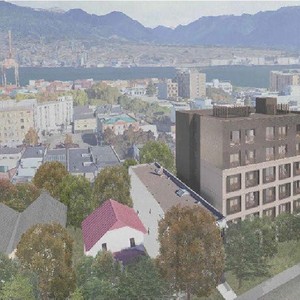
441 East Pender St.
Summary#
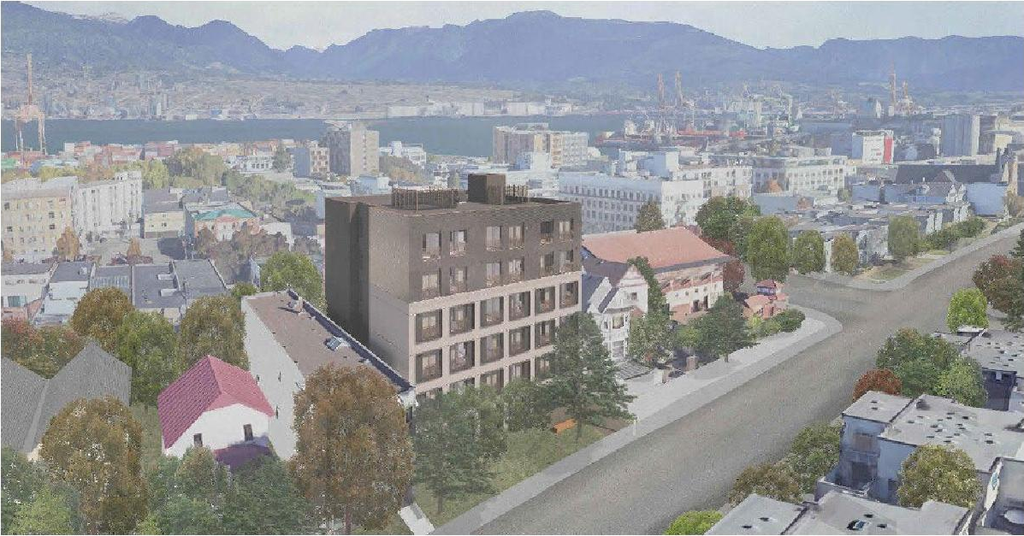
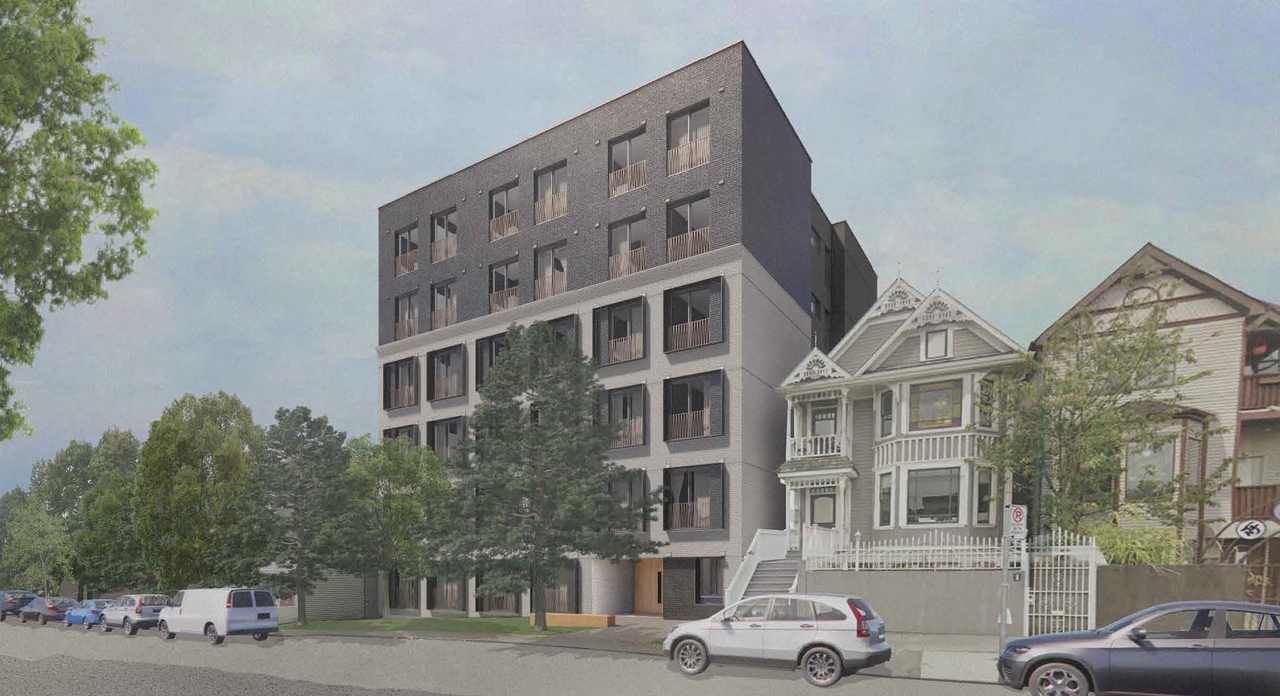
The proposal seeks rezoning to CD-1 to permit the development of a six-storey rental building featuring 55 social housing units, including 46 micro-dwelling suites, four larger accessible studio units, and five two-bedroom units. This development has an FSR of 3.04 and a building height of 22.5 m, and the applicant is considering Lookout as the building operator under the Downtown Eastside Plan.
Source:
City-provided description
Status
Approved
Approved
Property Type
Residential
Residential
Building Scale (Max.)
Derived from project description and planning application details. Values may be approximate.
Mid-rise · 6 storeys · 22.5 m
Renders#
Location#
Select a marker to view the address.
Project Updates#
Status Updated
- Status: Public Hearing
Status Updated
- Status: Referral to Public Hearing
Status Updated
- Status: In-person information session
Status Updated
- Status: Q&A period
Added description, height, 2 images and 2 documents
- Status: Approved
- The proposal seeks rezoning to CD-1 to permit the development of a six-storey rental building featuring 55 social housing units, including …
- Height: 6 storeys, 22.5 m
- 2 renders
Additional Information#
| Date Initiated | 2024-12-13 |
| Community | Strathcona |
Documents#
| Type | Document |
|---|---|
| Referral report |