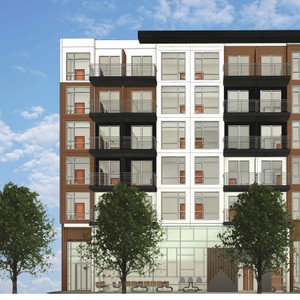
6035 Fraser St.
Summary#
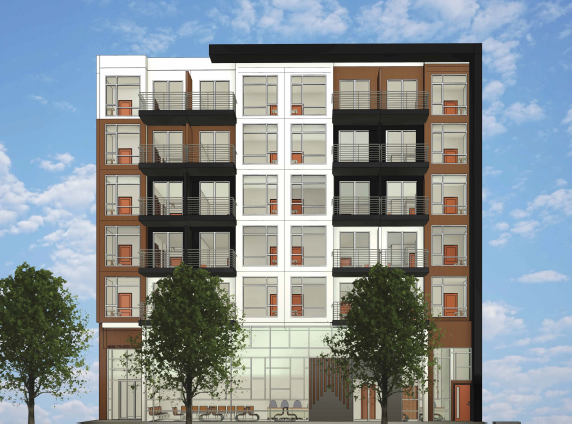
The proposal by Common Ground Consulting is for a six-storey, mixed-use residential building featuring a health care office on the main storey and 32 rental residential units above. This development includes one level of underground parking with vehicular access from the lane under the site’s existing C-2 zoning. The proposed structure has a height of 69.4 ft.
Source:
City-provided description
Status
Approved
Approved
Property Type
Residential
Medical
Residential
Medical
Building Scale (Max.)
Derived from project description and planning application details. Values may be approximate.
Mid-rise · 6 storeys · 21.15 m
Renders#
Location#
Select a marker to view the address.
Project Updates#
Status Updated
- Status: Accepting public comments
Added description, height and 1 image
- Status: Approved
- The proposal by Common Ground Consulting is for a six-storey, mixed-use residential building featuring a health care office on the main sto…
- Height: 6 storeys, 21.15 m
Additional Information#
| Date Initiated | 2024-02-09 |
| Community | Sunset |