1805 Victoria Dr.
Summary#
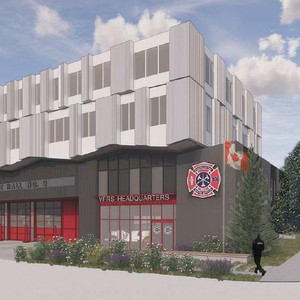
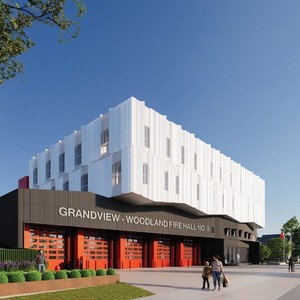
The proposal is for a four-storey, mixed-use building featuring Public Authority use (Fire Hall) on levels one and two, including five truck bays, and Office use on levels three and four. This development includes two levels of underground parking and has a proposed height of 68.5 ft. under the sites proposed CD-1 zoning.
Source:
City-provided description
Status
Approved
Approved
Property Type
Commercial
Commercial
Building Scale (Max.)
Derived from project description and planning application details. Values may be approximate.
Mid-rise · 4 storeys · 20.88 m
Renders#

Location#
Select a marker to view the address.
Project Updates#
Status Updated
- Status: Accepting public comments
Added description, height and 1 image
- Status: Approved
- The proposal is for a four-storey, mixed-use building featuring Public Authority use (Fire Hall) on levels one and two, including five truc…
- Height: 4 storeys, 20.88 m
Additional Information#
| Date Initiated | 2024-07-08 |
| Community | Grandview-Woodland |