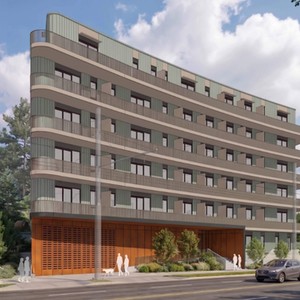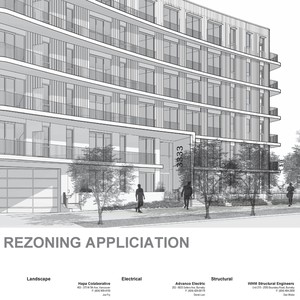
3295-3333 Commercial Dr.
Summary#
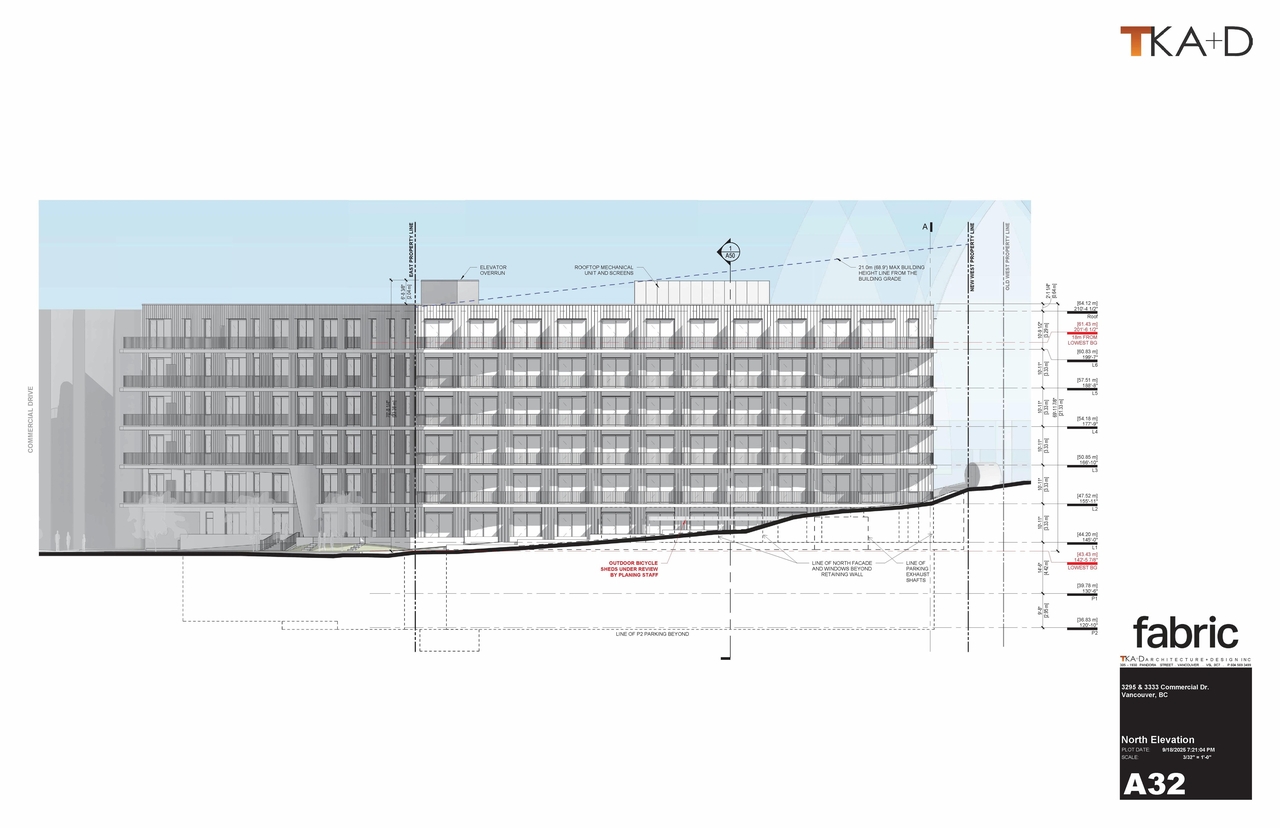
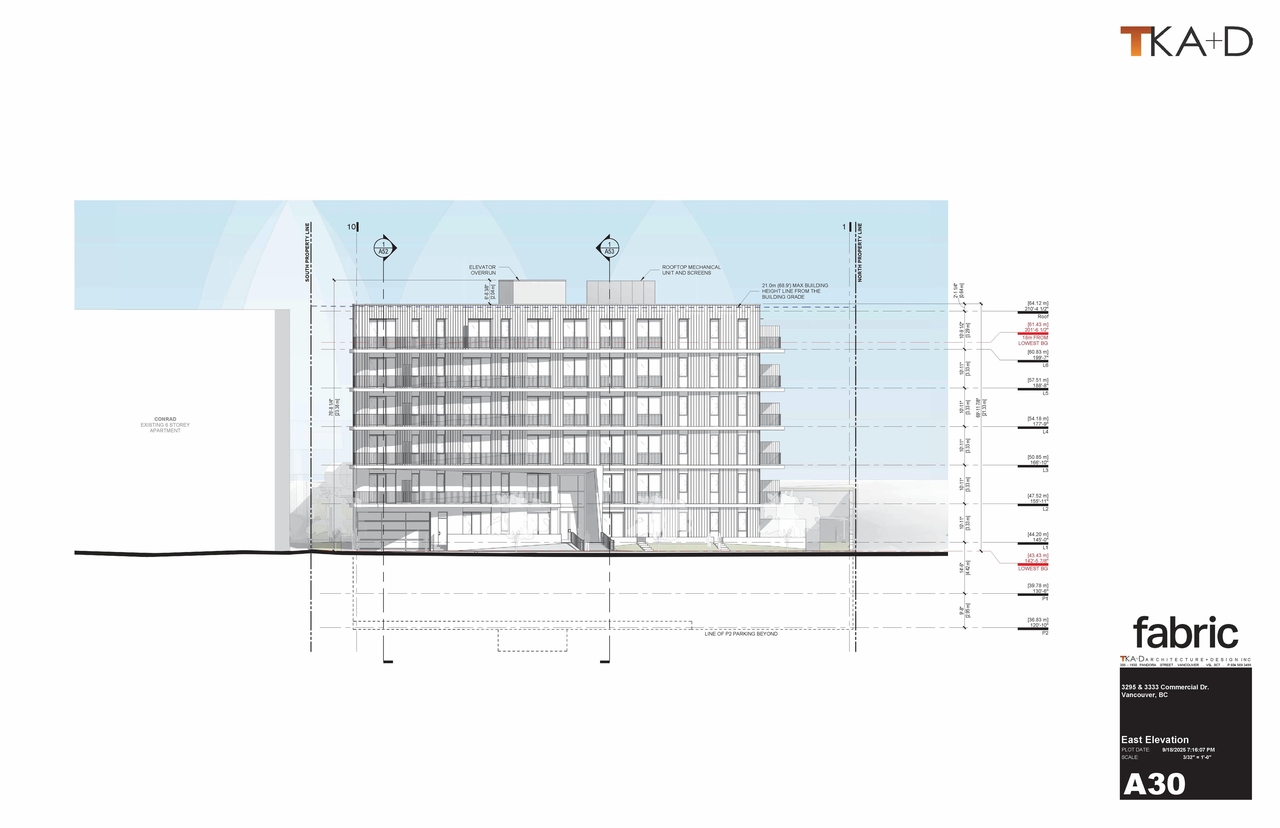
The proposal outlines a development of a six-storey residential building featuring 133 market rental units, an FSR of 2.51, and a building height of 22 m (72 ft.). This development is proposed under the Secured Rental Policy, which is supplemented by the City’s Tenant Relocation and Protection Policy.
Source:
City-provided description
Status
Approved
Approved
Property Type
Residential
Residential
Building Scale (Max.)
Derived from project description and planning application details. Values may be approximate.
Mid-rise · 6 storeys · 22 m
Renders#
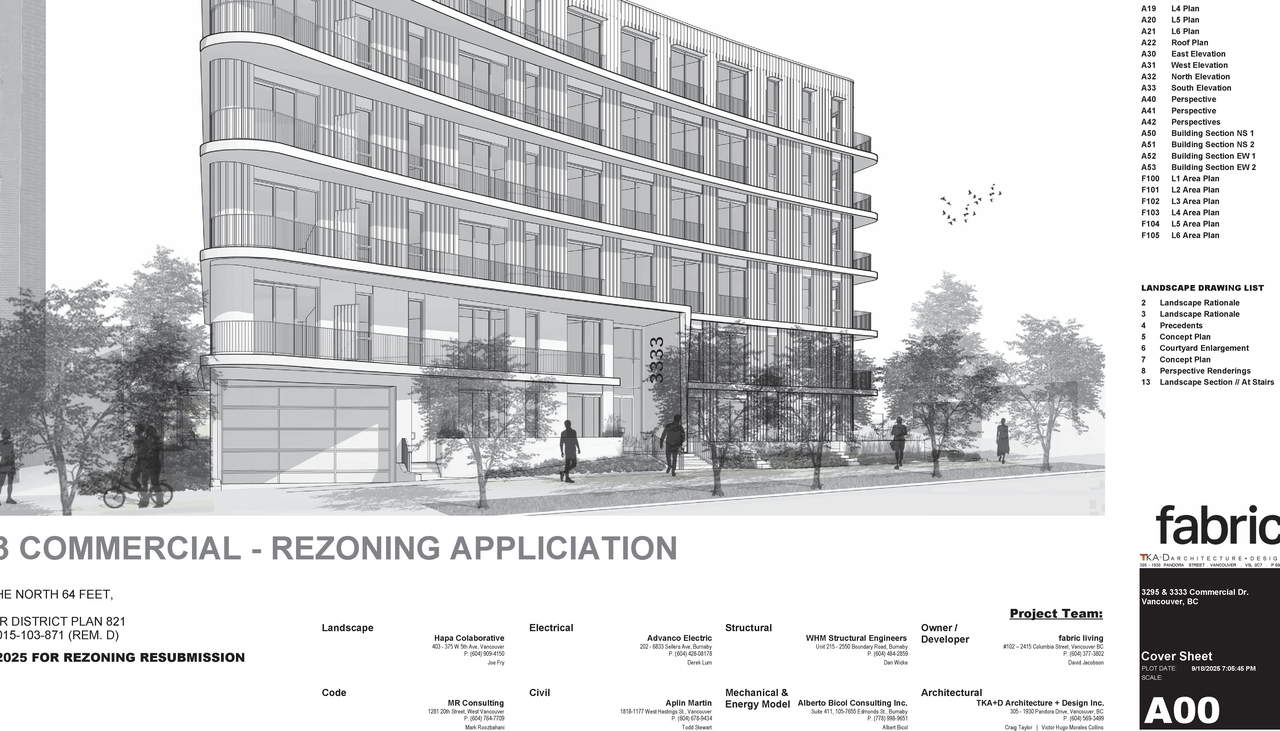
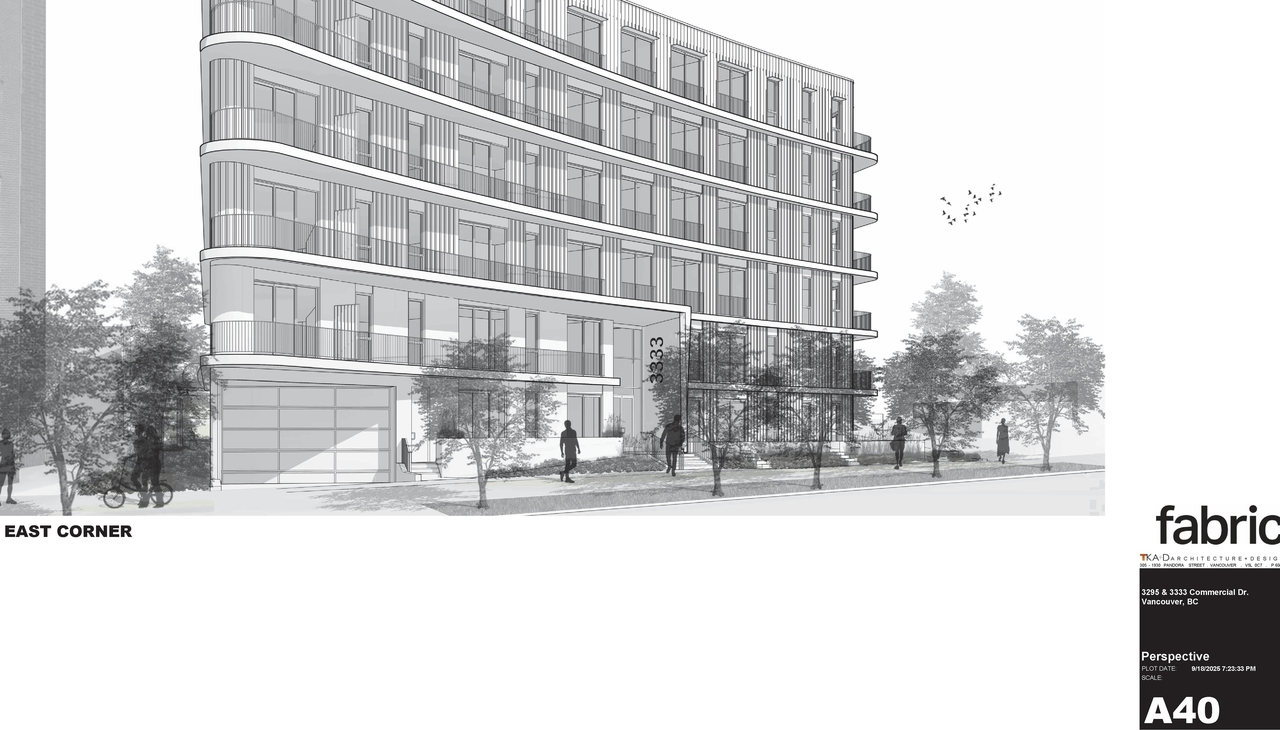
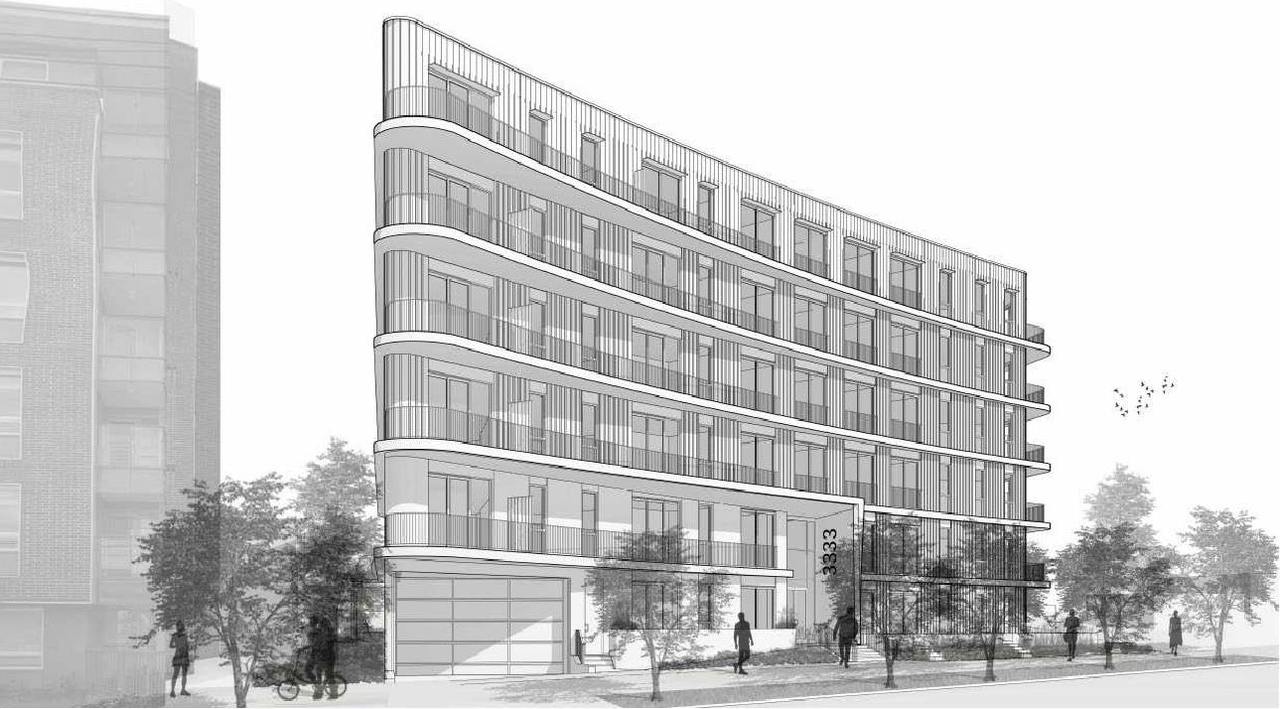
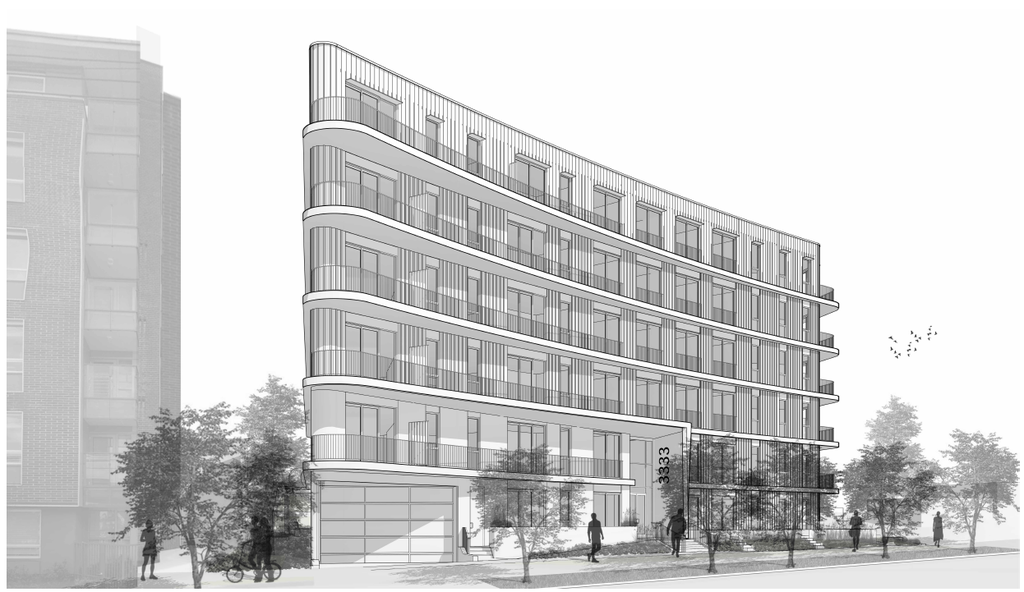
Location#
Select a marker to view the address.
Project Updates#
Status Updated
- Status: Public Hearing
Status Updated
- Status: Referral to Public Hearing
Status Updated
- Status: Revised application received
Status Updated
- Status: Q&A period
Added description, height, 9 images and 6 documents
- Status: Approved
- The proposal outlines a development of a six-storey residential building featuring 133 market rental units, an FSR of 2.51, and a building …
- Height: 6 storeys, 22 m
- 4 renders
- 2 site plans
- 3 elevations
Site Plans, Elevations and Floor Plans#
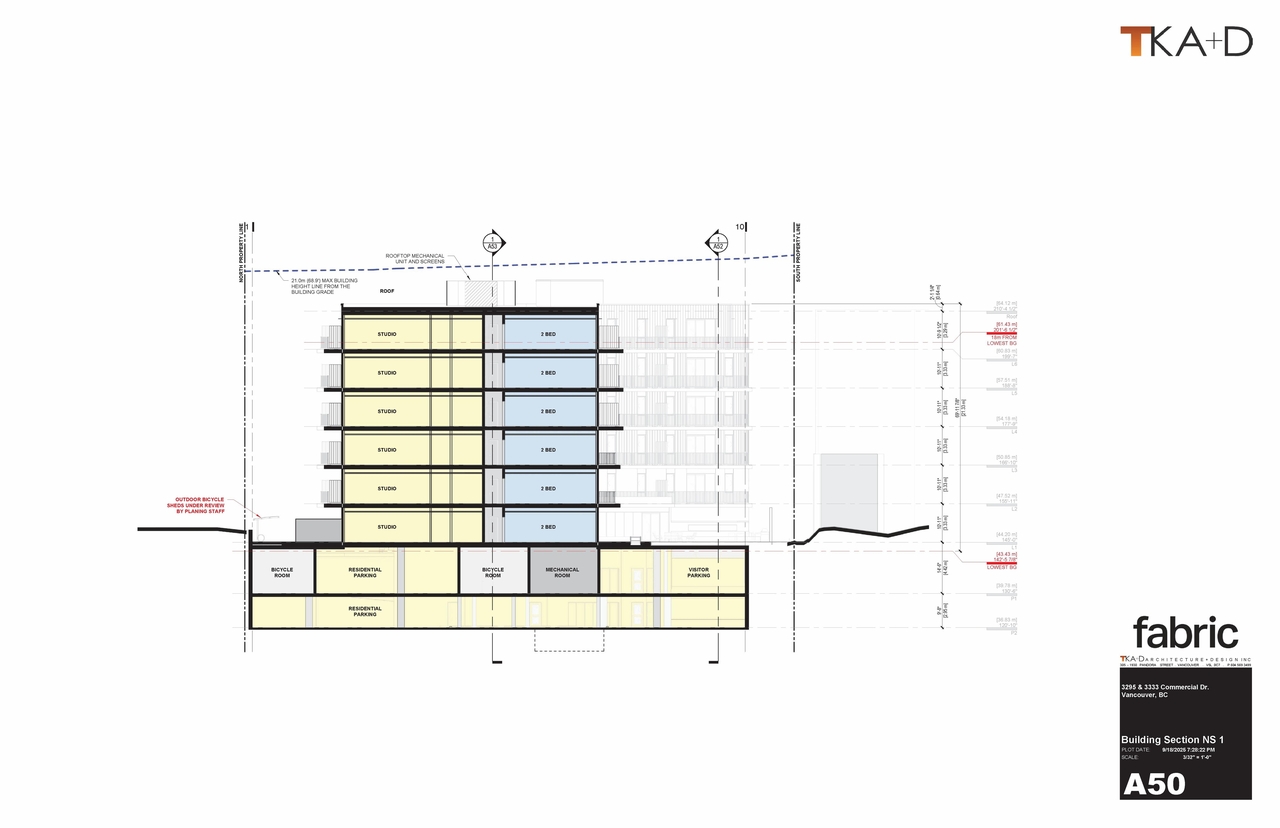
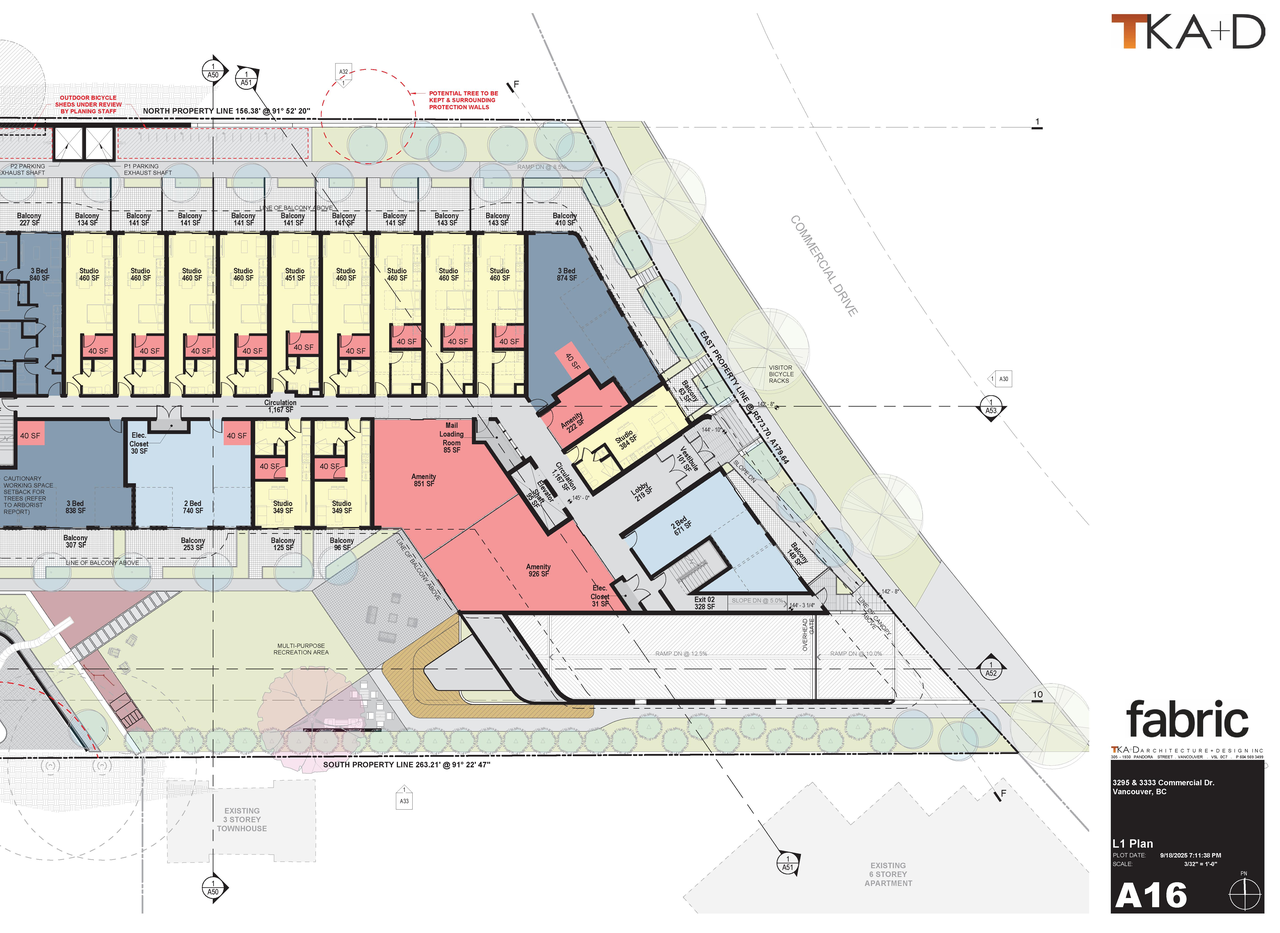

Additional Information#
| Date Initiated | 2024-08-30 |
| Community | Kensington-Cedar Cottage |
| All Addresses | 3295 Commercial Dr. 3333 Commercial Dr. |
Documents#
| Type | Document |
|---|---|
| Tree Information and Conservation | Arborist report |
| Application booklet | |
| Referral report |