1030-1070 East Hastings St.
Summary#
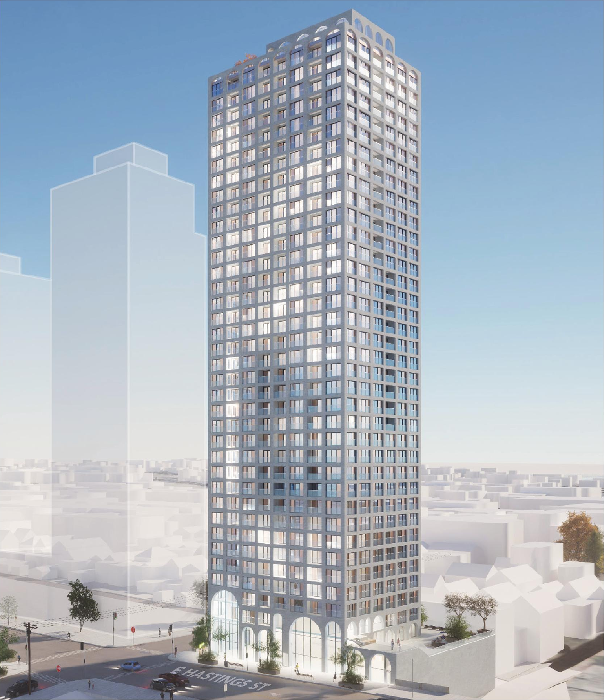
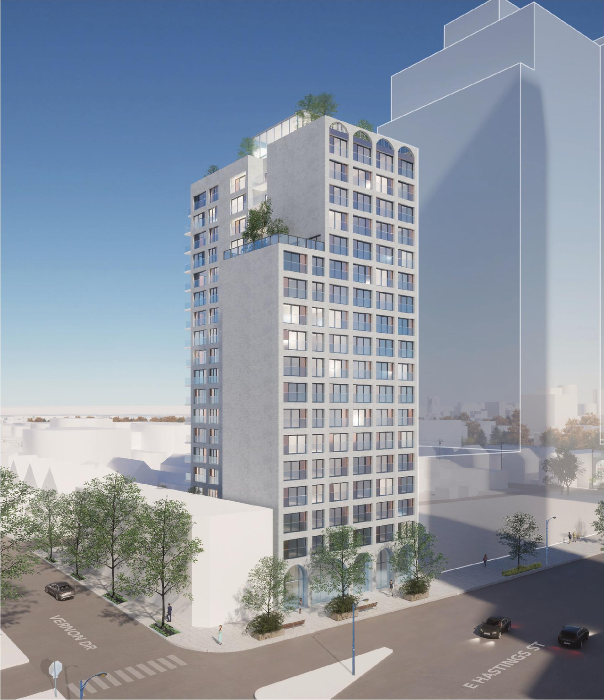
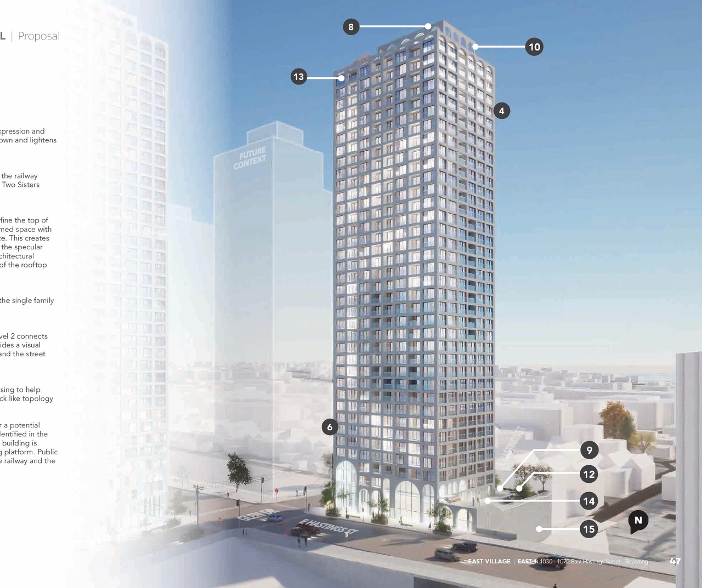
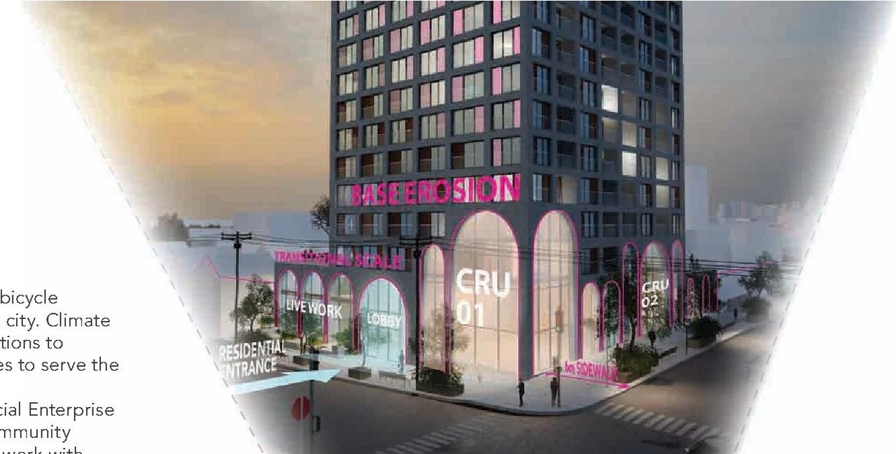
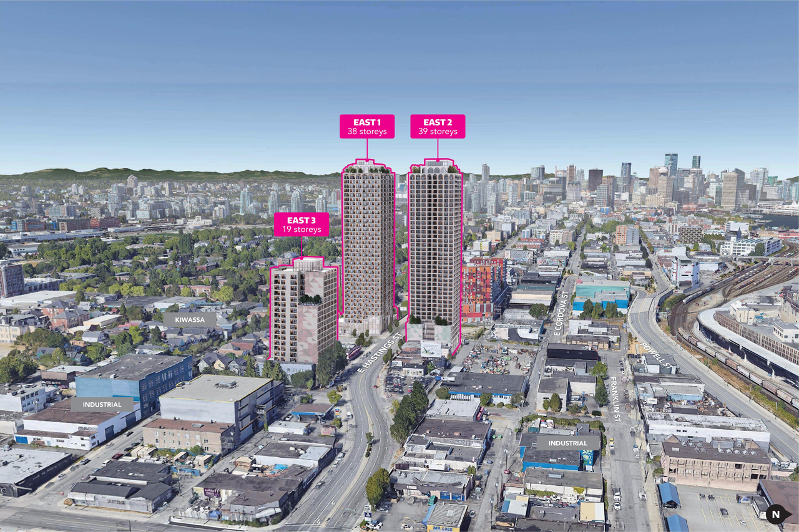
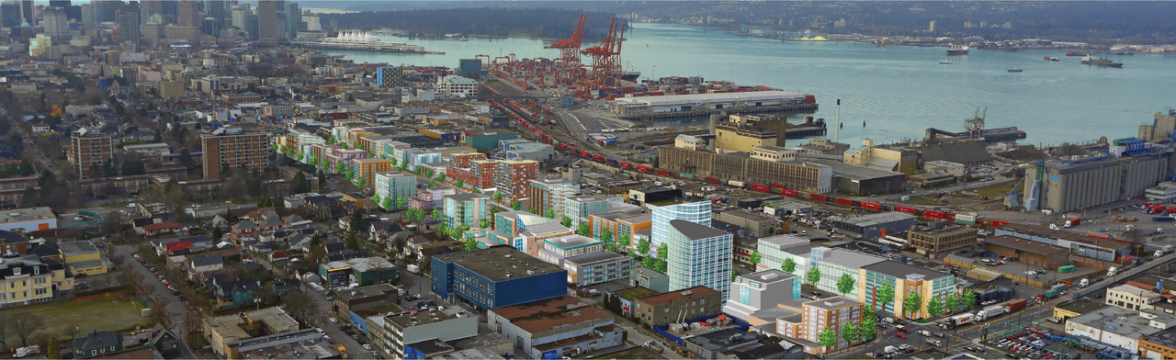
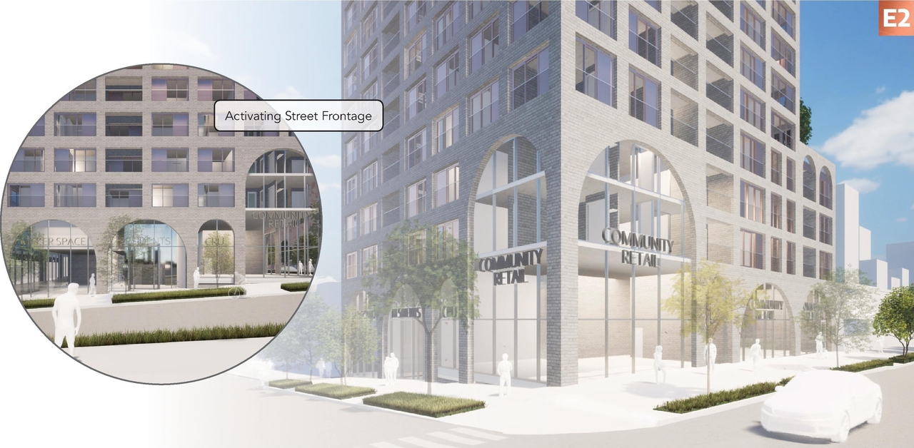
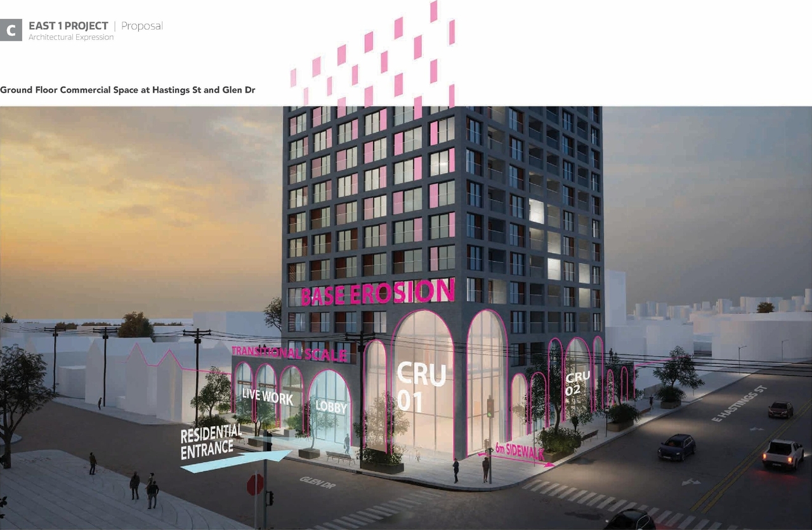
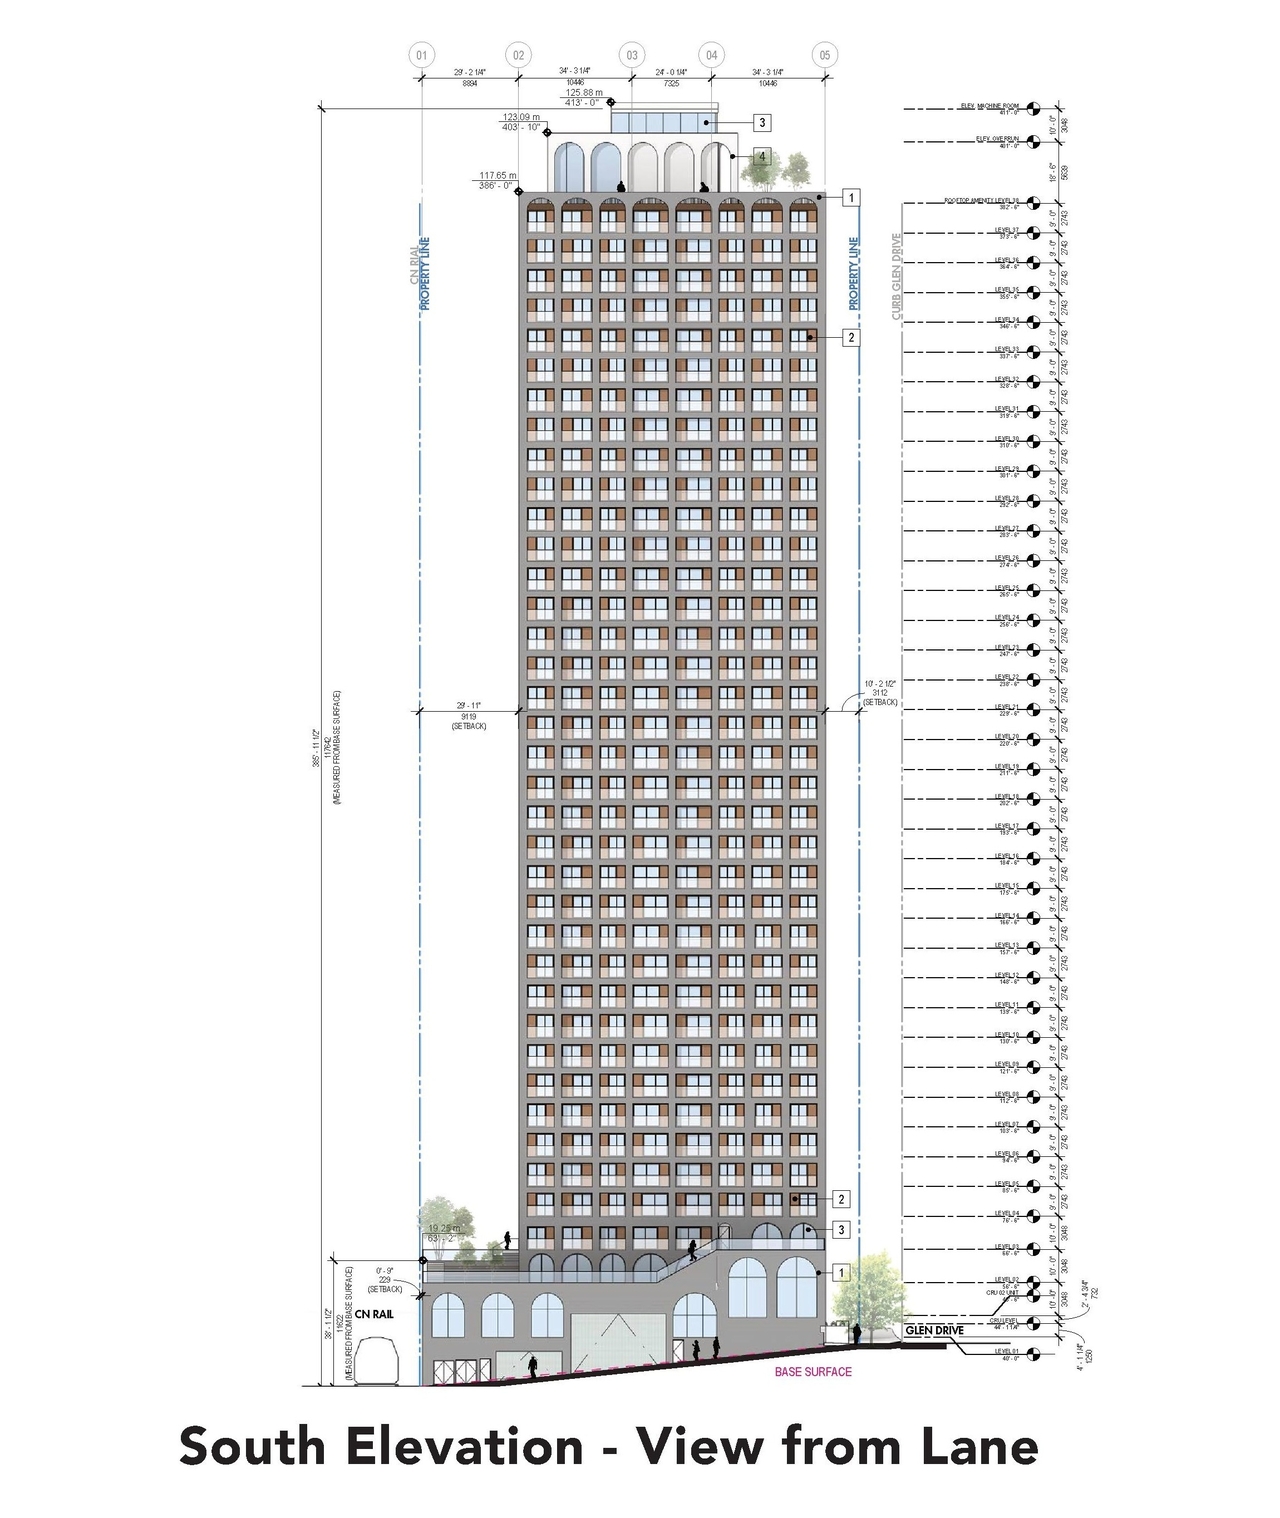
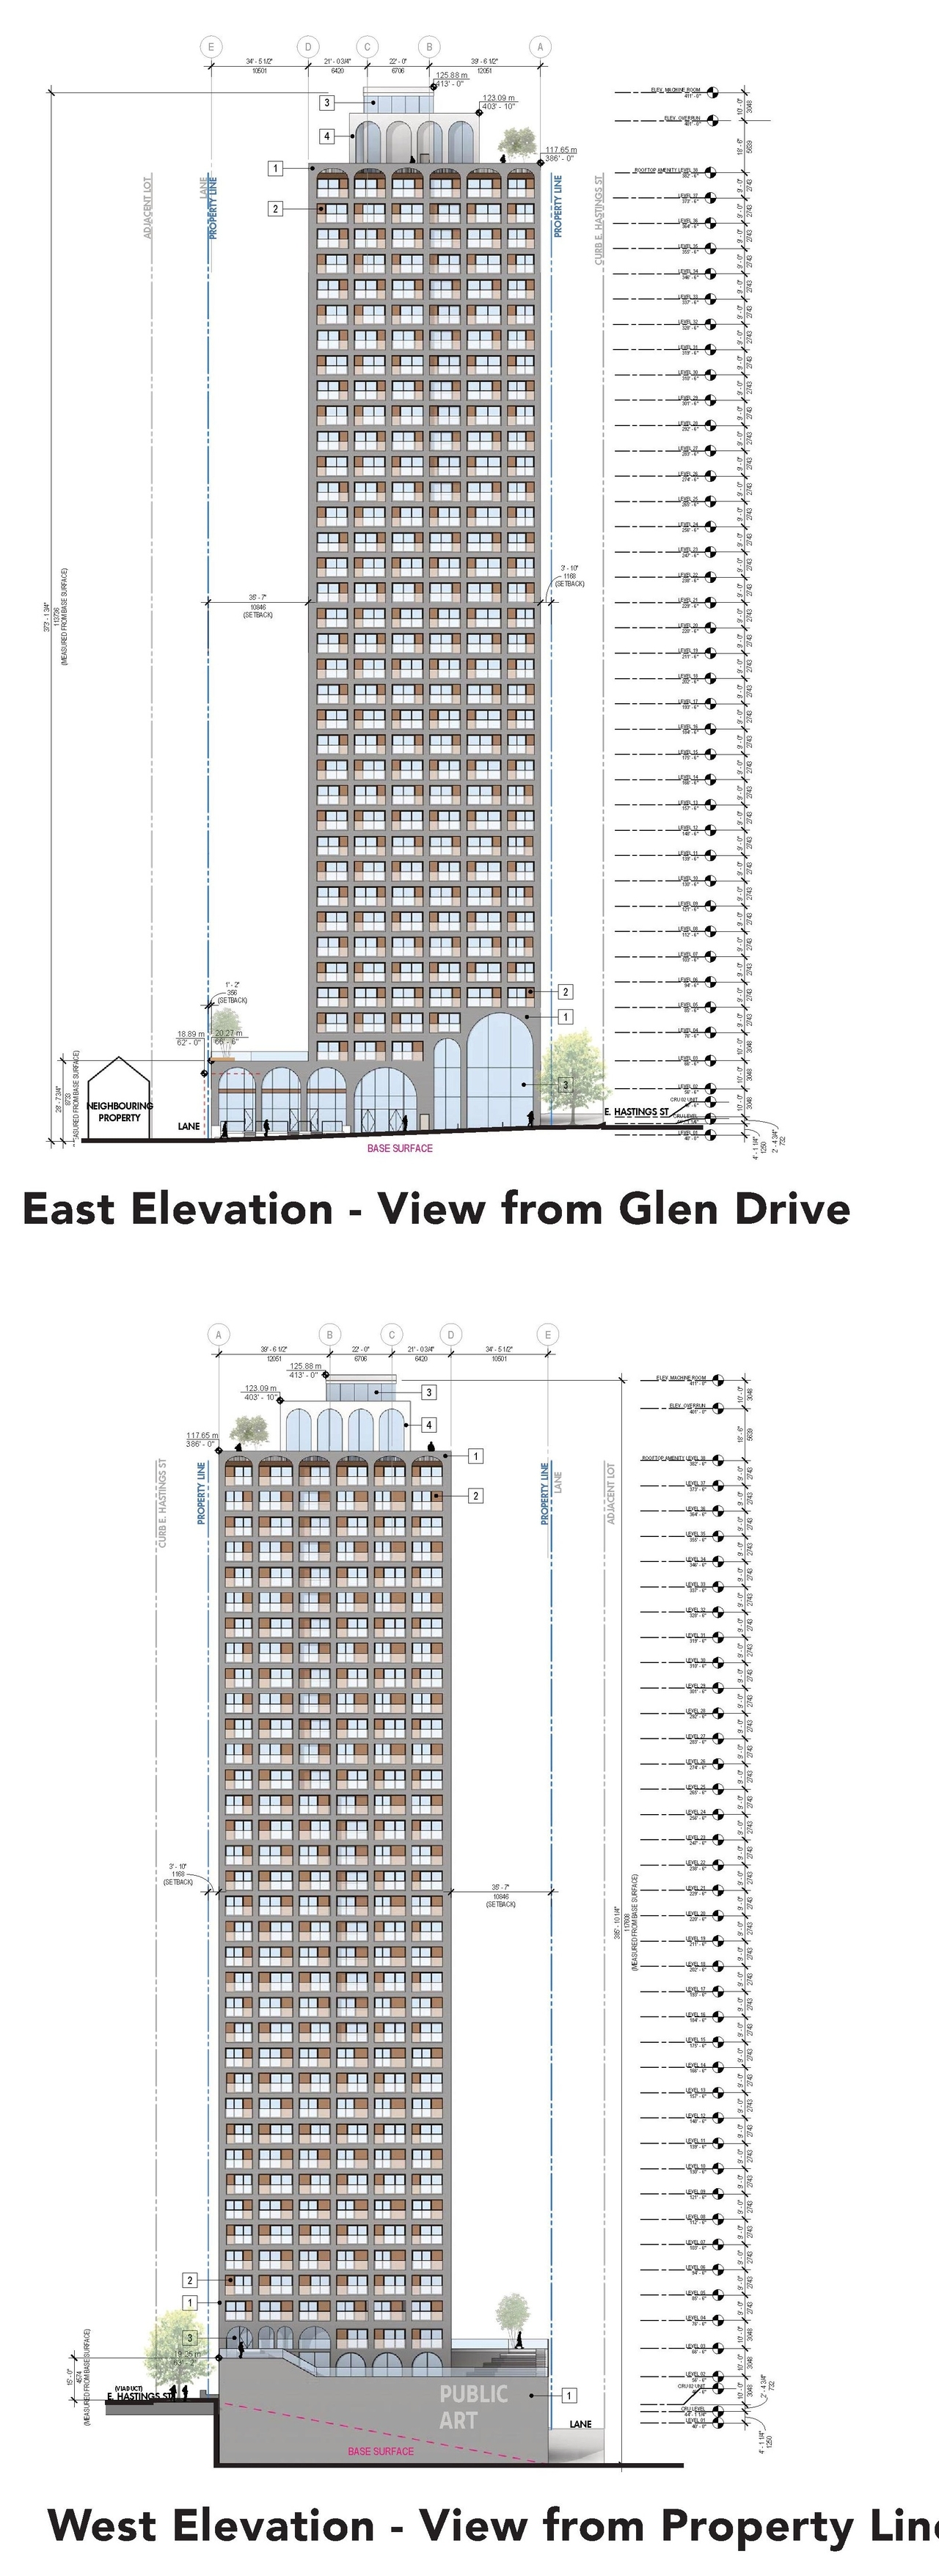
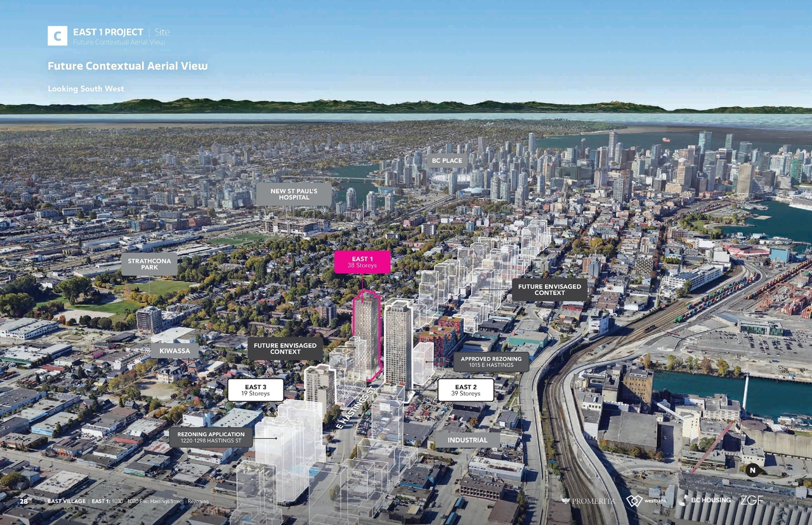
The proposal involves a 38-storey mixed-use building featuring 382 rental residential units and ground-floor commercial space. This development is proposed under the Downtown Eastside Plan, with a Floor Space Ratio of 16.1 and a building height of 105.5 m, including rooftop amenity space.
Source:
City-provided description
Status
Under Review
Under Review
Property Type
Residential
Residential
Building Scale (Max.)
Derived from project description and planning application details. Values may be approximate.
High-rise · 38 storeys · 105.5 m
Renders#
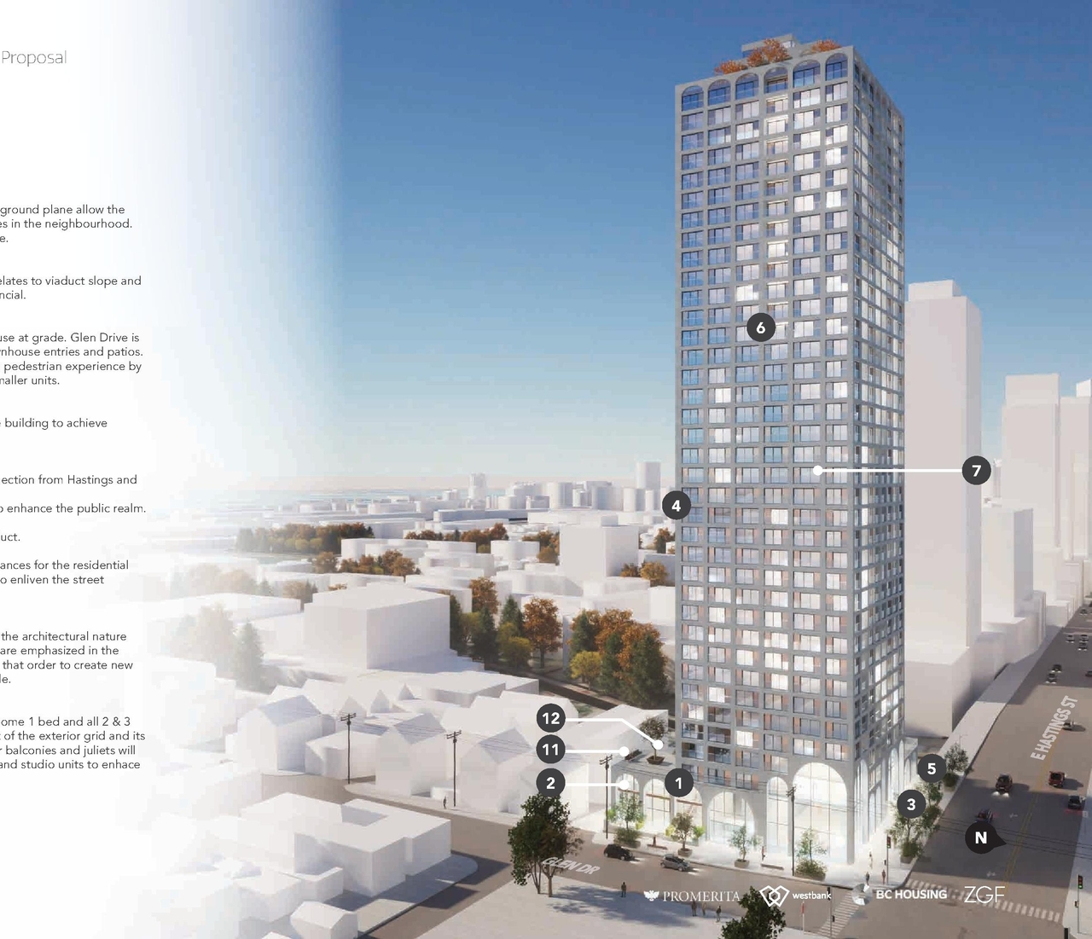
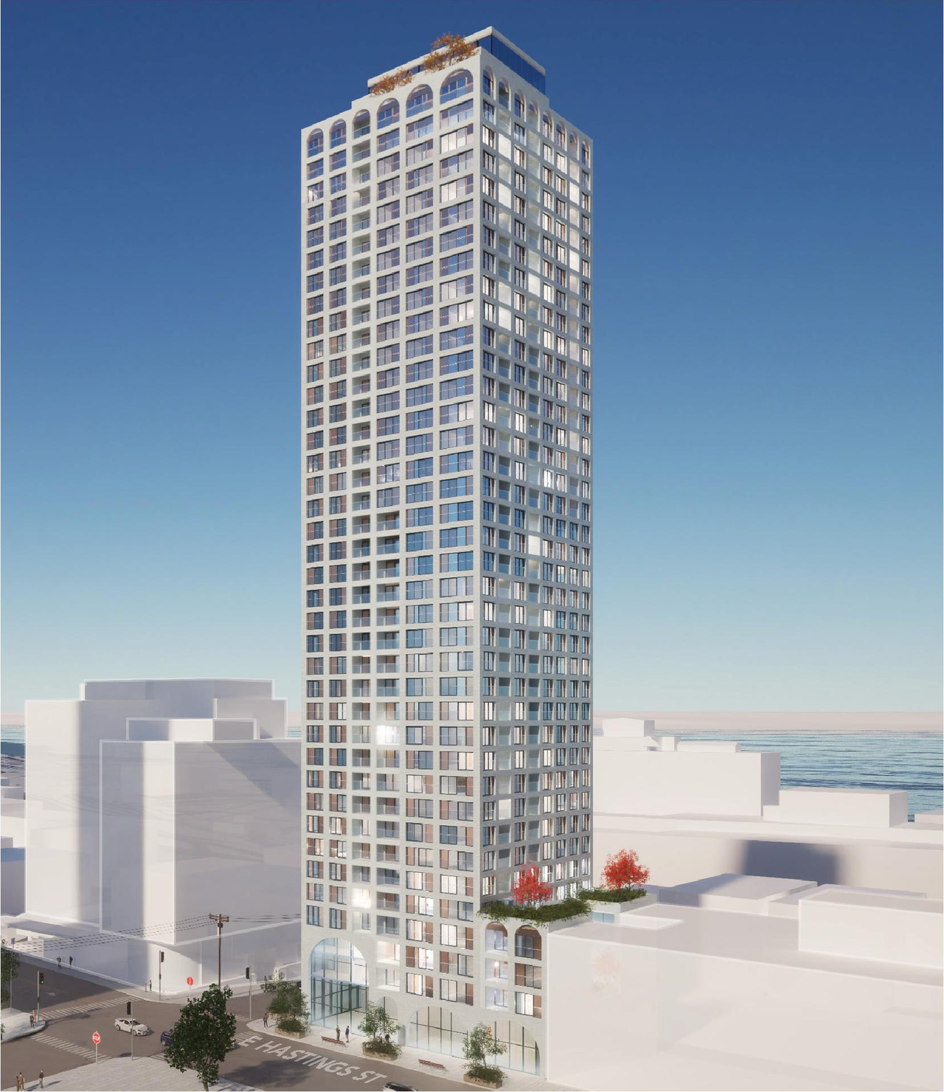
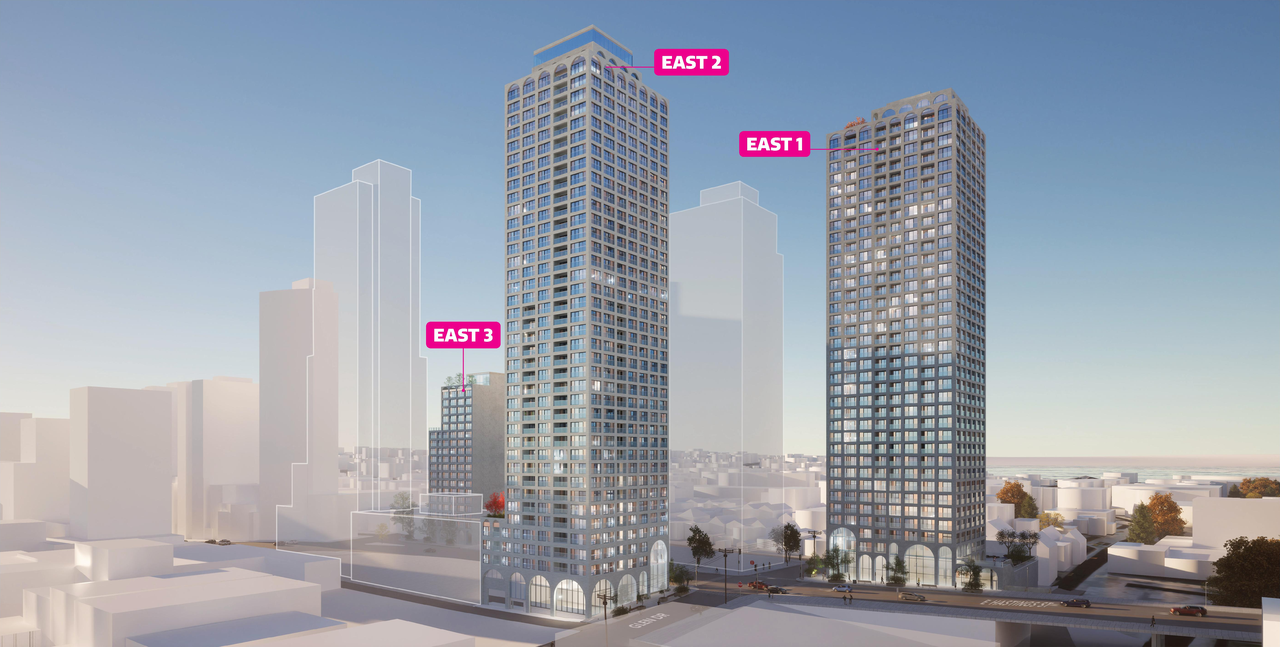
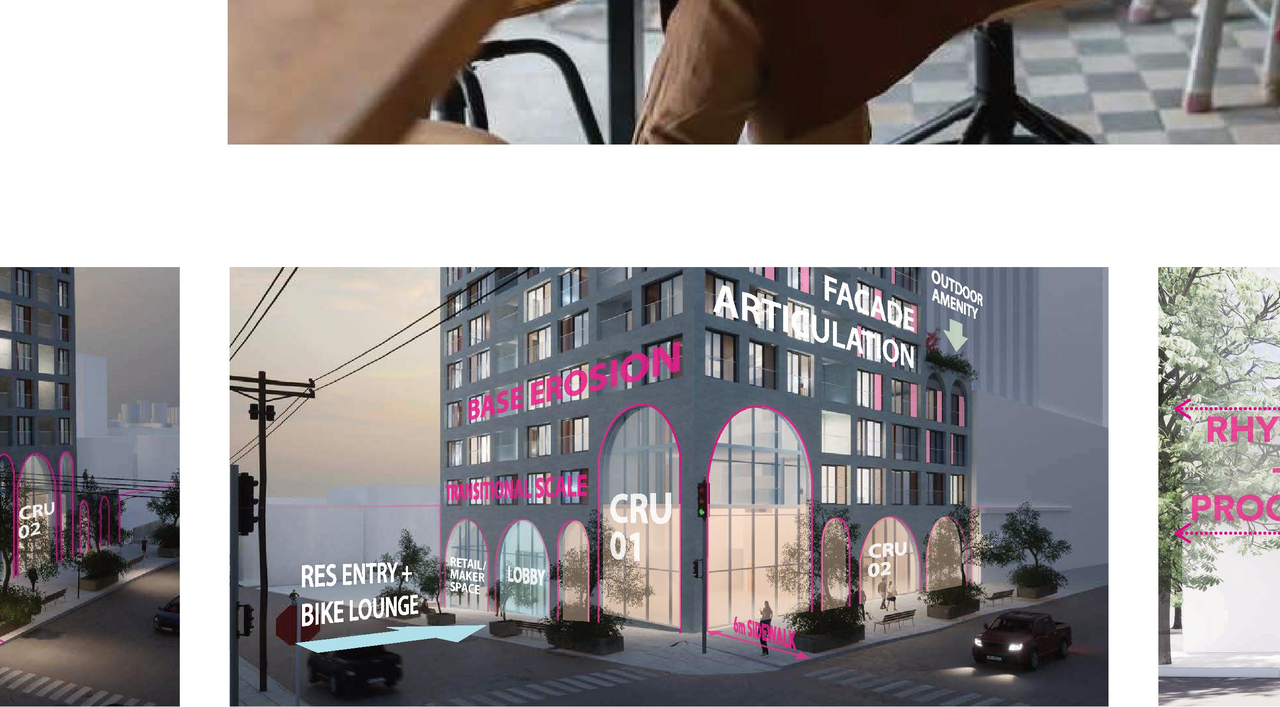
Location#
Select a marker to view the address.
Project Updates#
Status Updated
- Status: Referred back to staff for further review
Status Updated
- Status: Public Hearing
Status Updated
- Status: Referral to Public Hearing
Status Updated
- Status: Information Session - Russian Hall, 600 Campbell St (5:30pm to 7:30pm)
Status Updated
- Status: Urban design panel
Status Updated
- Status: Q&A period
Added description, height, 49 images and 6 documents
- Status: Under Review
- The proposal involves a 38-storey mixed-use building featuring 382 rental residential units and ground-floor commercial space. This develop…
- Height: 38 storeys, 105.5 m
- 13 renders
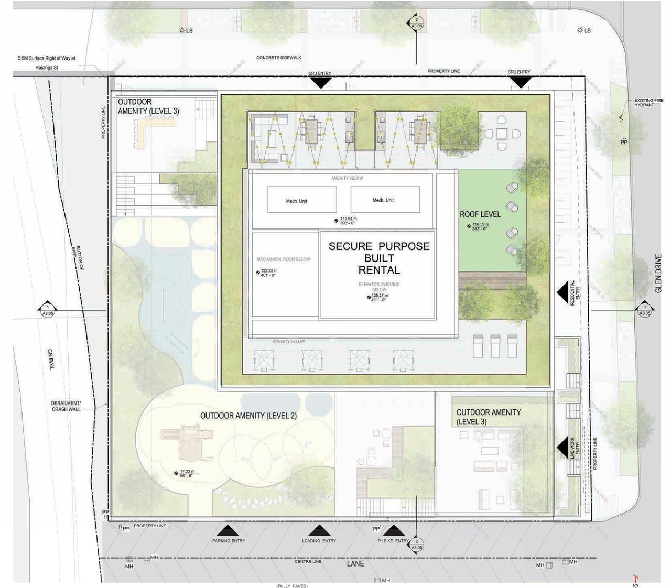
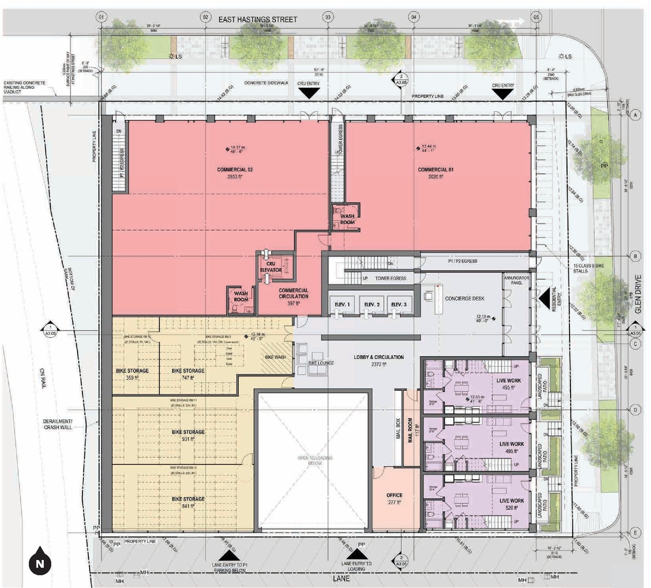
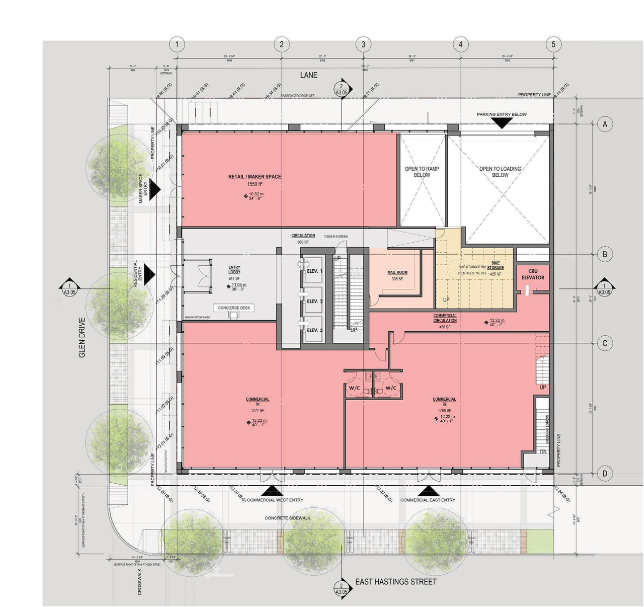
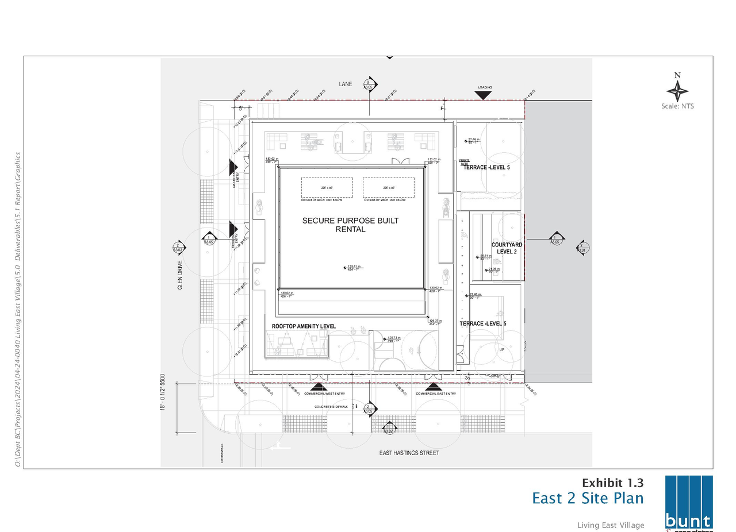
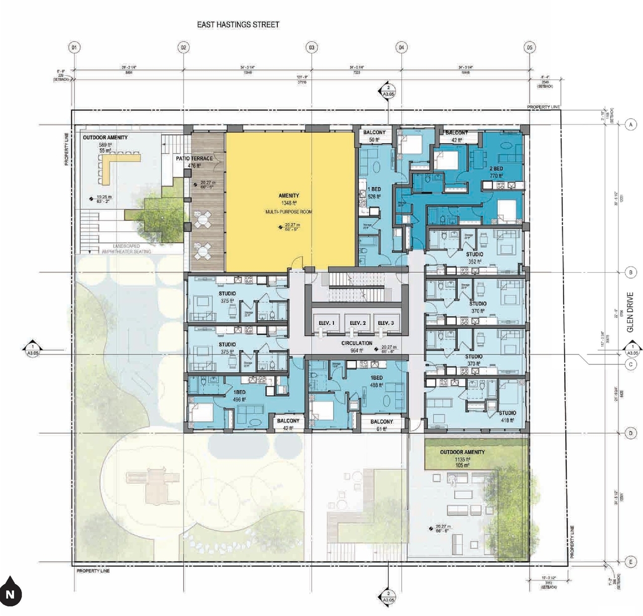
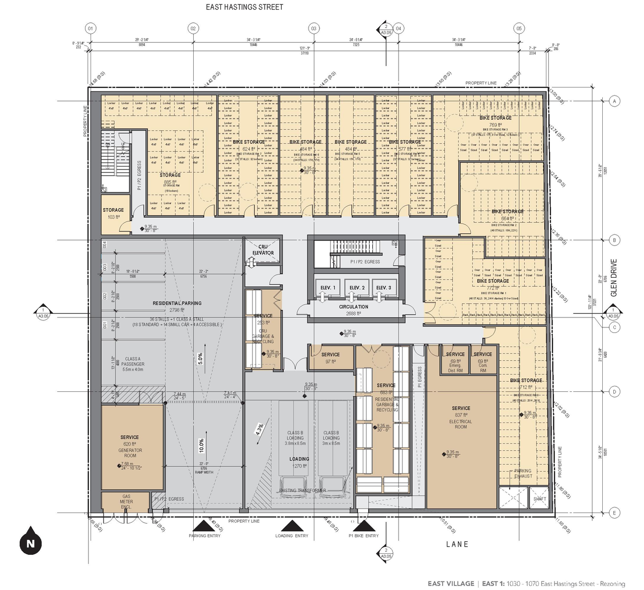
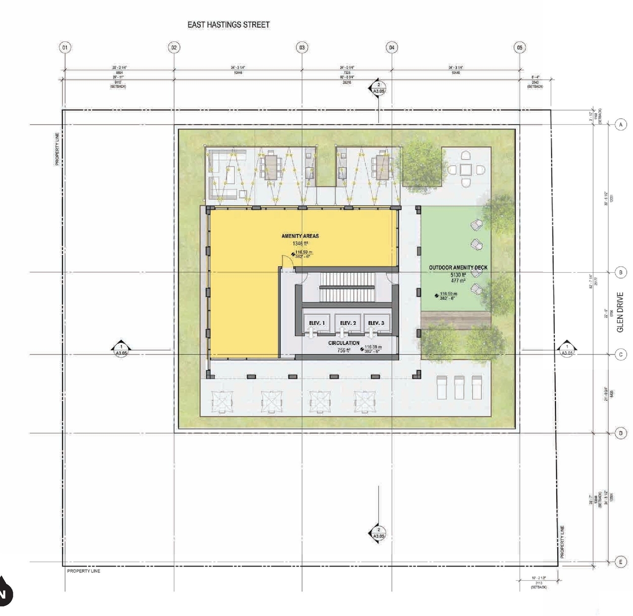
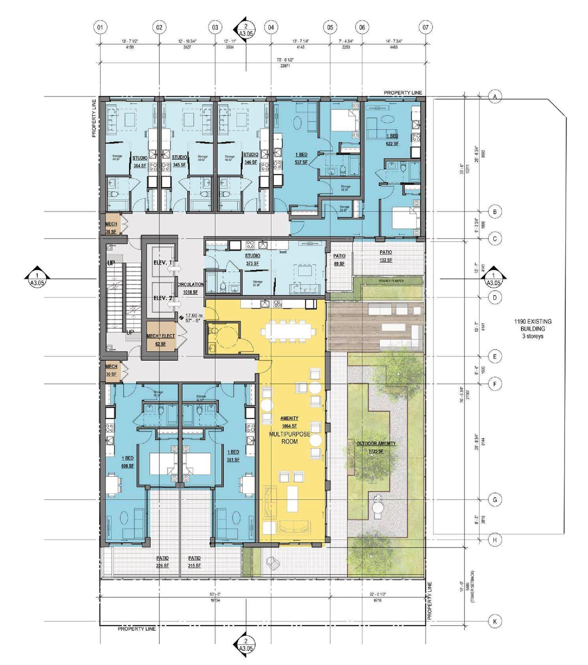
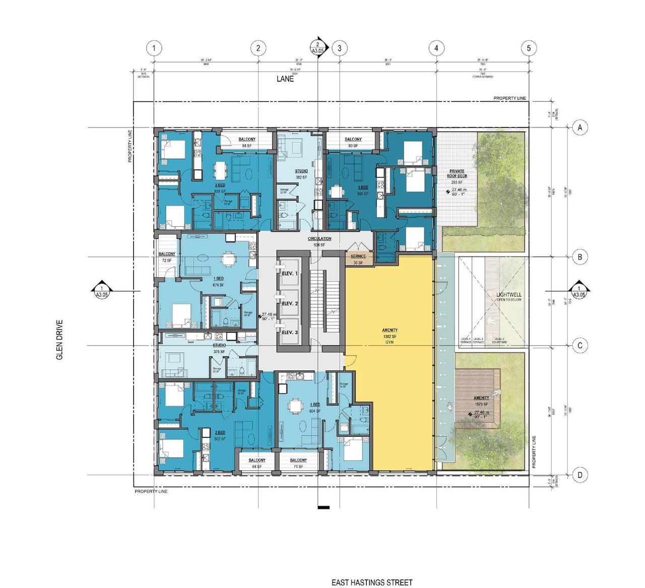
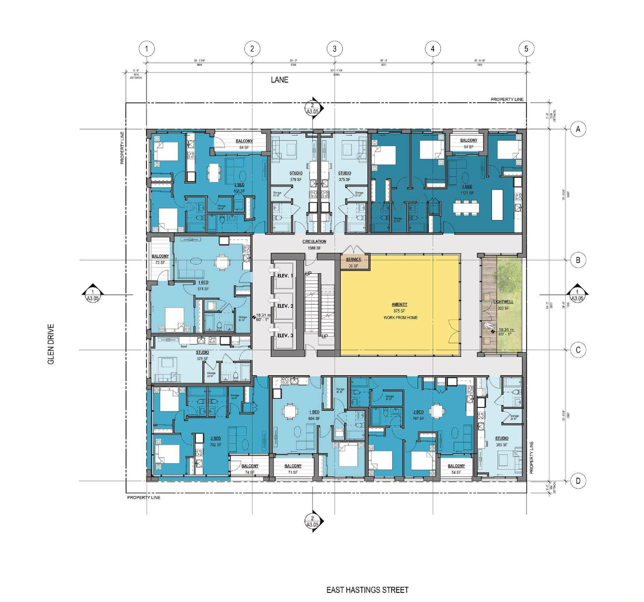
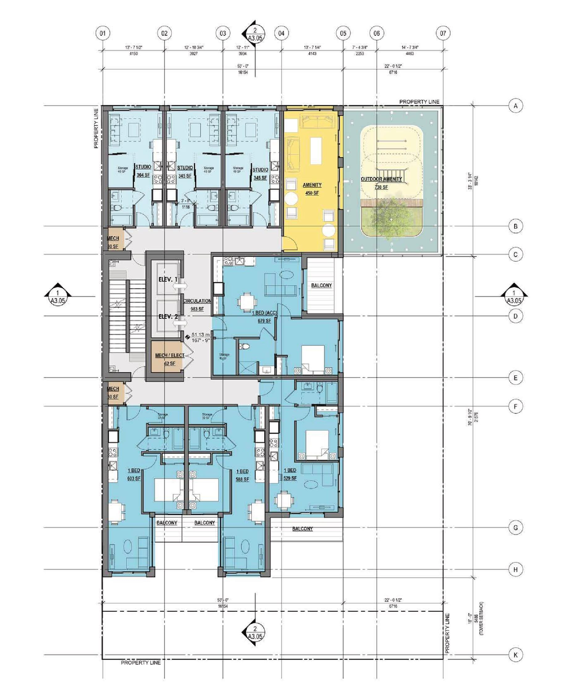
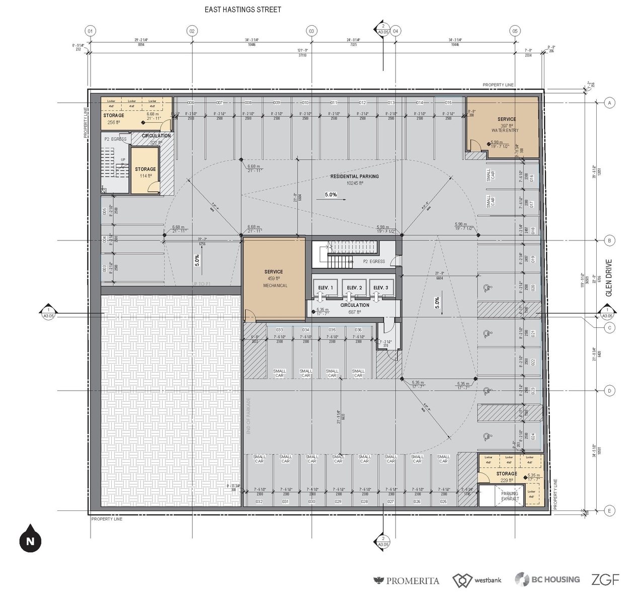
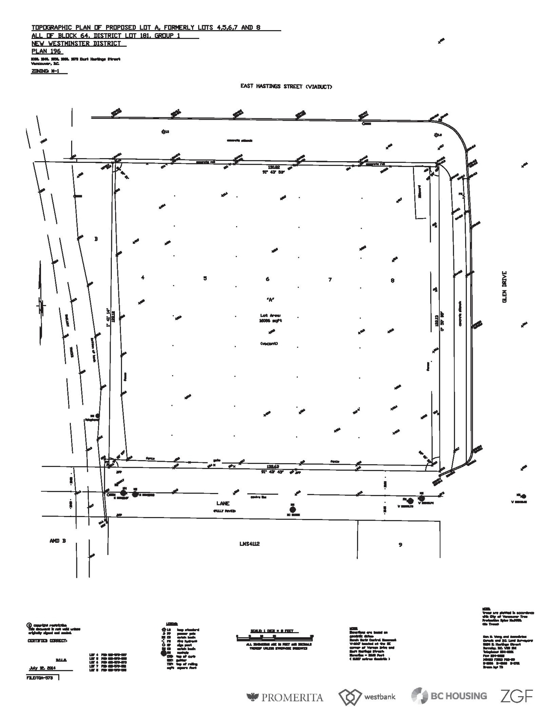
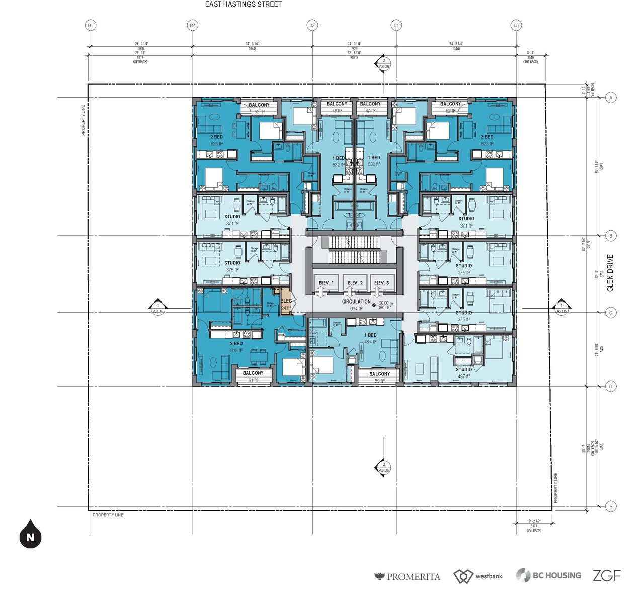
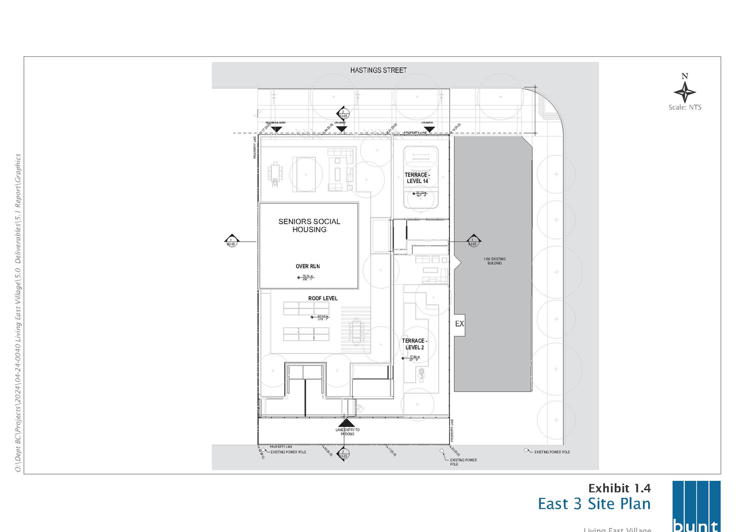
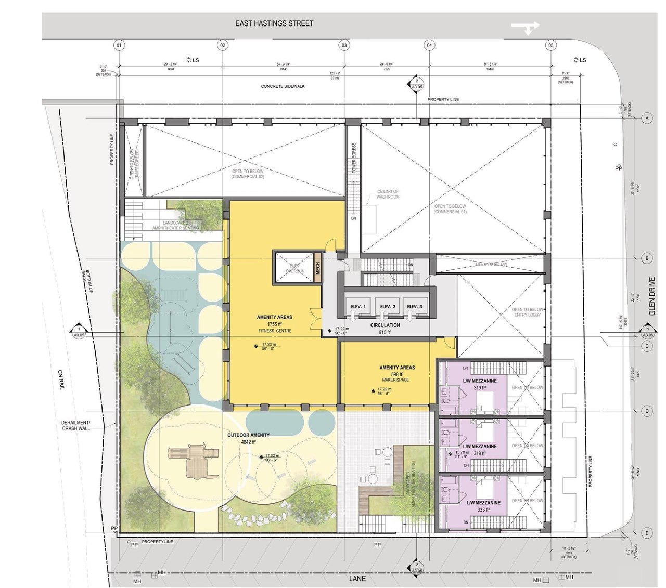
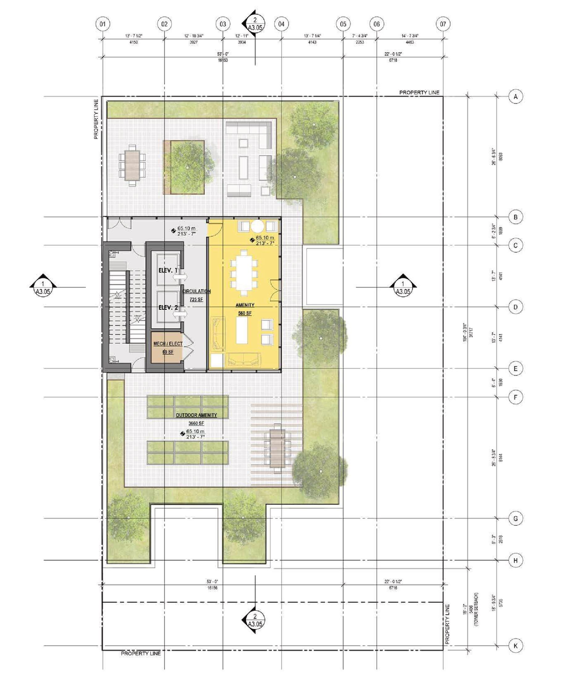
- 18 site plans
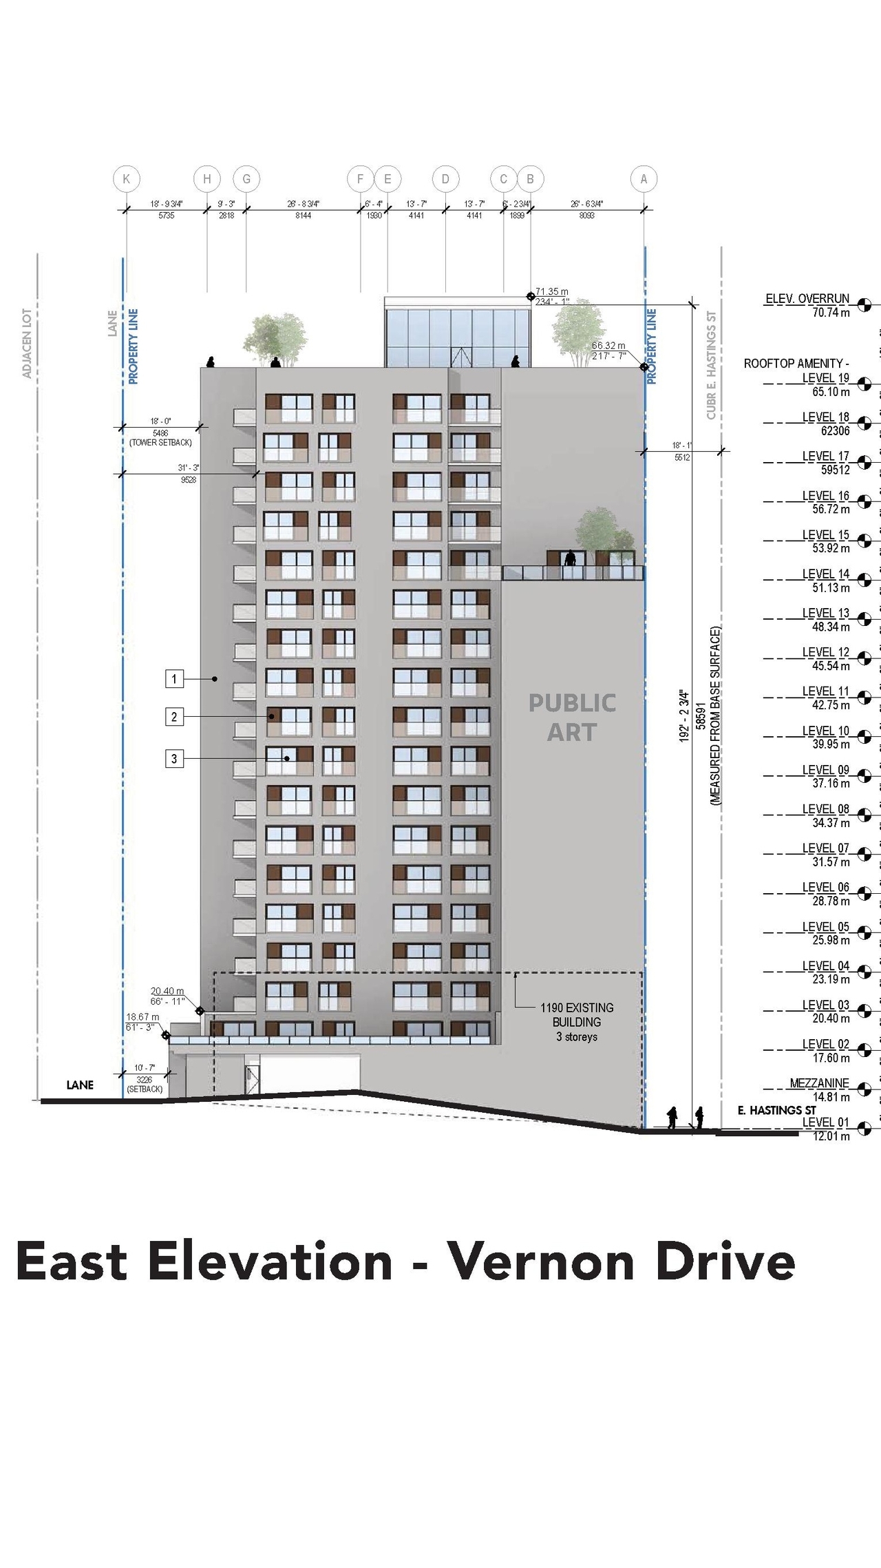
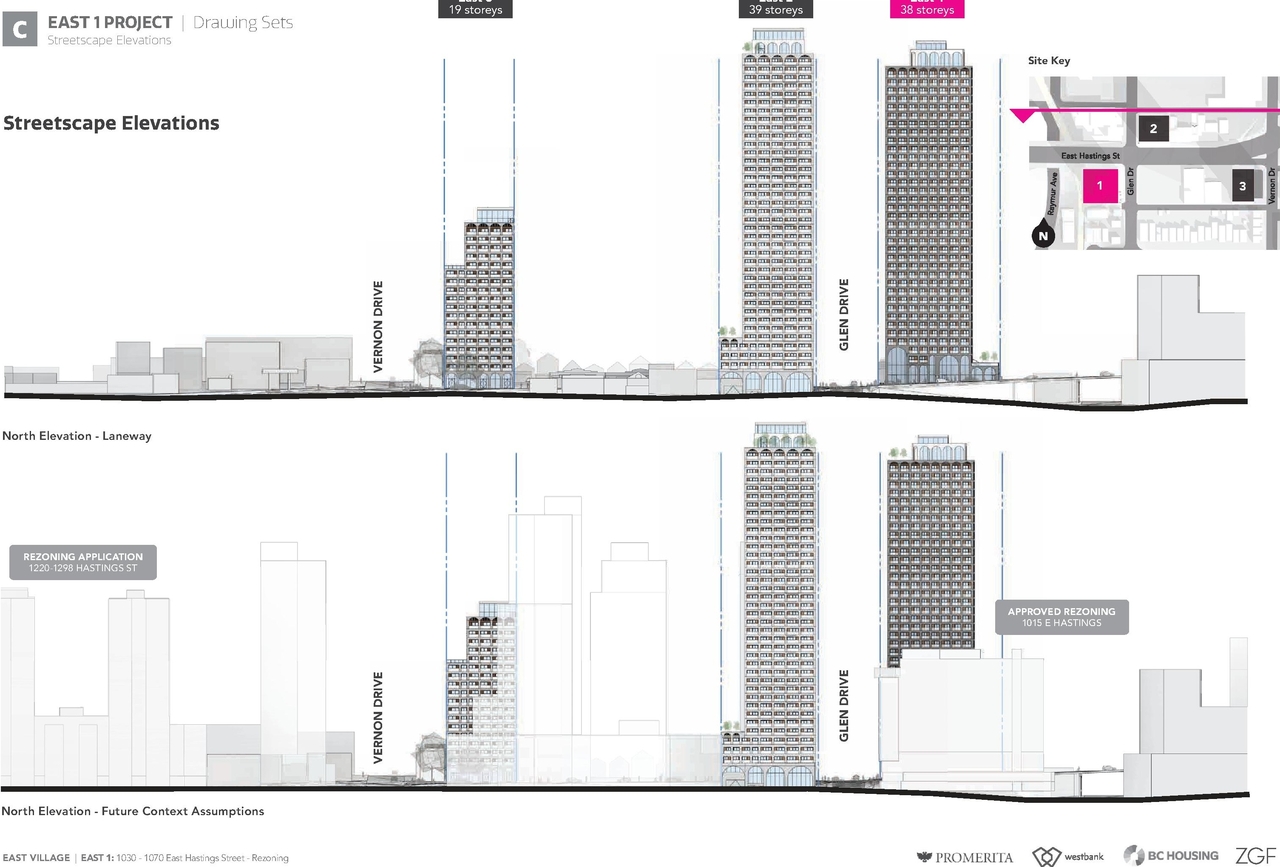
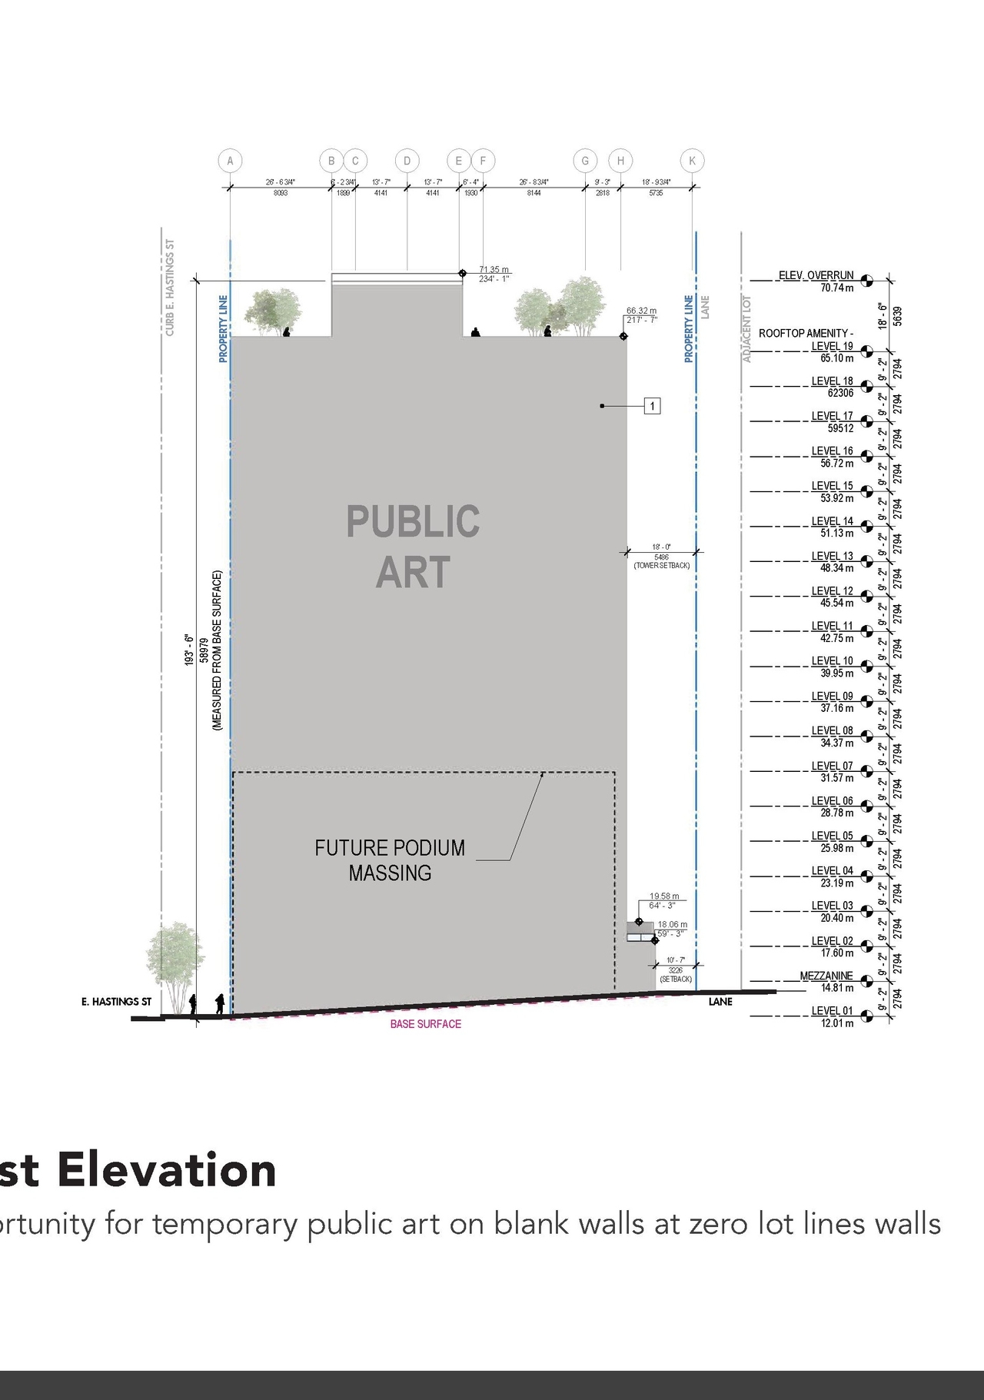
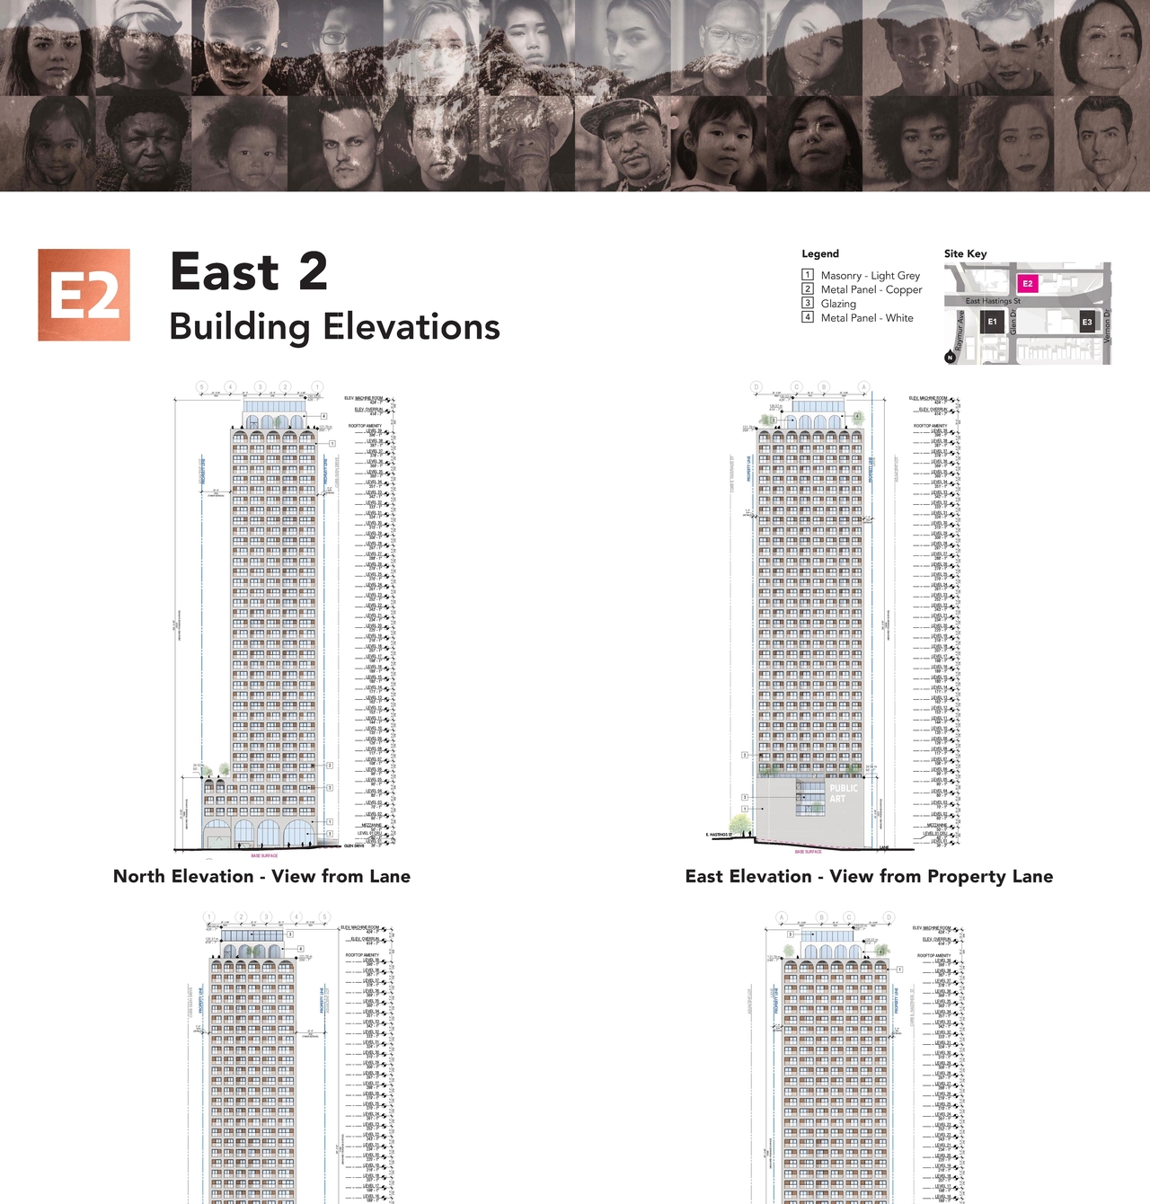
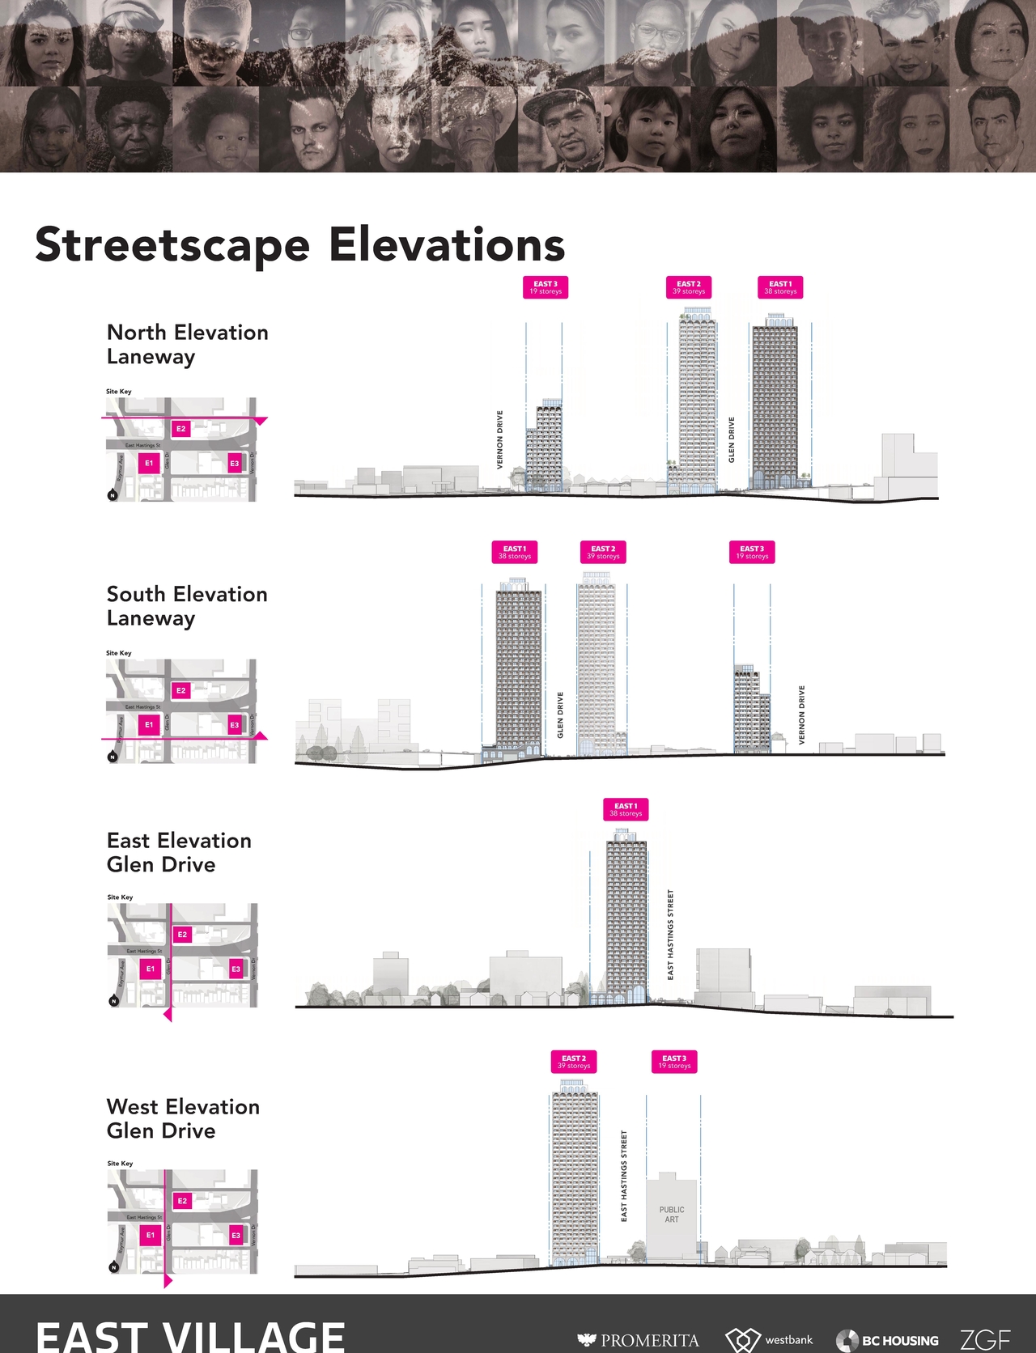
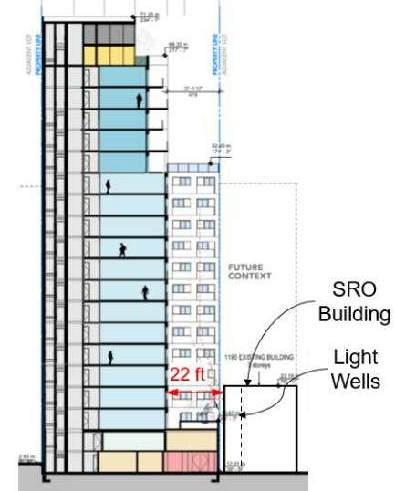
- 14 elevations
- Referral report
- Application booklet
- Information session boards
- Applicant information session boards
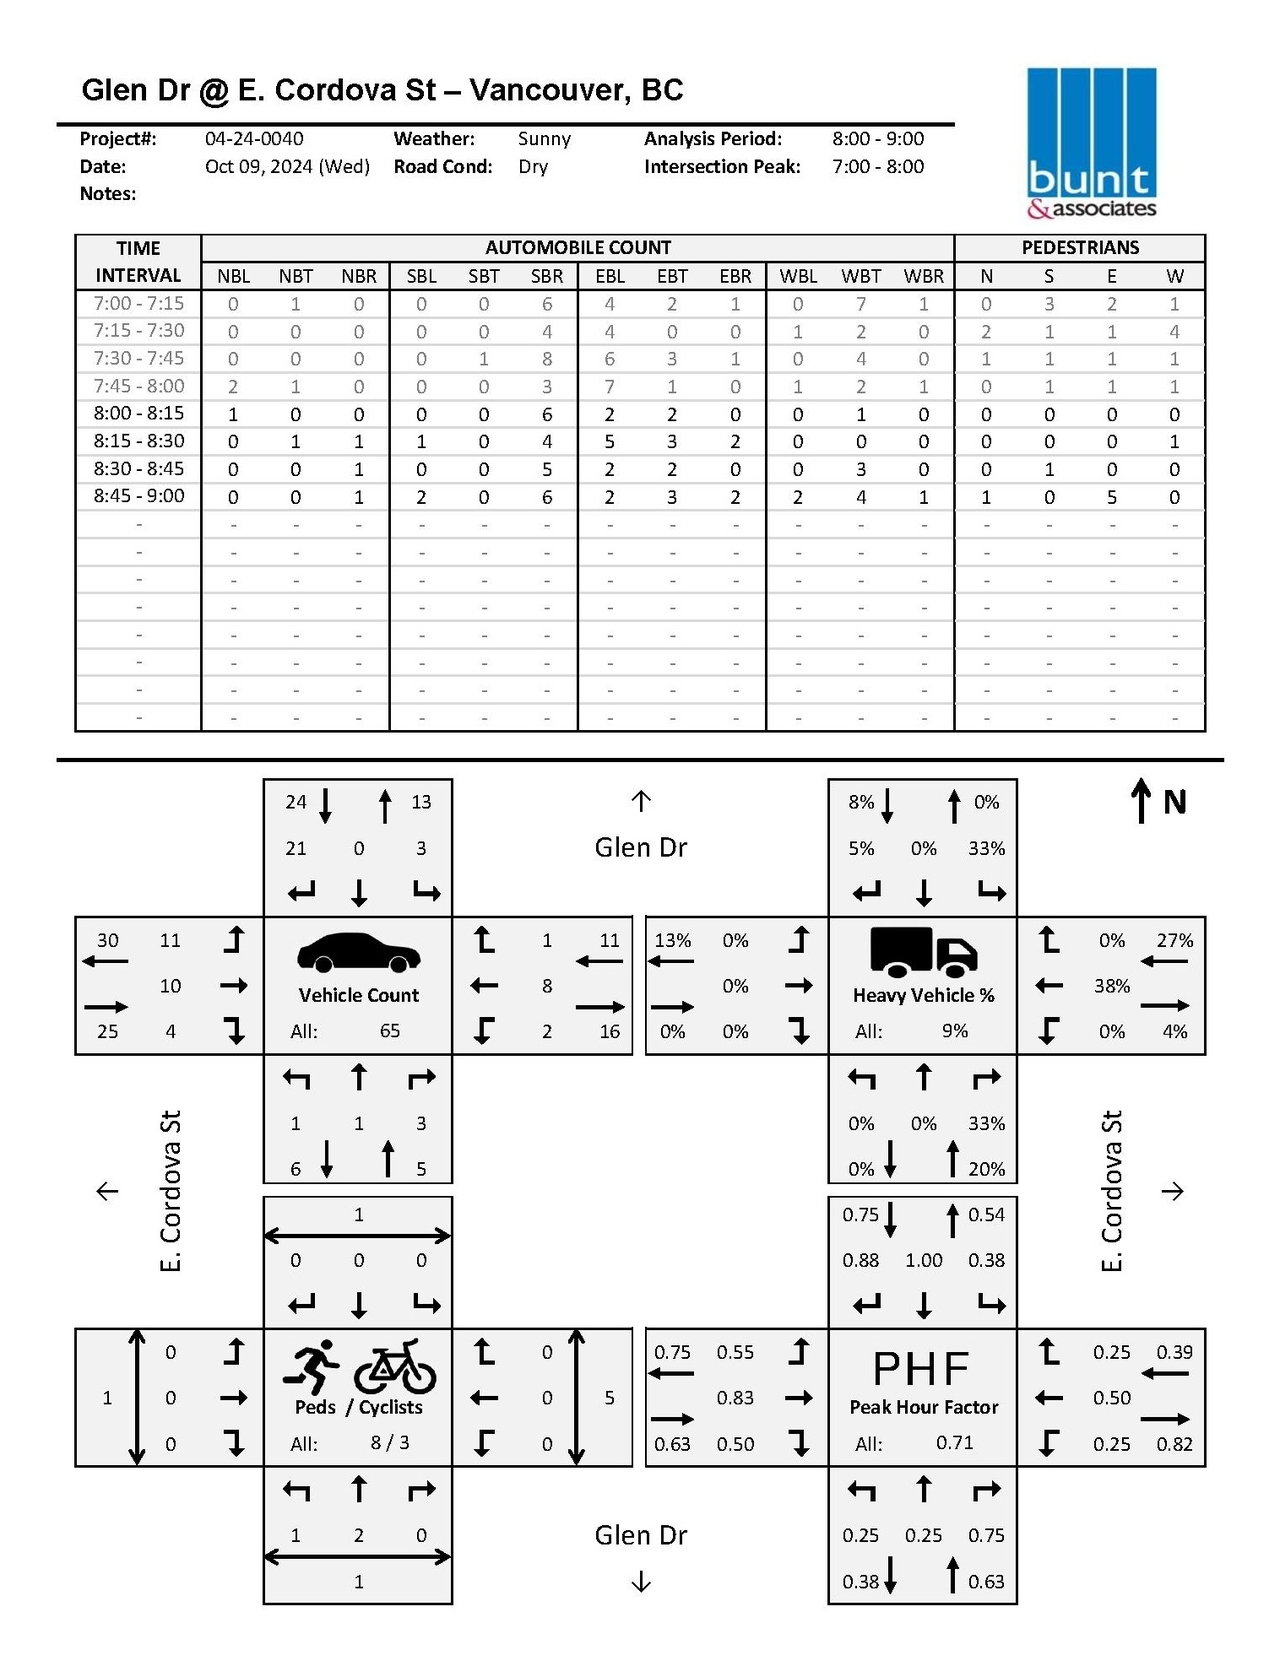
- Transportation Demand Management Report
- Transportation Demand Management Report – Appendix
Site Plans, Elevations and Floor Plans#
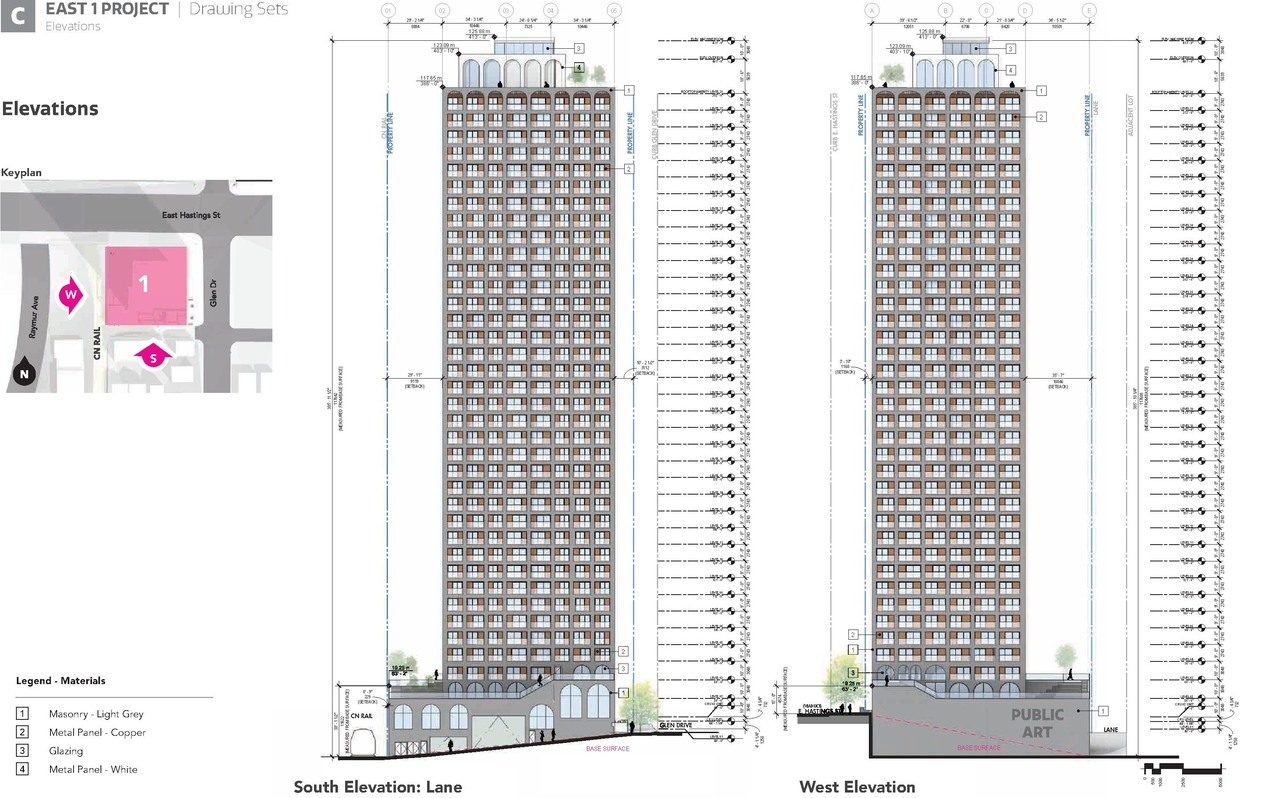
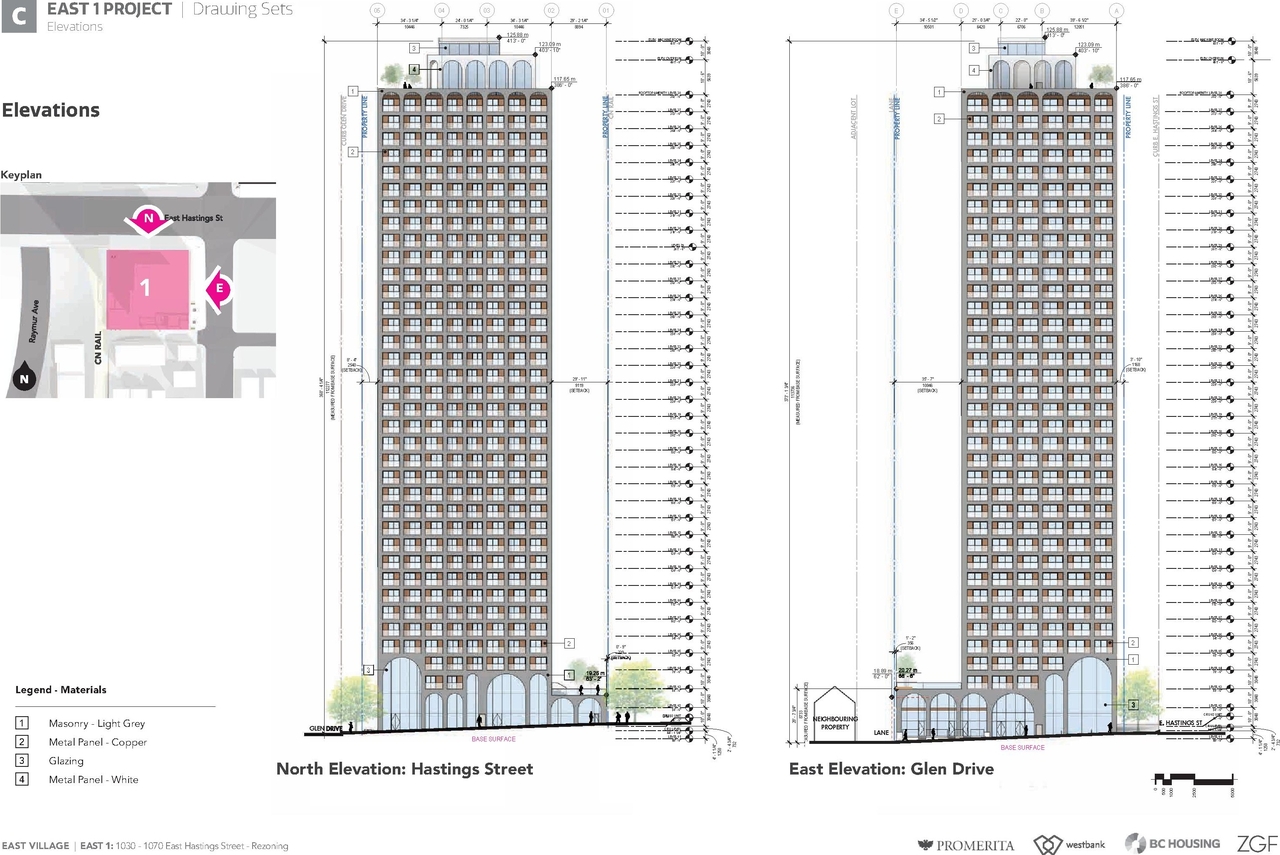
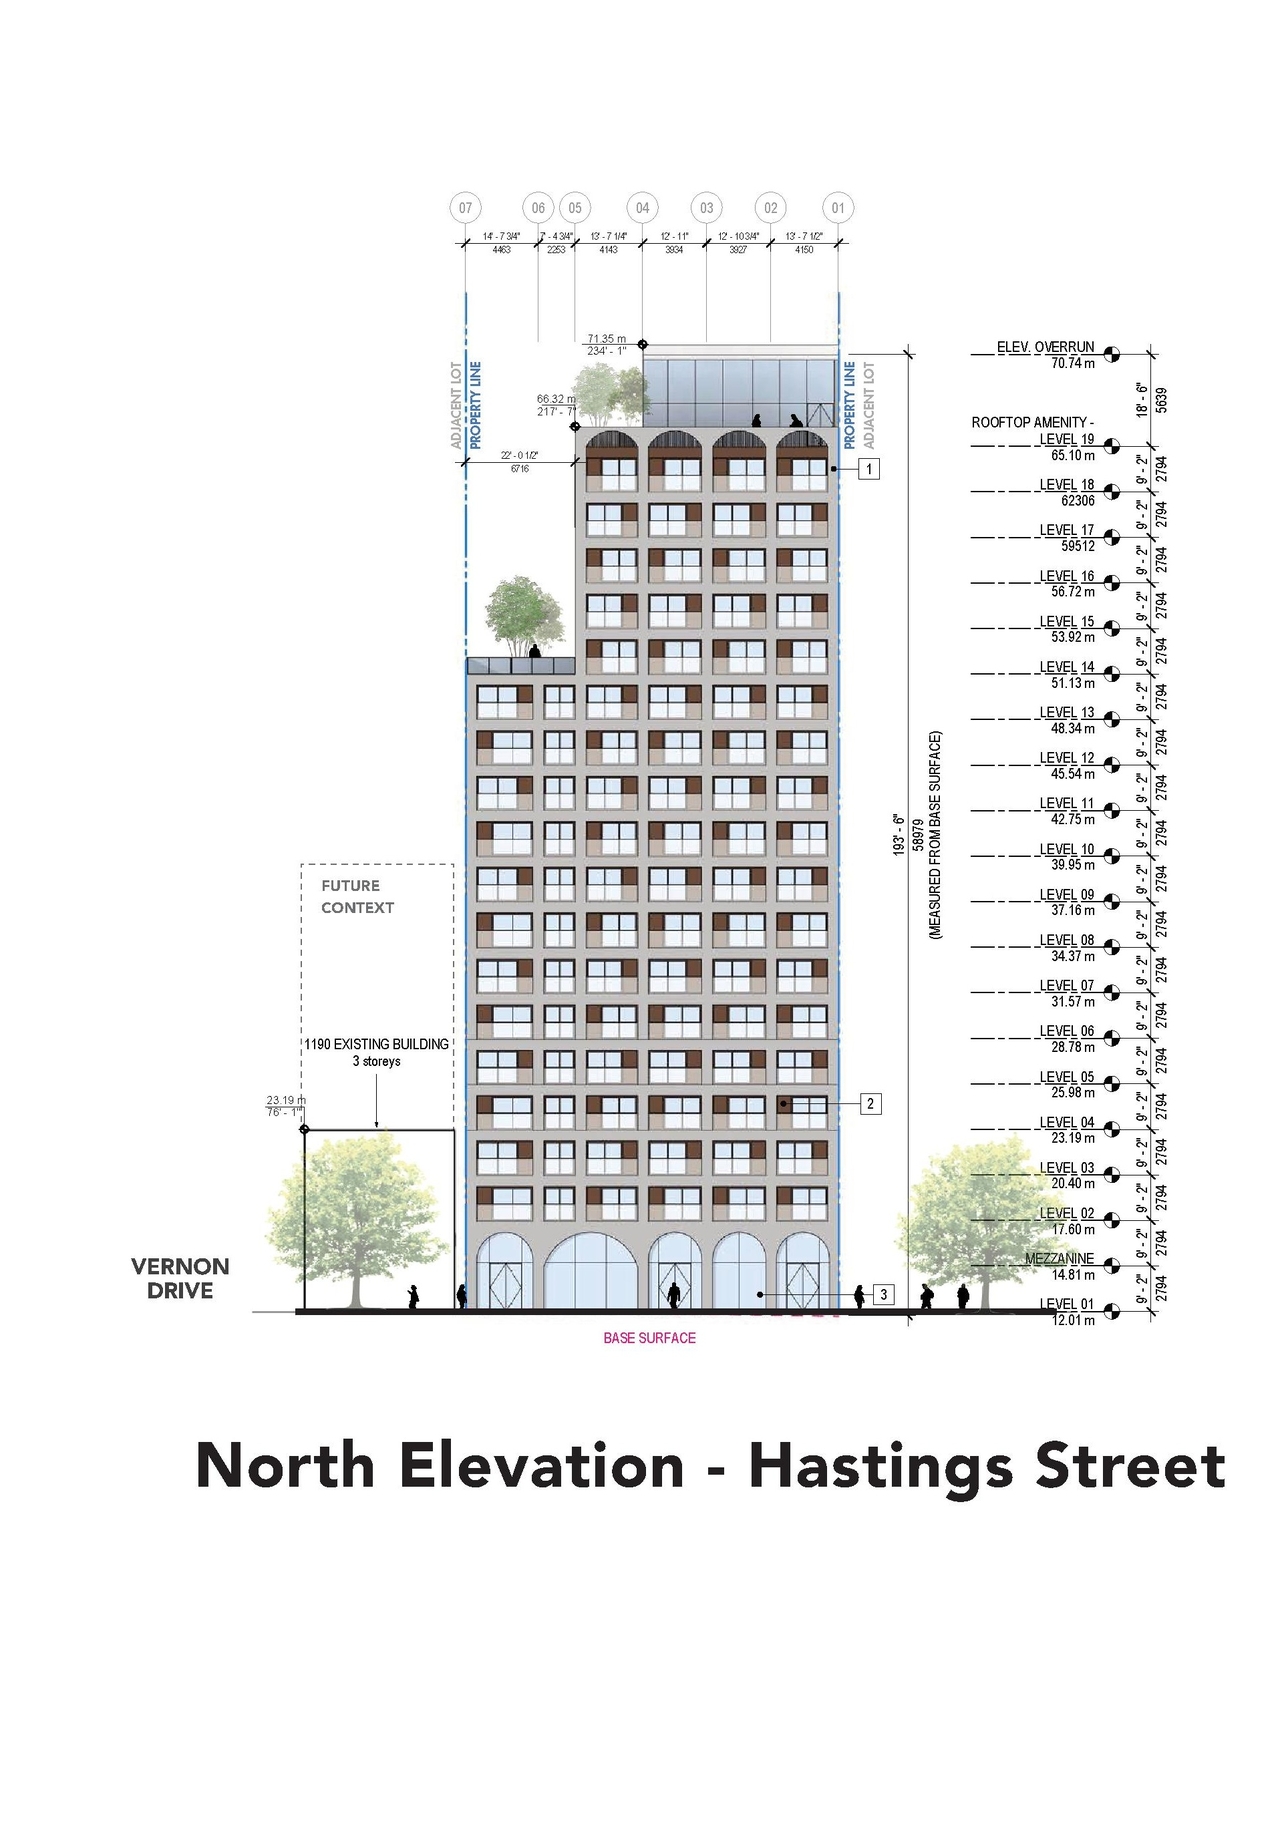
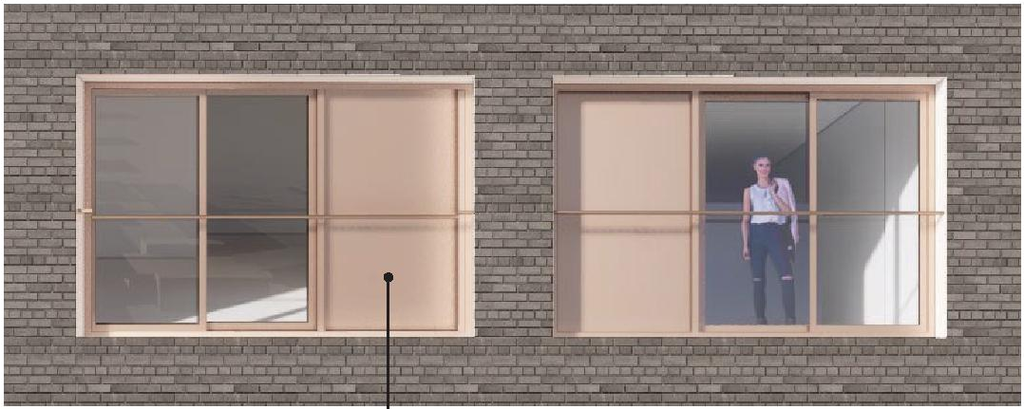



Additional Information#
| Date Initiated | 2024-06-23 |
| Community | Strathcona |
| All Addresses | 1030 East Hastings St. 1070 East Hastings St. |
Documents#
| Type | Document |
|---|---|
| Transportation Analysis | Transportation Demand Management Report |
| Transportation Analysis | Transportation Demand Management Report – Appendix |
| Applicant information session boards | |
| Application booklet | |
| Information session boards | |
| Referral report |