Vancouver Development Projects

Thumbnail

1168-1180 East Hastings St.

Last updated: 2026-11-14 · ID: 44614

Summary#

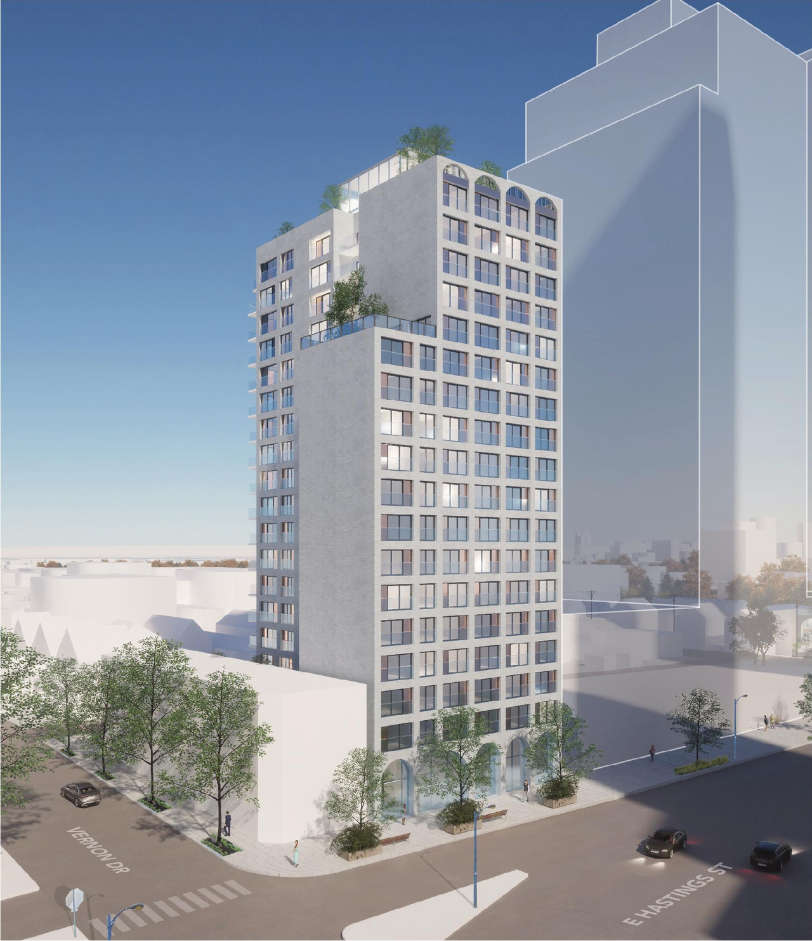
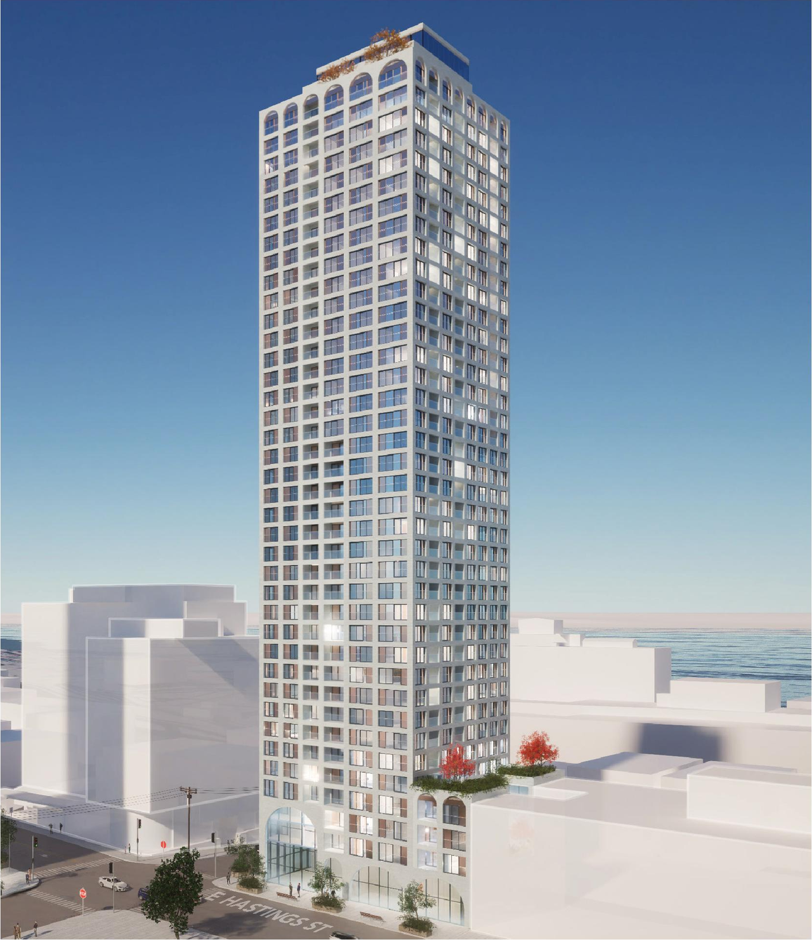
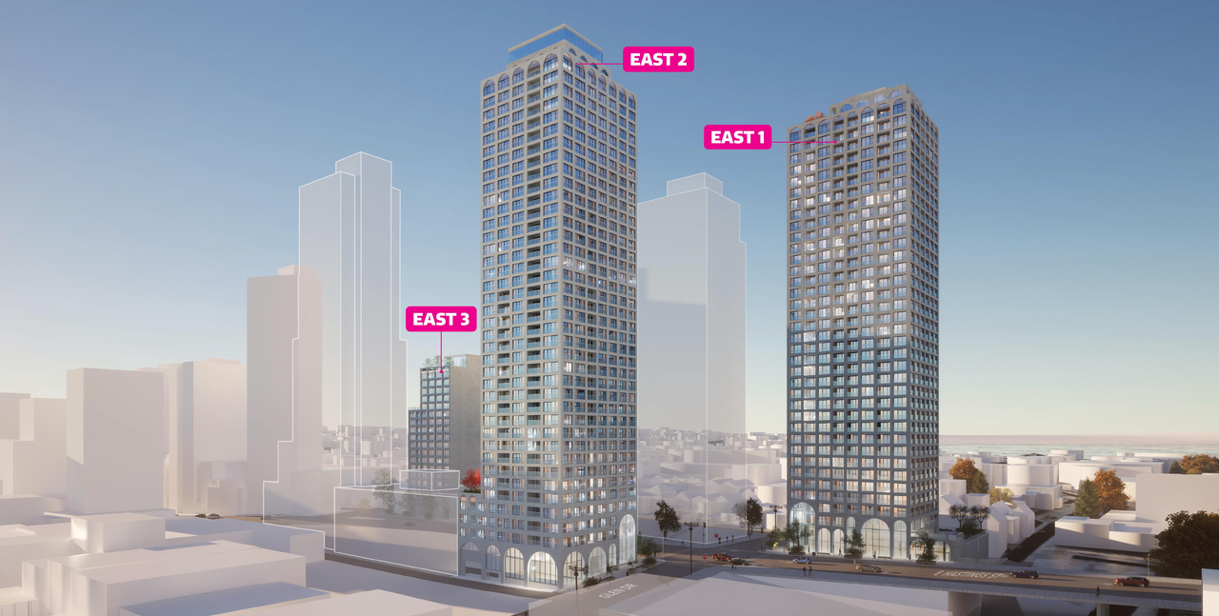
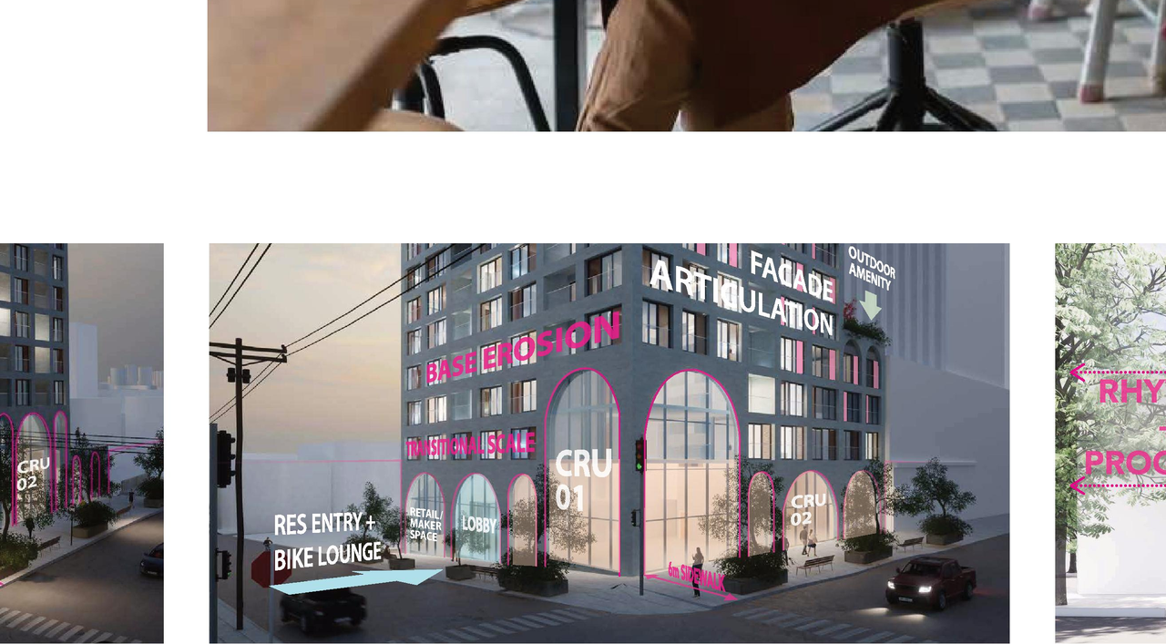
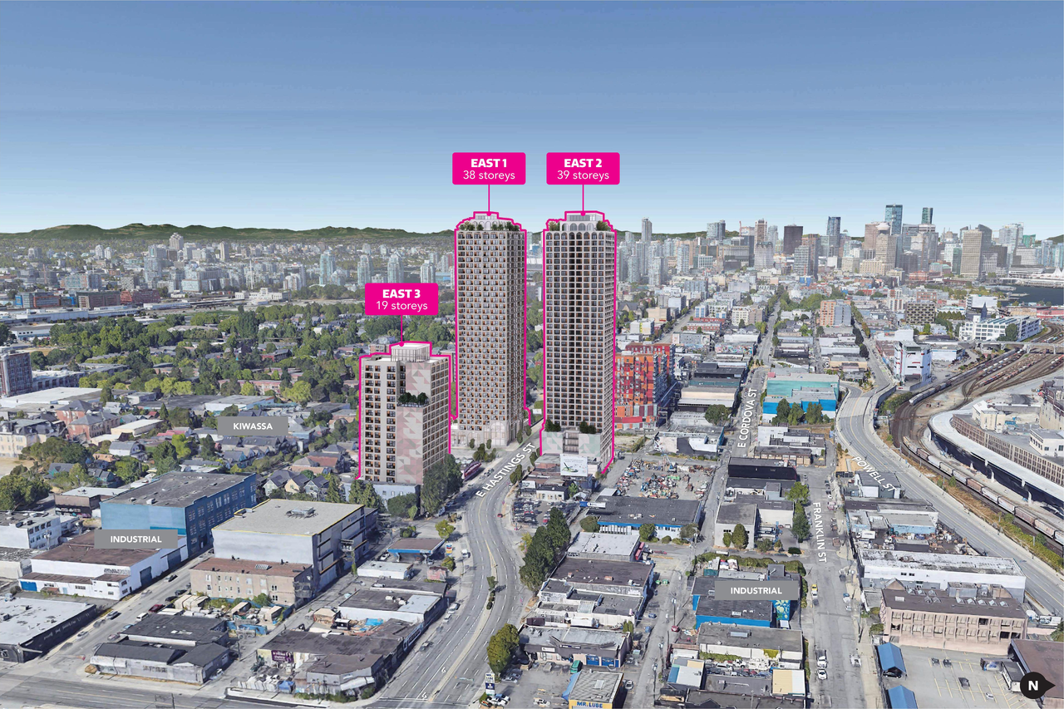
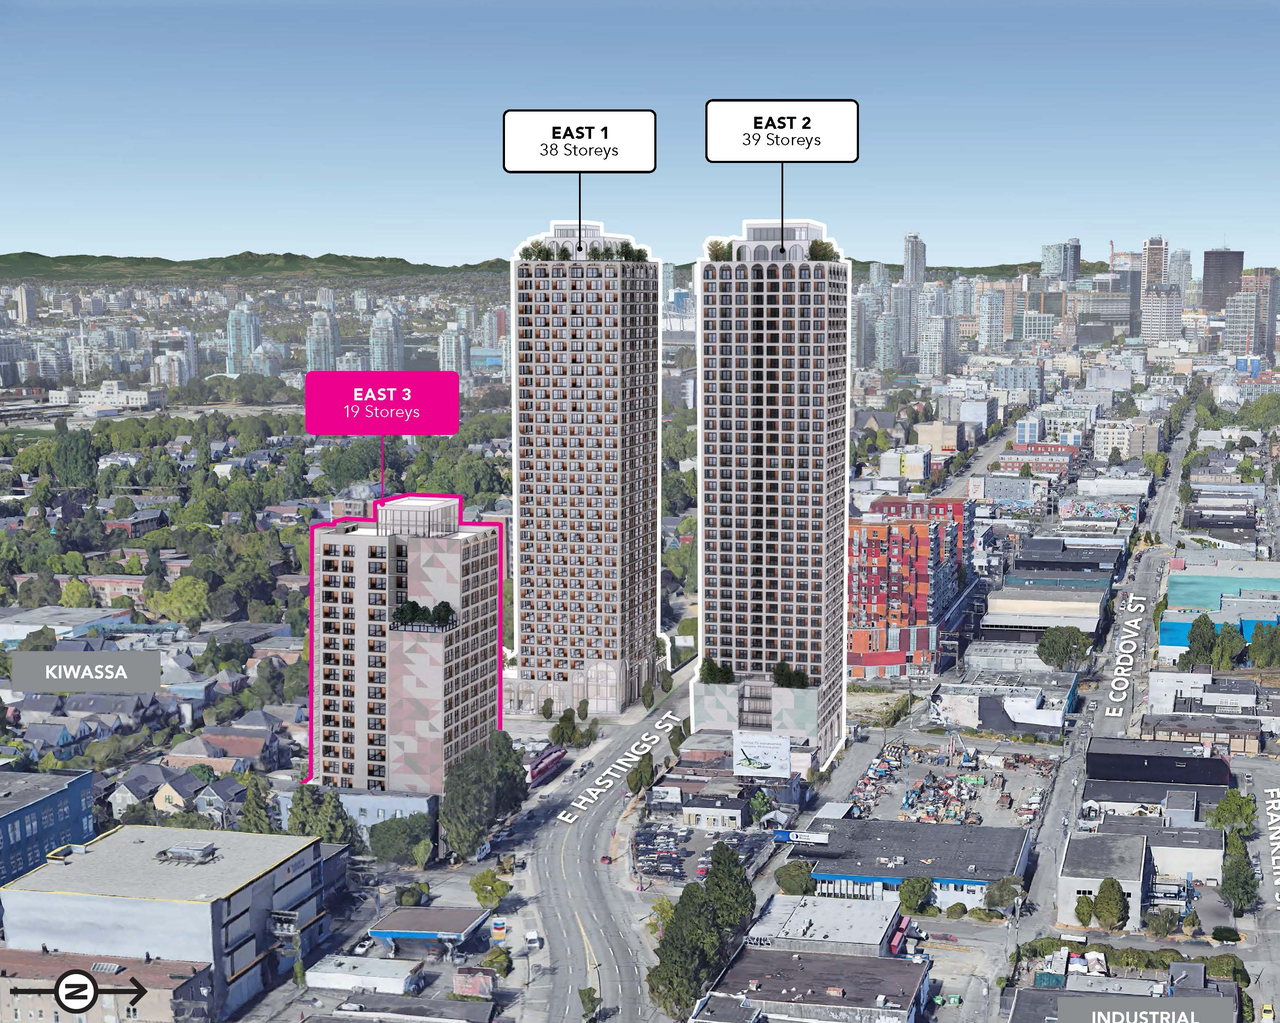
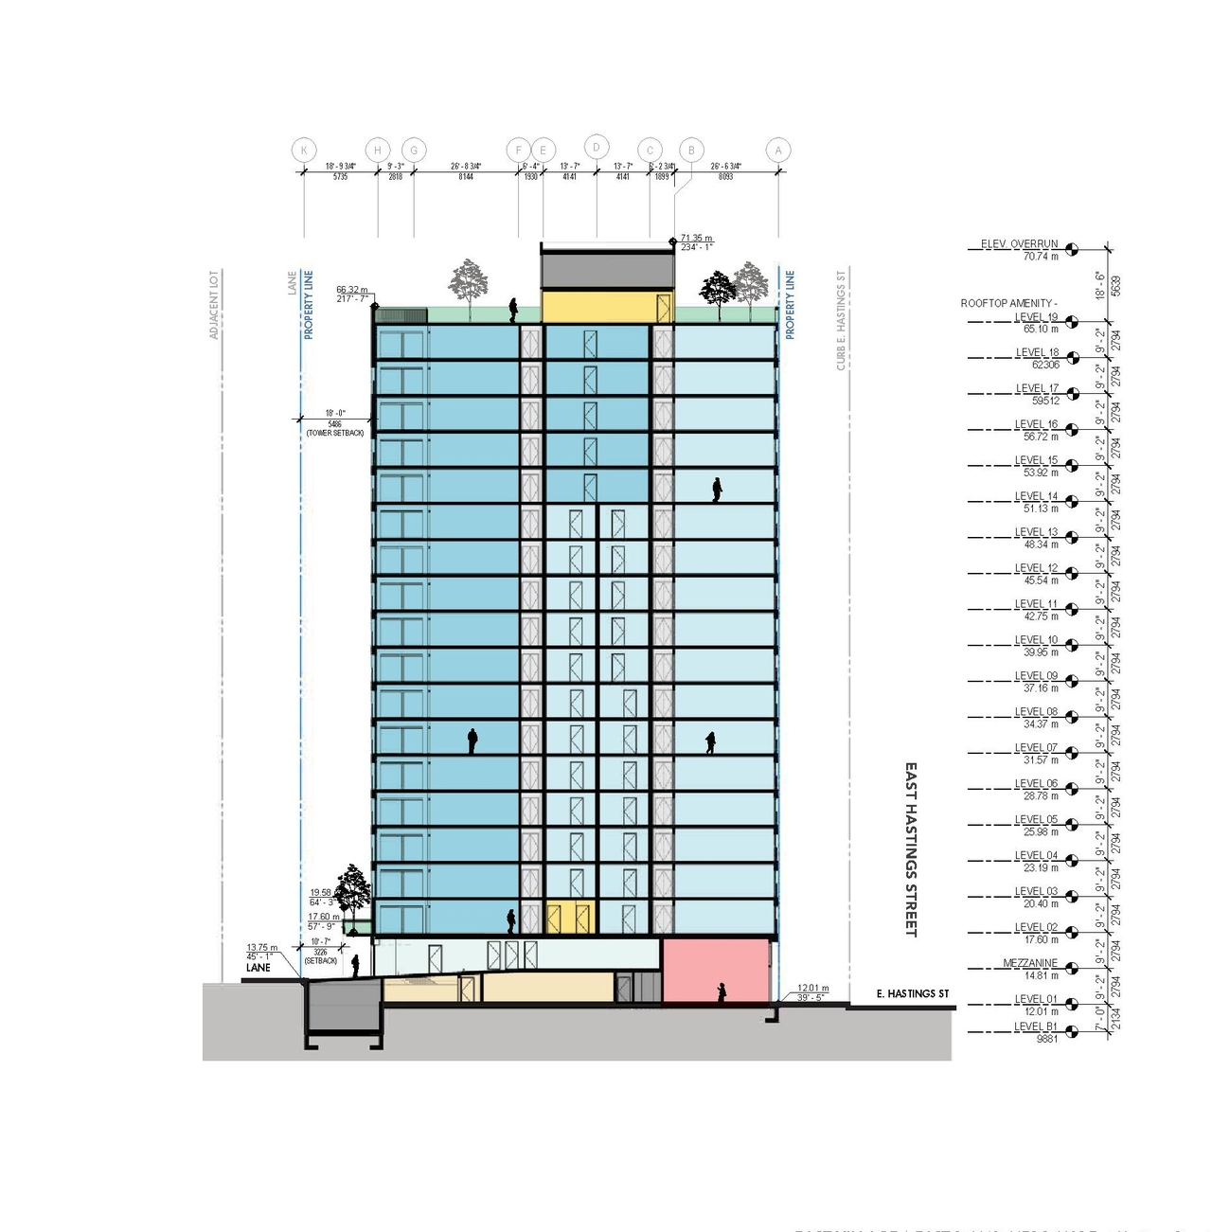
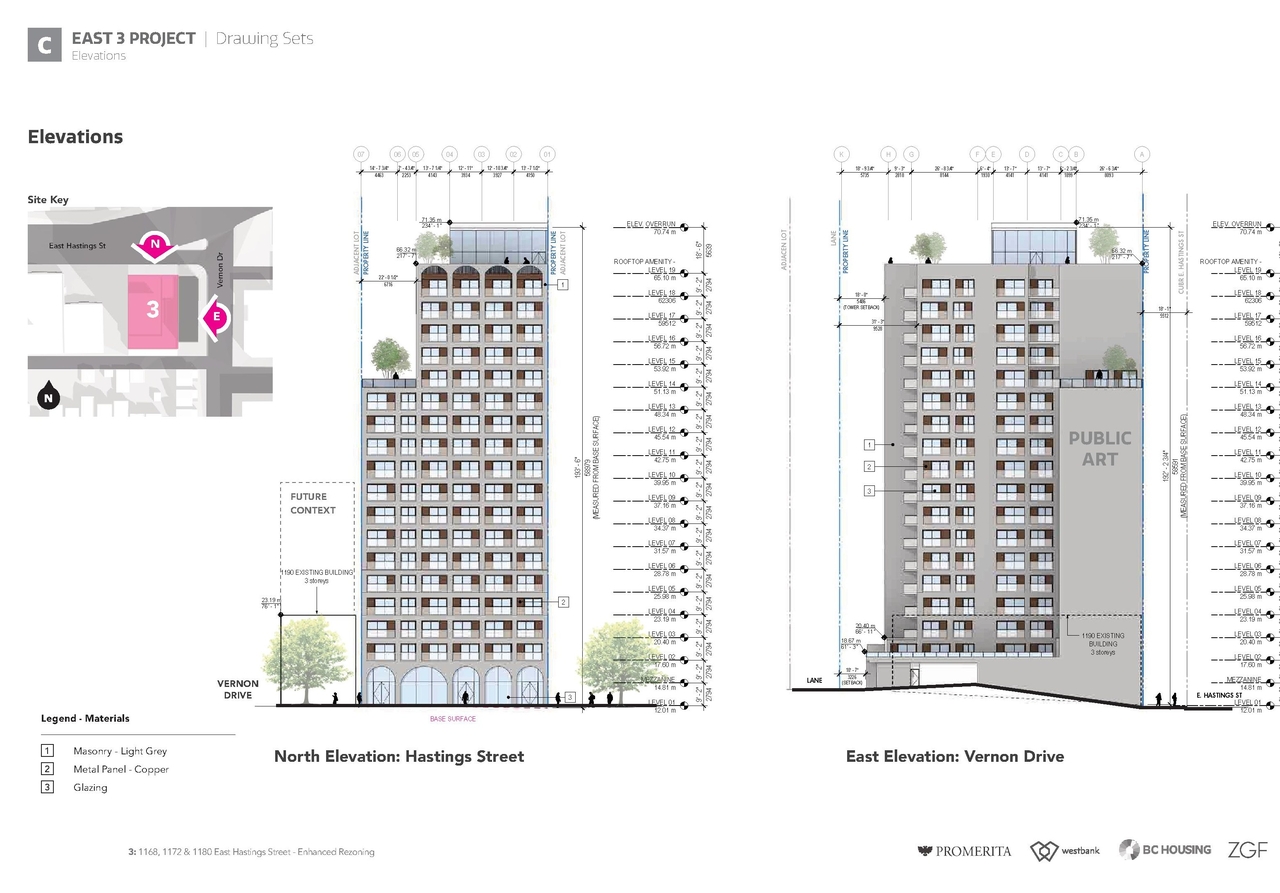
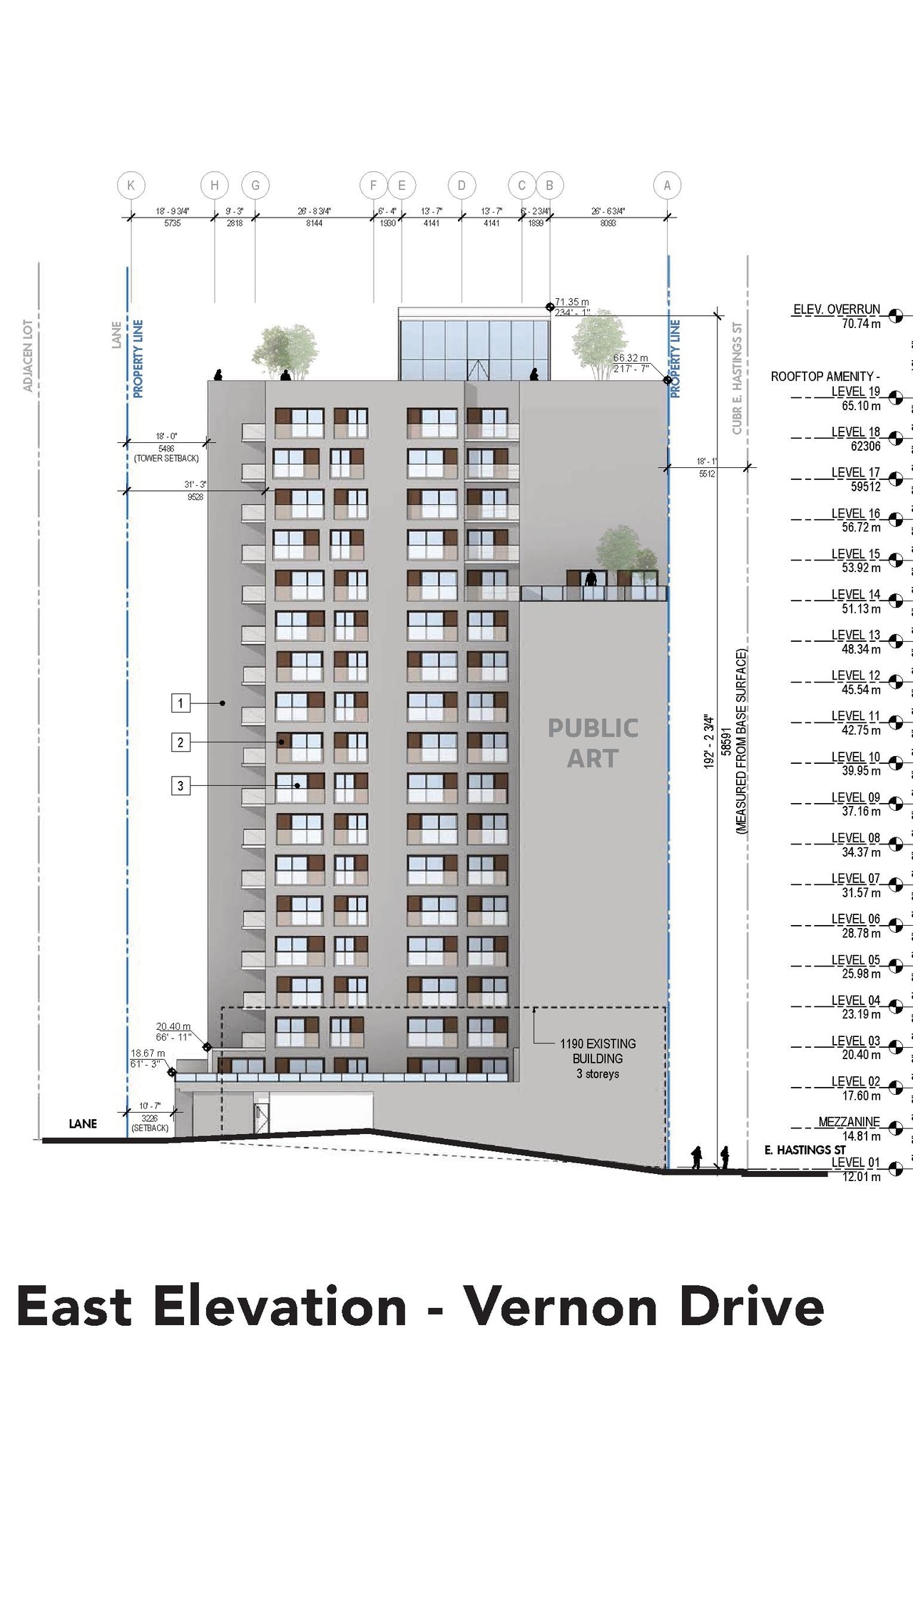
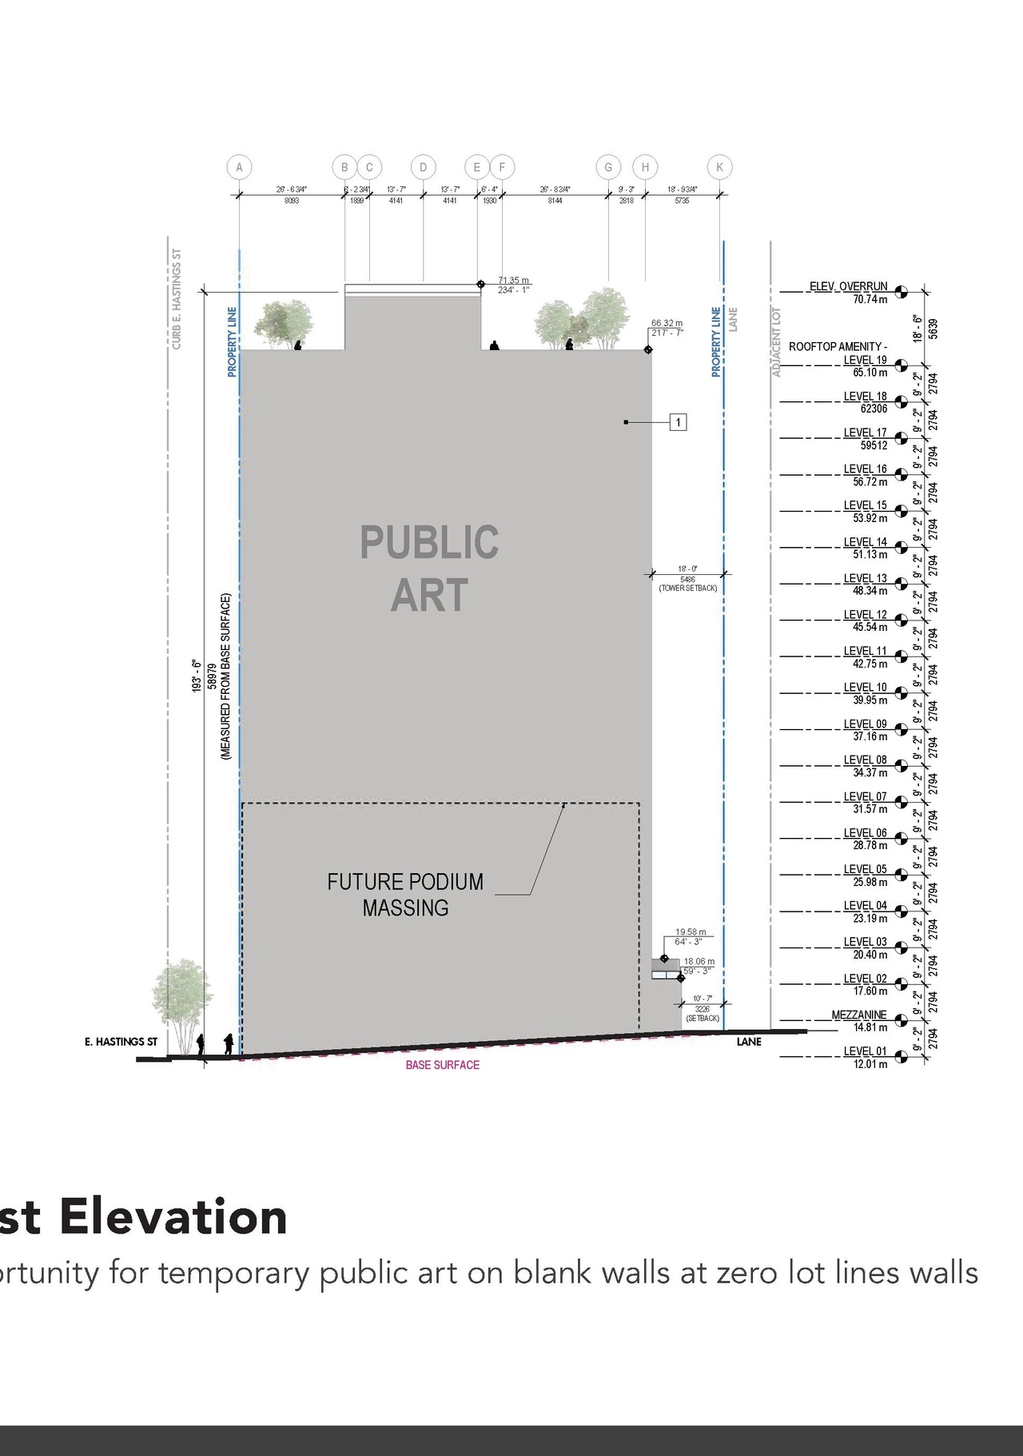
The proposal involves a 19-storey building with a Floor Space Ratio of 10.4 and a height of 54.3 m, which will incorporate 157 social housing units. This development is being considered under the Downtown Eastside Plan and requests consideration of height and density exceeding existing policy.

Source: City-provided description
Status
Under Review
Property Type
Residential

Building Scale (Max.) Derived from project description and planning application details. Values may be approximate.
High-rise · 16 storeys (approx.) · 54.3 m

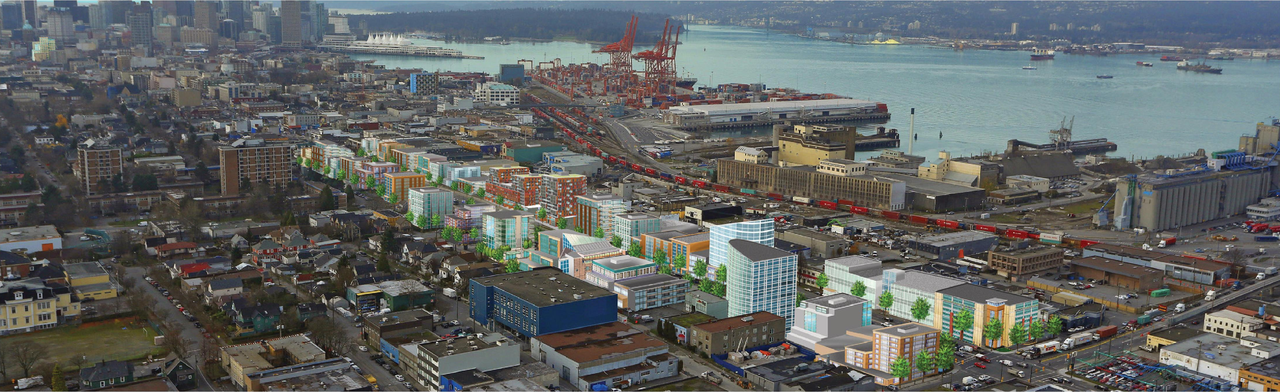
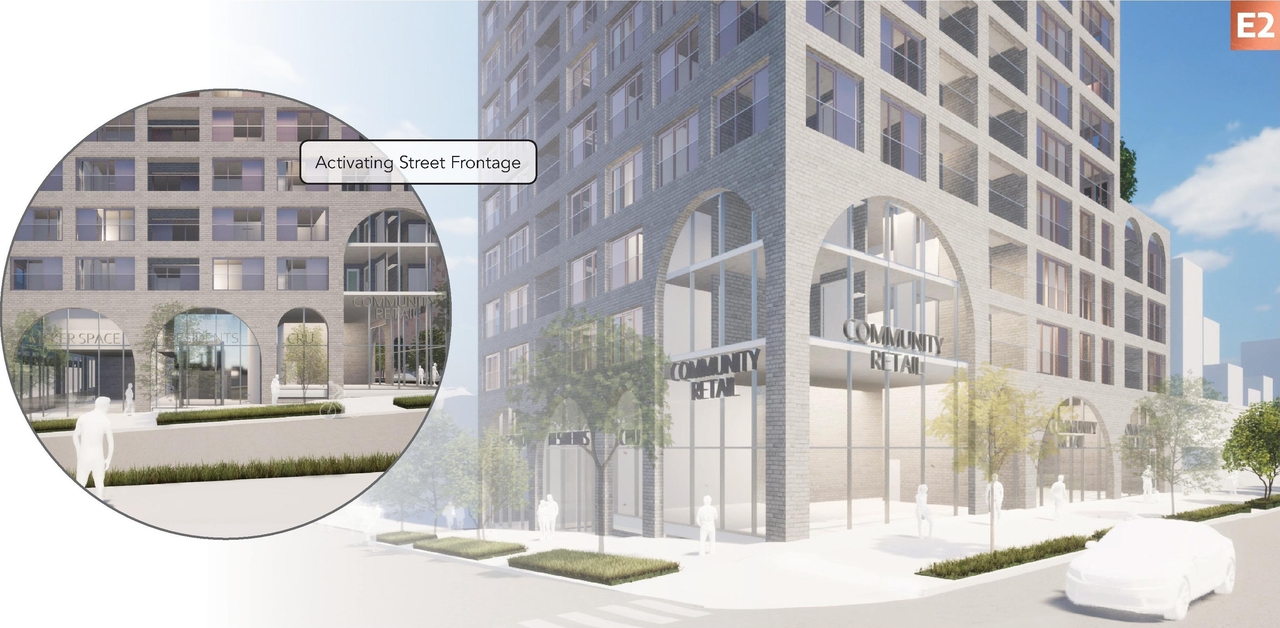
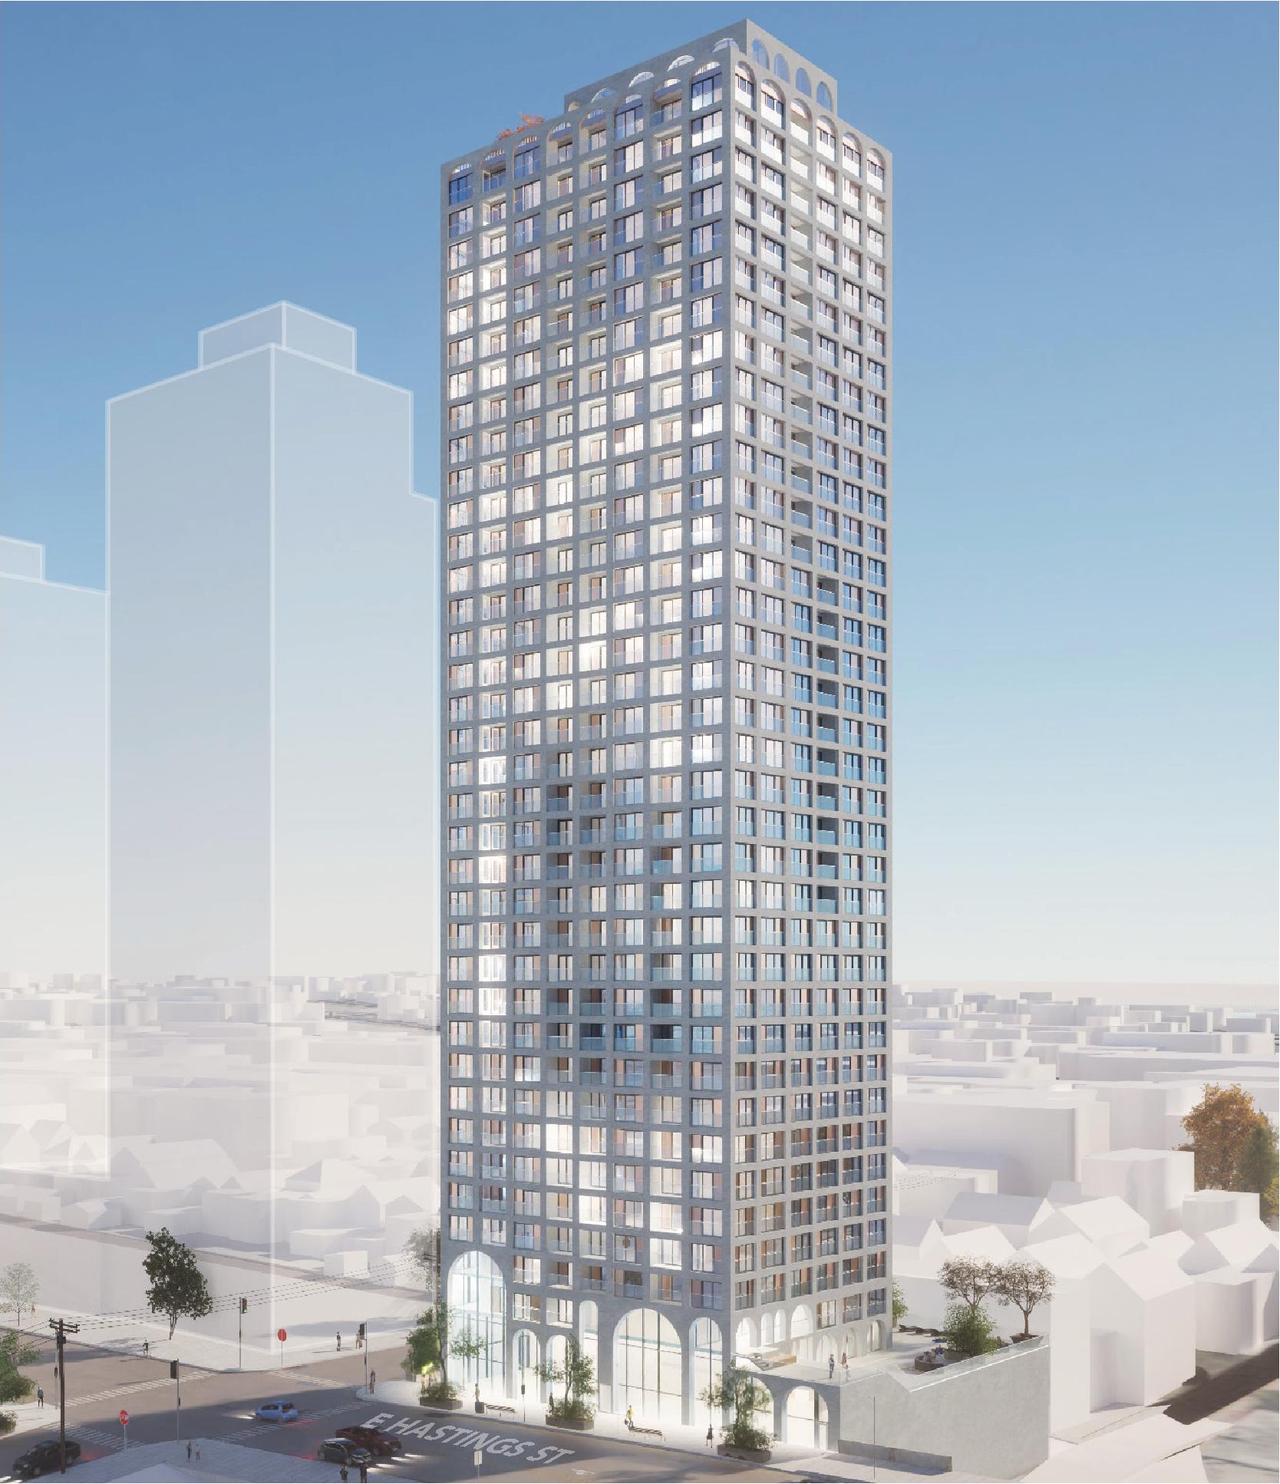
Renders#
Location#

Select a marker to view the address.

Project Updates#

2026-11-14 Height
Height decreased
  • Storeys decreased from 19 to 16
2026-03-10 Status
Status Updated
  • Status: Referred back to staff for further review
2026-02-24 Status
Status Updated
  • Status: Public Hearing
2026-02-03 Status
Status Updated
  • Status: Referral to Public Hearing
2024-10-29 Status
Status Updated
  • Status: Information Session - Russian Hall, 600 Campbell St (5:30pm to 7:30pm)
2024-10-23 Status
Status Updated
  • Status: Urban design panel
2024-10-09 Status
Status Updated
  • Status: Q&A period
2024-06-23 Initial Update
Added description, height, 48 images and 6 documents
  • Status: Under Review
  • The proposal involves a 19-storey building with a Floor Space Ratio of 10.4 and a height of 54.3 m, which will incorporate 157 social housi…
  • Height: 19 storeys, 54.3 m
  • 13 renders
  • 16 site plans
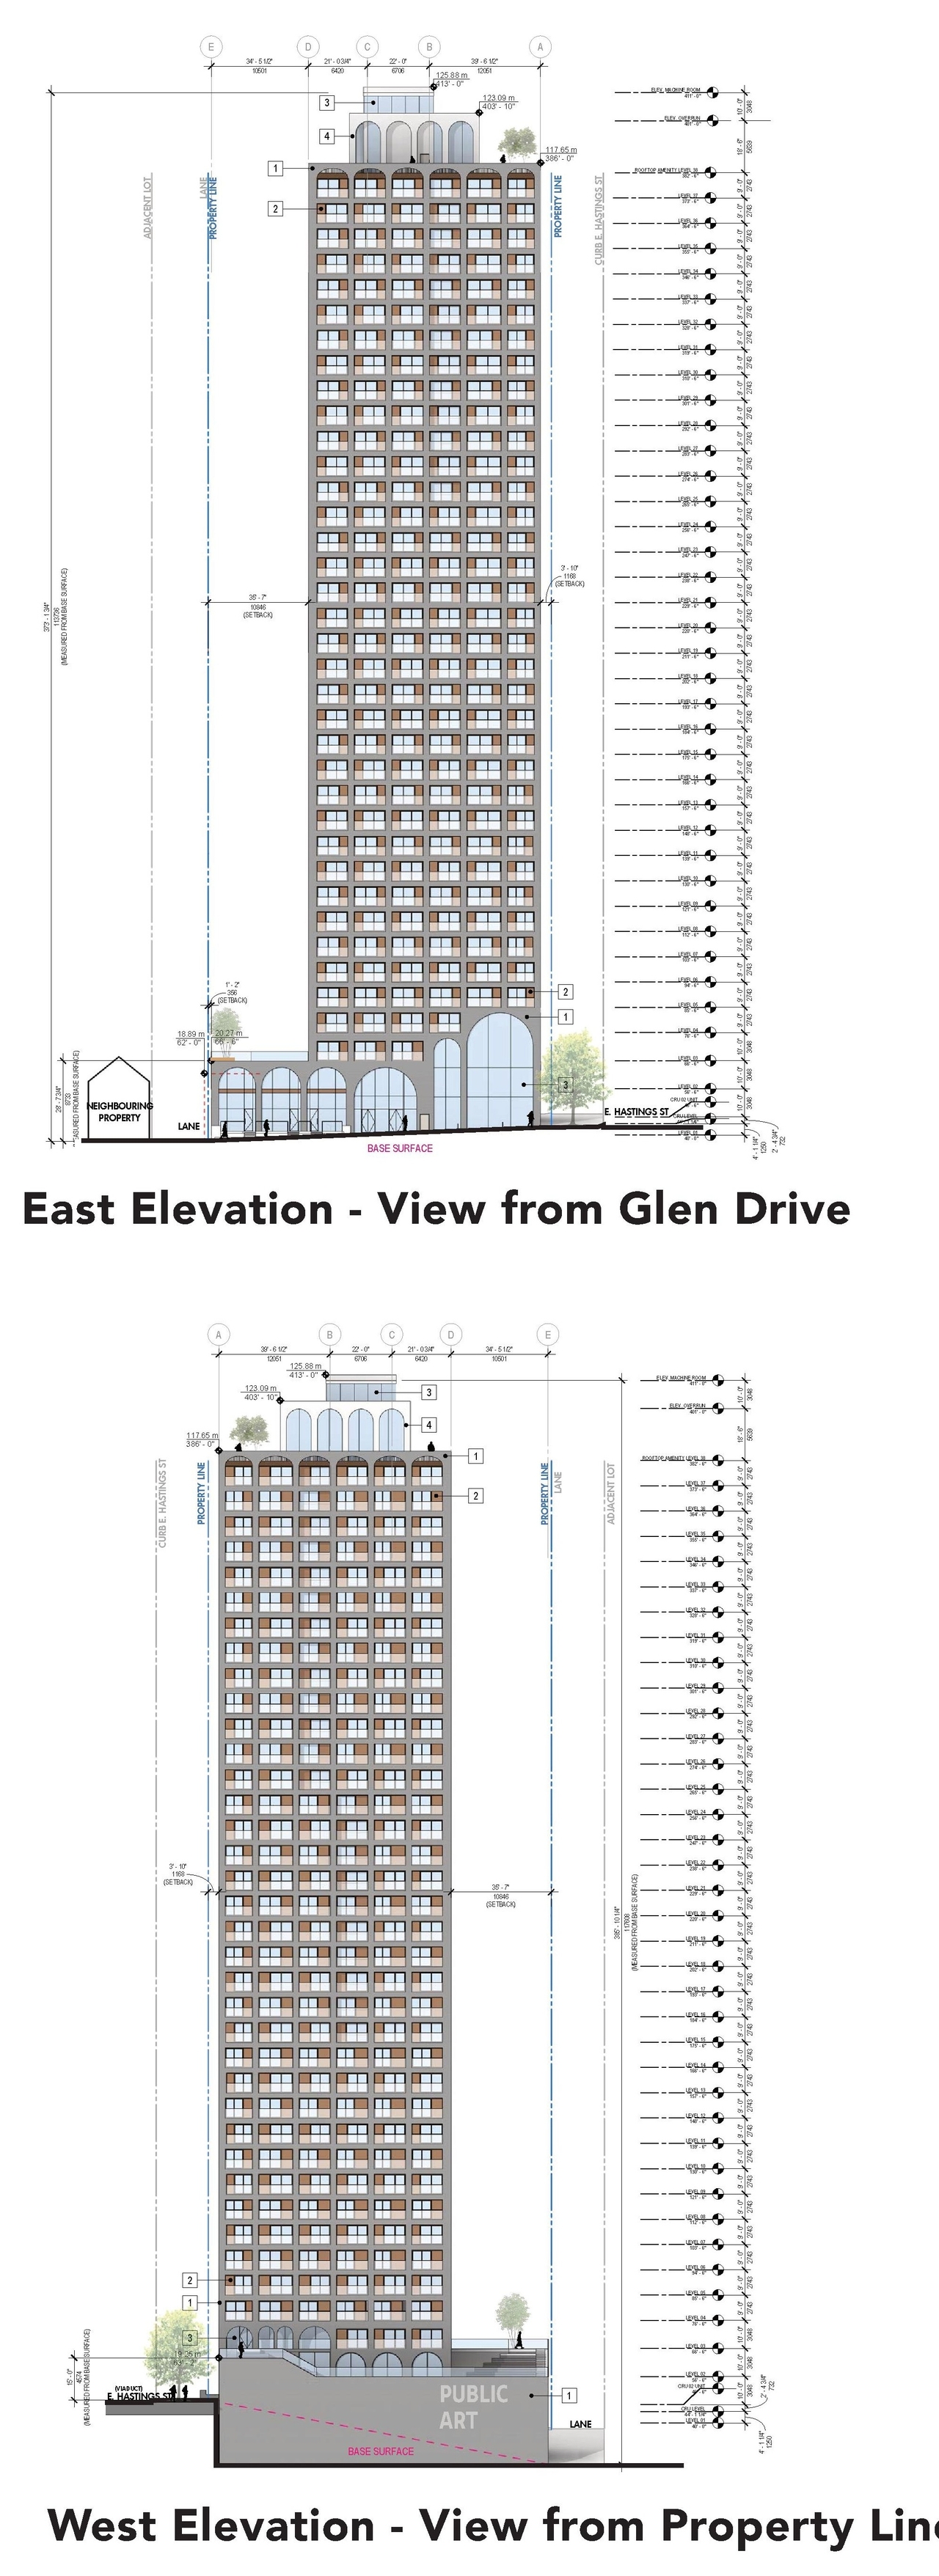
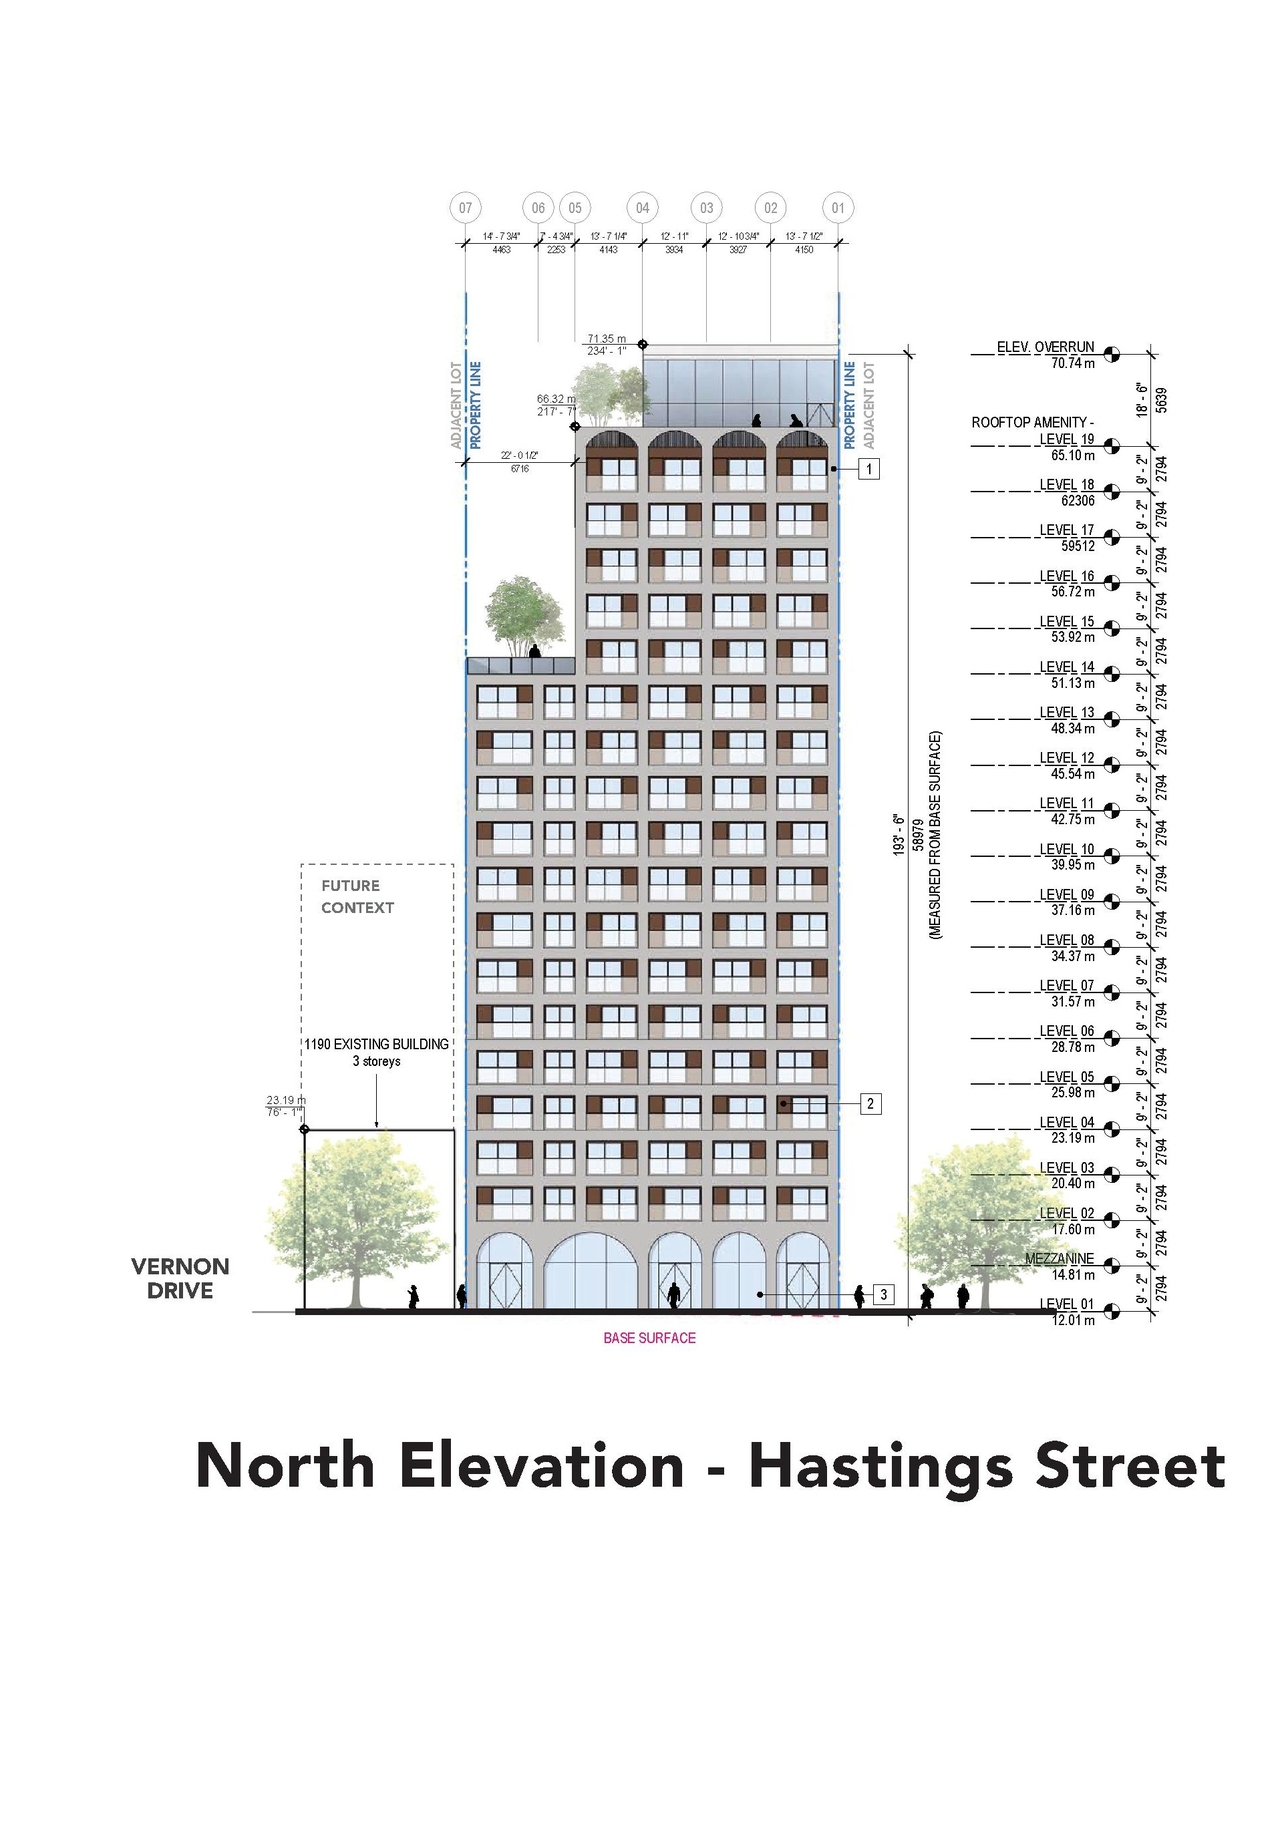
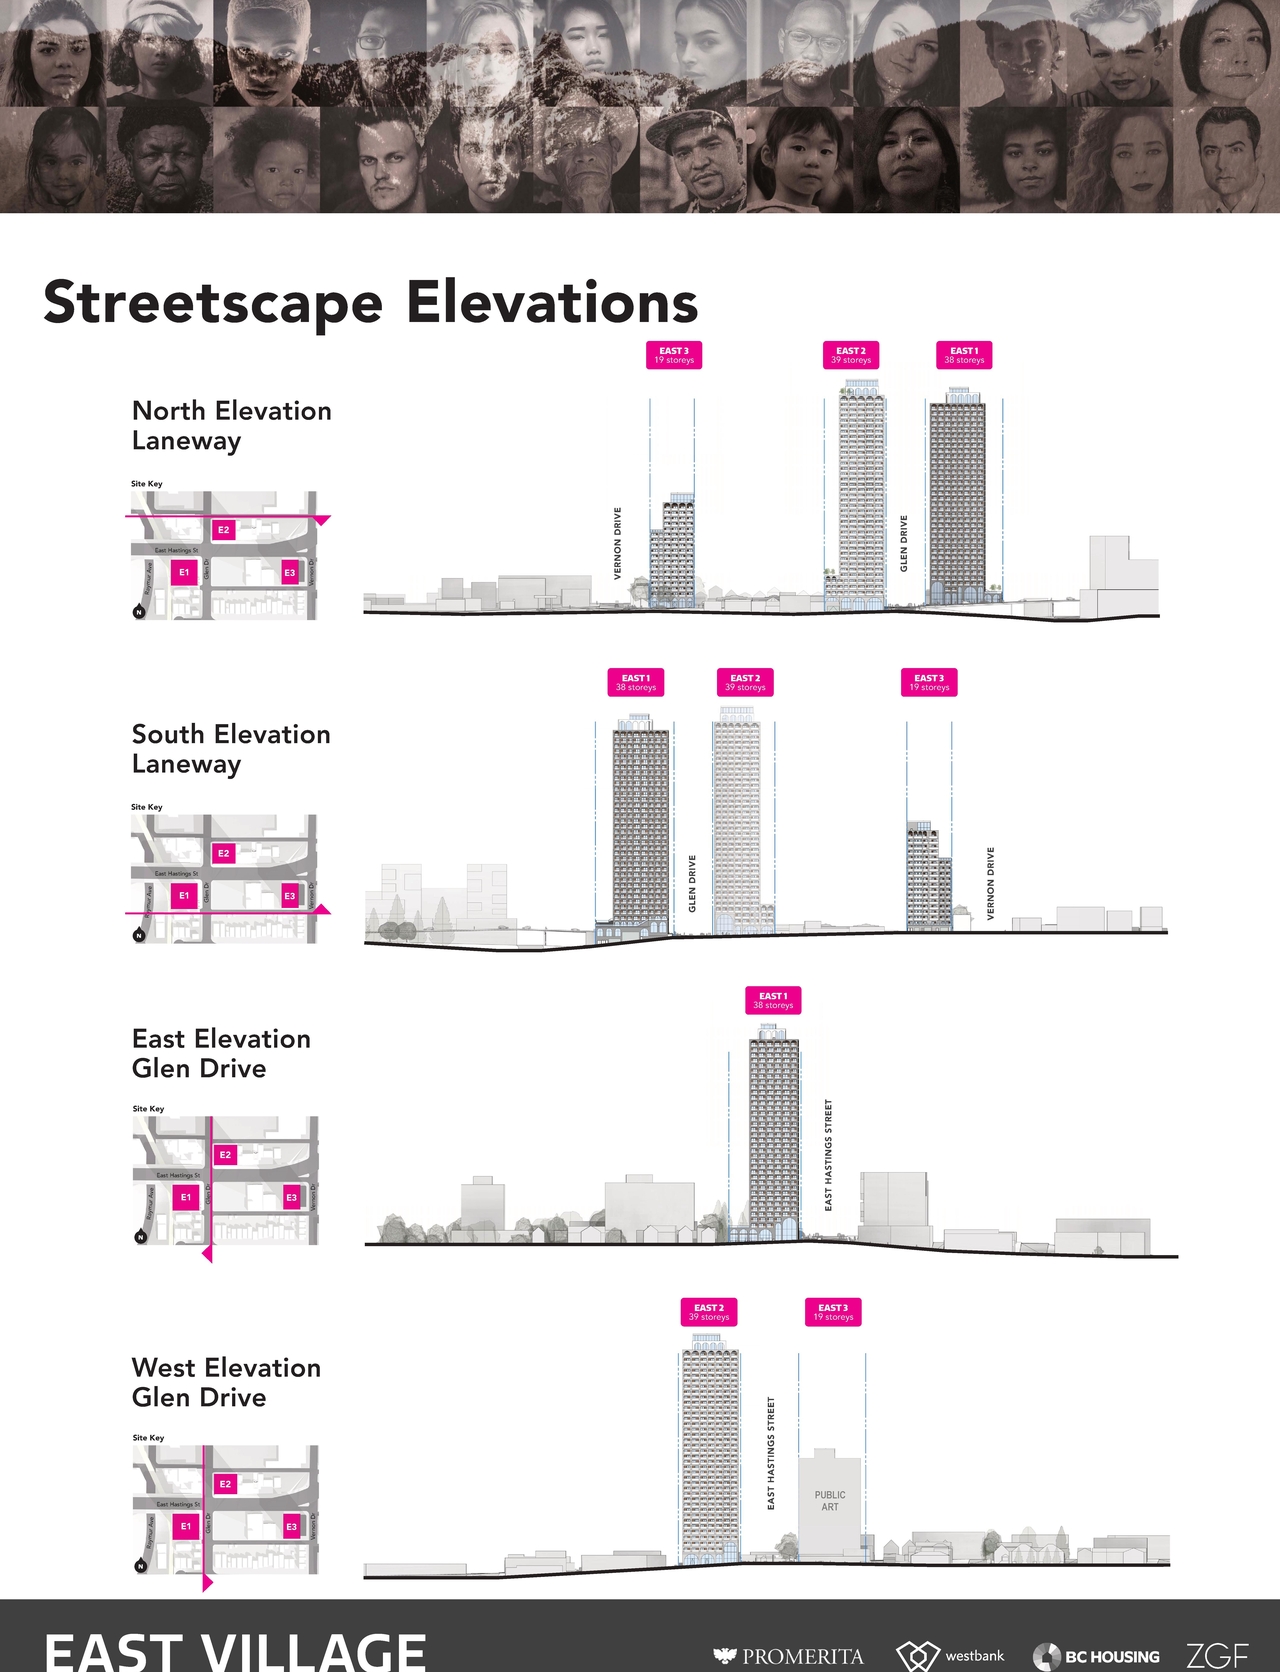
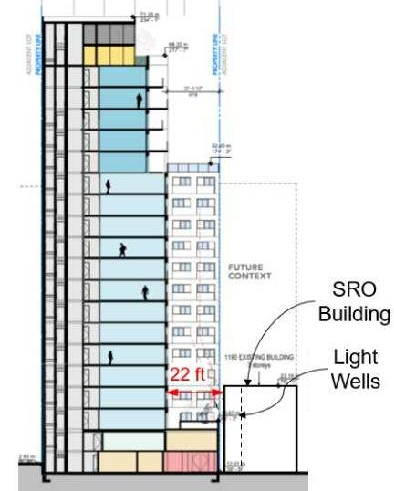
  • 15 elevations

Site Plans, Elevations and Floor Plans#
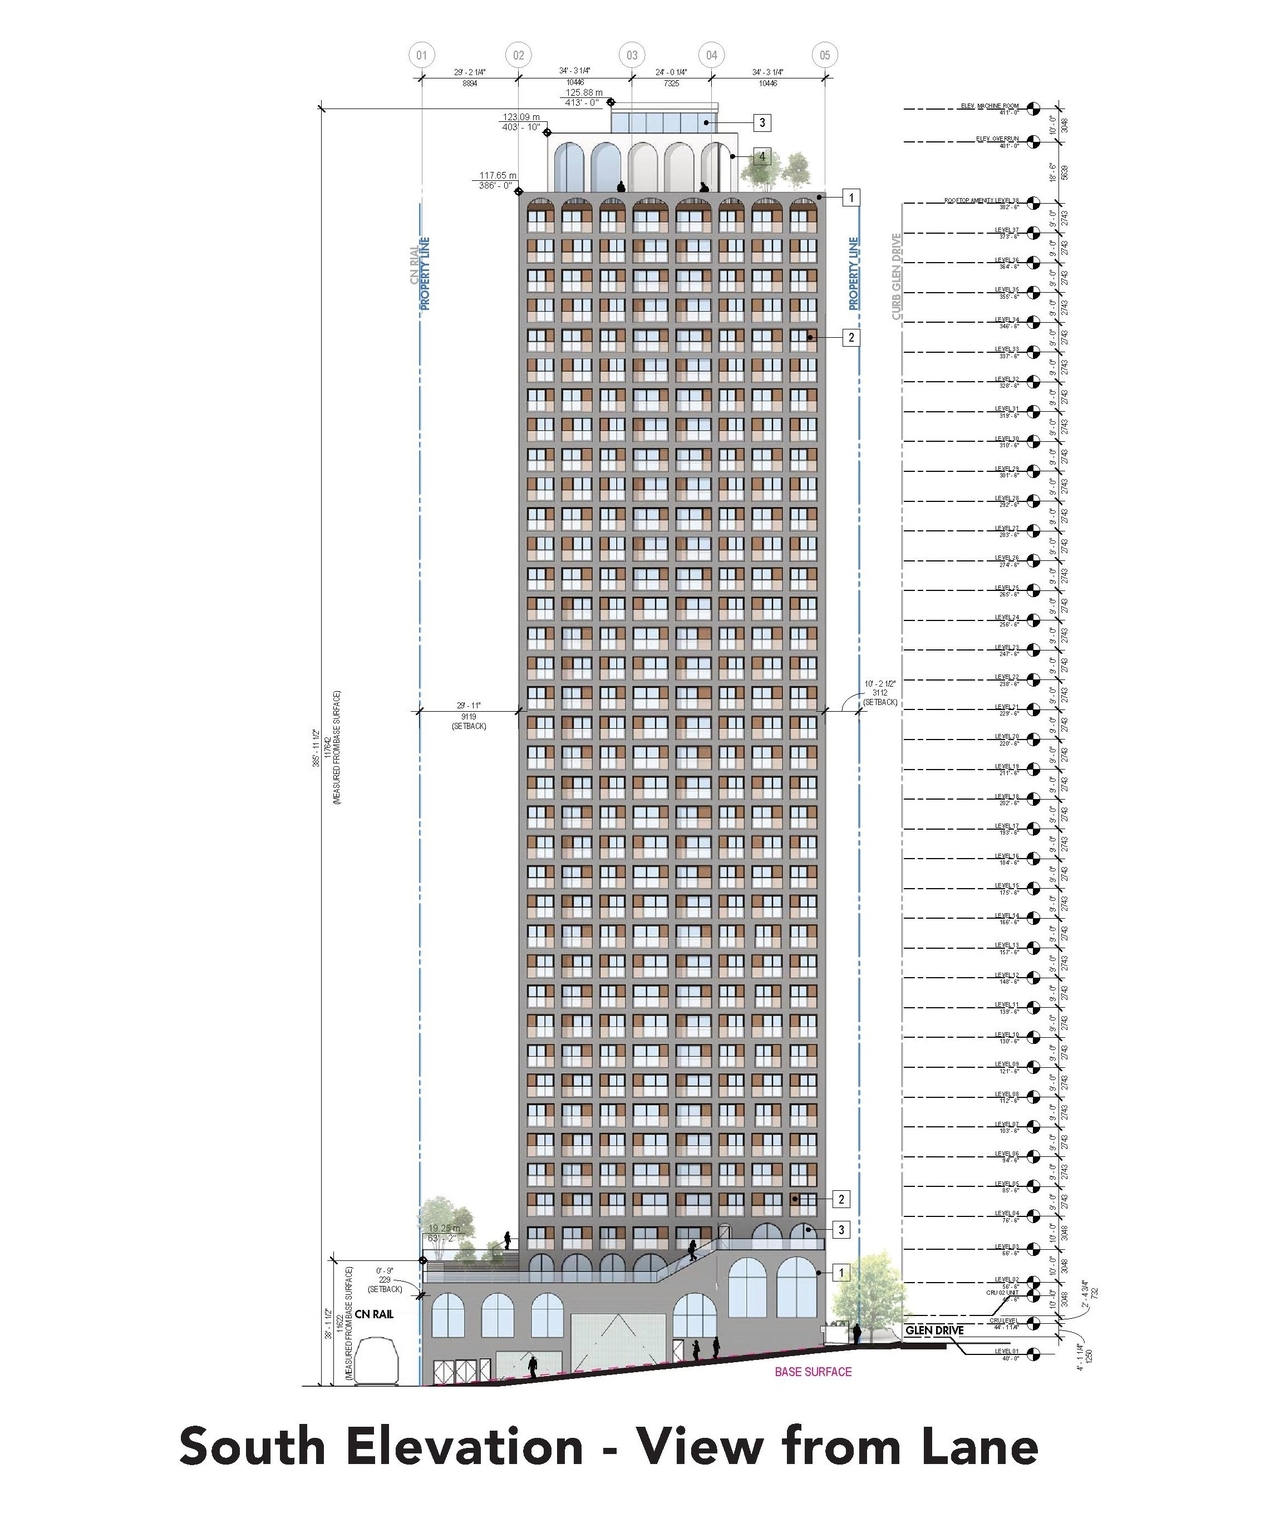
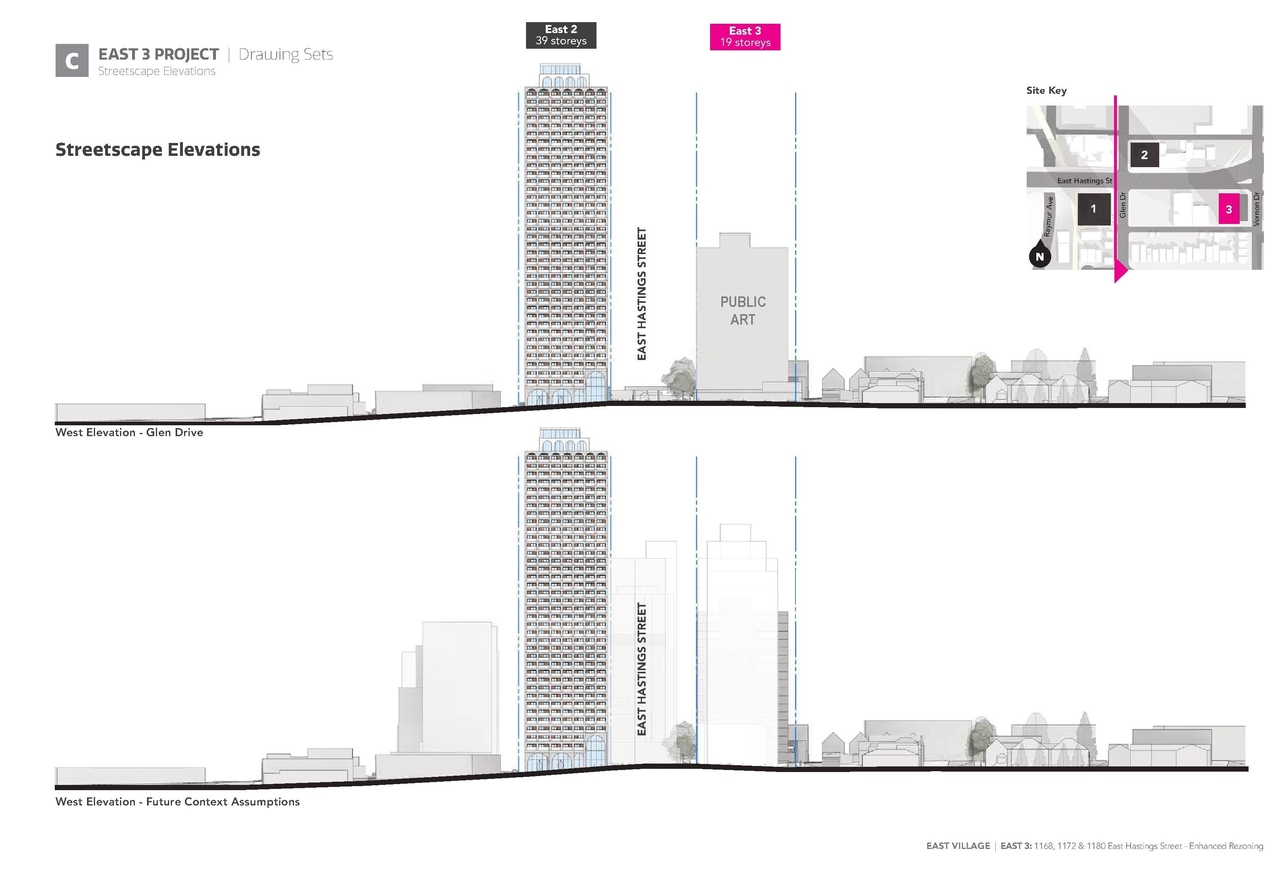
  • Image from page 21 of the file 'Applicant information session boards'
  • Image from page 21 of the file 'Applicant information session boards'
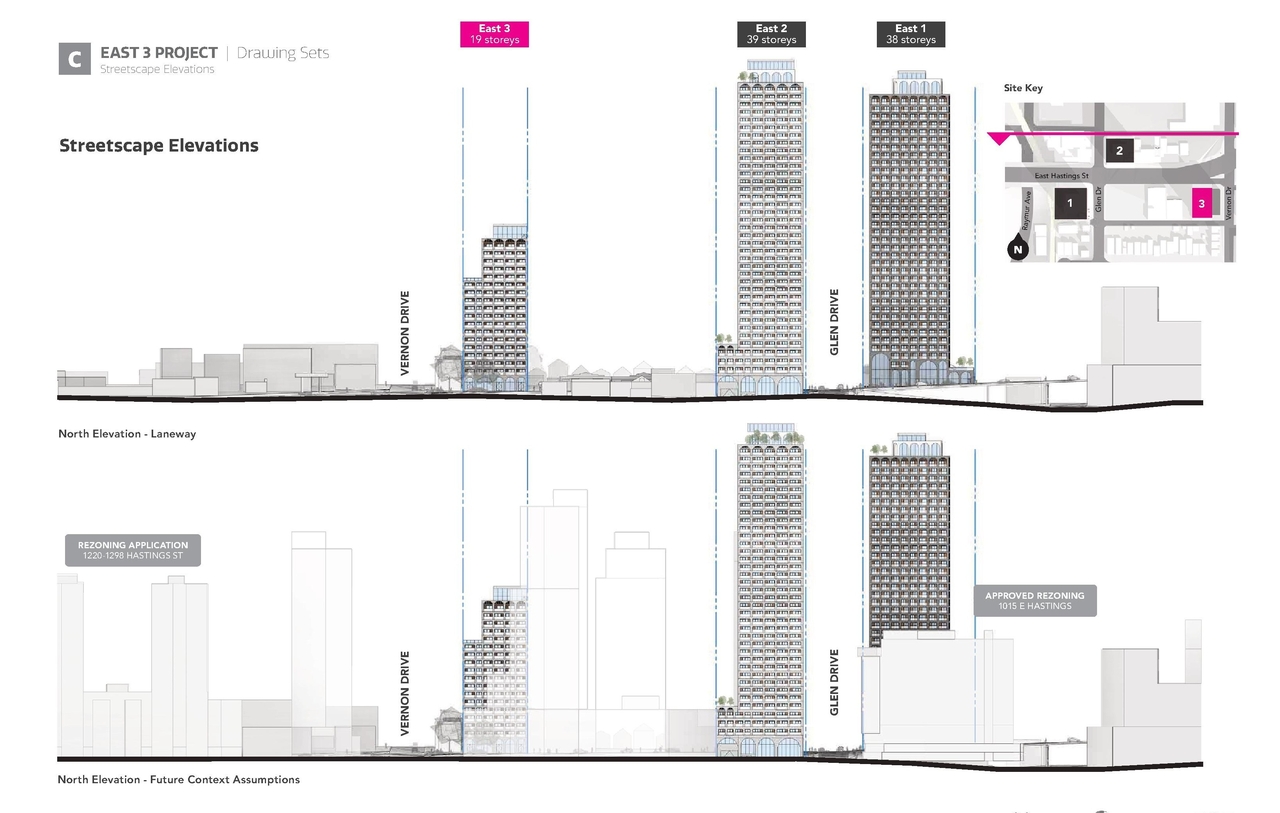
  • Image from page 30 of the file 'Applicant information session boards'
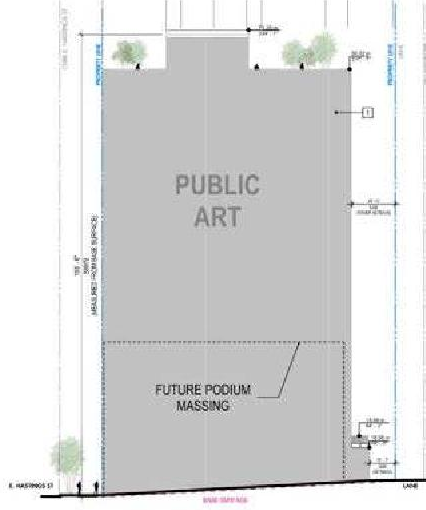
  • Image from page 47 of the file 'Application booklet'
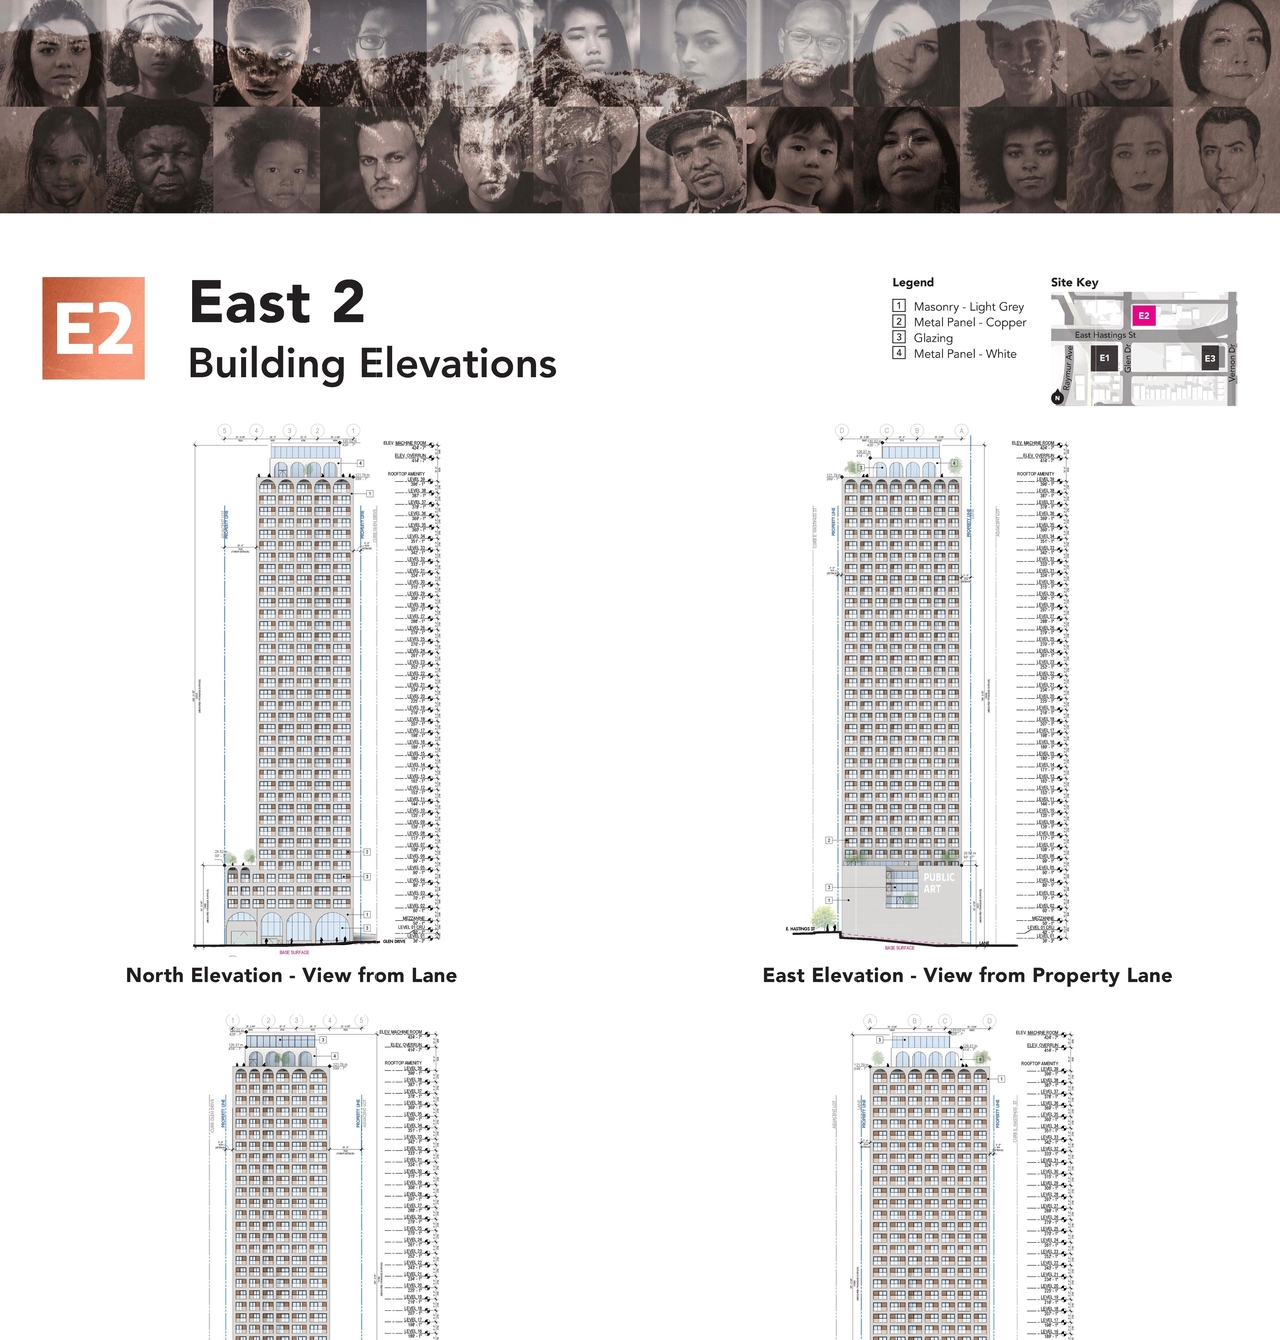
  • Image from page 75 of the file 'Application booklet'
  • Image from page 76 of the file 'Application booklet'
  • Image from page 30 of the file 'Applicant information session boards'
  • Image from page 30 of the file 'Applicant information session boards'
  • Image from page 63 of the file 'Application booklet'
  • Image from page 62 of the file 'Application booklet'
  • Image from page 96 of the file 'Referral report'
  • Image from page 96 of the file 'Referral report'
  • Image from page 26 of the file 'Applicant information session boards'
  • Image from page 14 of the file 'Applicant information session boards'
  • Image from page 96 of the file 'Referral report'
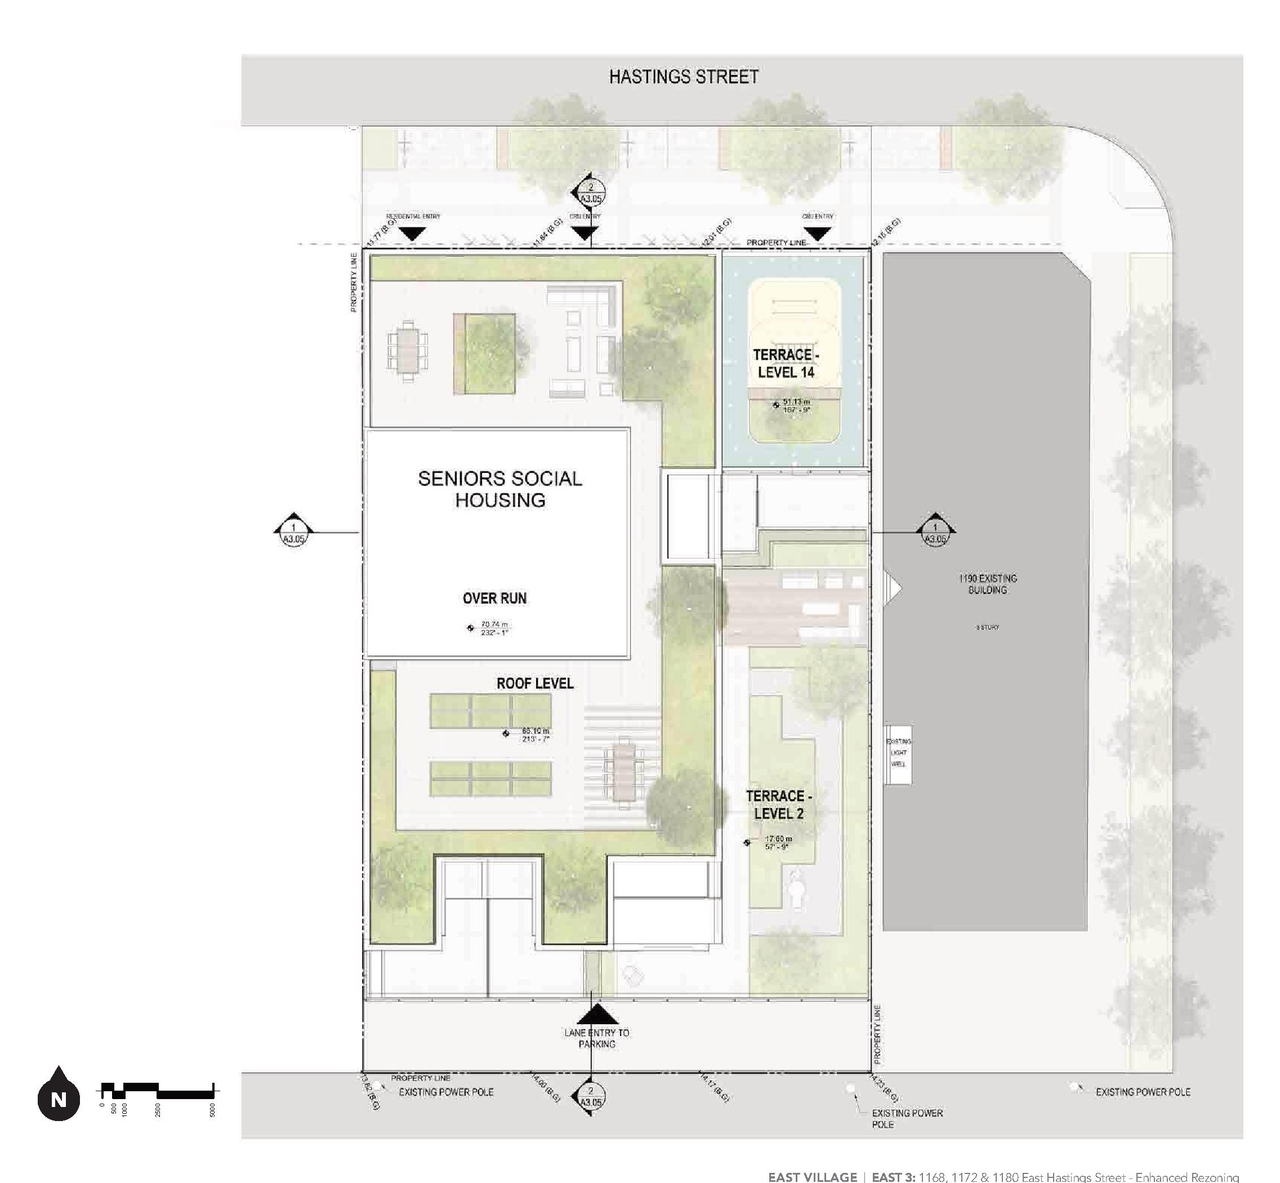
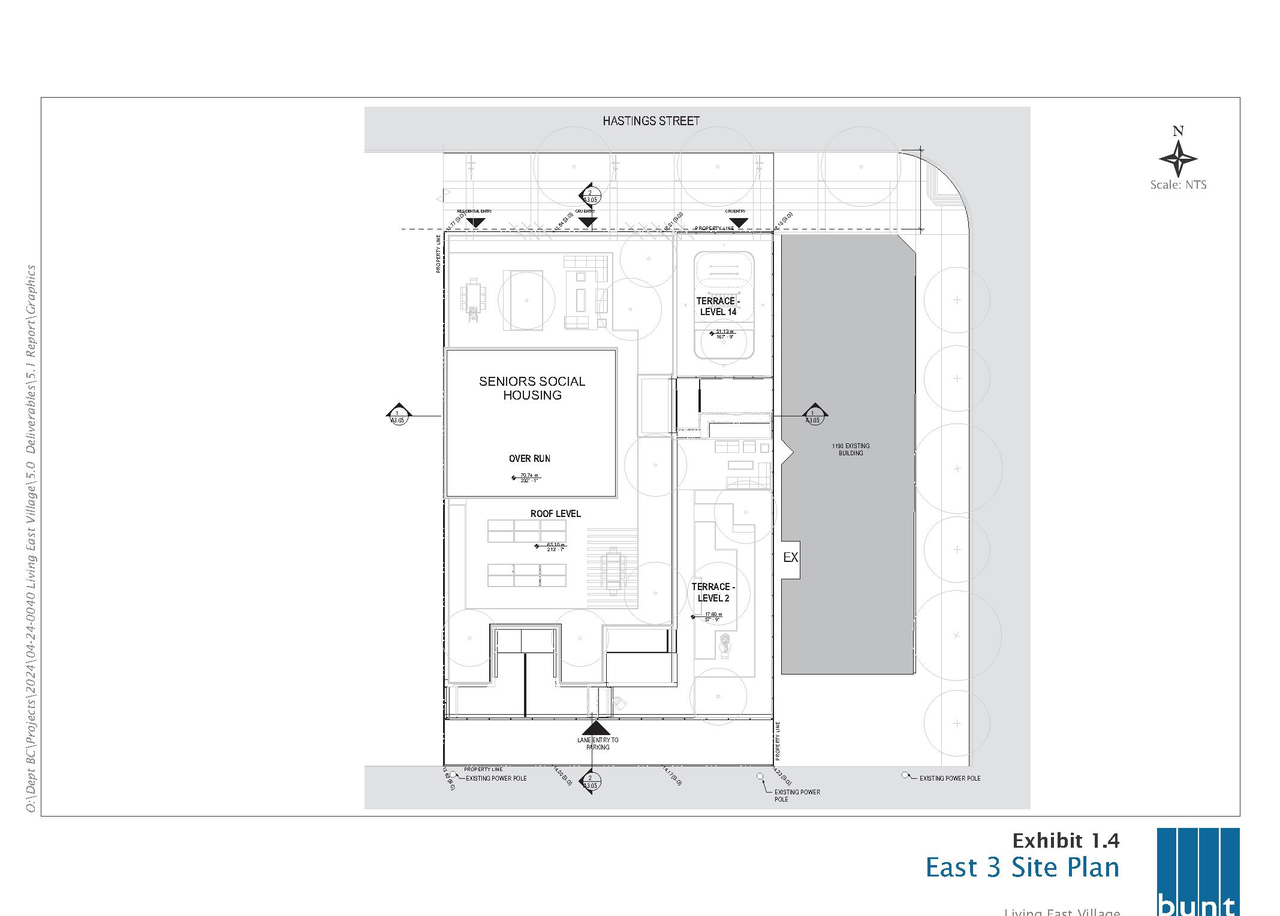
  • Construction site plan for project from page 17 of the file 'Applicant information session boards'
  • Construction site plan for project from page 19 of the file 'Applicant information session boards'
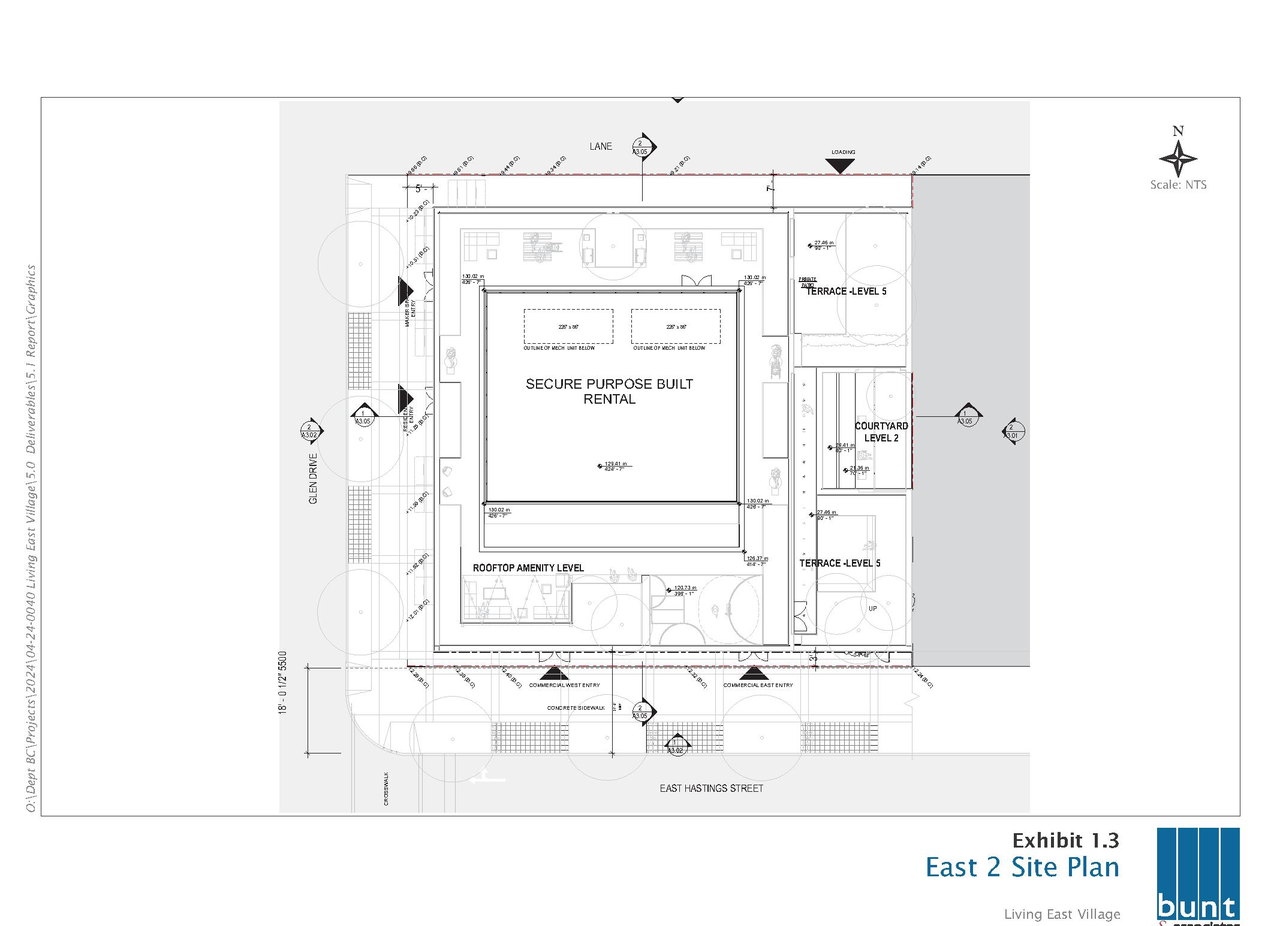
  • Construction site plan for project from page 61 of the file 'Application booklet'
  • Construction site plan for project from page 22 of the file 'Applicant information session boards'
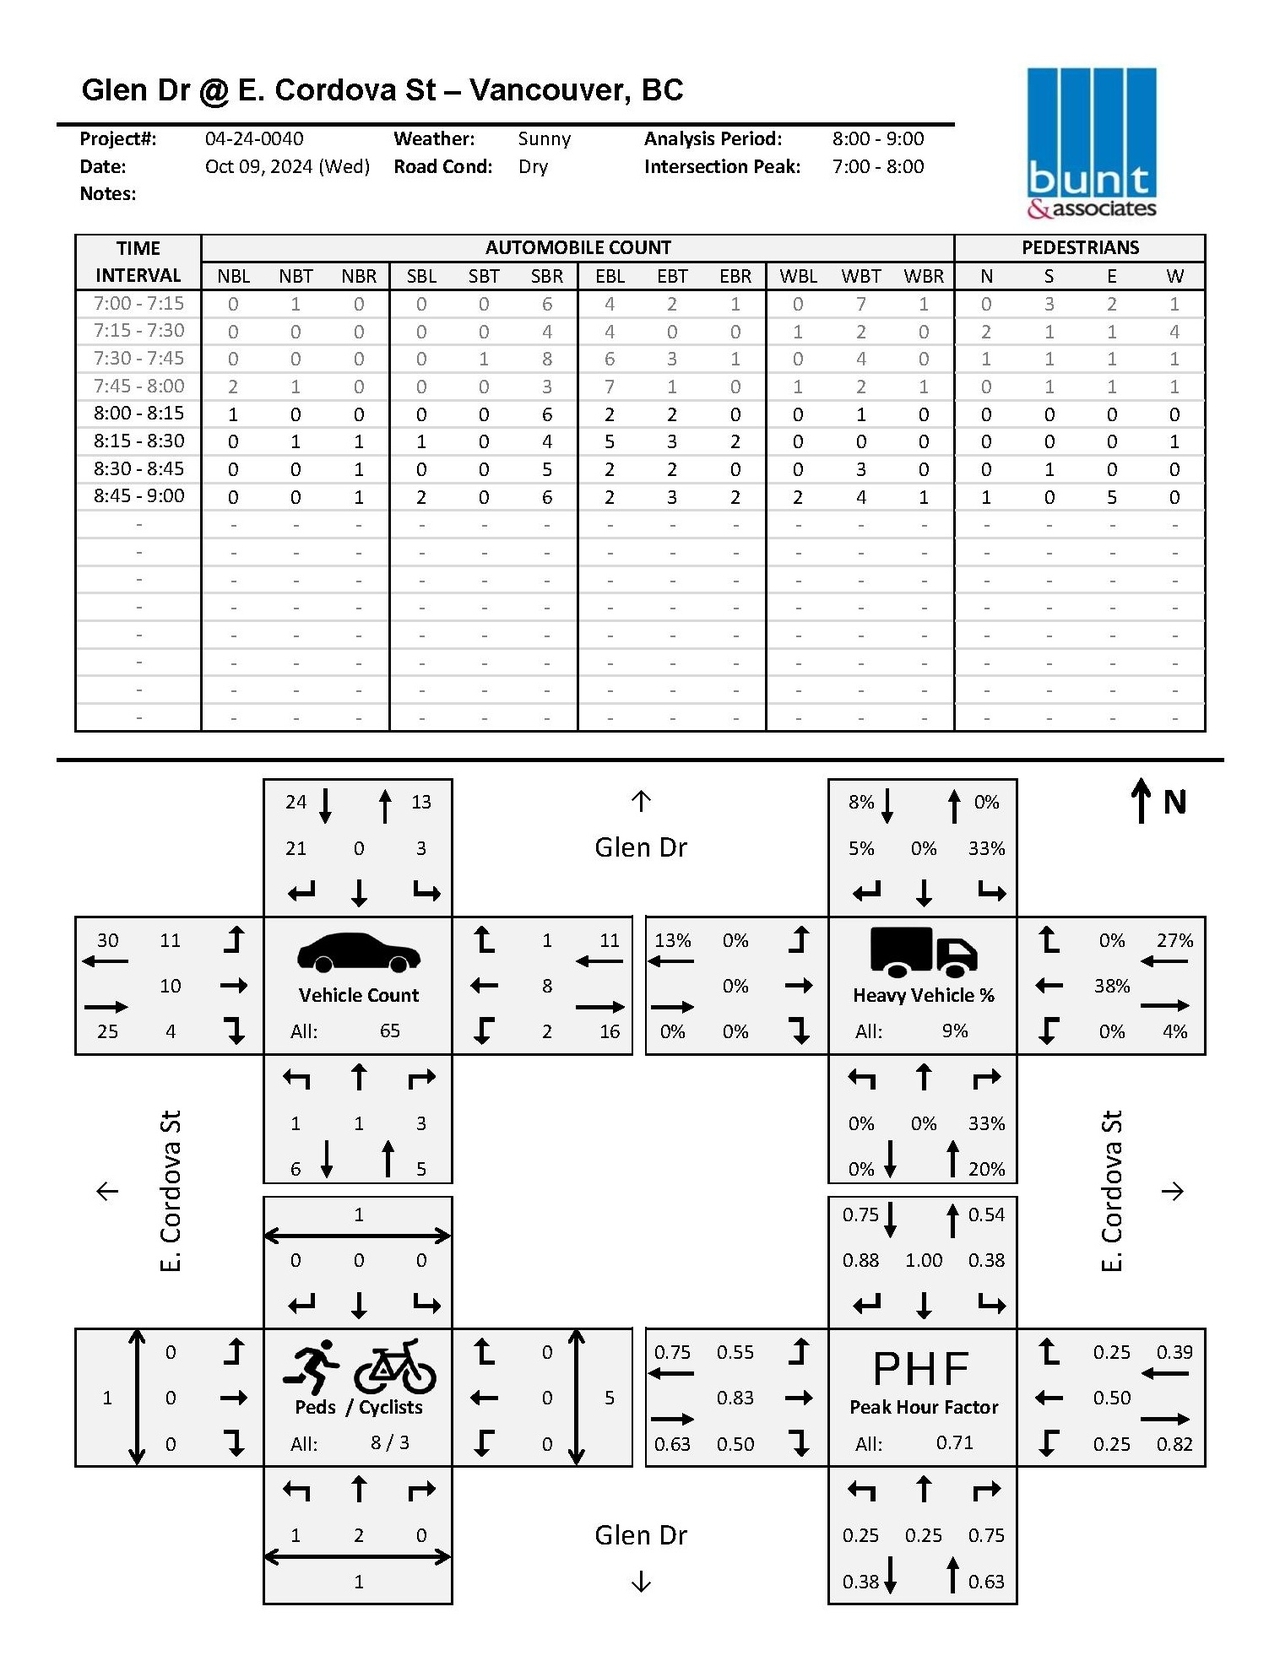
  • Construction site plan for project from page 19 of the file 'Transportation Demand Management Report'
  • Construction site plan for project from page 59 of the file 'Application booklet'
  • Construction site plan for project from page 18 of the file 'Applicant information session boards'
  • Construction site plan for project from page 27 of the file 'Applicant information session boards'
  • Construction site plan for project from page 23 of the file 'Applicant information session boards'
  • Construction site plan for project from page 68 of the file 'Application booklet'
  • Construction site plan for project from page 23 of the file 'Applicant information session boards'
  • Construction site plan for project from page 28 of the file 'Applicant information session boards'
  • Construction site plan for project from page 4 of the file 'Referral report'
  • Construction site plan for project from page 7 of the file 'Transportation Demand Management Report – Appendix'
  • Construction site plan for project from page 89 of the file 'Referral report'
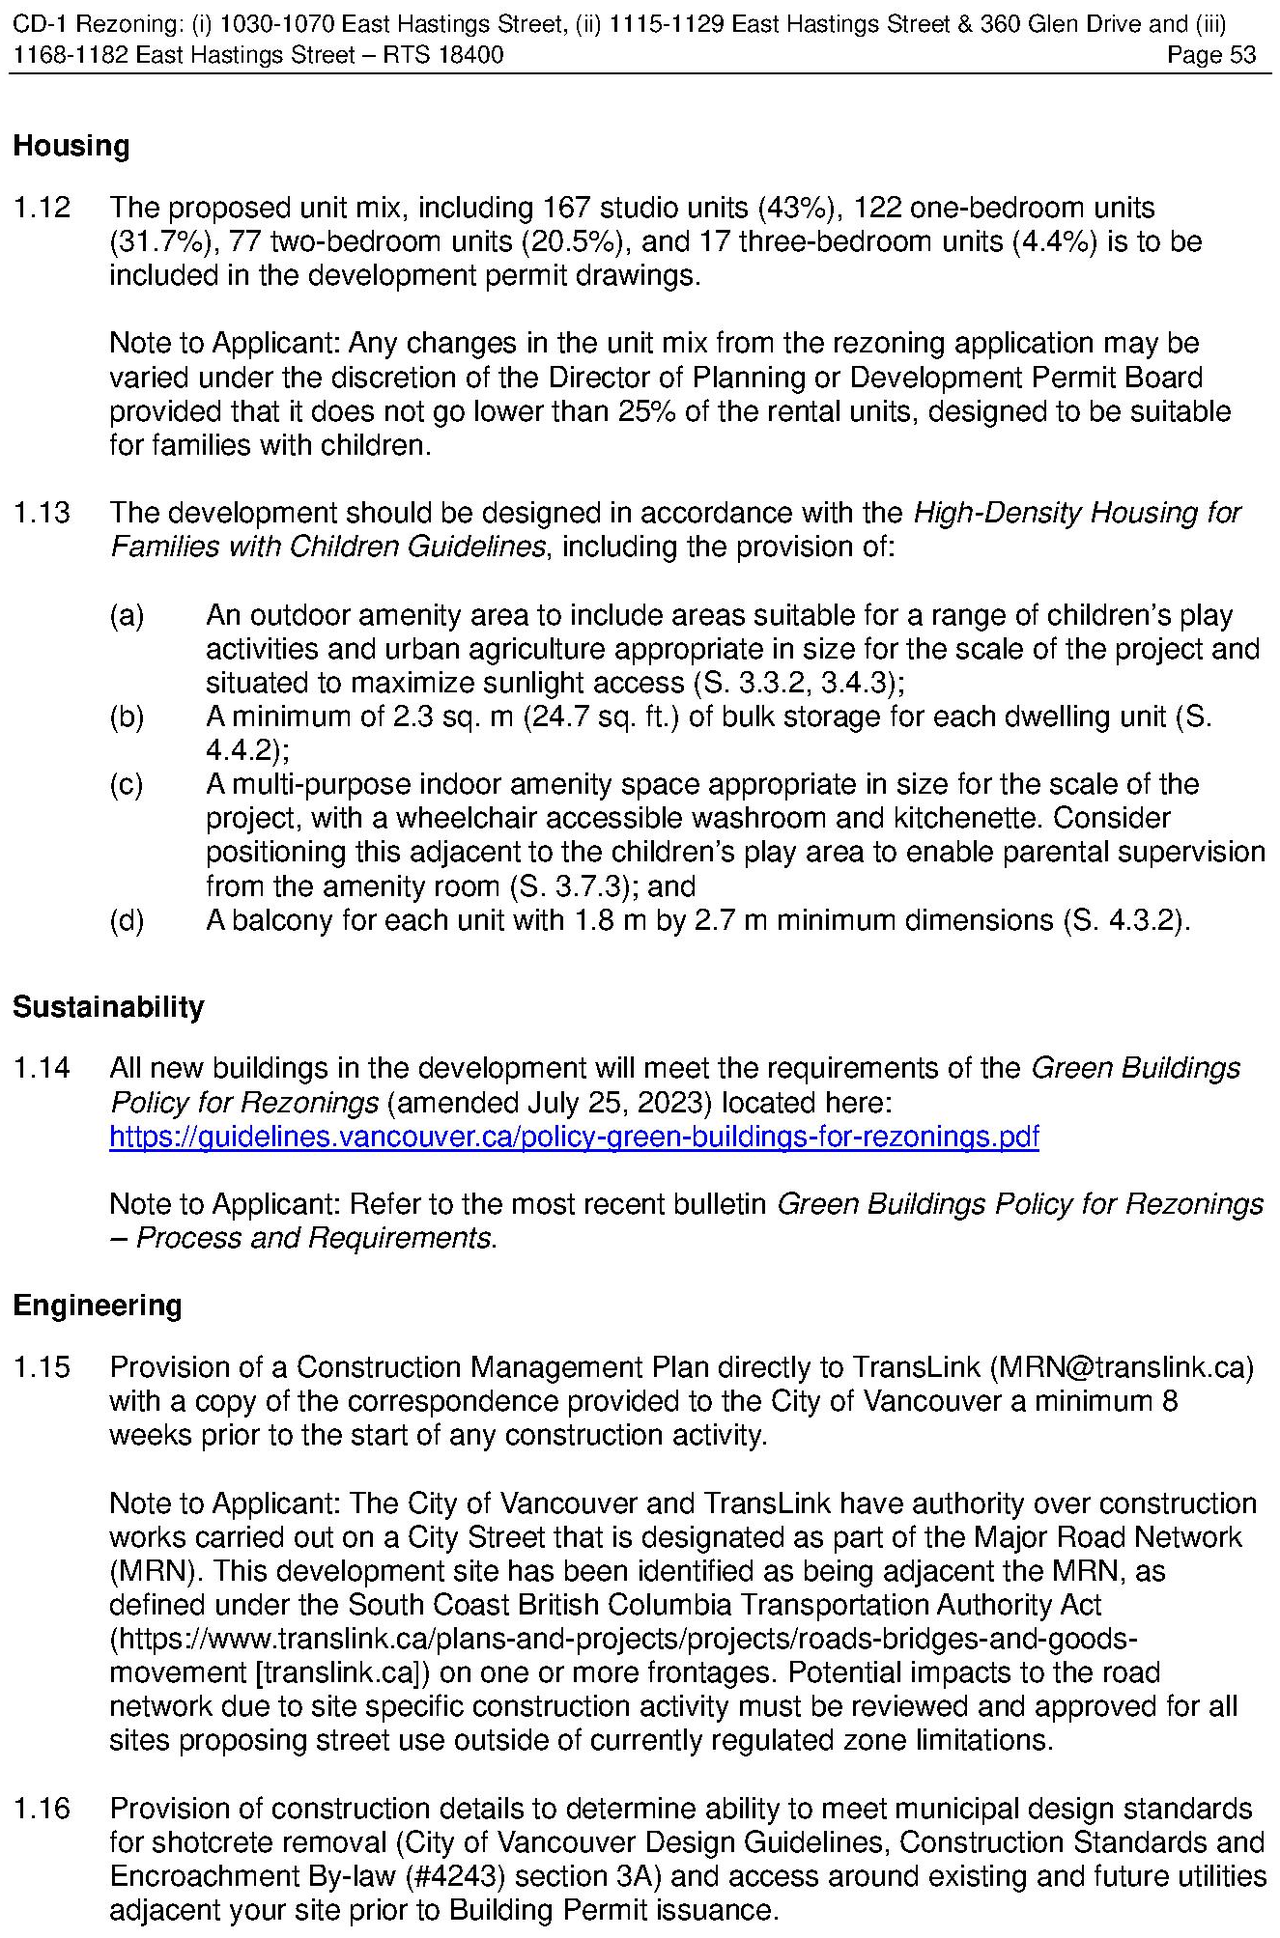
  • Construction site plan for project from page 53 of the file 'Referral report'
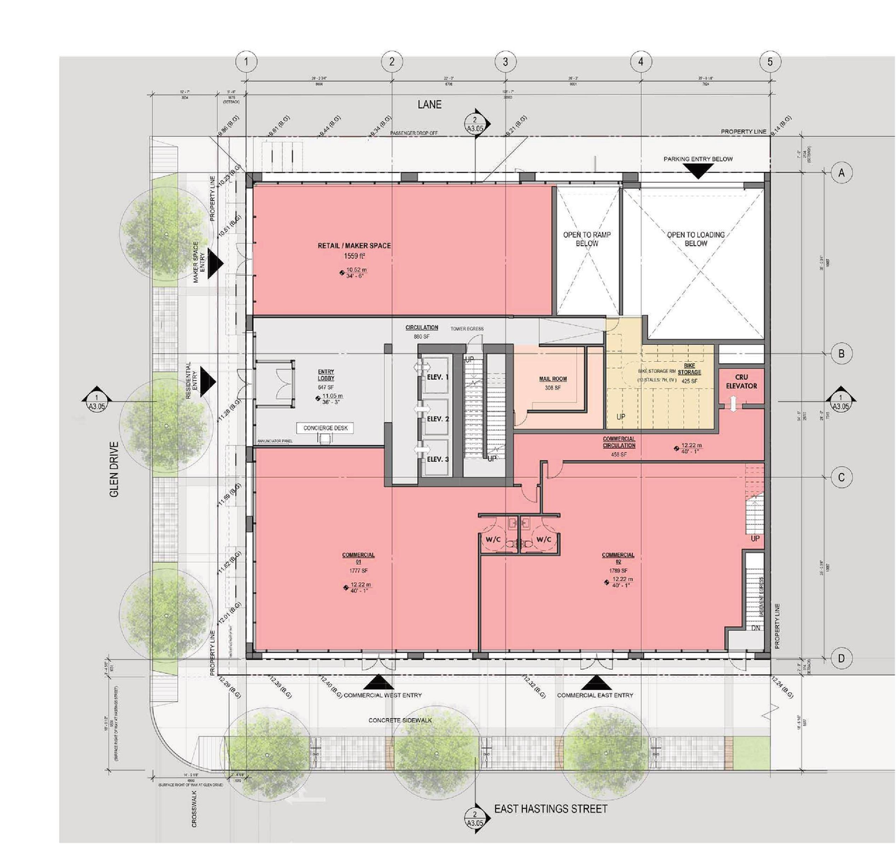
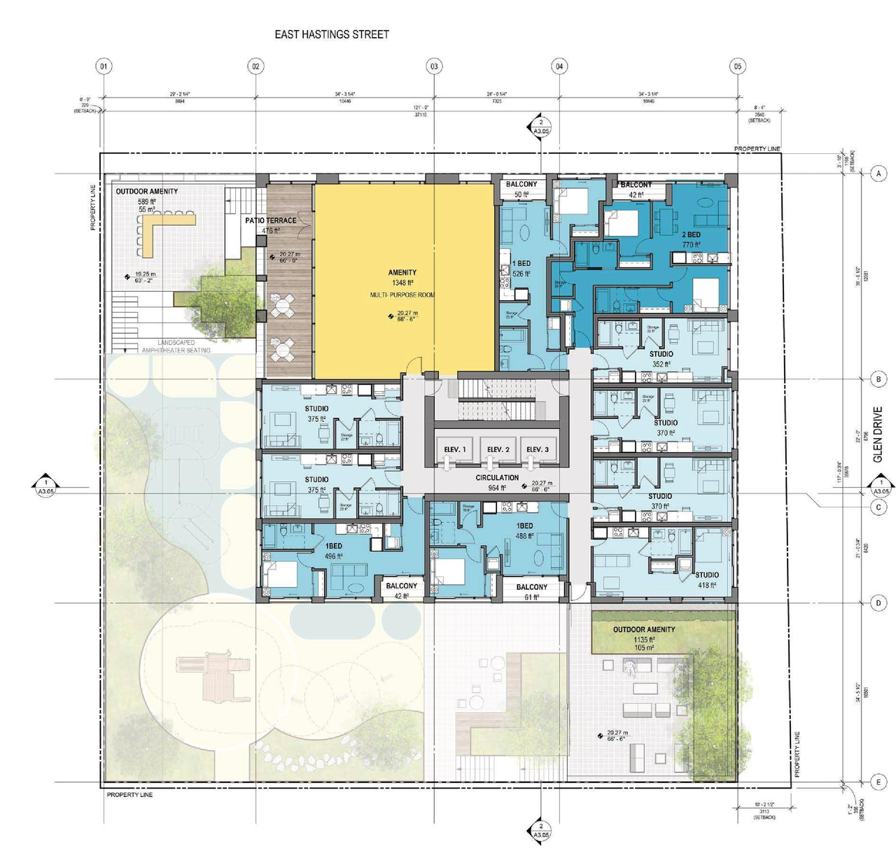
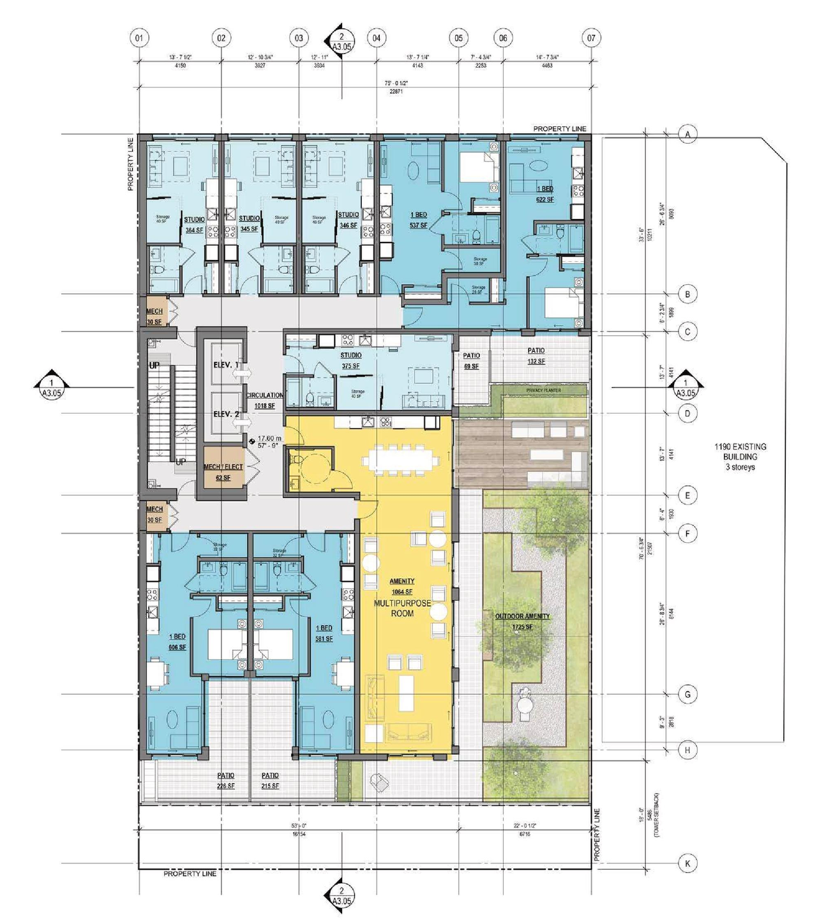
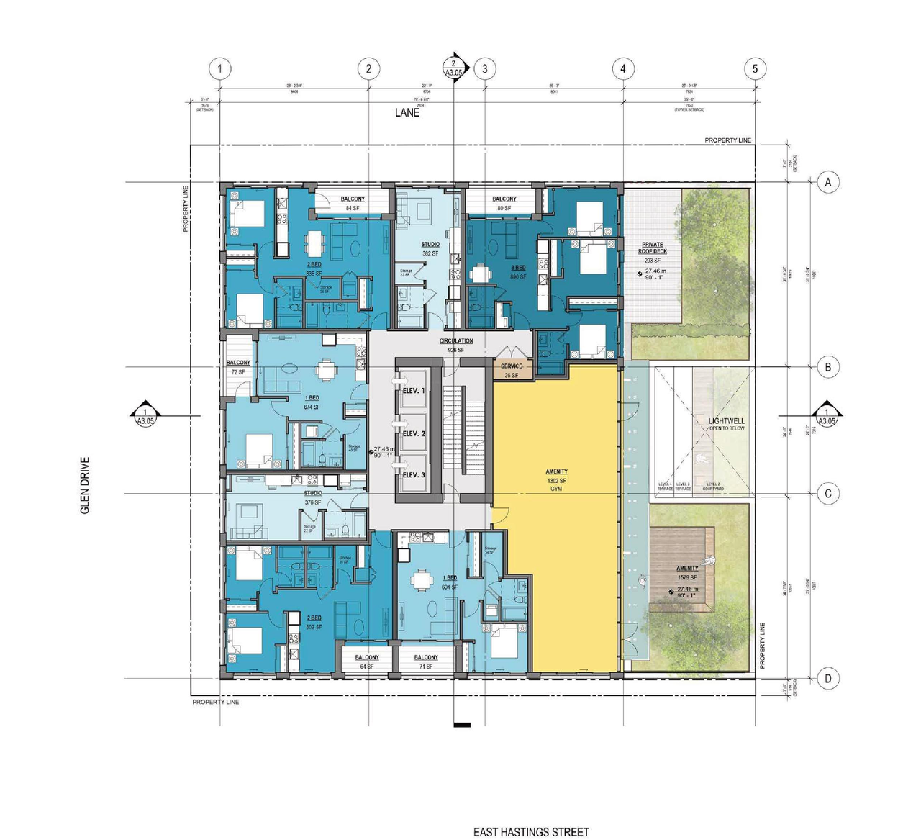
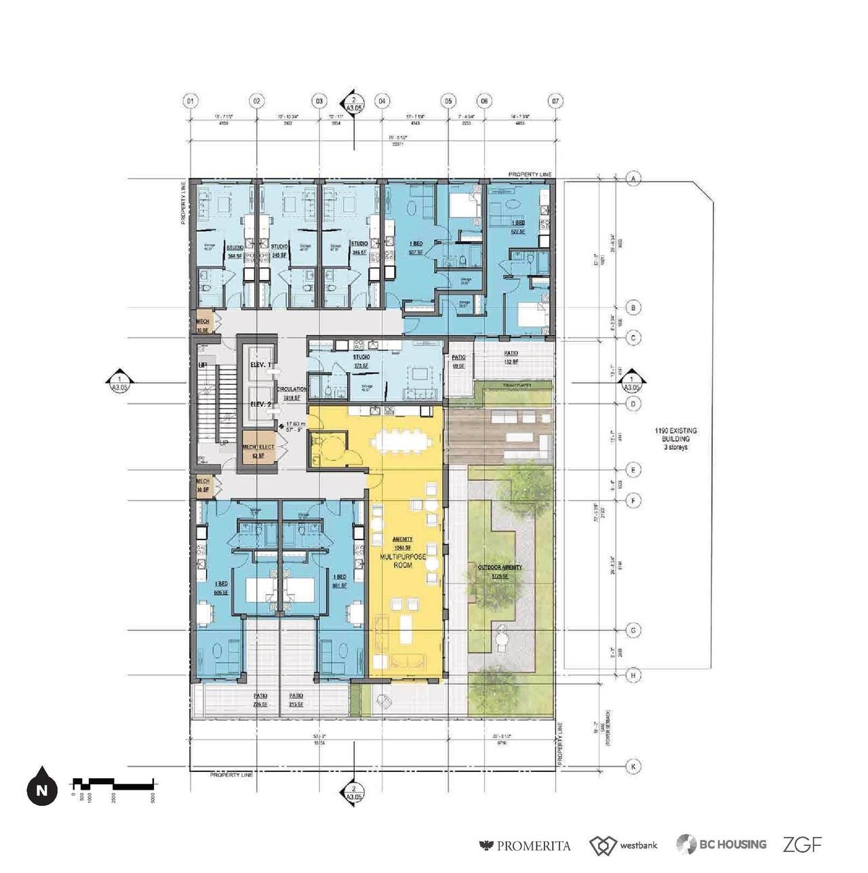
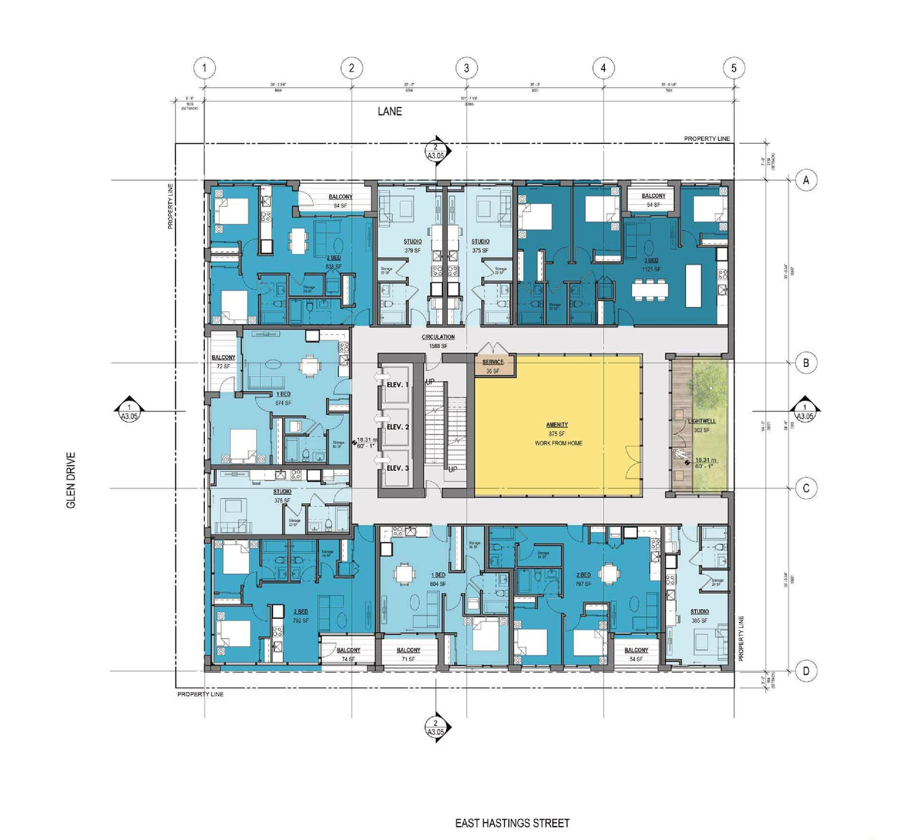
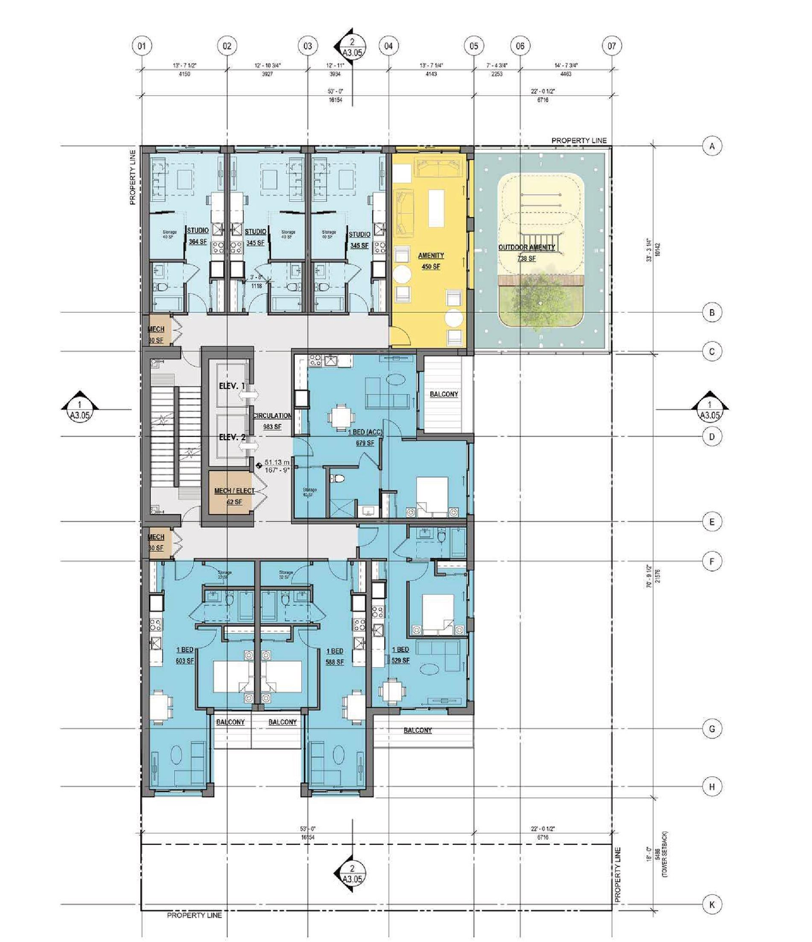
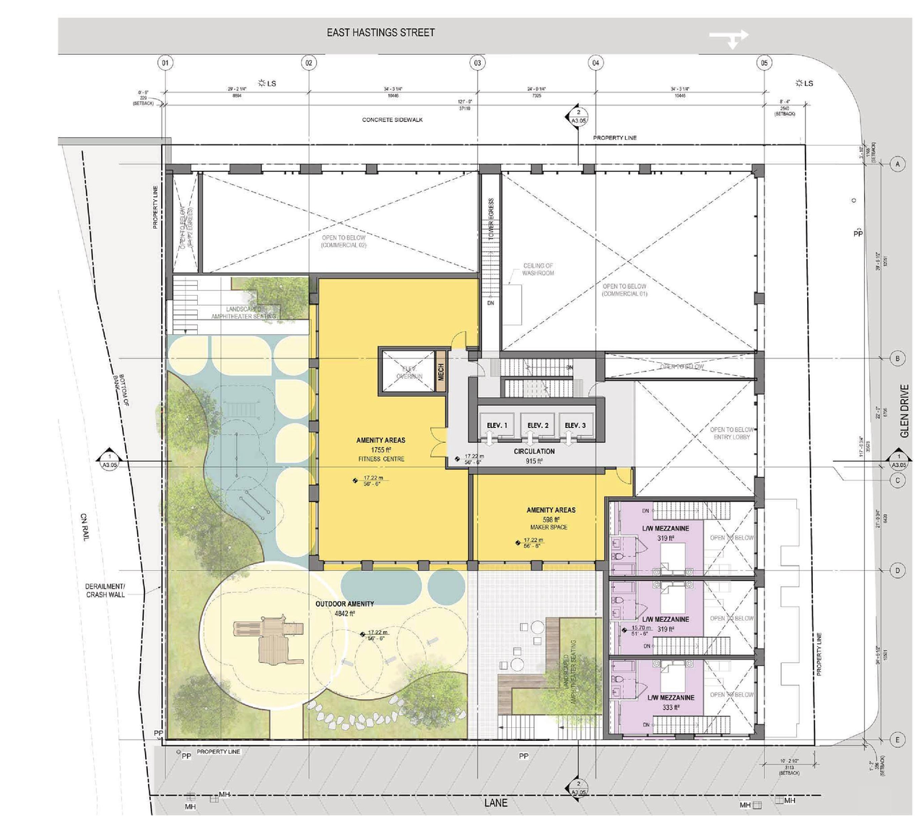
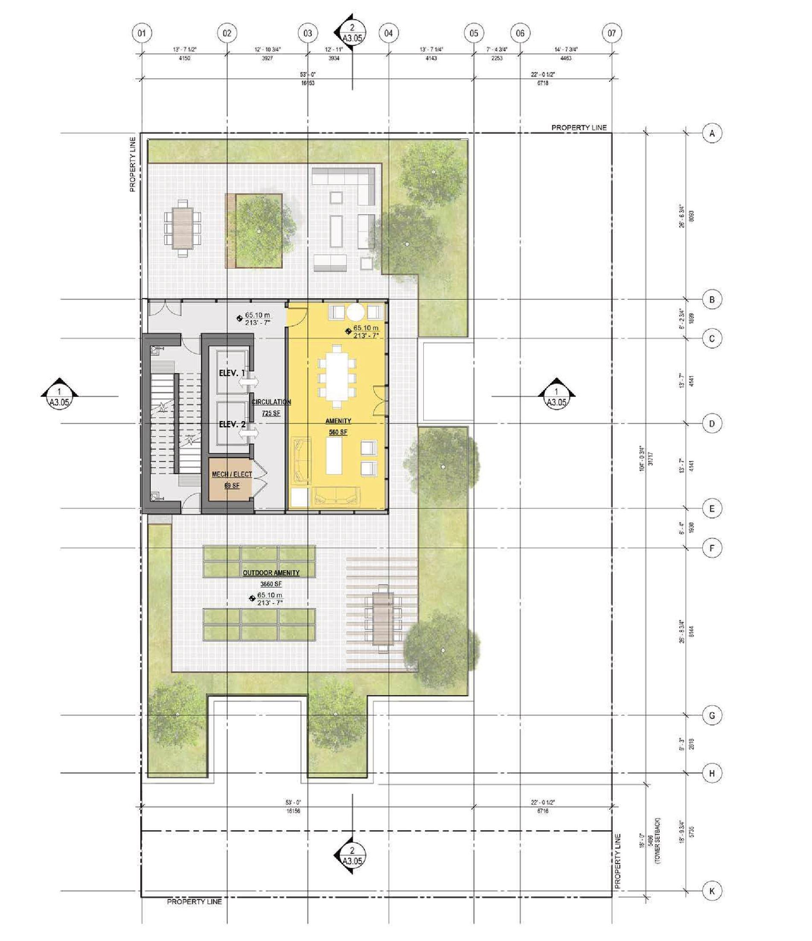
  • Floor plan for project from page 20 of the file 'Transportation Demand Management Report'
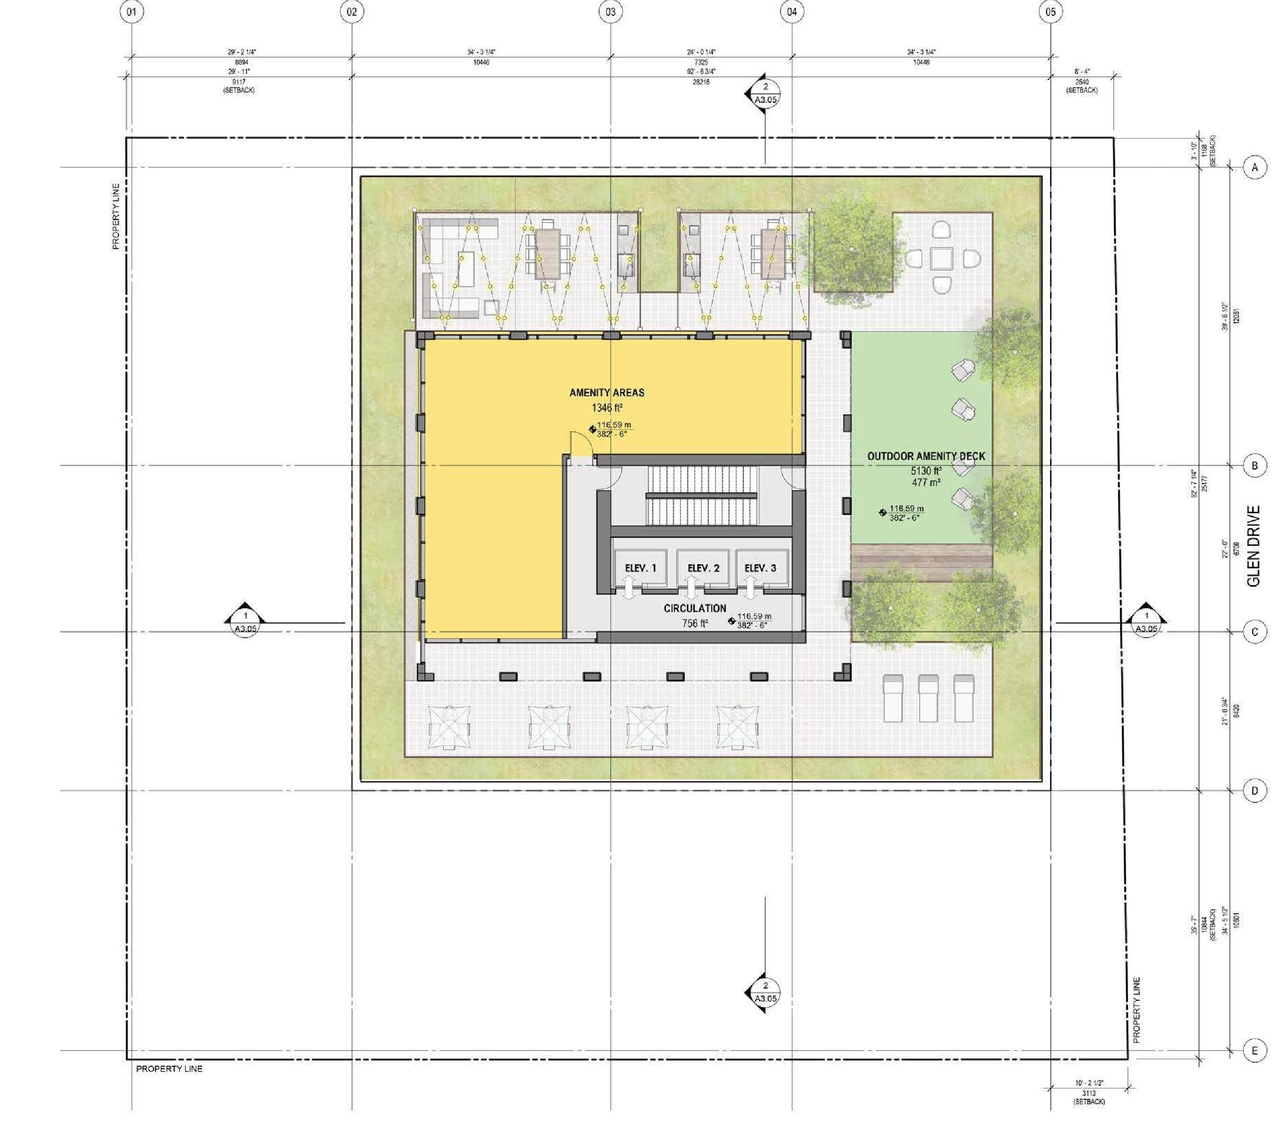
  • Floor plan for project from page 17 of the file 'Applicant information session boards'
  • Floor plan for project from page 28 of the file 'Applicant information session boards'
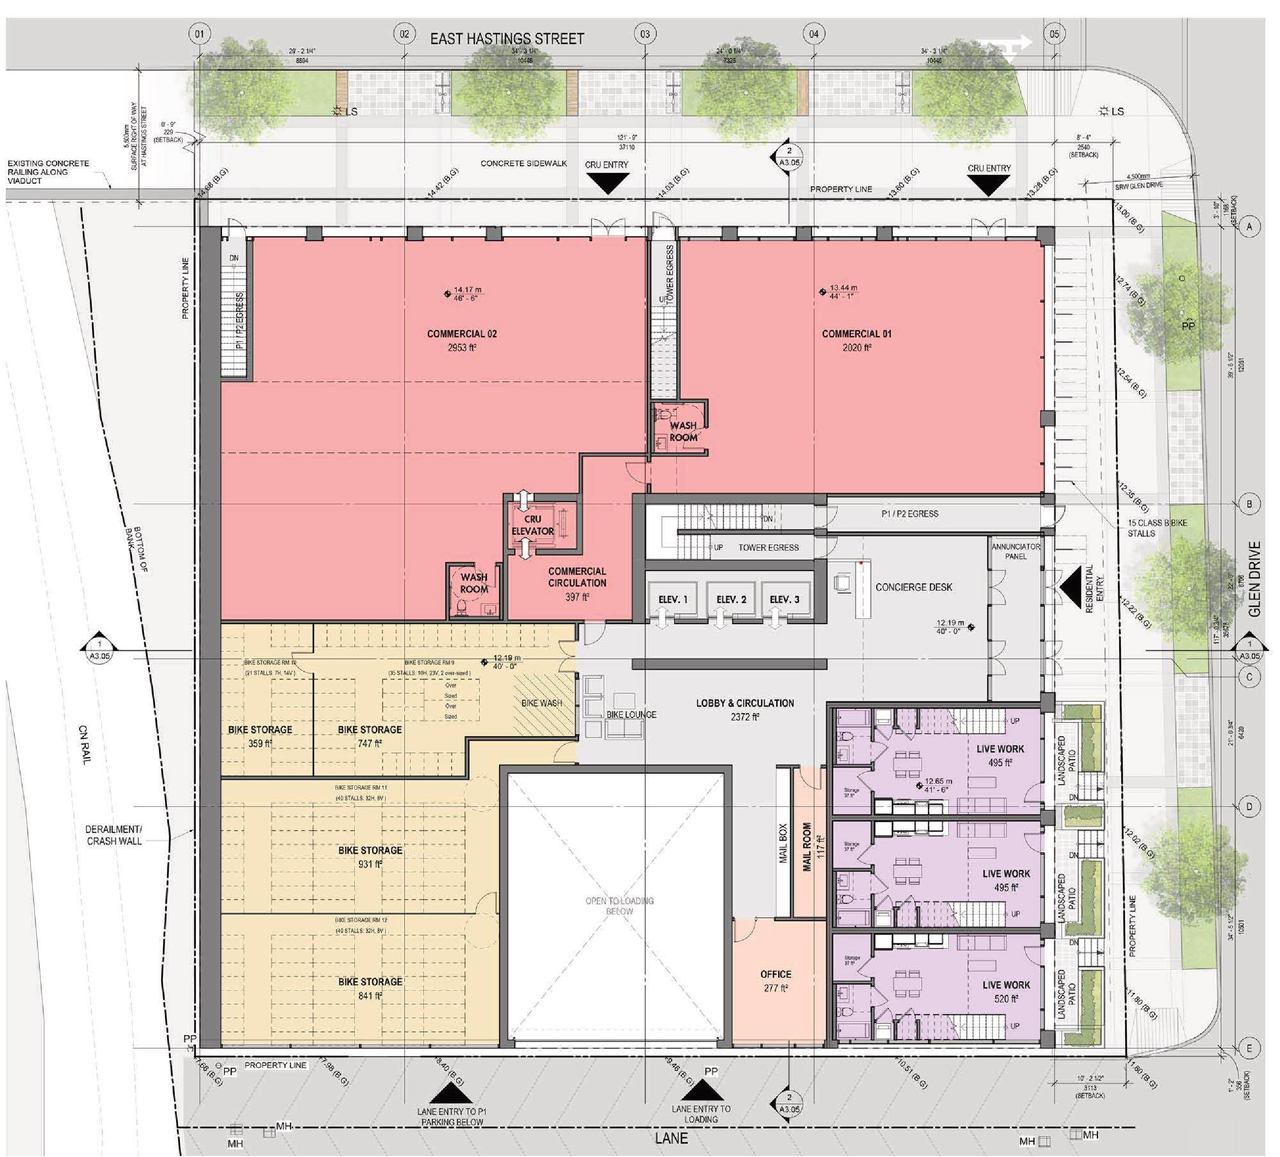
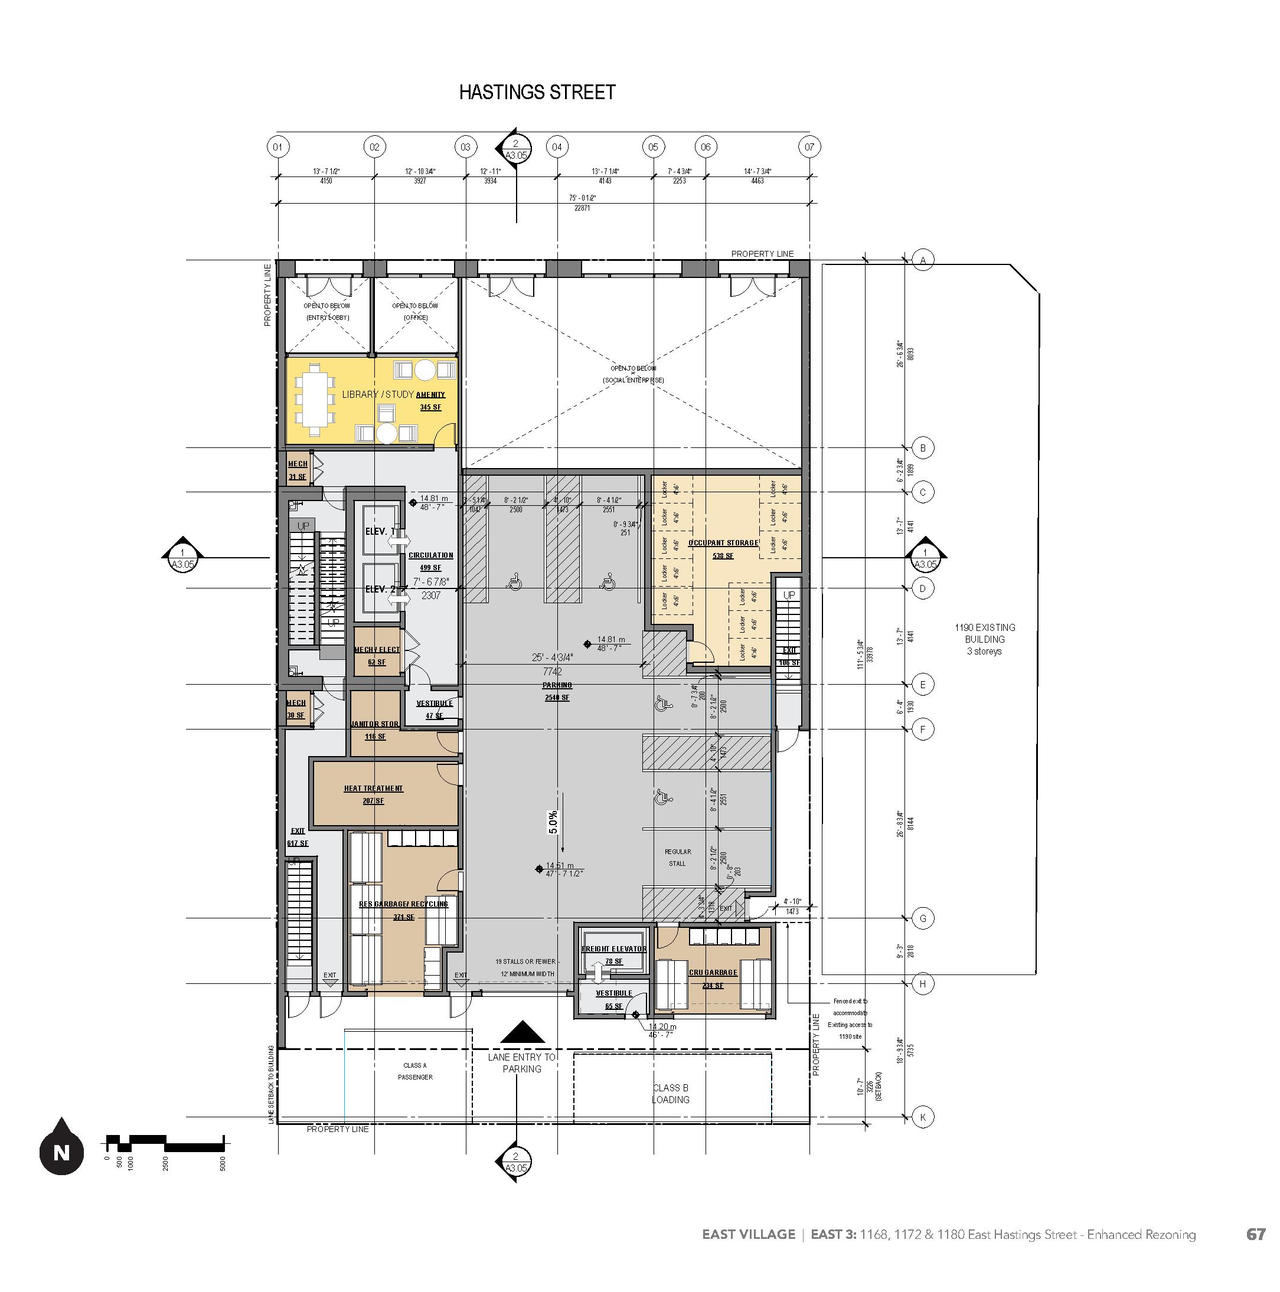
  • Floor plan for project from page 67 of the file 'Application booklet'
  • Image from page 21 of the file 'Applicant information session boards'
  • Image from page 21 of the file 'Applicant information session boards'
  • Image from page 30 of the file 'Applicant information session boards'
  • Image from page 47 of the file 'Application booklet'
  • Image from page 75 of the file 'Application booklet'
  • Image from page 76 of the file 'Application booklet'
  • Image from page 30 of the file 'Applicant information session boards'
  • Image from page 30 of the file 'Applicant information session boards'
  • Image from page 63 of the file 'Application booklet'
  • Image from page 62 of the file 'Application booklet'
  • Image from page 96 of the file 'Referral report'
  • Image from page 96 of the file 'Referral report'
  • Image from page 26 of the file 'Applicant information session boards'
  • Image from page 14 of the file 'Applicant information session boards'
  • Image from page 96 of the file 'Referral report'
  • Construction site plan for project from page 17 of the file 'Applicant information session boards'
  • Construction site plan for project from page 19 of the file 'Applicant information session boards'
  • Construction site plan for project from page 61 of the file 'Application booklet'
  • Construction site plan for project from page 22 of the file 'Applicant information session boards'
  • Construction site plan for project from page 19 of the file 'Transportation Demand Management Report'
  • Construction site plan for project from page 59 of the file 'Application booklet'
  • Construction site plan for project from page 18 of the file 'Applicant information session boards'
  • Construction site plan for project from page 27 of the file 'Applicant information session boards'
  • Construction site plan for project from page 23 of the file 'Applicant information session boards'
  • Construction site plan for project from page 68 of the file 'Application booklet'
  • Construction site plan for project from page 23 of the file 'Applicant information session boards'
  • Construction site plan for project from page 28 of the file 'Applicant information session boards'
  • Construction site plan for project from page 4 of the file 'Referral report'
  • Construction site plan for project from page 7 of the file 'Transportation Demand Management Report – Appendix'
  • Construction site plan for project from page 89 of the file 'Referral report'
  • Construction site plan for project from page 53 of the file 'Referral report'
  • Floor plan for project from page 20 of the file 'Transportation Demand Management Report'
  • Floor plan for project from page 17 of the file 'Applicant information session boards'
  • Floor plan for project from page 28 of the file 'Applicant information session boards'
  • Floor plan for project from page 67 of the file 'Application booklet'

Additional Information#

Date Initiated2024-06-23
CommunityStrathcona
All Addresses1168 East Hastings St.
1180 East Hastings St.

Documents#

TypeDocument
Transportation AnalysisTransportation Demand Management Report
Transportation AnalysisTransportation Demand Management Report – Appendix
Applicant information session boards
Application booklet
Information session boards
Referral report