Vancouver Development Projects

Thumbnail

1375-1395 West 14th Ave.

Last updated: 2026-10-18 · ID: 44613

Summary#

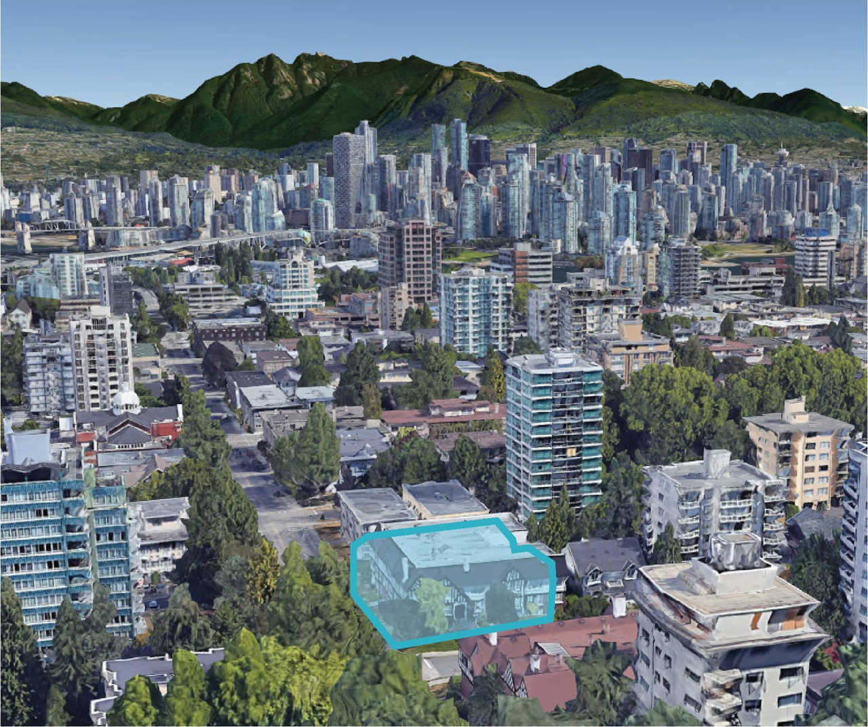
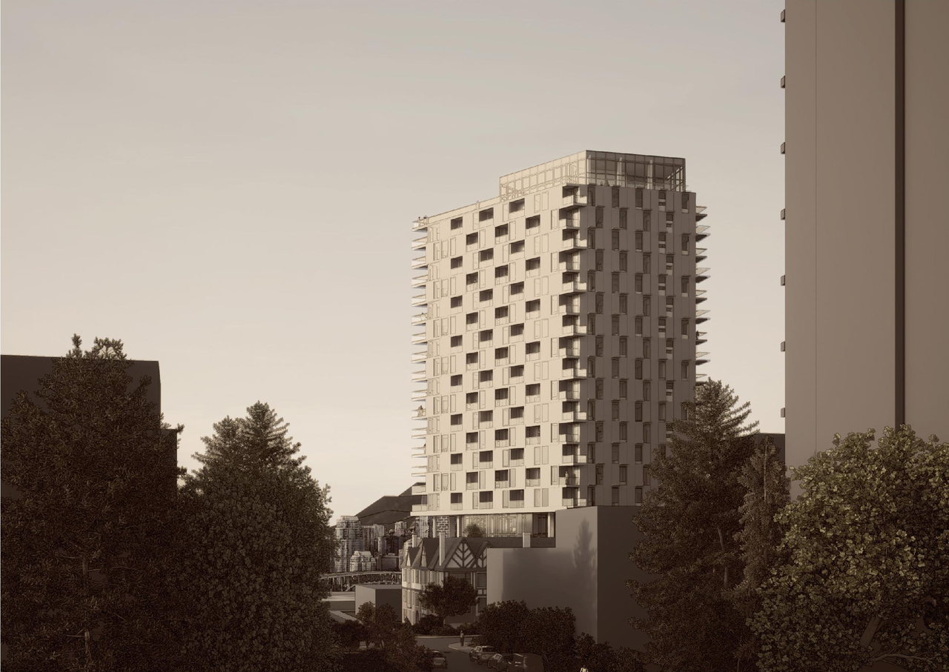
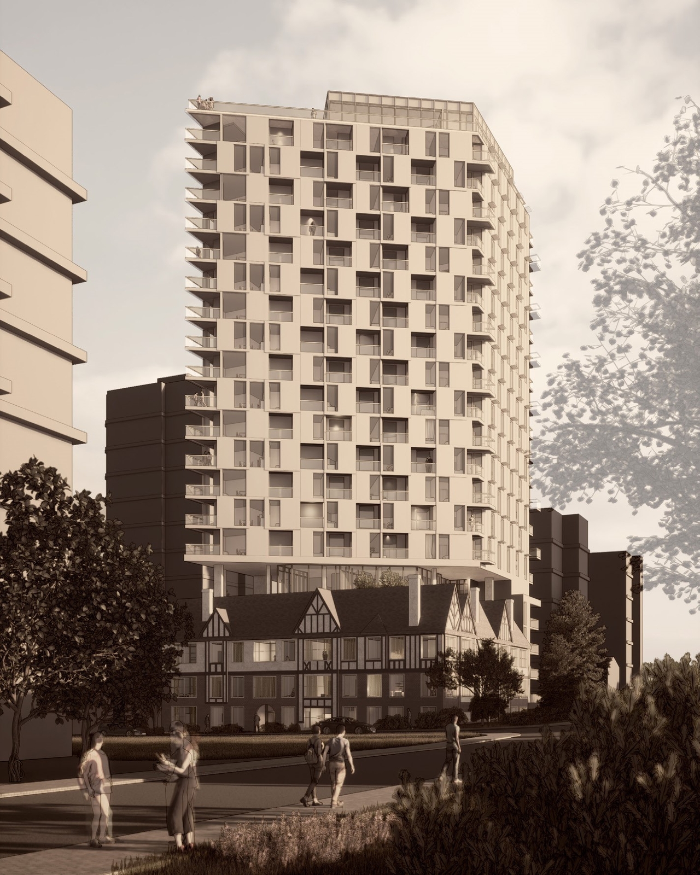
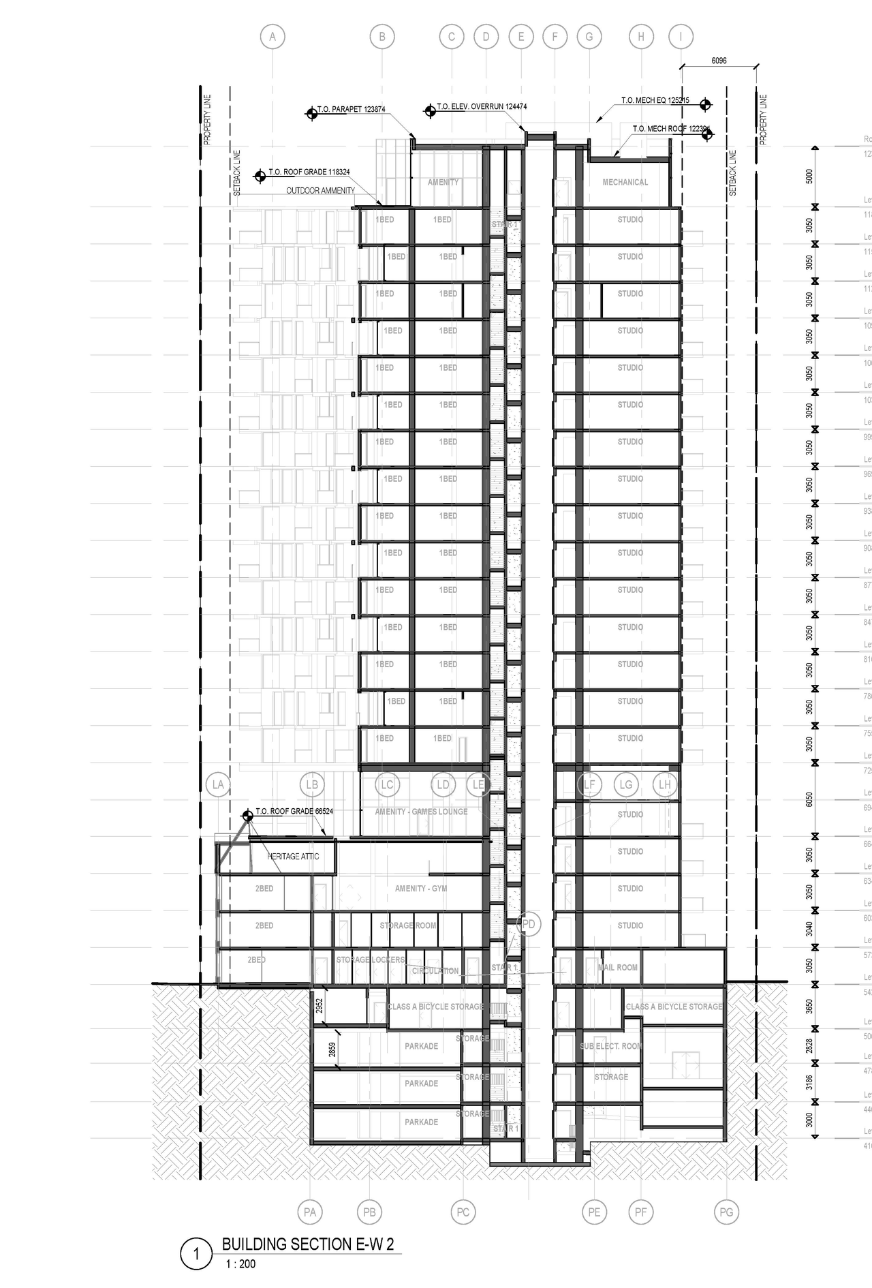
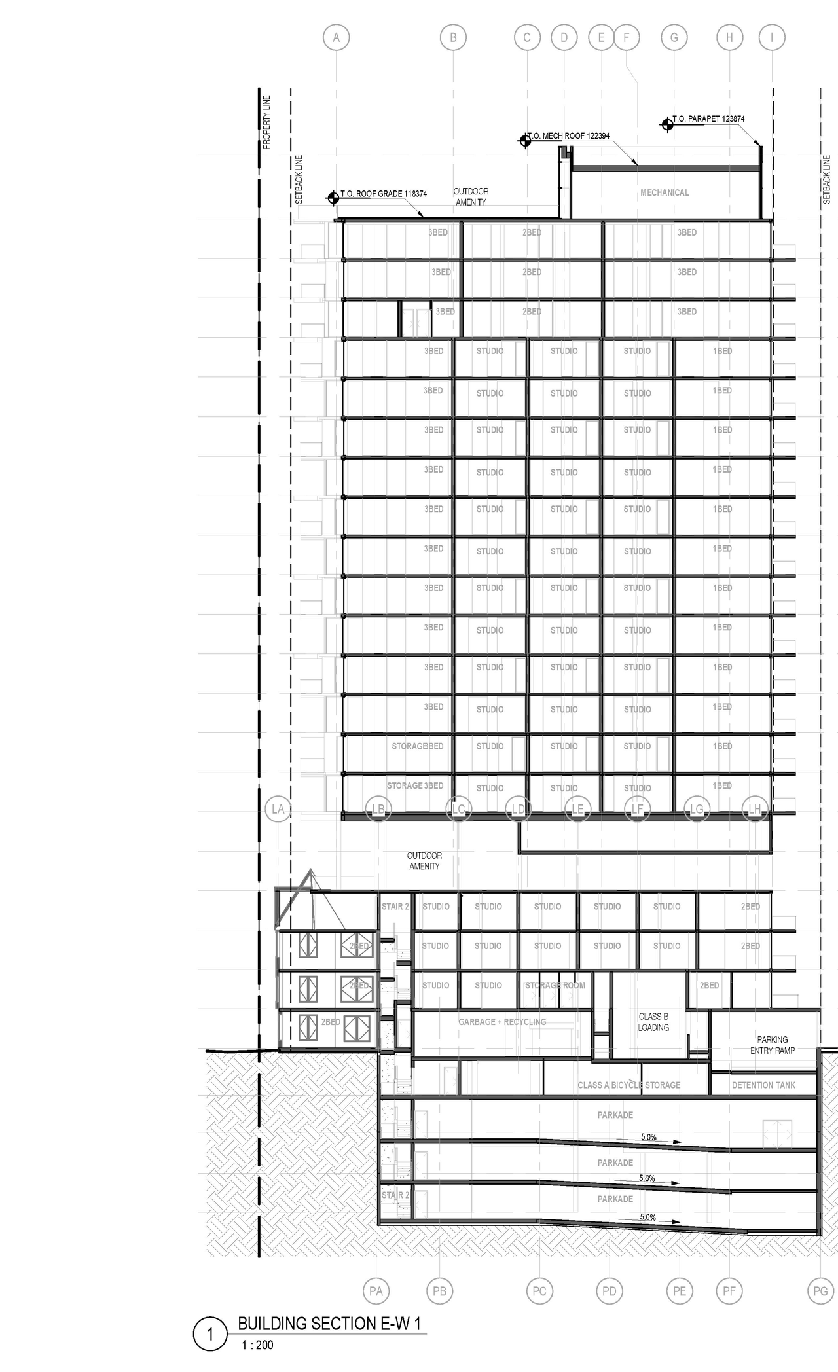
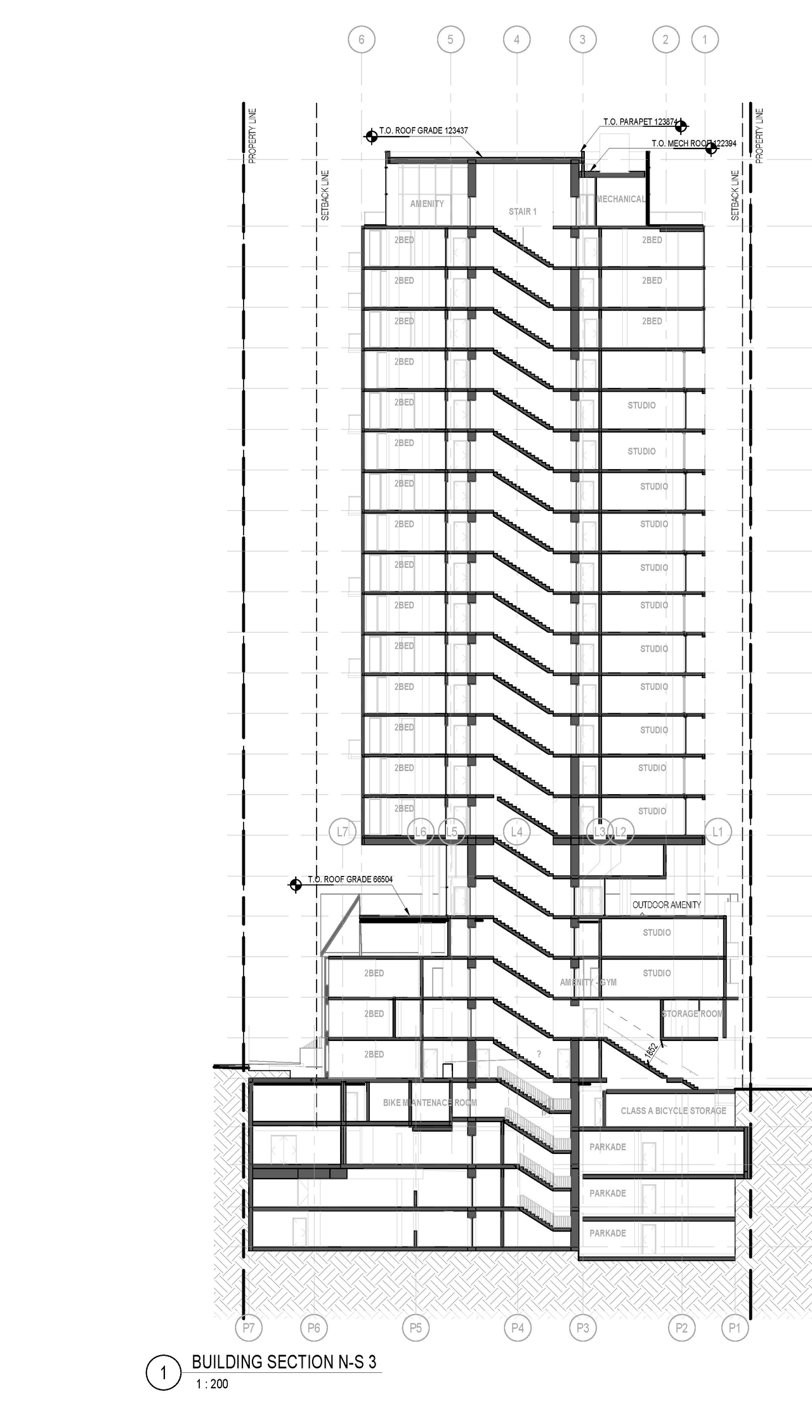
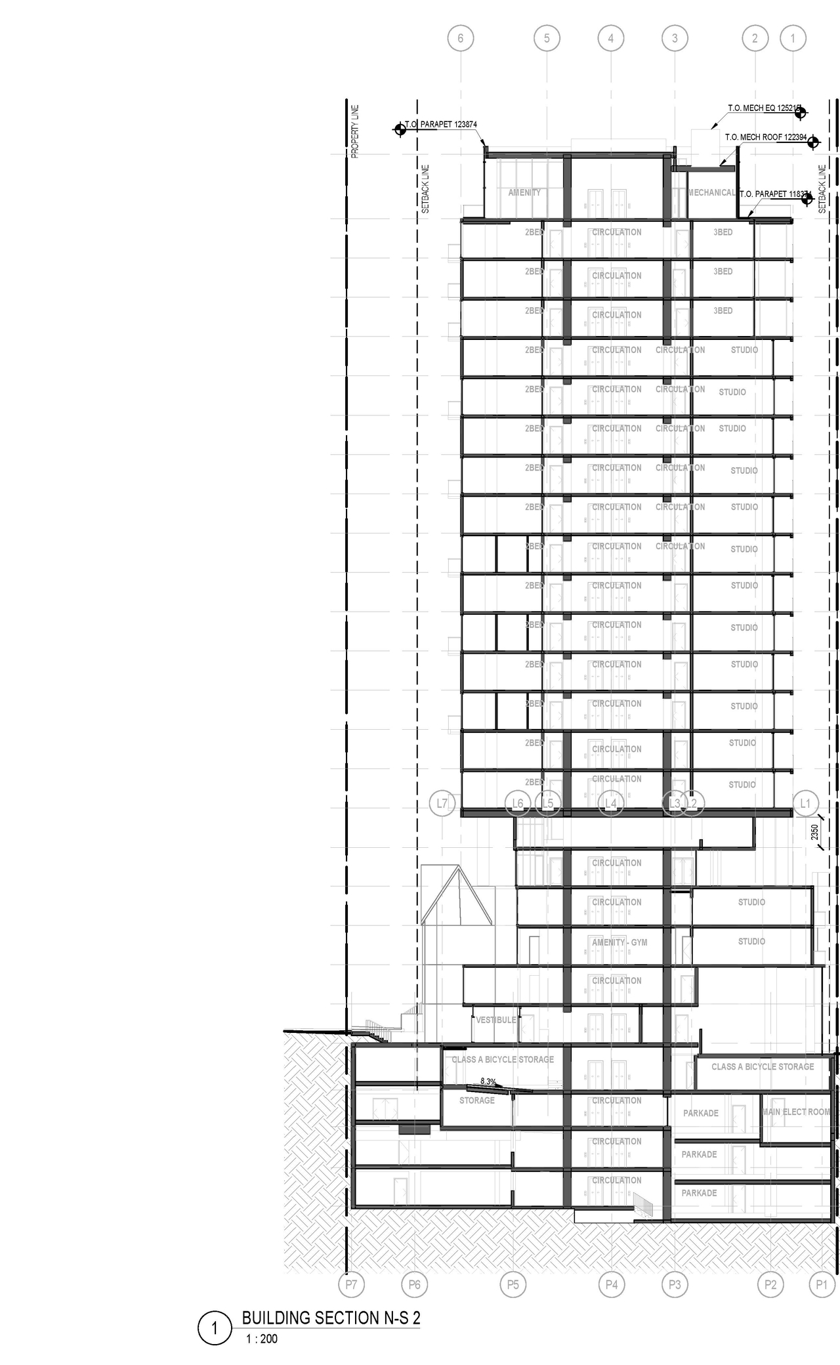
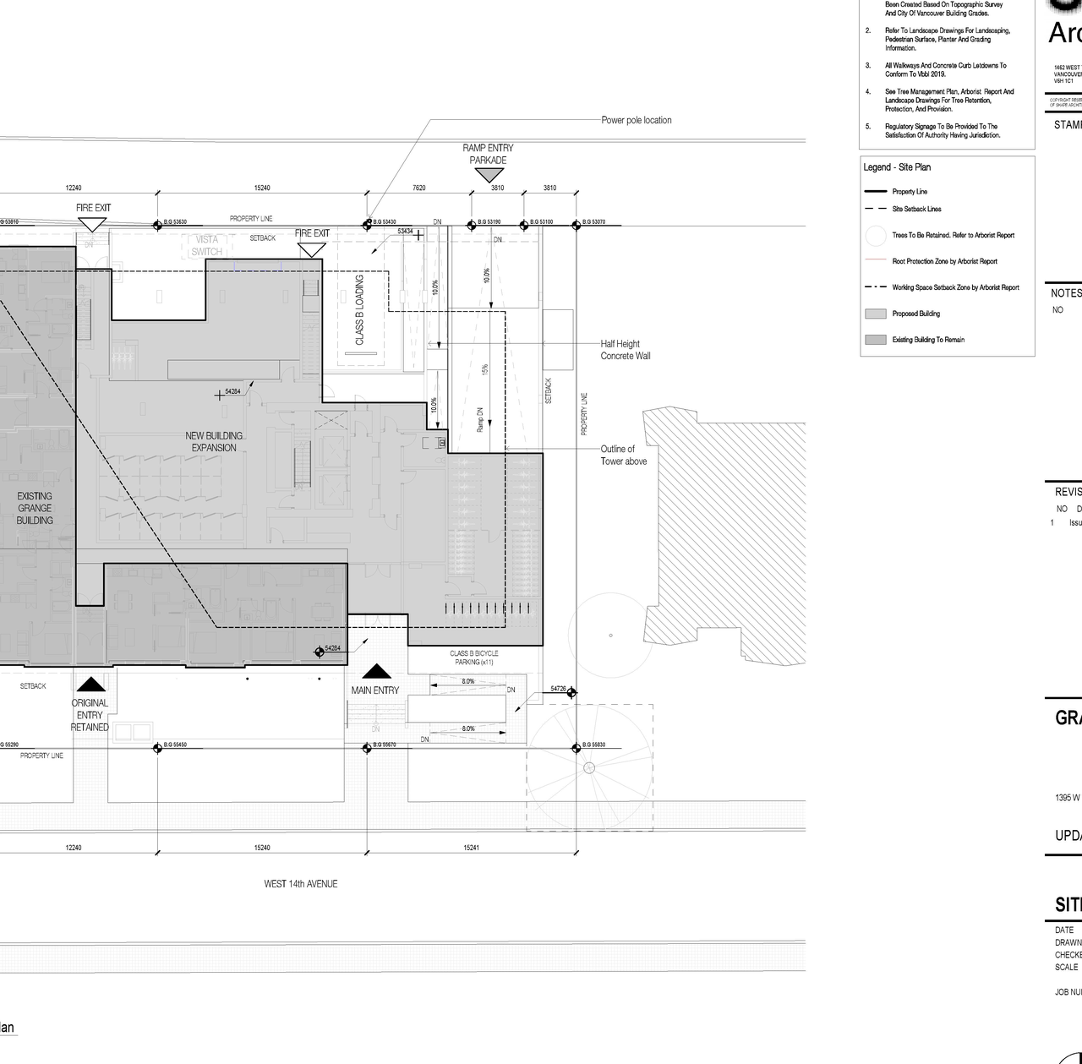
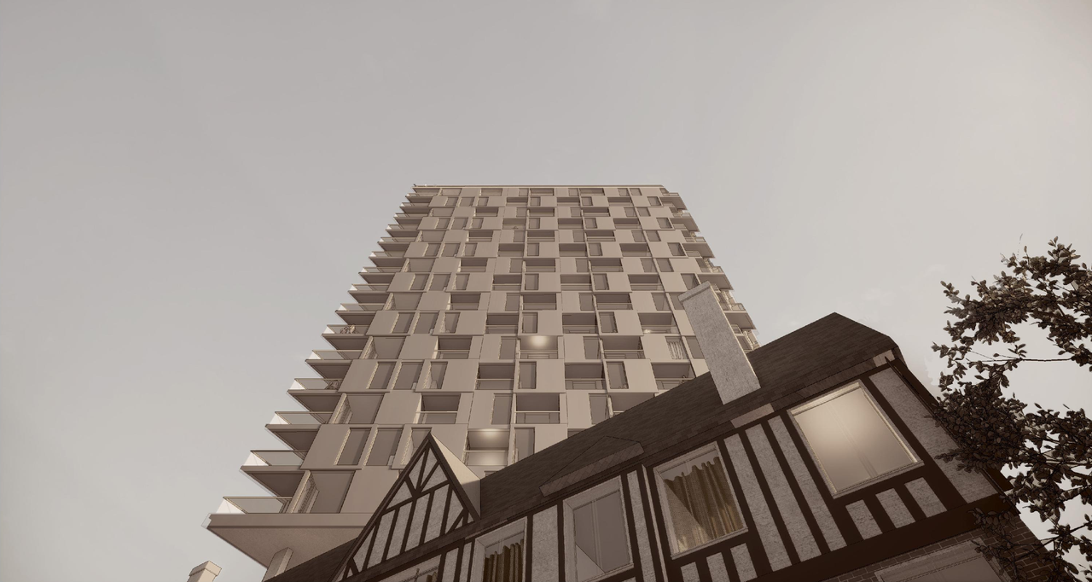
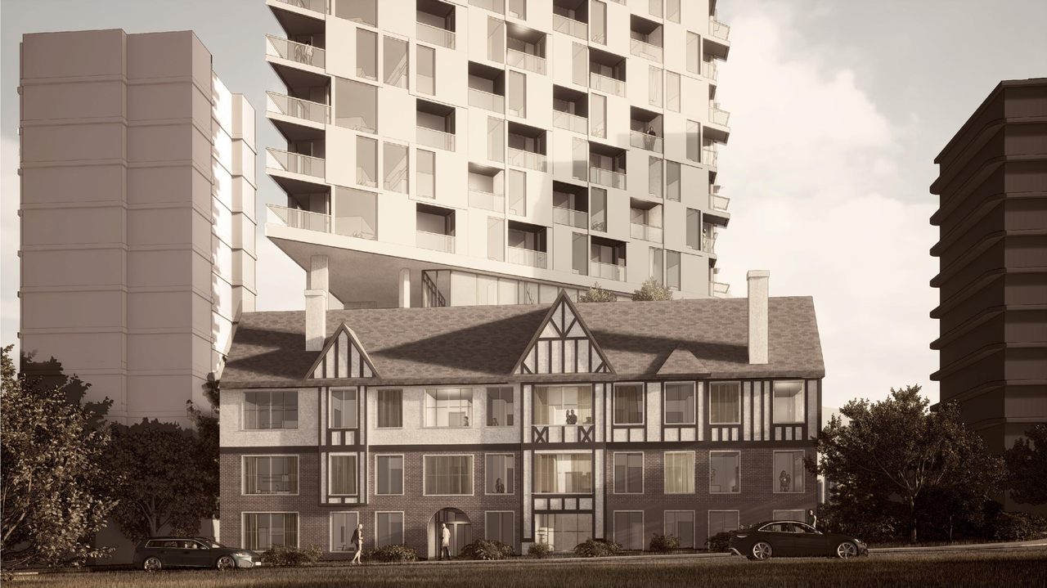
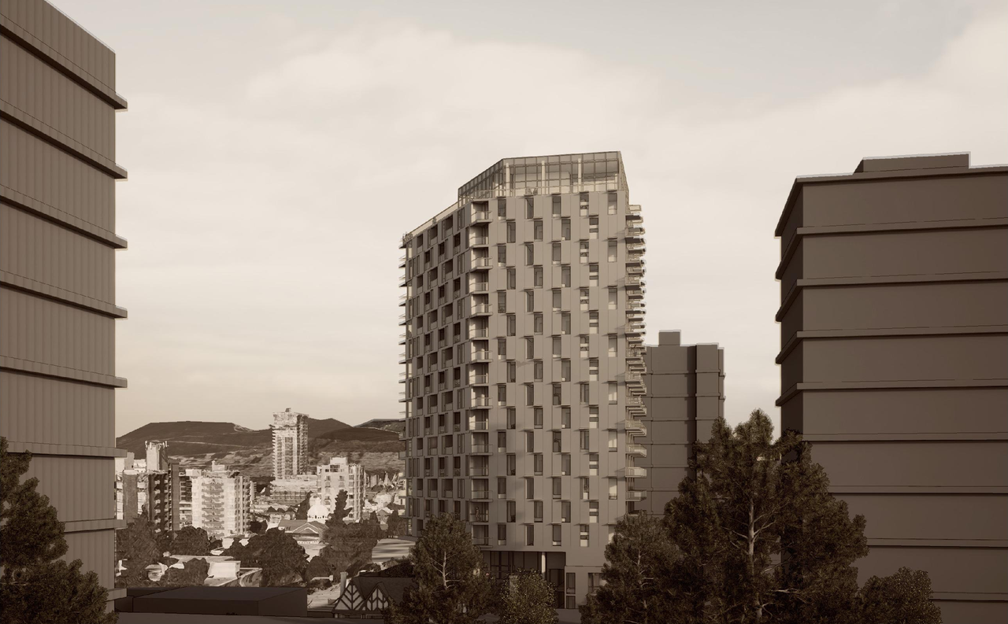
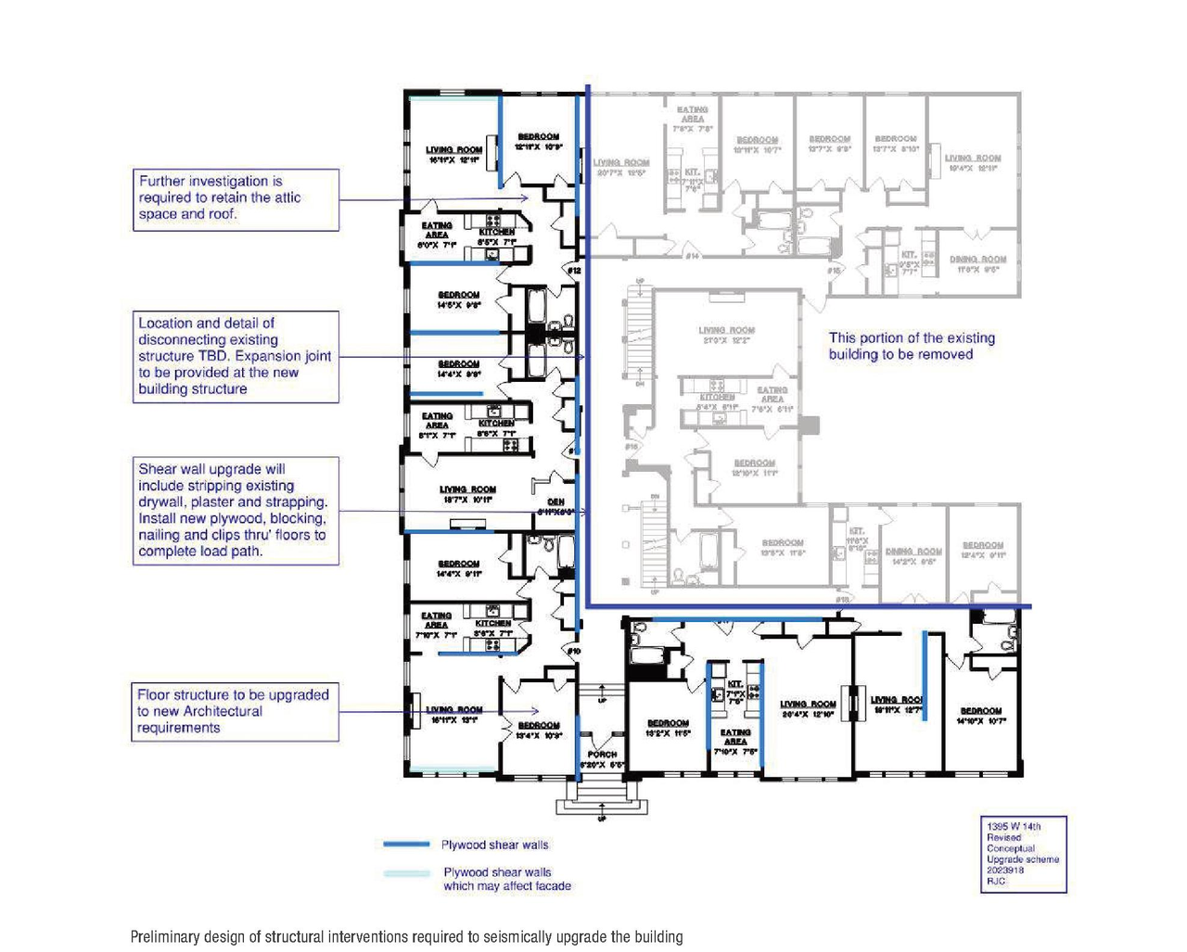
The proposal includes a 20-storey rental building featuring 201 units, with 20% of the floor area designated for below-market units, and a Floor Space Ratio of 7.2. This development mandates the retention and rehabilitation of The Grange heritage building and its street façades along Hemlock St and W 14th Ave. The City’s Heritage Program and Heritage Policies, along with the City’s Tenant Relocation and Protection Policy, apply to this site.

Source: City-provided description
Status
Under Review
Property Type
Residential
Heritage
Addition / Renovation

Building Scale (Max.) Based on elevation drawings. Values may be approximate. See sources for exact figures.
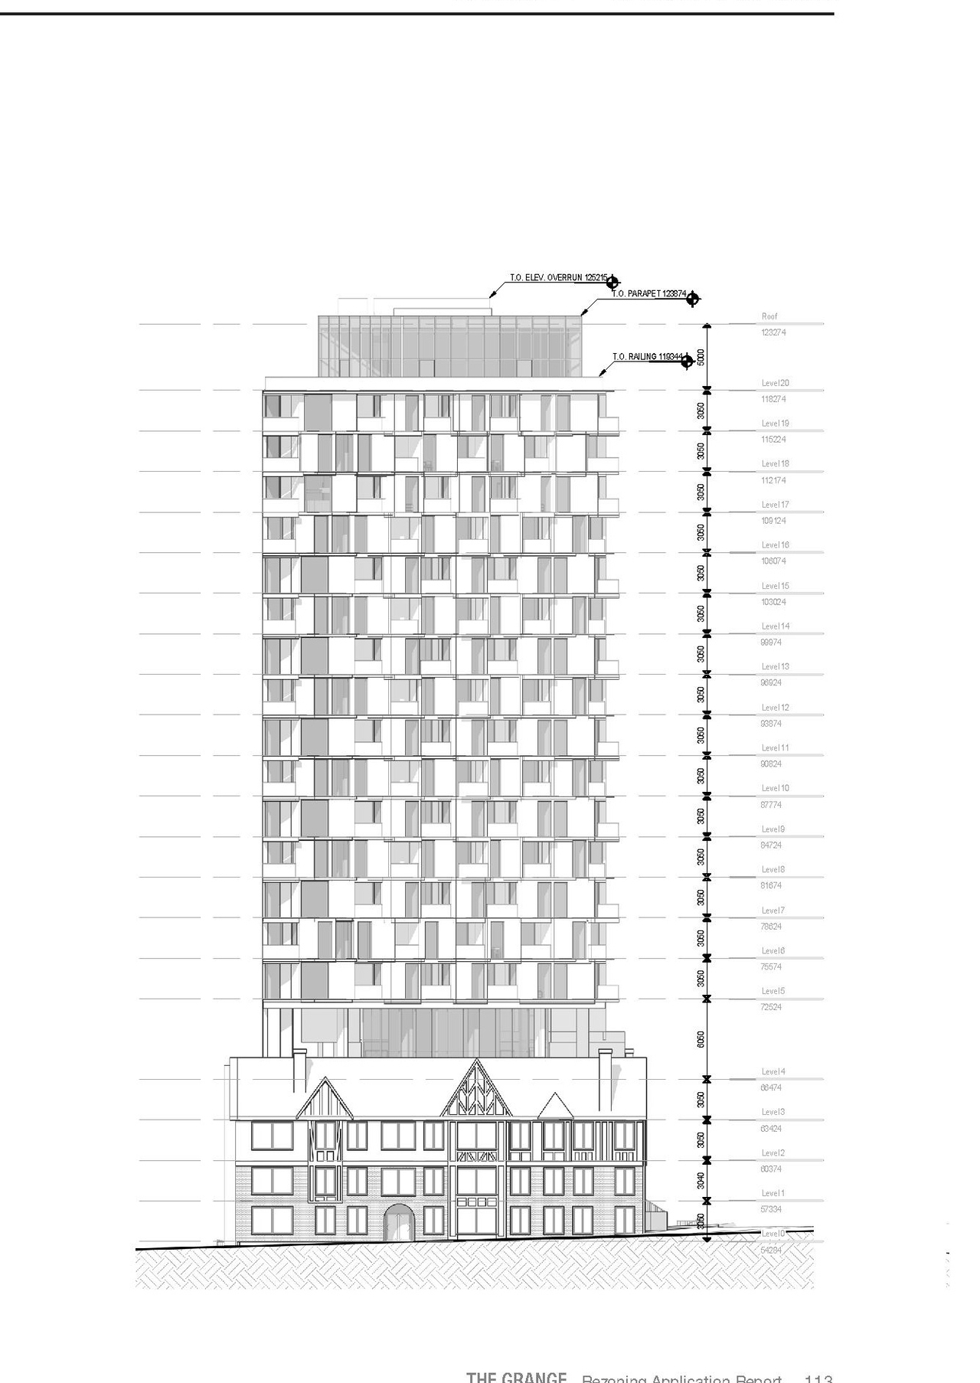
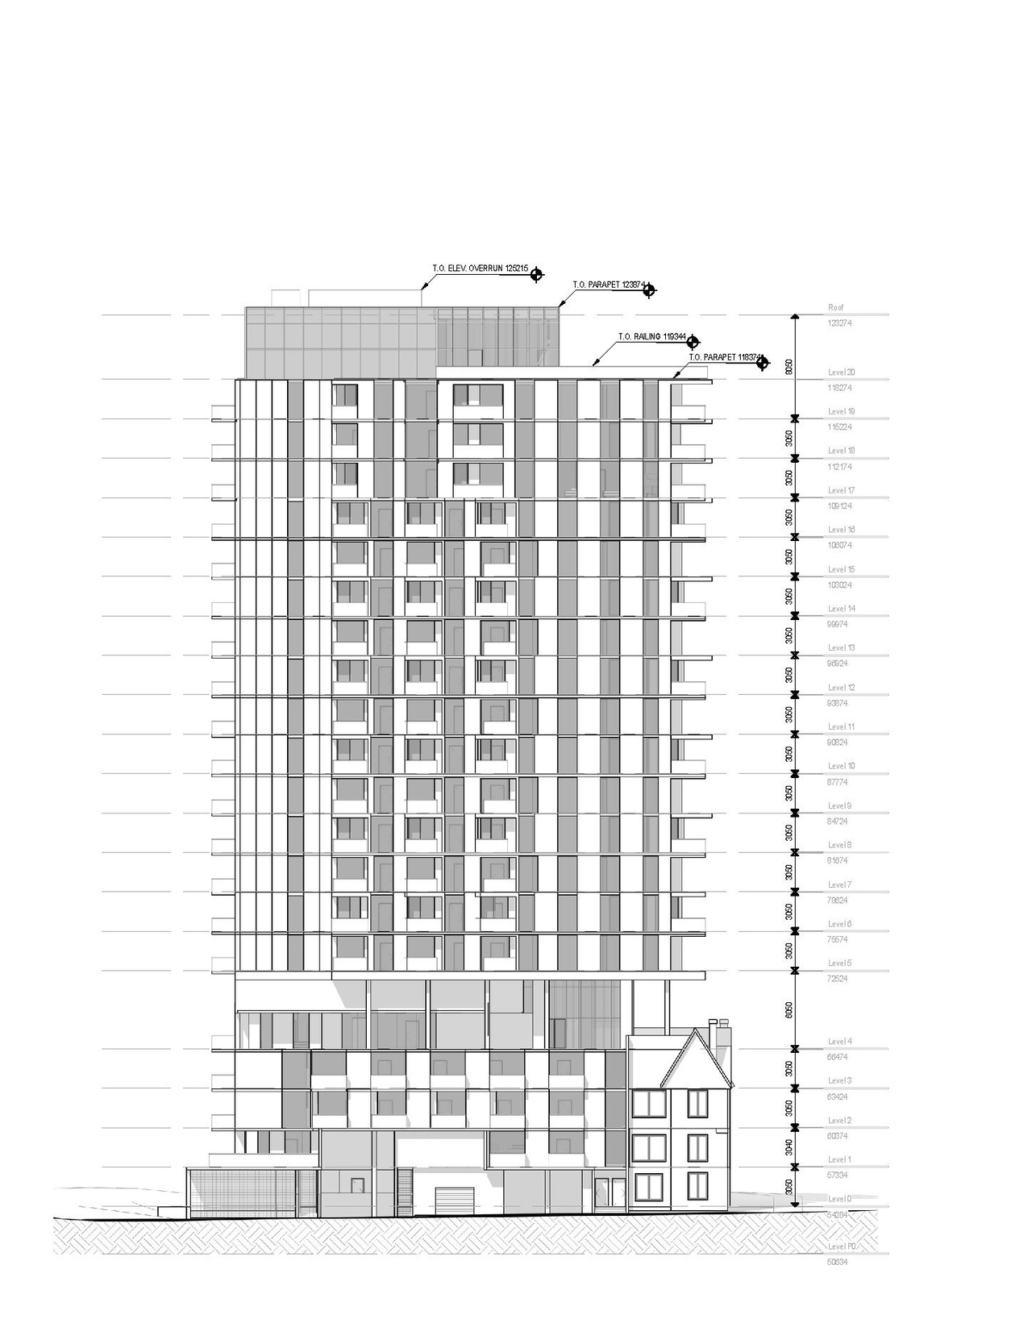
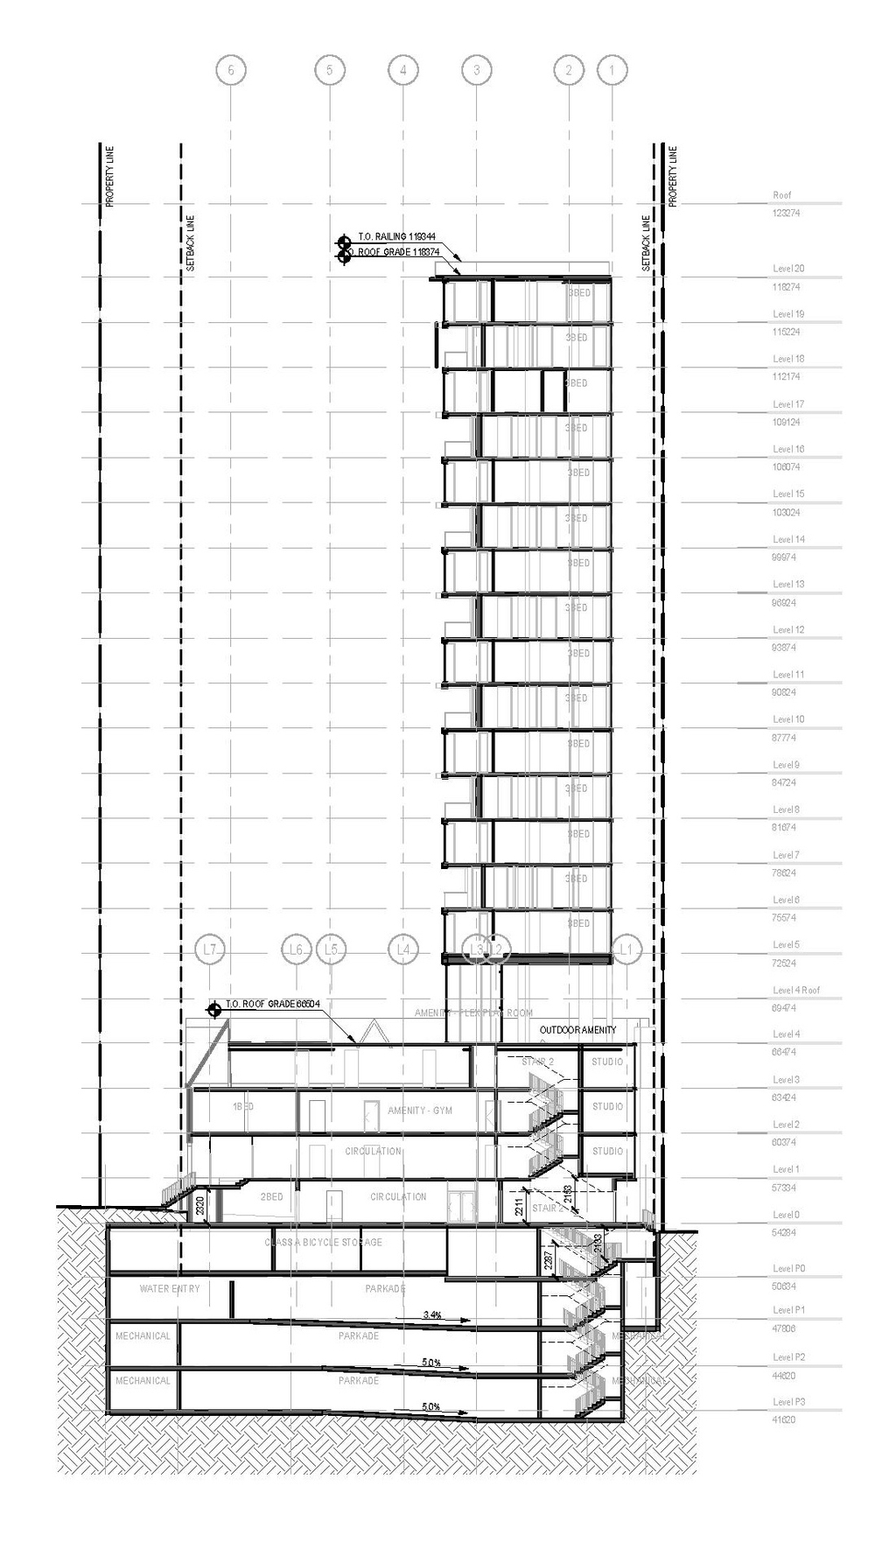
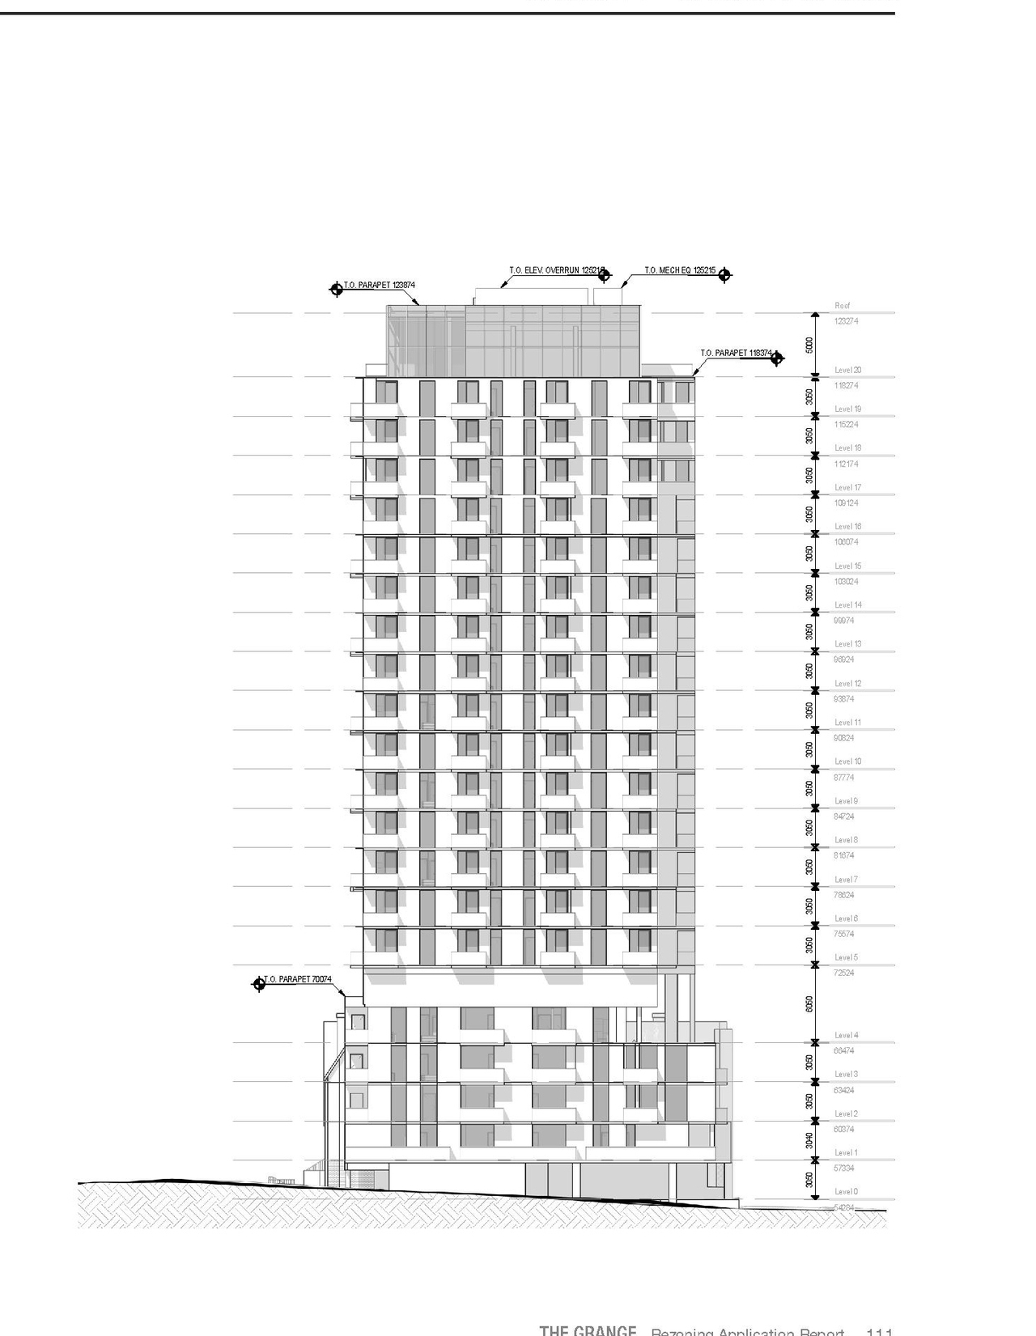
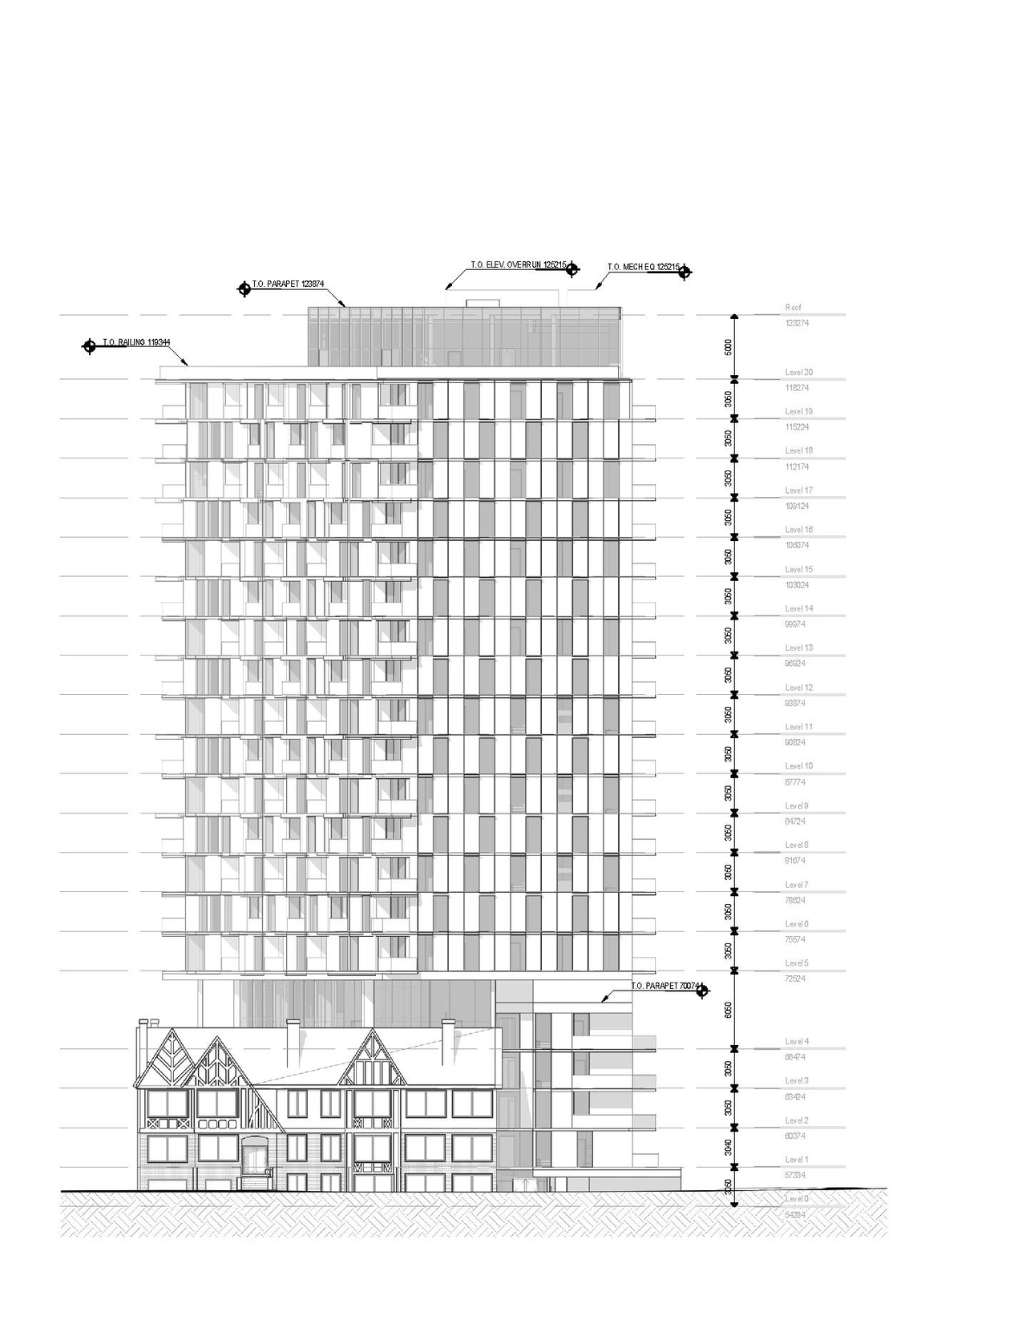
High-rise · 20 storeys · 67.88 m

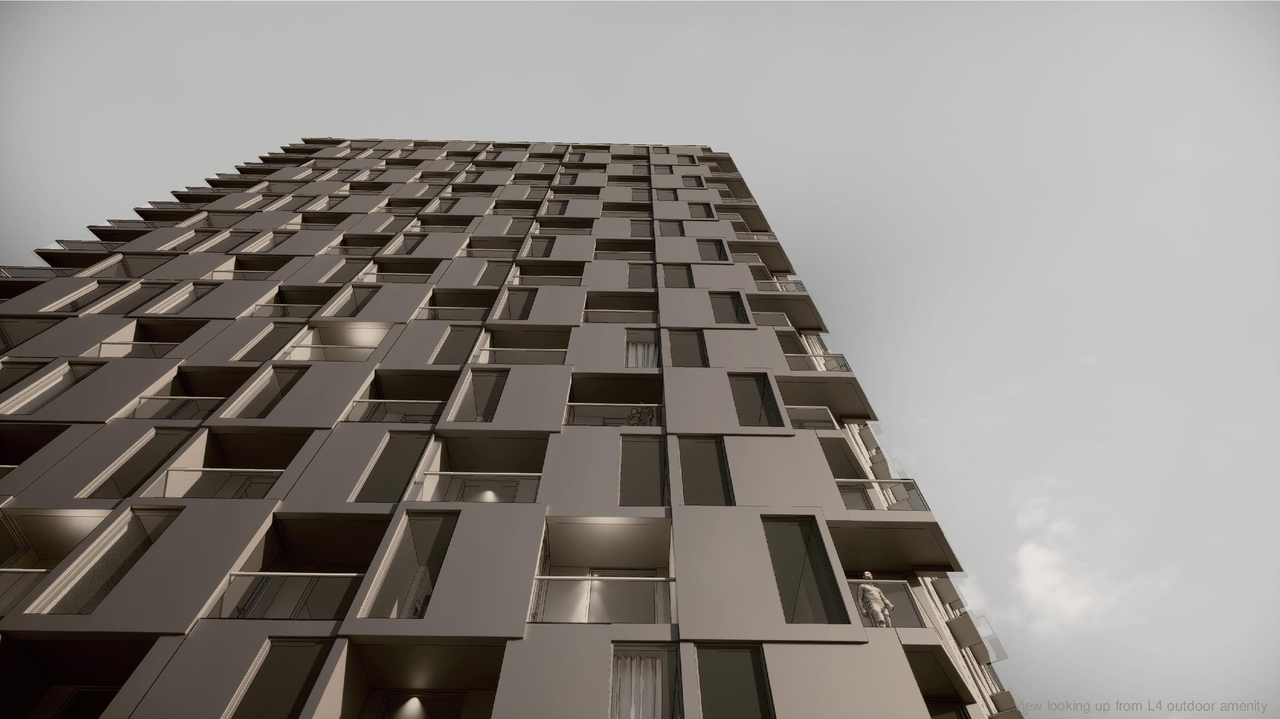
Renders#
Location#

Select a marker to view the address.

Project Updates#

2026-10-18 Update
Added
2024-10-16 Status
Status Updated
  • Status: Q&A period
2024-07-25 Initial Update
Added description, height, 72 images and 2 documents
  • Status: Under Review
  • The proposal includes a 20-storey rental building featuring 201 units, with 20% of the floor area designated for below-market units, and a …
  • Height: 20 storeys, 67.88 m
  • 8 renders
  • 18 site plans
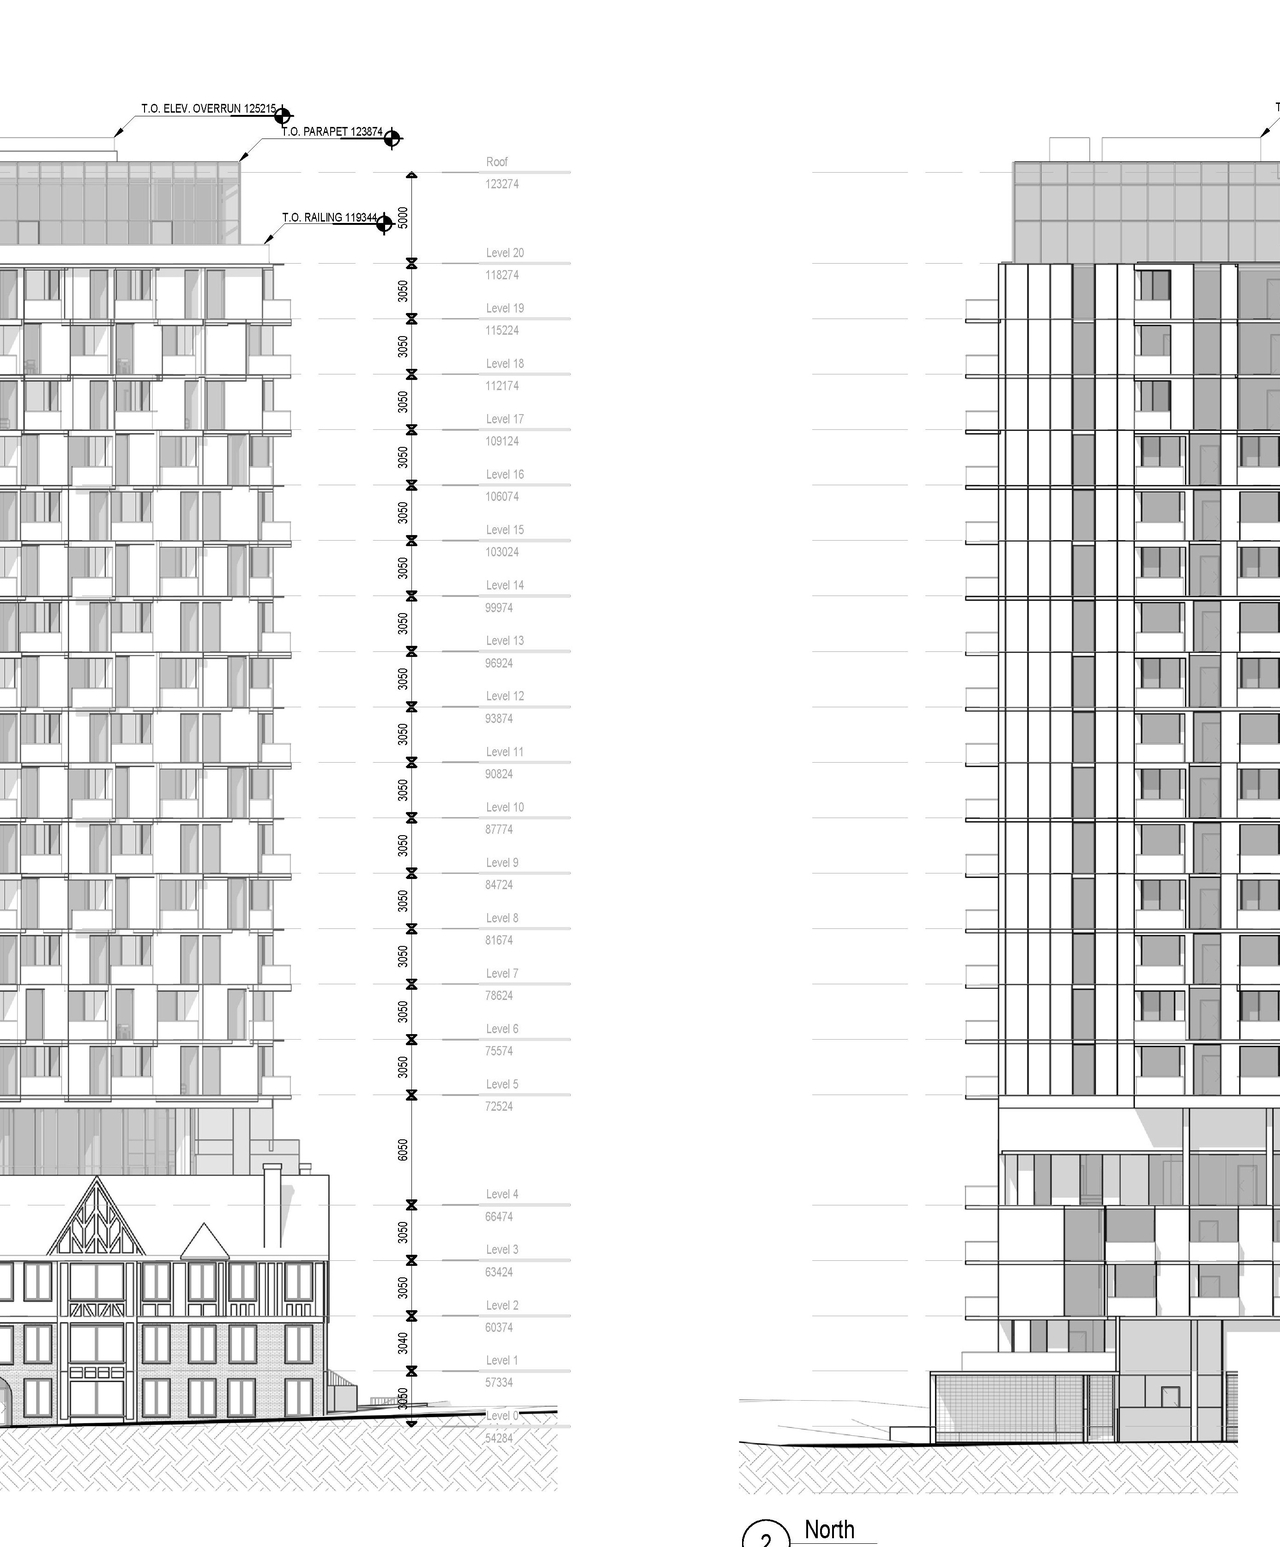
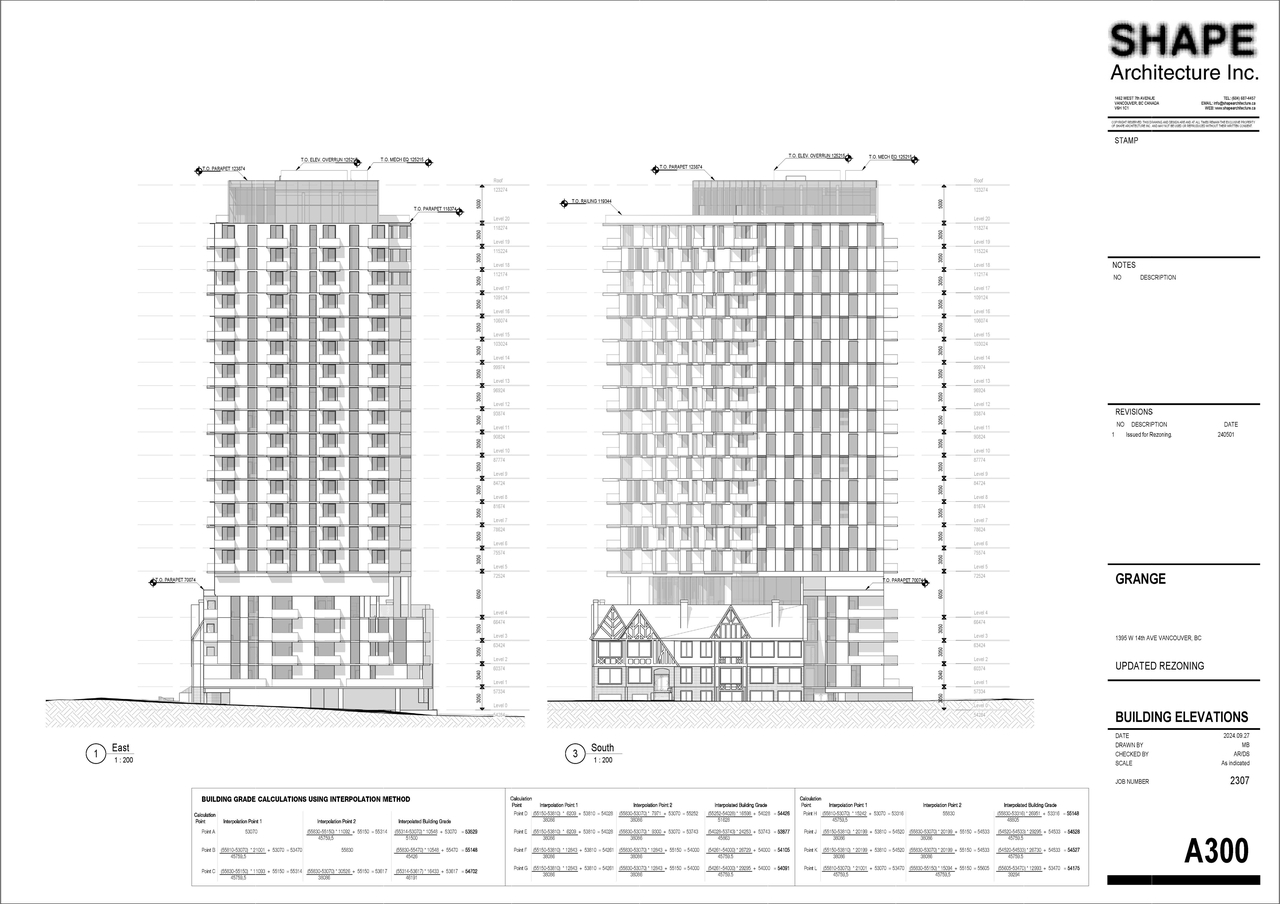
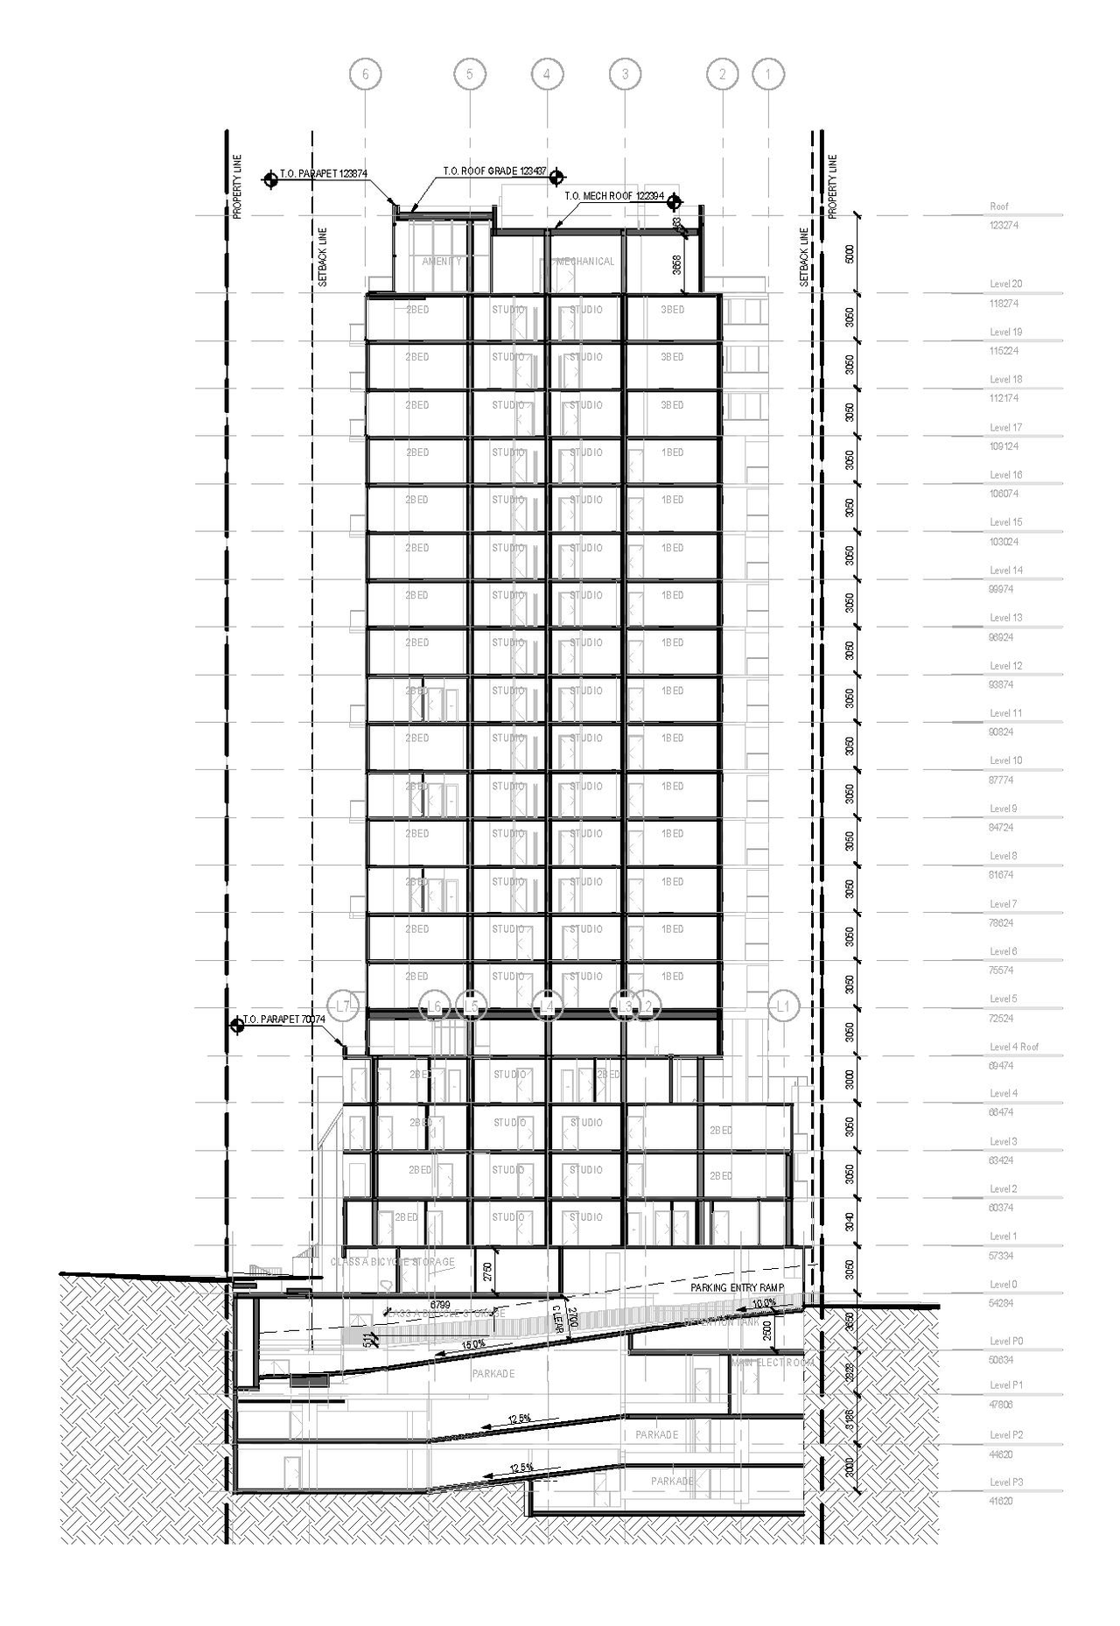
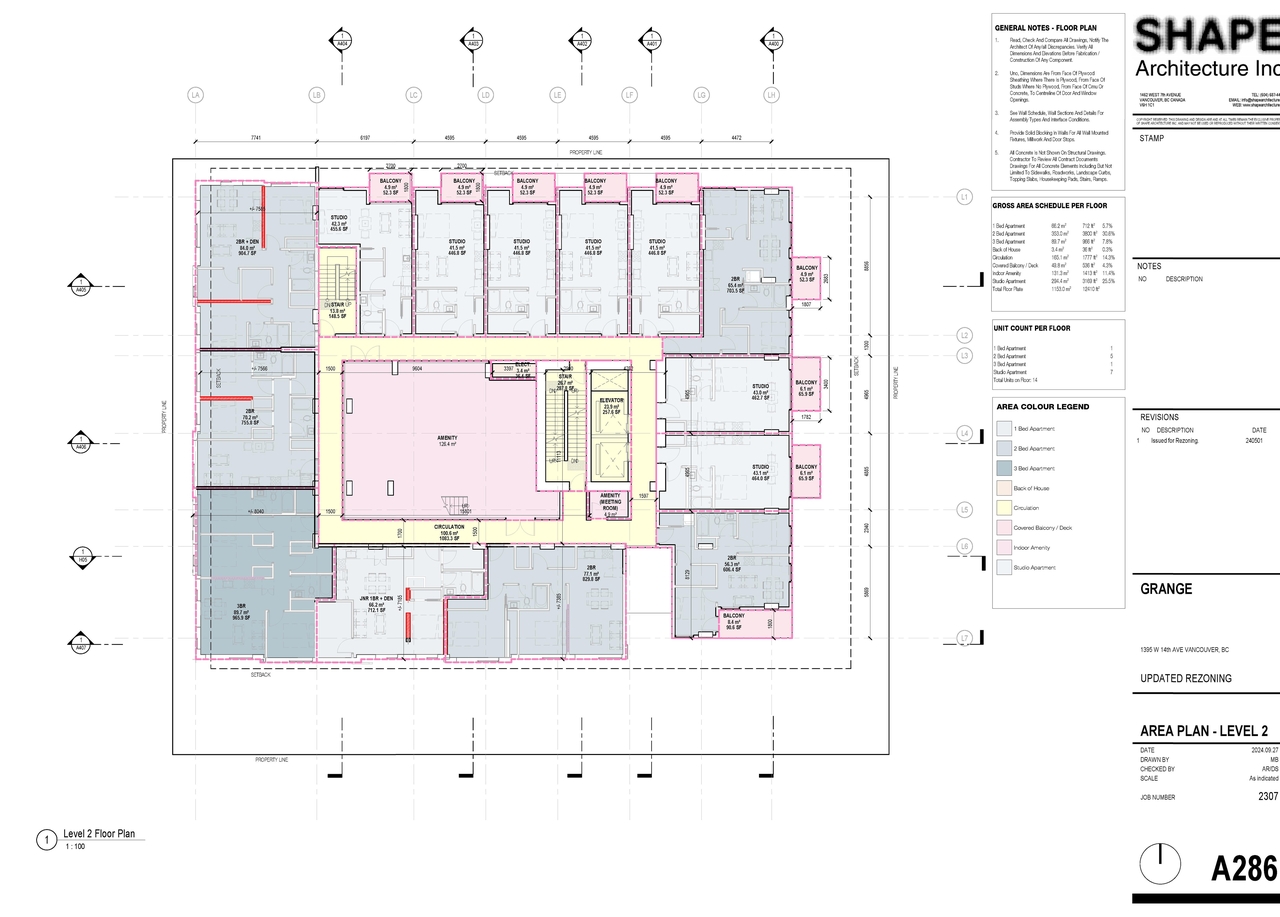
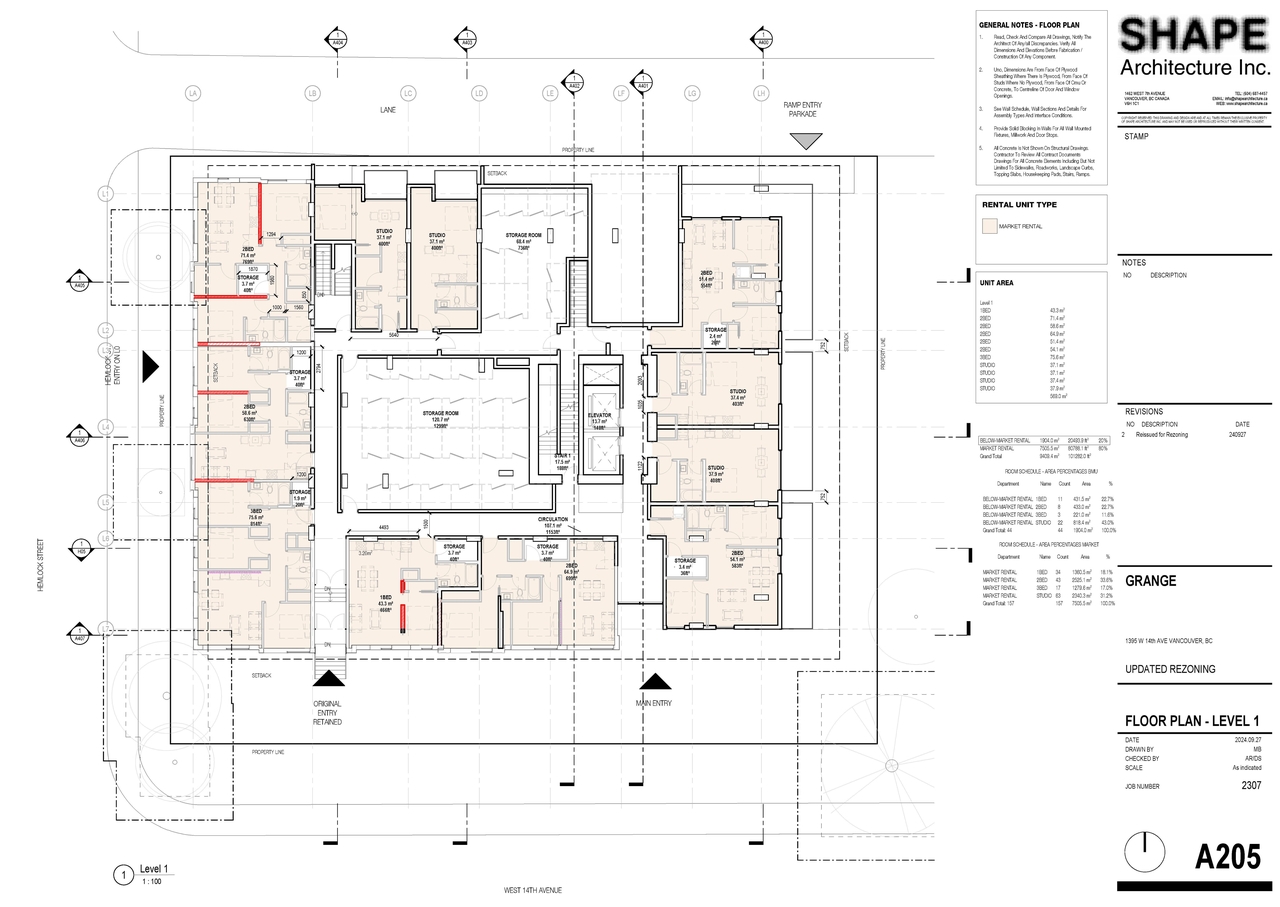
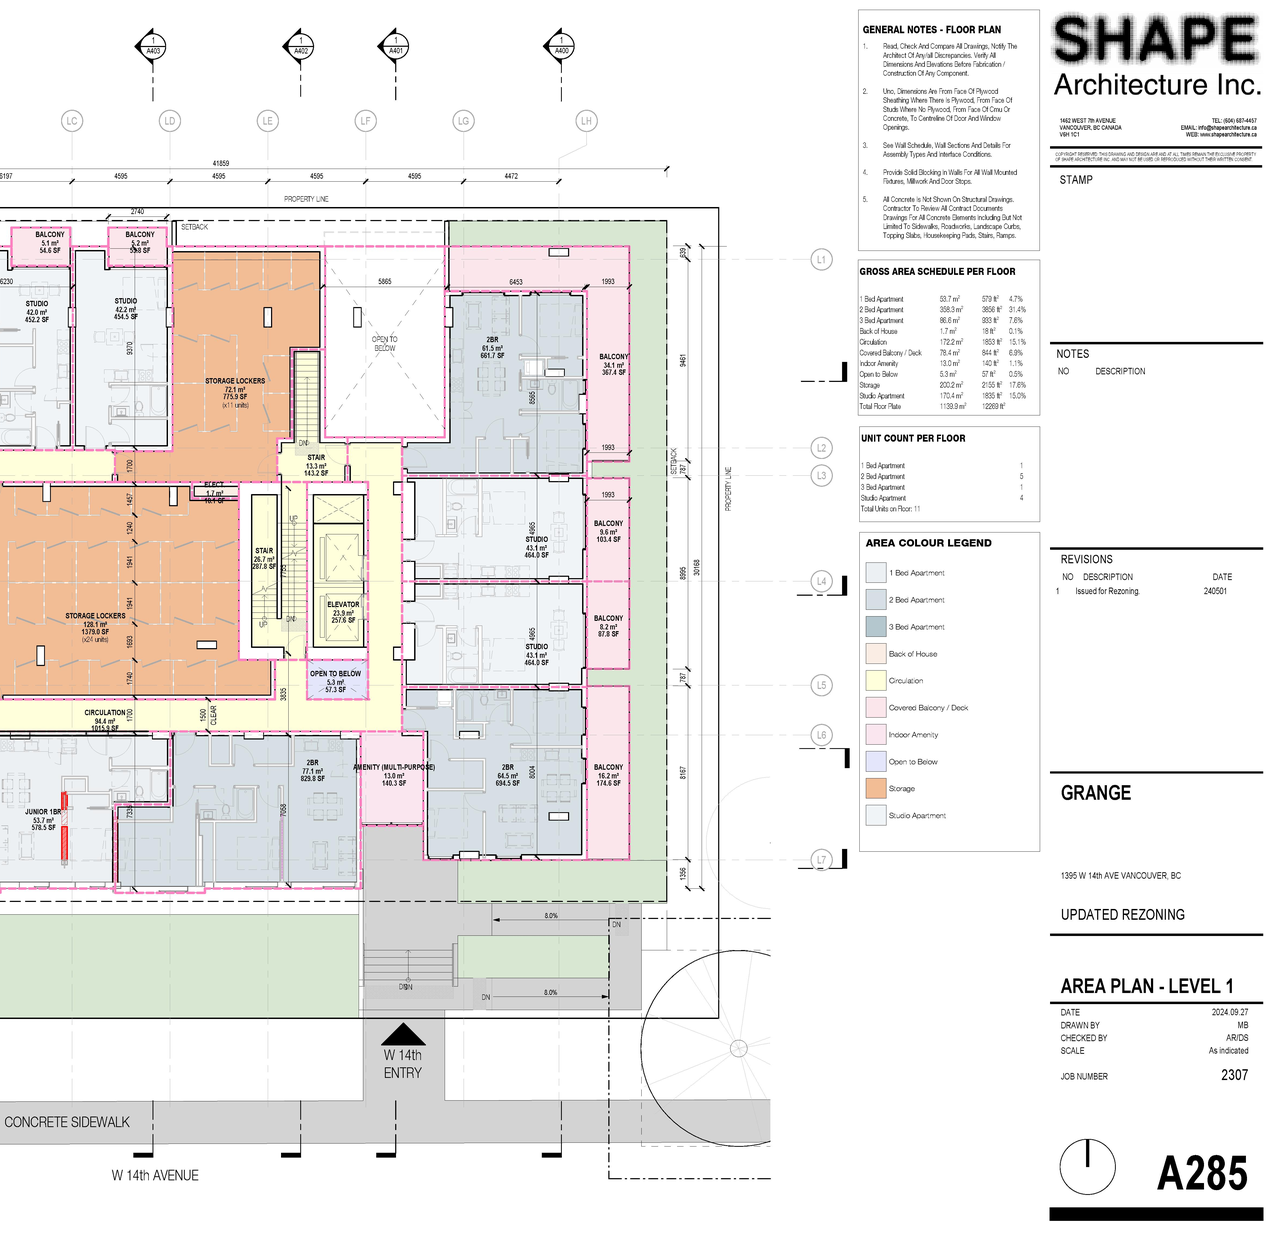
  • 24 elevations

Site Plans, Elevations and Floor Plans#
  • Image from page 110 of the file 'Application booklet'
  • Image from page 113 of the file 'Application booklet'
  • Image from page 112 of the file 'Application booklet'
  • Image from page 118 of the file 'Application booklet'
  • Image from page 111 of the file 'Application booklet'
  • Image from page 55 of the file 'Architectural drawings'
  • Image from page 60 of the file 'Architectural drawings'
  • Image from page 54 of the file 'Architectural drawings'
  • Image from page 62 of the file 'Architectural drawings'
  • Image from page 61 of the file 'Architectural drawings'
  • Image from page 120 of the file 'Application booklet'
  • Image from page 58 of the file 'Architectural drawings'
  • Image from page 114 of the file 'Application booklet'
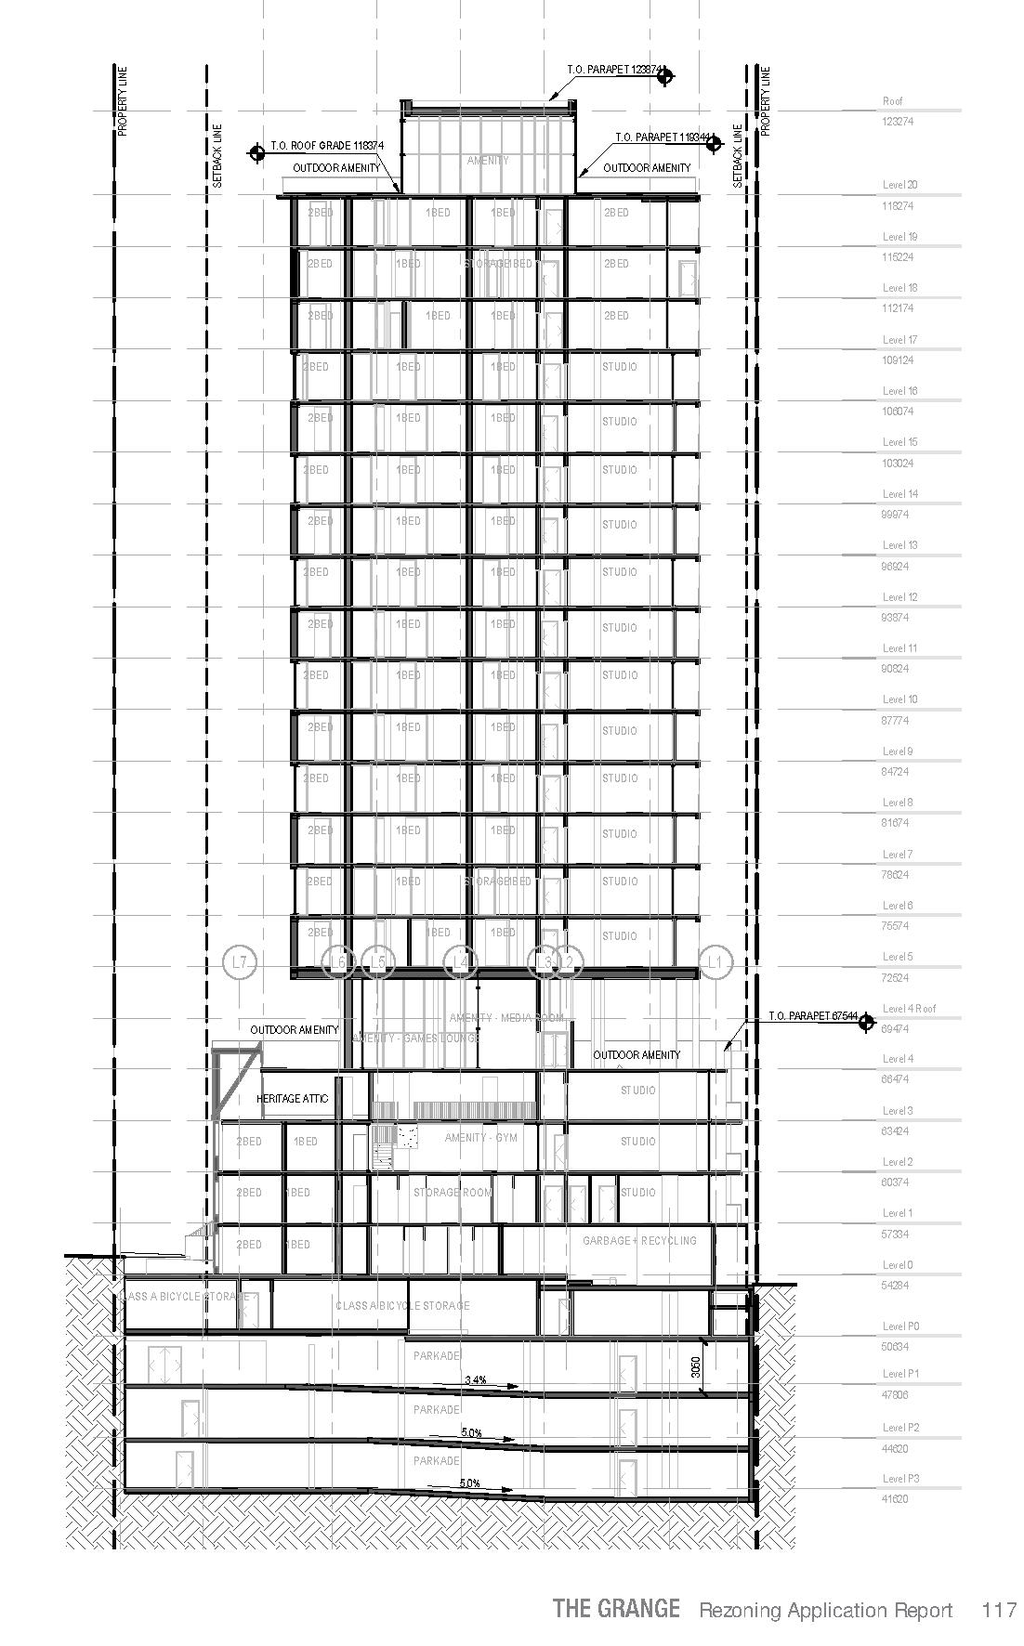
  • Image from page 117 of the file 'Application booklet'
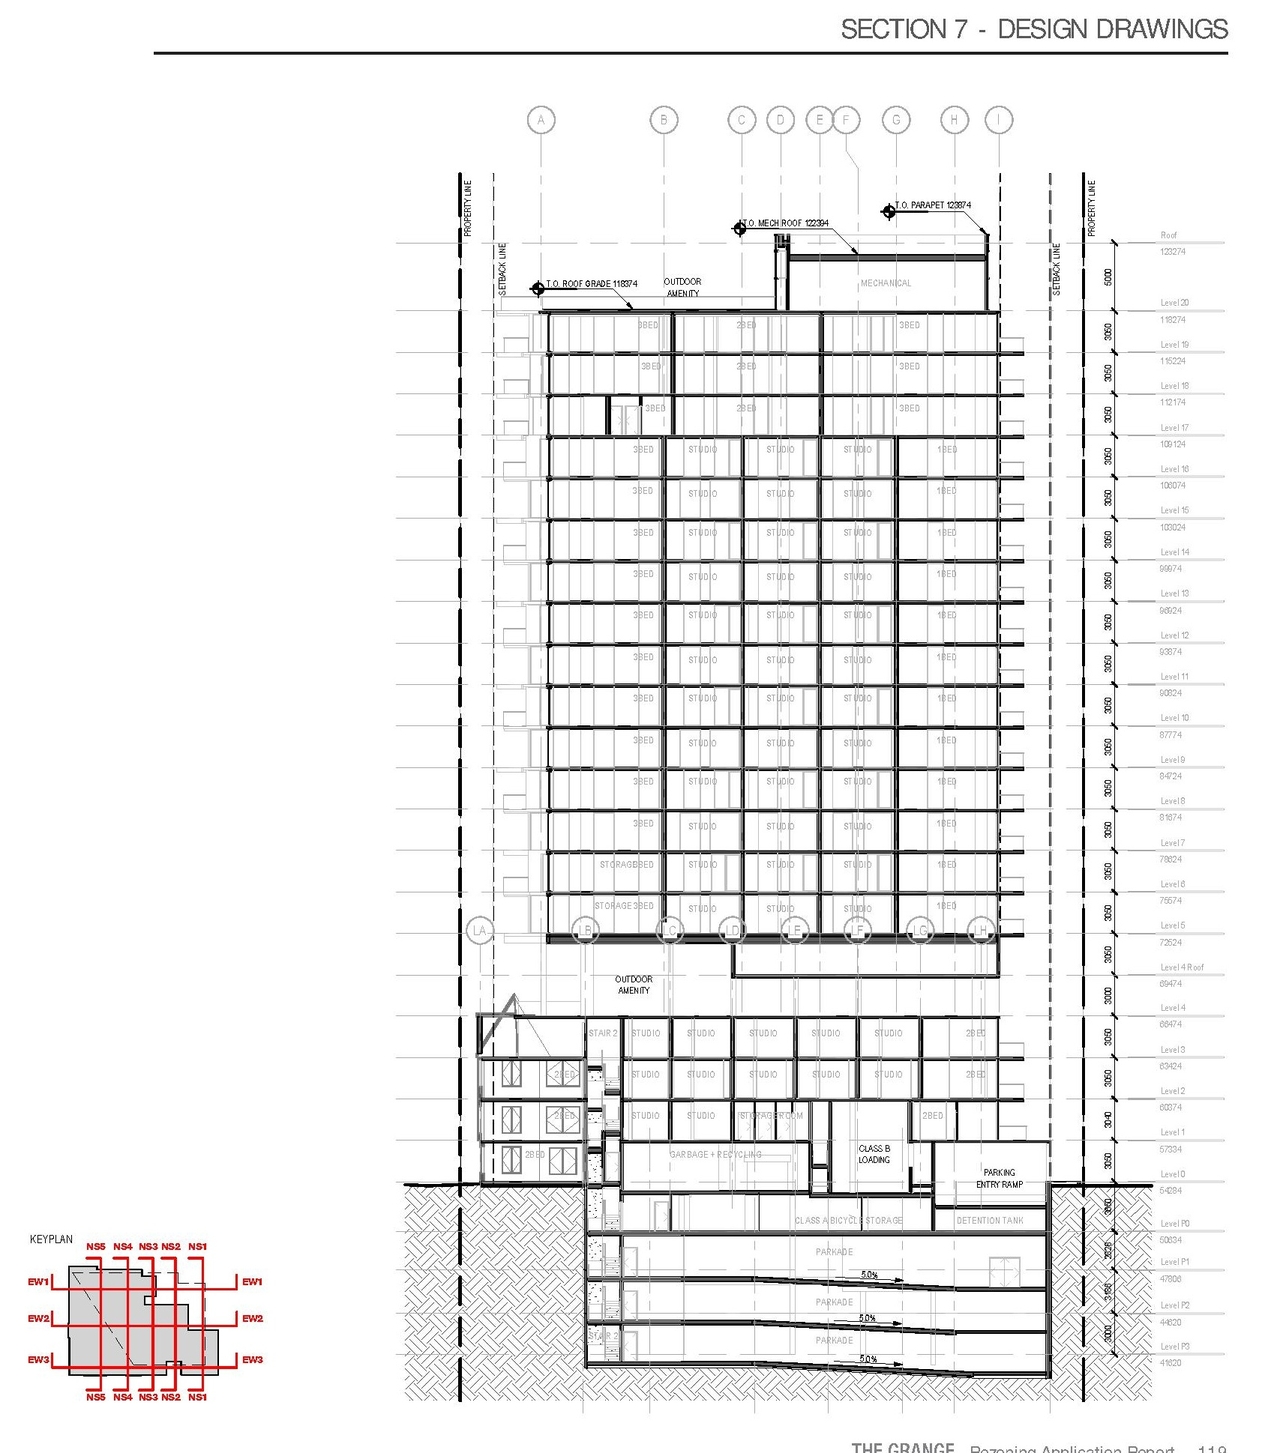
  • Image from page 119 of the file 'Application booklet'
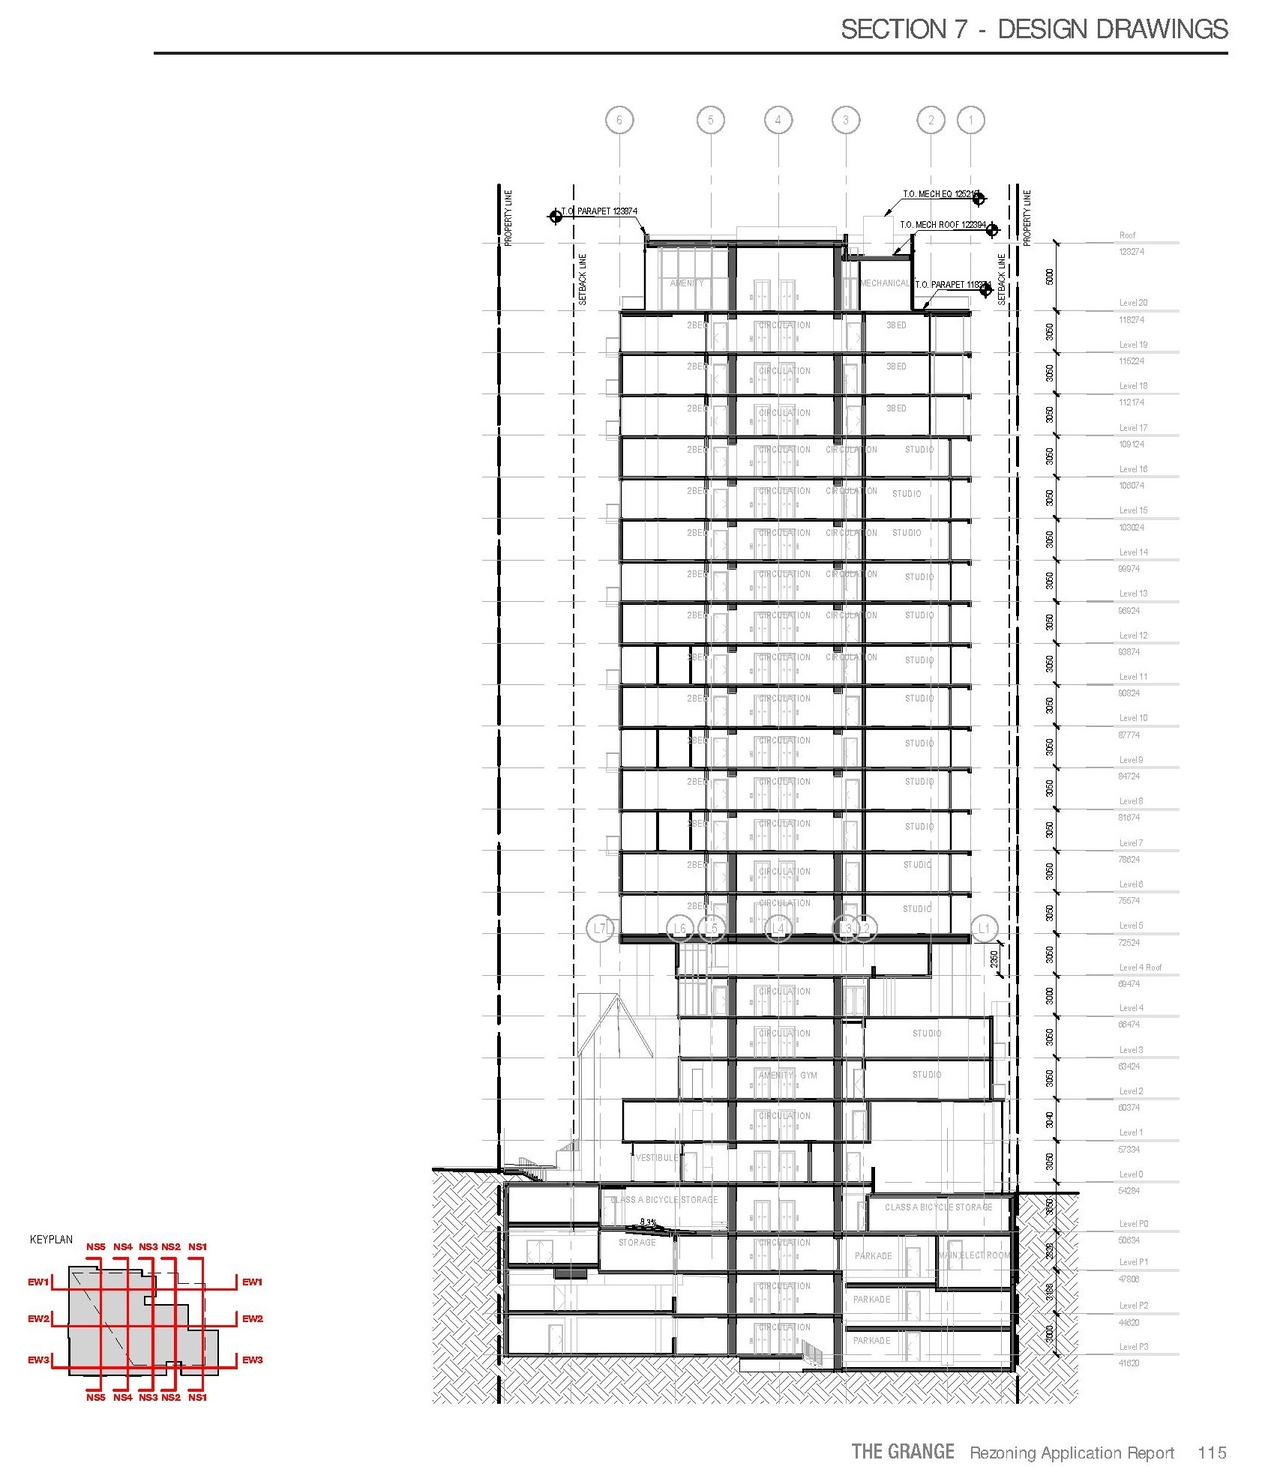
  • Image from page 115 of the file 'Application booklet'
  • Image from page 57 of the file 'Architectural drawings'
  • Image from page 8 of the file 'Architectural drawings'
  • Image from page 66 of the file 'Application booklet'
  • Image from page 63 of the file 'Application booklet'
  • Image from page 67 of the file 'Application booklet'
  • Image from page 63 of the file 'Application booklet'
  • Image from page 68 of the file 'Application booklet'
  • Image from page 42 of the file 'Application booklet'
  • Construction site plan for project from page 45 of the file 'Architectural drawings'
  • Construction site plan for project from page 44 of the file 'Architectural drawings'
  • Construction site plan for project from page 46 of the file 'Architectural drawings'
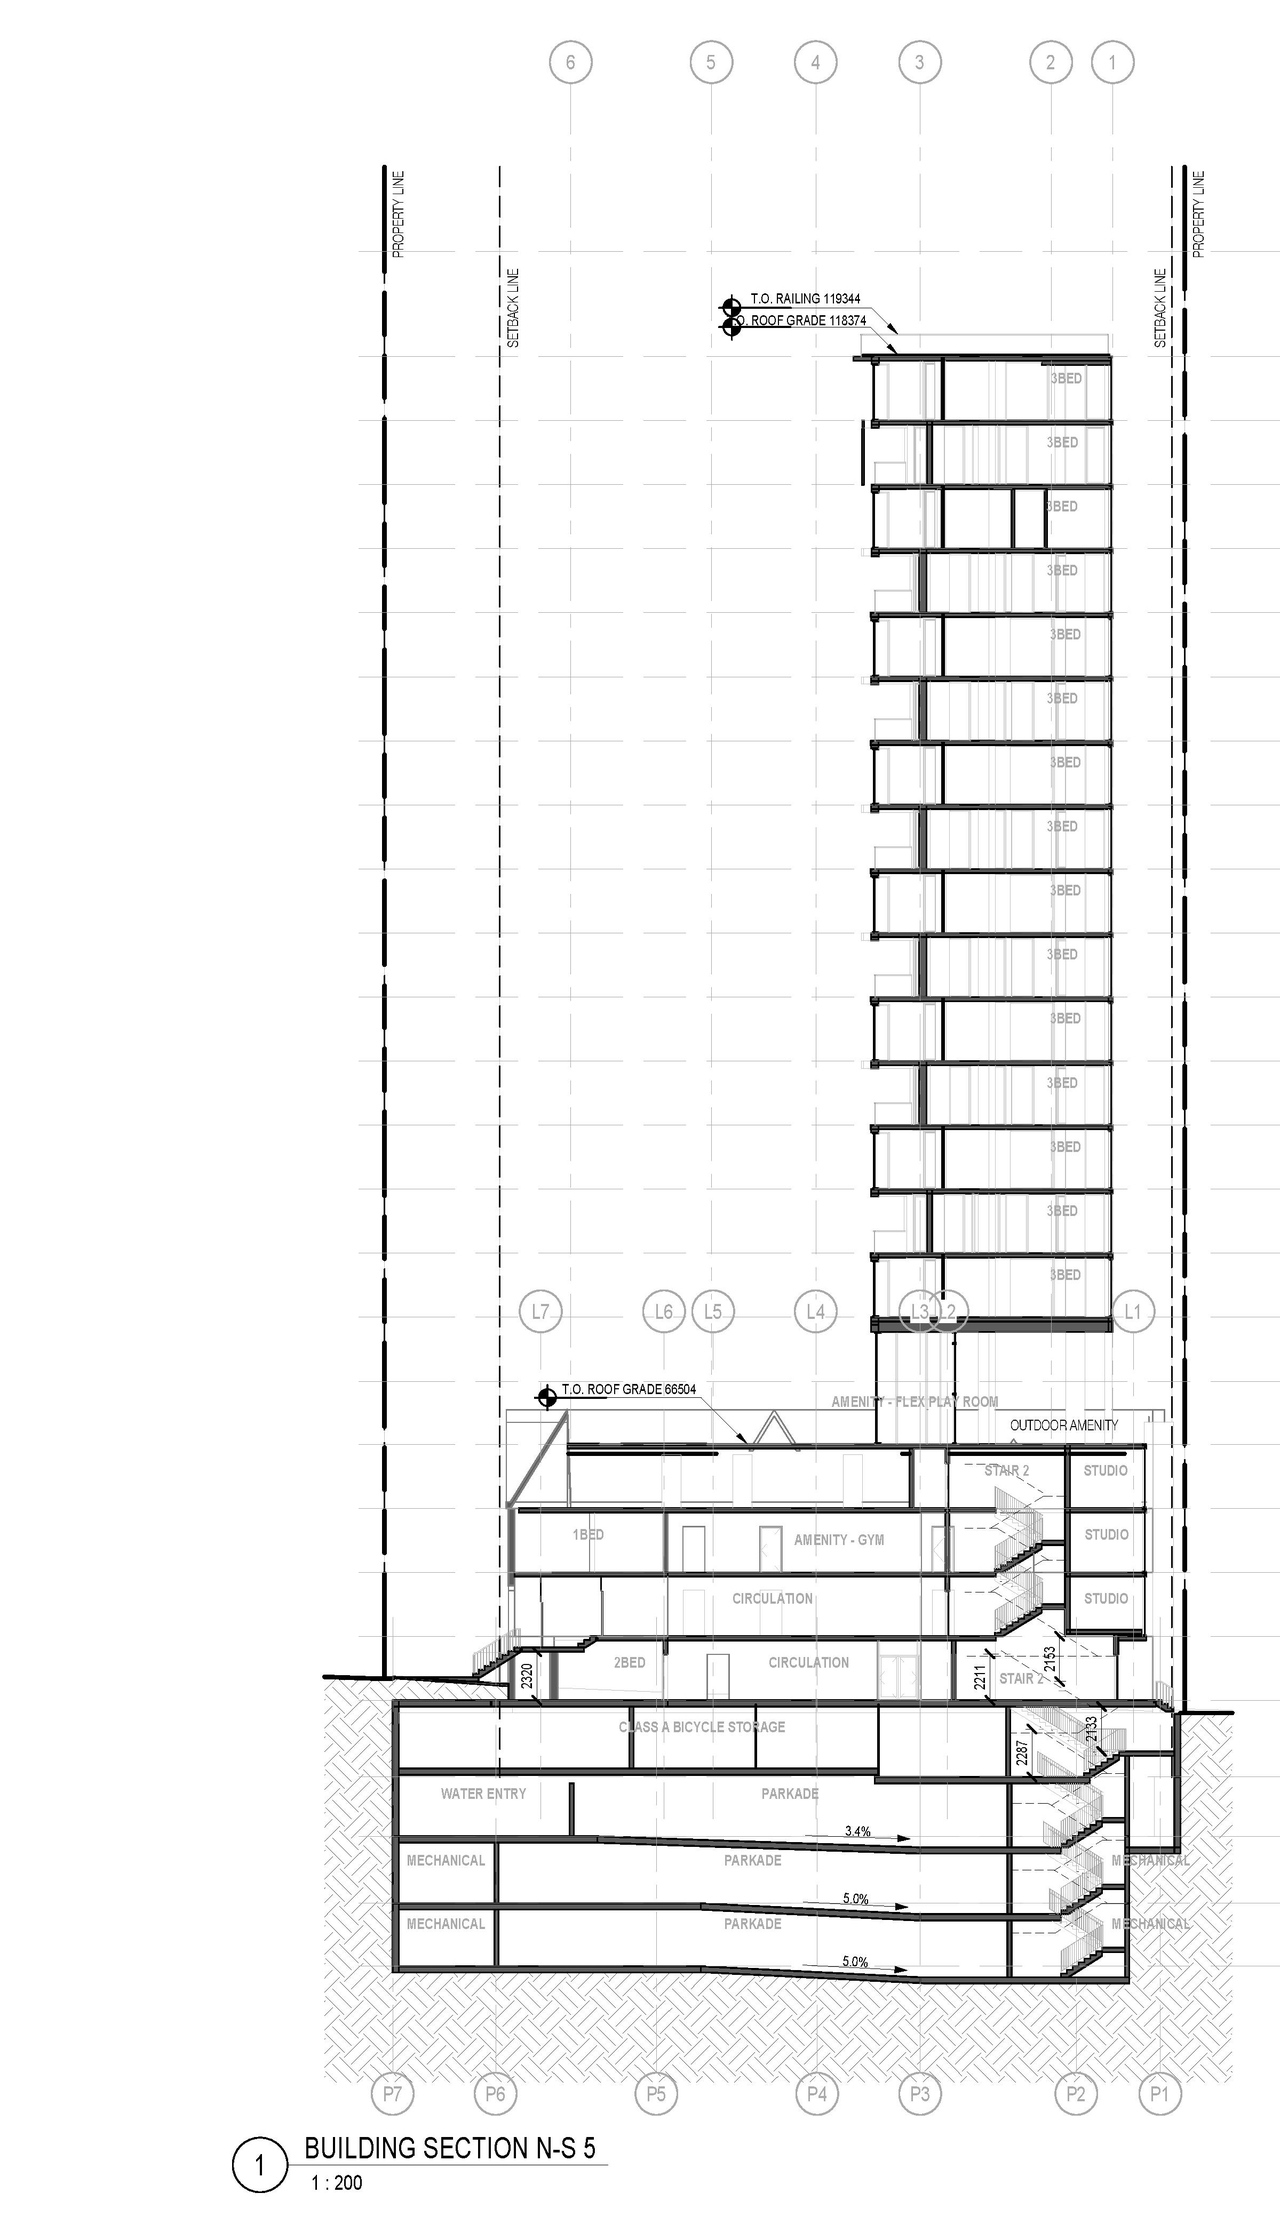
  • Construction site plan for project from page 30 of the file 'Architectural drawings'
  • Construction site plan for project from page 45 of the file 'Architectural drawings'
  • Construction site plan for project from page 52 of the file 'Architectural drawings'
  • Construction site plan for project from page 31 of the file 'Architectural drawings'
  • Construction site plan for project from page 43 of the file 'Architectural drawings'
  • Construction site plan for project from page 34 of the file 'Architectural drawings'
  • Construction site plan for project from page 36 of the file 'Architectural drawings'
  • Construction site plan for project from page 25 of the file 'Architectural drawings'
  • Construction site plan for project from page 49 of the file 'Architectural drawings'
  • Construction site plan for project from page 41 of the file 'Architectural drawings'
  • Construction site plan for project from page 92 of the file 'Application booklet'
  • Construction site plan for project from page 94 of the file 'Application booklet'
  • Construction site plan for project from page 27 of the file 'Architectural drawings'
  • Construction site plan for project from page 89 of the file 'Application booklet'
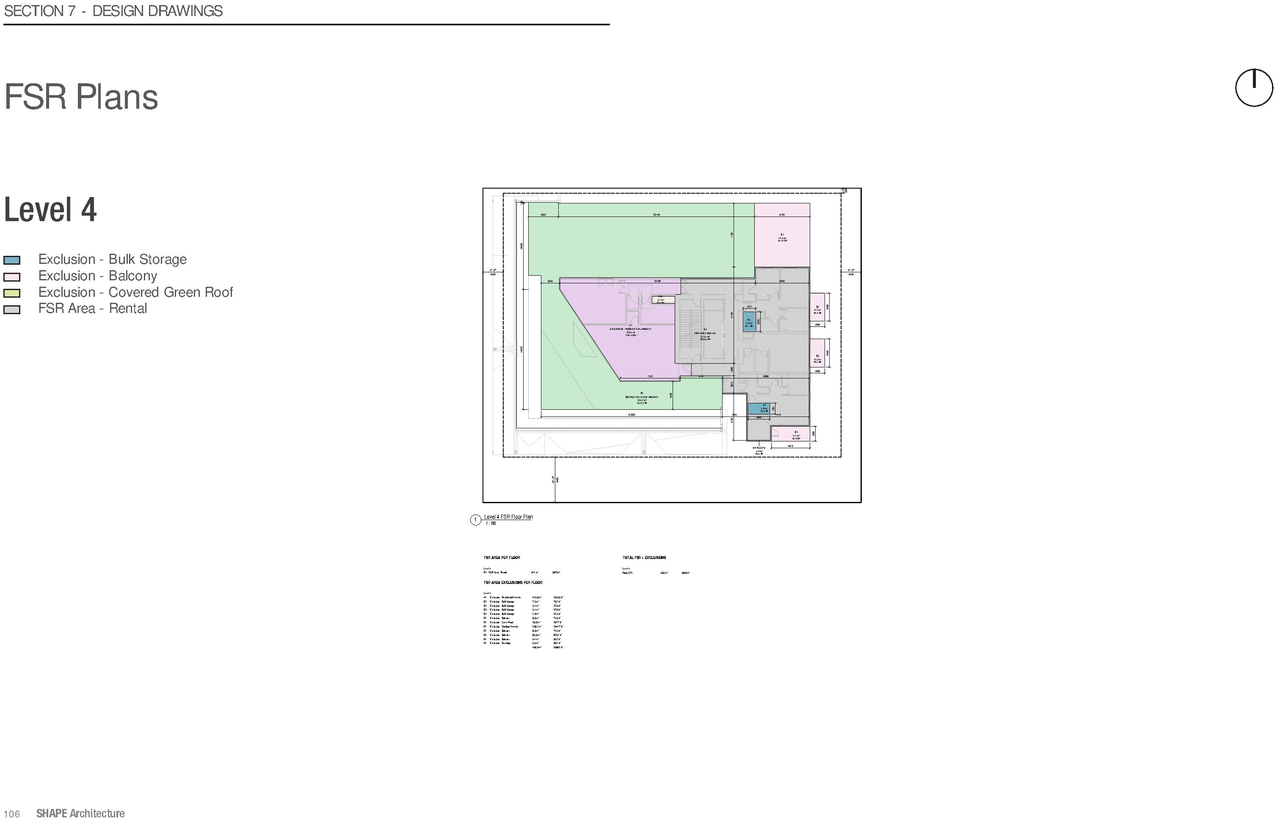
  • Construction site plan for project from page 106 of the file 'Application booklet'
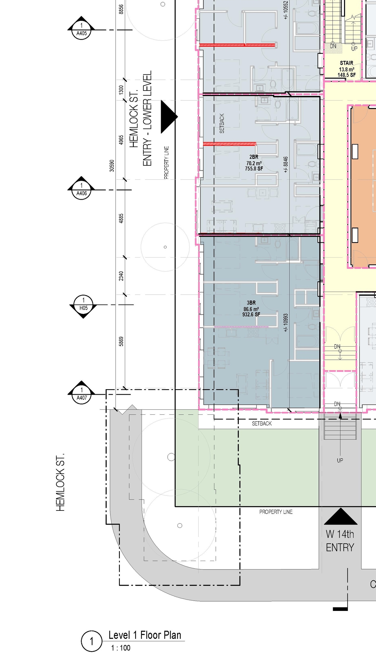
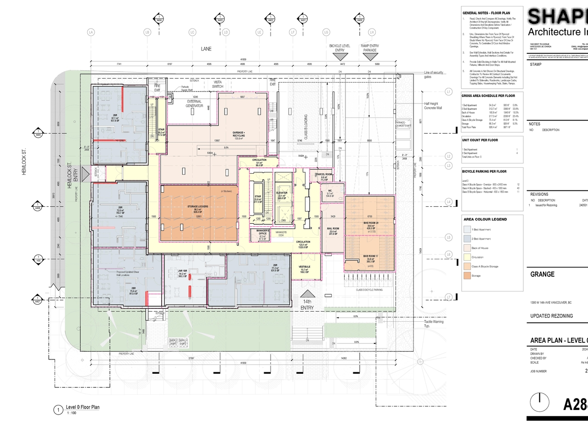
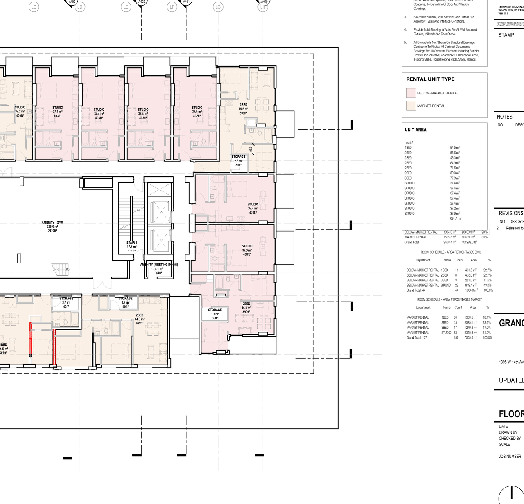
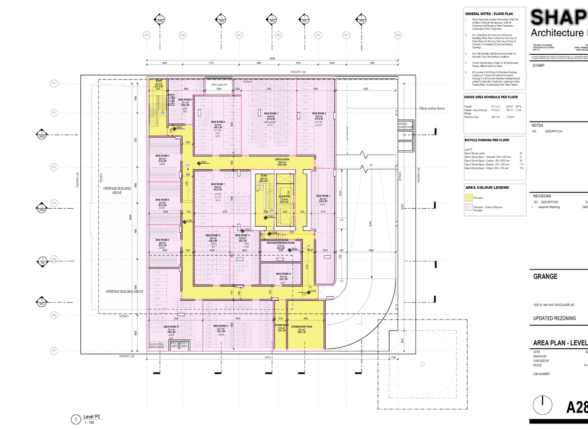
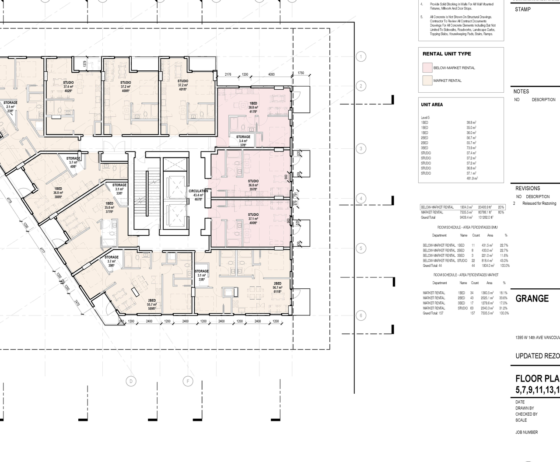
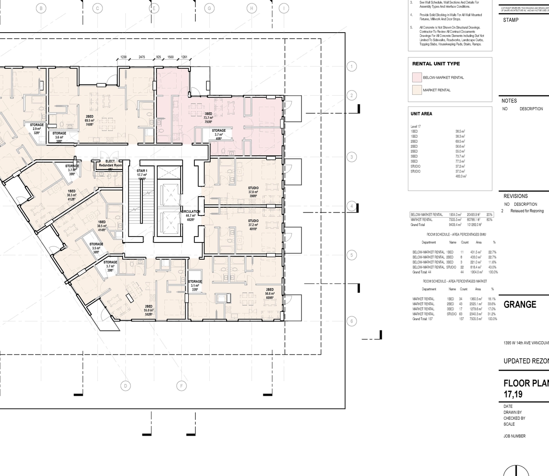
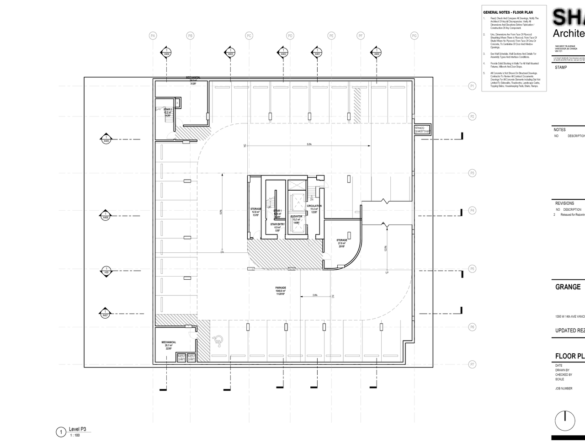
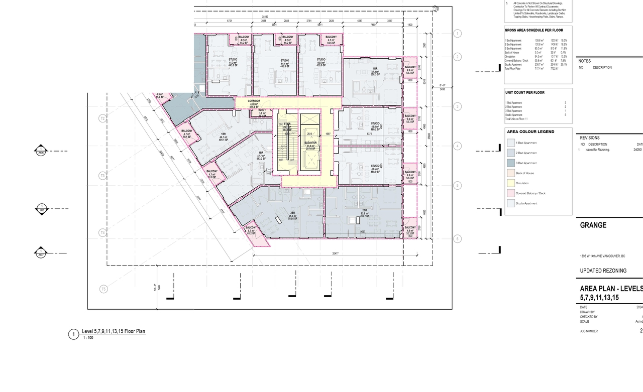
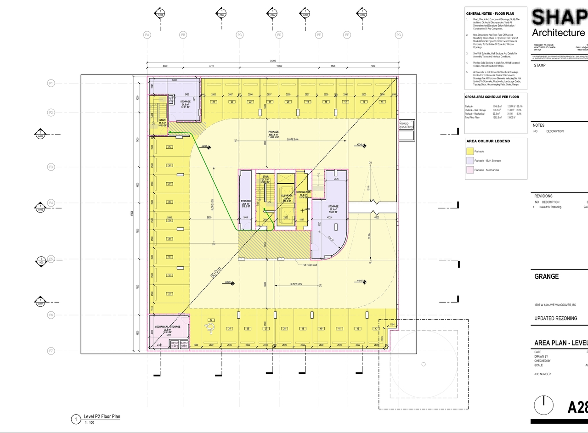
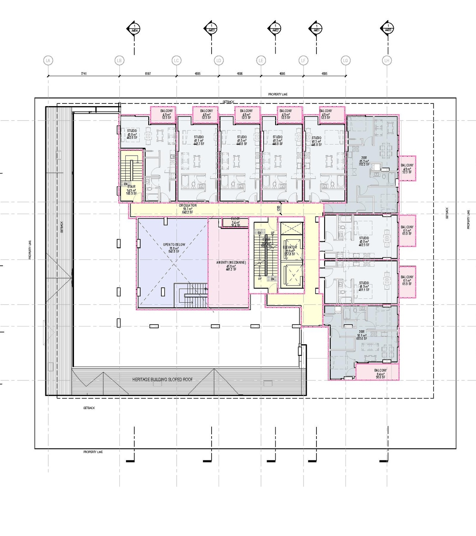
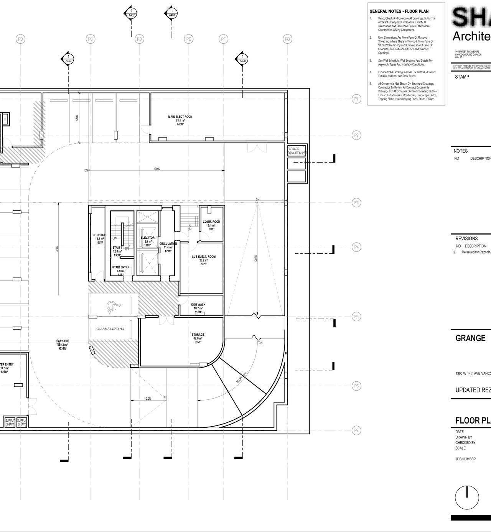
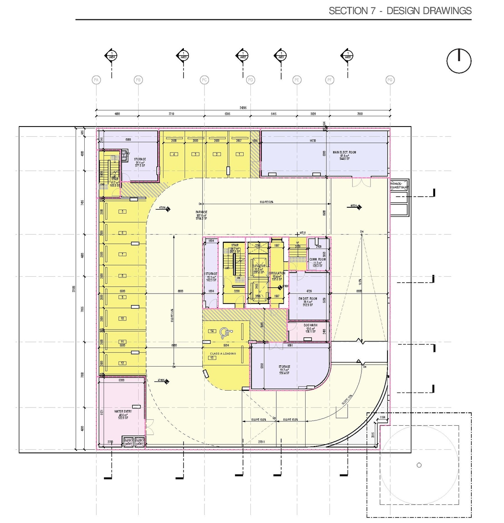
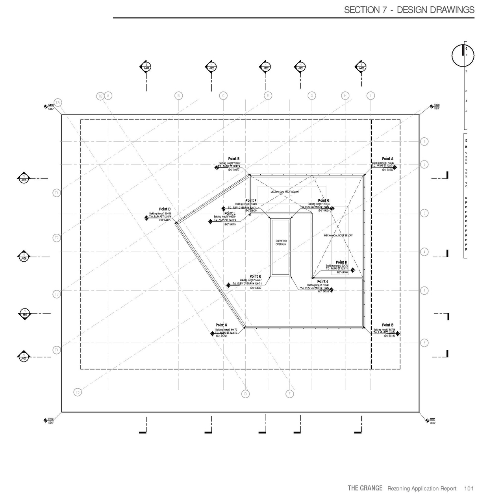
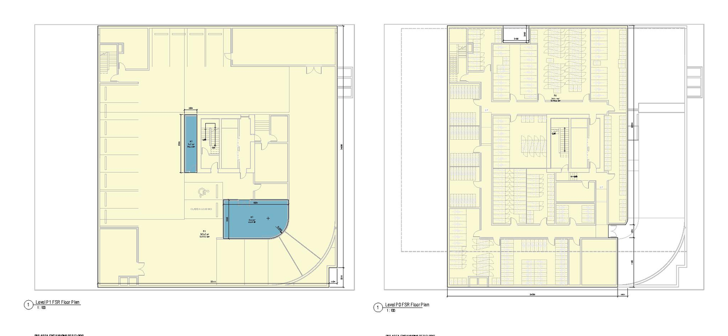
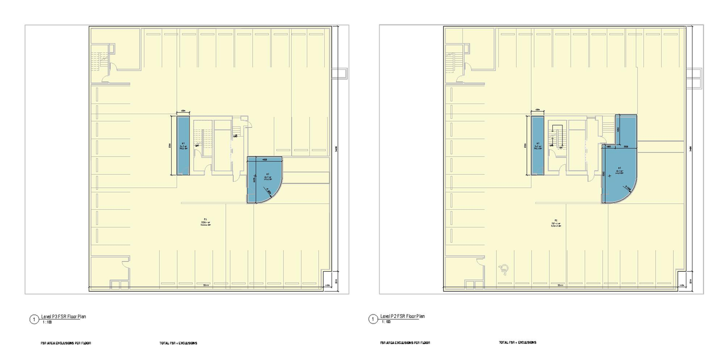
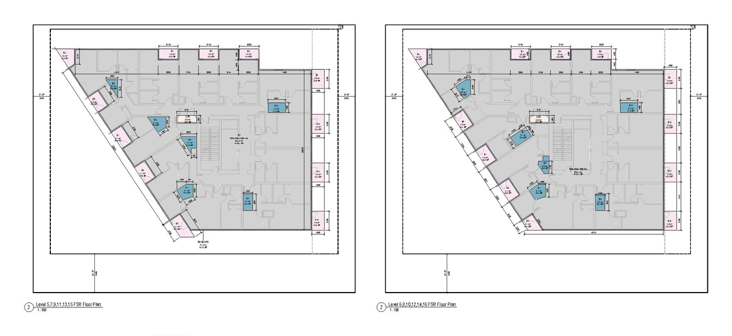
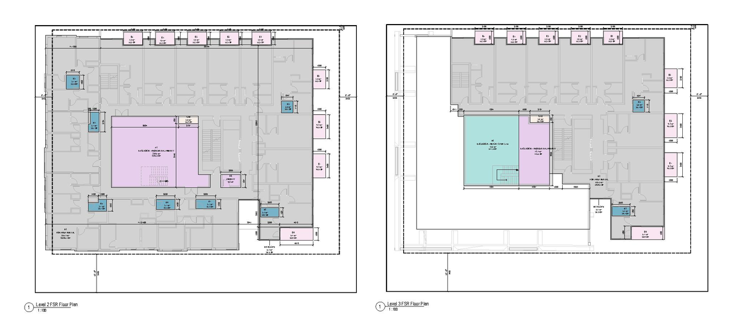
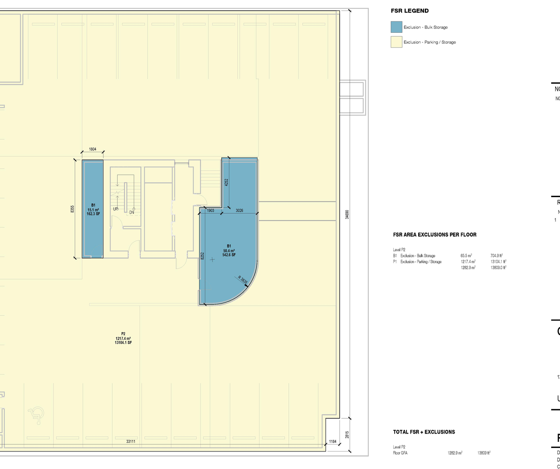
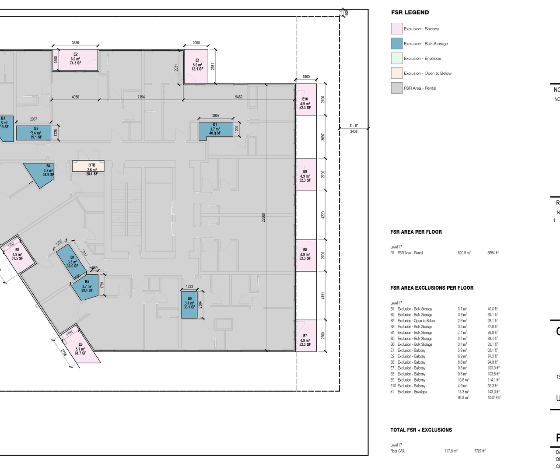
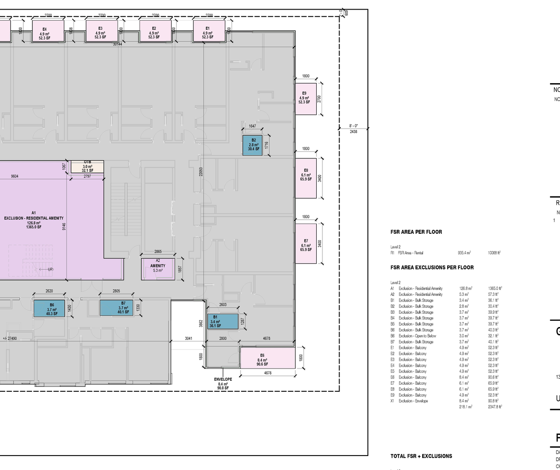
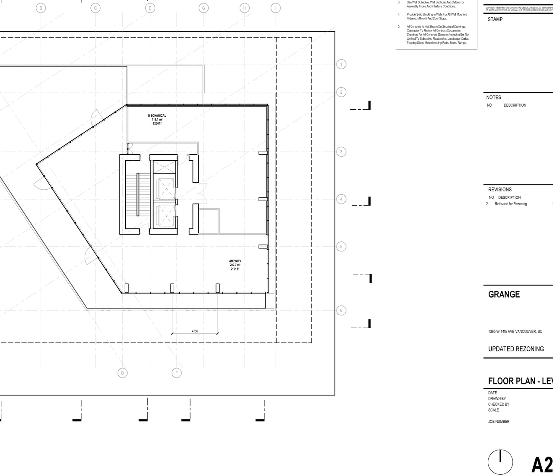
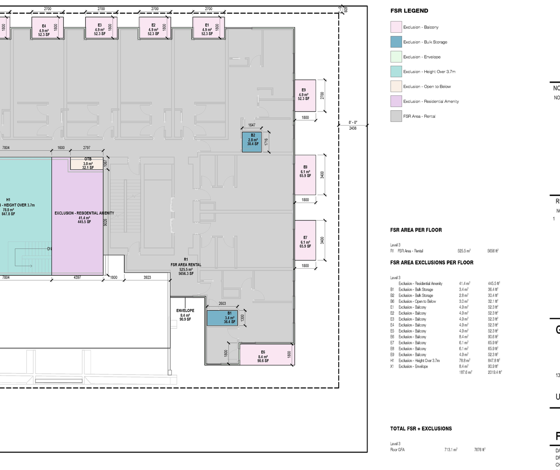
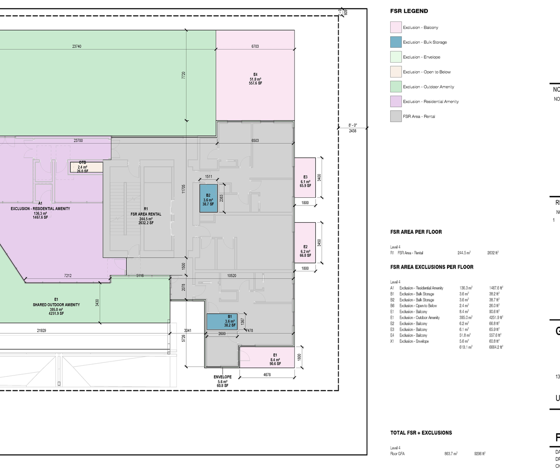
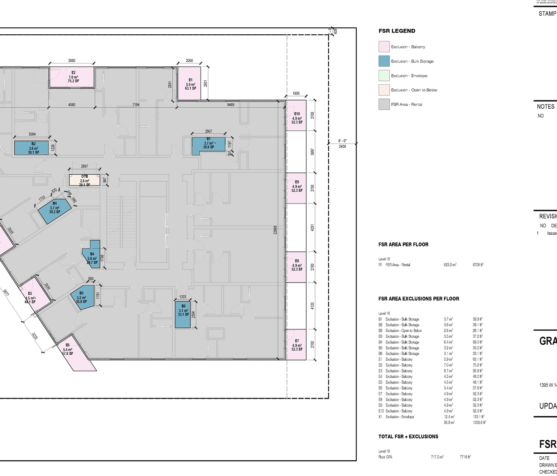
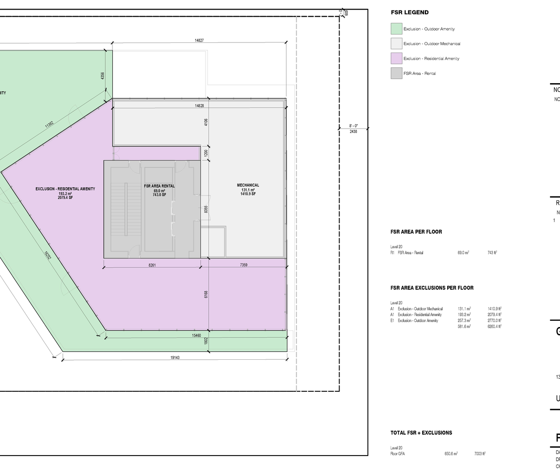
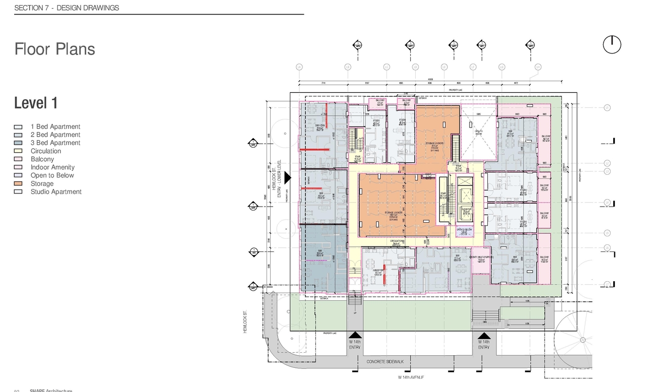
  • Floor plan for project from page 101 of the file 'Application booklet'
  • Floor plan for project from page 103 of the file 'Application booklet'
  • Floor plan for project from page 102 of the file 'Application booklet'
  • Floor plan for project from page 107 of the file 'Application booklet'
  • Floor plan for project from page 105 of the file 'Application booklet'
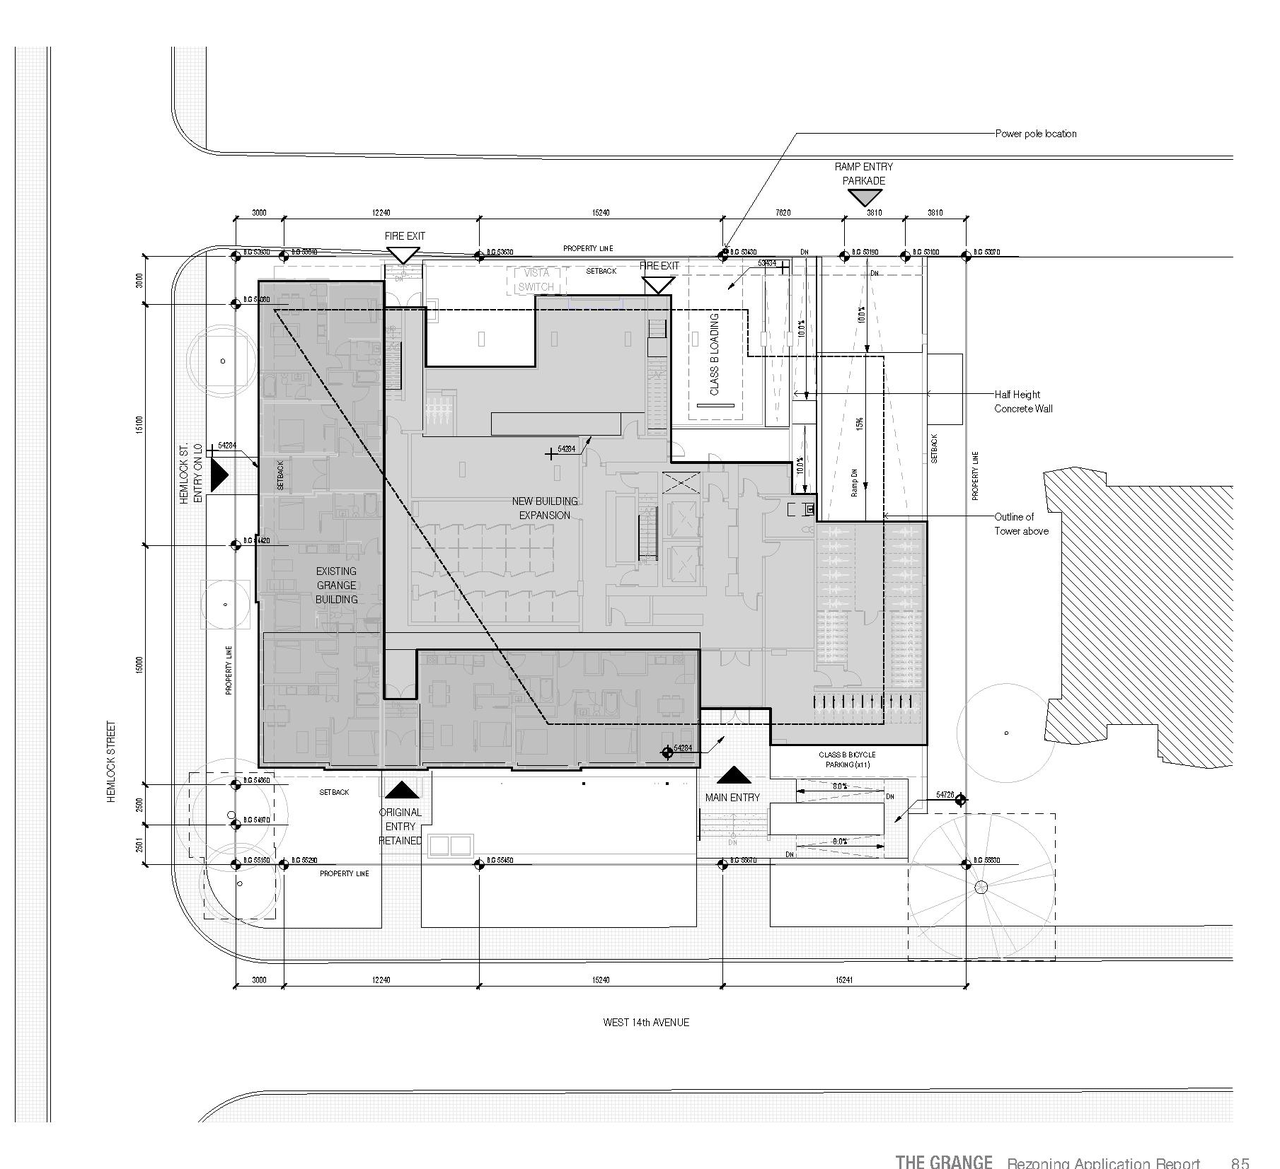
  • Floor plan for project from page 85 of the file 'Application booklet'
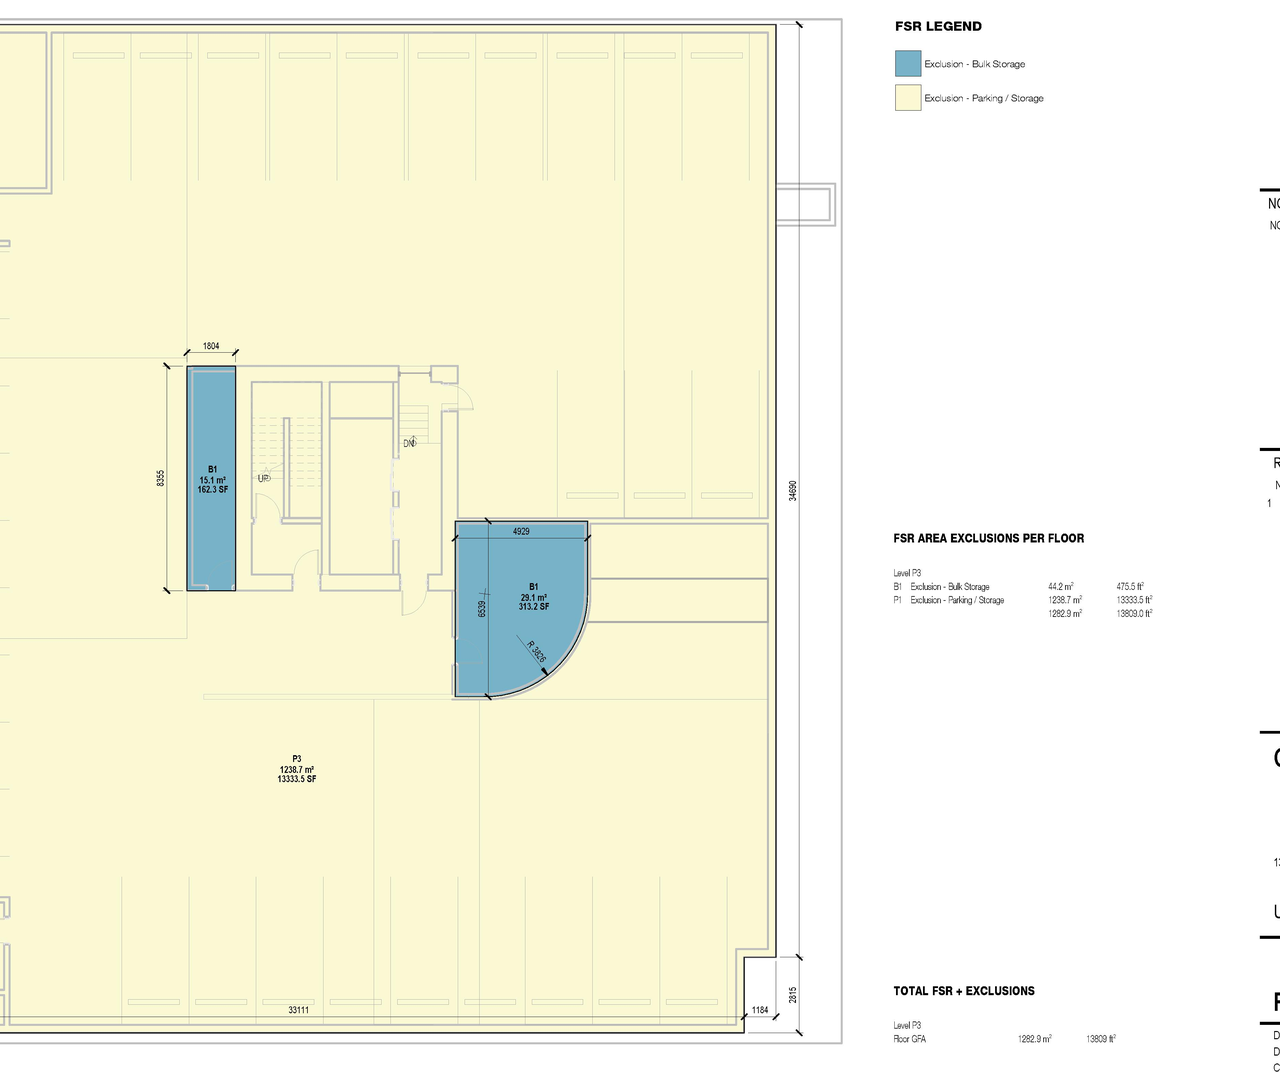
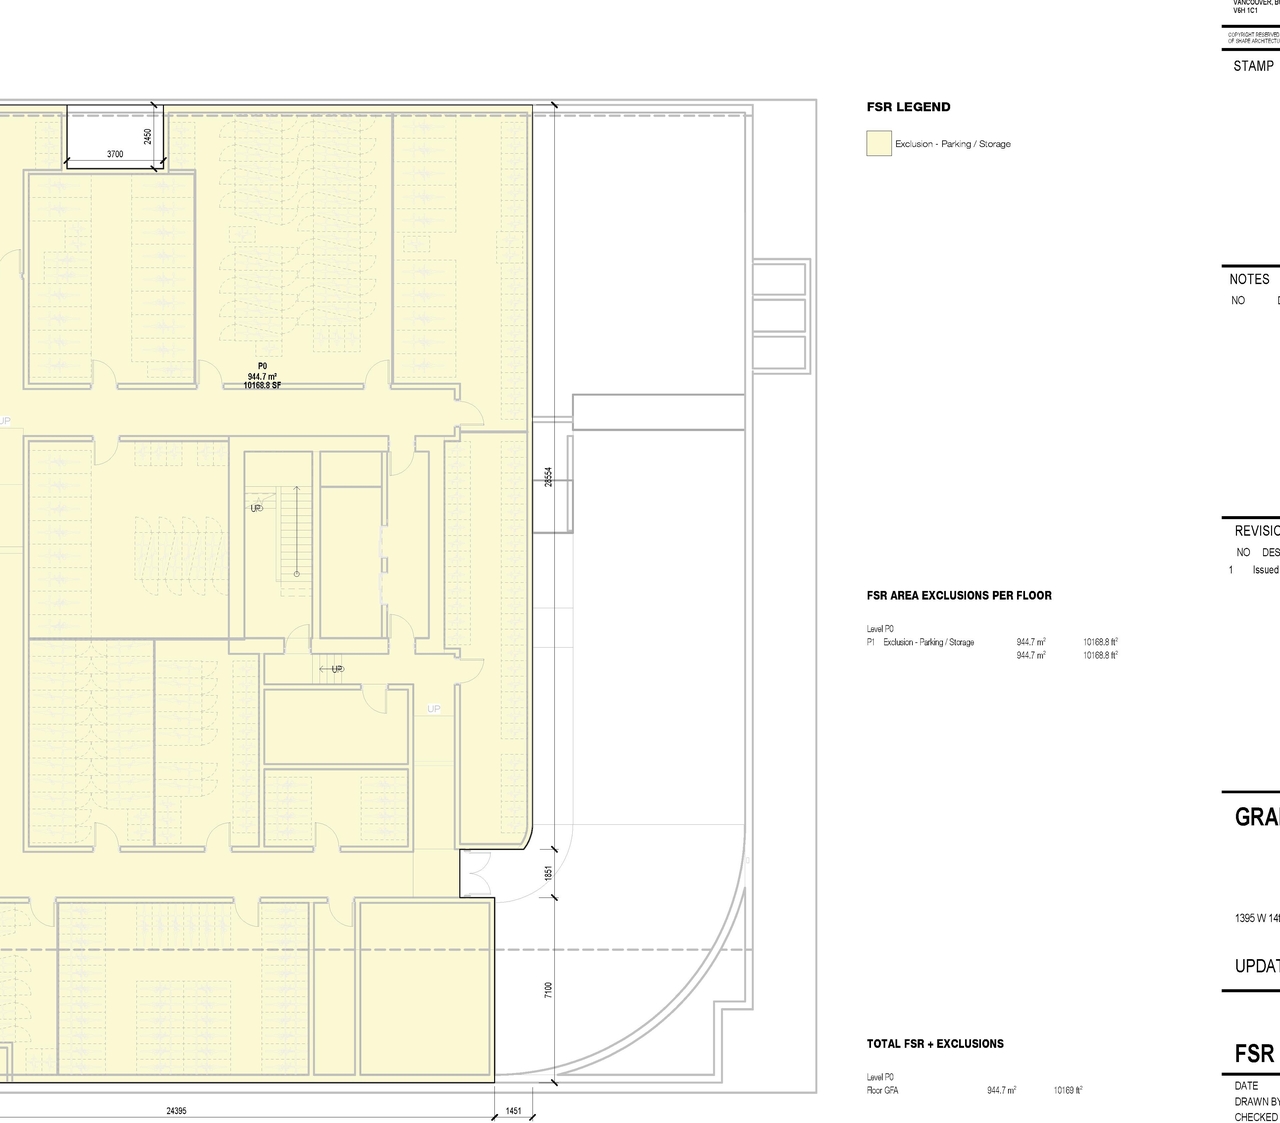
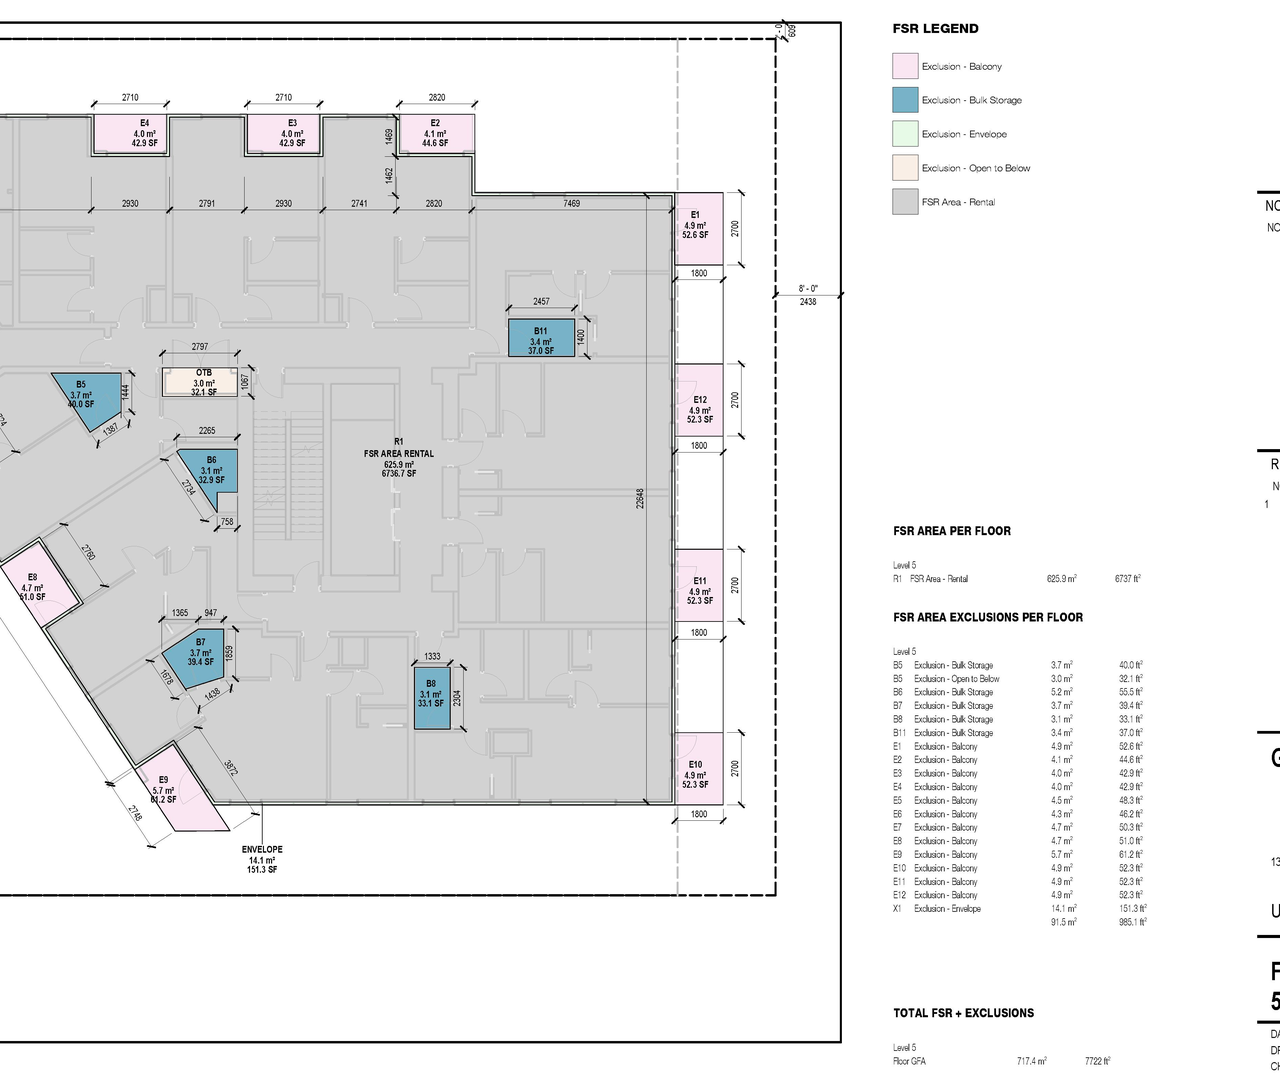
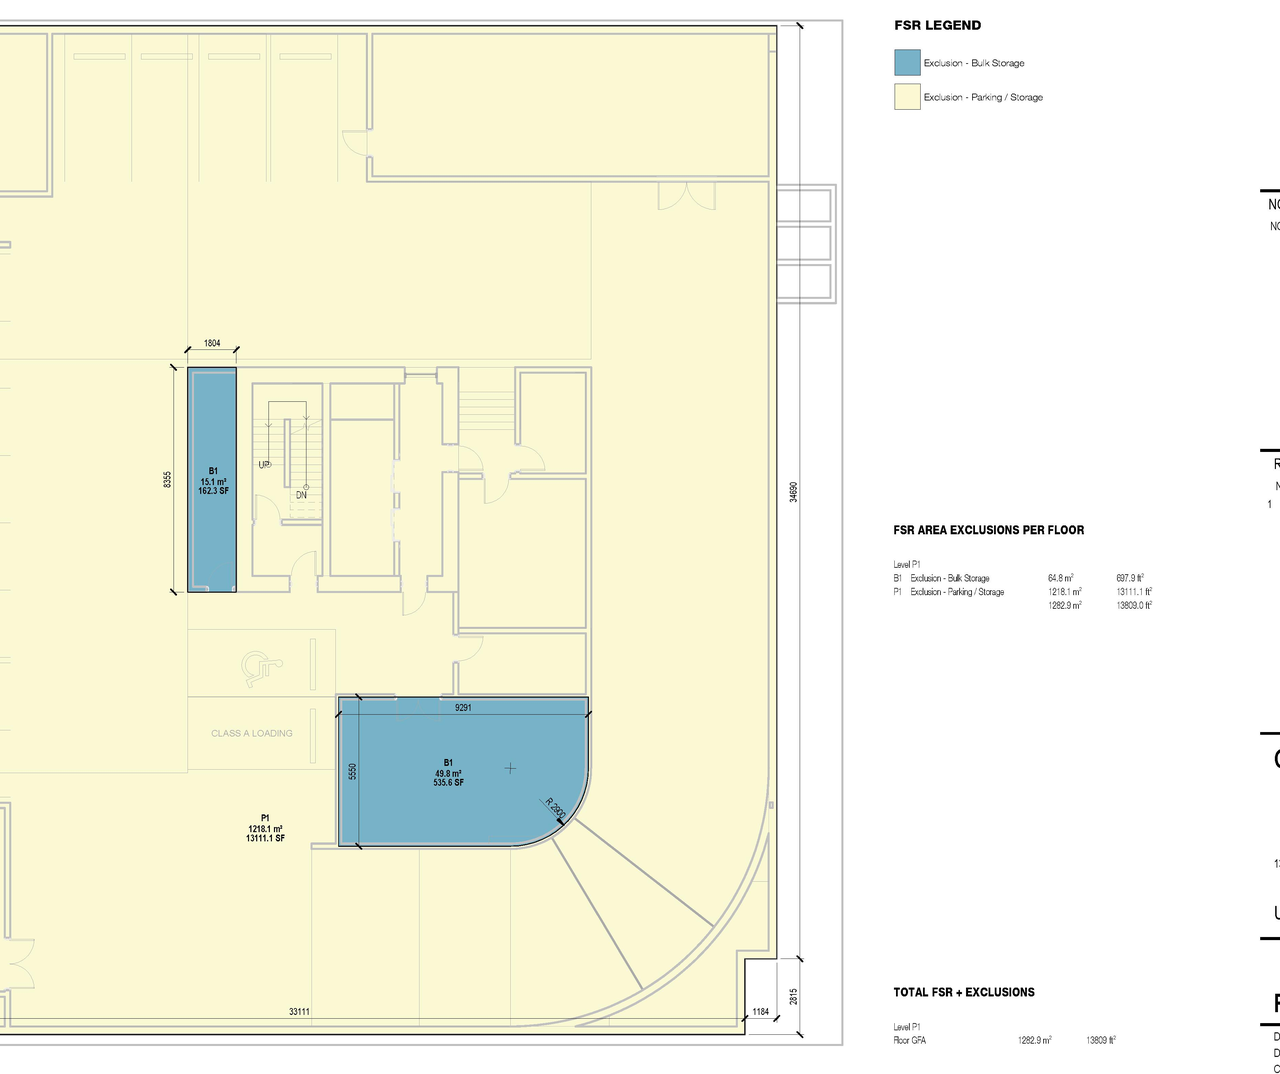
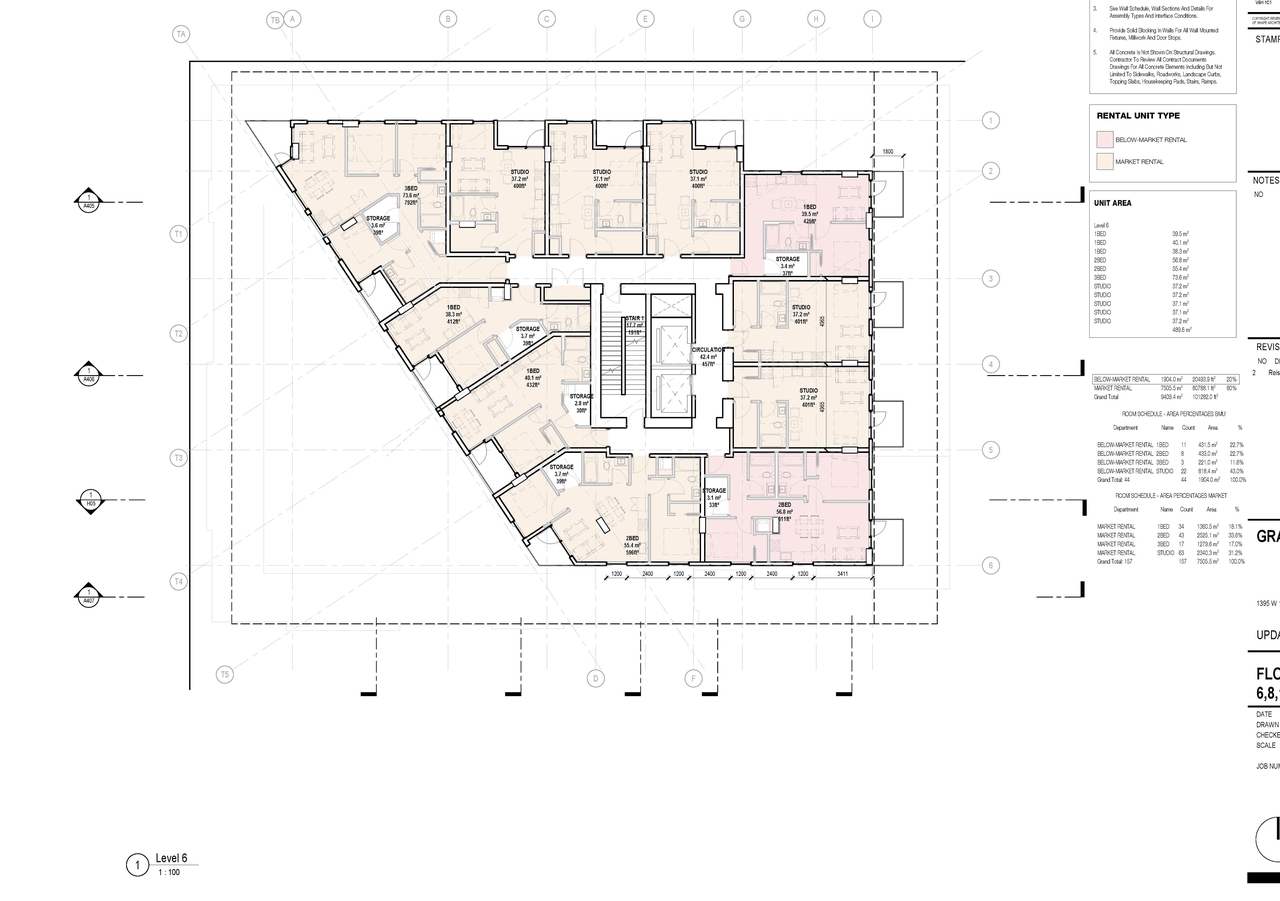
  • Floor plan for project from page 10 of the file 'Architectural drawings'
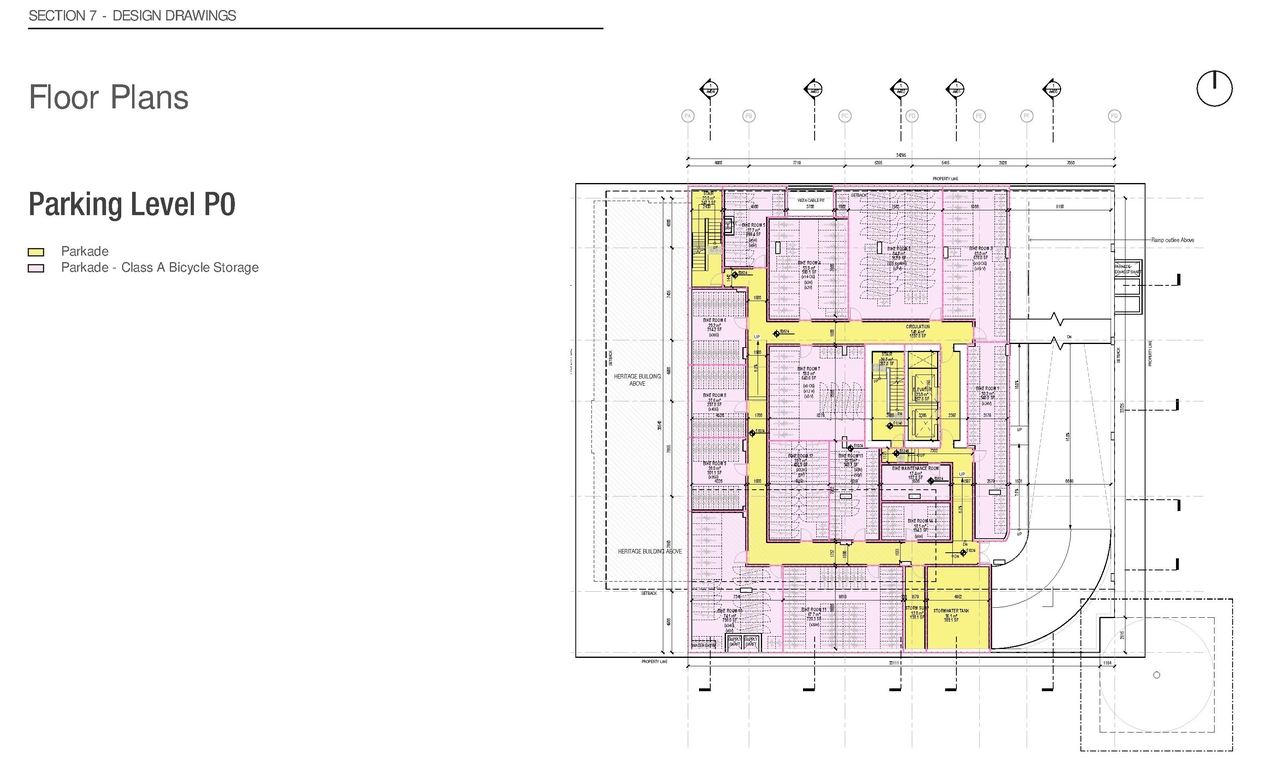
  • Floor plan for project from page 100 of the file 'Application booklet'
  • Floor plan for project from page 90 of the file 'Application booklet'
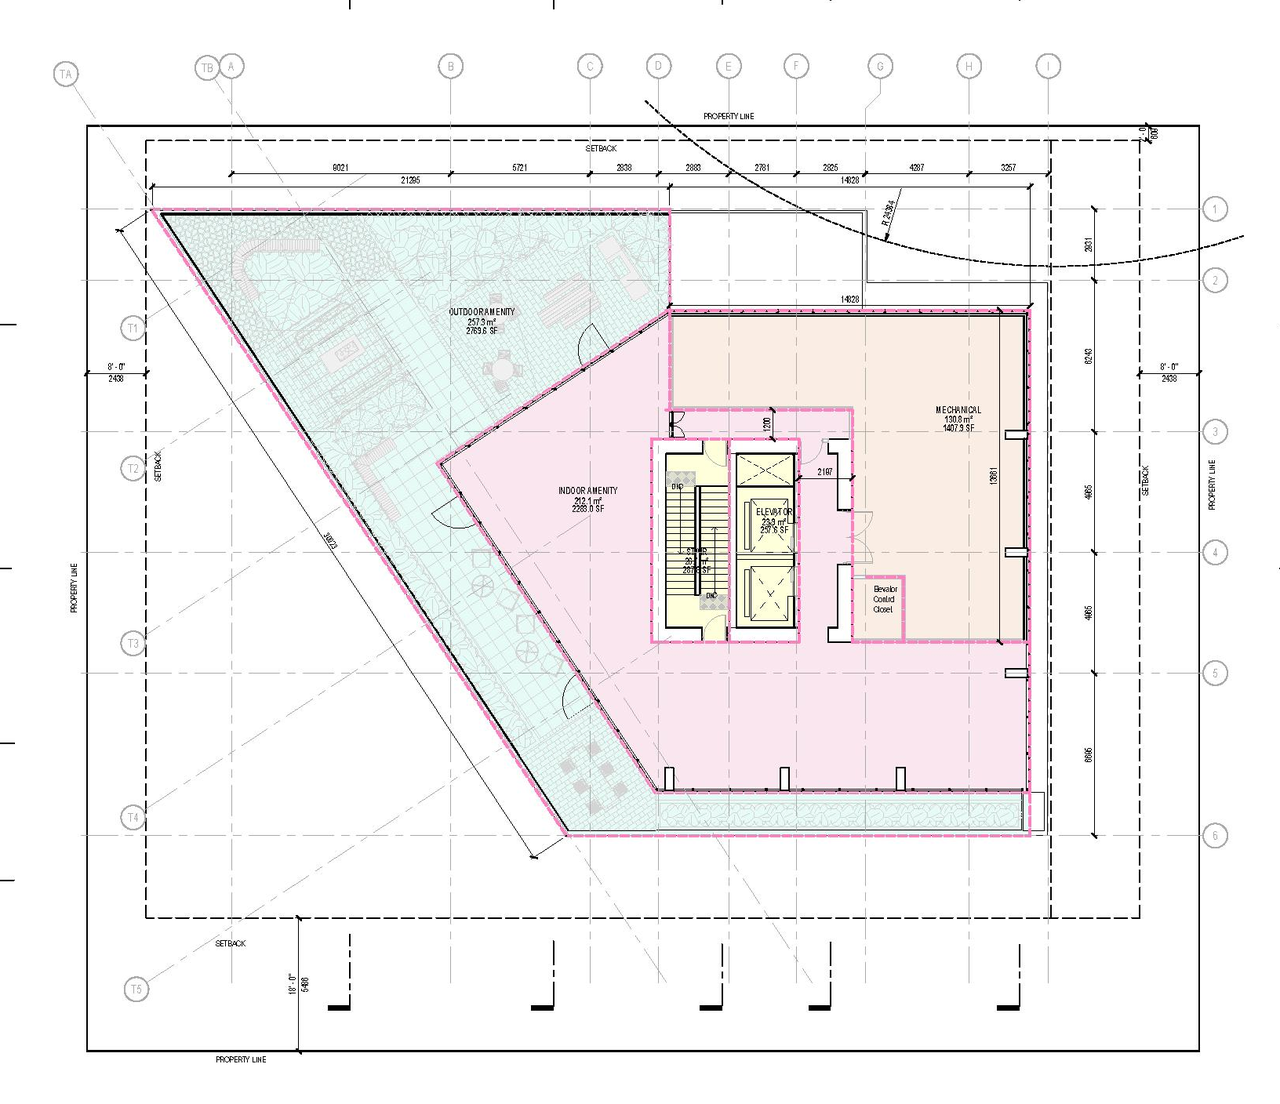
  • Floor plan for project from page 13 of the file 'Architectural drawings'
  • Floor plan for project from page 19 of the file 'Architectural drawings'
  • Floor plan for project from page 12 of the file 'Architectural drawings'
  • Floor plan for project from page 35 of the file 'Architectural drawings'
  • Floor plan for project from page 11 of the file 'Architectural drawings'
  • Floor plan for project from page 21 of the file 'Architectural drawings'
  • Floor plan for project from page 16 of the file 'Architectural drawings'
  • Floor plan for project from page 38 of the file 'Architectural drawings'
  • Floor plan for project from page 17 of the file 'Architectural drawings'
  • Floor plan for project from page 18 of the file 'Architectural drawings'
  • Floor plan for project from page 22 of the file 'Architectural drawings'
  • Floor plan for project from page 40 of the file 'Application booklet'
  • Floor plan for project from page 23 of the file 'Architectural drawings'

Additional Information#

Date Initiated2024-07-25
CommunityFairview
All Addresses1375 West 14th Ave.
1395 West 14th Ave.

Documents#
TypeDocument
Architectural PlansArchitectural drawings
Application booklet