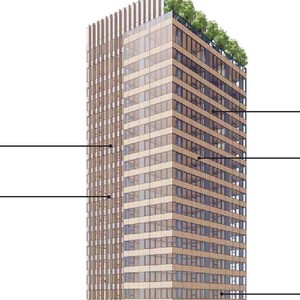
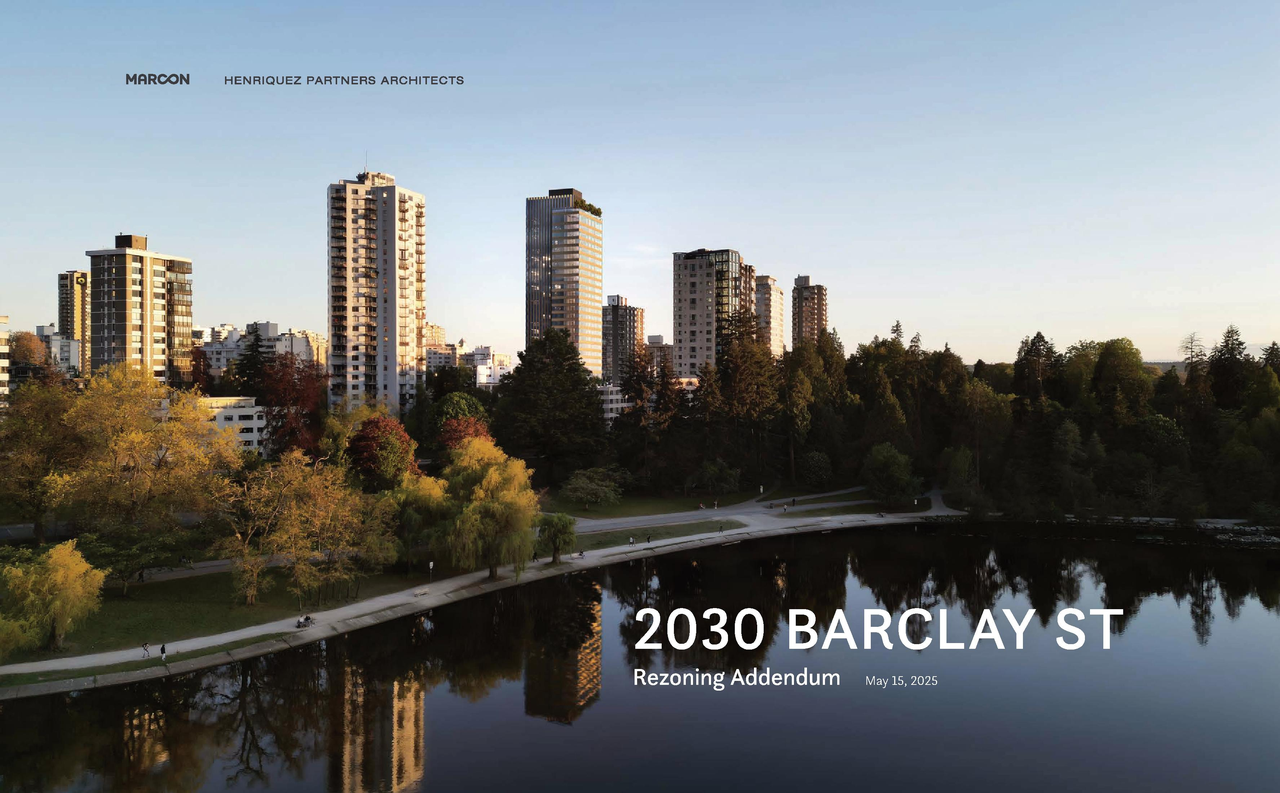
2028-2038 Barclay St.
Summary#
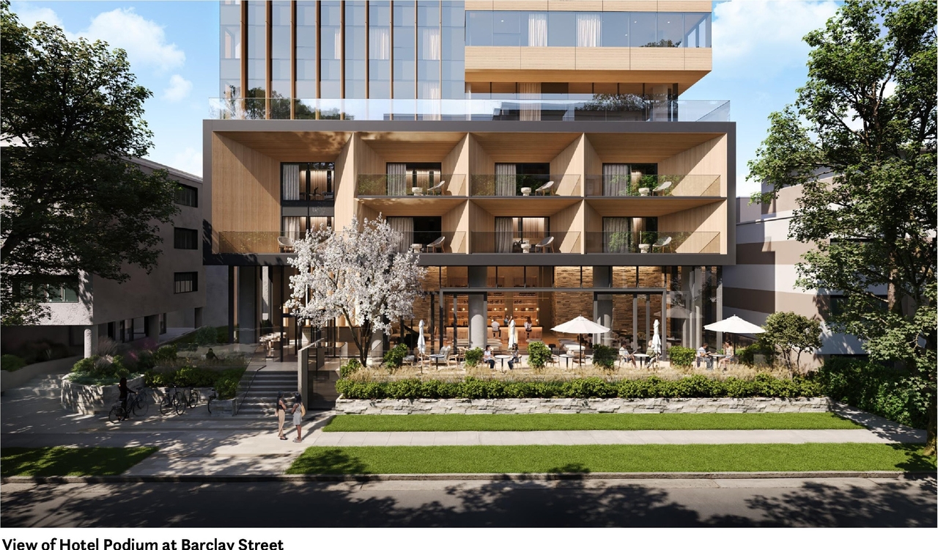
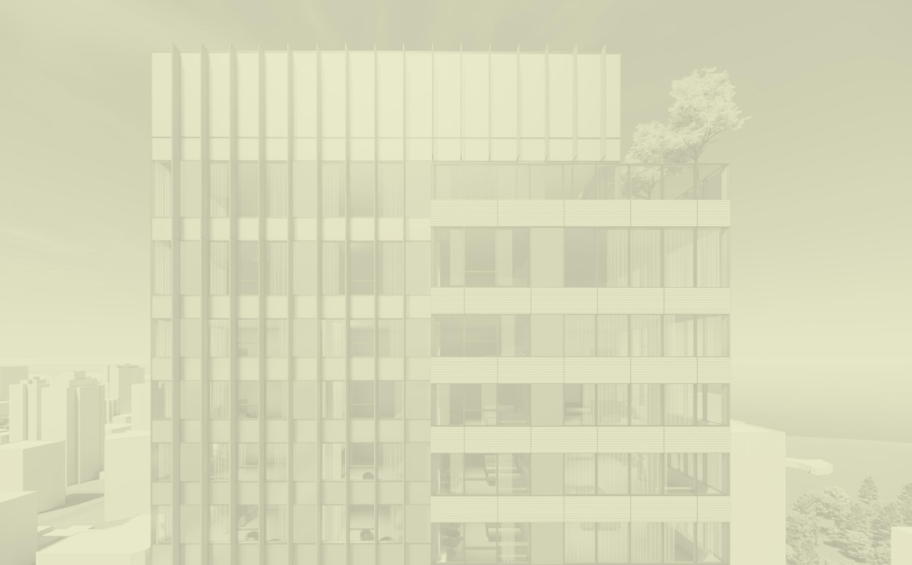
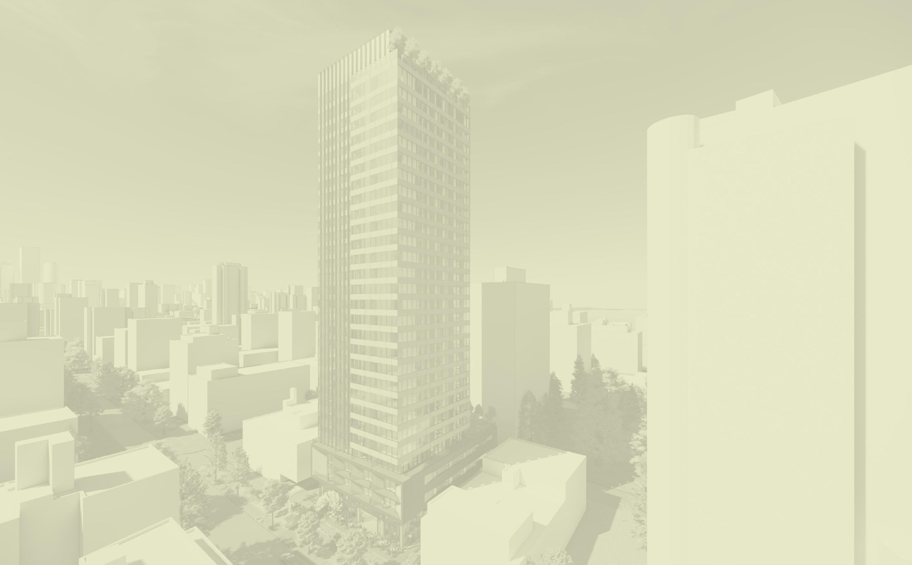
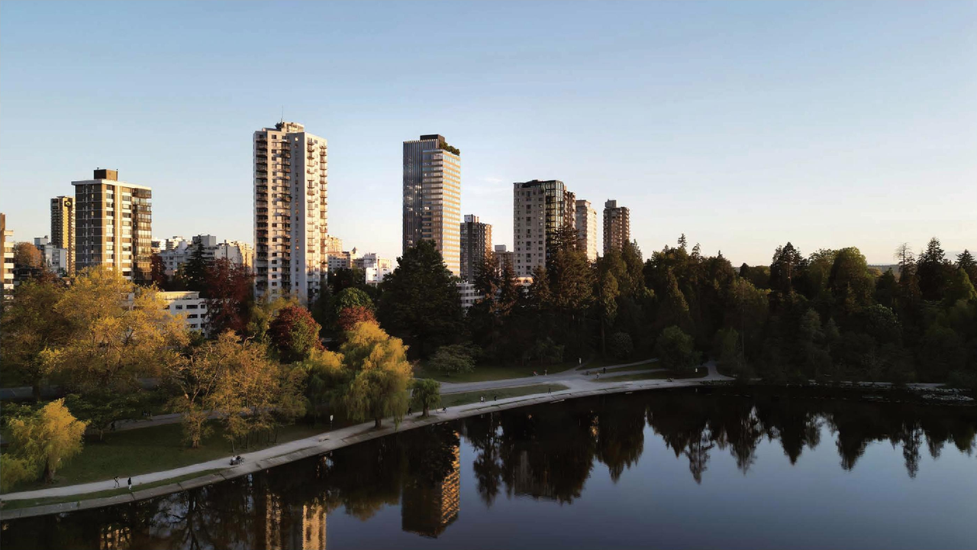
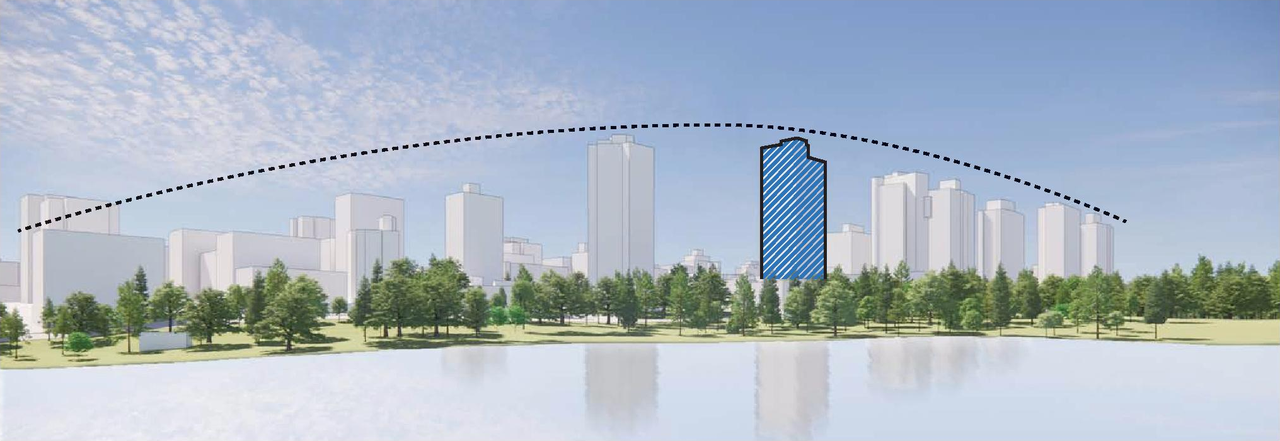
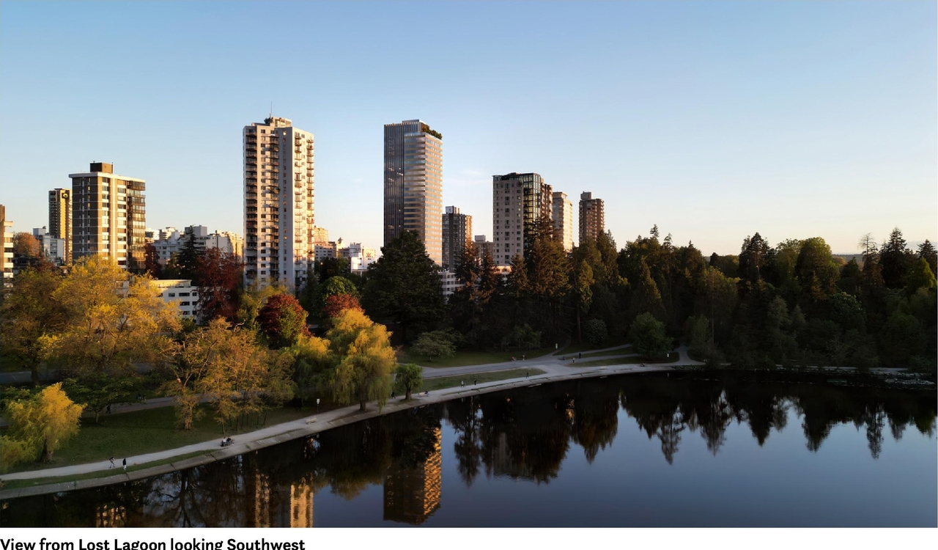
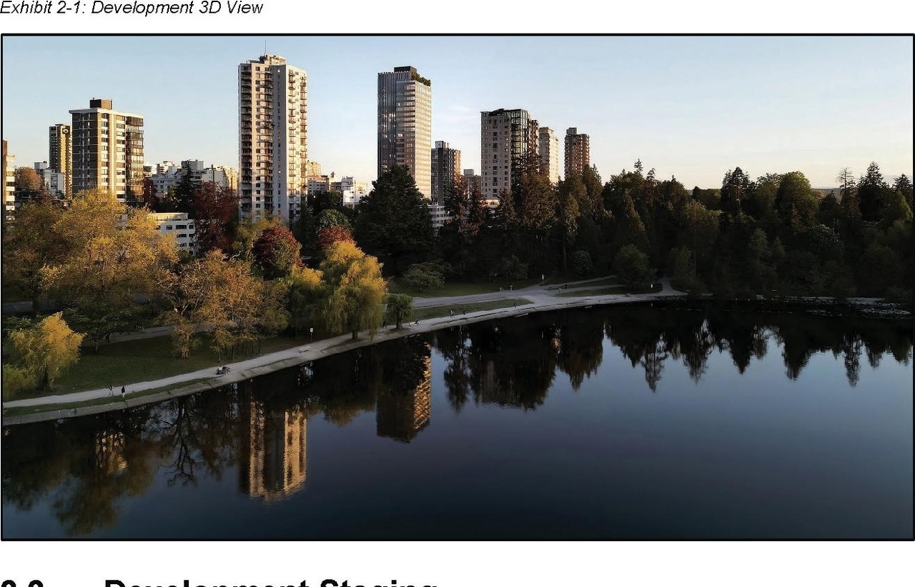
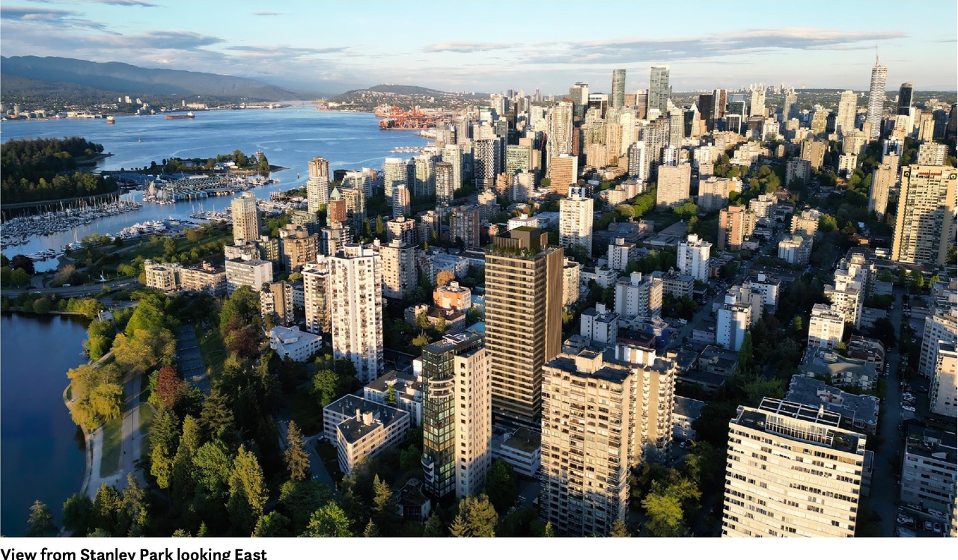
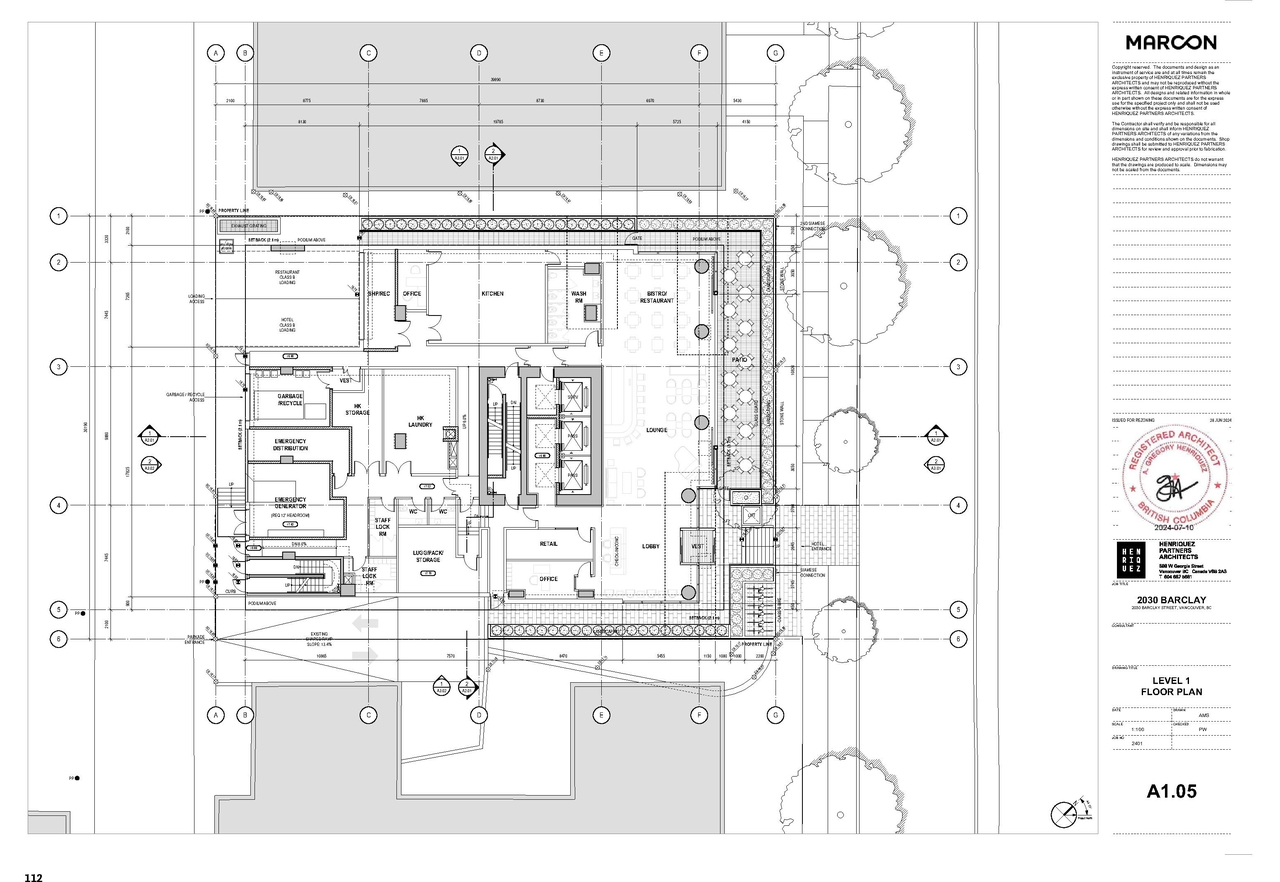
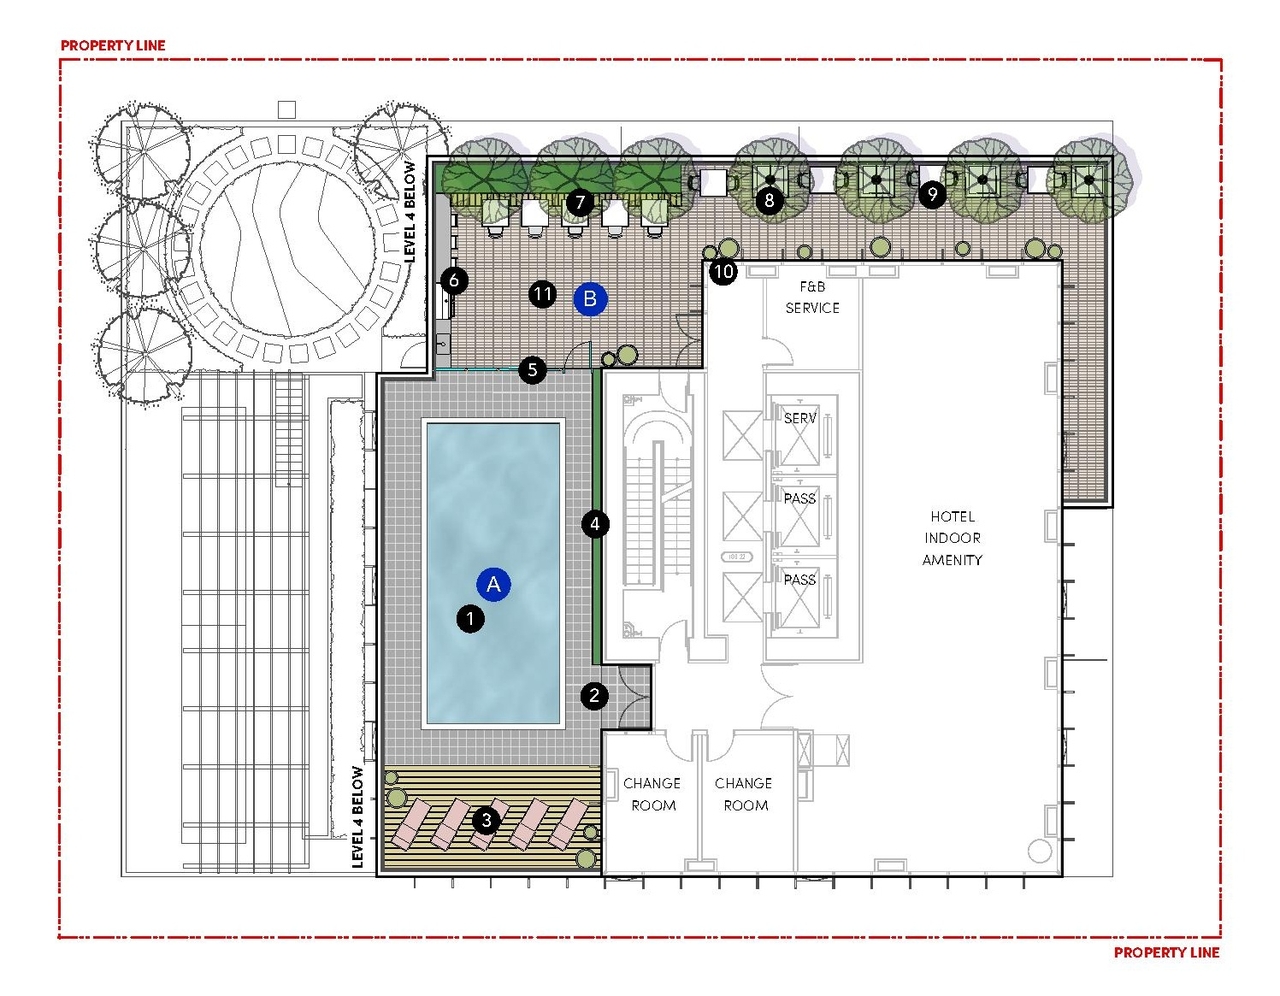
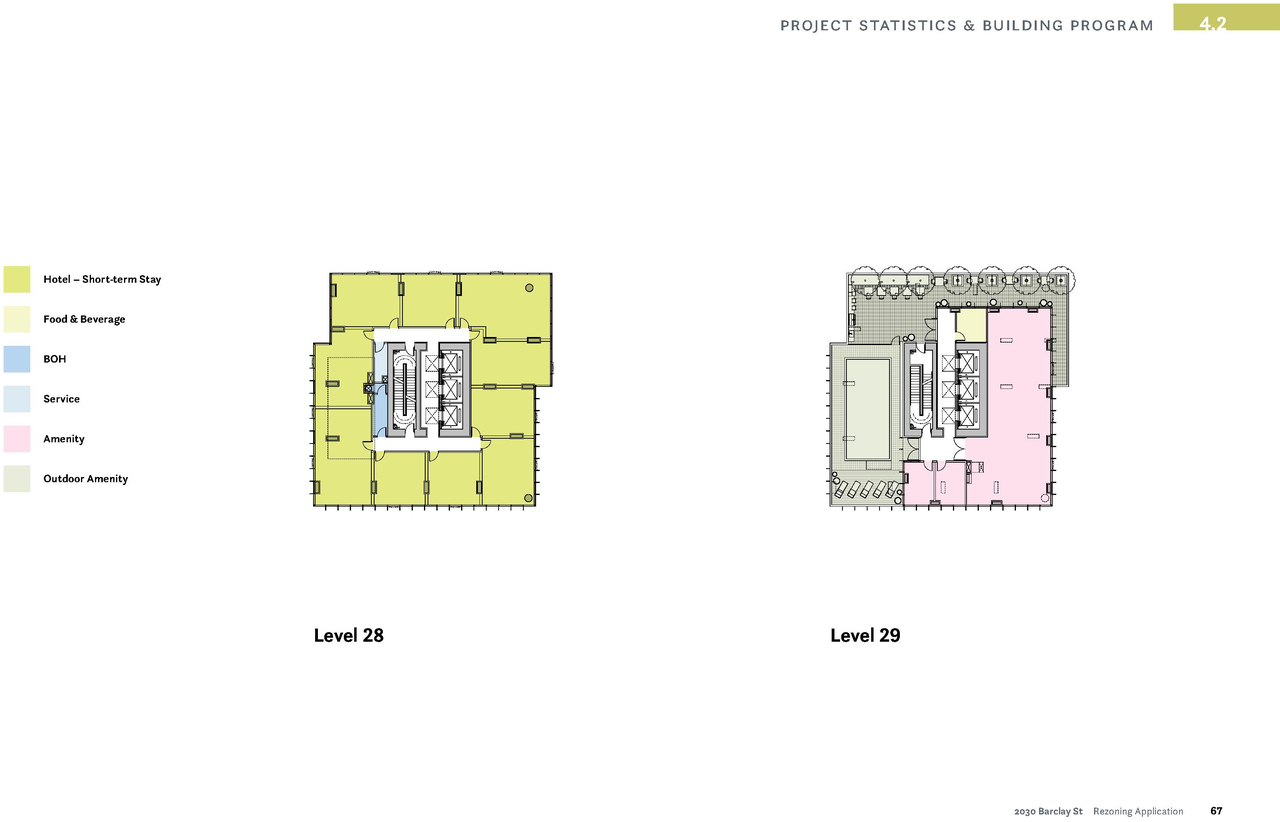
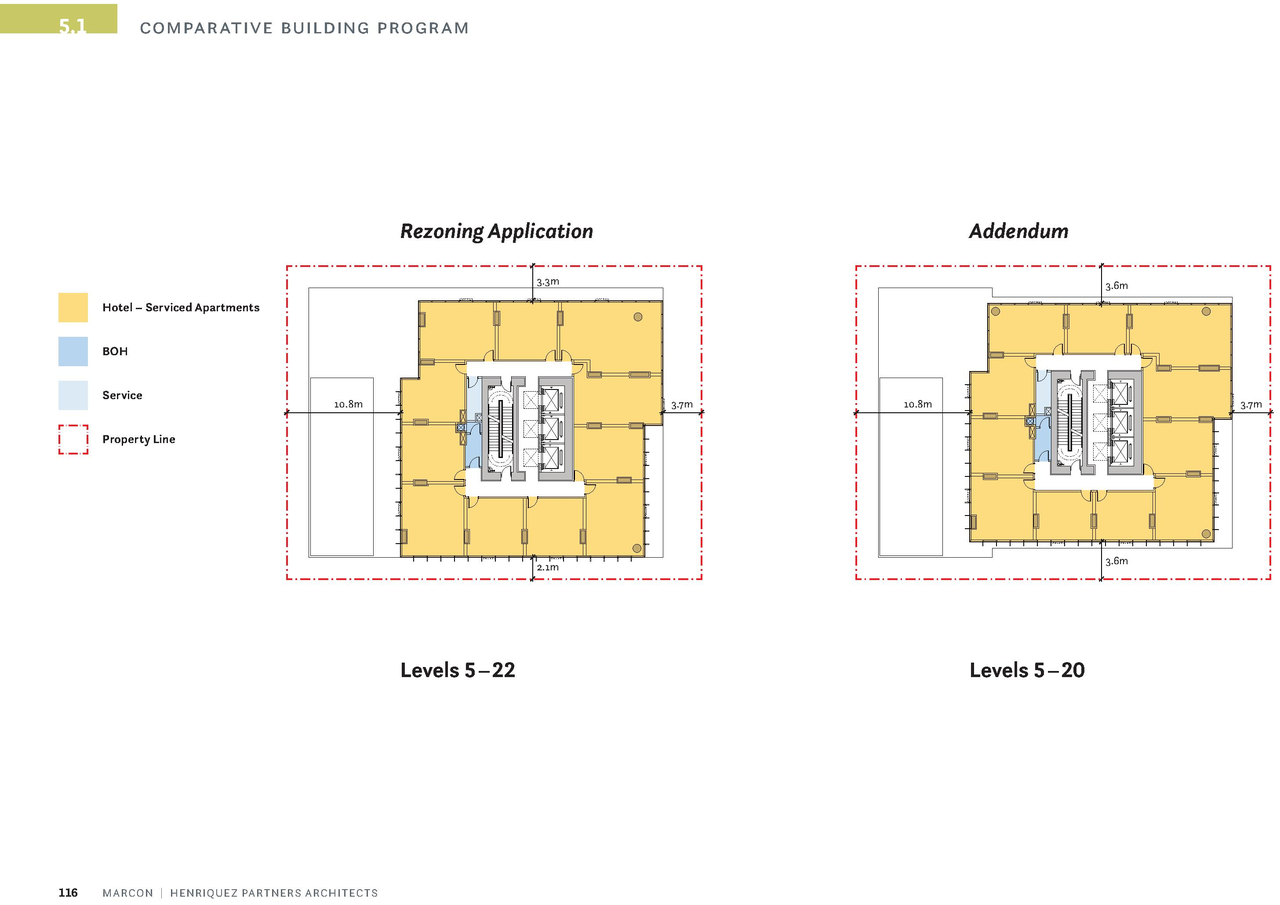
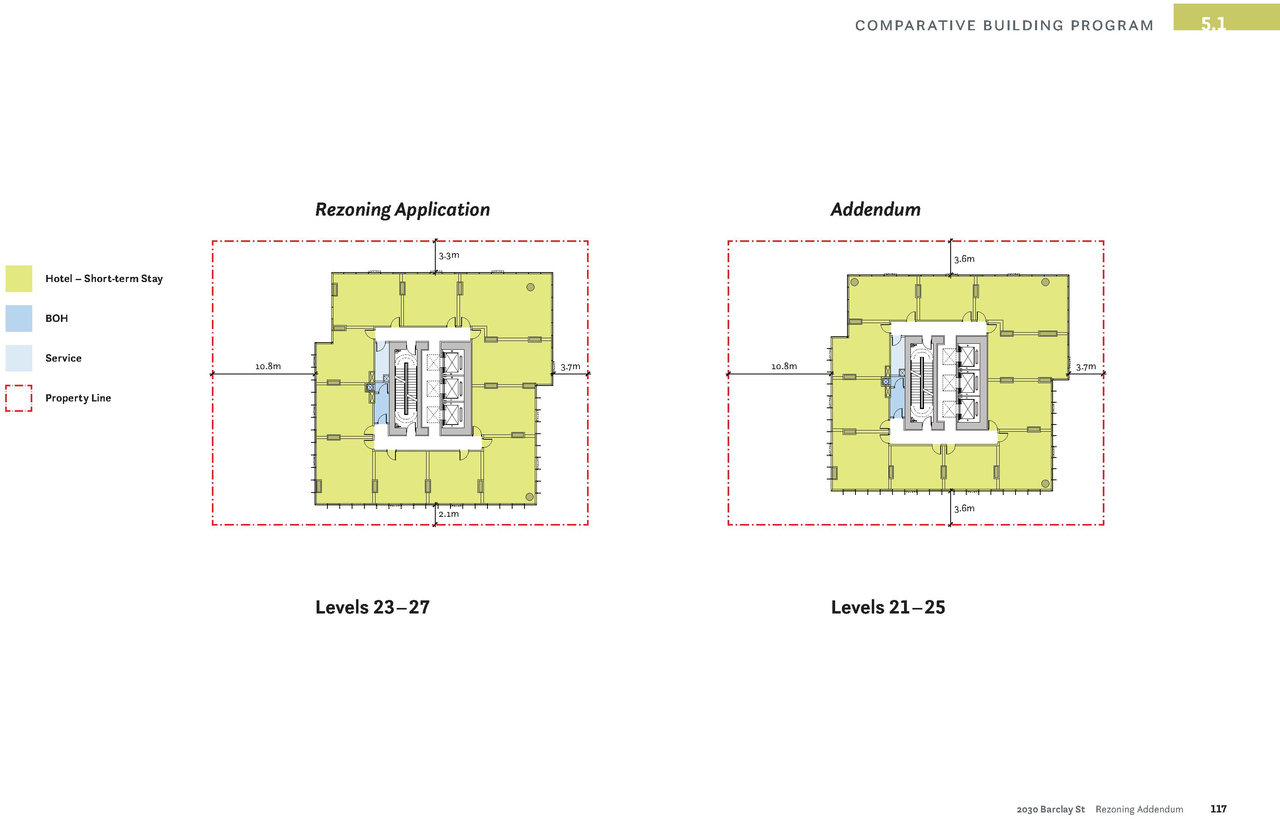
The proposal seeks to develop a 27-storey hotel and long-term stay building, featuring 270 units, ground floor restaurant space, and a Floor Space Ratio of 12.75, with a building height of 88 m, subject to the Hotel Development Policy.
Source:
City-provided description
Status
Under Review
Under Review
Property Type
Residential
Commercial
Hotel
Residential
Commercial
Hotel
Building Scale (Max.)
Derived from project description and planning application details. Values may be approximate.
High-rise · 27 storeys · 88 m
Renders#



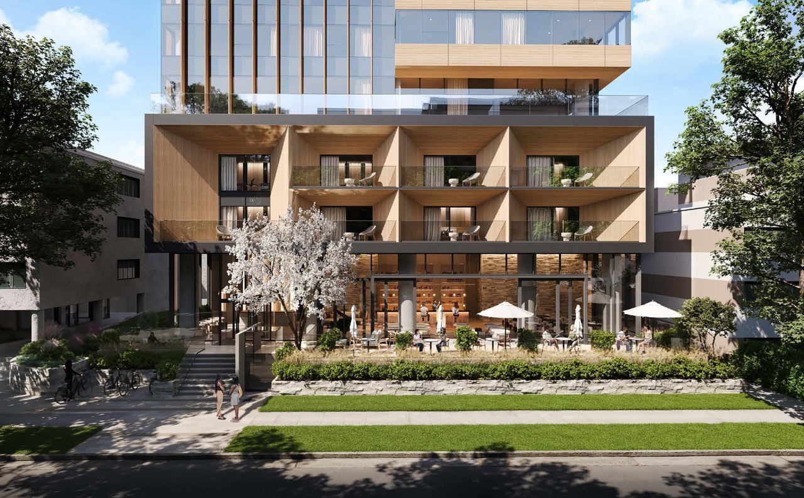
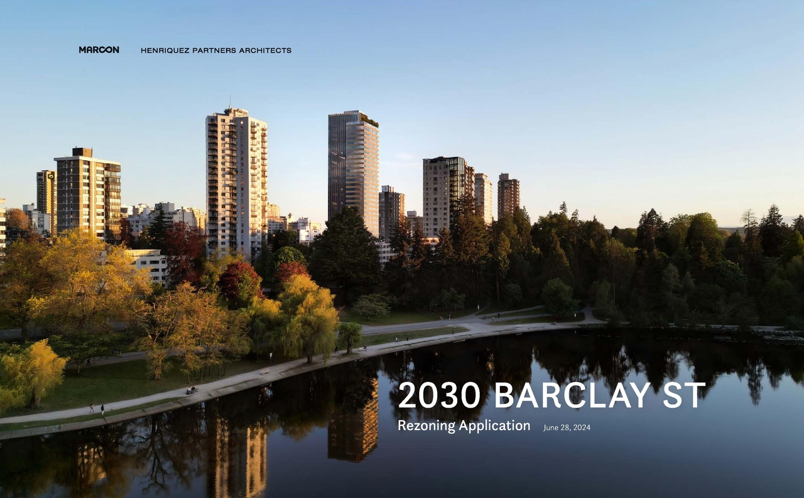
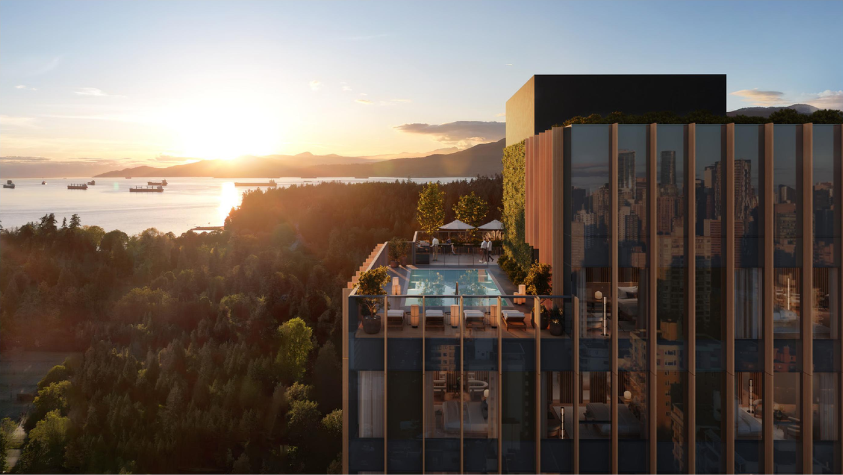

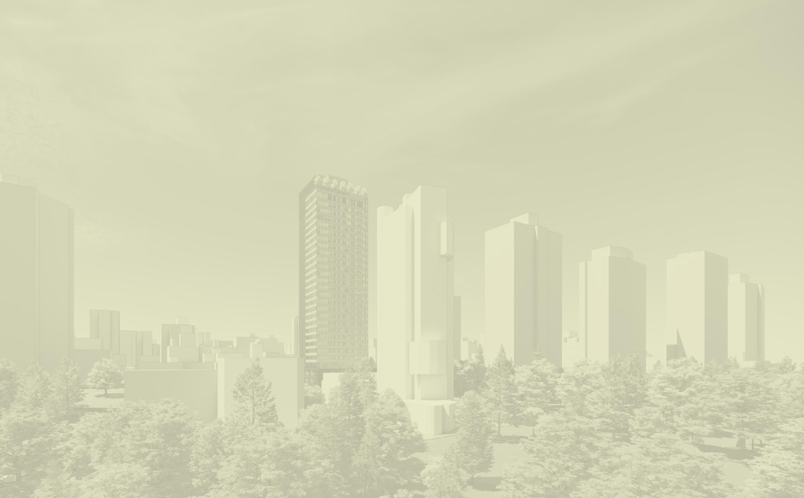



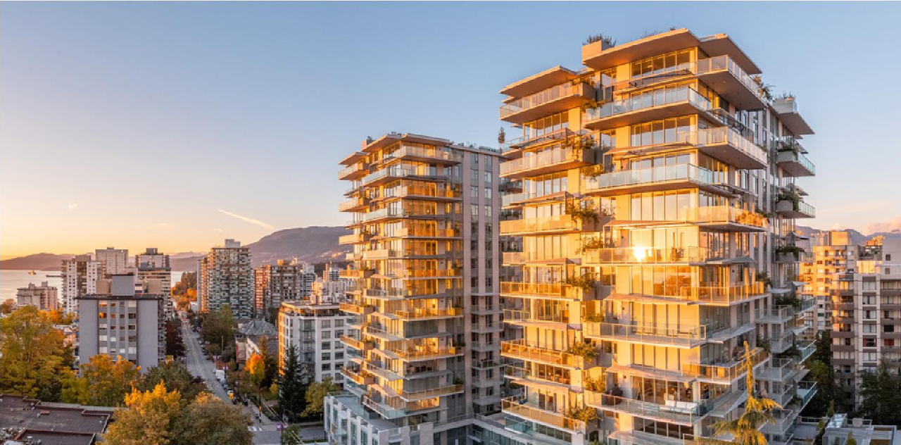
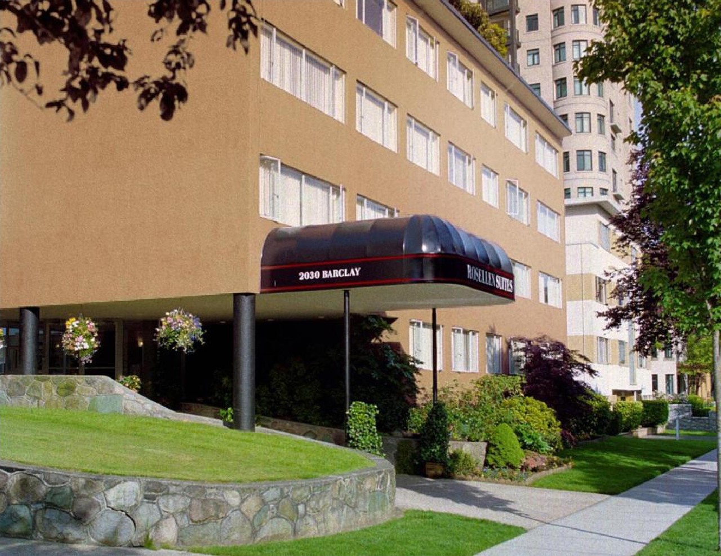

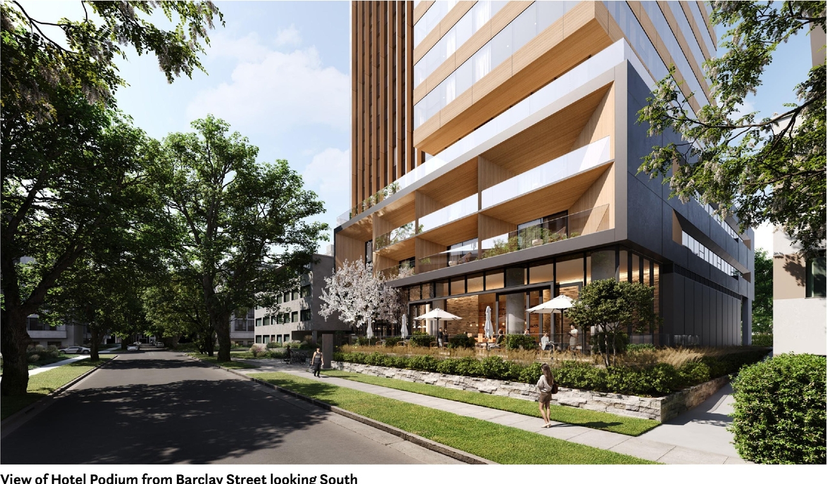
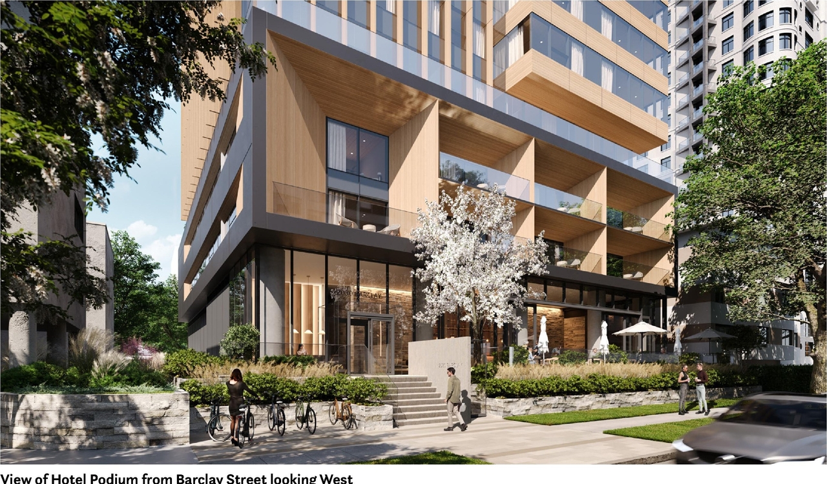
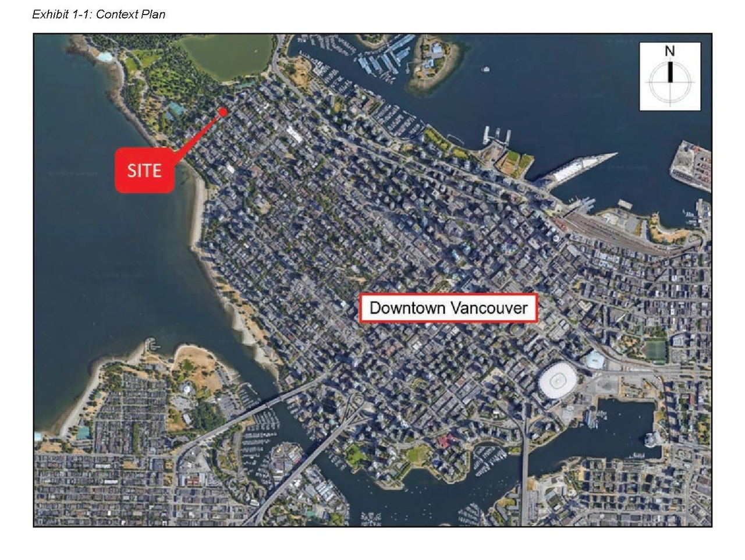
Location#
Select a marker to view the address.
Project Updates#
Status Updated
- Status: Referred back to staff for further review
Status Updated
- Status: Public Hearing
Status Updated
- Status: Referral to Public Hearing
Status Updated
- Status: Q&A period
Status Updated
- Status: Revised application received date
Added description, height, 57 images and 8 documents
- Status: Under Review
- The proposal seeks to develop a 27-storey hotel and long-term stay building, featuring 270 units, ground floor restaurant space, and a Floo…
- Height: 27 storeys, 88 m
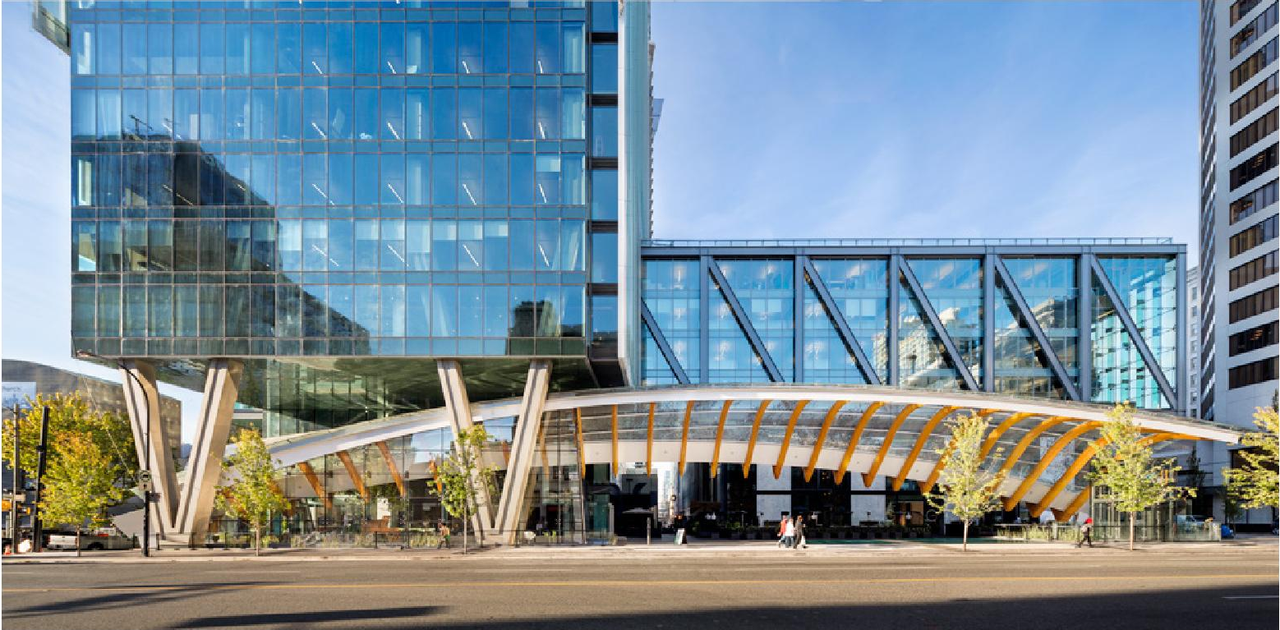
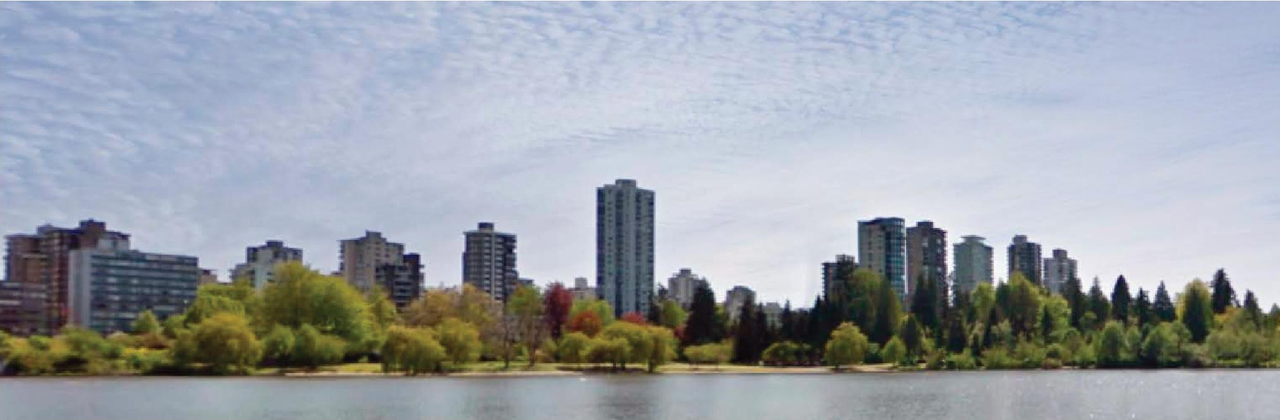
- 31 renders
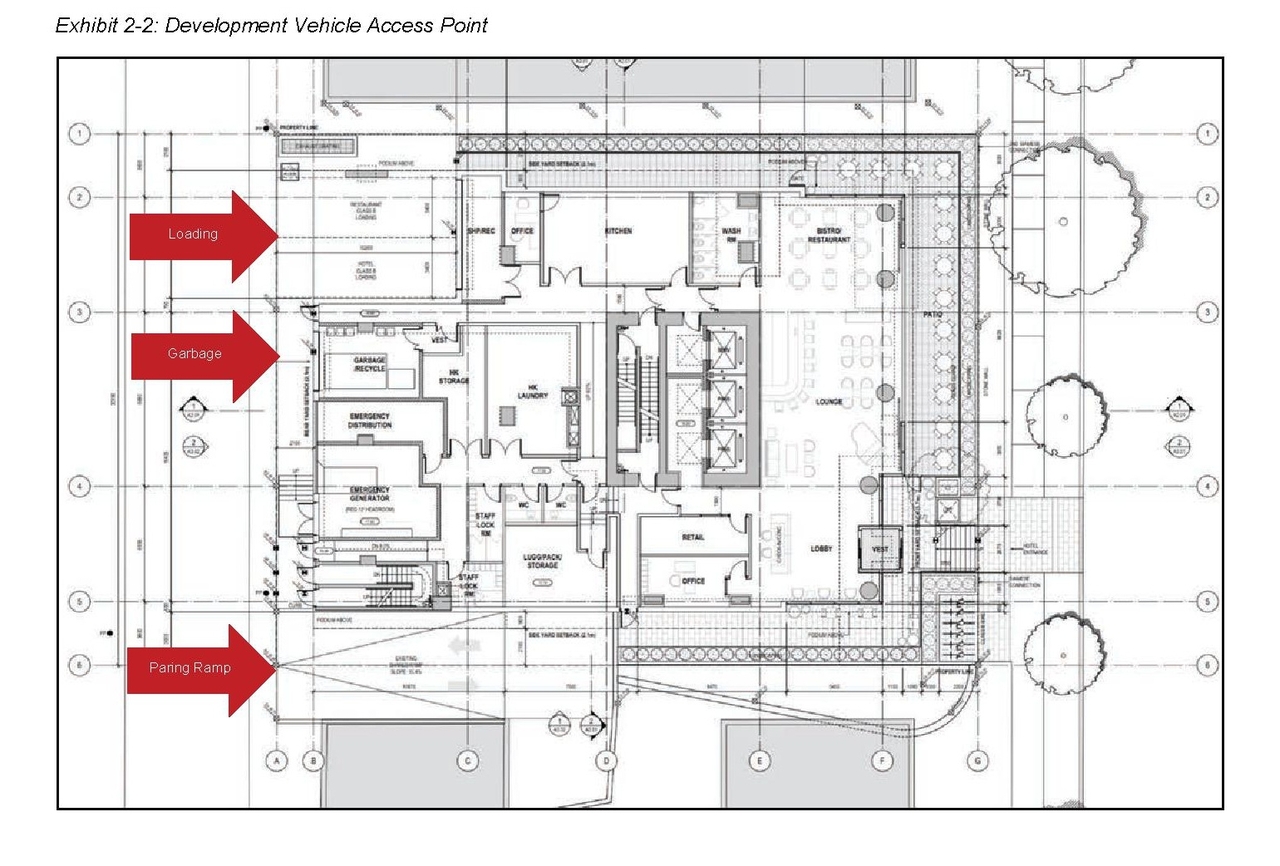
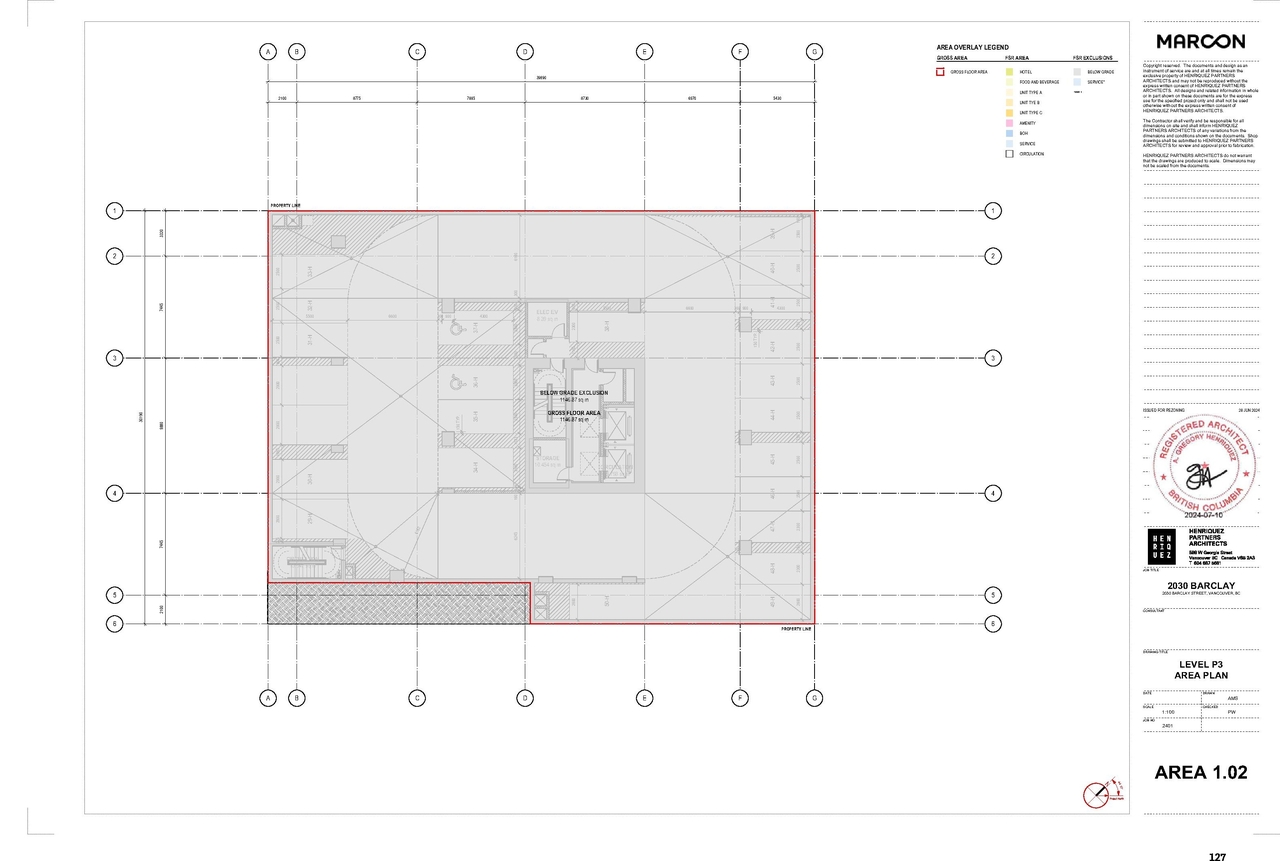
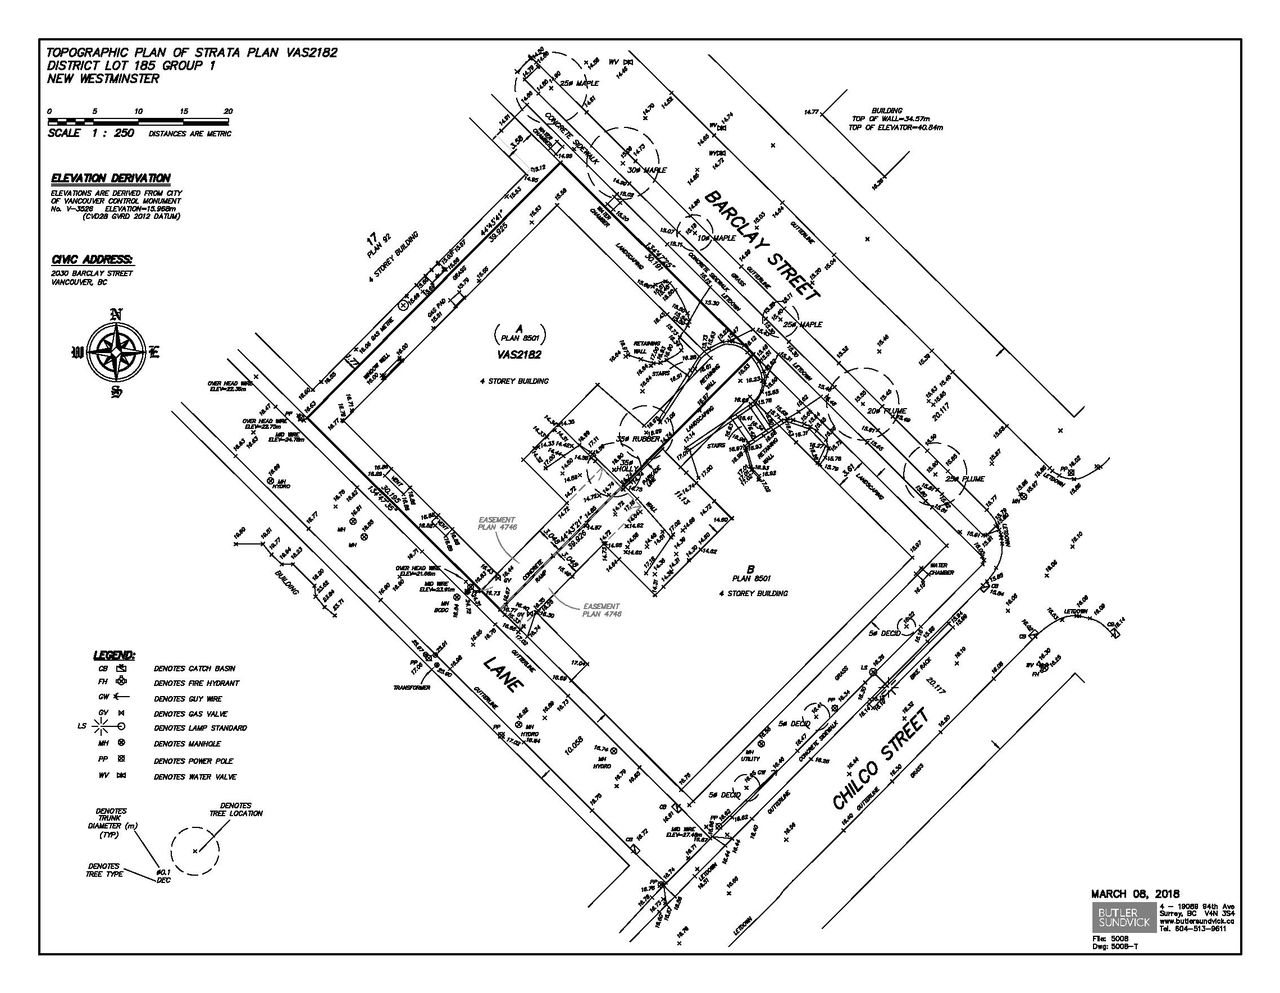
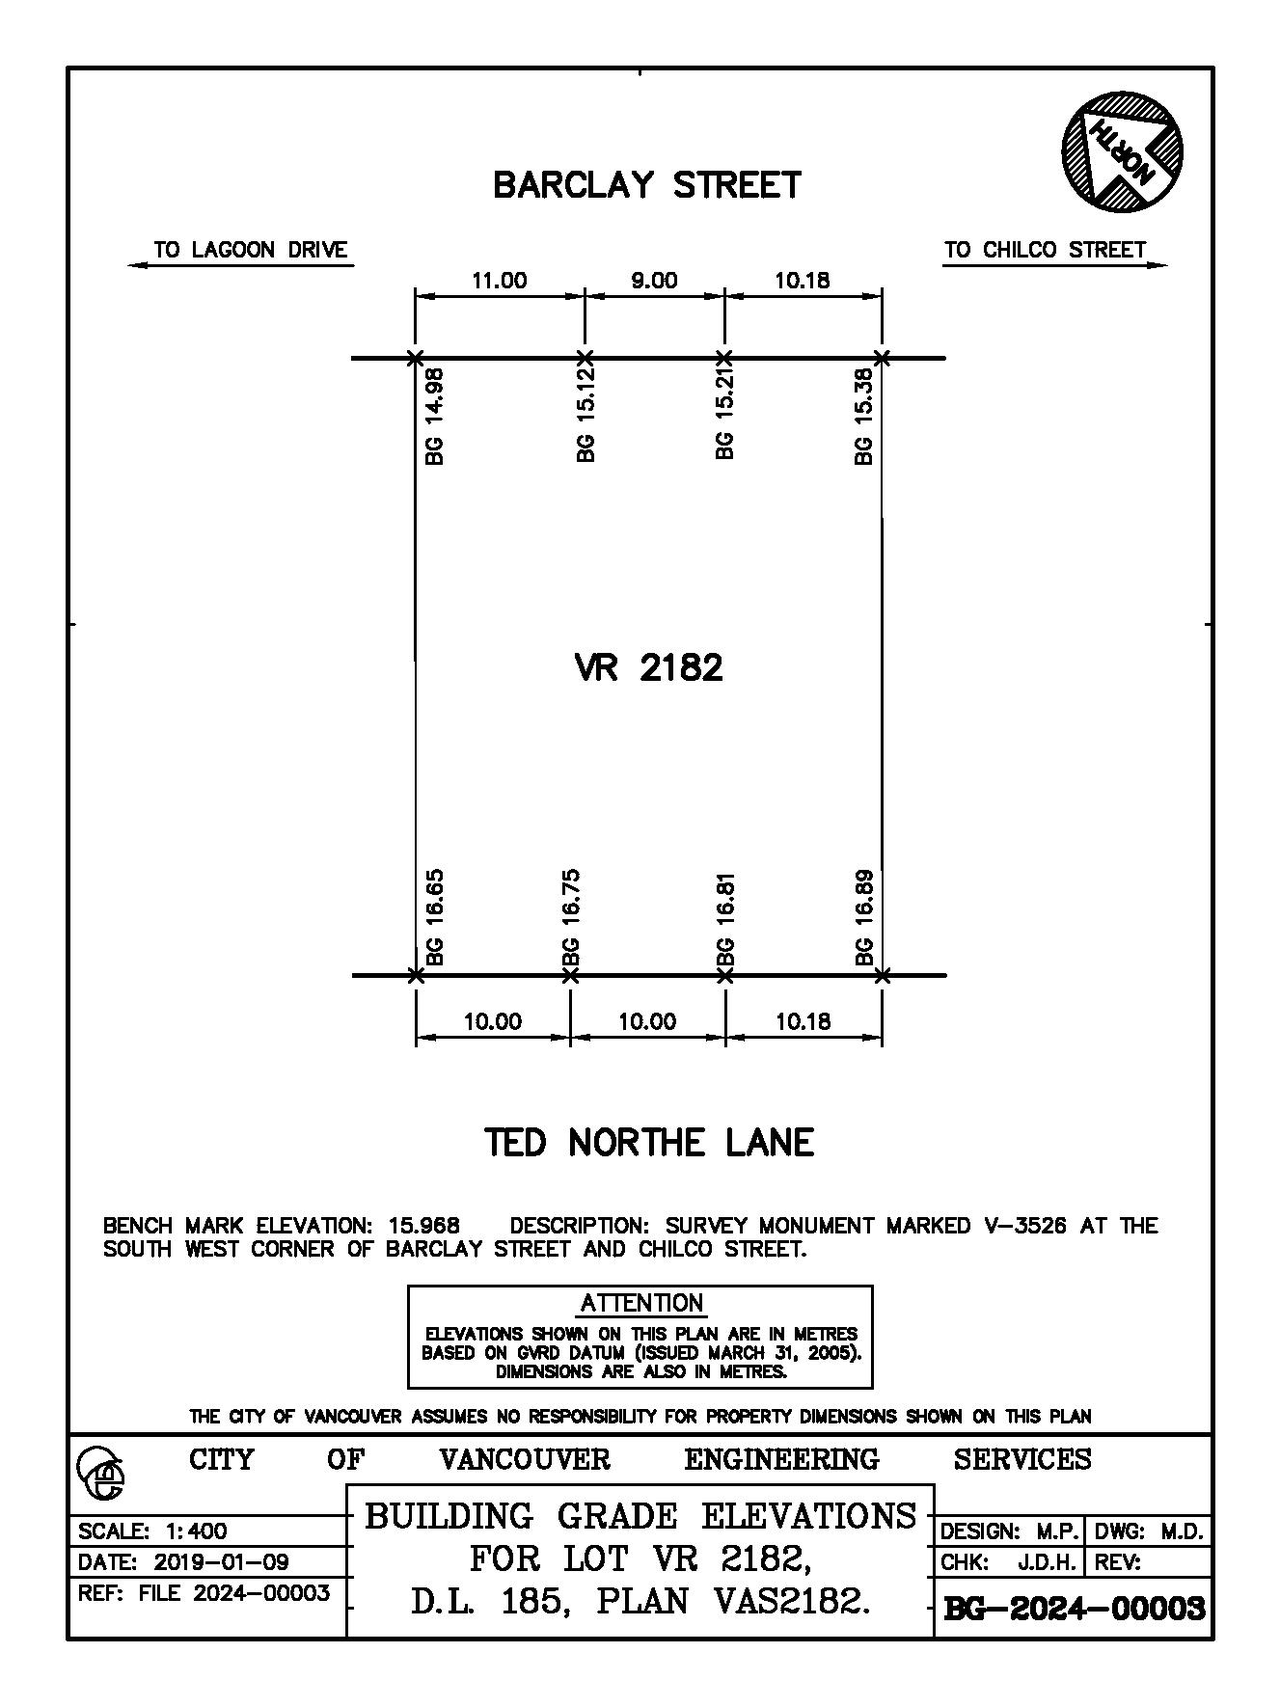
- 8 site plans
- 6 elevations
- Application booklet
- Application booklet
- Transportation Assessment and Management Study (TAMS)
- Referral report
- Application booklet
- Application booklet
- Transportation Assessment and Management Study (TAMS)
- Referral report
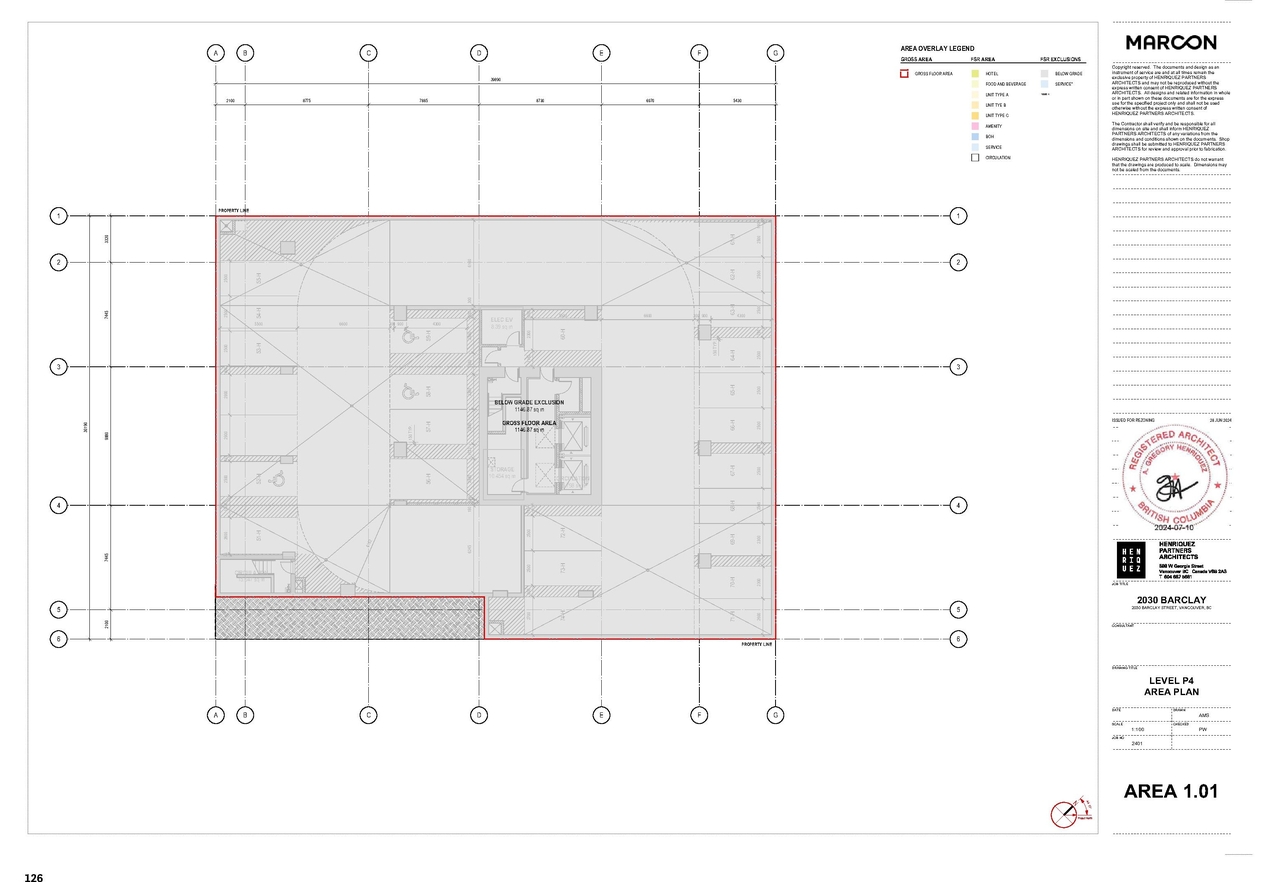
Site Plans, Elevations and Floor Plans#



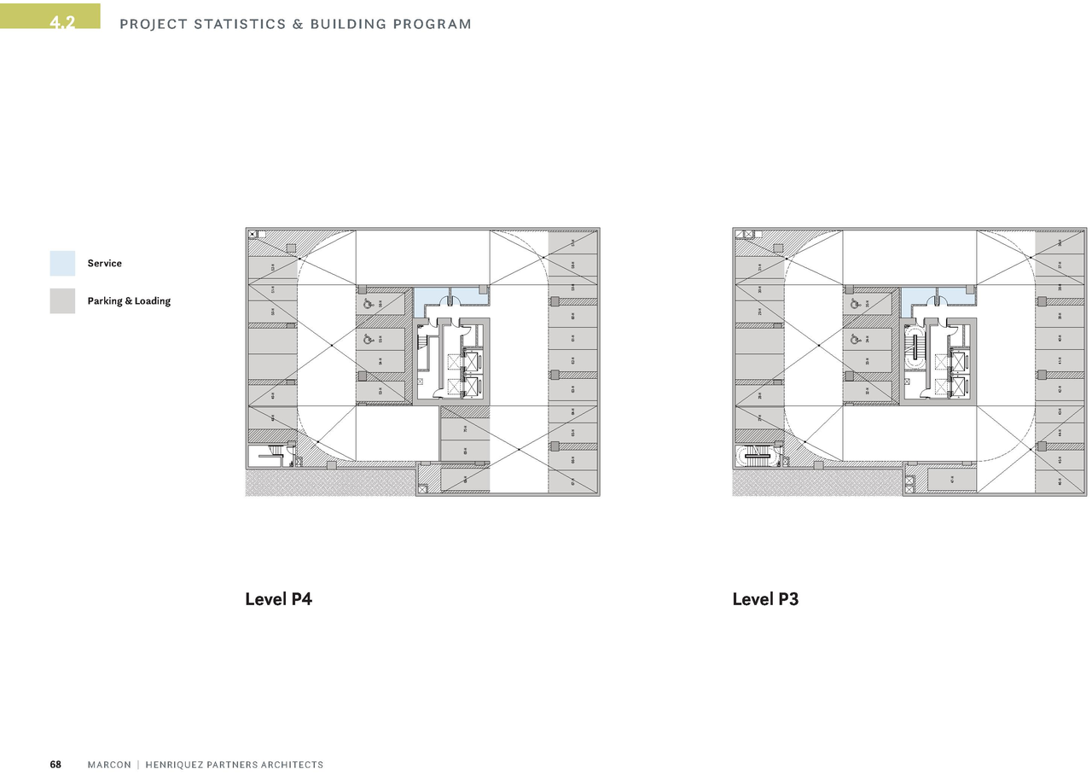
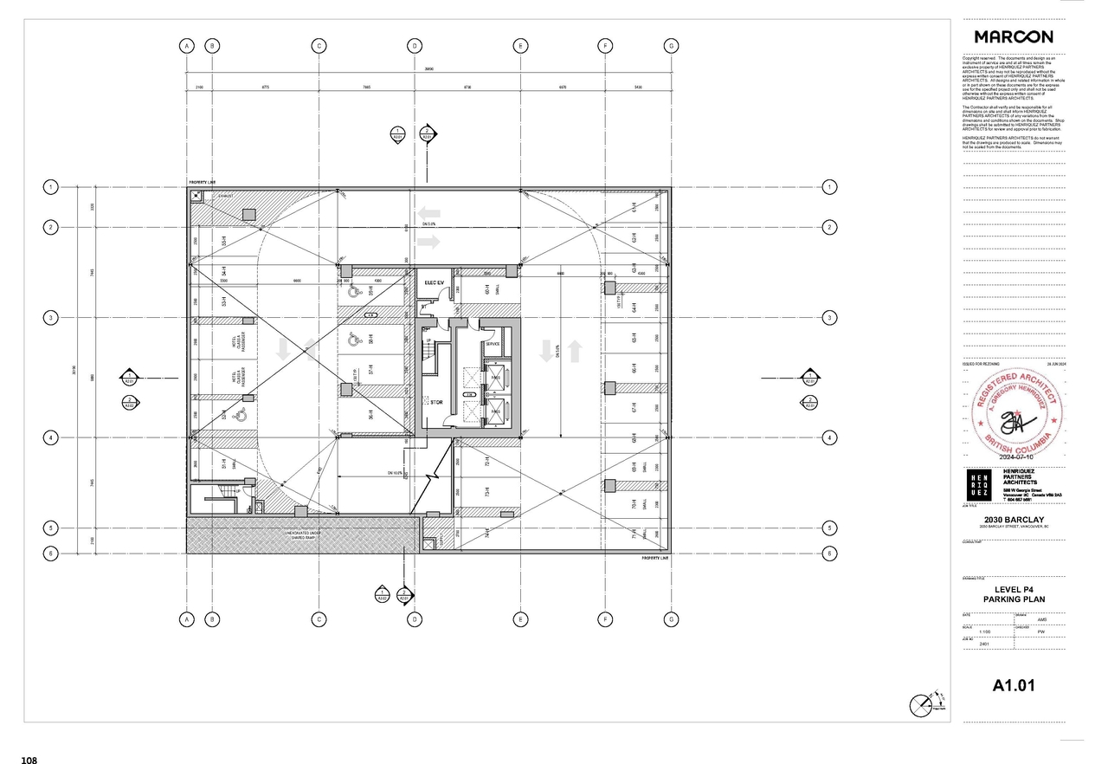
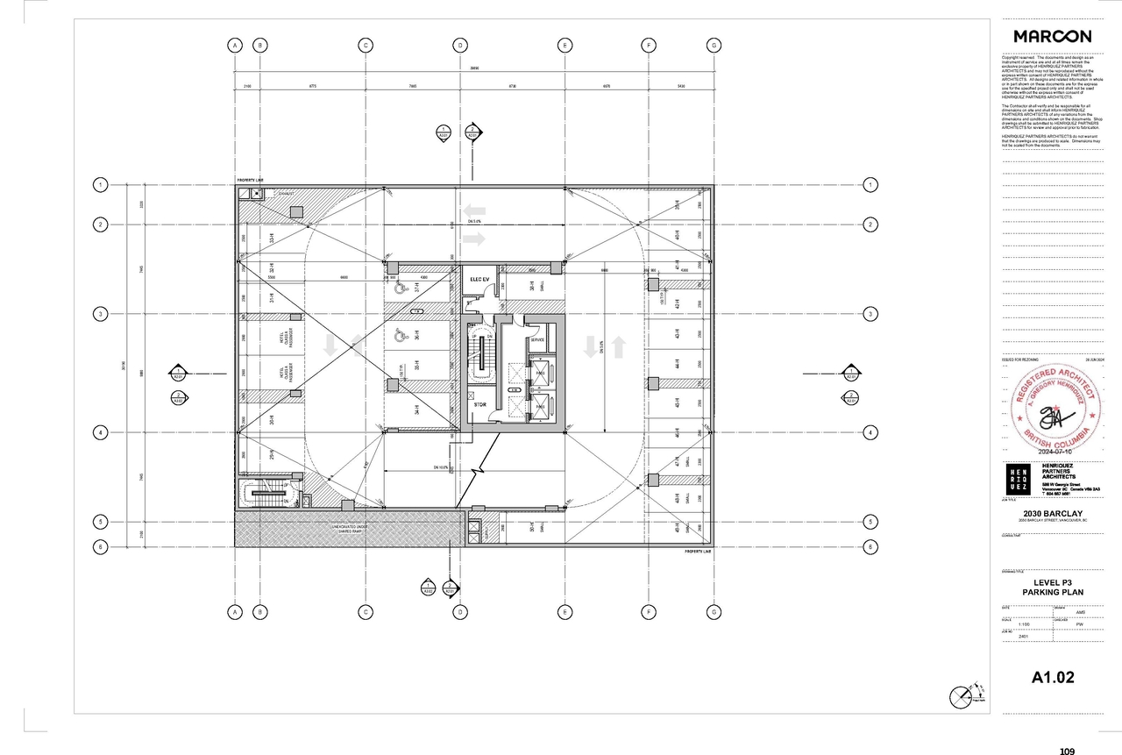
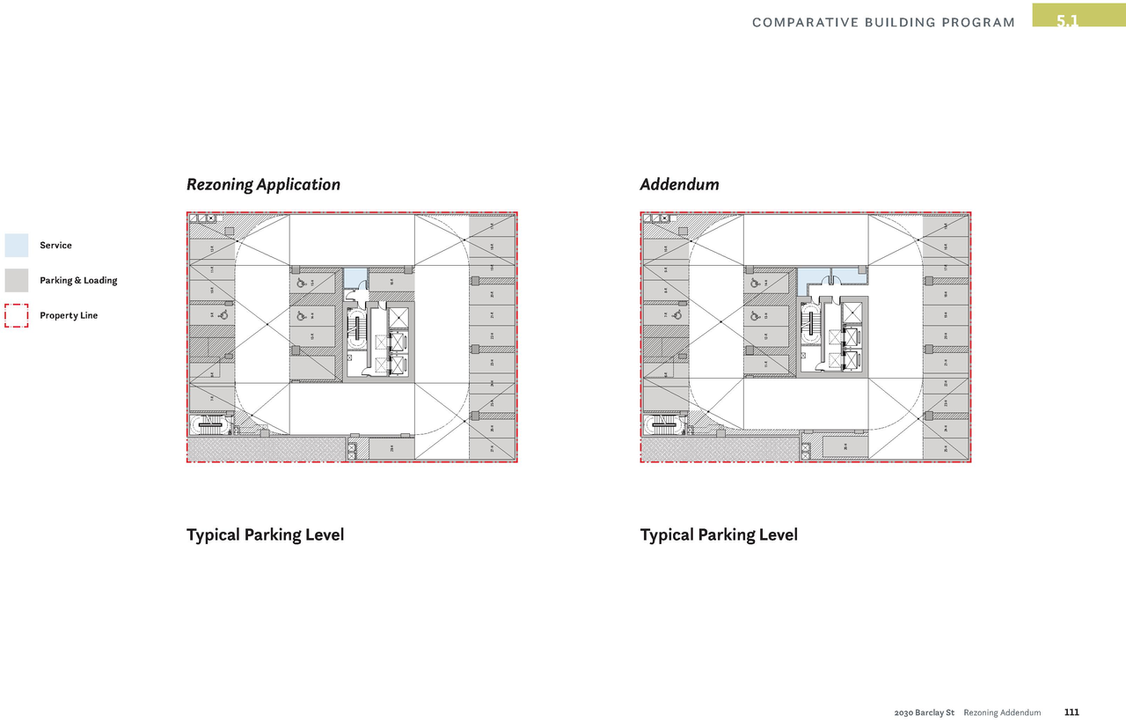
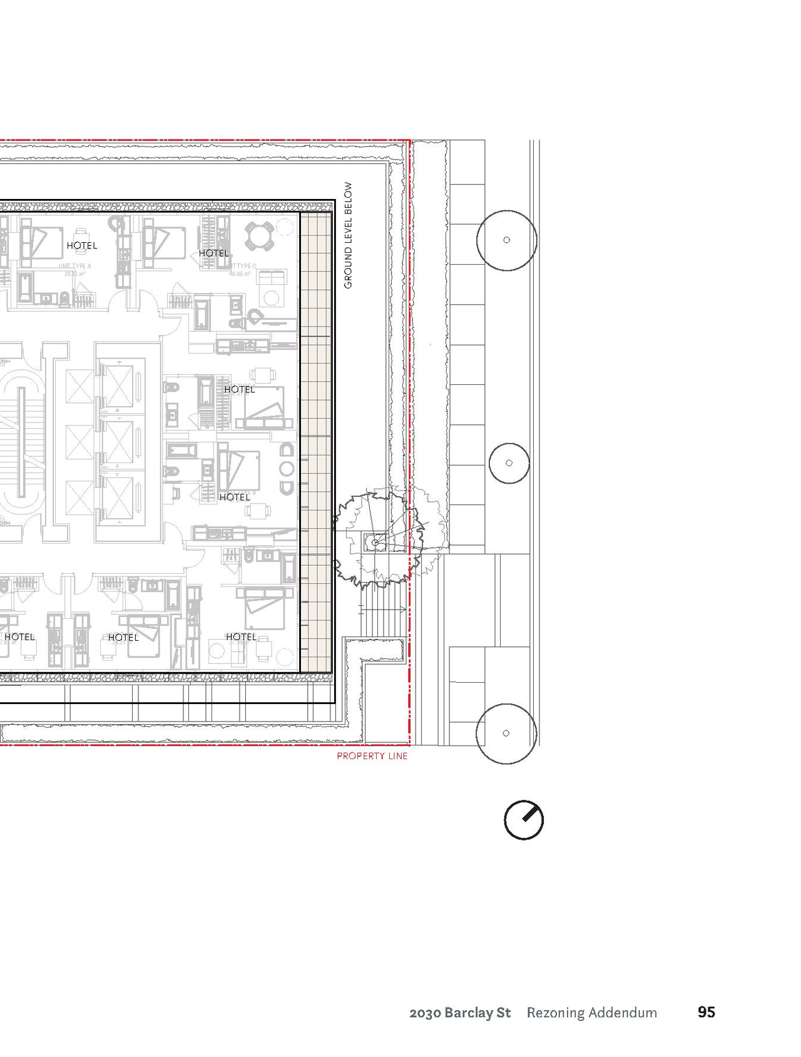
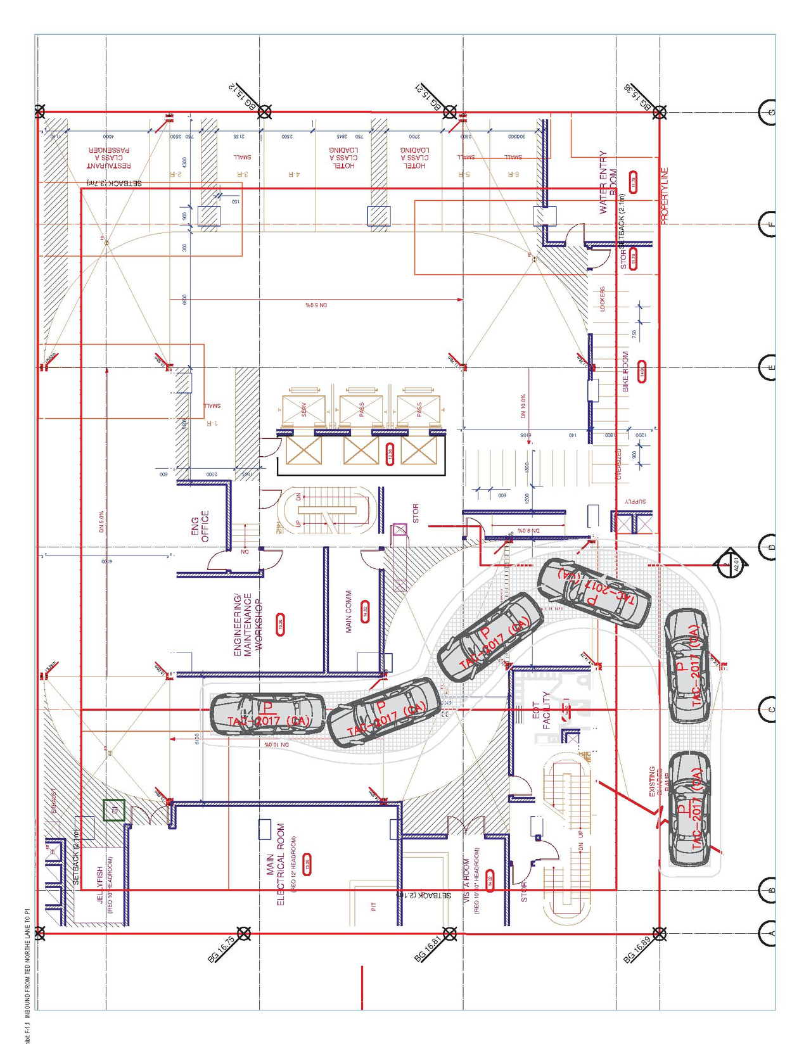
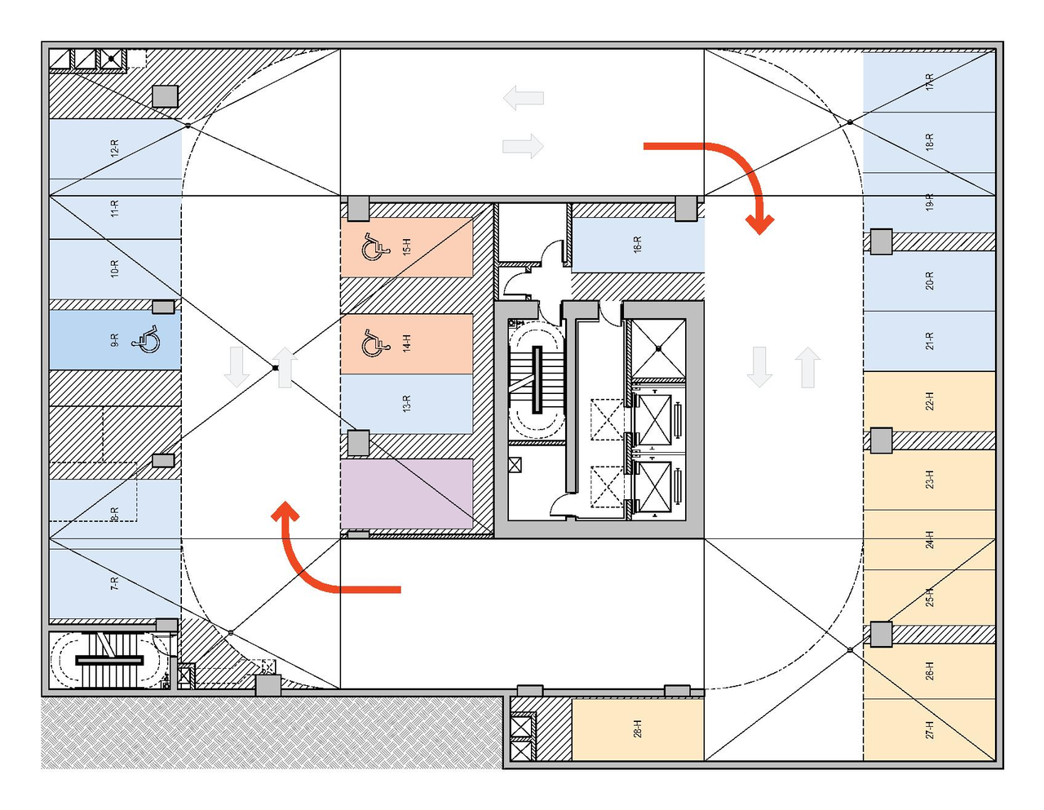
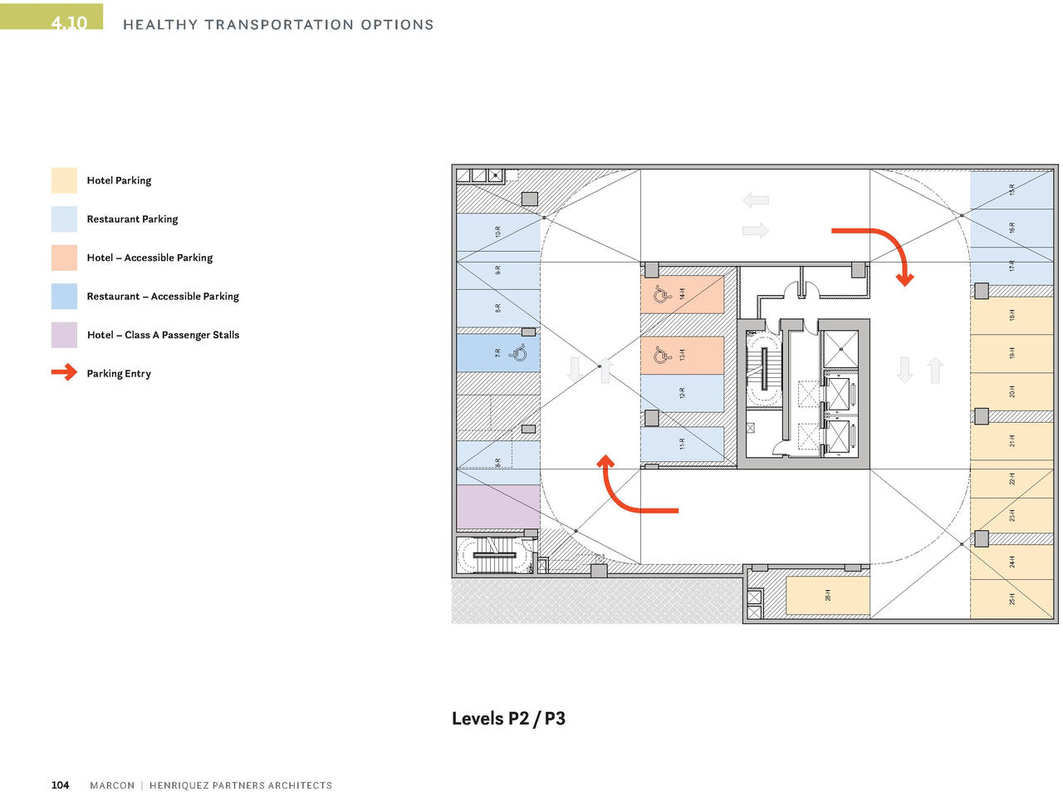
Additional Information#
| Date Initiated | 2024-07-31 |
| Community | West End |
| All Addresses | 2028 Barclay St. 2030 Barclay St. 2038 Barclay St. |
Documents#
| Type | Document |
|---|---|
| Transportation Analysis | Transportation Assessment and Management Study (TAMS) |
| Application booklet | |
| Application booklet | |
| Referral report |