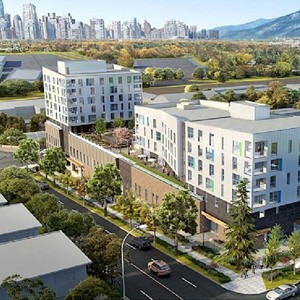
1155 East 6th Ave.
Summary#
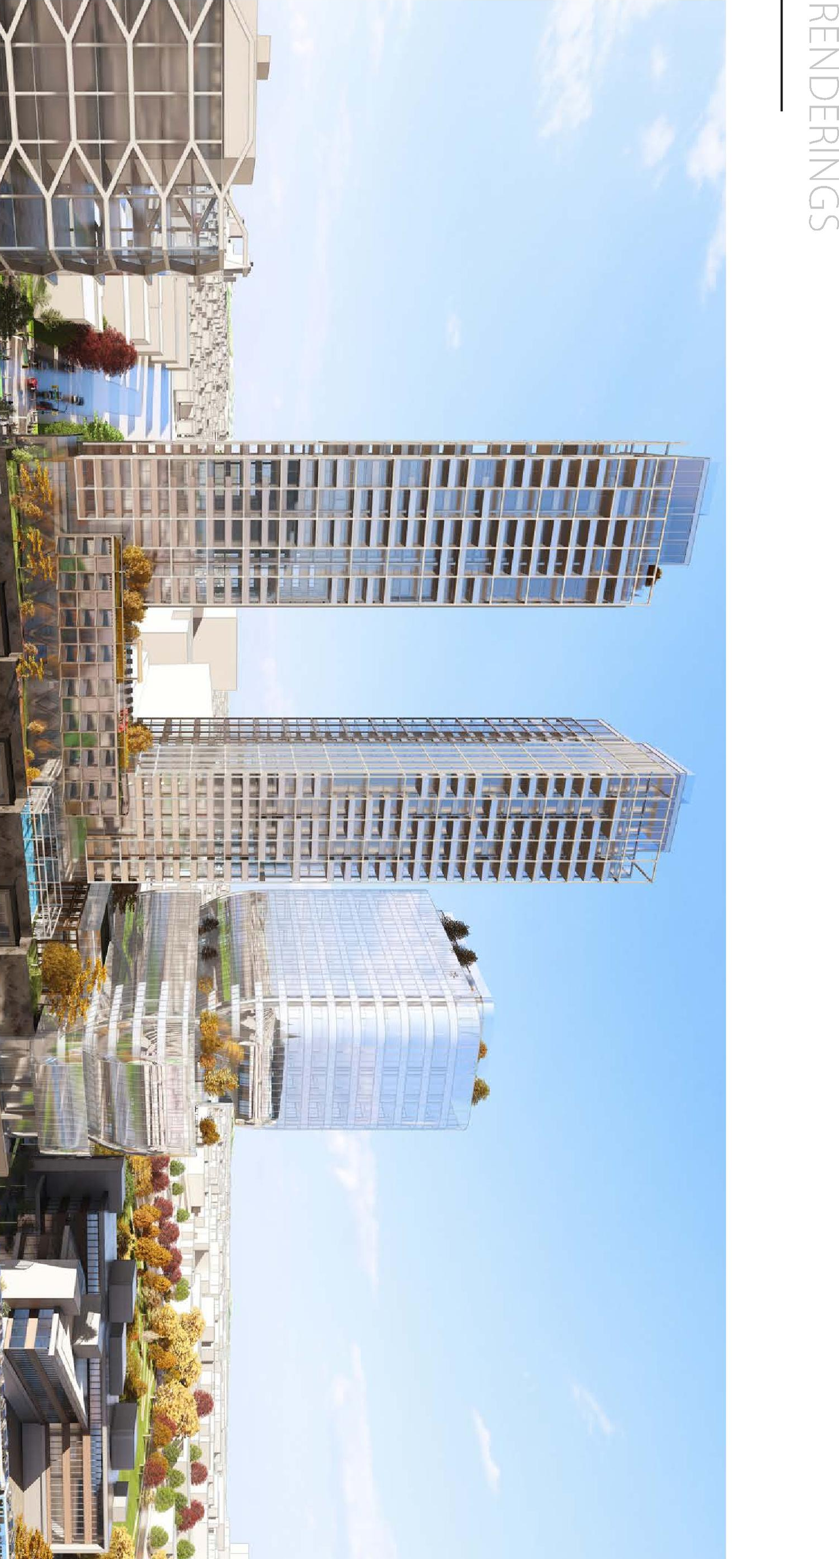
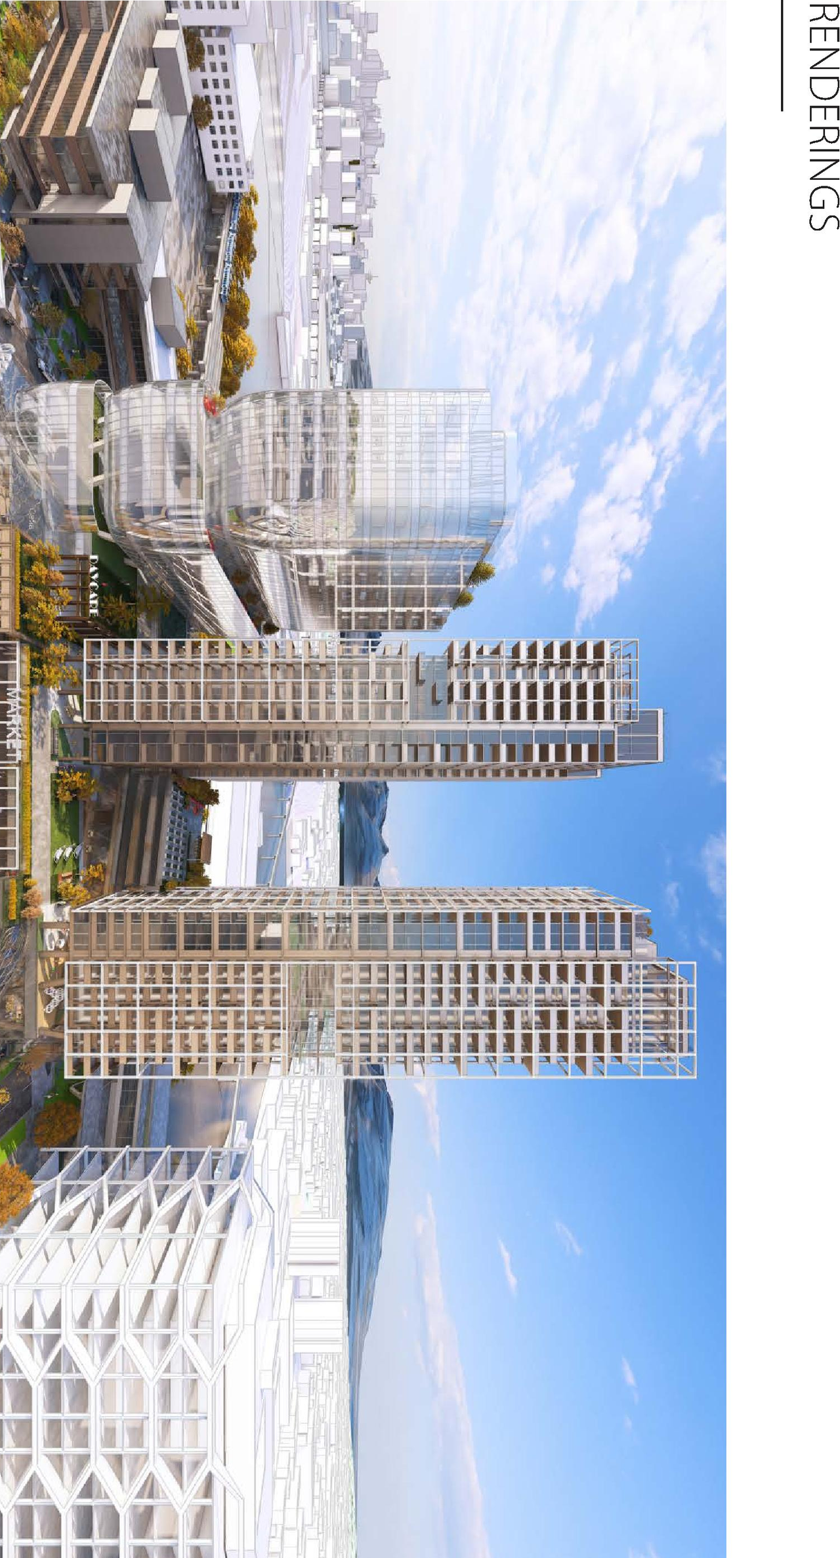
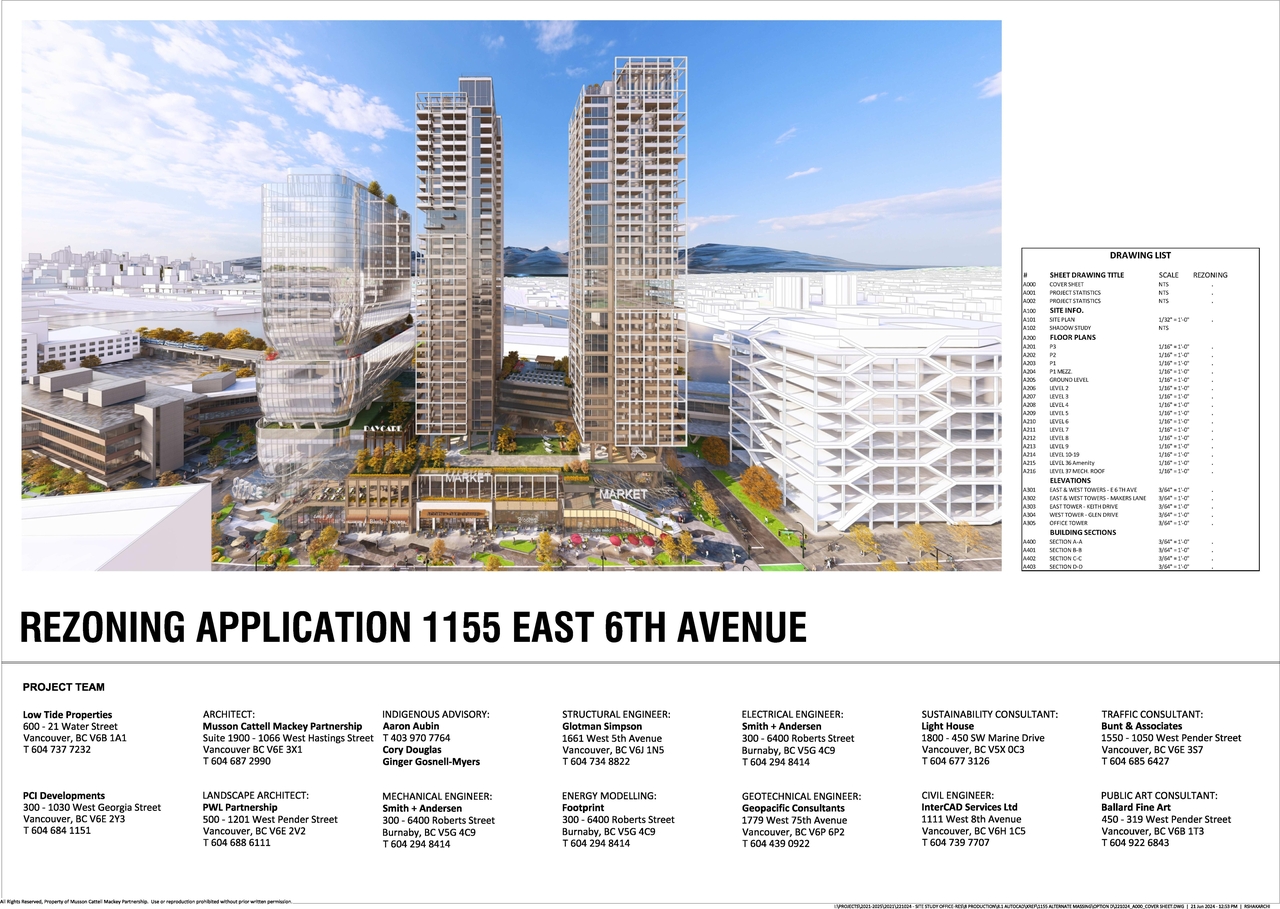
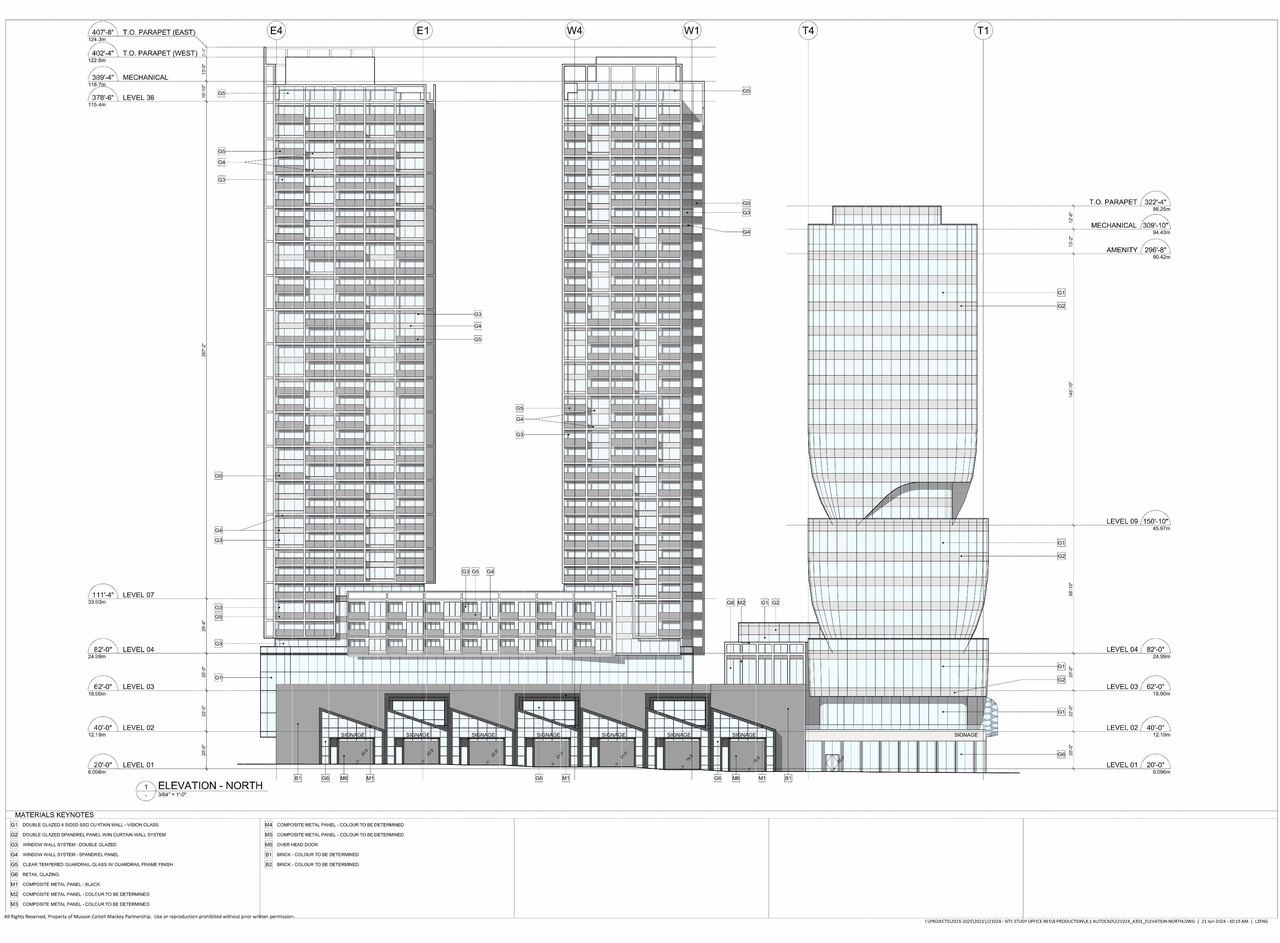
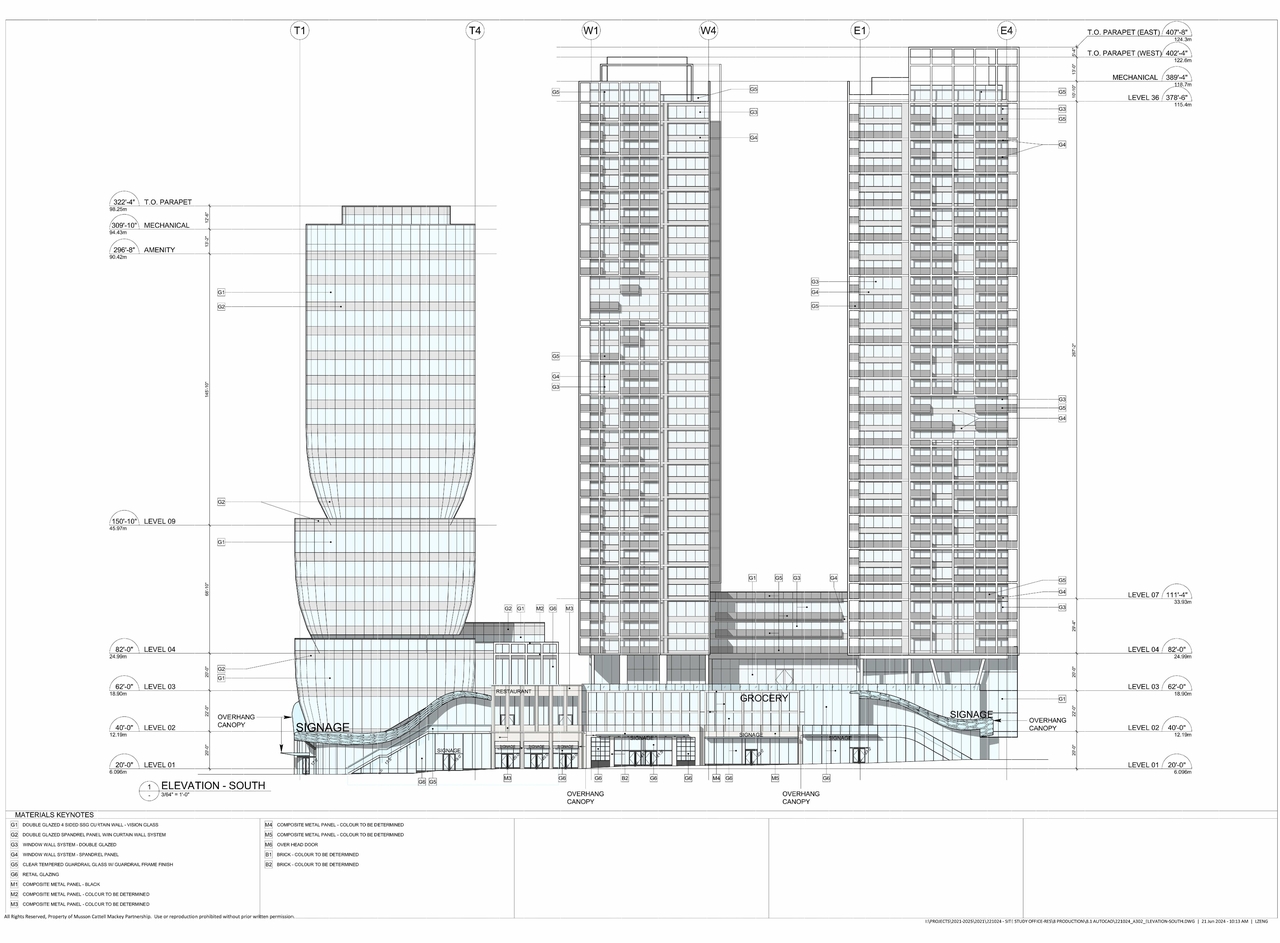
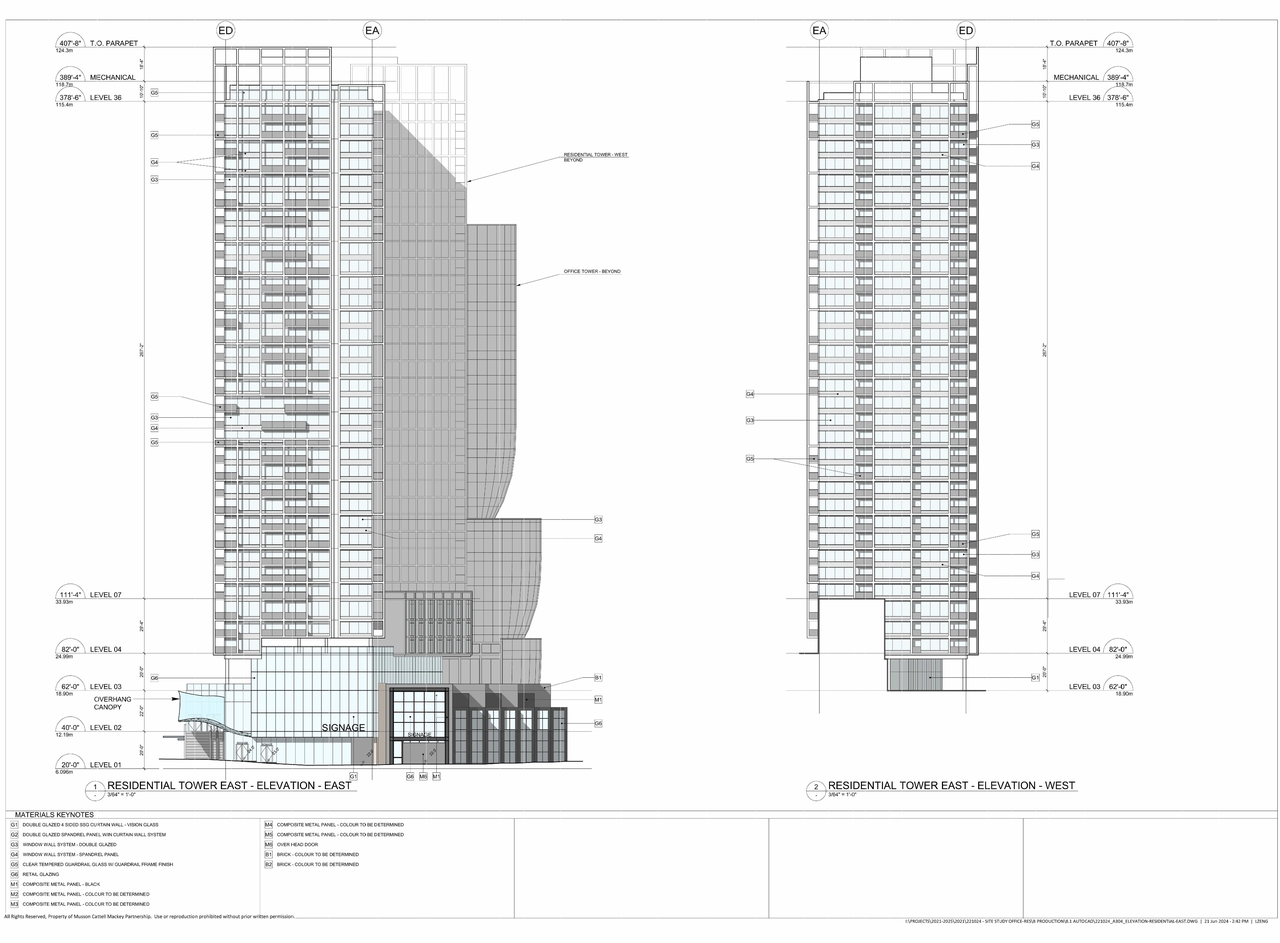
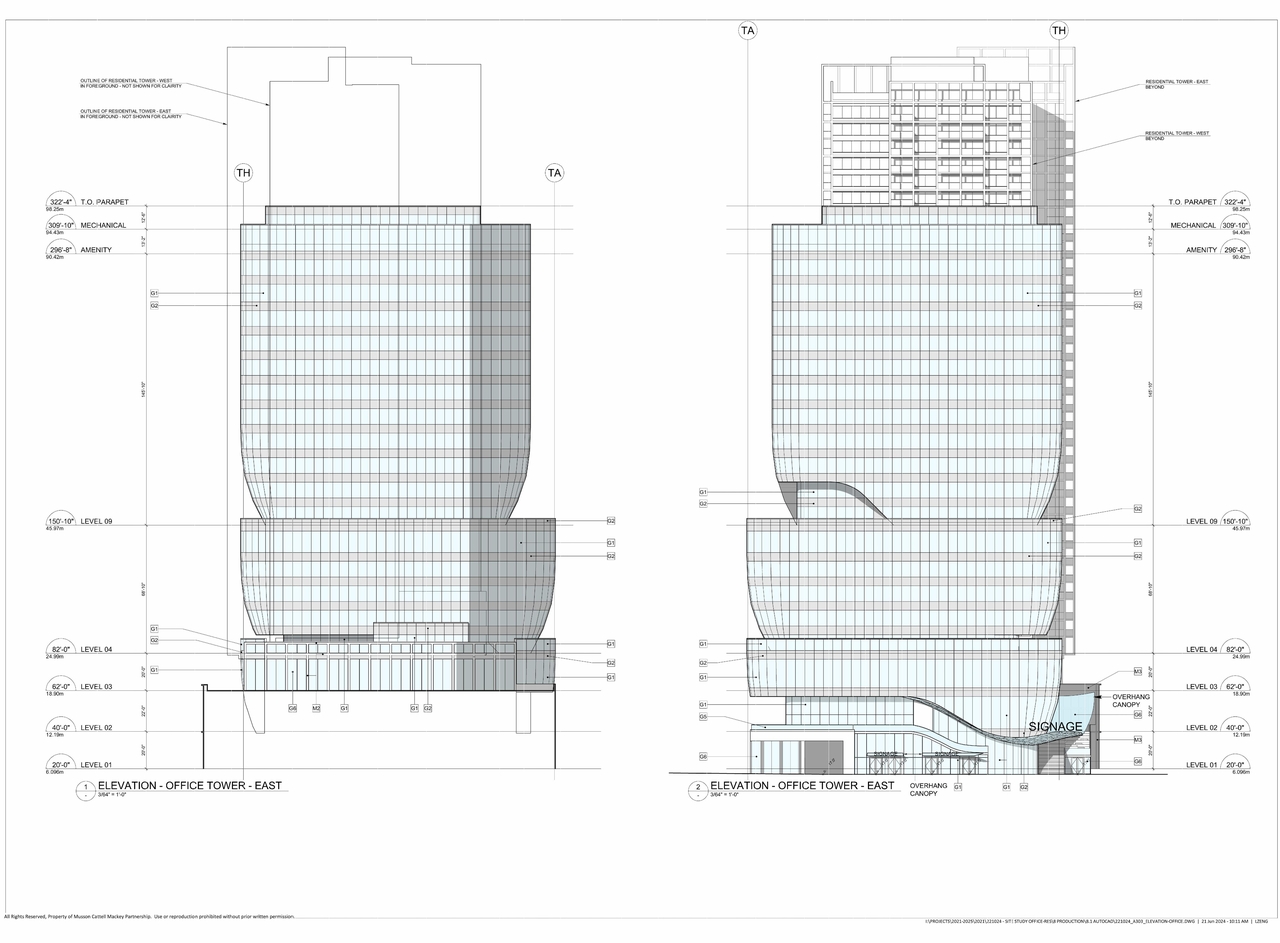
The proposal encompasses three buildings: one 19-storey office tower and two 35-storey mixed-use rental buildings, which will feature 600 rental units, 20% of which are designated as below-market. The podium levels will incorporate commercial and industrial uses, including a grocery store and a privately-owned childcare facility. The development is proposed under a Floor Space Ratio of 8.67 and includes a partial road closure northwest of the site.
Source:
City-provided description
Status
Under Review
Under Review
Property Type
Residential
Commercial
Industrial
Education
Residential
Commercial
Industrial
Education
Building Scale (Max.)
Derived from project description and planning application details. Values may be approximate.
High-rise · 35 storeys
Renders#


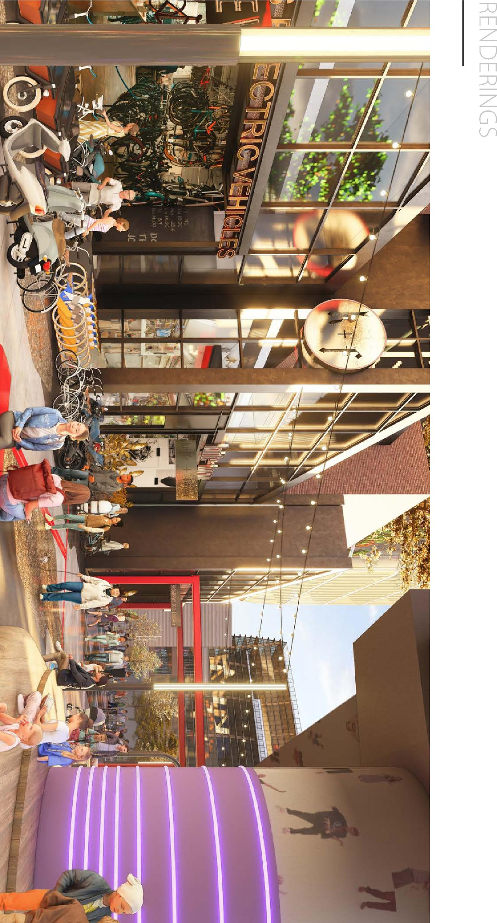

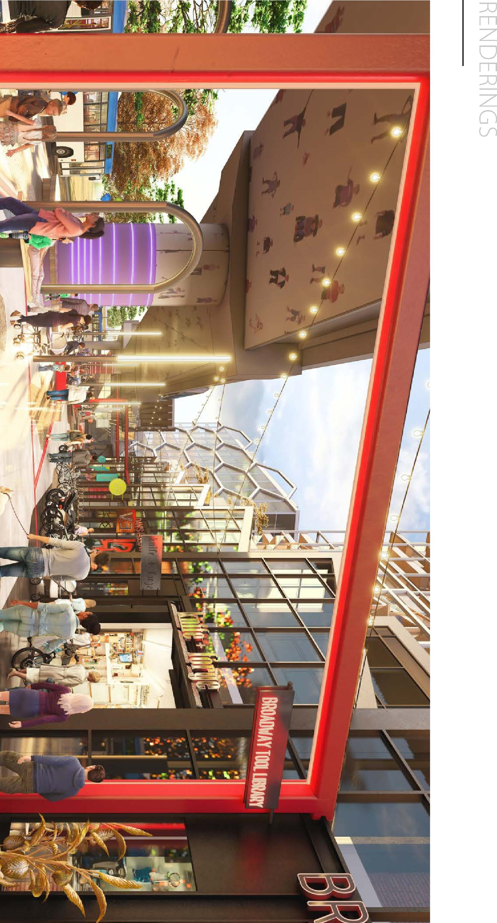


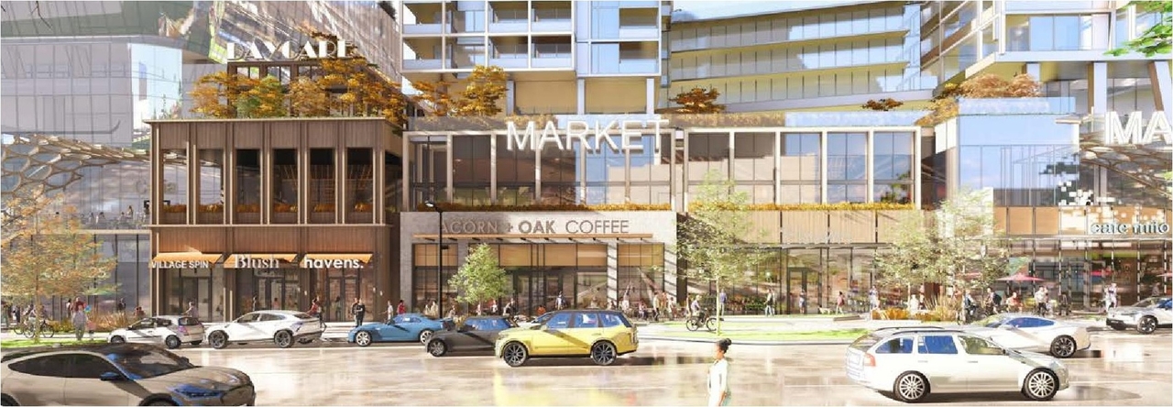
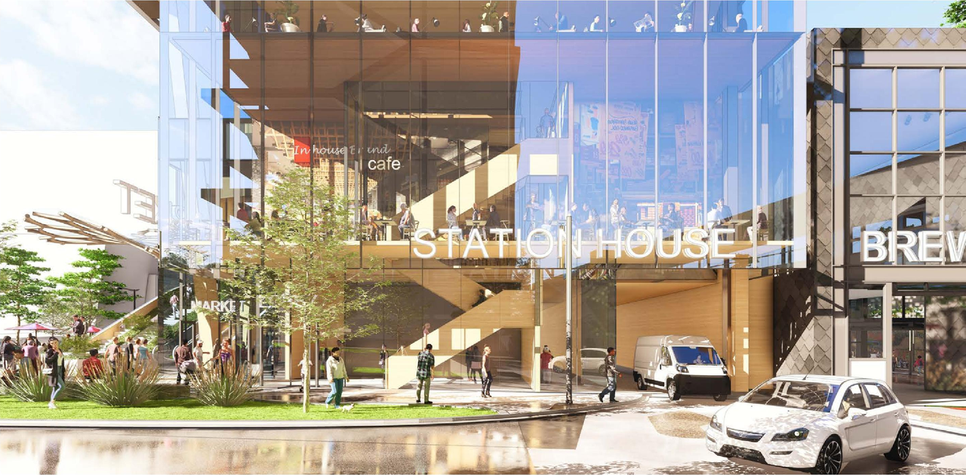

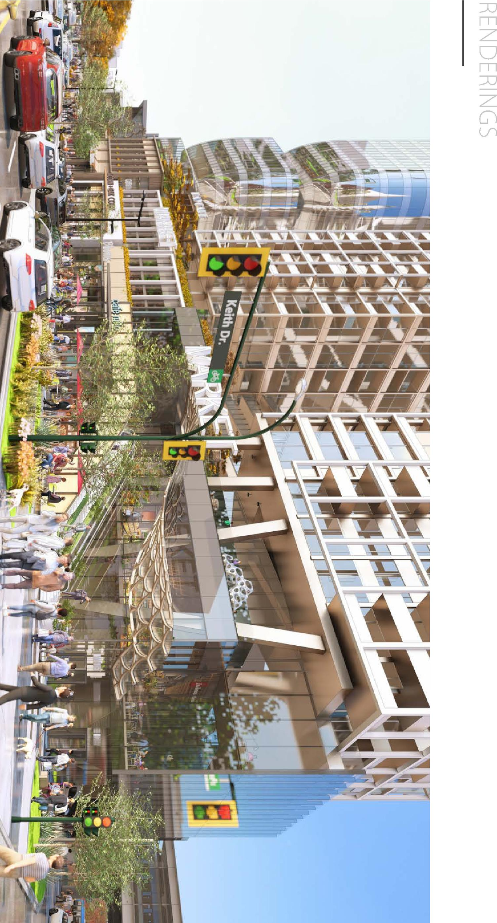
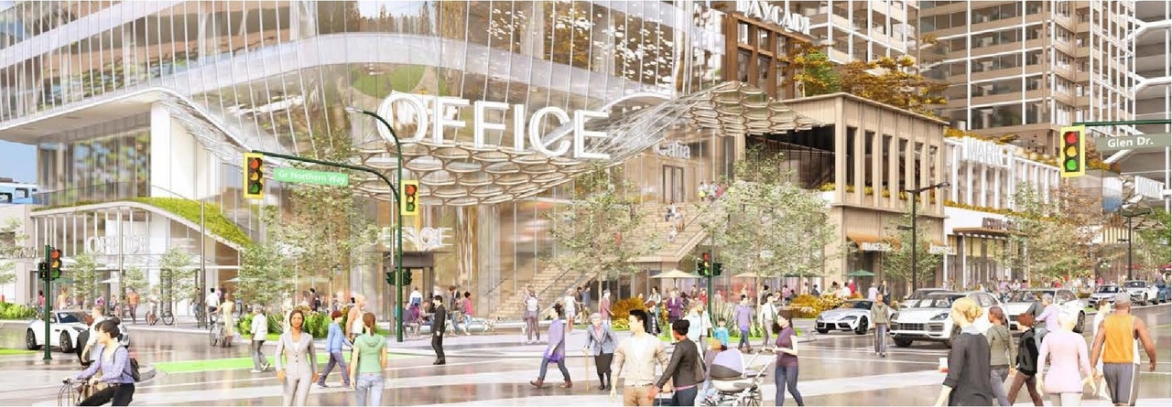
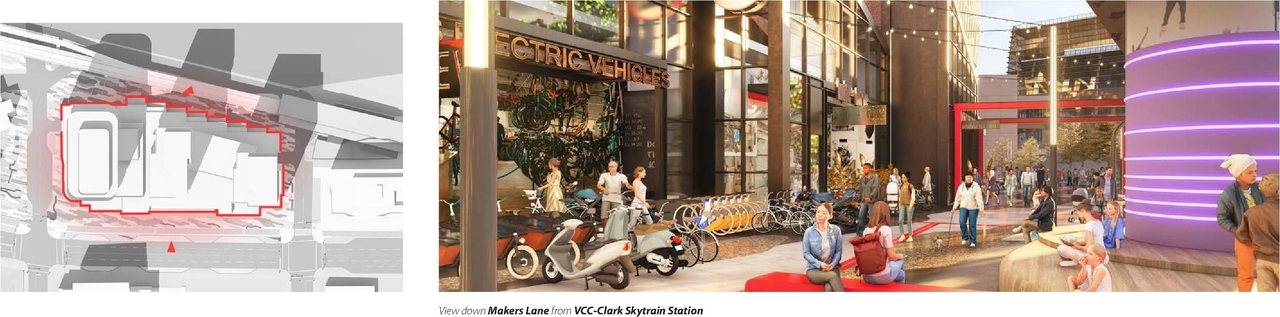
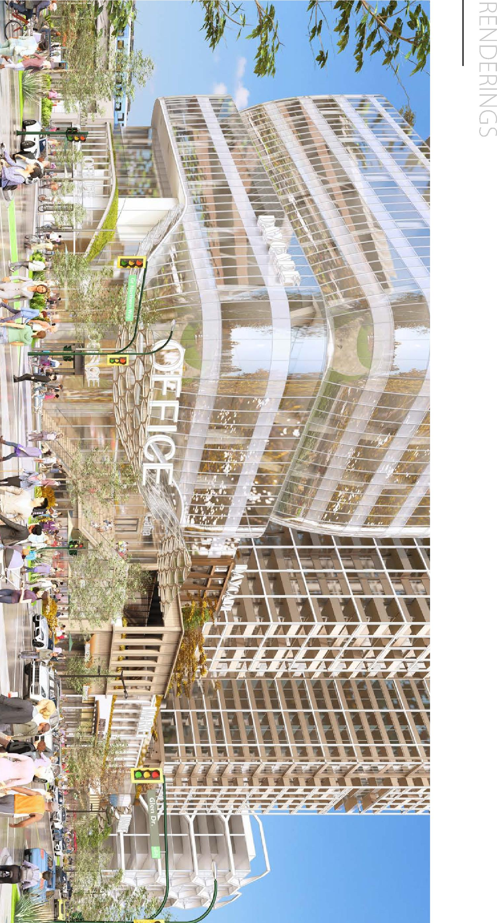
Location#
Select a marker to view the address.
Project Updates#
Status Updated
- Status: Urban Design Panel
Status Updated
- Status: Q&A
Added description, height, 30 images and 6 documents
- Status: Under Review
- The proposal encompasses three buildings: one 19-storey office tower and two 35-storey mixed-use rental buildings, which will feature 600 r…
- Height: 35 storeys
- 17 renders
- 5 site plans
- 5 elevations
- Application booklet
- Project statistics
- Architectural drawings
- Application booklet
- Project statistics
- Architectural drawings
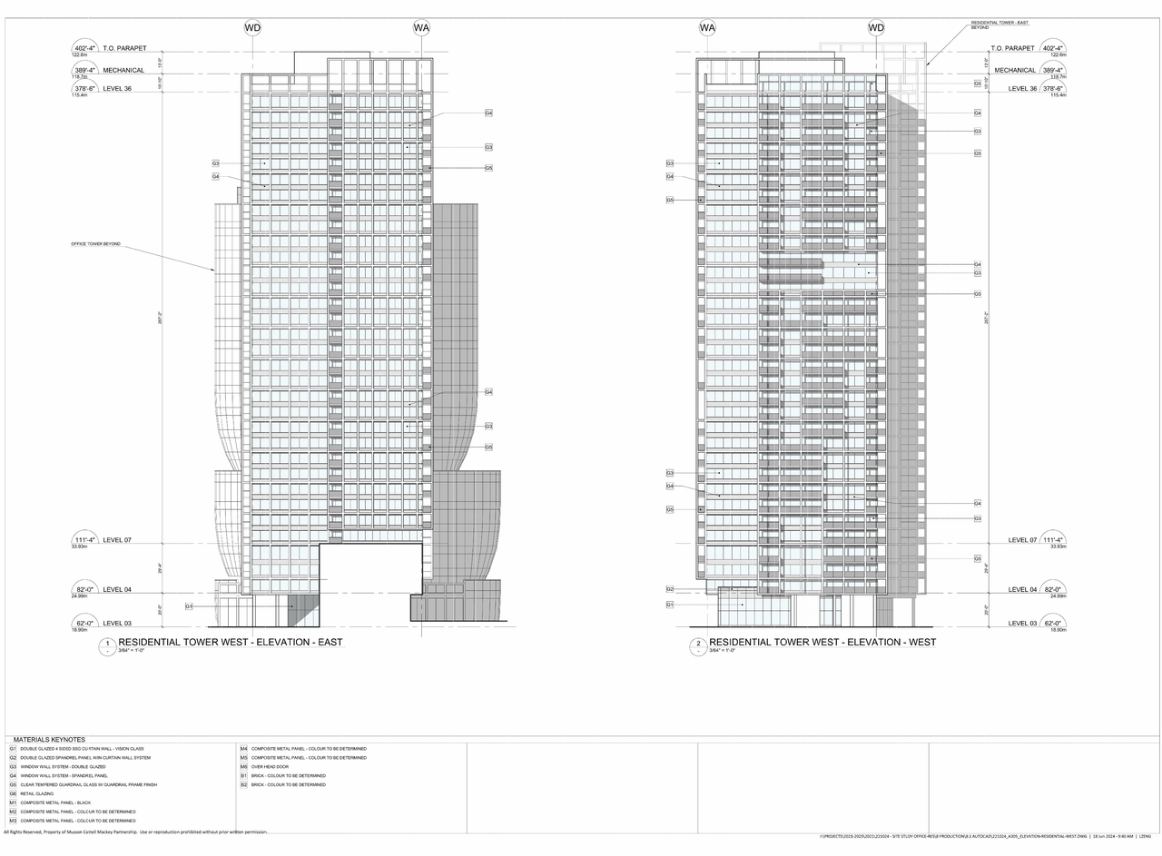
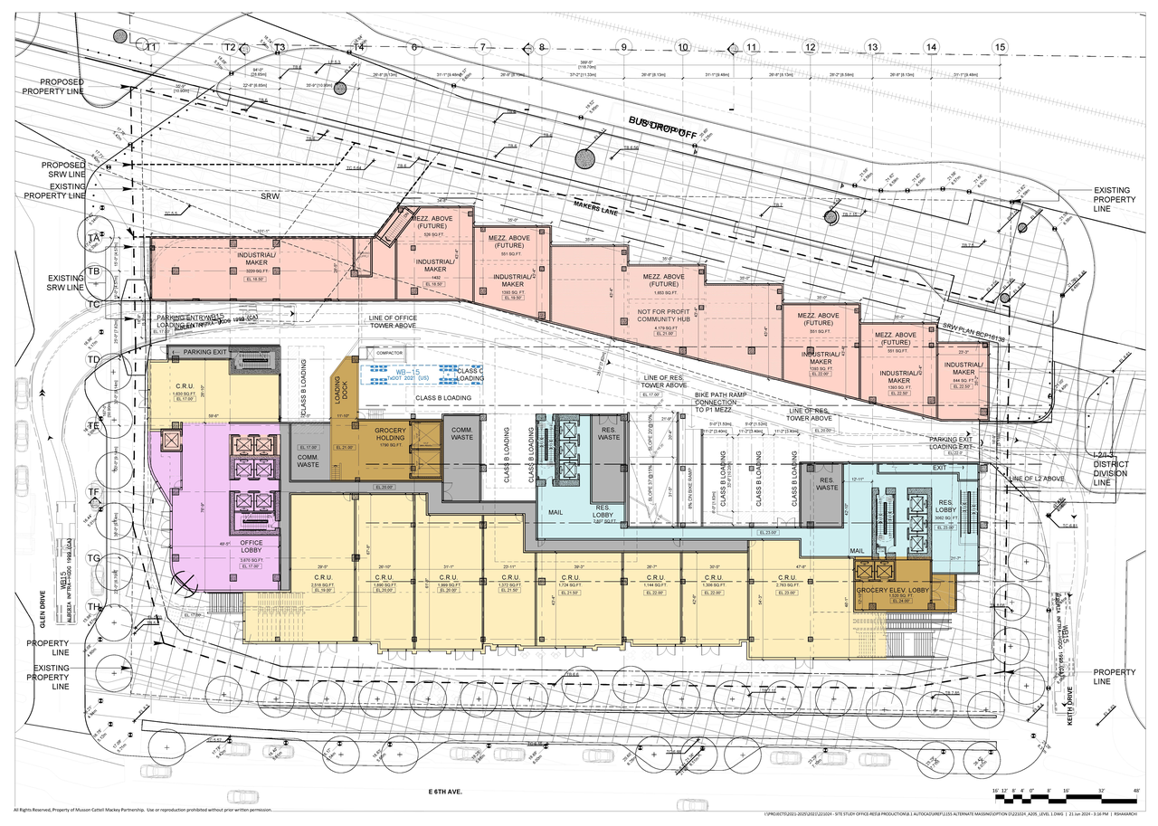
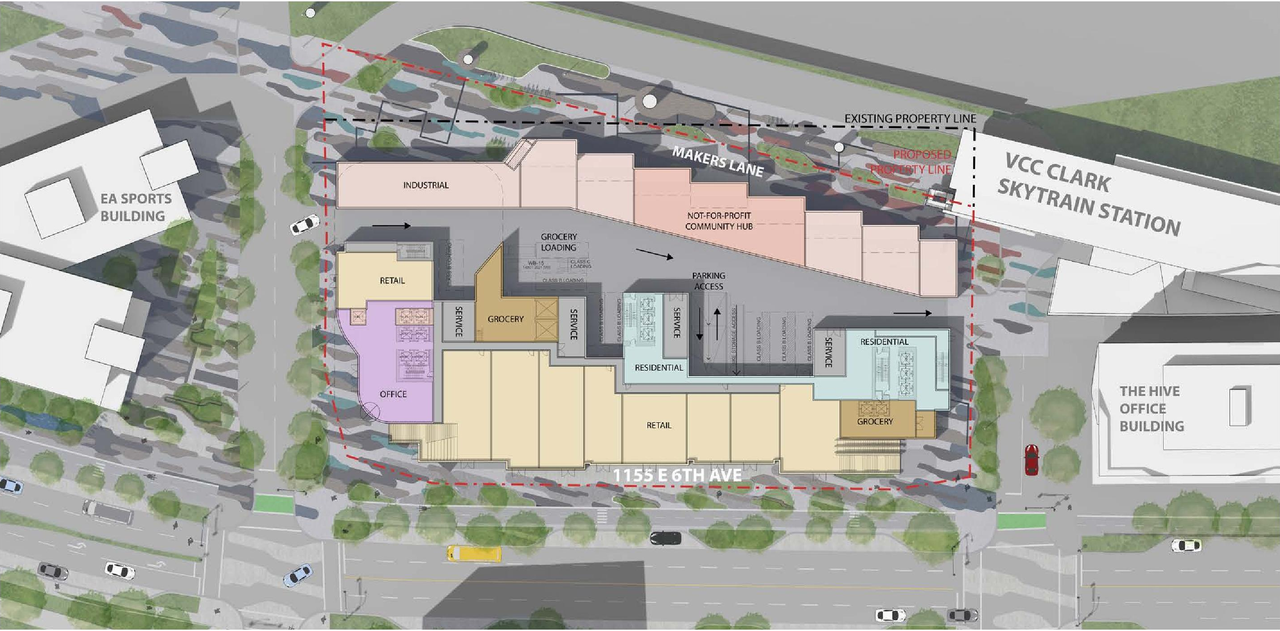
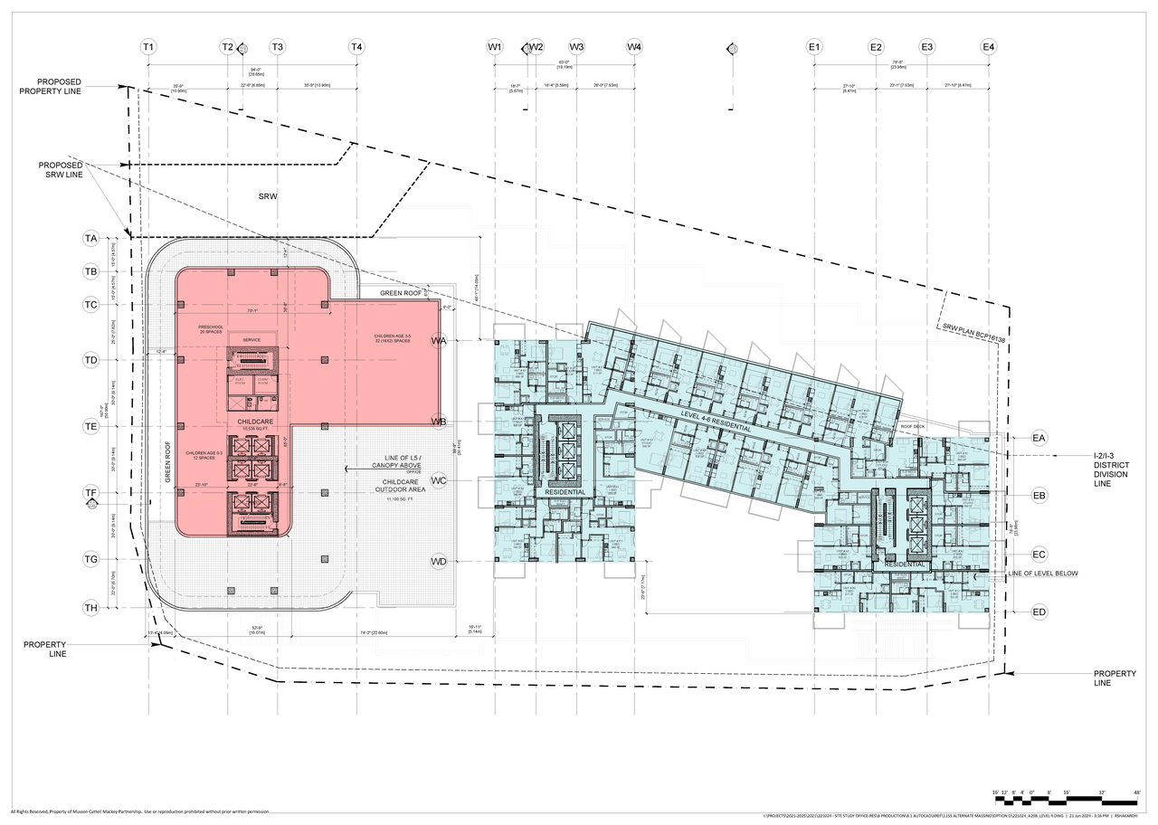
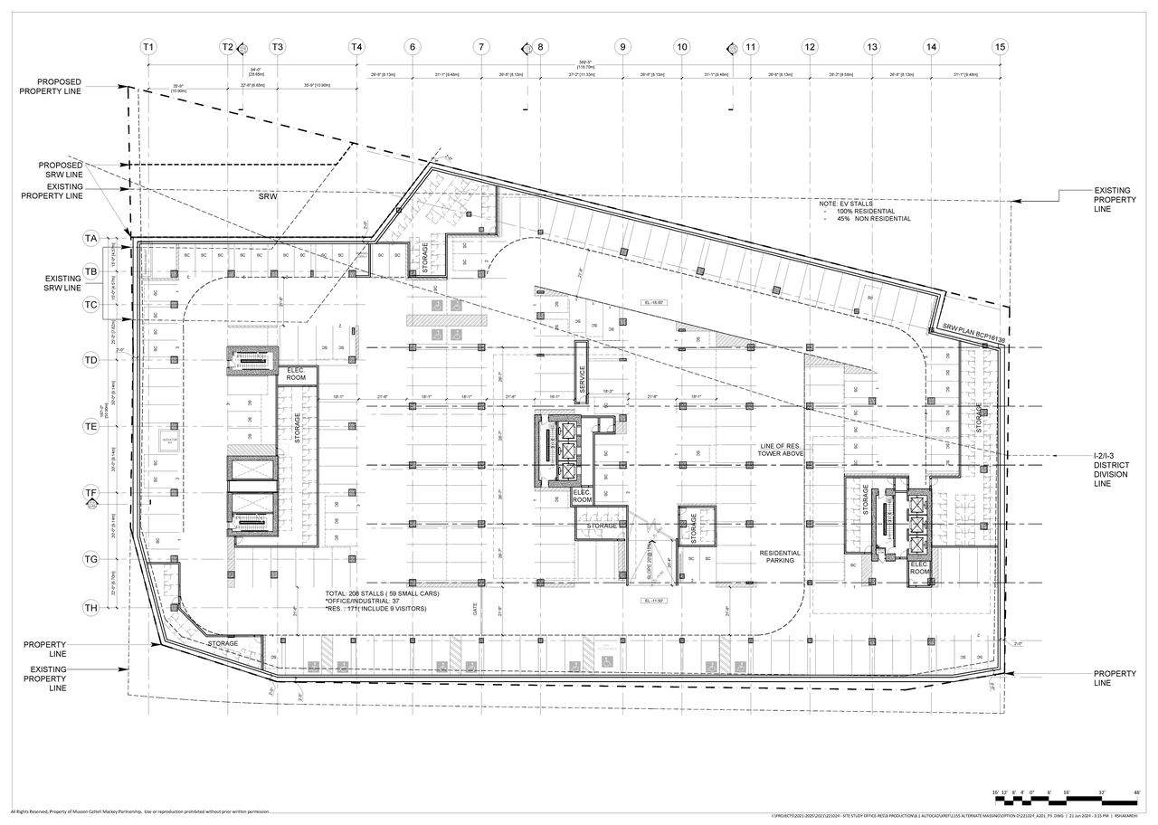
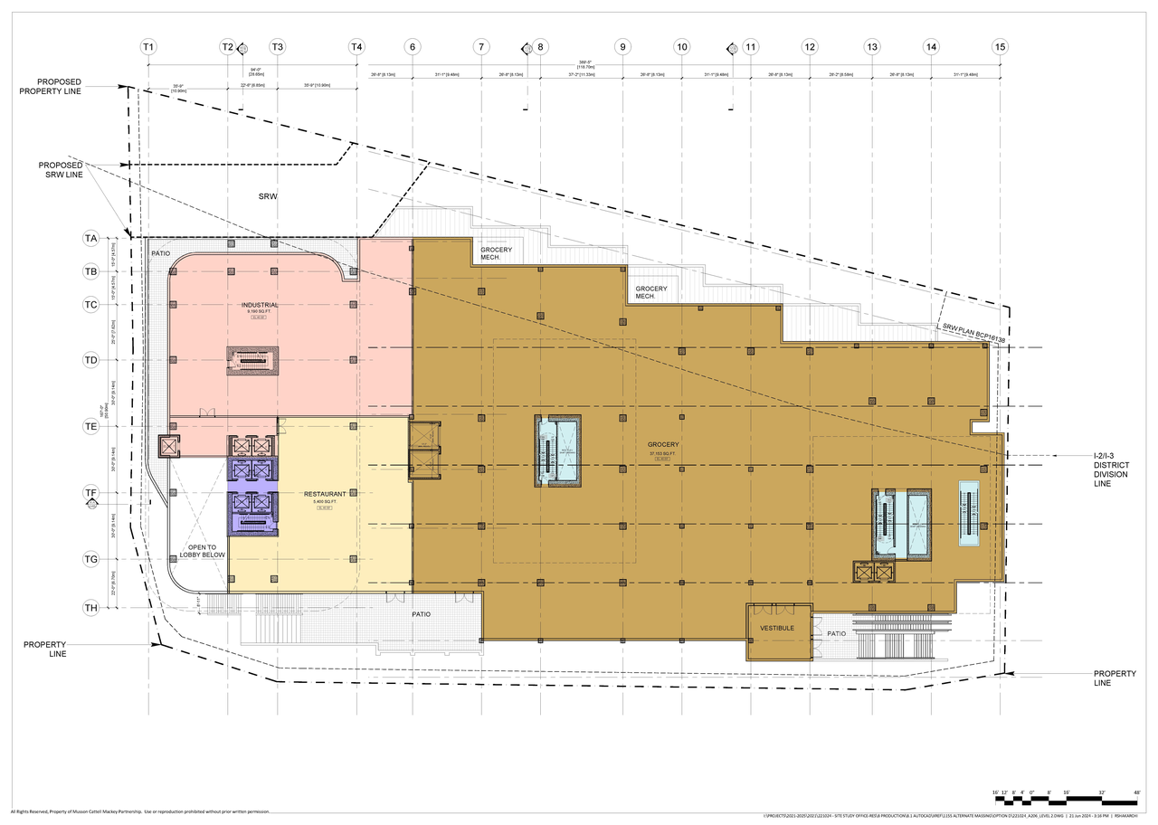
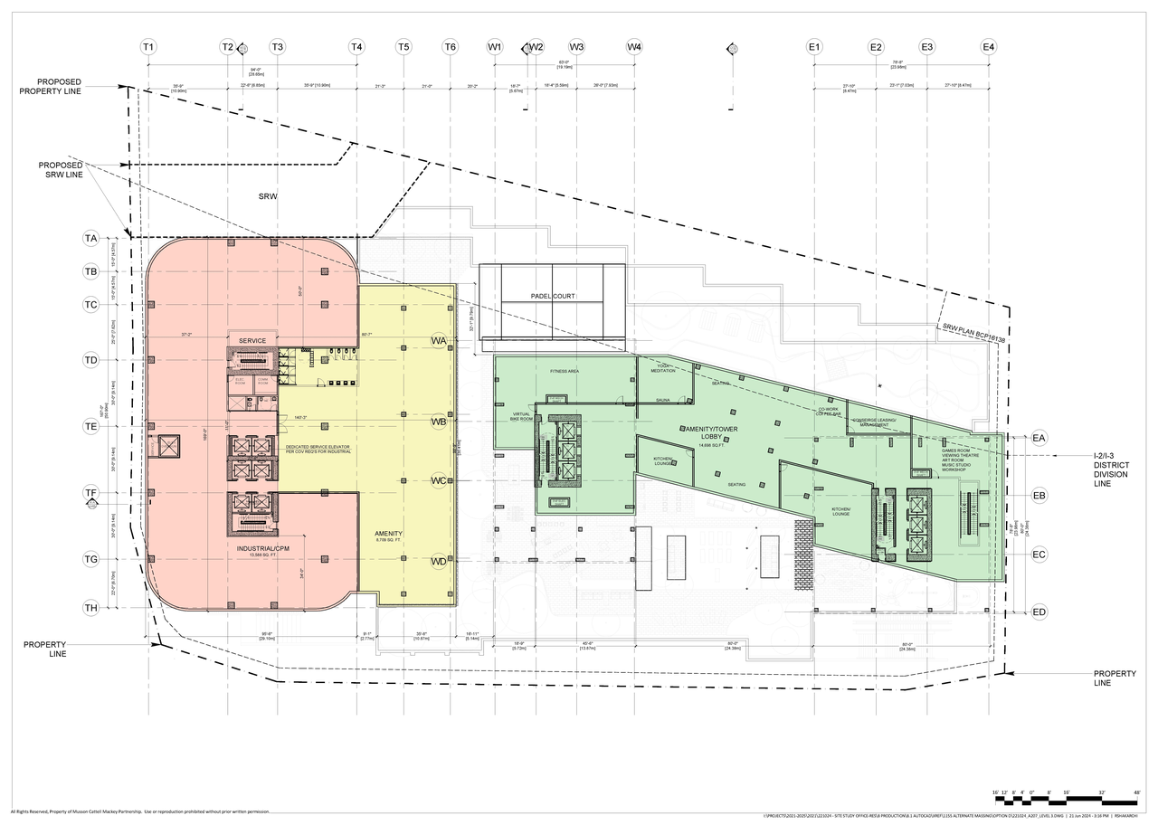
Site Plans, Elevations and Floor Plans#


Additional Information#
| Date Initiated | 2024-07-23 |
| Community | Strathcona |
Documents#
| Type | Document |
|---|---|
| Architectural Plans | Architectural drawings |
| Application booklet | |
| Project statistics |