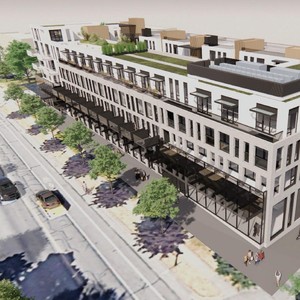
625-691 West 33rd Ave.
Summary#
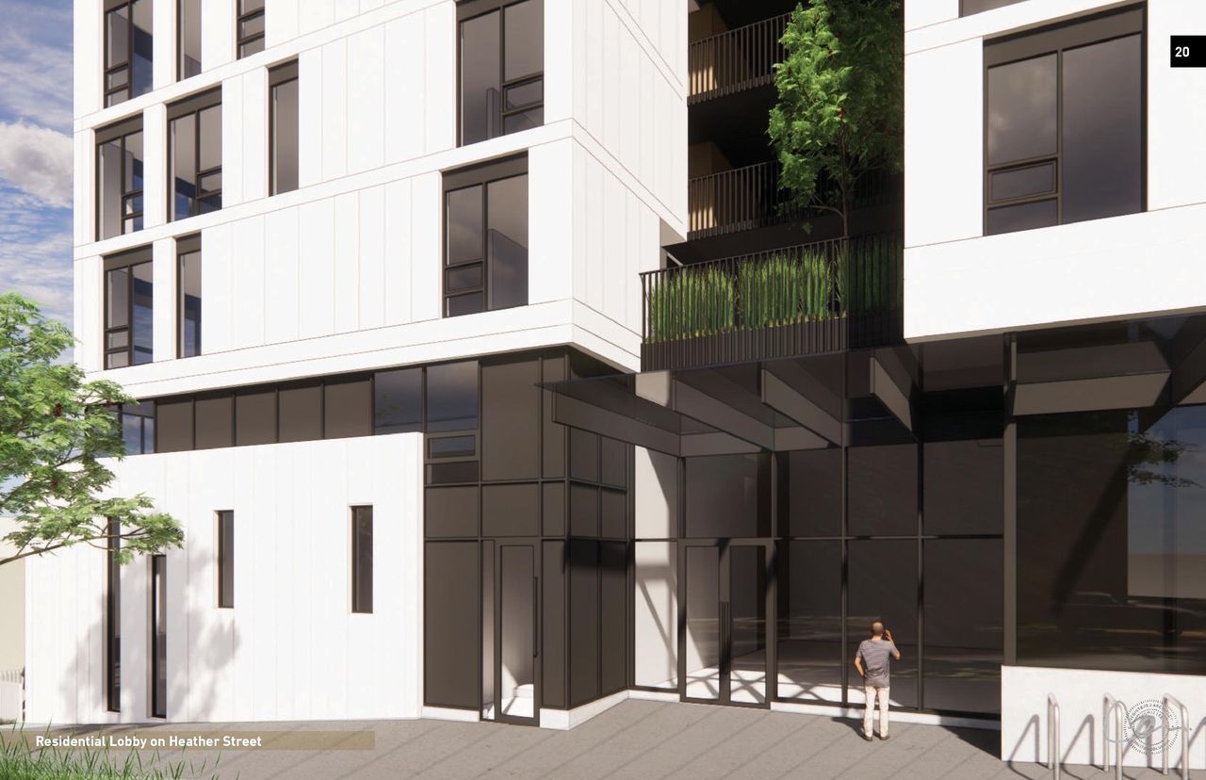
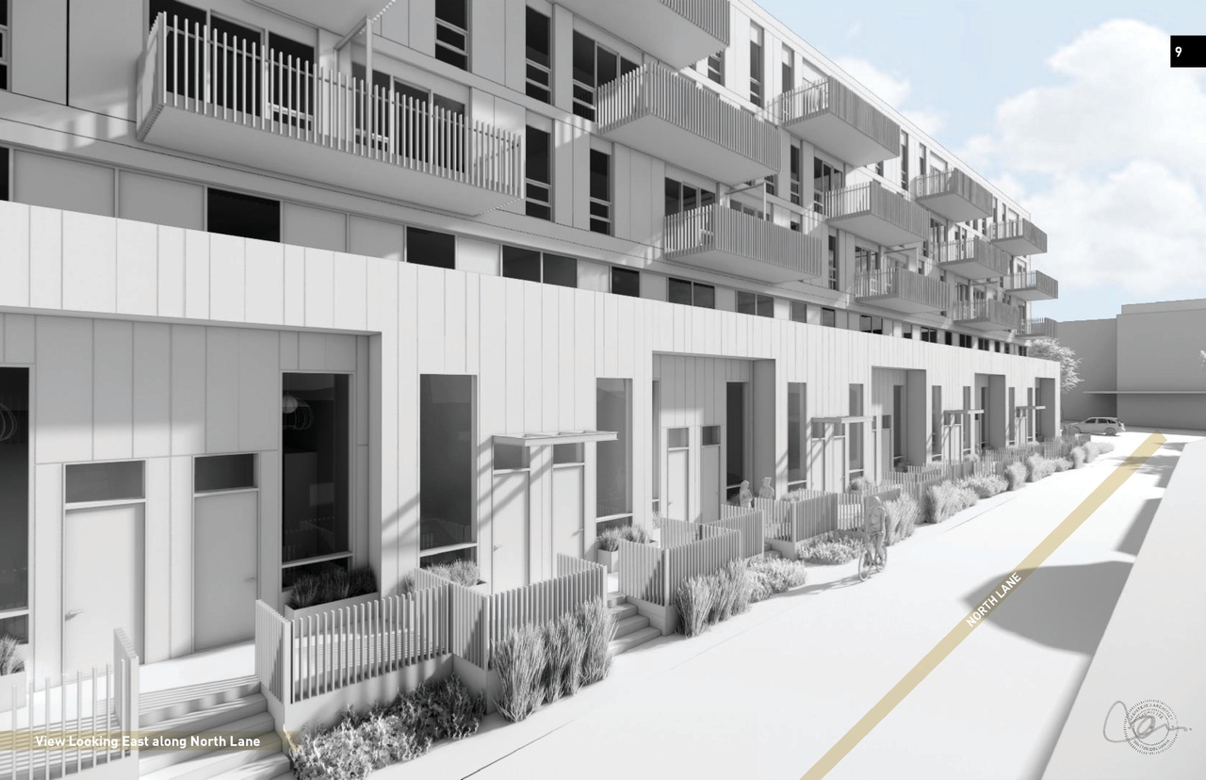
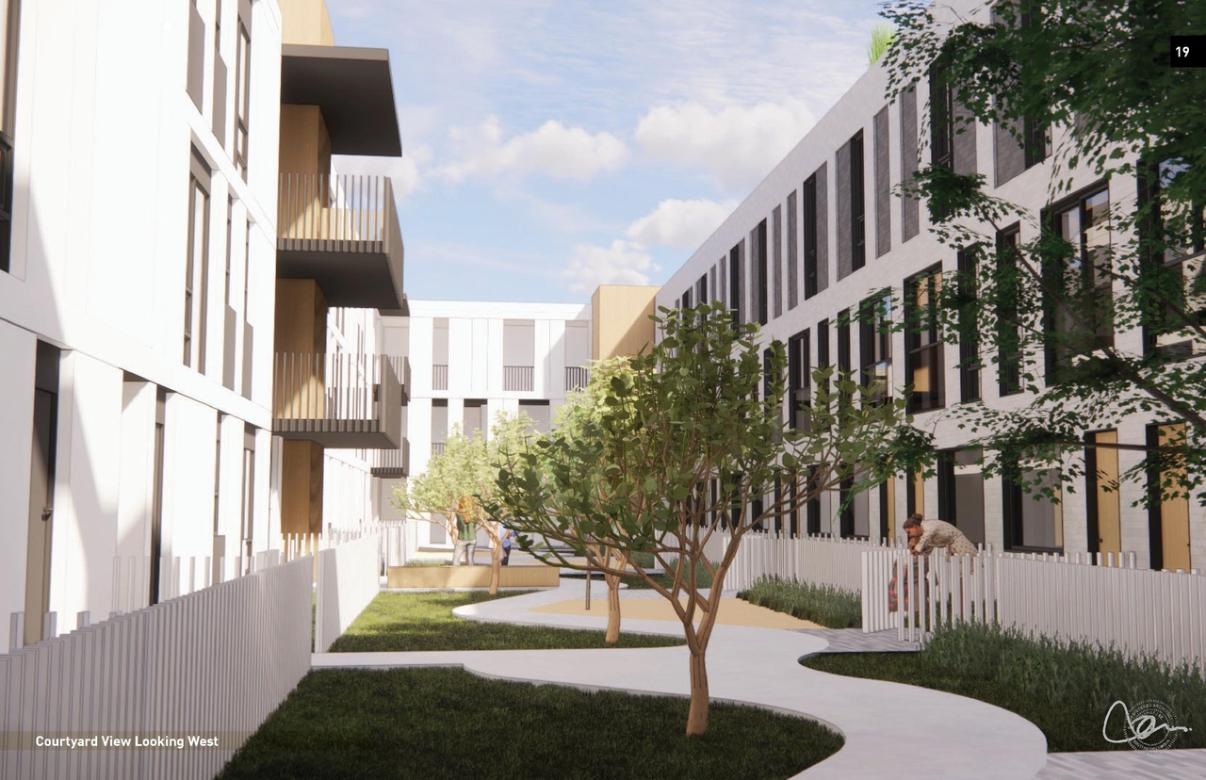
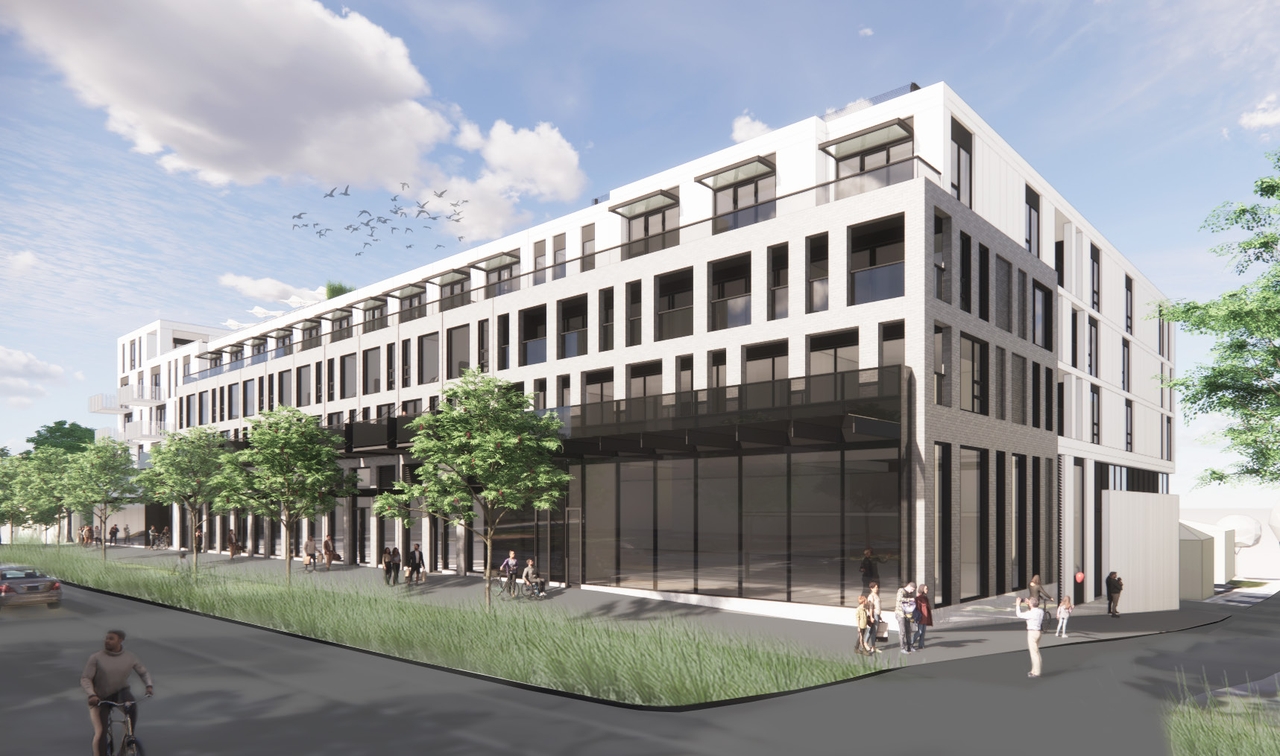
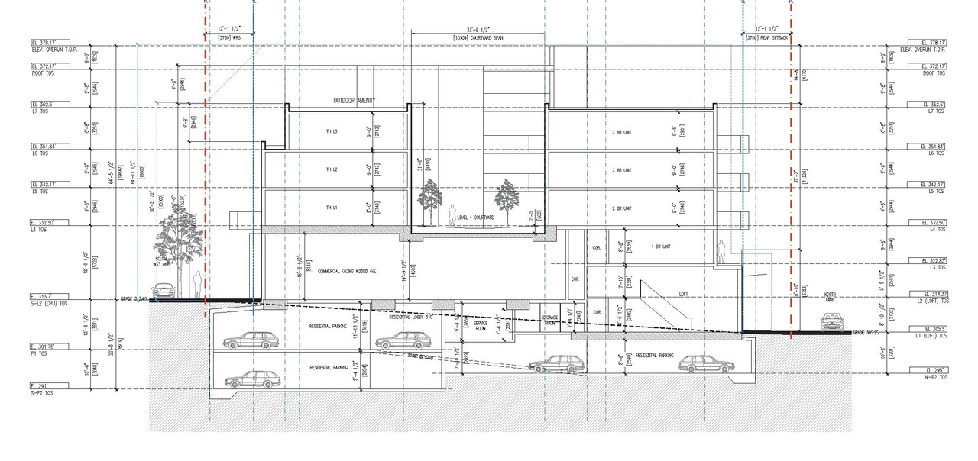
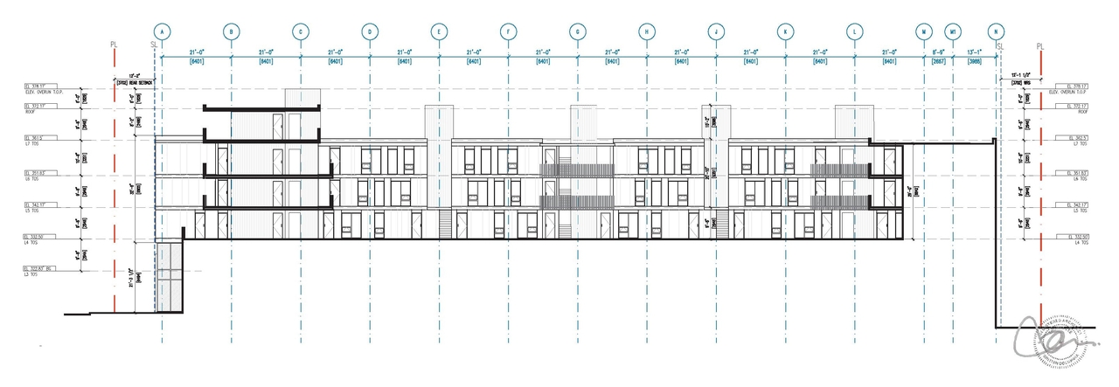
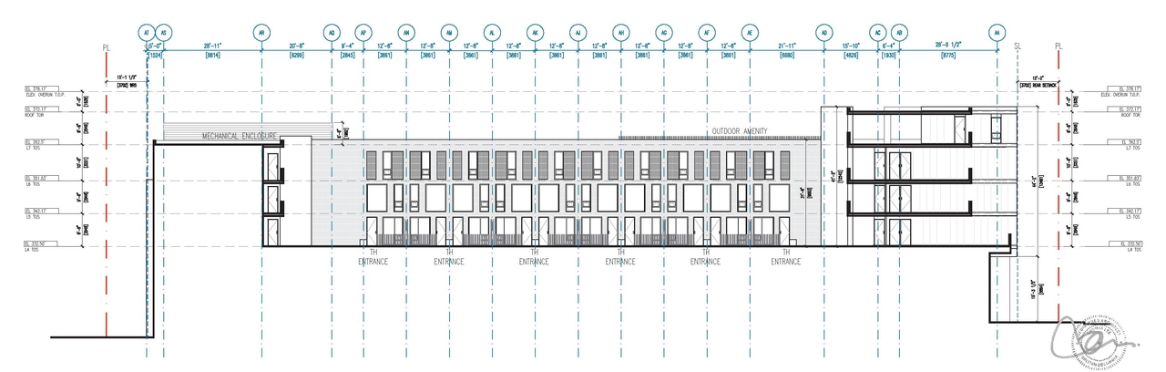
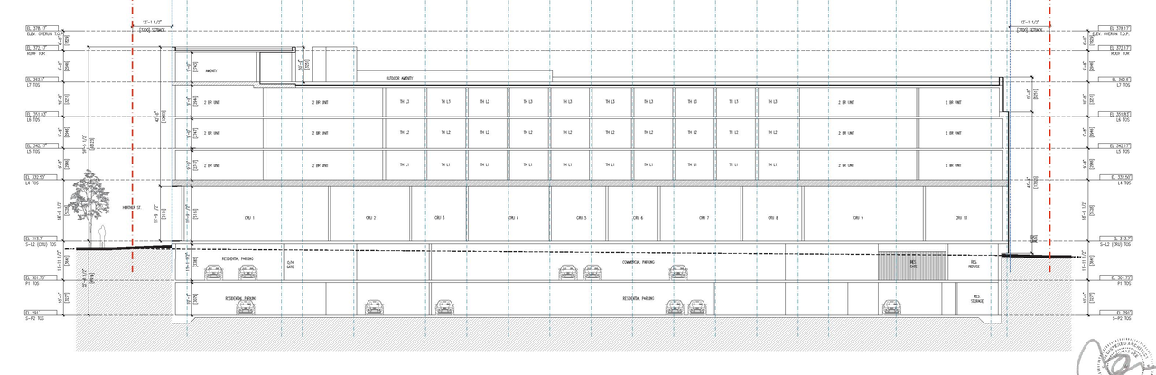
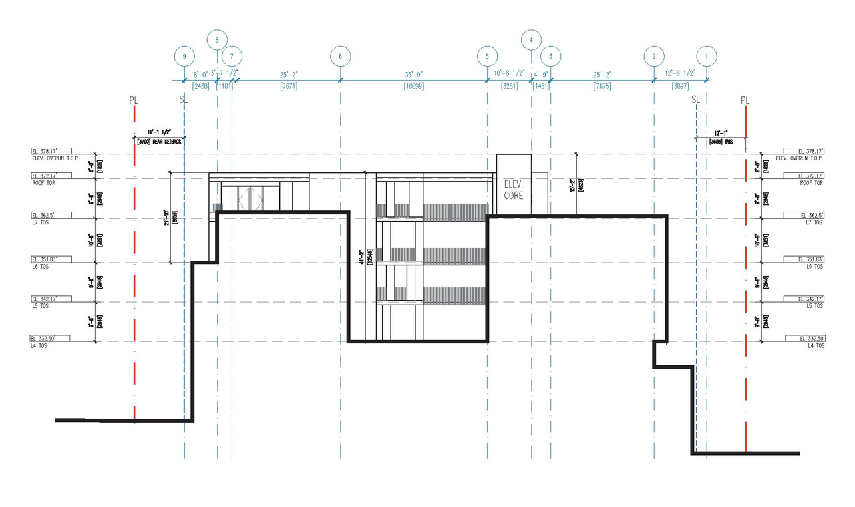
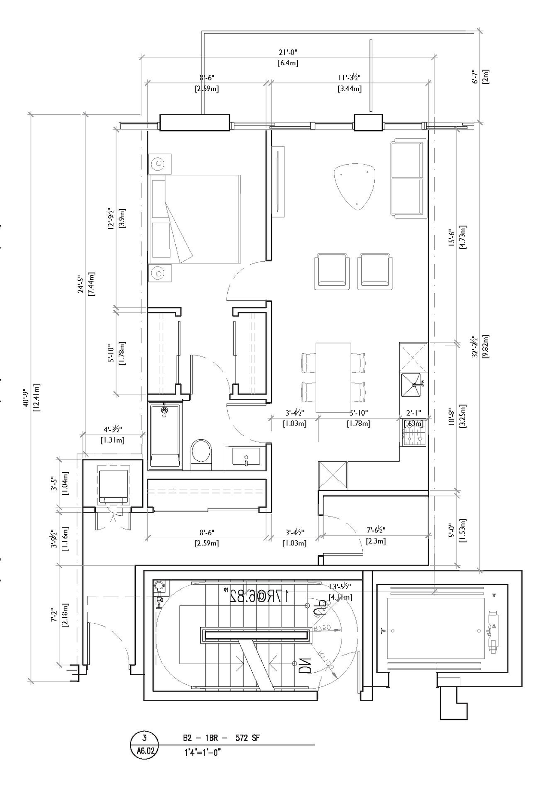
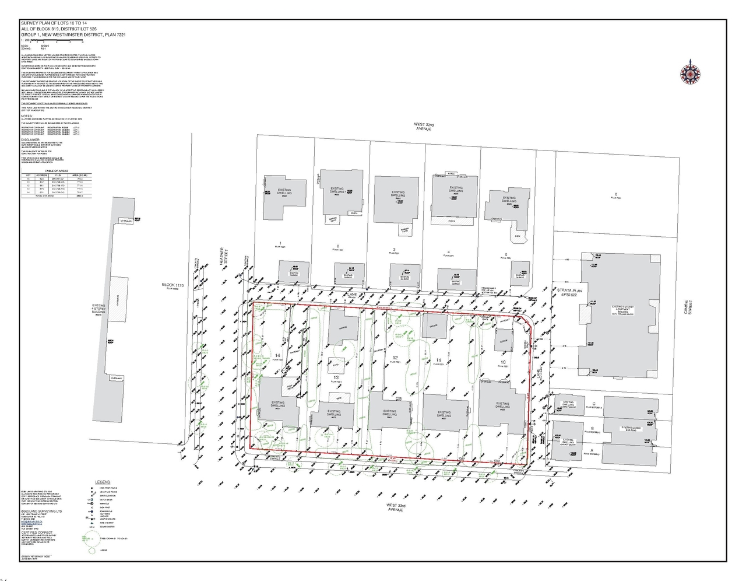
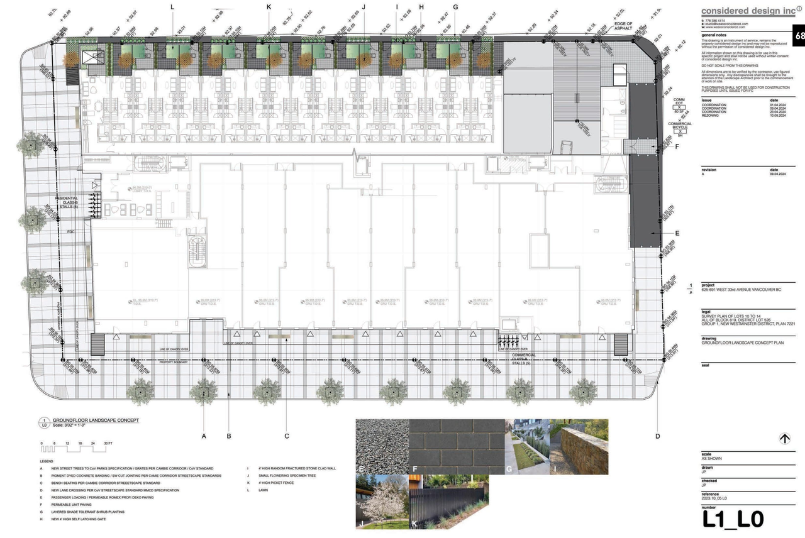
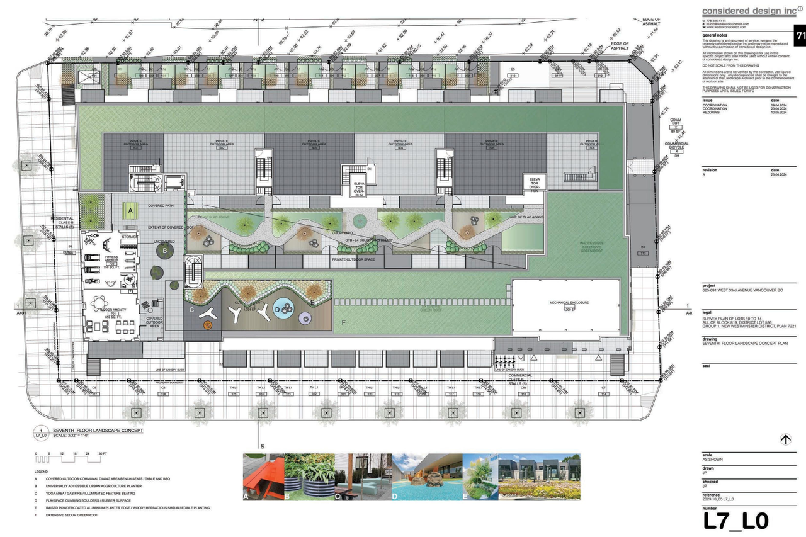
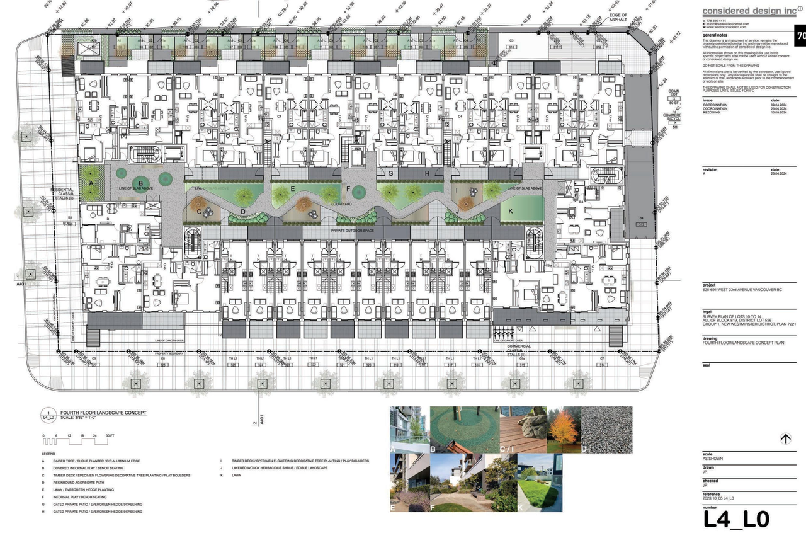
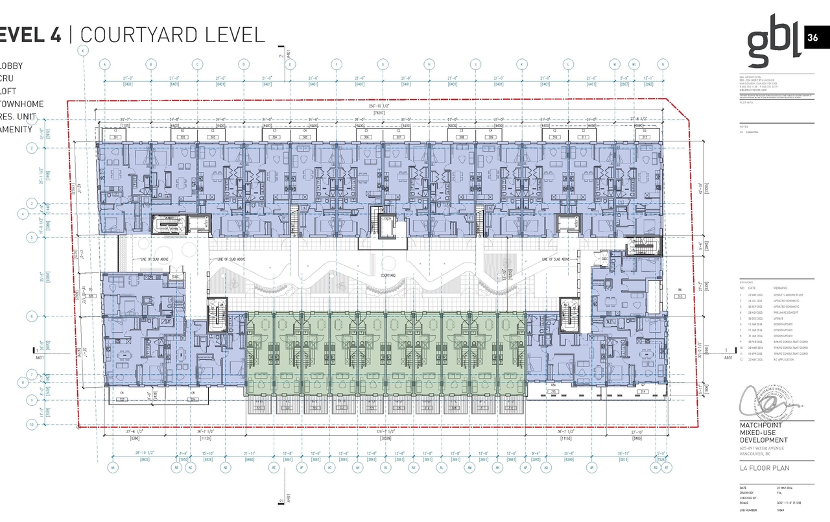
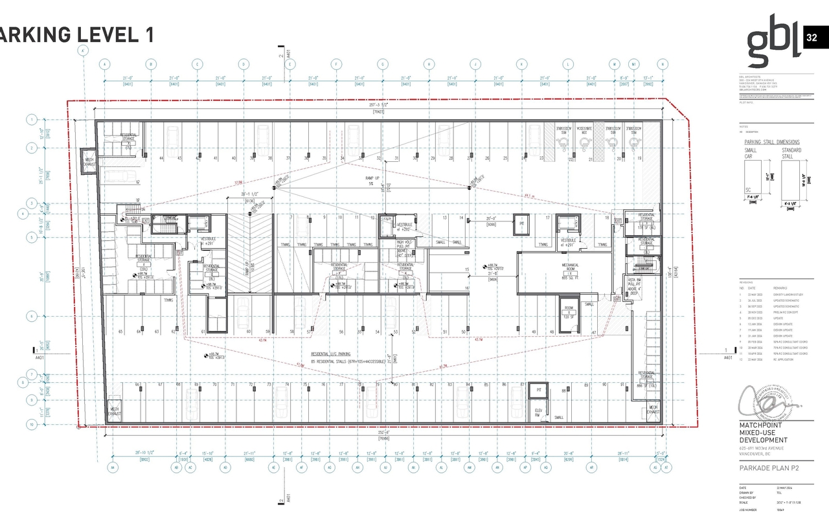
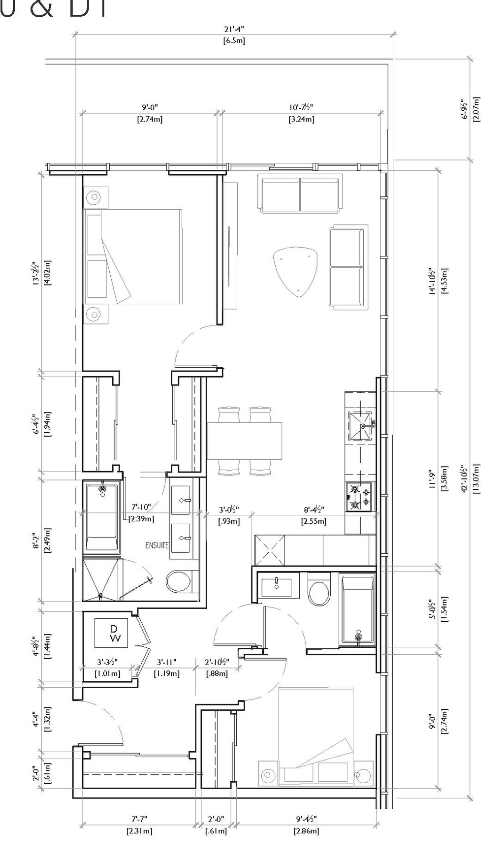
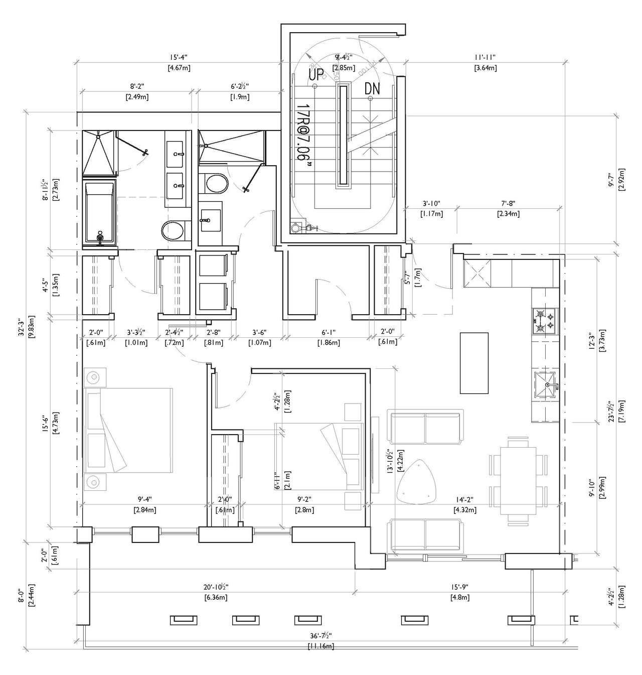
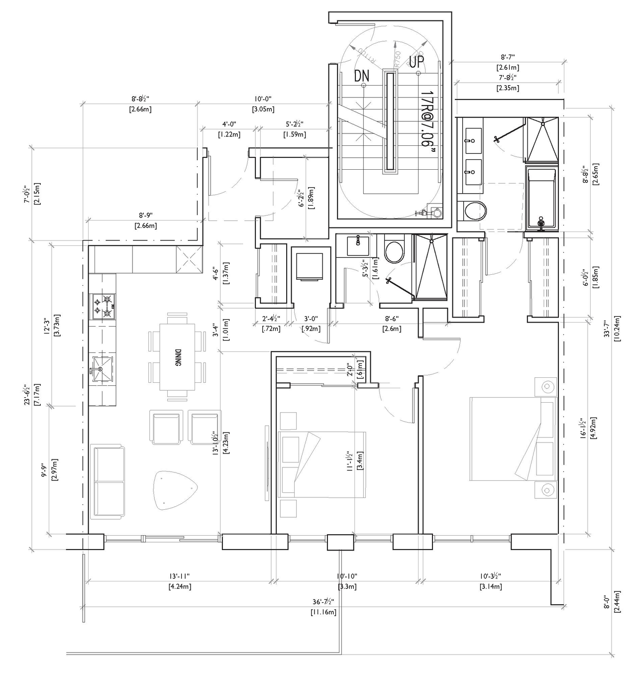
The proposal includes a five-storey mixed-use building featuring 82 strata residential units and ground-floor commercial space. This development has a Floor Space Ratio of 2.65 and a building height of 16.7 m (55 ft.), which includes additional height for rooftop amenity space. The City’s Tenant Relocation and Protection Policy applies to this site.
Source:
City-provided description
Status
Under Review
Under Review
Property Type
Residential
Residential
Building Scale (Max.)
Derived from project description and planning application details. Values may be approximate.
Mid-rise · 5 storeys · 16.7 m
Renders#
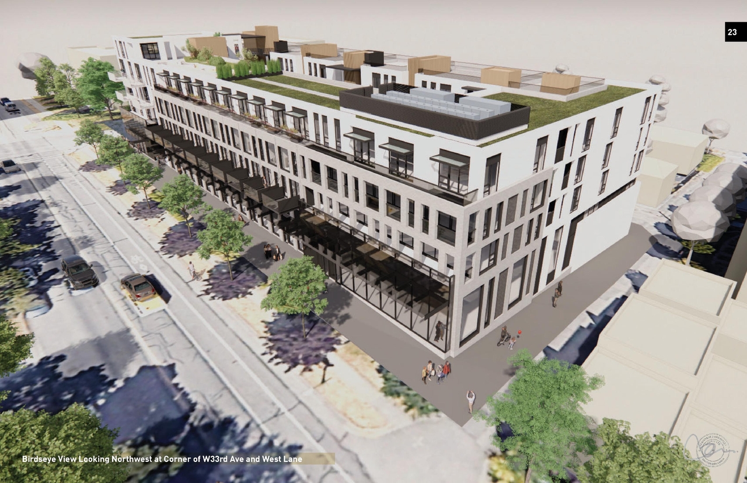
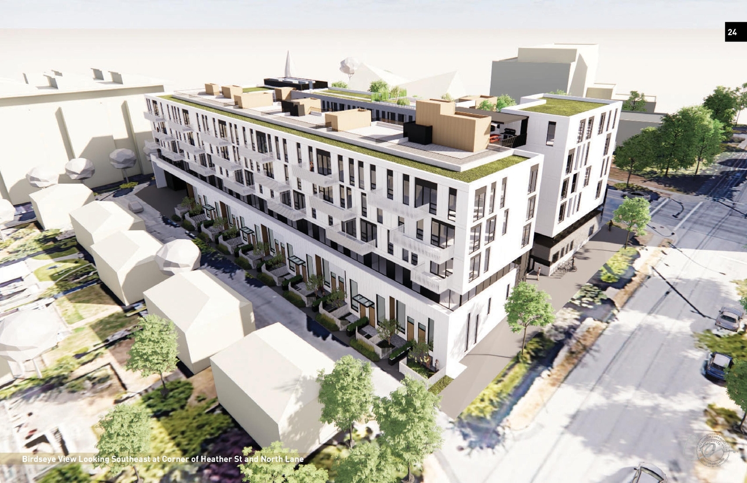
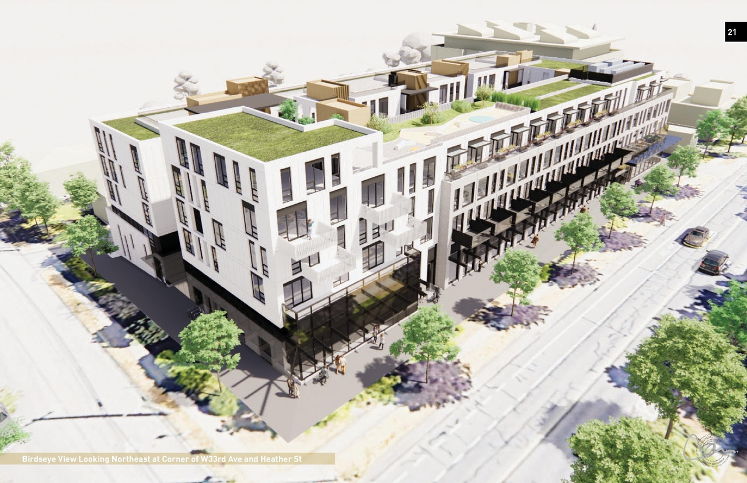
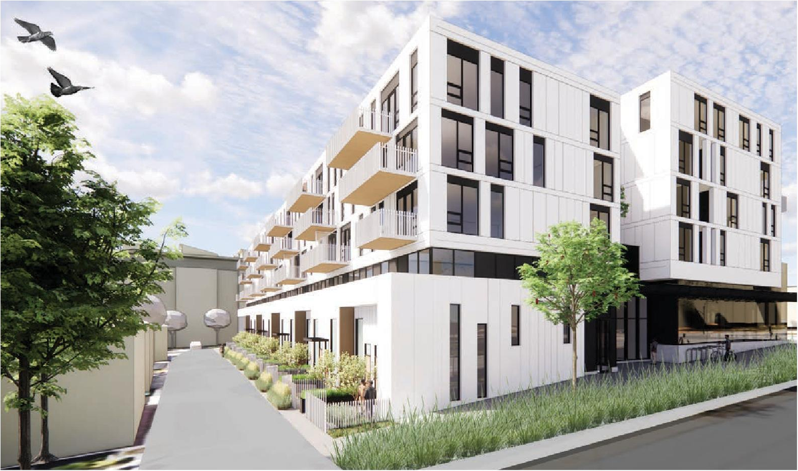
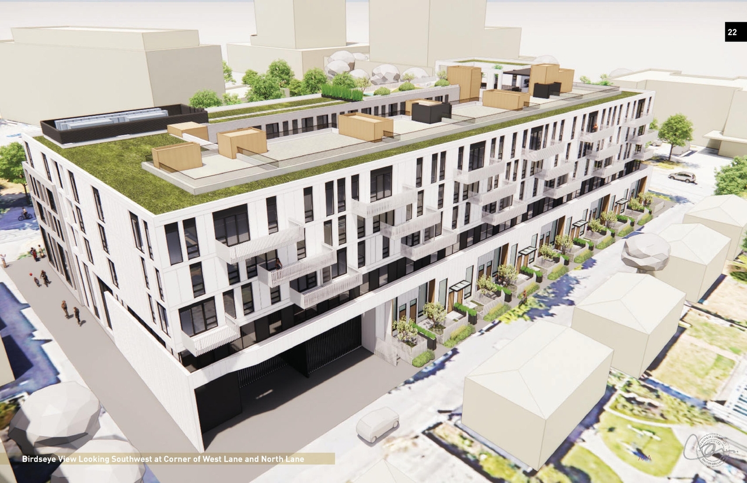
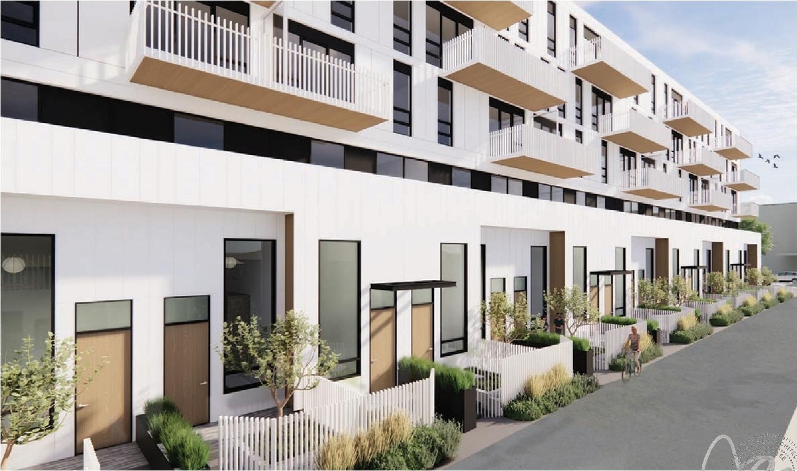
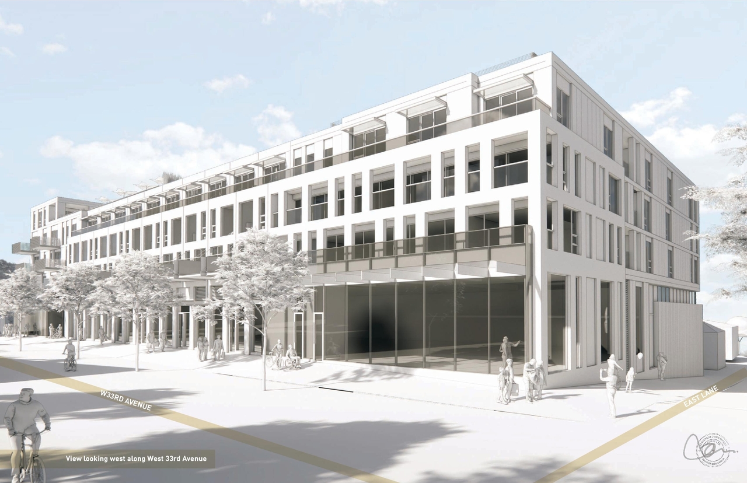
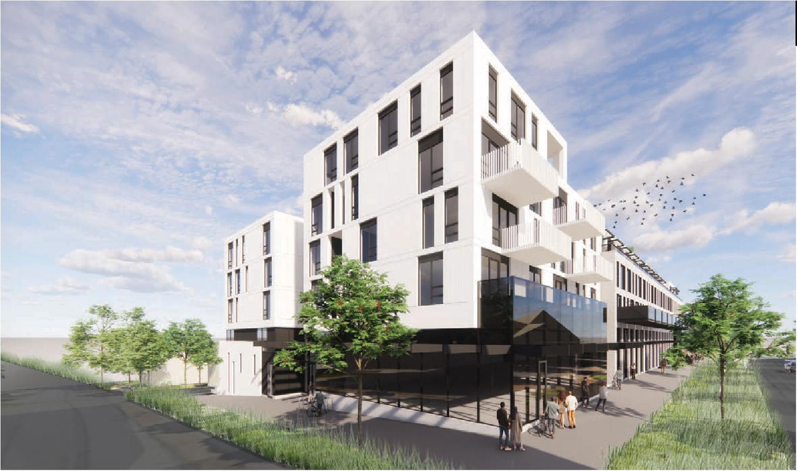
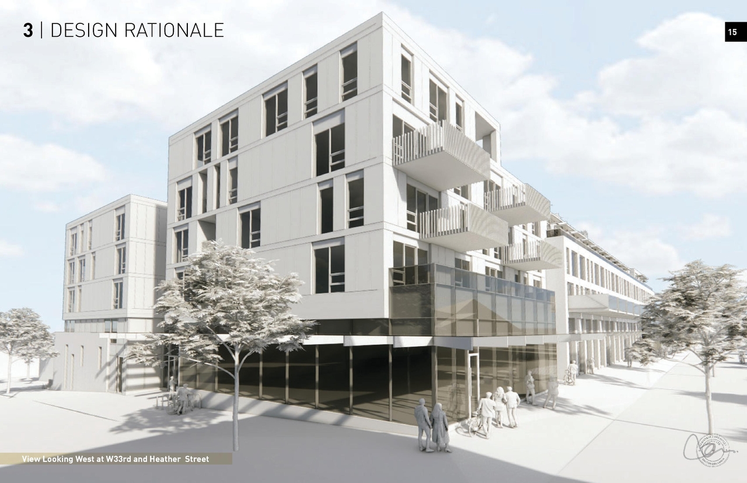
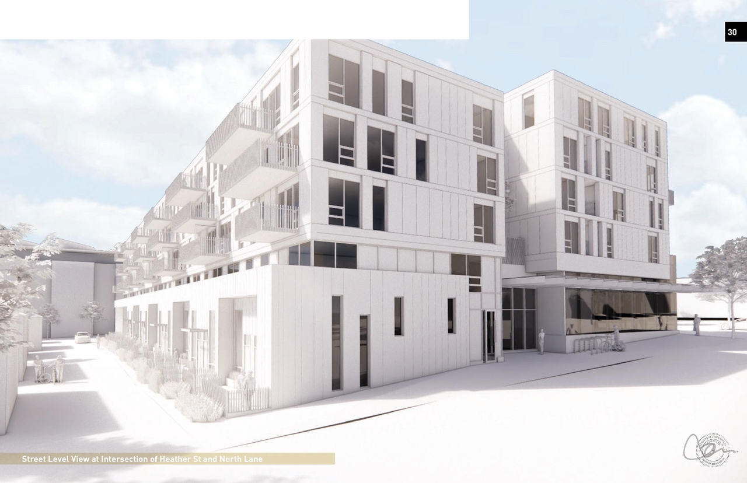
Location#
Select a marker to view the address.
Project Updates#
Status Updated
- Status: Application withdrawn
Status Updated
- Status: Q&A period
Added description, height, 59 images and 2 documents
- Status: Under Review
- The proposal includes a five-storey mixed-use building featuring 82 strata residential units and ground-floor commercial space. This develo…
- Height: 5 storeys, 16.7 m
- 15 renders
- 9 site plans
- 12 elevations
Site Plans, Elevations and Floor Plans#
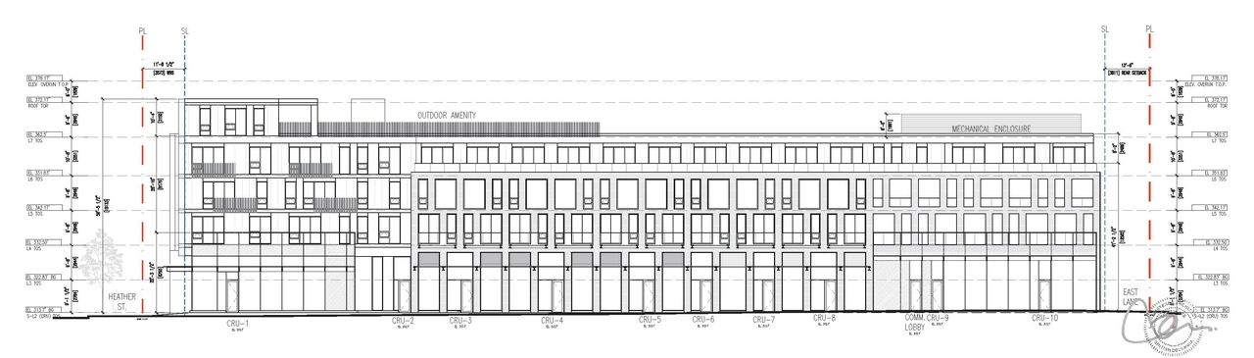
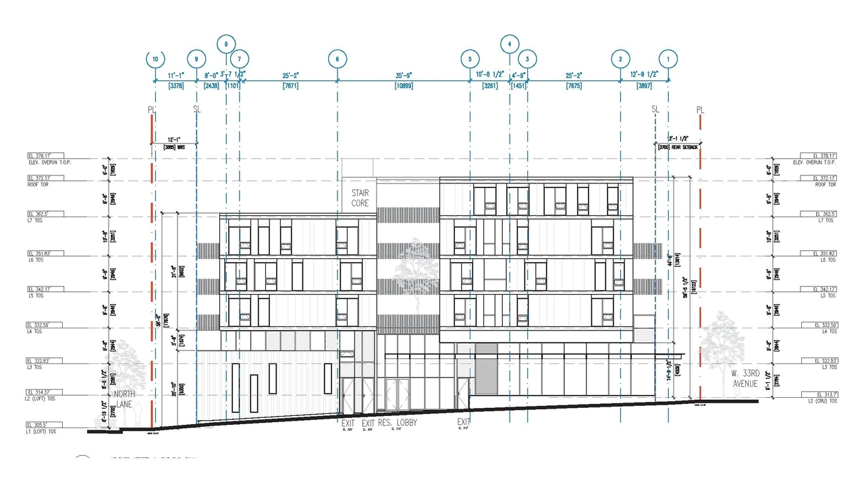
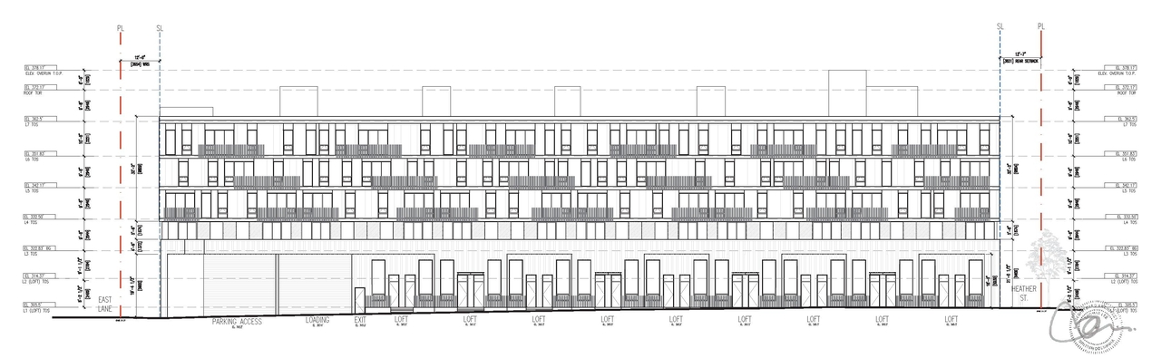
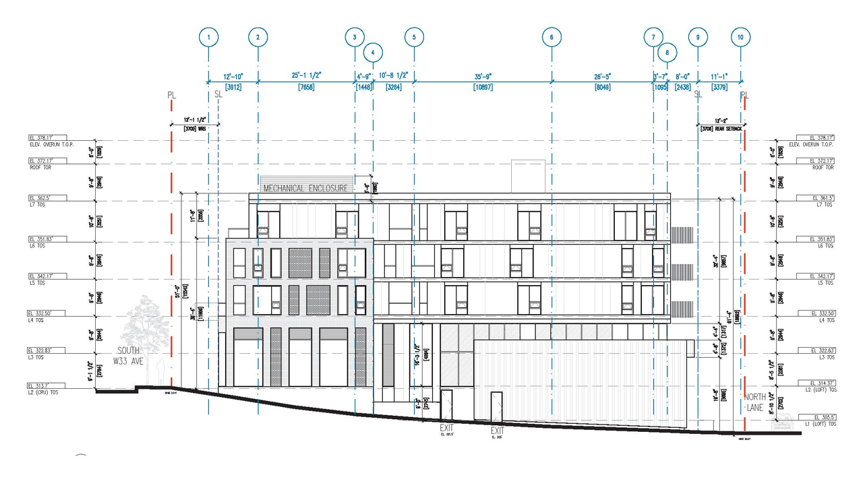



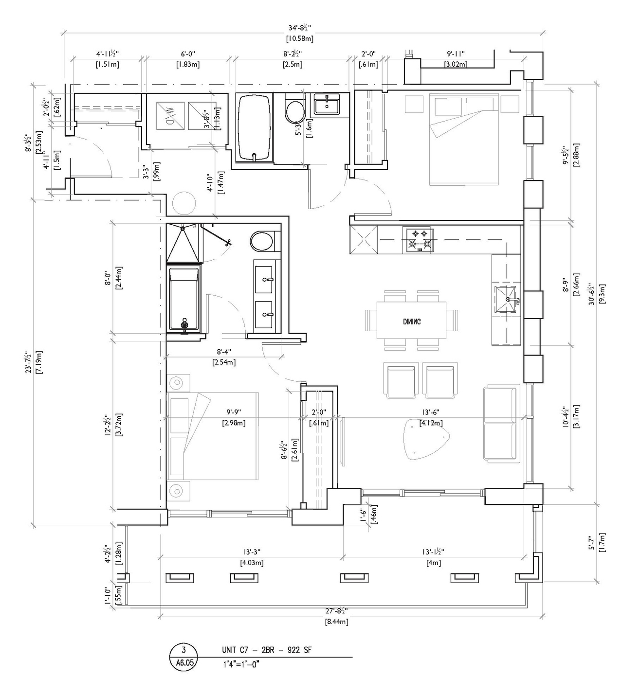
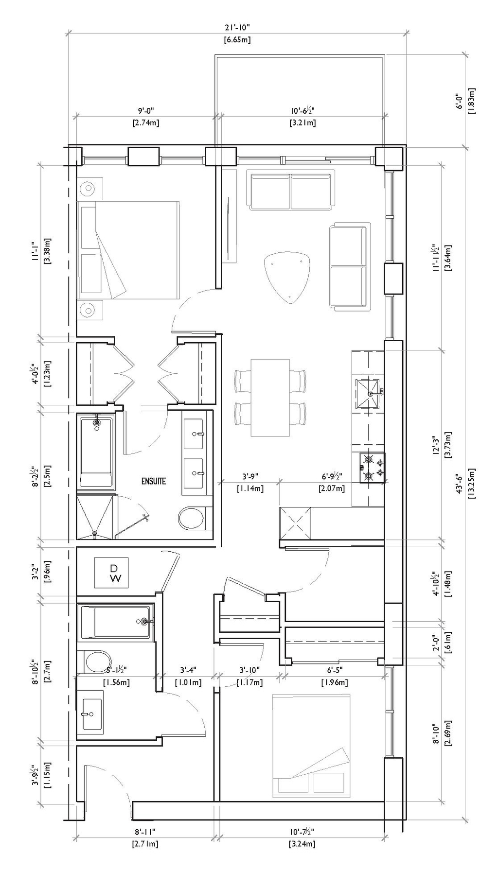
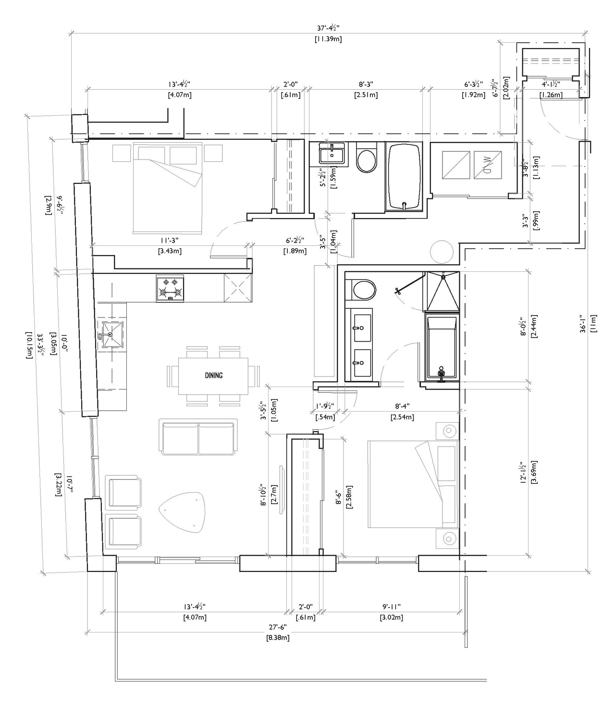
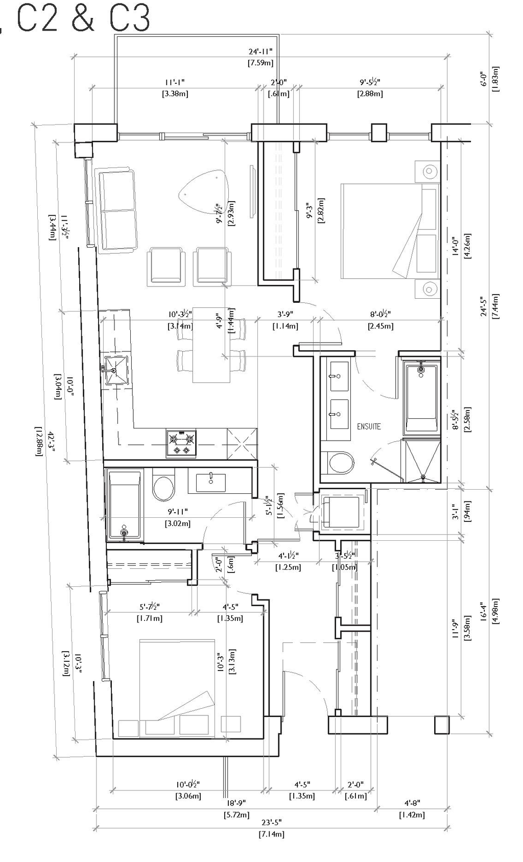

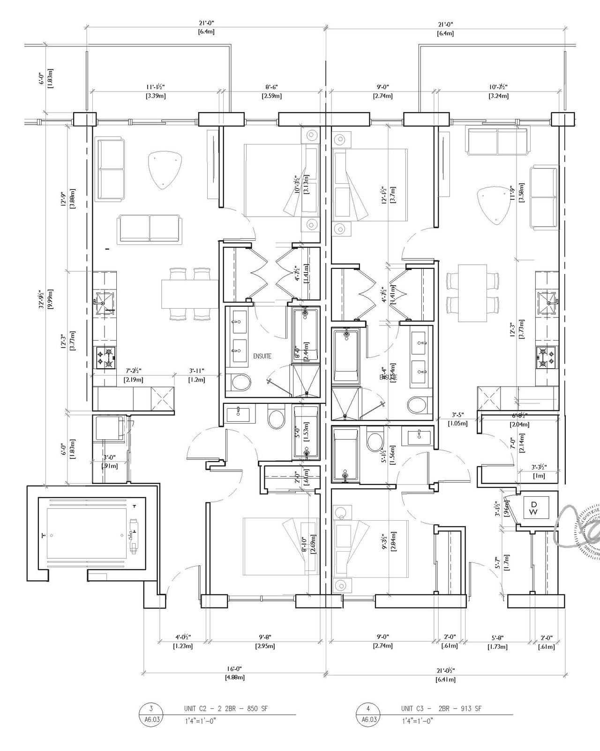
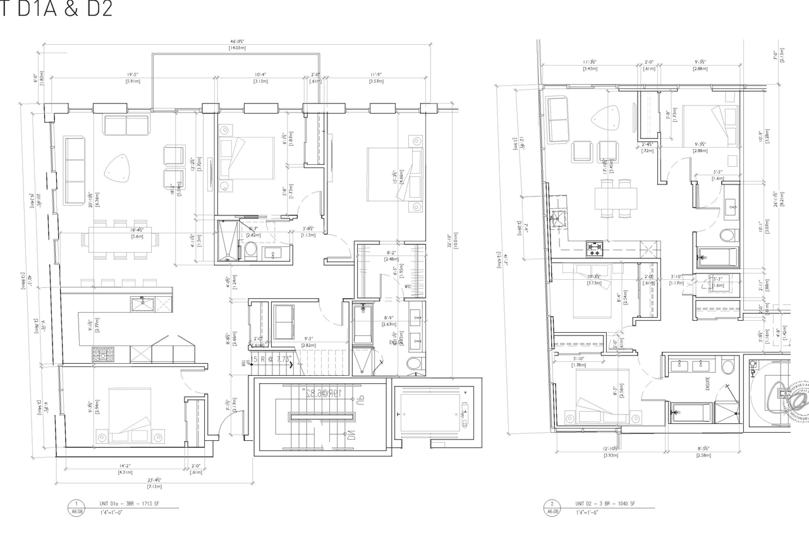
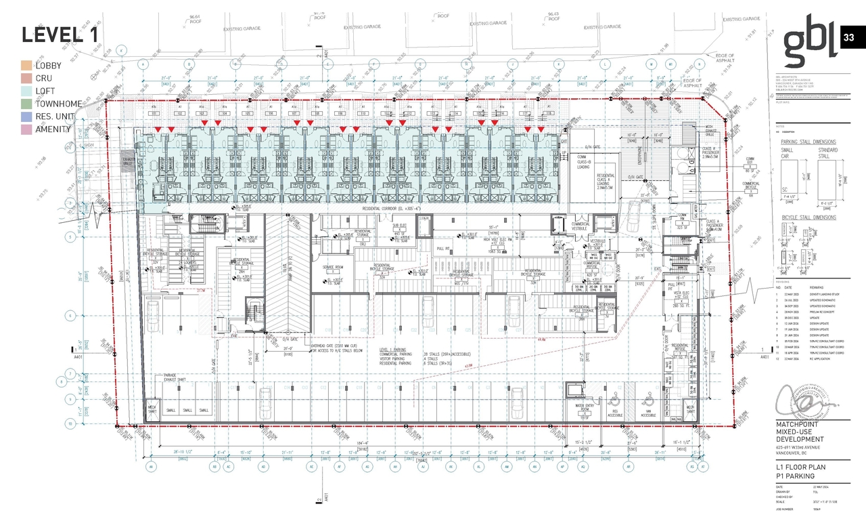
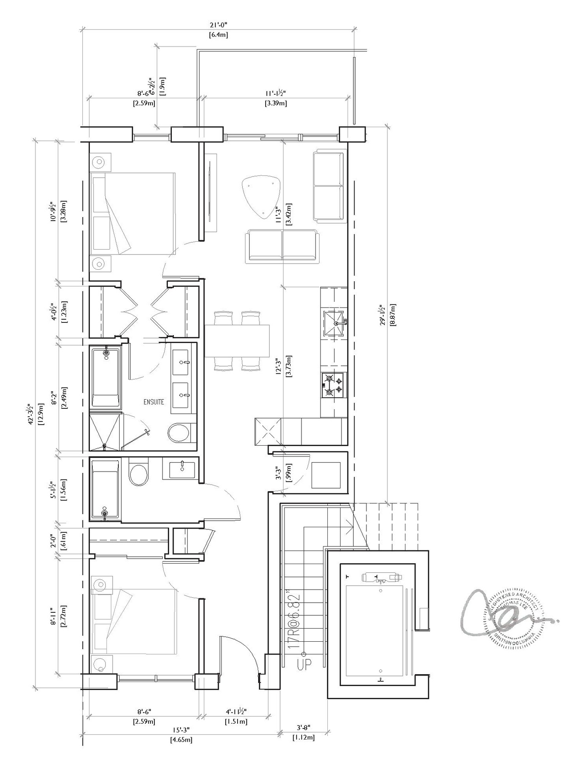
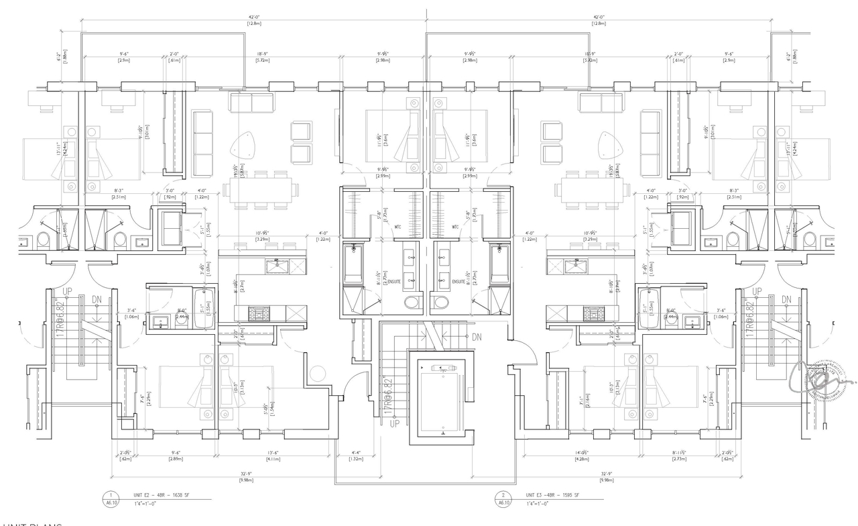
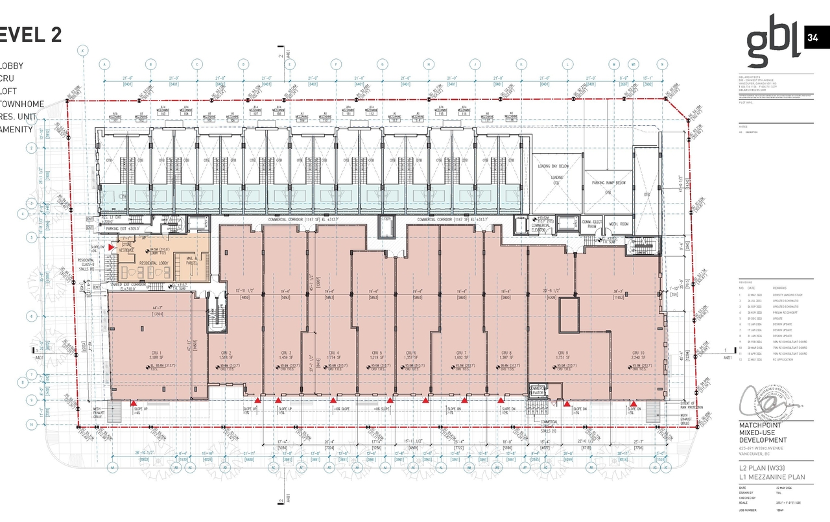
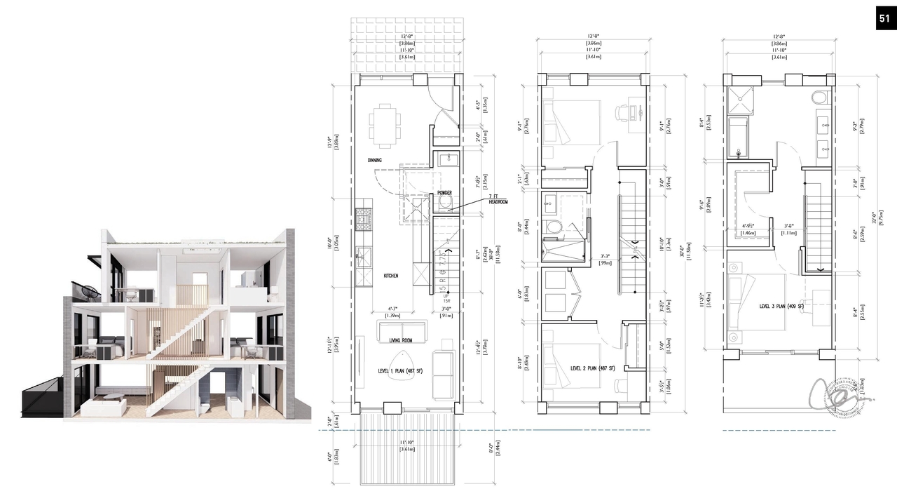

Additional Information#
| Date Initiated | 2024-06-21 |
| Community | South Cambie |
| All Addresses | 625 West 33rd Ave. 661 West 33rd Ave. 691 West 33rd Ave. |
Documents#
| Type | Document |
|---|---|
| Application booklet |