722 Gore Ave.
Summary#
The proposal involves the development of a temporary annex for Firehall #2 on the north portion of the site, which includes two temporary structures and two fire truck bays. This development has a total floor area of 449 sq. m and a maximum height of 8.15 m.
Source:
City-provided description
Status
Withdrawn
Withdrawn
Property Type
Institutional
Institutional
Building Scale (Max.)
Derived from project description and planning application details. Values may be approximate.
Low-rise · 2 storeys (approx.) · 8.15 m
Renders#
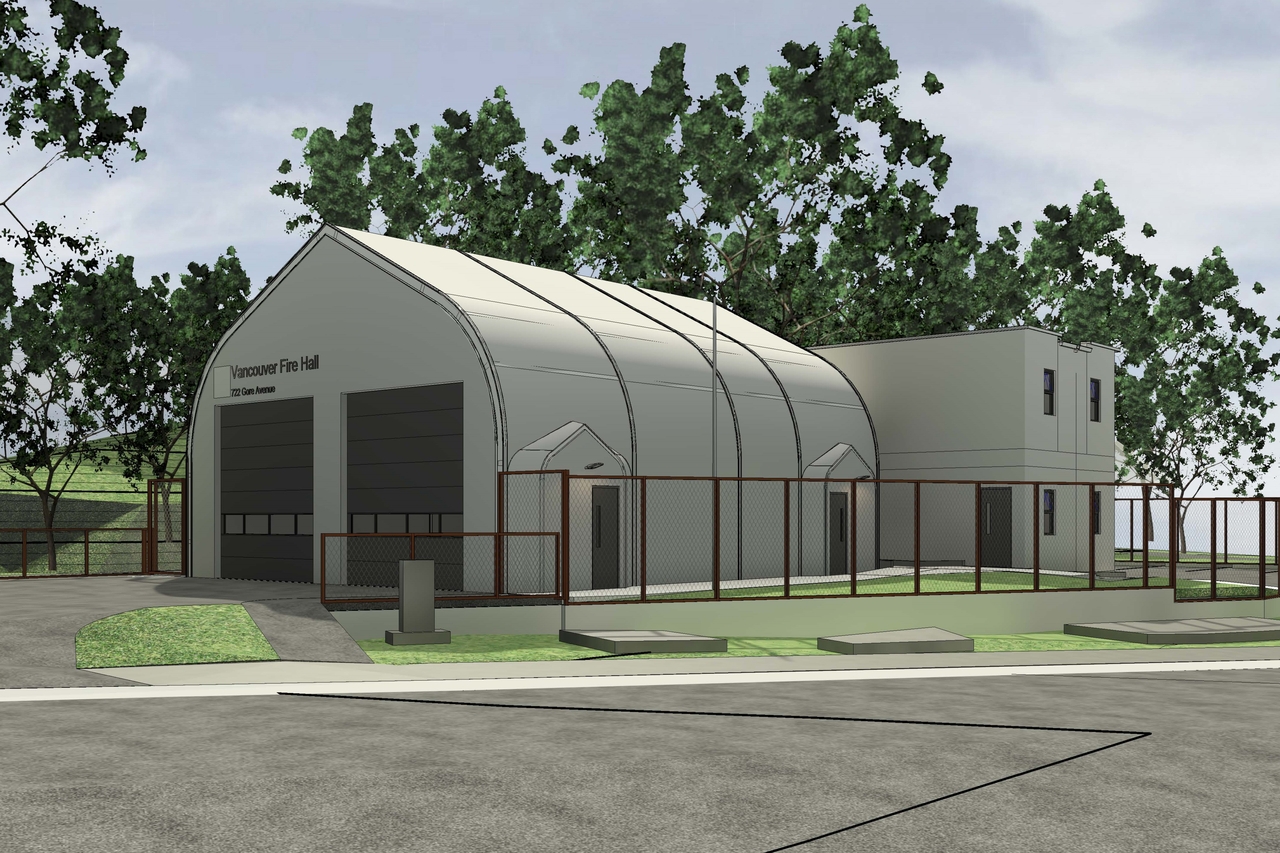
Location#
Select a marker to view the address.
Project Updates#
Status Updated
- Status: Q&A period
Added description, height and 1 image
- Status: Withdrawn
- The proposal involves the development of a temporary annex for Firehall #2 on the north portion of the site, which includes two temporary s…
- Height: 2 storeys (approx.), 8.15 m
Additional Information#
| Date Initiated | 2024-06-07 |
| Community | Strathcona |