1526-1626 Drummond Dr.#
Last updated: 2023-12-11 · ID: DP-2023-00920
Summary#
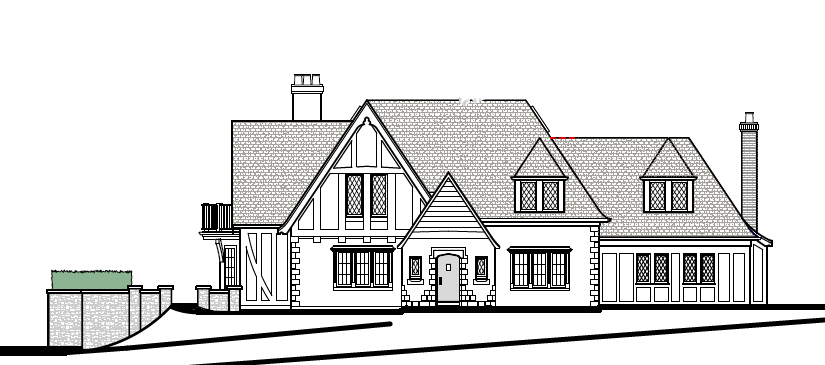
The proposal involves altering the existing single detached house (Building 1) and developing a new infill single detached house (Building 2) at the rear, resulting in two dwelling units. The development has a total proposed Floor Space Ratio of 0.29, equating to approximately 8,793 sq. ft., with Building 1 maintaining its existing height and Building 2 proposed at approximately 26.59 ft. The development requires five parking spaces.
Source:
City-provided description
Status
Approved
Approved
Property Type
Residential
Residential
Building Scale (Max.)
Building scale inferred from proposed residential unit typologies (e.g. townhouse/single-detached).
Low-rise
Location#
Select a marker to view the address.
Project Updates#
Status Updated
- Status: Development permit issued
Status Updated
- Status: Accepting public comments
Added description, height and 1 image
- Status: Approved
- The proposal involves altering the existing single detached house (Building 1) and developing a new infill single detached house (Building …
- Building Scale: Low-rise
Site Plans, Elevations and Floor Plans#
Additional Information#
| Date Initiated | 2023-12-11 |
| Community | West Point Grey |
| All Addresses | 1526 Drummond Dr. 1626 Drummond Dr. |