3552-3650 East Kent Ave. S./3680 Marine Way/8655 Boundary Rd.
Summary#
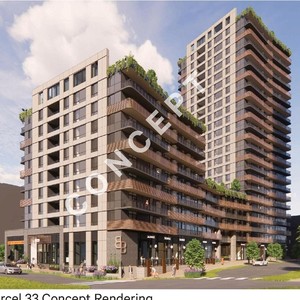
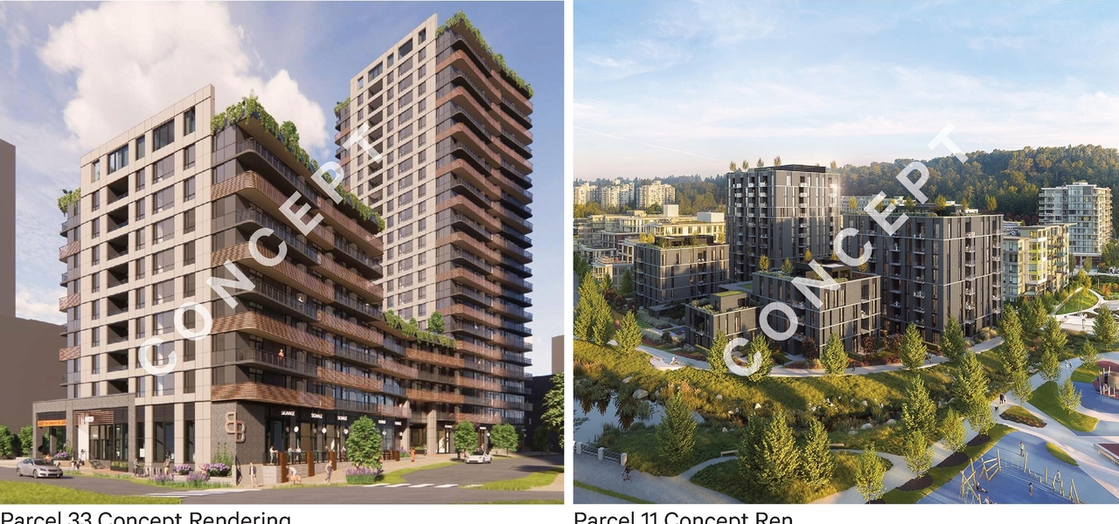
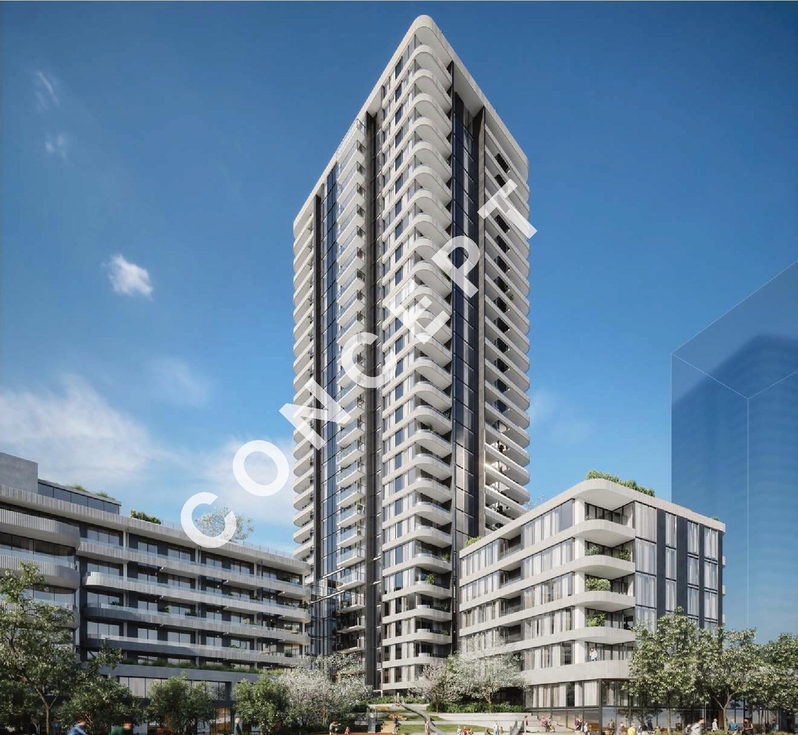
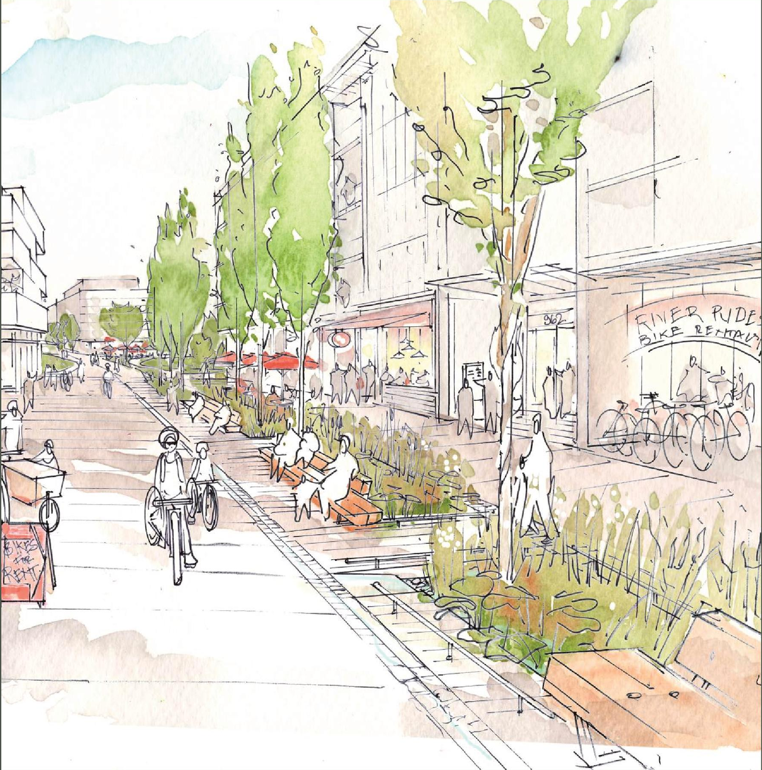
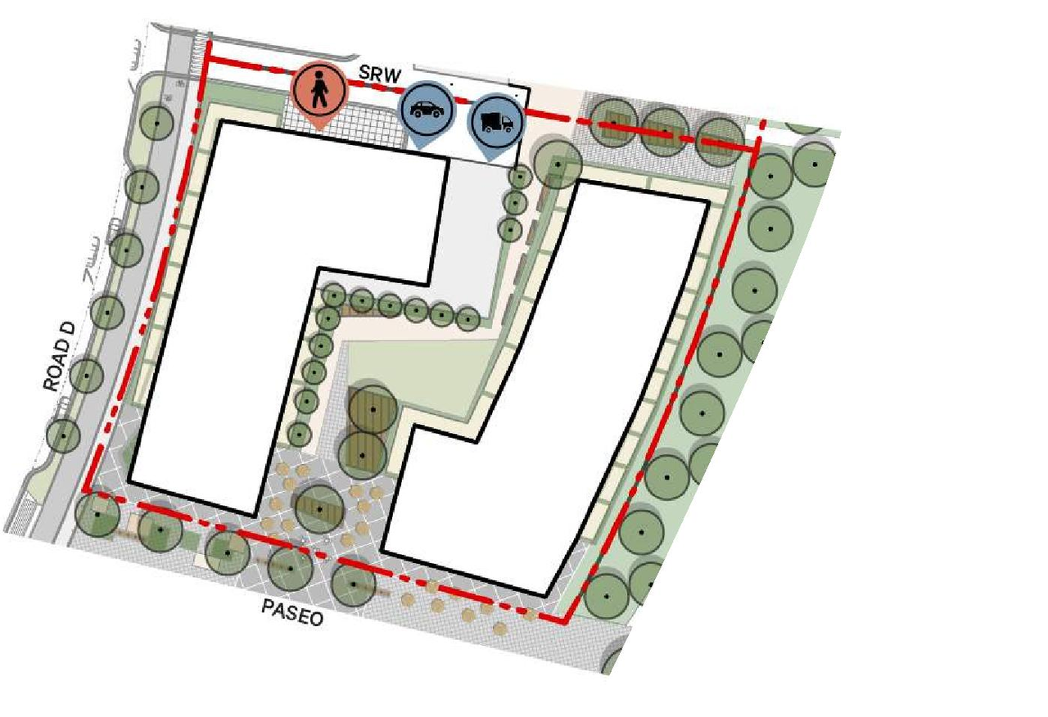
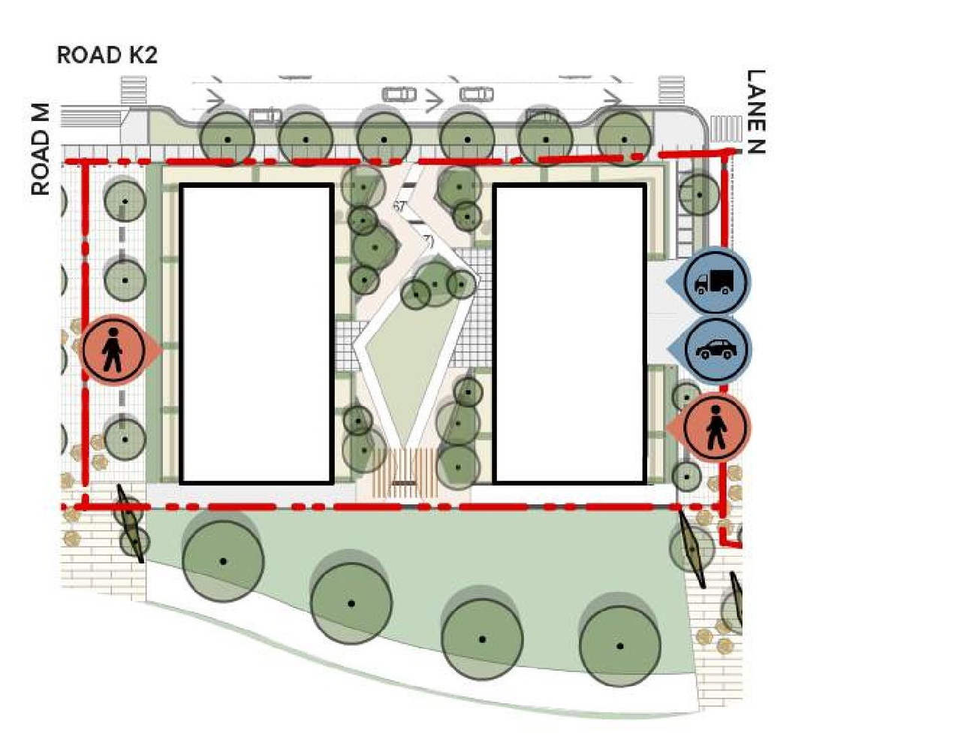
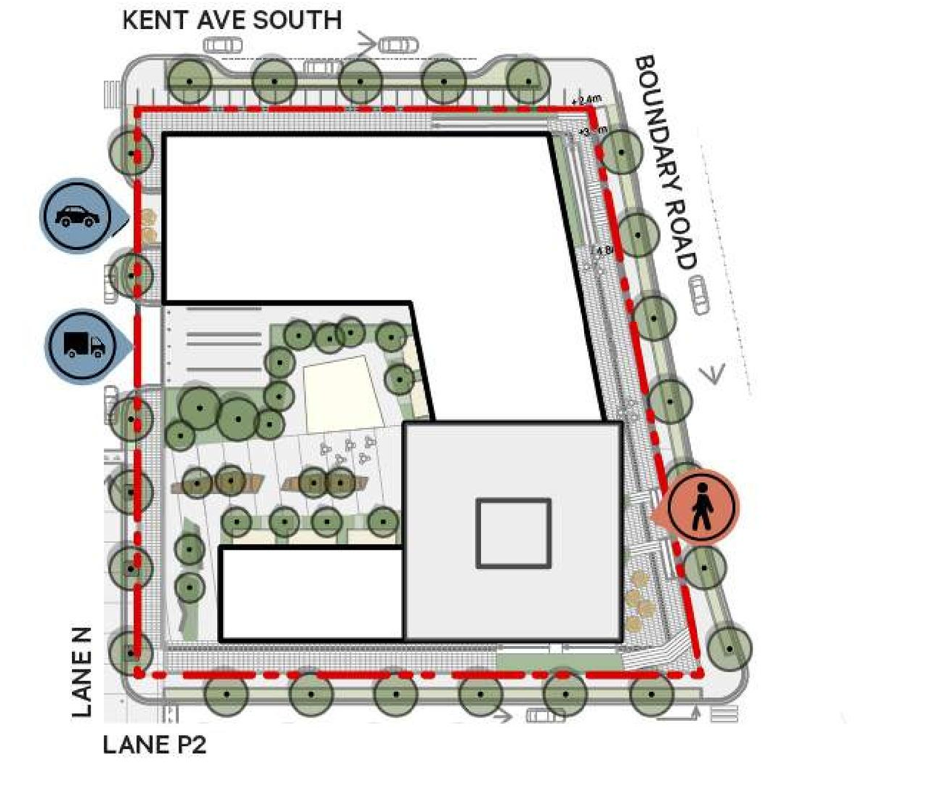
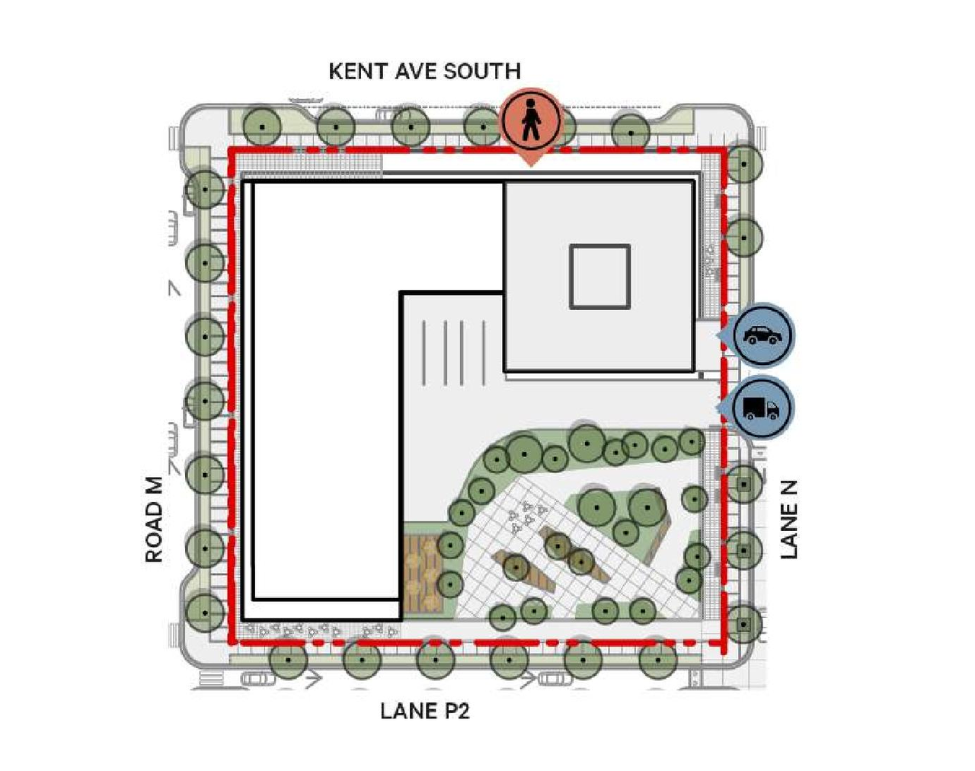
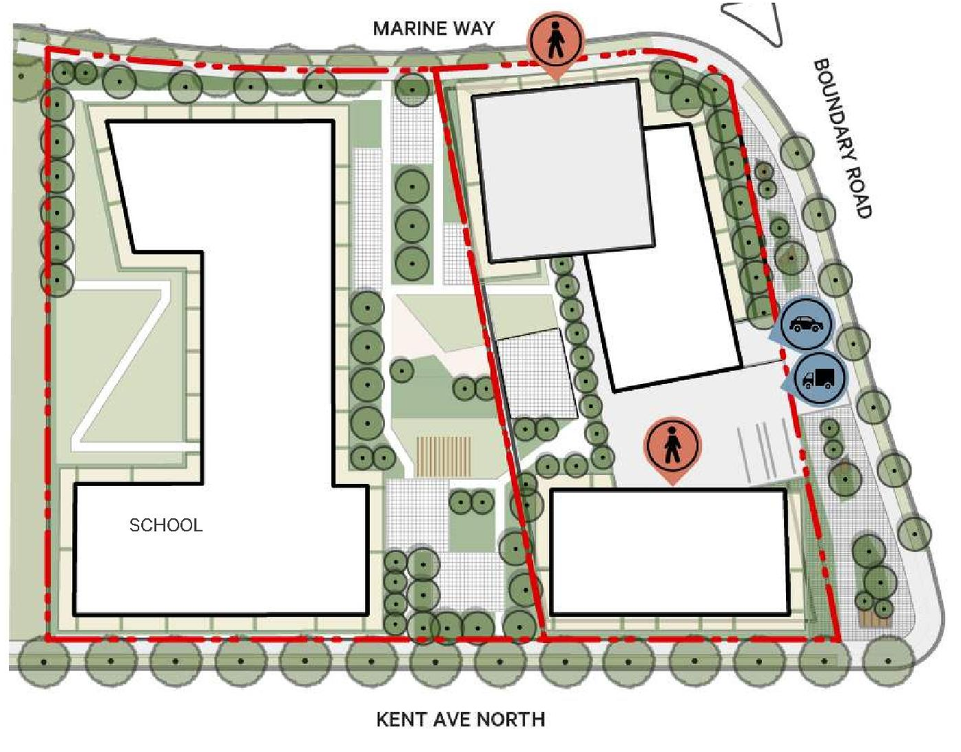
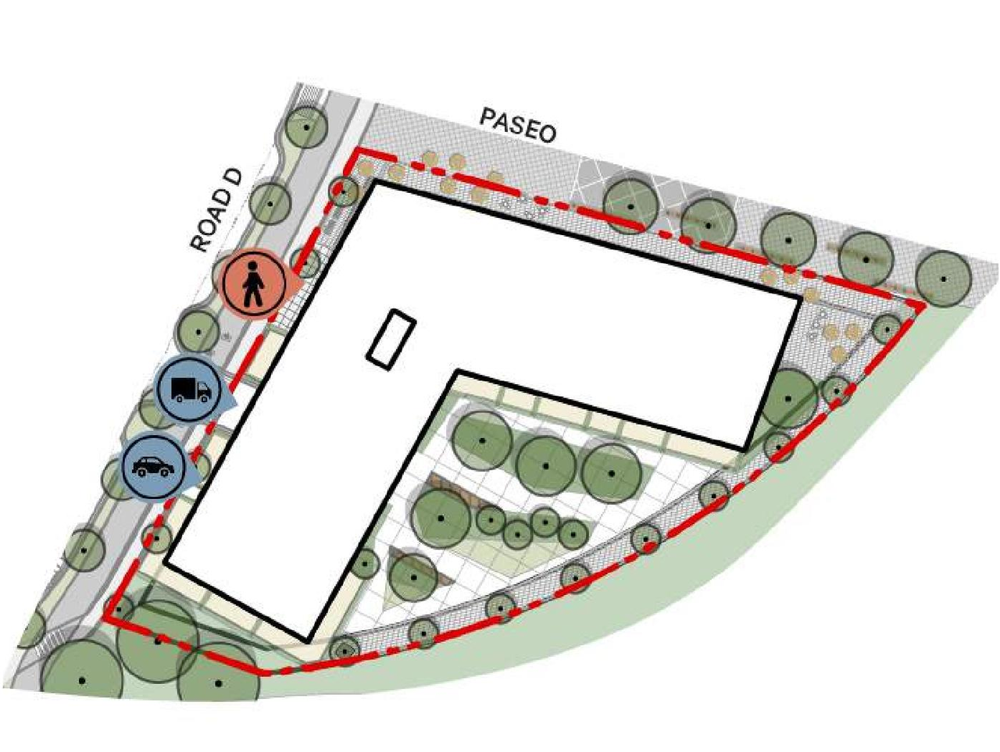
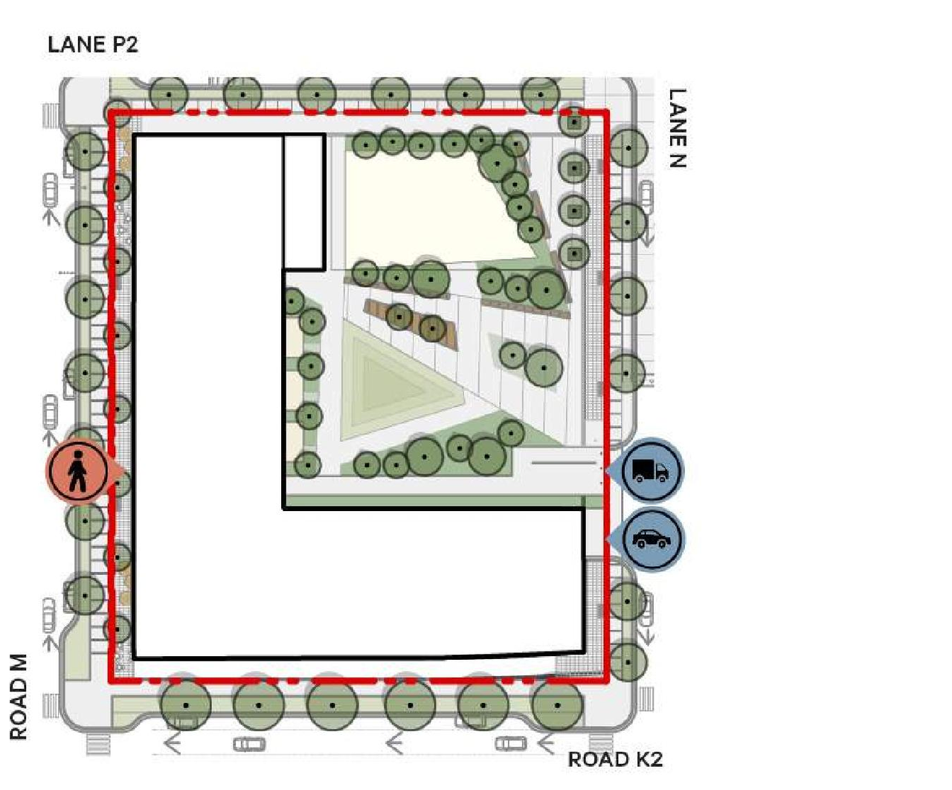
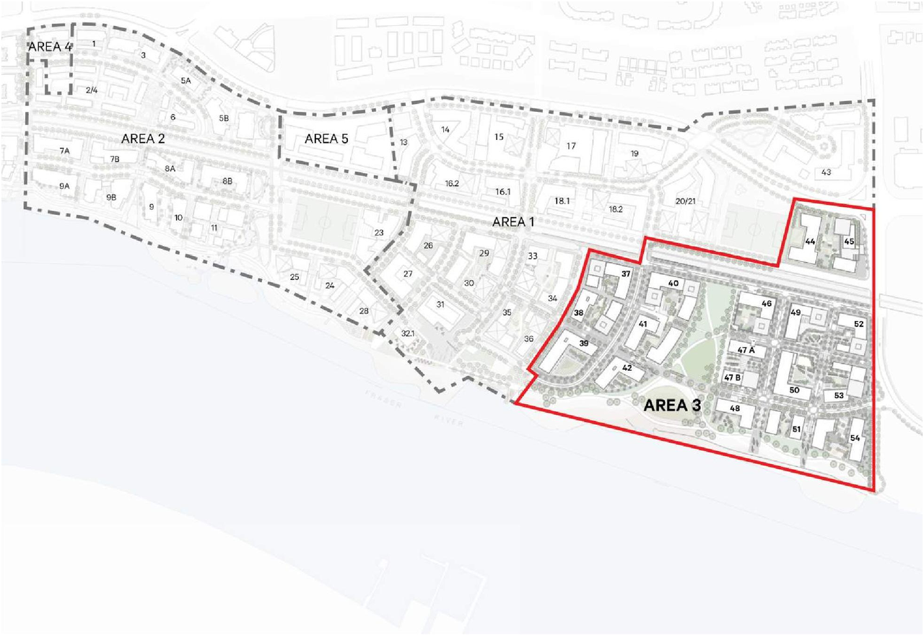
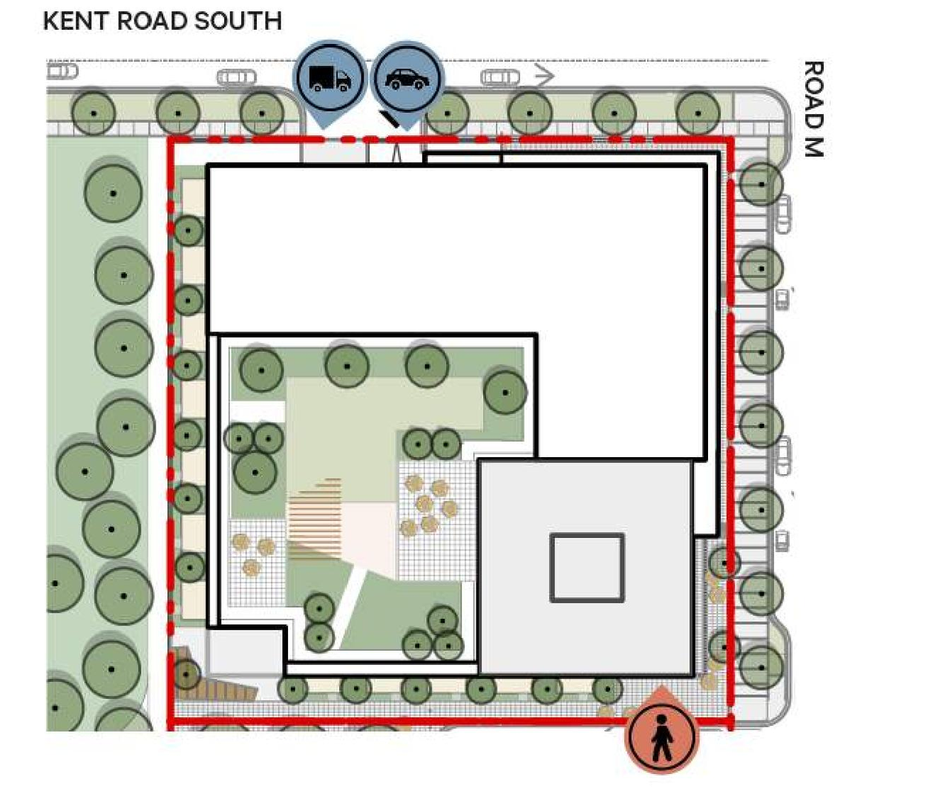
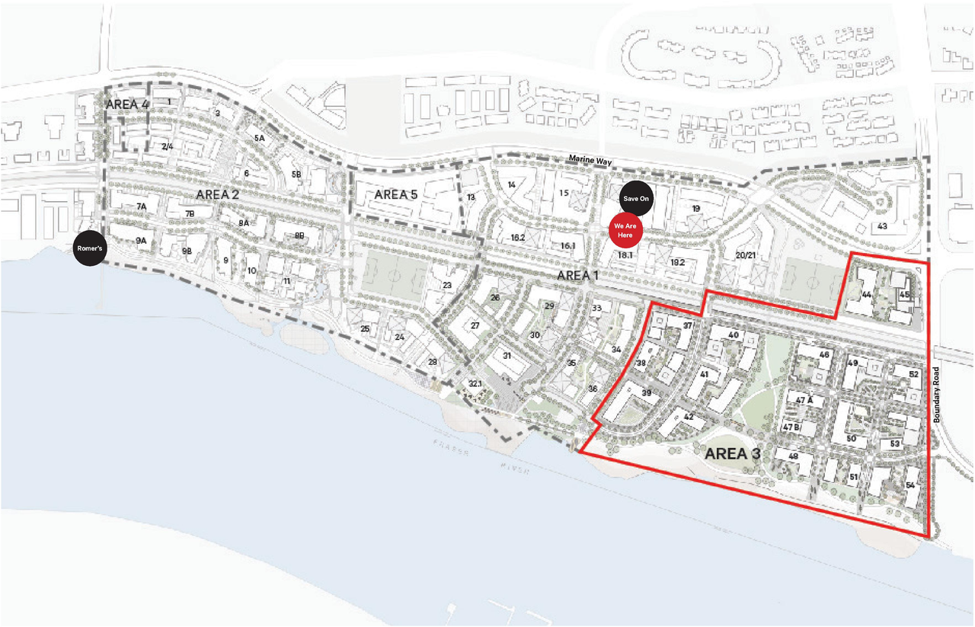
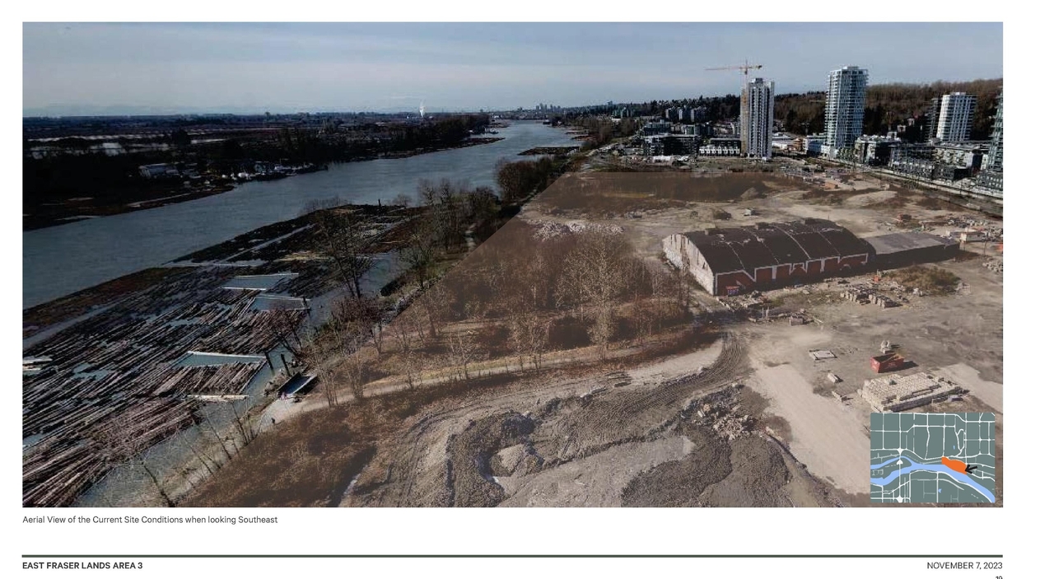
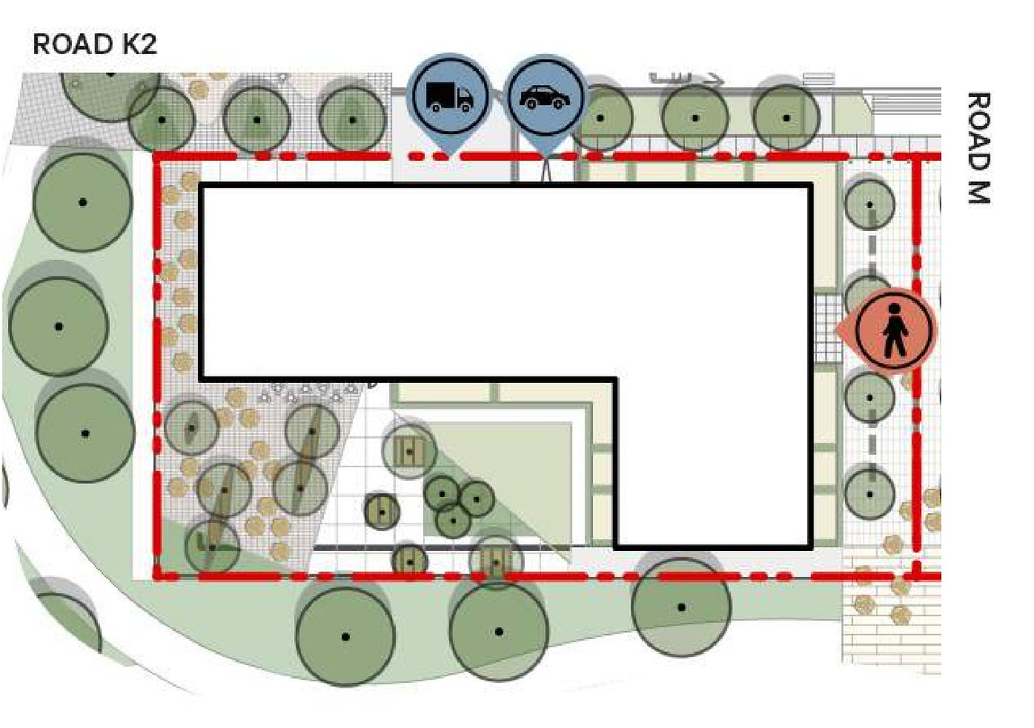
The proposal includes strata housing, social housing, secured rental housing, and commercial space, with building heights ranging from eight to 25 storeys. This development incorporates 3.31 hectares of park space, a community energy facility, and a childcare facility. The development is situated within Area 3, consistent with Council-approved amendments to the East Fraser Lands Official Development Plan.
Source:
City-provided description
Status
Under Review
Under Review
Property Type
Residential
Commercial
Education
Parkland
Residential
Commercial
Education
Parkland
Building Scale (Max.)
Derived from project description and planning application details. Values may be approximate.
High-rise · 25 storeys
Renders#

Location#
Select a marker to view the address.
Project Updates#
Status Updated
- Status: In-person information session
Status Updated
- Status: Q&A Period
Added description, height, 33 images and 10 documents
- Status: Under Review
- The proposal includes strata housing, social housing, secured rental housing, and commercial space, with building heights ranging from eigh…
- Height: 25 storeys
- 4 renders
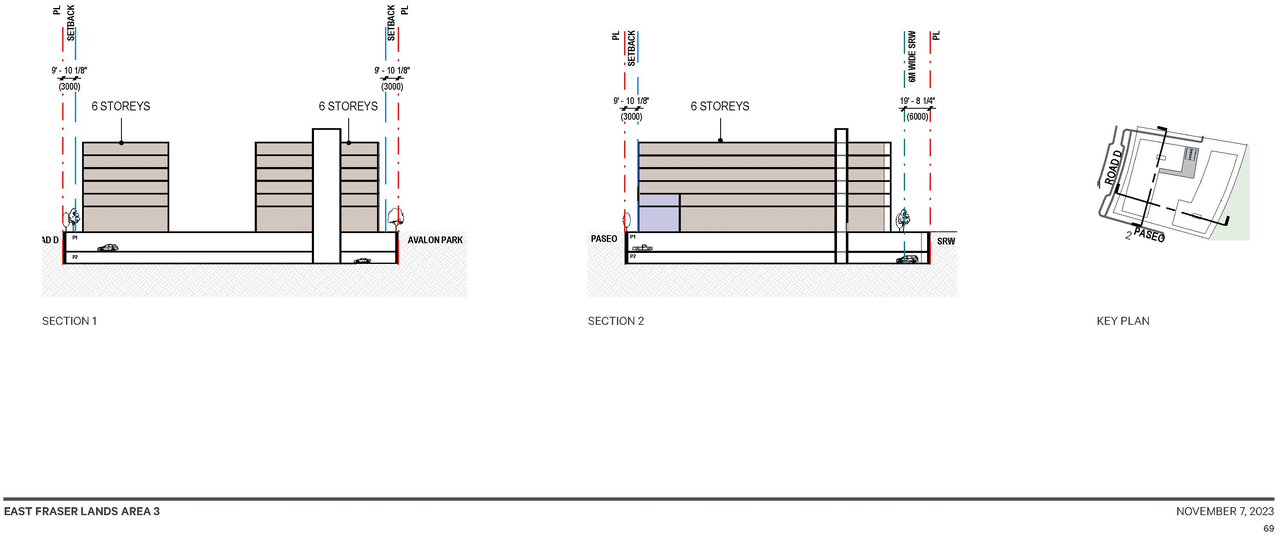
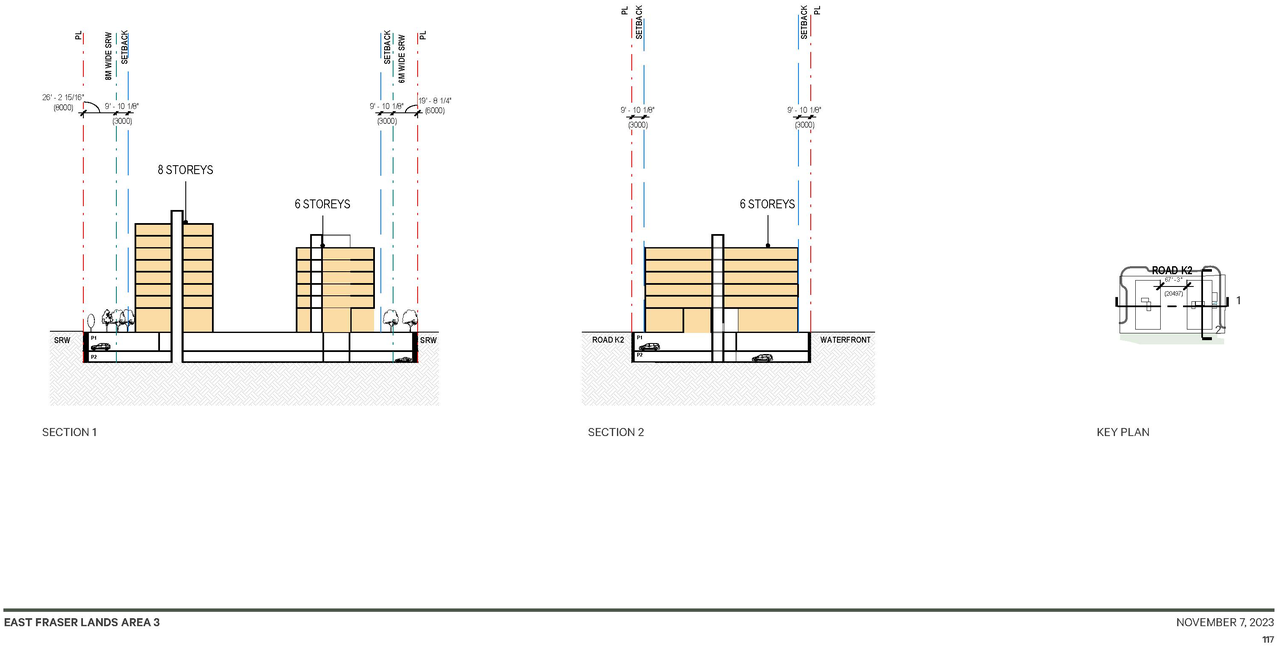
- 17 site plans
- 6 elevations
- City boards
- Applicant boards
- Application booklet - Sections 1-5
- Application booklet - Section 6
- Application booklet - Sections 7-9
- City boards
- Applicant boards
- Application booklet - Sections 1-5
- Application booklet - Section 6
- Application booklet - Sections 7-9
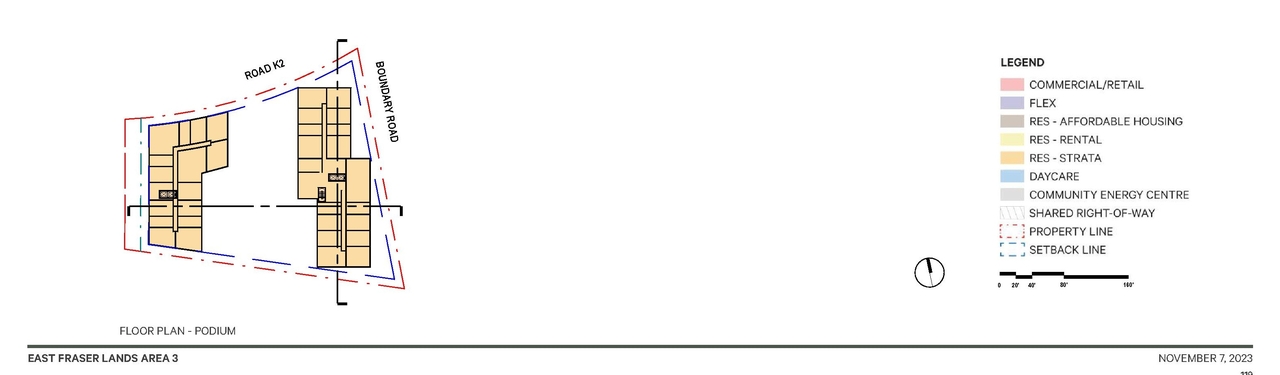
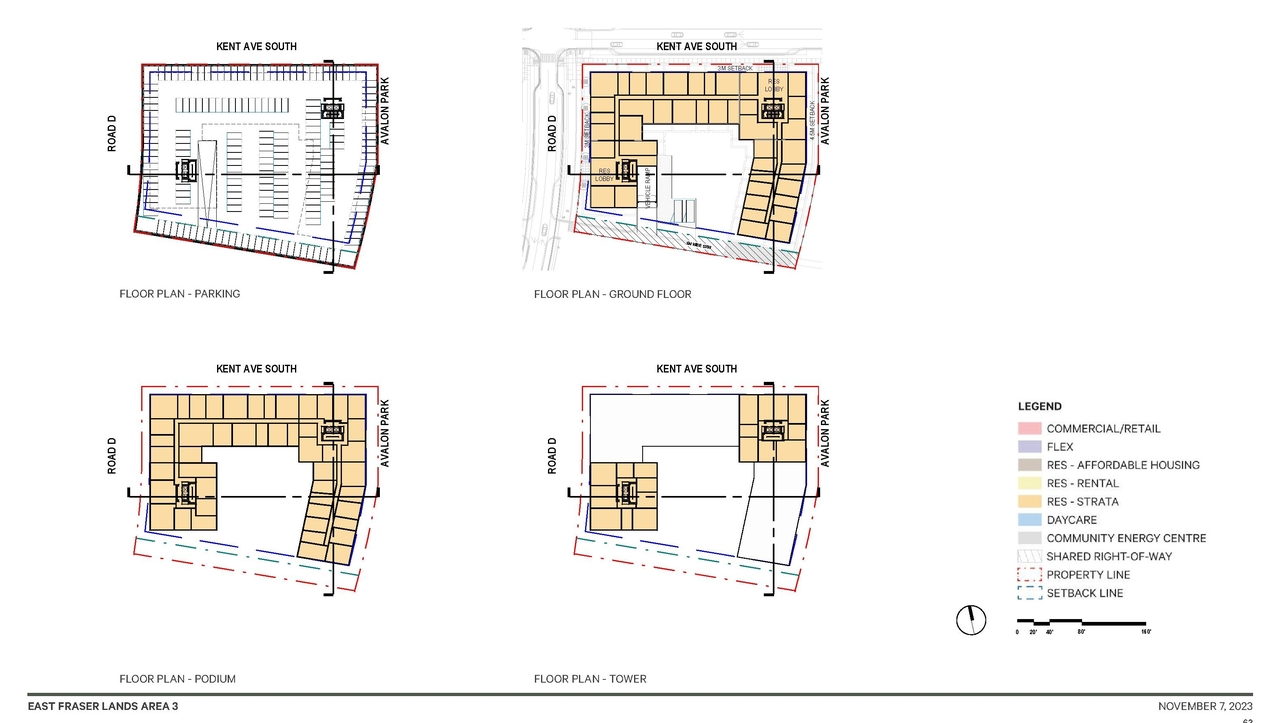
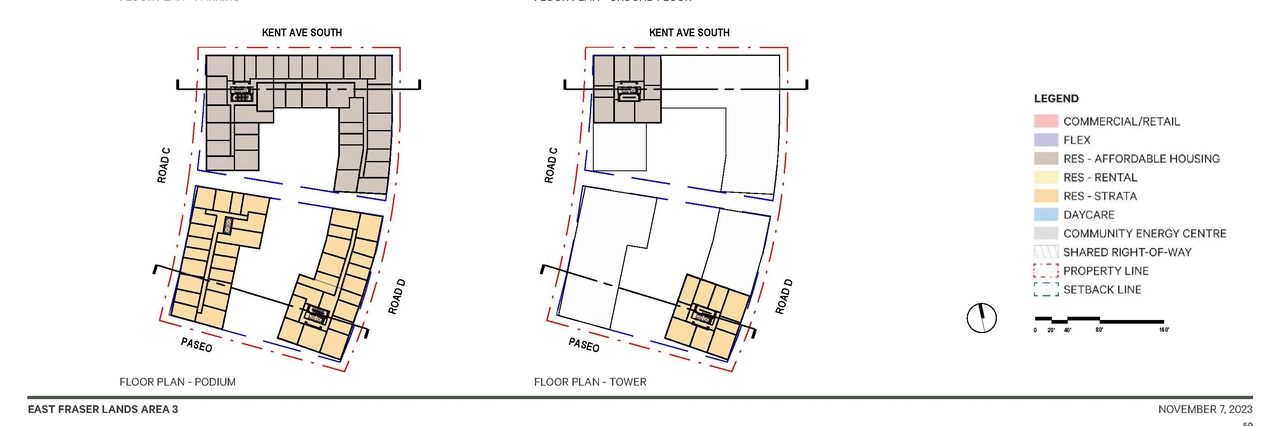
Site Plans, Elevations and Floor Plans#
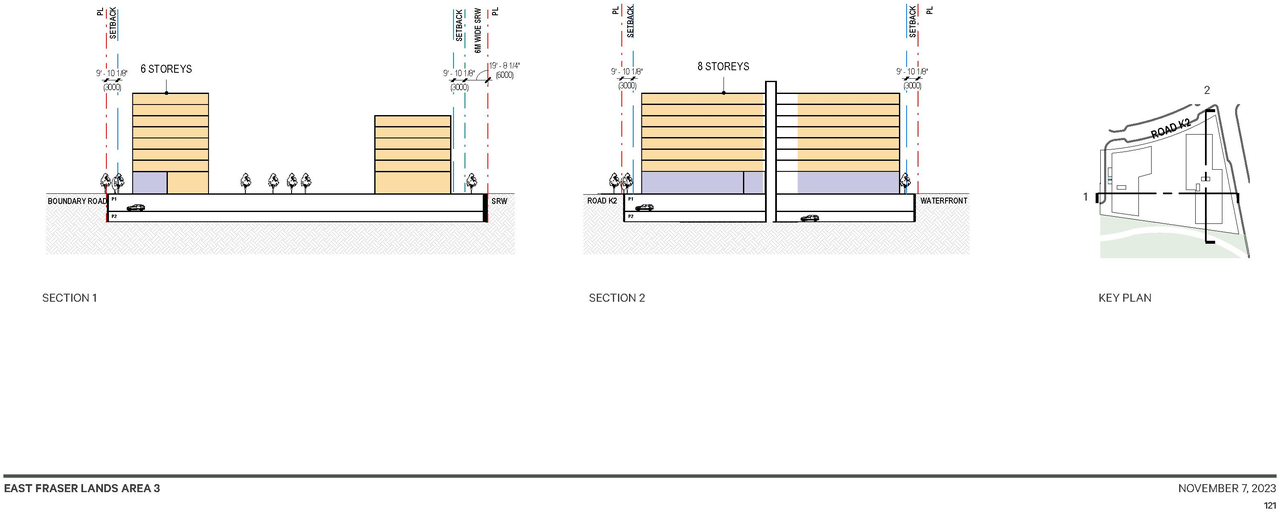
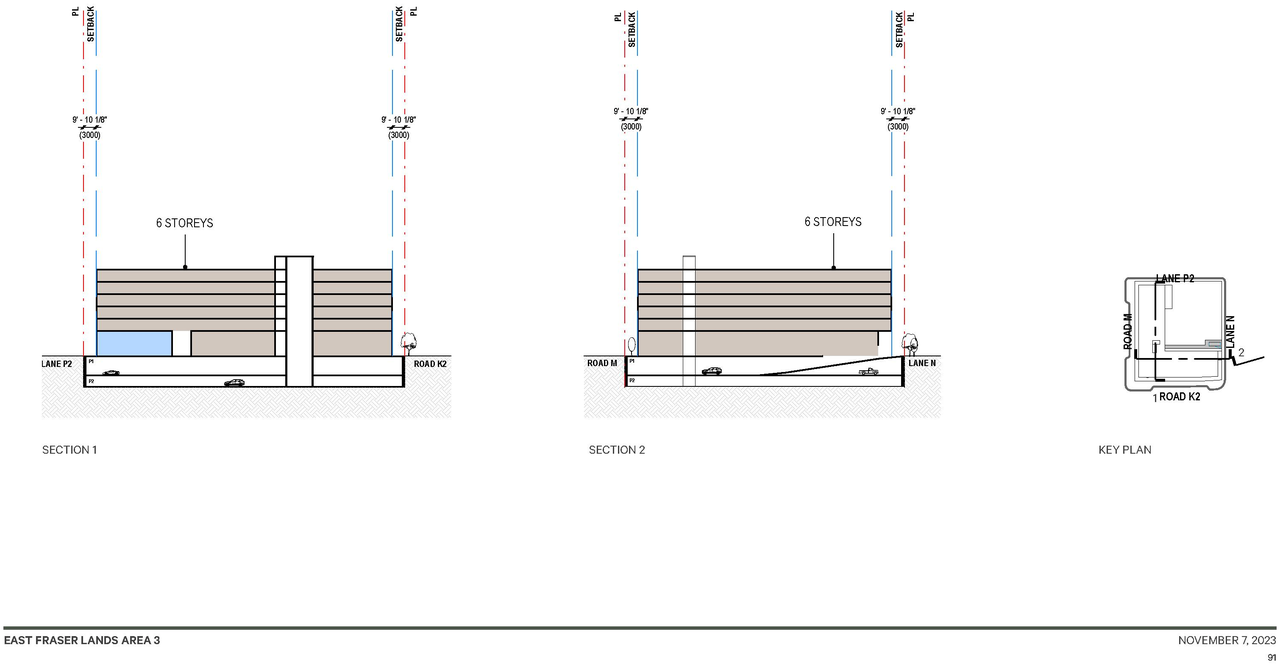
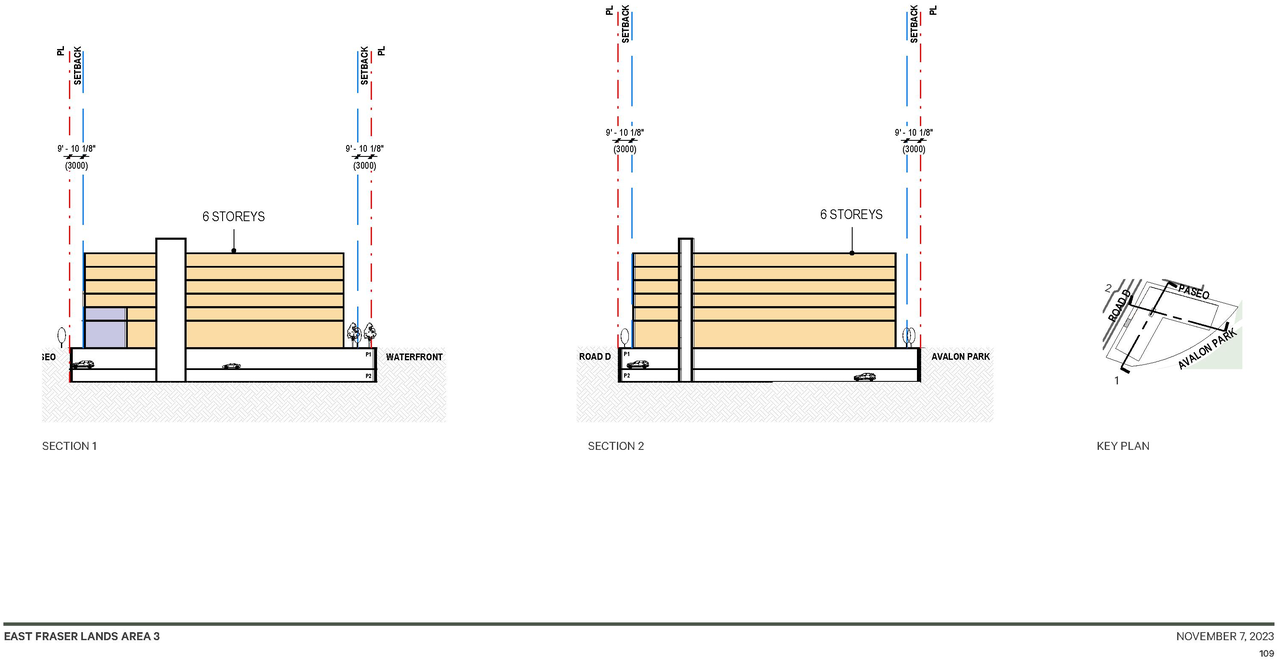
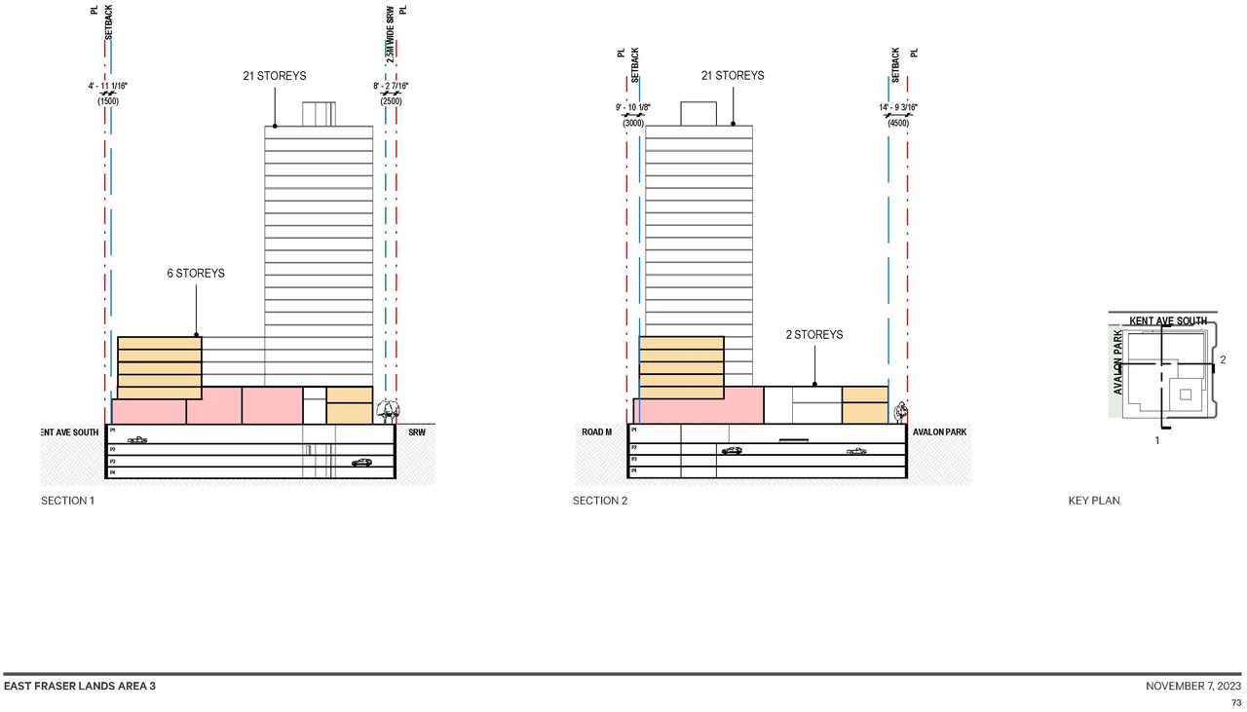
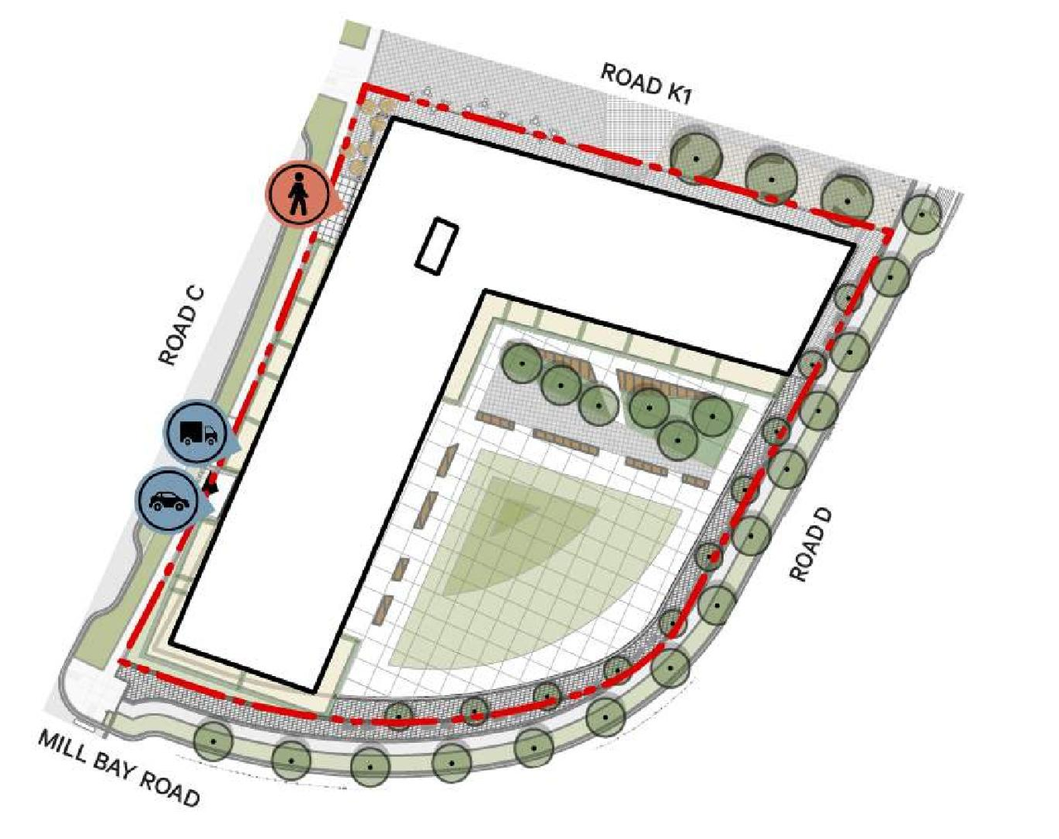
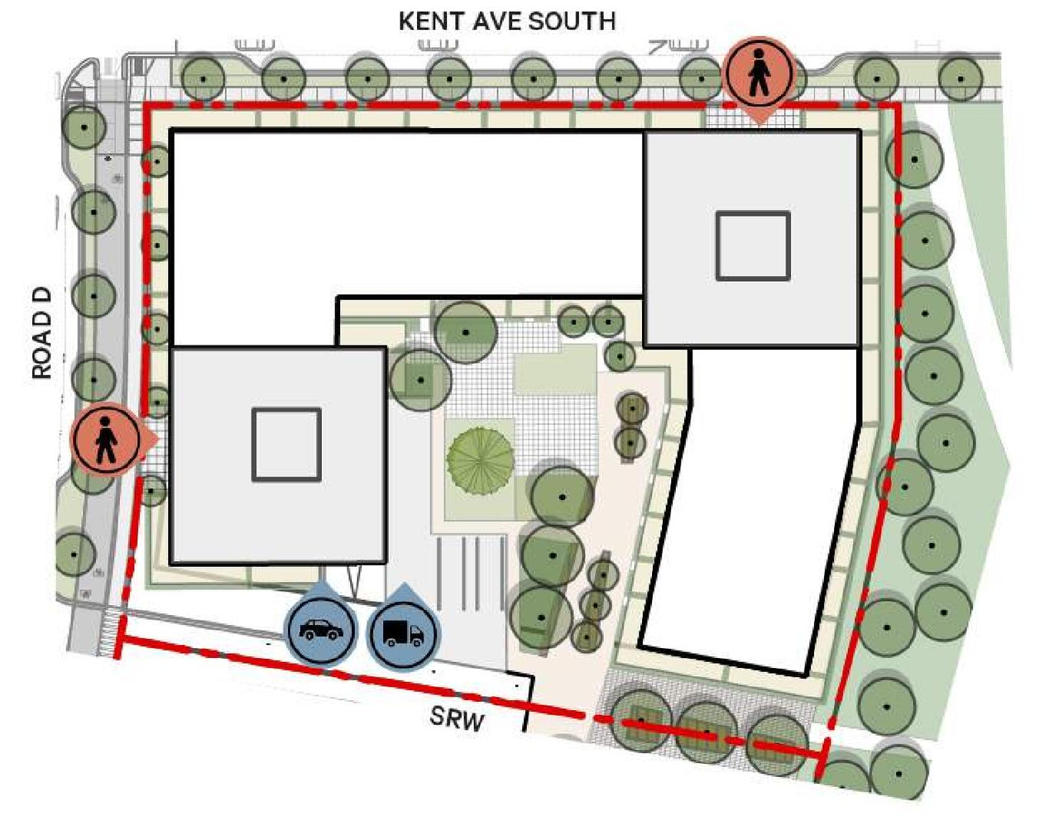
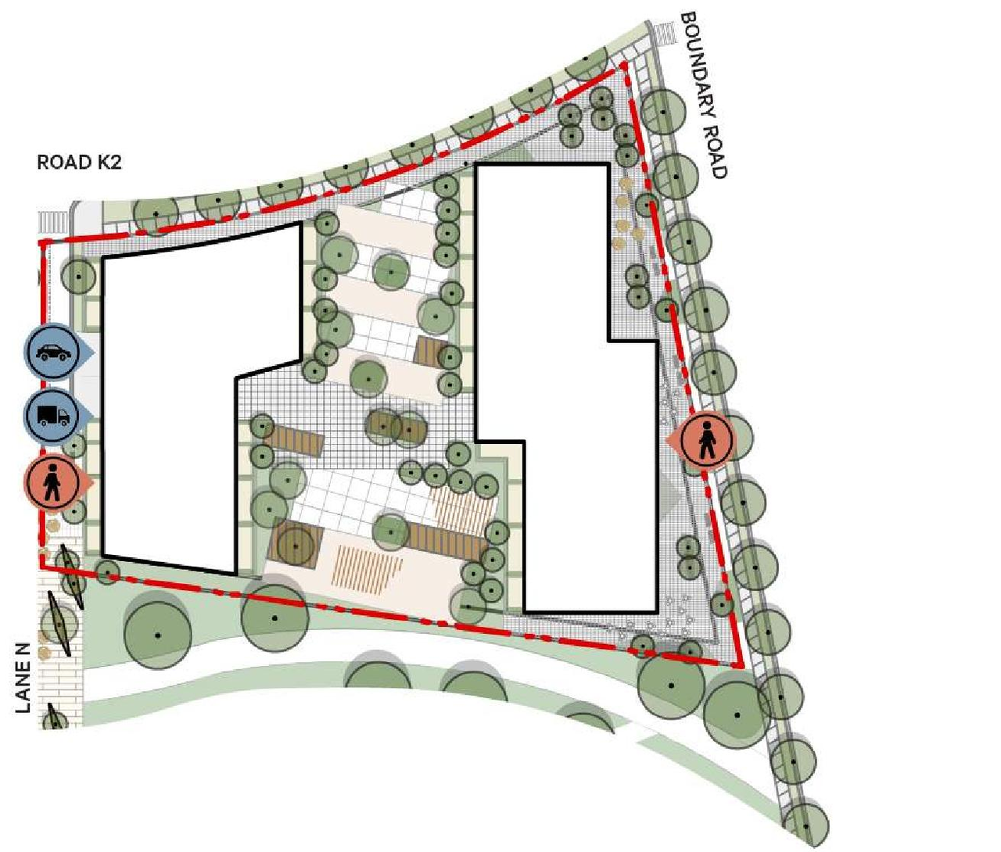
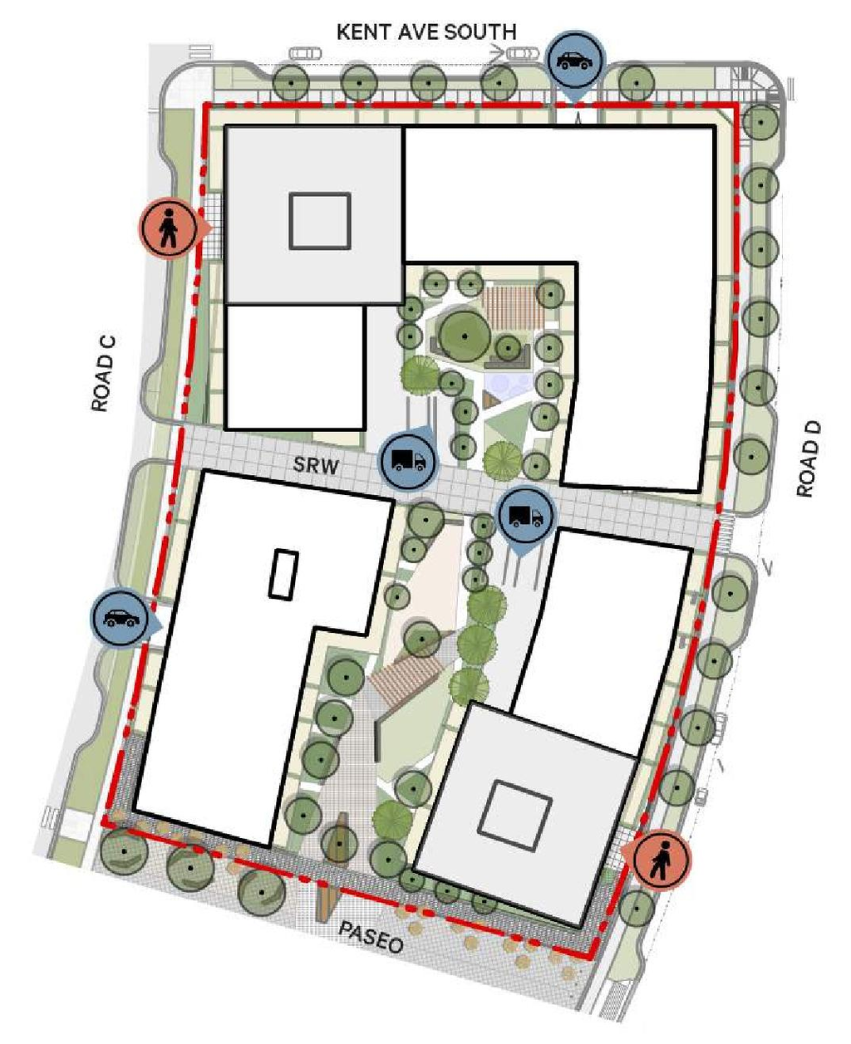



Additional Information#
| Date Initiated | 2023-12-19 |
| Community | Killarney |
| All Addresses | 3552 East Kent Ave. S. 3650 East Kent Ave. S. 3680 Marine Way 8655 Boundary Rd. |
Documents#
| Type | Document |
|---|---|
| City boards | |
| Applicant boards | |
| Application booklet - Sections 1-5 | |
| Application booklet - Section 6 | |
| Application booklet - Sections 7-9 |