3479 Cambie St.#
Last updated: 2023-11-15 · ID: DP-2023-00851
Summary#
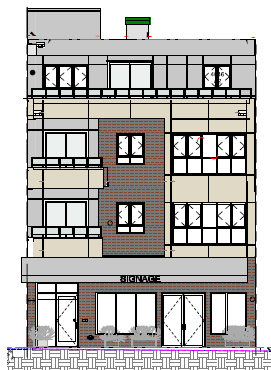
The proposal involves a Minor Amendment for Matthew Cheng Architect Inc. to alter a four-storey, mixed commercial and residential building, which will feature retail on the ground floor, office on the second floor, and dwelling units on the second through fourth floors. The development includes one level of underground parking with vehicular access from Tupper Street, maintaining a total Floor Space Ratio of 2.1, or approximately 9,710 sq. ft.
Source:
City-provided description
Status
Approved
Approved
Property Type
Residential
Commercial
Addition / Renovation
Change of Use
Residential
Commercial
Addition / Renovation
Change of Use
Building Scale (Max.)
Derived from project description and planning application details. Values may be approximate.
Mid-rise · 4 storeys
Location#
Select a marker to view the address.
Project Updates#
Status Updated
- Status: Development permit issued
Status Updated
- Status: Accepting public comments
Added description, height and 1 image
- Status: Approved
- The proposal involves a Minor Amendment for Matthew Cheng Architect Inc. to alter a four-storey, mixed commercial and residential building,…
- Height: 4 storeys
Site Plans, Elevations and Floor Plans#
Additional Information#
| Date Initiated | 2023-11-15 |
| Community | South Cambie |