2901 E Hastings St
Summary#
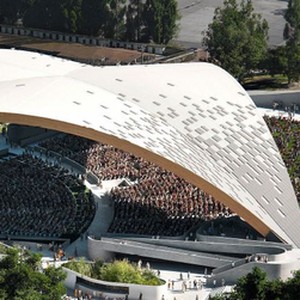
The proposal by Revery Architecture is for a new arena, or Amphitheatre, featuring a building height of 29.5 m and a gross floor area of 11,795 m². This structure is designed to accommodate 10,000 seats and is subject to the existing CD-1 zoning, requiring a decision from the Director of Planning.
Source:
City-provided description
Status
Approved
Building Scale (Max.)
Derived from project description and planning application details. Values may be approximate.
Mid-rise · 9 storeys (approx.) · 29.5 m
Renders#

Project Updates#
Status Updated
- Status: Development permit issued
Status Updated
- Status: Accepting public comments
Added description, height and 1 image
- Status: Approved
- The proposal by Revery Architecture is for a new arena, or Amphitheatre, featuring a building height of 29.5 m and a gross floor area of 11…
- Height: 9 storeys (approx.), 29.5 m
Additional Information#
| Date Initiated | 2023-11-07 |
| Community | Hastings-Sunrise |
Related Projects#
| Project | Last Updated | Date Initiated |
|---|---|---|
2901 East Hastings St.
52334 | 2026-01-28 | 2026-01-28 |
