Vancouver Development Projects

Thumbnail

1780 East Broadway

Last updated: 2023-11-24 · ID: 40814

Summary#

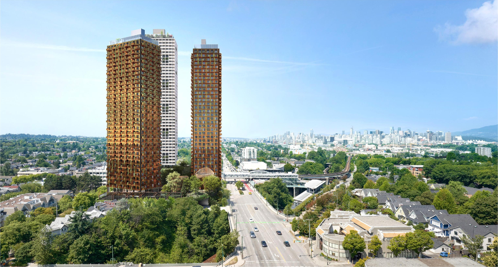
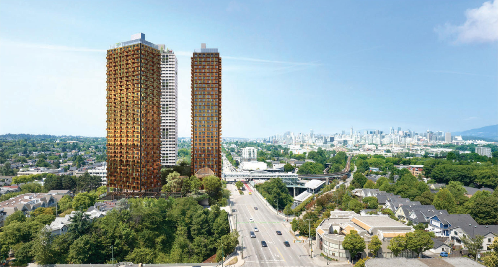
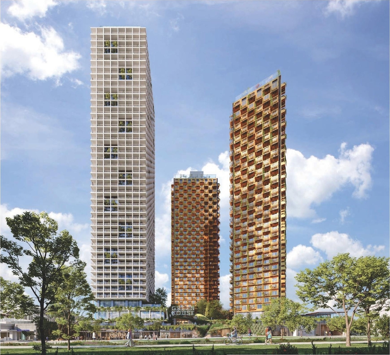
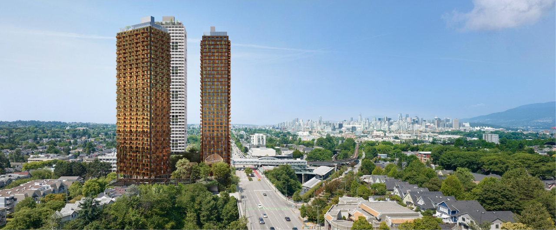
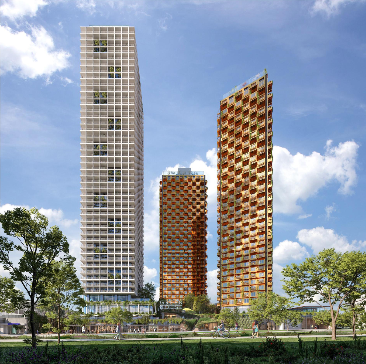
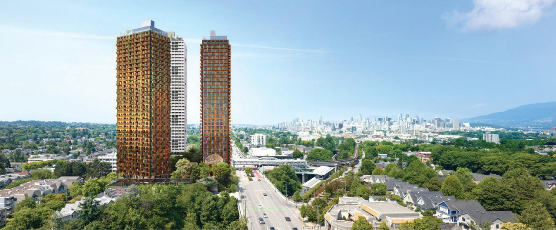
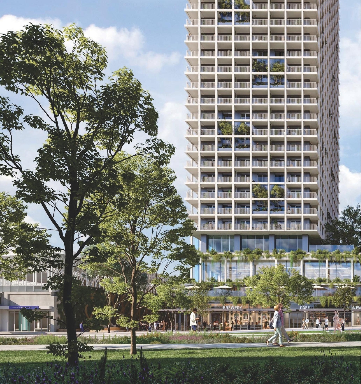
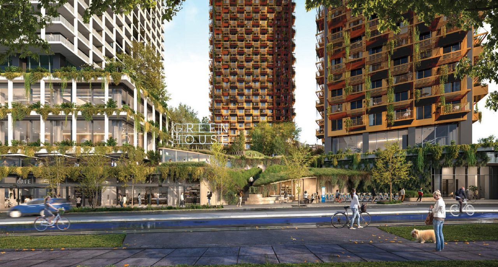
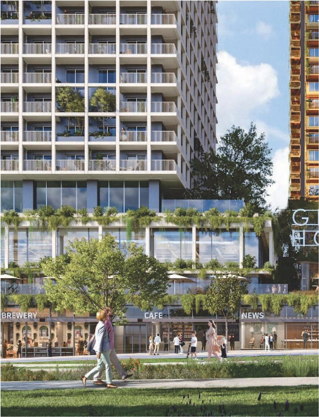
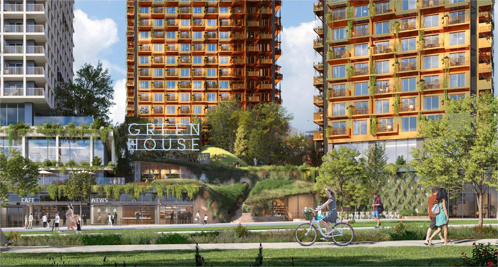
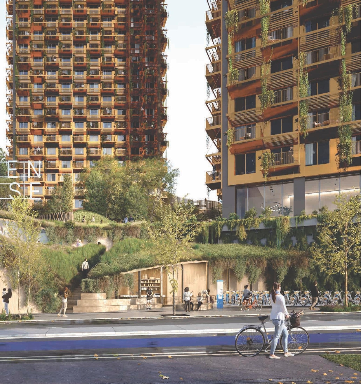
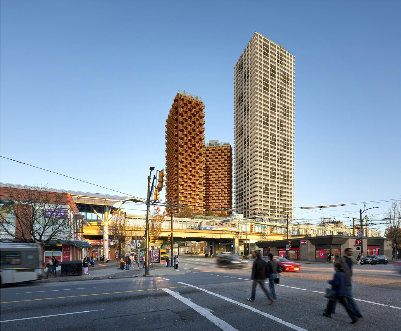
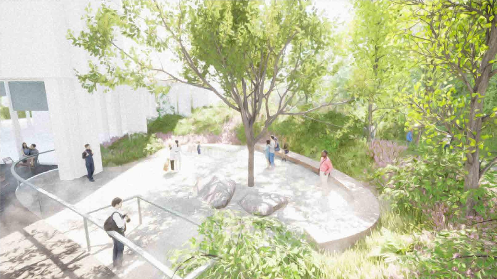
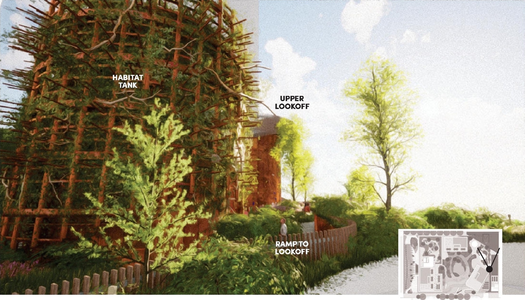
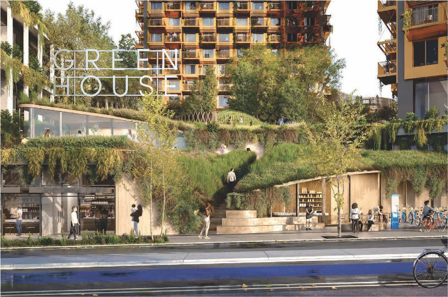
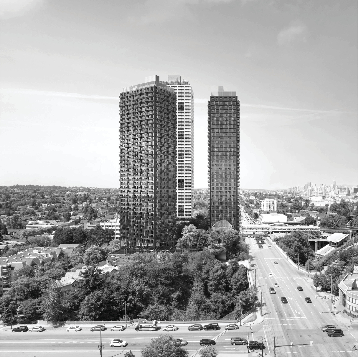
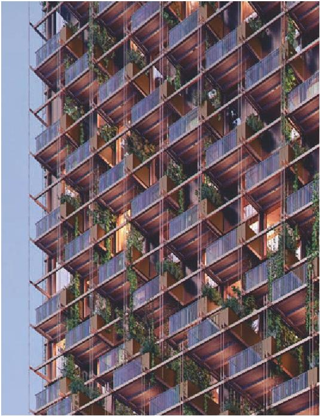
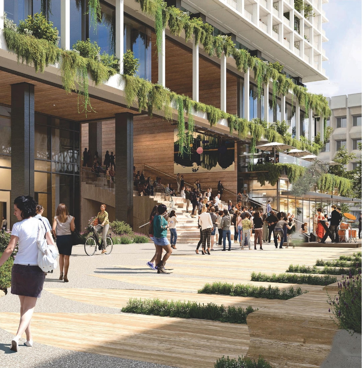
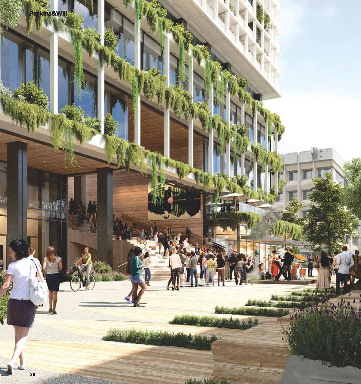
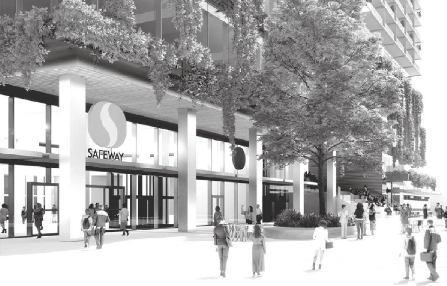
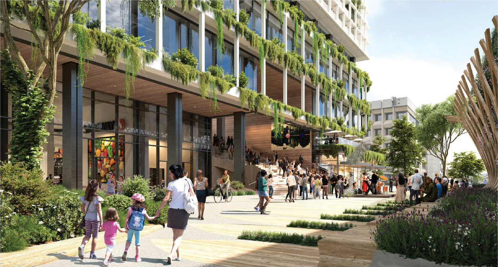
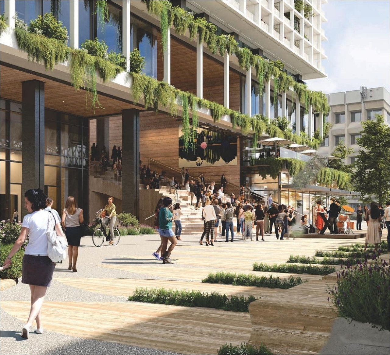
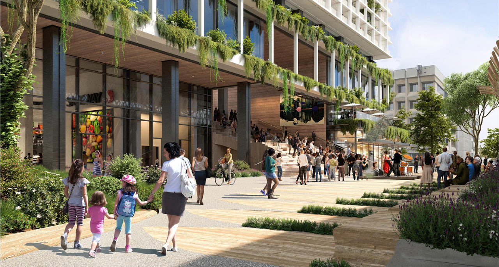
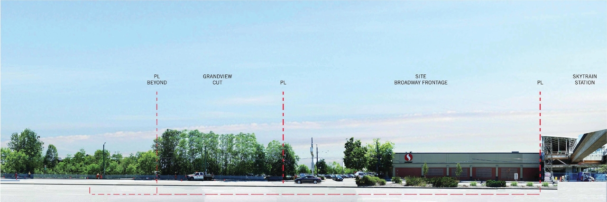
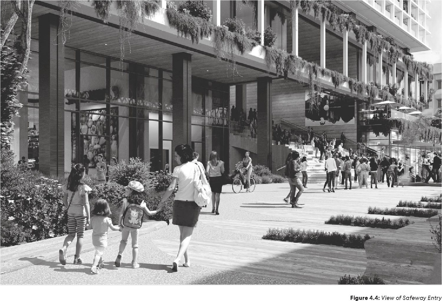
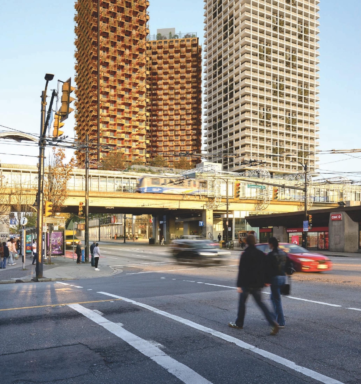
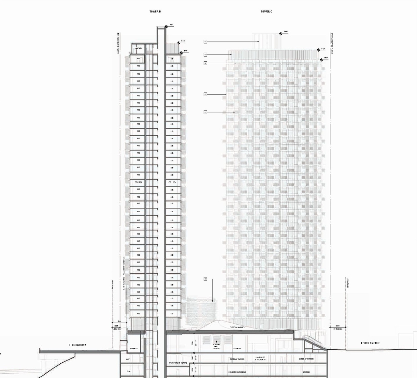
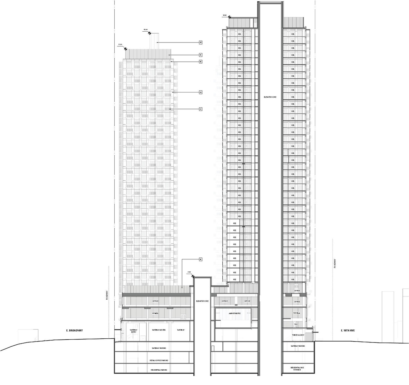
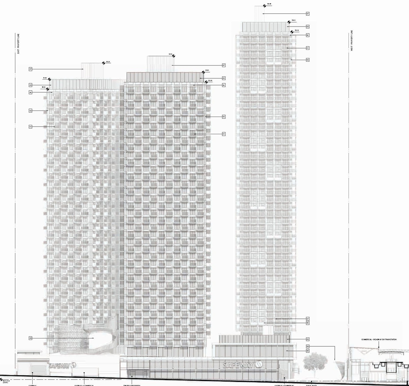
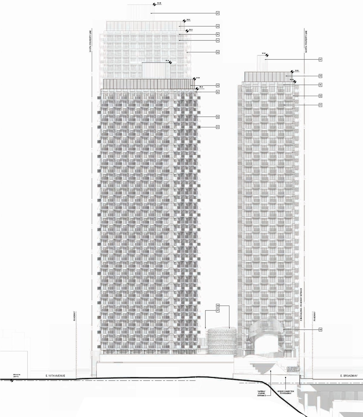
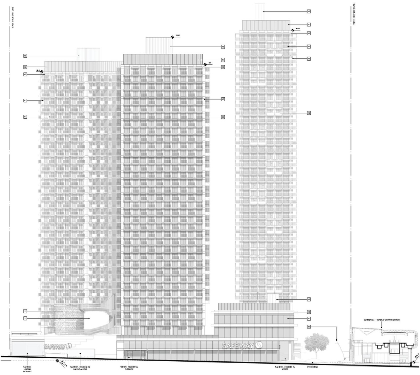
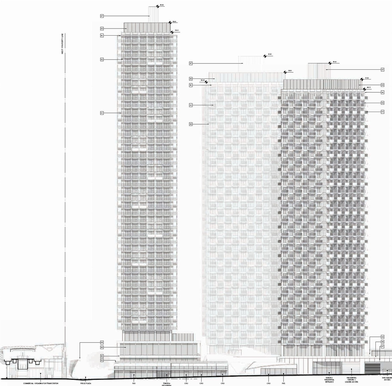
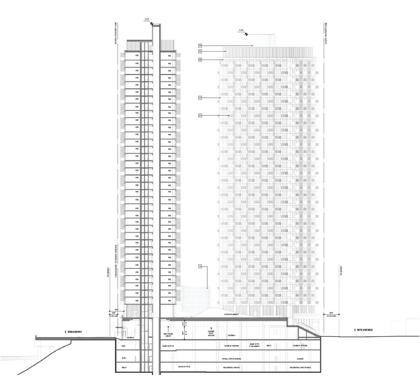
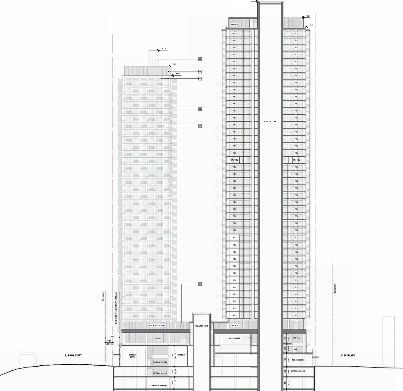
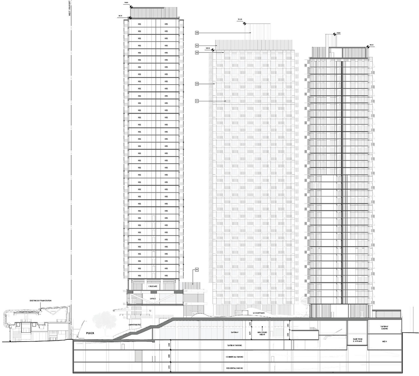
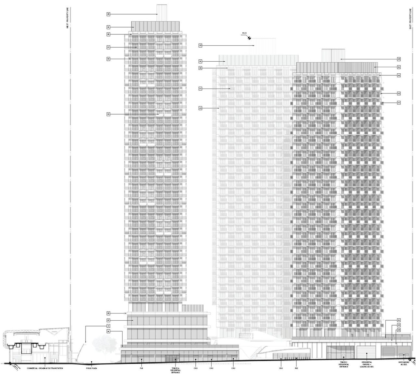
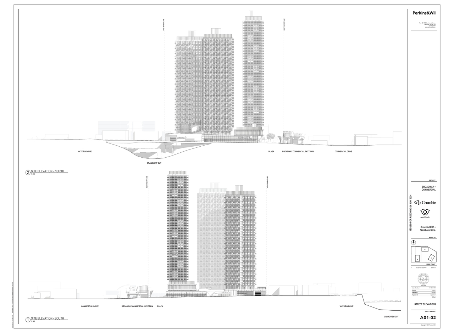
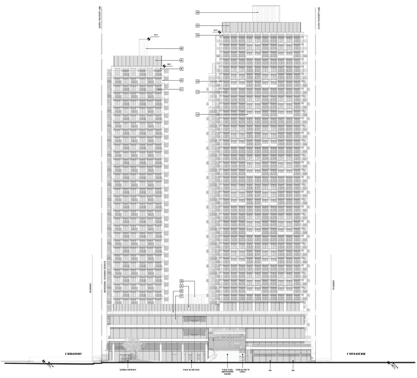
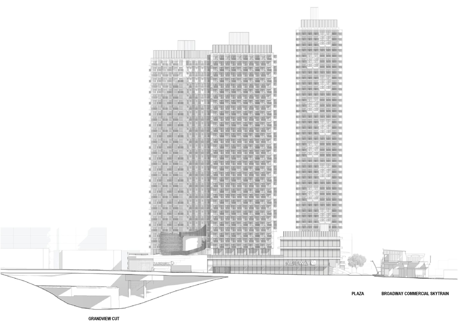
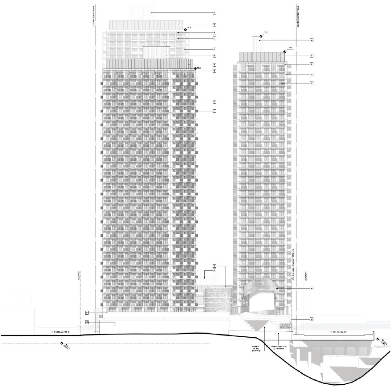
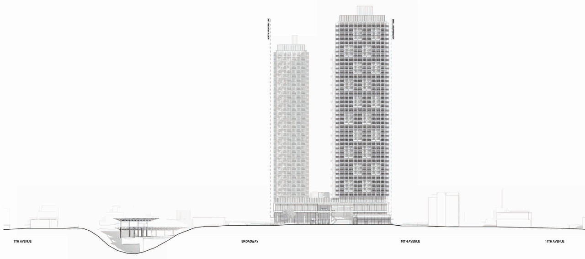
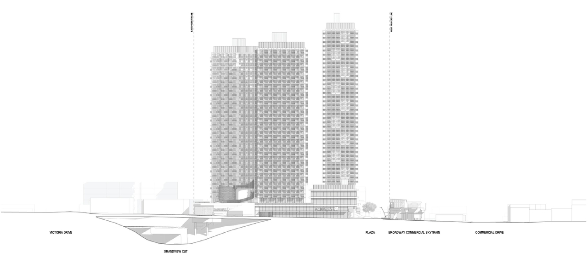
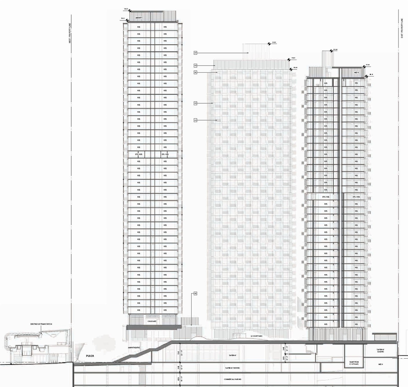
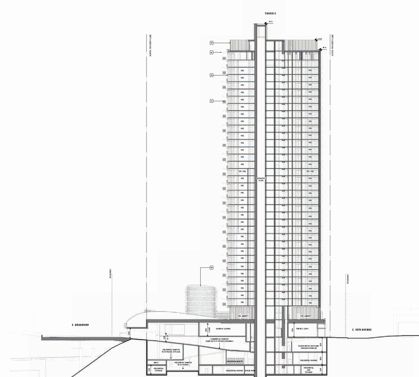
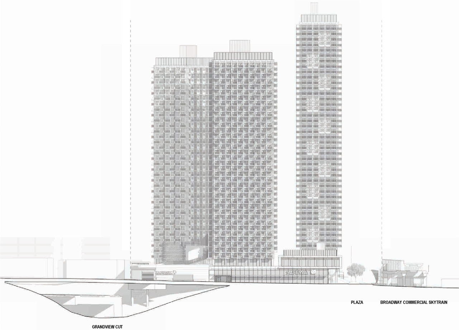
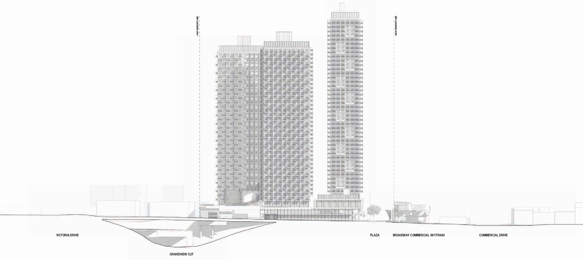
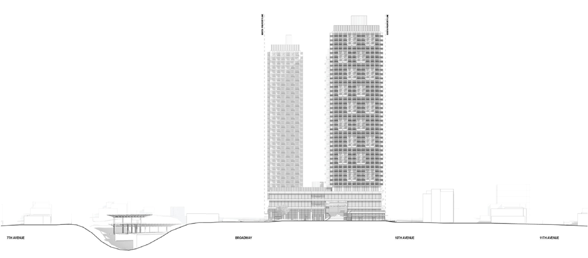
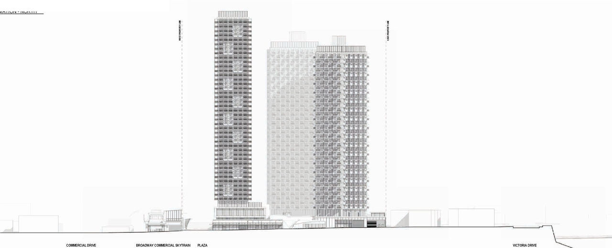
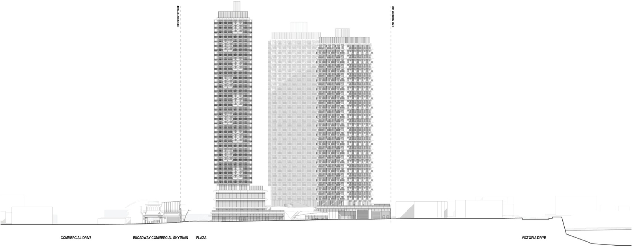
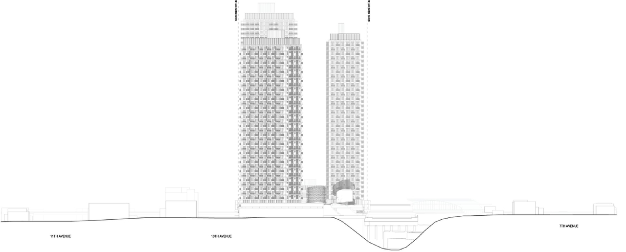
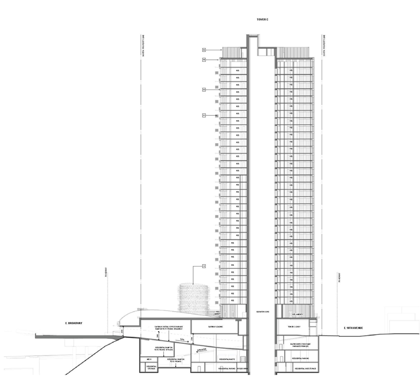
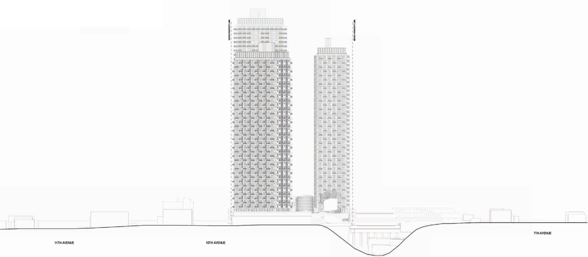
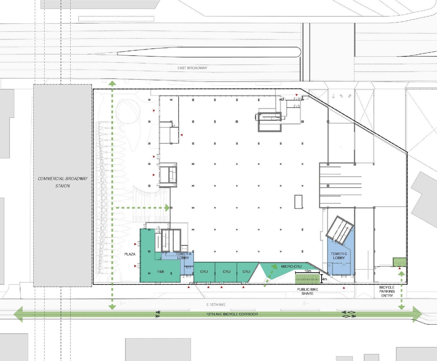
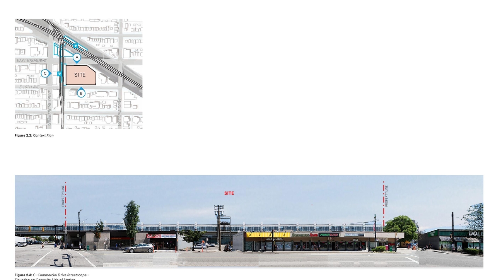
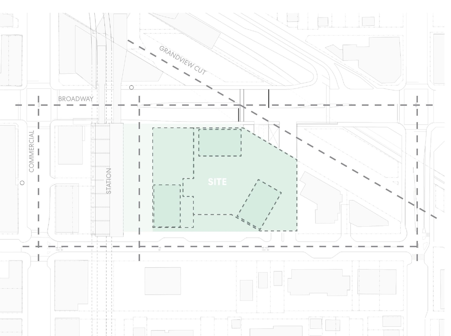
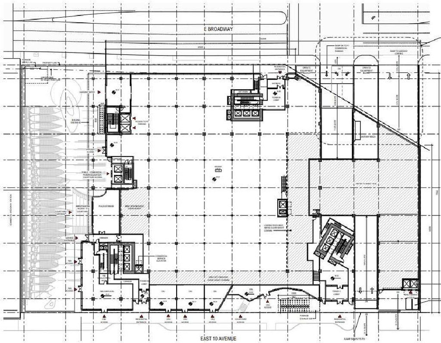
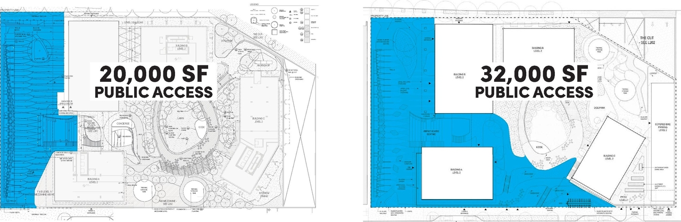
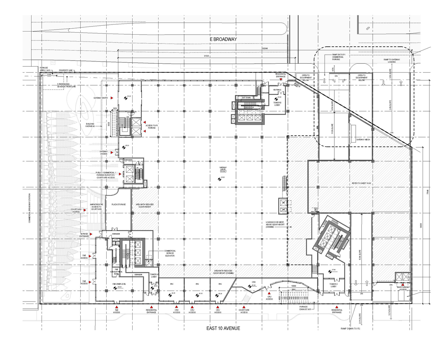
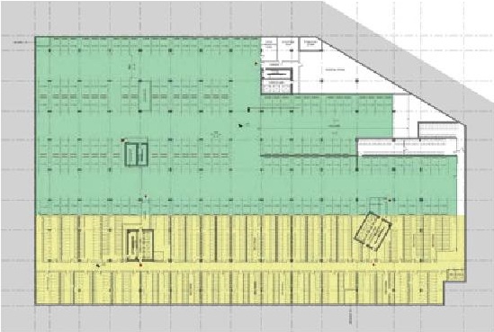
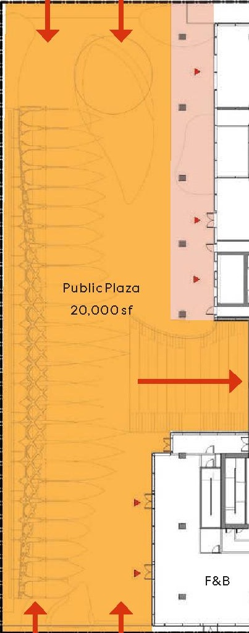
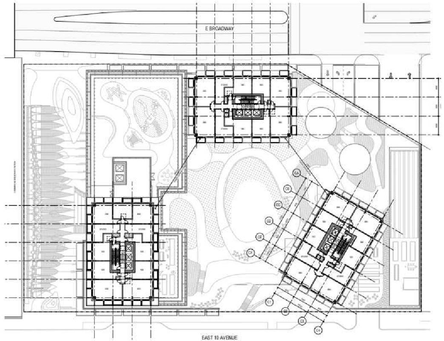
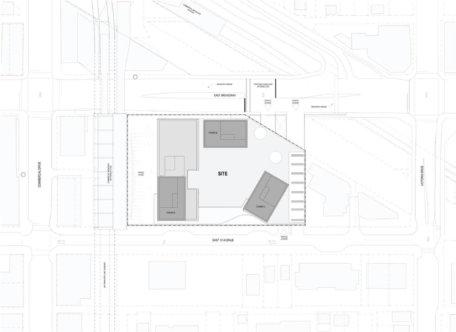
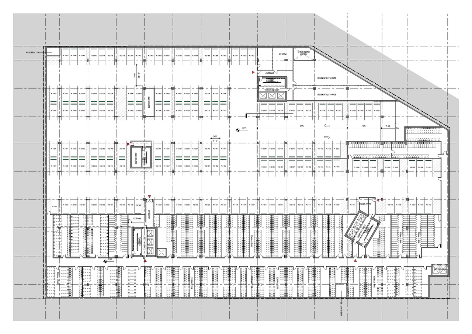
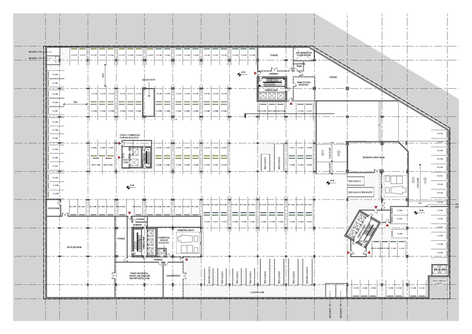
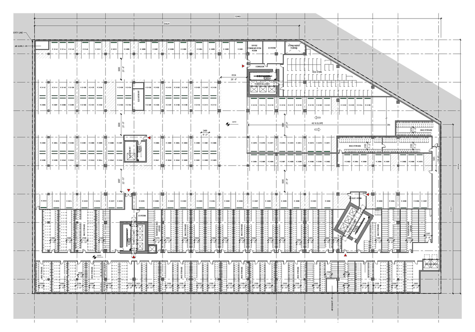
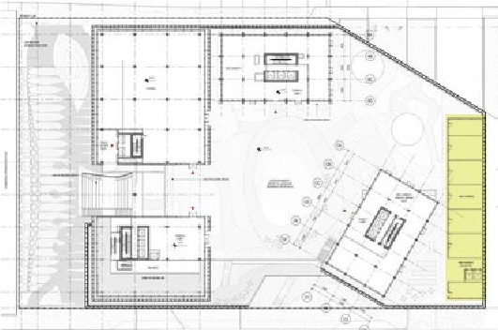
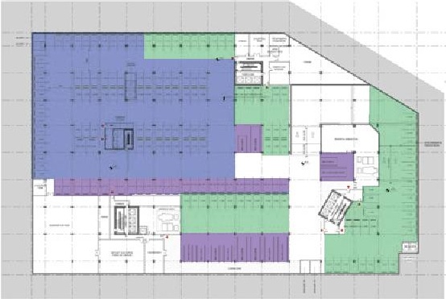
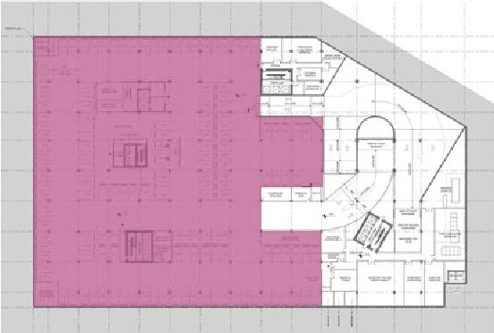
The proposal involves developing three purpose-built rental towers, with proposed building heights of 37, 38, and 44 storeys above a retail base, featuring 1,044 rental units including 10% below-market units. The site will incorporate grade-level commercial retail space, a dedicated turnkey childcare facility with 37 spaces for the City, a 20,000 sq. ft. public plaza, and a 12,000 sq. ft. publicly accessible outdoor space atop the retail base, supported by 438 vehicle and 2,011 bicycle parking spaces. This development is considered under the Grandview-Woodland Community Plan and requests consideration of height and density in excess of existing policy.

Source: City-provided description
Status
Approved
Property Type
Residential
Commercial
Education

Building Scale (Max.) Based on elevation drawings. Values may be approximate. See sources for exact figures.
Low-rise · 3 storeys

Renders#
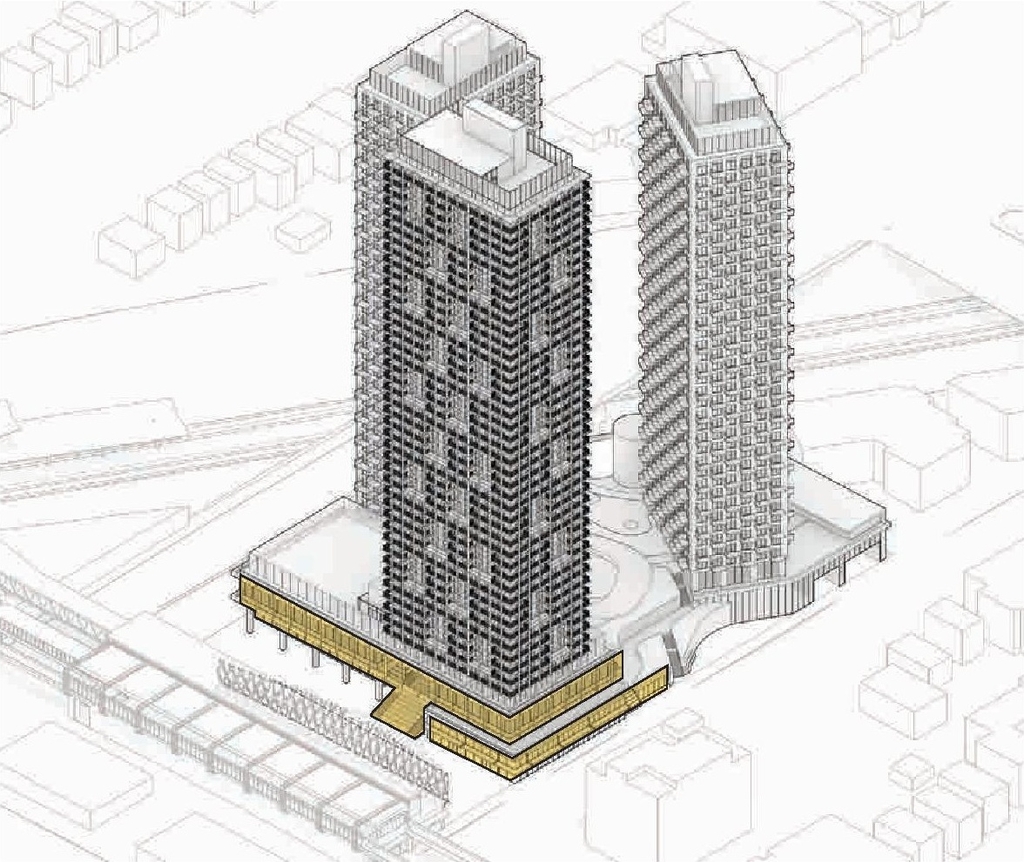
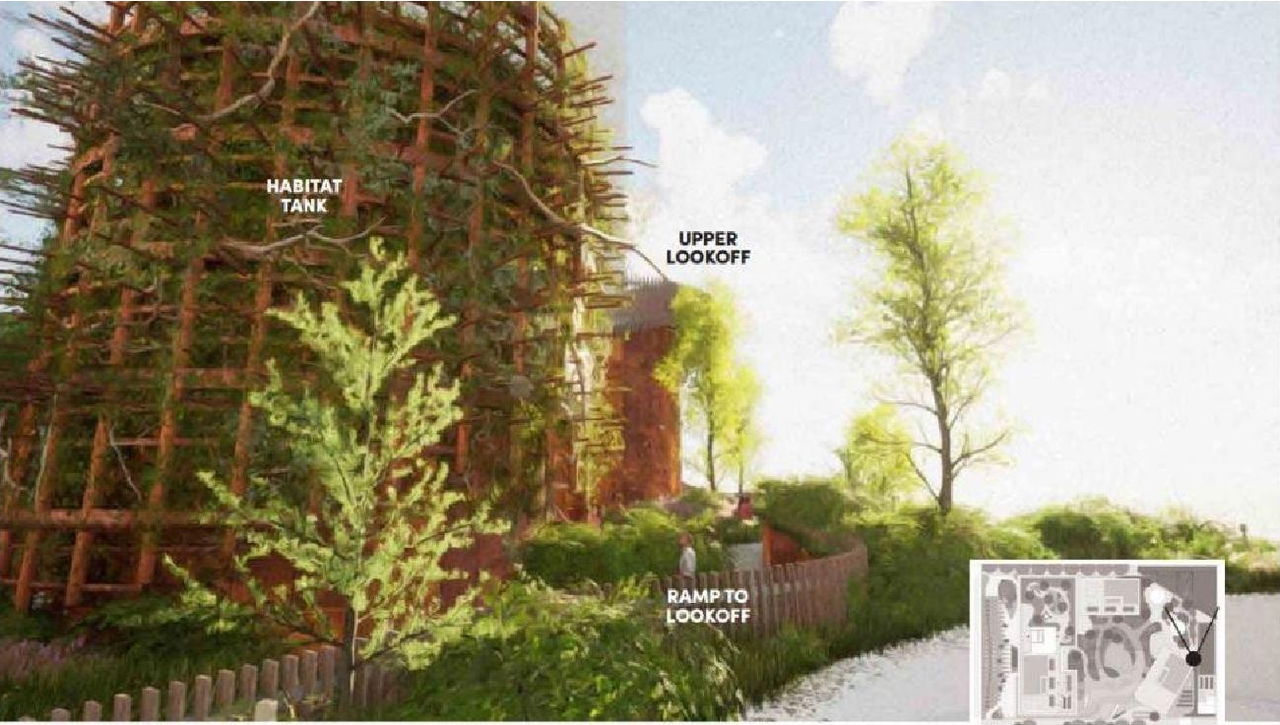
  • Rendering of building from page 65 of the file 'Application booklet'
  • Rendering of building from page 74 of the file 'Referral report'
  • Rendering of building from page 65 of the file 'Application booklet'
  • Rendering of building from page 96 of the file 'Application booklet'
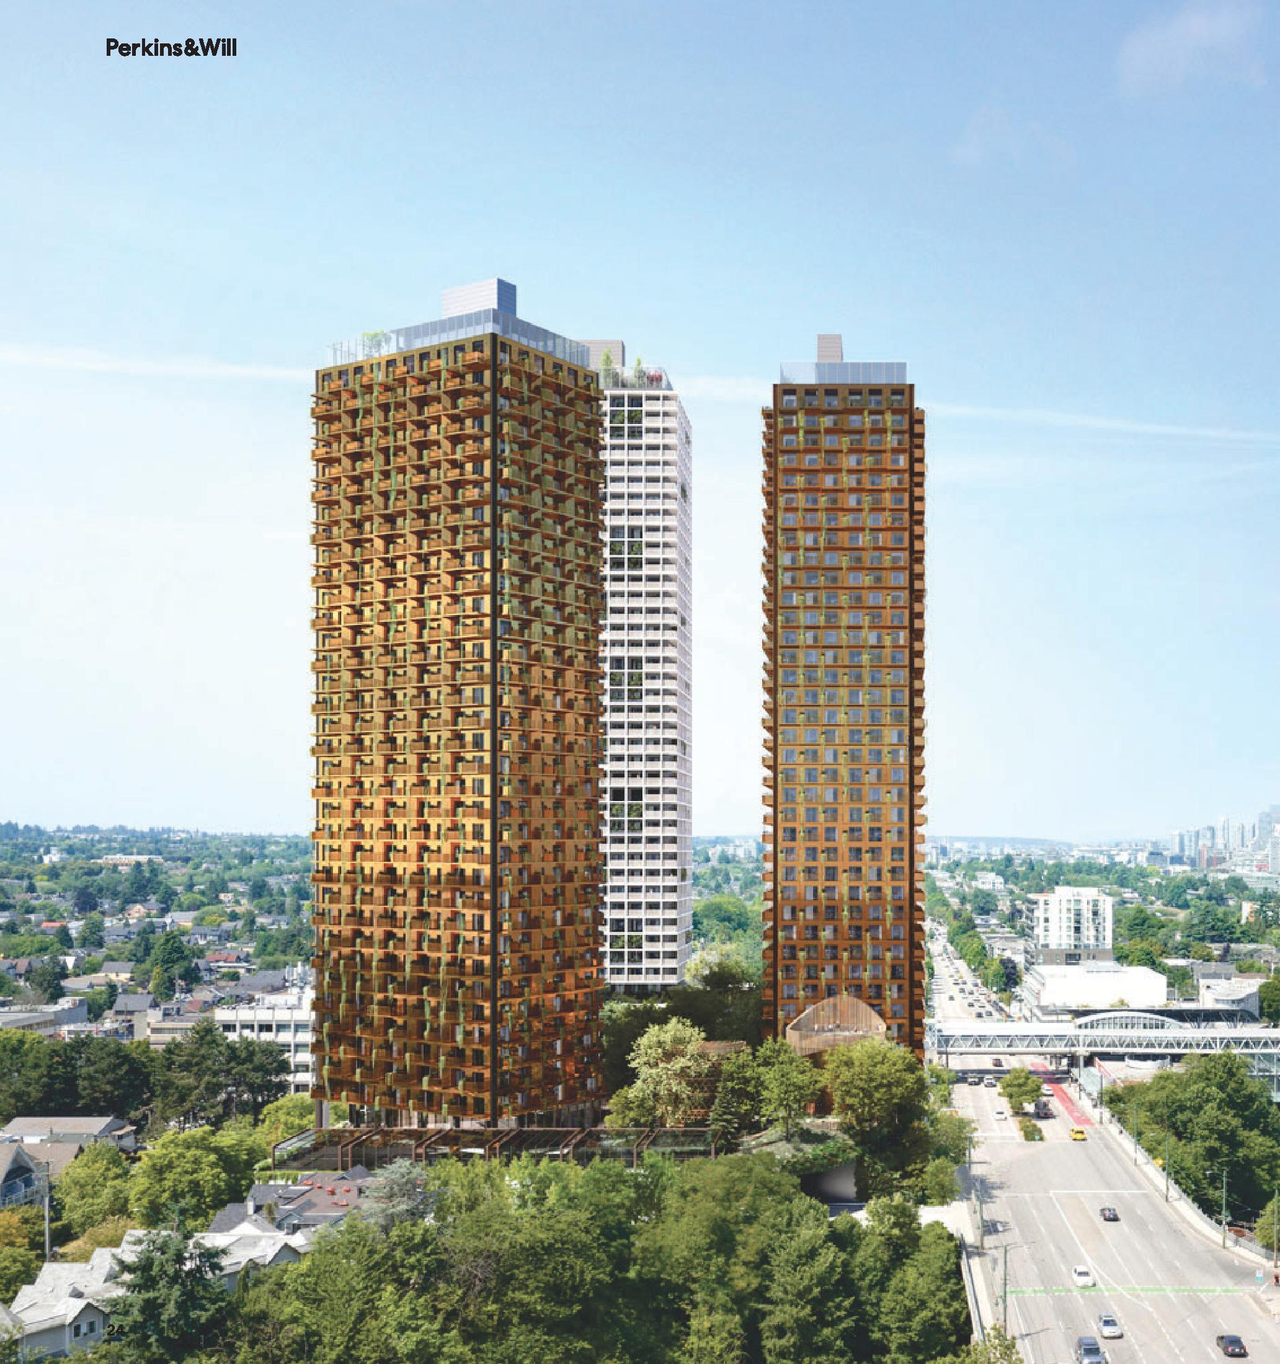
  • Rendering of building from page 24 of the file 'Application booklet'
  • Rendering of building from page 96 of the file 'Application booklet'
  • Rendering of building from page 56 of the file 'Application booklet'
  • Rendering of building from page 1 of the file 'Application booklet'
  • Rendering of building from page 94 of the file 'Application booklet'
  • Rendering of building from page 1 of the file 'Application booklet'
  • Rendering of building from page 4 of the file 'Application booklet'
  • Rendering of building from page 4 of the file 'Application booklet'
  • Rendering of building from page 97 of the file 'Application booklet'
  • Rendering of building from page 61 of the file 'Application booklet'
  • Rendering of building from page 97 of the file 'Application booklet'
  • Rendering of building from page 66 of the file 'Application booklet'
  • Rendering of building from page 95 of the file 'Application booklet'
  • Rendering of building from page 87 of the file 'Application booklet'
  • Rendering of building from page 74 of the file 'Referral report'
  • Rendering of building from page 86 of the file 'Application booklet'
  • Rendering of building from page 59 of the file 'Application booklet'
  • Rendering of building from page 1 of the file 'Architectural drawings'
  • Rendering of building from page 63 of the file 'Application booklet'
  • Rendering of building from page 38 of the file 'Application booklet'
  • Rendering of building from page 38 of the file 'Application booklet'
  • Rendering of building from page 50 of the file 'Application booklet'
  • Rendering of building from page 98 of the file 'Application booklet'
  • Rendering of building from page 62 of the file 'Application booklet'
  • Rendering of building from page 98 of the file 'Application booklet'
  • Rendering of building from page 6 of the file 'Architectural drawings'
  • Rendering of building from page 11 of the file 'Referral report'
  • Rendering of building from page 50 of the file 'Application booklet'
  • Rendering of building from page 21 of the file 'Application booklet'
  • Rendering of building from page 6 of the file 'Architectural drawings'
  • Rendering of building from page 16 of the file 'Application booklet'
  • Rendering of building from page 65 of the file 'Application booklet'
  • Rendering of building from page 74 of the file 'Referral report'
  • Rendering of building from page 65 of the file 'Application booklet'
  • Rendering of building from page 96 of the file 'Application booklet'
  • Rendering of building from page 24 of the file 'Application booklet'
  • Rendering of building from page 96 of the file 'Application booklet'
  • Rendering of building from page 56 of the file 'Application booklet'
  • Rendering of building from page 1 of the file 'Application booklet'
  • Rendering of building from page 94 of the file 'Application booklet'
  • Rendering of building from page 1 of the file 'Application booklet'
  • Rendering of building from page 4 of the file 'Application booklet'
  • Rendering of building from page 4 of the file 'Application booklet'
  • Rendering of building from page 97 of the file 'Application booklet'
  • Rendering of building from page 61 of the file 'Application booklet'
  • Rendering of building from page 97 of the file 'Application booklet'
  • Rendering of building from page 66 of the file 'Application booklet'
  • Rendering of building from page 95 of the file 'Application booklet'
  • Rendering of building from page 87 of the file 'Application booklet'
  • Rendering of building from page 74 of the file 'Referral report'
  • Rendering of building from page 86 of the file 'Application booklet'
  • Rendering of building from page 59 of the file 'Application booklet'
  • Rendering of building from page 1 of the file 'Architectural drawings'
  • Rendering of building from page 63 of the file 'Application booklet'
  • Rendering of building from page 38 of the file 'Application booklet'
  • Rendering of building from page 38 of the file 'Application booklet'
  • Rendering of building from page 50 of the file 'Application booklet'
  • Rendering of building from page 98 of the file 'Application booklet'
  • Rendering of building from page 62 of the file 'Application booklet'
  • Rendering of building from page 98 of the file 'Application booklet'
  • Rendering of building from page 6 of the file 'Architectural drawings'
  • Rendering of building from page 11 of the file 'Referral report'
  • Rendering of building from page 50 of the file 'Application booklet'
  • Rendering of building from page 21 of the file 'Application booklet'
  • Rendering of building from page 6 of the file 'Architectural drawings'
  • Rendering of building from page 16 of the file 'Application booklet'

Location#

Select a marker to view the address.

Project Updates#

2025-05-15 Status
Status Updated
  • Status: Public Hearing
2025-04-15 Status
Status Updated
  • Status: Referral to Public Hearing
2024-07-10 Status
Status Updated
  • Status: Urban design panel
2024-06-25 Status
Status Updated
  • Status: Information Session - Italian Cultural Centre, 3075 Slocan St (5:00pm to 8:00pm)
2024-06-19 Status
Status Updated
  • Status: Q&A period
2024-05-06 Status
Status Updated
  • Status: Revised application received
2023-11-24 Initial Update
Added description, height, 105 images and 14 documents
  • Status: Approved
  • The proposal involves developing three purpose-built rental towers, with proposed building heights of 37, 38, and 44 storeys above a retail…
  • Height: 3 storeys
  • 35 renders
  • 12 site plans
  • 38 elevations

Site Plans, Elevations and Floor Plans#
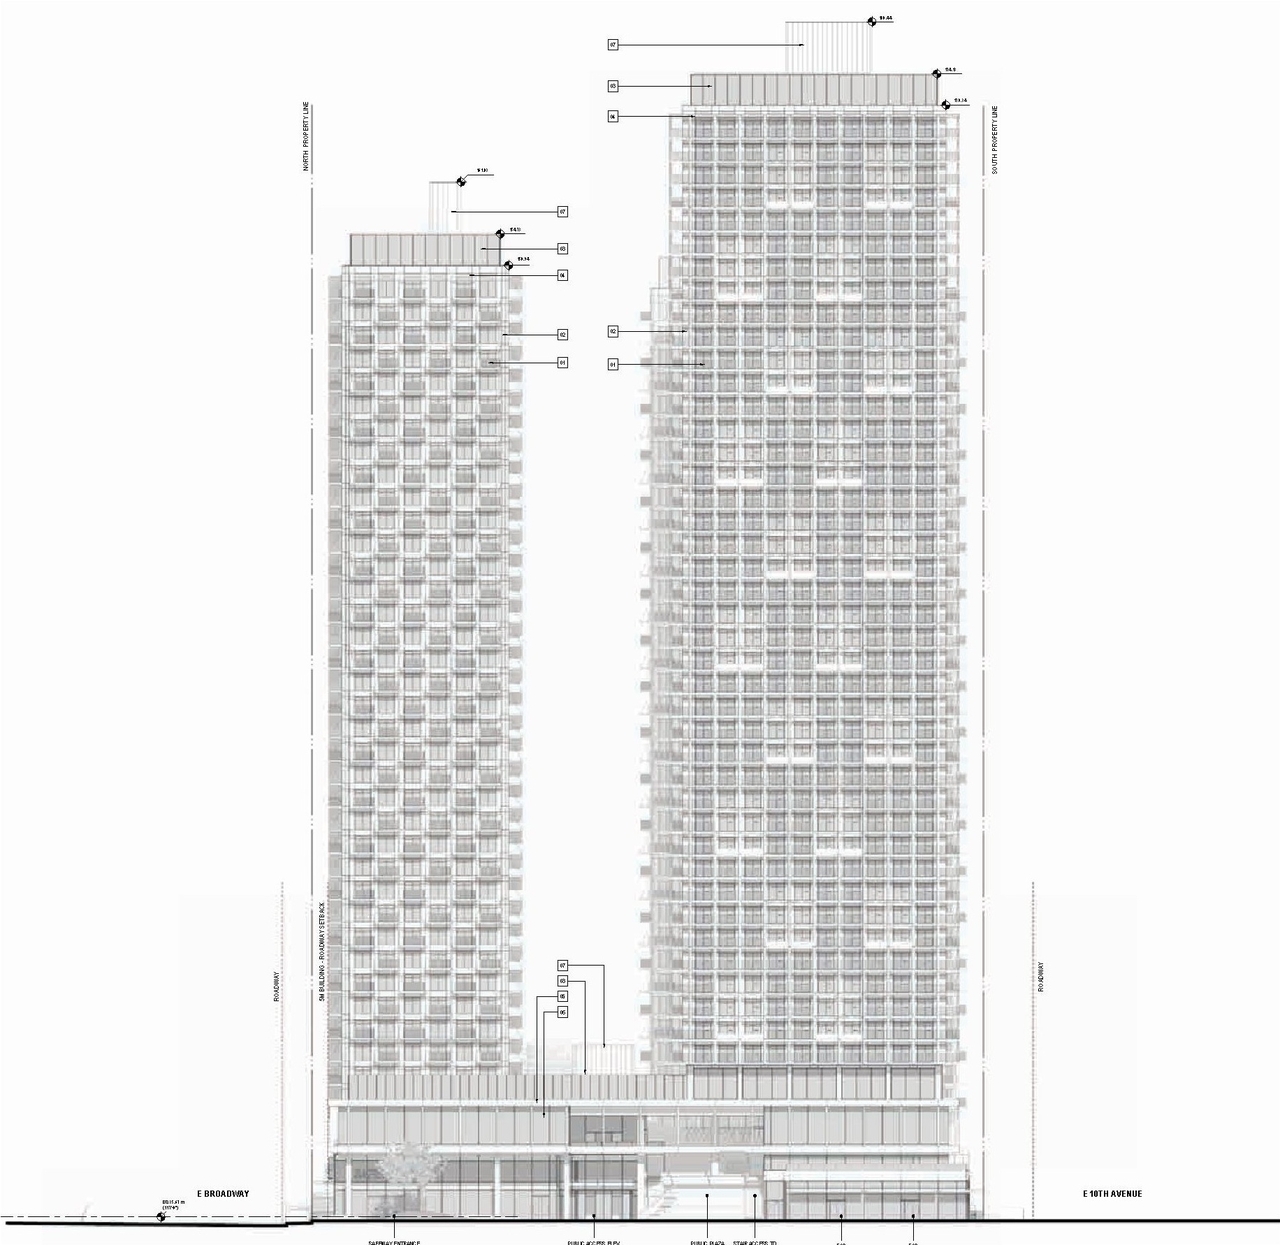
  • Image from page 120 of the file 'Application booklet'
  • Image from page 123 of the file 'Application booklet'
  • Image from page 123 of the file 'Application booklet'
  • Image from page 117 of the file 'Application booklet'
  • Image from page 118 of the file 'Application booklet'
  • Image from page 118 of the file 'Application booklet'
  • Image from page 119 of the file 'Application booklet'
  • Image from page 124 of the file 'Application booklet'
  • Image from page 122 of the file 'Application booklet'
  • Image from page 122 of the file 'Application booklet'
  • Image from page 120 of the file 'Application booklet'
  • Image from page 81 of the file 'Referral report'
  • Image from page 9 of the file 'Architectural drawings'
  • Image from page 121 of the file 'Application booklet'
  • Image from page 60 of the file 'Application booklet'
  • Image from page 81 of the file 'Referral report'
  • Image from page 119 of the file 'Application booklet'
  • Image from page 104 of the file 'Application booklet'
  • Image from page 83 of the file 'Referral report'
  • Image from page 102 of the file 'Application booklet'
  • Image from page 121 of the file 'Application booklet'
  • Image from page 124 of the file 'Application booklet'
  • Image from page 60 of the file 'Application booklet'
  • Image from page 102 of the file 'Application booklet'
  • Image from page 104 of the file 'Application booklet'
  • Image from page 82 of the file 'Referral report'
  • Image from page 103 of the file 'Application booklet'
  • Image from page 103 of the file 'Application booklet'
  • Image from page 105 of the file 'Application booklet'
  • Image from page 20 of the file 'Application booklet'
  • Image from page 125 of the file 'Application booklet'
  • Image from page 105 of the file 'Application booklet'
  • Image from page 4 of the file 'Architectural drawings'
  • Image from page 52 of the file 'Application booklet'
  • Image from page 20 of the file 'Application booklet'
  • Image from page 65 of the file 'Application booklet'
  • Image from page 73 of the file 'Application booklet'
  • Image from page 54 of the file 'Application booklet'
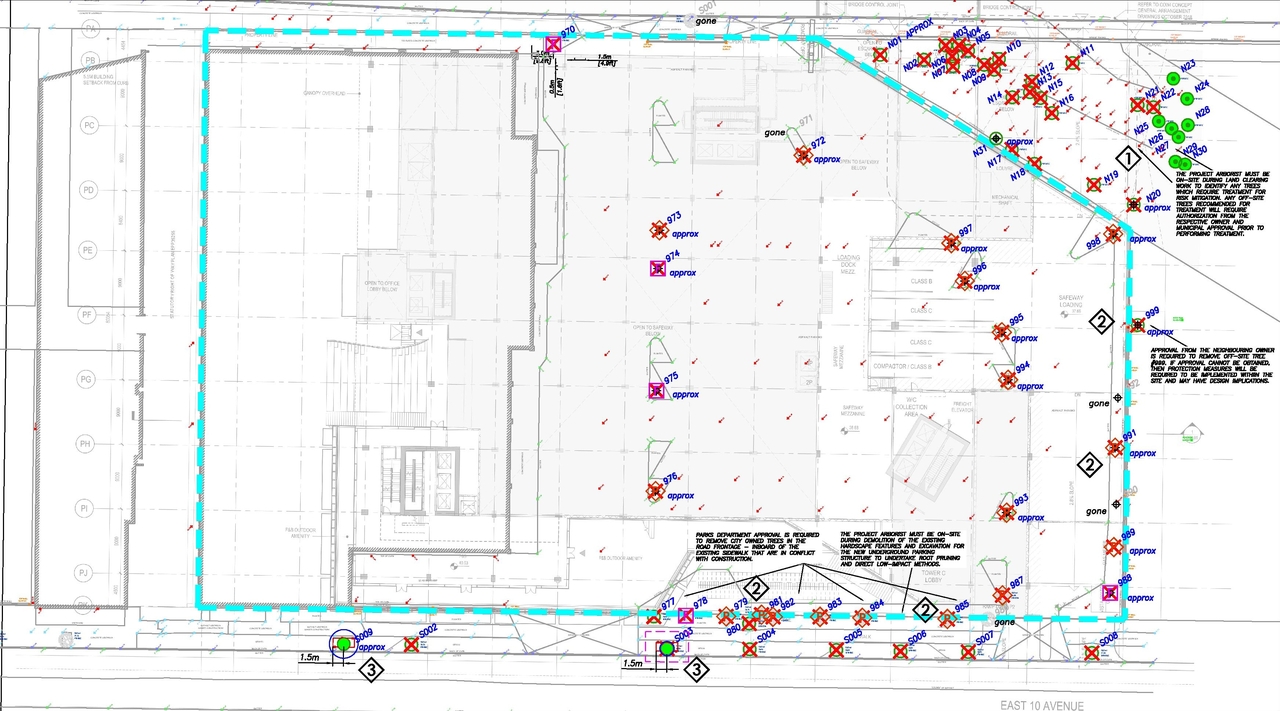
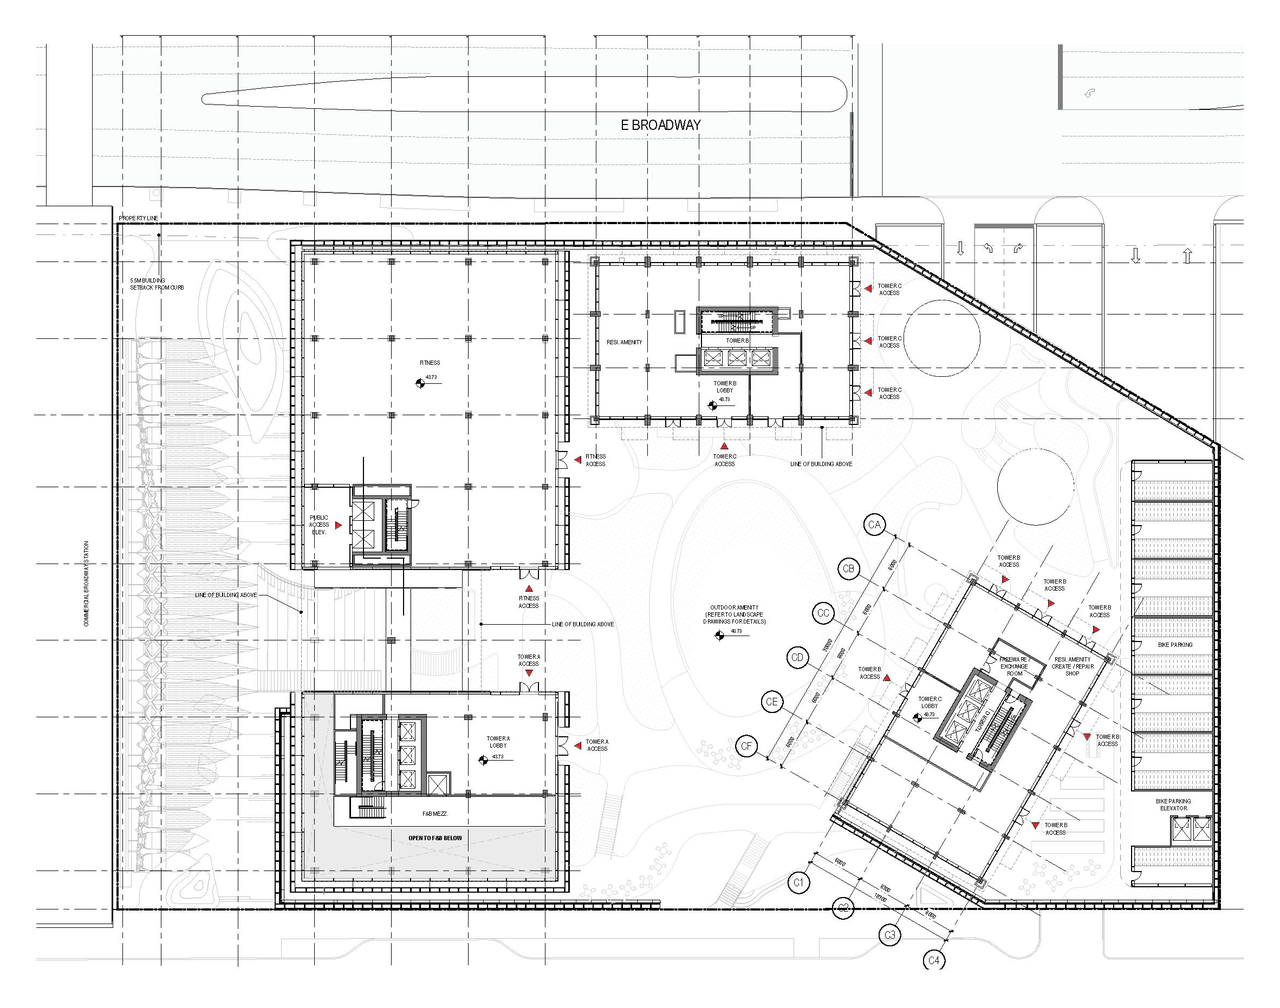
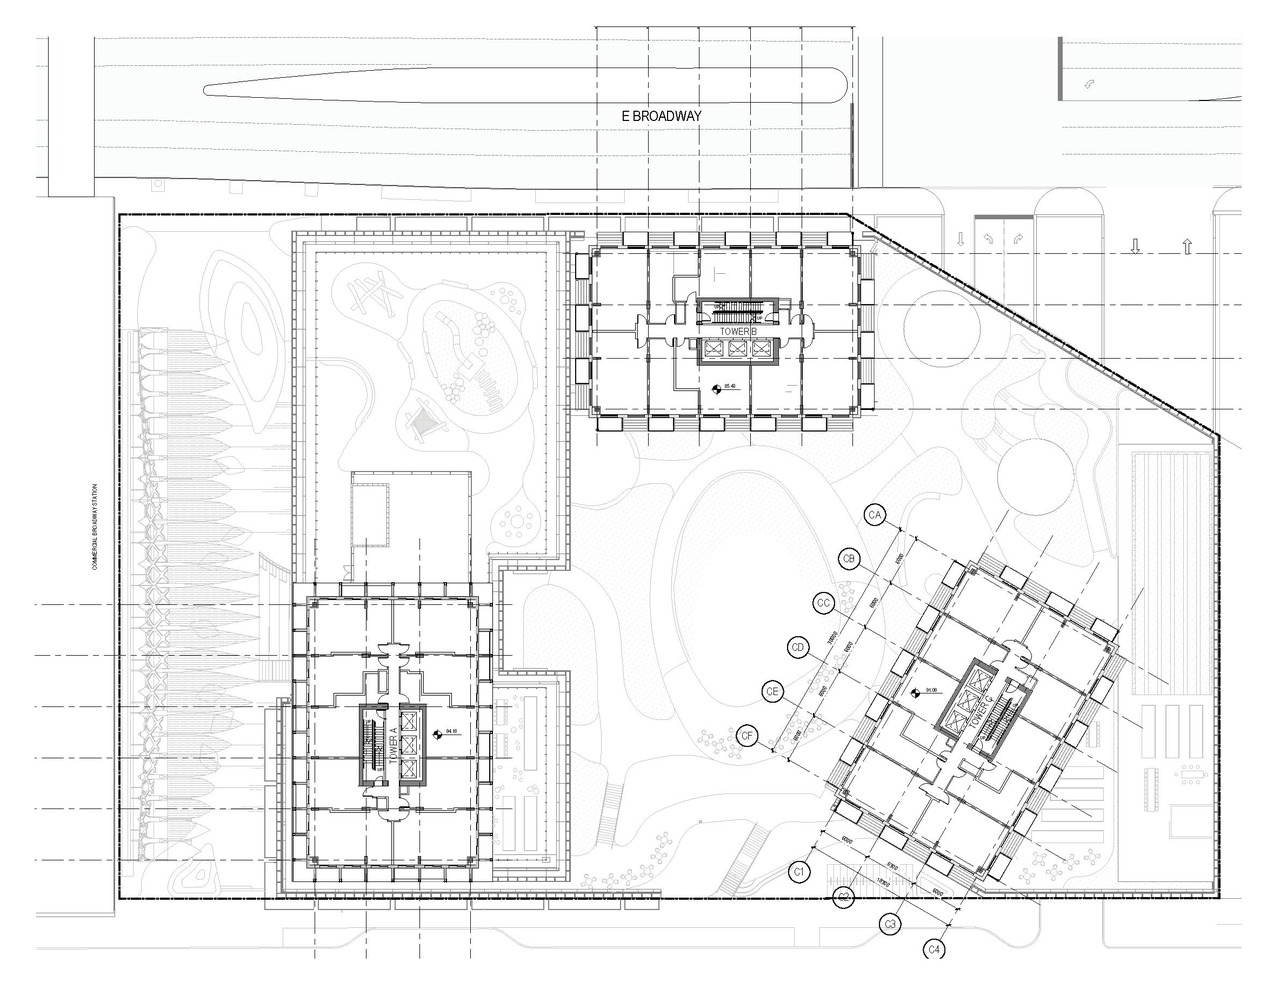
  • Construction site plan for project from page 29 of the file 'Arborist Report'
  • Construction site plan for project from page 23 of the file 'Application booklet'
  • Construction site plan for project from page 75 of the file 'Referral report'
  • Construction site plan for project from page 1 of the file 'Arborist Report'
  • Construction site plan for project from page 81 of the file 'Application booklet'
  • Construction site plan for project from page 109 of the file 'Application booklet'
  • Construction site plan for project from page 16 of the file 'Referral report'
  • Construction site plan for project from page 54 of the file 'Application booklet'
  • Construction site plan for project from page 48 of the file 'Application booklet'
  • Construction site plan for project from page 77 of the file 'Referral report'
  • Construction site plan for project from page 23 of the file 'Application booklet'
  • Construction site plan for project from page 4 of the file 'Referral report'
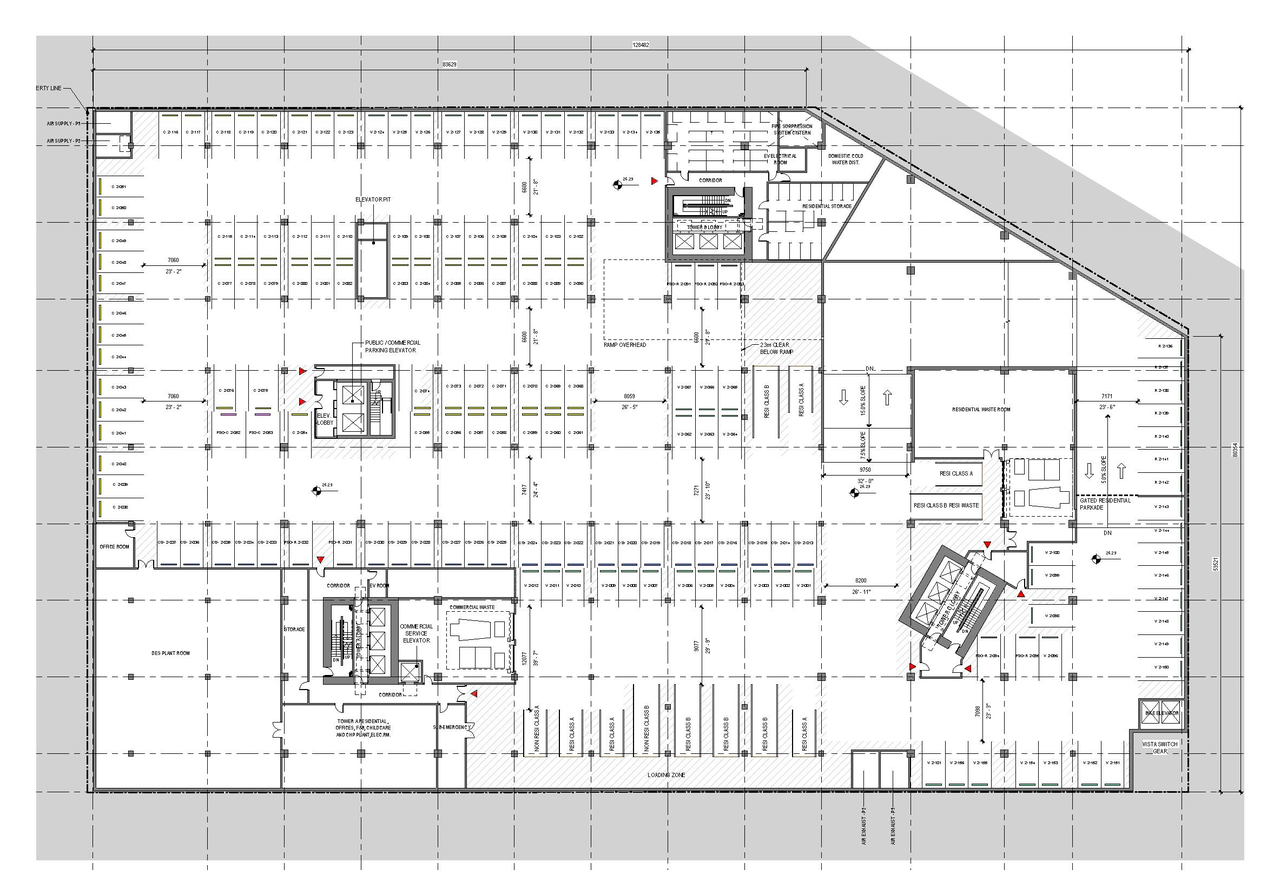
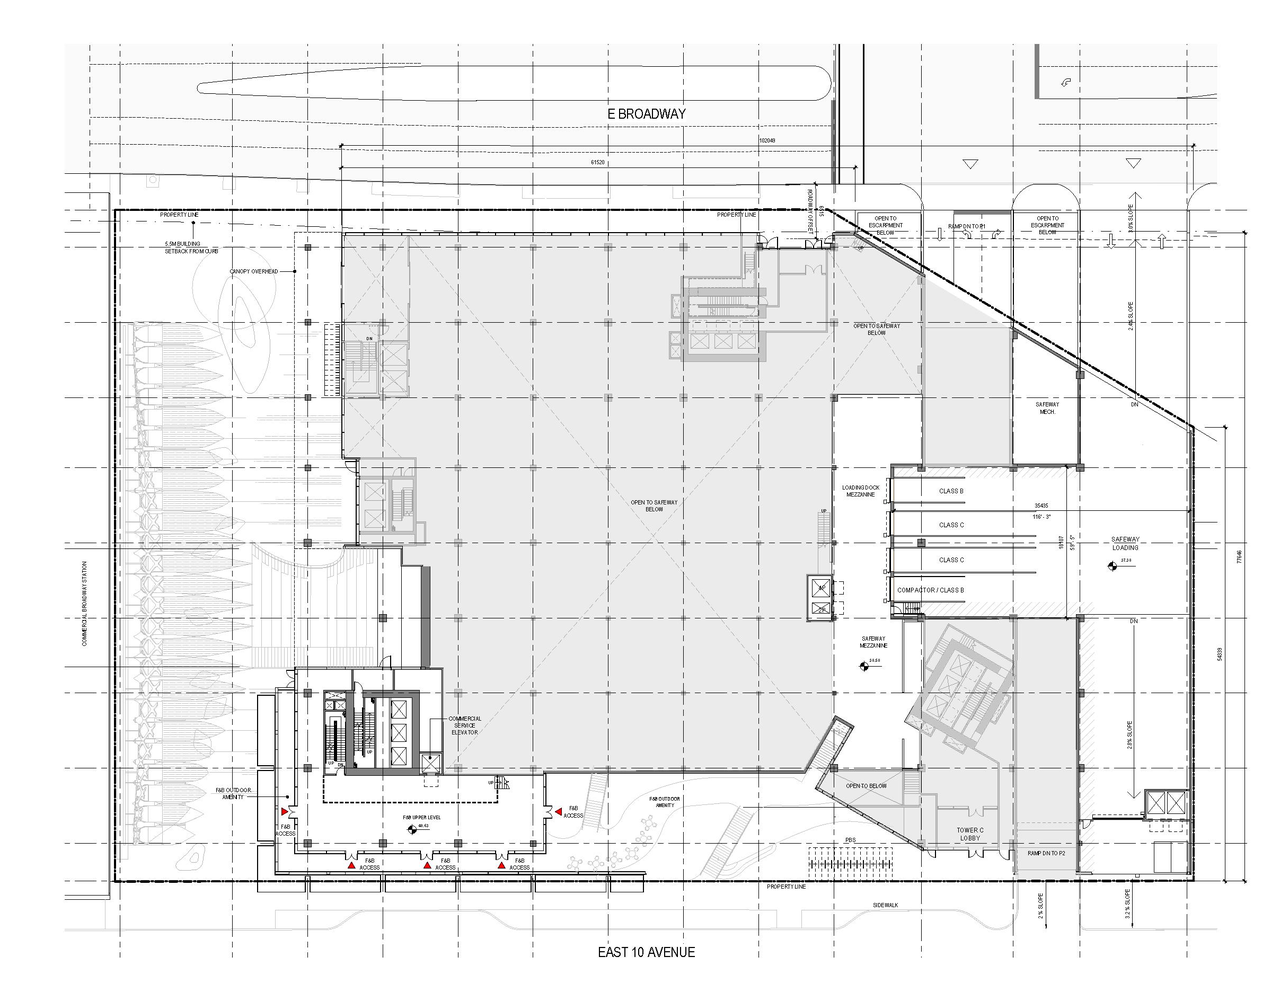
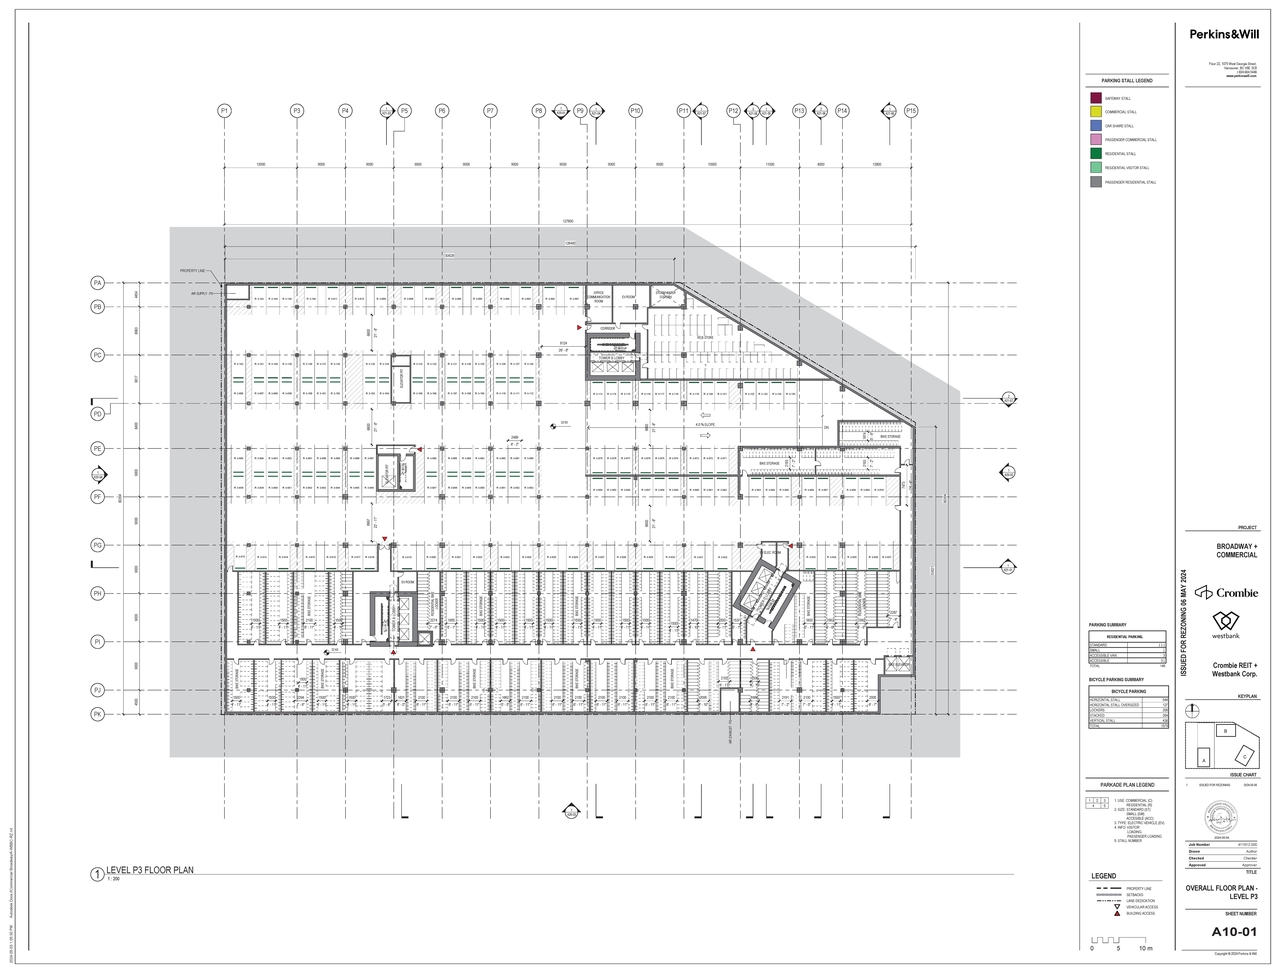
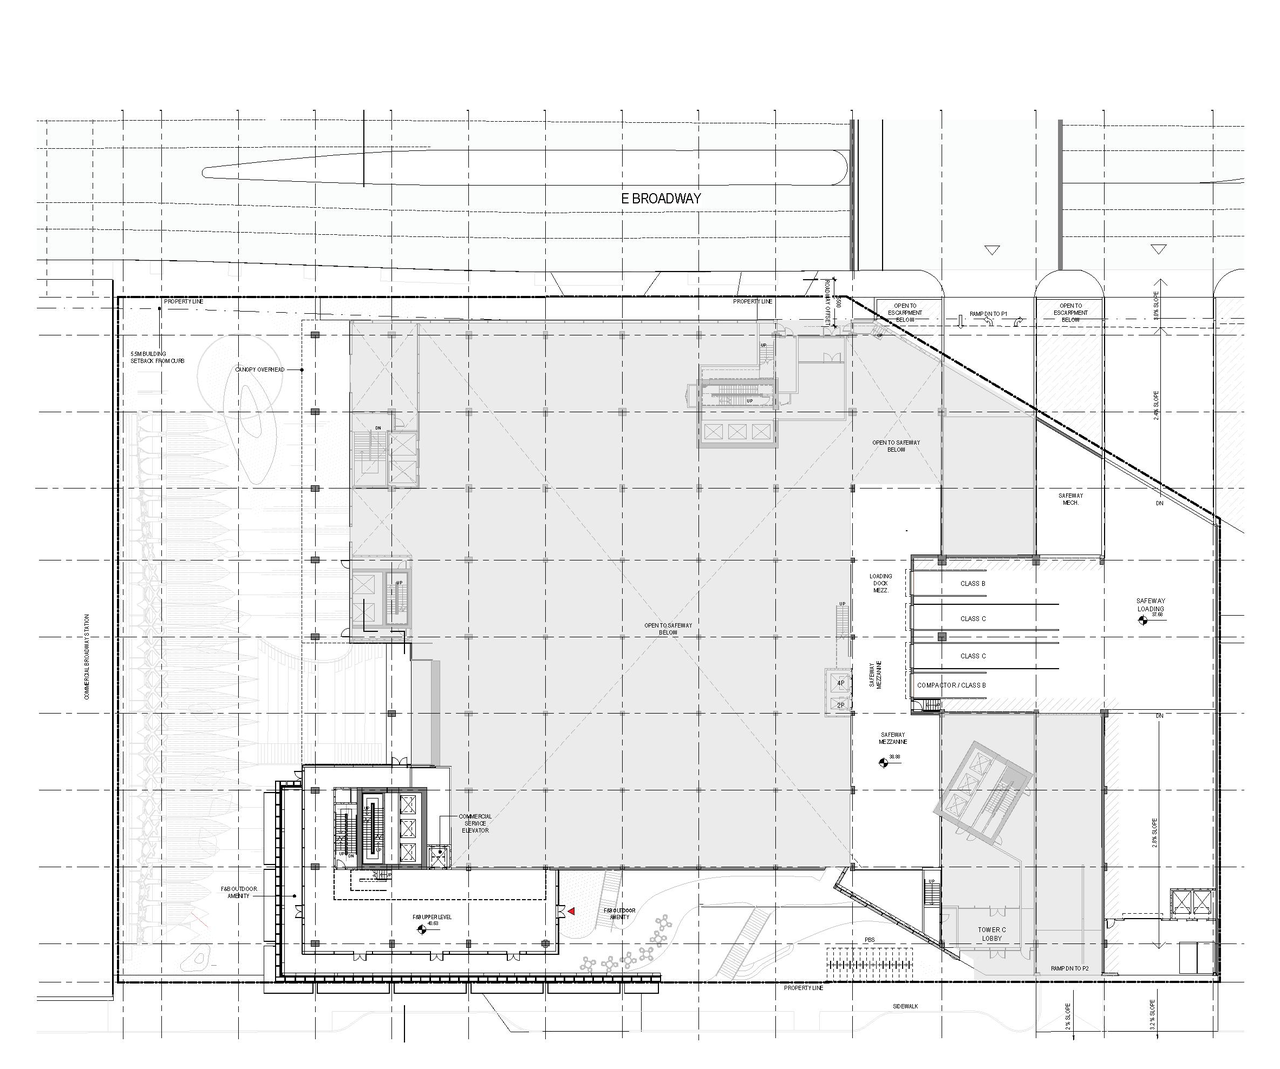
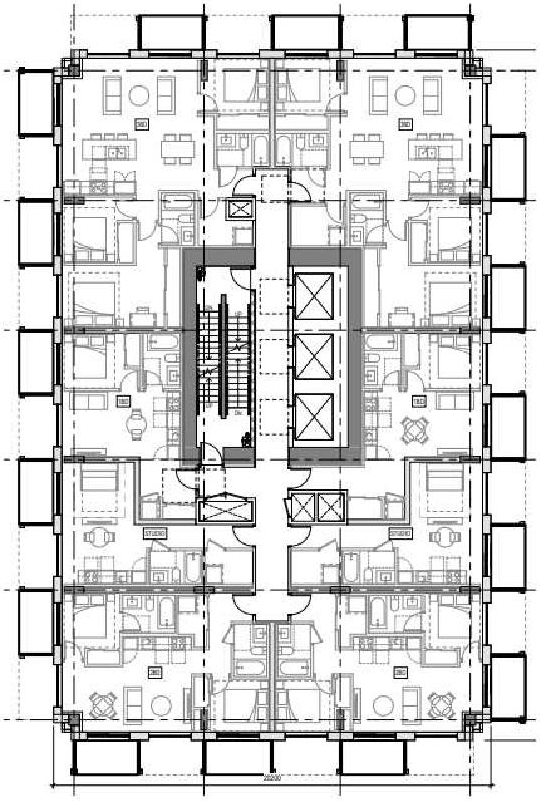
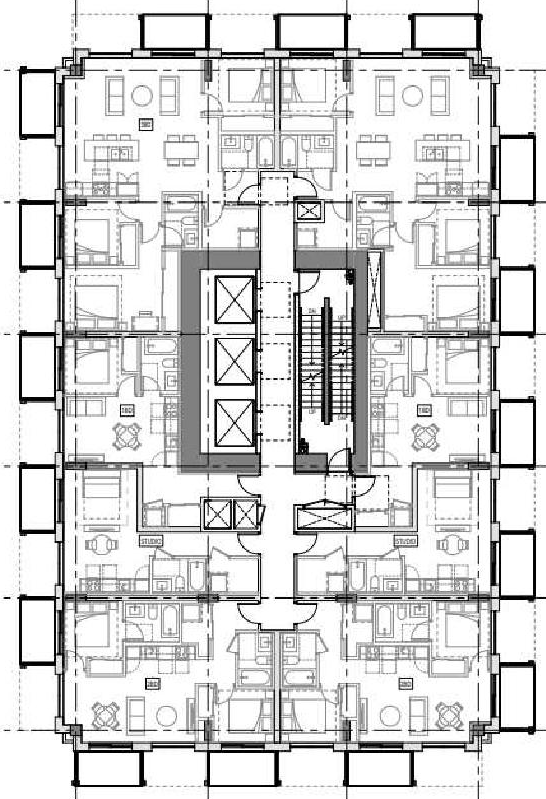
  • Floor plan for project from page 106 of the file 'Application booklet'
  • Floor plan for project from page 107 of the file 'Application booklet'
  • Floor plan for project from page 106 of the file 'Application booklet'
  • Floor plan for project from page 107 of the file 'Application booklet'
  • Floor plan for project from page 111 of the file 'Application booklet'
  • Floor plan for project from page 76 of the file 'Referral report'
  • Floor plan for project from page 75 of the file 'Referral report'
  • Floor plan for project from page 114 of the file 'Application booklet'
  • Floor plan for project from page 110 of the file 'Application booklet'
  • Floor plan for project from page 11 of the file 'Architectural drawings'
  • Floor plan for project from page 110 of the file 'Application booklet'
  • Floor plan for project from page 54 of the file 'Application booklet'
  • Floor plan for project from page 77 of the file 'Referral report'
  • Floor plan for project from page 54 of the file 'Application booklet'
  • Floor plan for project from page 54 of the file 'Application booklet'
  • Floor plan for project from page 54 of the file 'Application booklet'
  • Floor plan for project from page 78 of the file 'Referral report'
  • Floor plan for project from page 79 of the file 'Referral report'
  • Floor plan for project from page 79 of the file 'Referral report'
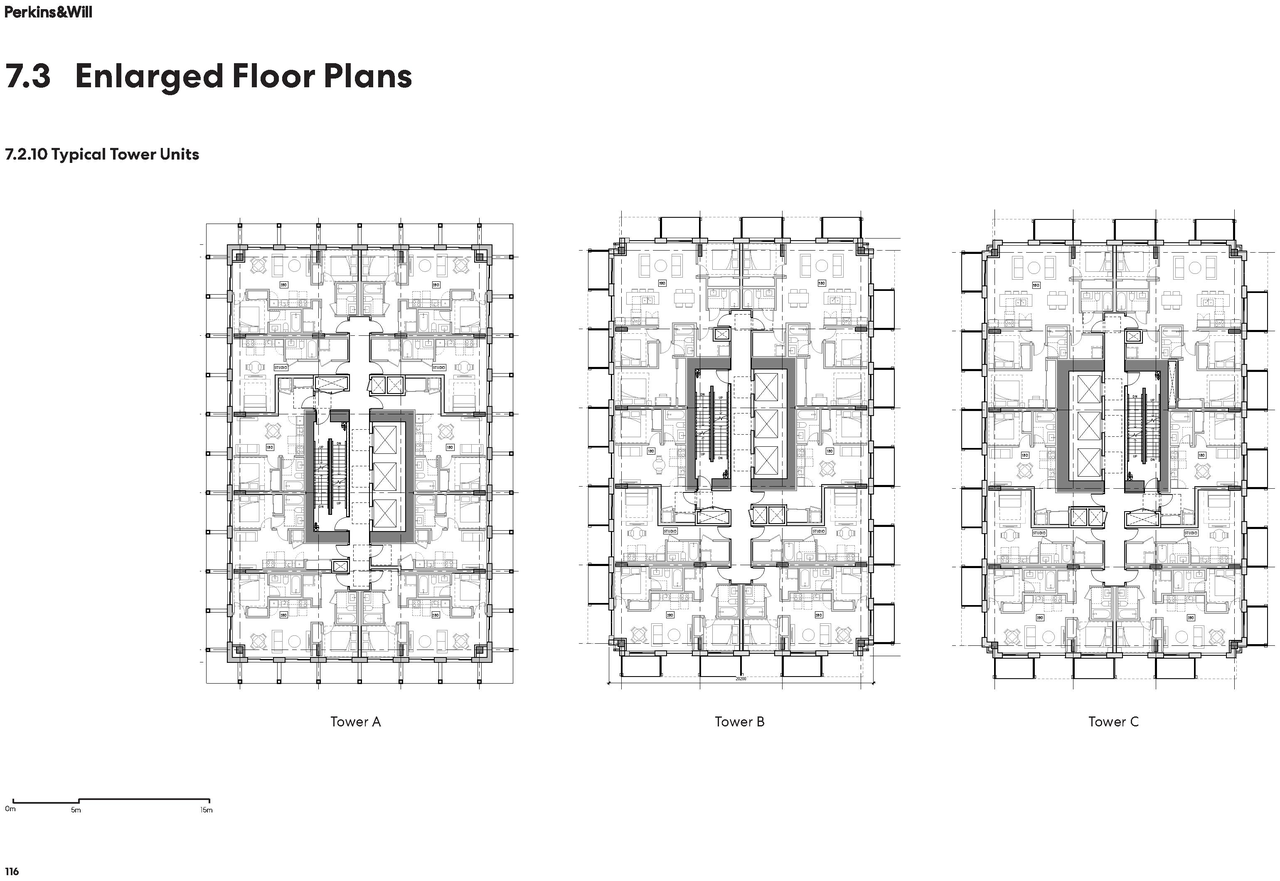
  • Floor plan for project from page 116 of the file 'Application booklet'
  • Image from page 120 of the file 'Application booklet'
  • Image from page 123 of the file 'Application booklet'
  • Image from page 123 of the file 'Application booklet'
  • Image from page 117 of the file 'Application booklet'
  • Image from page 118 of the file 'Application booklet'
  • Image from page 118 of the file 'Application booklet'
  • Image from page 119 of the file 'Application booklet'
  • Image from page 124 of the file 'Application booklet'
  • Image from page 122 of the file 'Application booklet'
  • Image from page 122 of the file 'Application booklet'
  • Image from page 120 of the file 'Application booklet'
  • Image from page 81 of the file 'Referral report'
  • Image from page 9 of the file 'Architectural drawings'
  • Image from page 121 of the file 'Application booklet'
  • Image from page 60 of the file 'Application booklet'
  • Image from page 81 of the file 'Referral report'
  • Image from page 119 of the file 'Application booklet'
  • Image from page 104 of the file 'Application booklet'
  • Image from page 83 of the file 'Referral report'
  • Image from page 102 of the file 'Application booklet'
  • Image from page 121 of the file 'Application booklet'
  • Image from page 124 of the file 'Application booklet'
  • Image from page 60 of the file 'Application booklet'
  • Image from page 102 of the file 'Application booklet'
  • Image from page 104 of the file 'Application booklet'
  • Image from page 82 of the file 'Referral report'
  • Image from page 103 of the file 'Application booklet'
  • Image from page 103 of the file 'Application booklet'
  • Image from page 105 of the file 'Application booklet'
  • Image from page 20 of the file 'Application booklet'
  • Image from page 125 of the file 'Application booklet'
  • Image from page 105 of the file 'Application booklet'
  • Image from page 4 of the file 'Architectural drawings'
  • Image from page 52 of the file 'Application booklet'
  • Image from page 20 of the file 'Application booklet'
  • Image from page 65 of the file 'Application booklet'
  • Image from page 73 of the file 'Application booklet'
  • Image from page 54 of the file 'Application booklet'
  • Construction site plan for project from page 29 of the file 'Arborist Report'
  • Construction site plan for project from page 23 of the file 'Application booklet'
  • Construction site plan for project from page 75 of the file 'Referral report'
  • Construction site plan for project from page 1 of the file 'Arborist Report'
  • Construction site plan for project from page 81 of the file 'Application booklet'
  • Construction site plan for project from page 109 of the file 'Application booklet'
  • Construction site plan for project from page 16 of the file 'Referral report'
  • Construction site plan for project from page 54 of the file 'Application booklet'
  • Construction site plan for project from page 48 of the file 'Application booklet'
  • Construction site plan for project from page 77 of the file 'Referral report'
  • Construction site plan for project from page 23 of the file 'Application booklet'
  • Construction site plan for project from page 4 of the file 'Referral report'
  • Floor plan for project from page 106 of the file 'Application booklet'
  • Floor plan for project from page 107 of the file 'Application booklet'
  • Floor plan for project from page 106 of the file 'Application booklet'
  • Floor plan for project from page 107 of the file 'Application booklet'
  • Floor plan for project from page 111 of the file 'Application booklet'
  • Floor plan for project from page 76 of the file 'Referral report'
  • Floor plan for project from page 75 of the file 'Referral report'
  • Floor plan for project from page 114 of the file 'Application booklet'
  • Floor plan for project from page 110 of the file 'Application booklet'
  • Floor plan for project from page 11 of the file 'Architectural drawings'
  • Floor plan for project from page 110 of the file 'Application booklet'
  • Floor plan for project from page 54 of the file 'Application booklet'
  • Floor plan for project from page 77 of the file 'Referral report'
  • Floor plan for project from page 54 of the file 'Application booklet'
  • Floor plan for project from page 54 of the file 'Application booklet'
  • Floor plan for project from page 54 of the file 'Application booklet'
  • Floor plan for project from page 78 of the file 'Referral report'
  • Floor plan for project from page 79 of the file 'Referral report'
  • Floor plan for project from page 79 of the file 'Referral report'
  • Floor plan for project from page 116 of the file 'Application booklet'

Additional Information#

Date Initiated2023-11-24
CommunityGrandview-Woodland

Documents#
TypeDocument
Architectural PlansArchitectural drawings
Shadow StudyShadow studies
Tree Information and ConservationArborist Report
Referral report
Application booklet
Application booklet