989 West 41st Ave.
Summary#
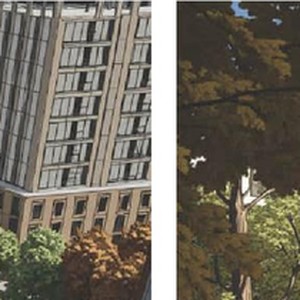
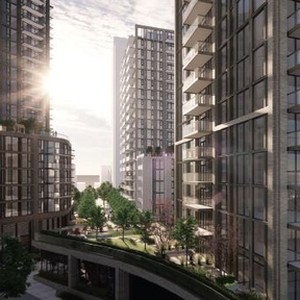
The proposal involves the development of three mixed-use residential towers, which are high-rise structures ranging from 18 to 23 storeys. These buildings will incorporate approximately 295,000 square feet of market condominium, 126,000 square feet of secured rental housing including 25% for moderate income units, and 24,000 square feet of retail area. The site plan also features a public pedestrian mews and plaza space, along with four levels of below-grade parking accessed via a new central laneway.
Source:
City-provided description
Status
Approved
Approved
Property Type
Residential
Commercial
Residential
Commercial
Building Scale (Max.)
Derived from project description and planning application details. Values may be approximate.
High-rise · 23 storeys
Renders#

Location#
Select a marker to view the address.
Project Updates#
Status Updated
- Status: Development Permit Board decision
Status Updated
- Status: Accepting public comments
Added description, height and 1 image
- Status: Approved
- The proposal involves the development of three mixed-use residential towers, which are high-rise structures ranging from 18 to 23 storeys. …
- Height: 23 storeys
Additional Information#
| Date Initiated | 2023-10-03 |
| Community | South Cambie |