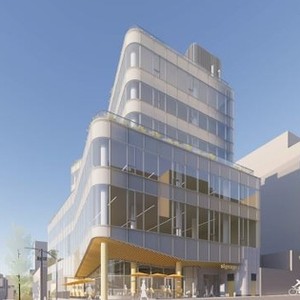
111-125 East 4th Ave.
Summary#
The proposal is for an eight-storey plus rooftop amenity mixed-use building, totaling approximately 45,369.8 sq. ft. (4,215 m²), with a proposed Floor Space Ratio of 5.0. This structure will feature manufacturing use on the ground through third floor and office use on the fourth through eighth floor, and it will include four levels of underground parking.
Source:
City-provided description
Status
Approved
Approved
Property Type
Commercial
Industrial
Commercial
Industrial
Building Scale (Max.)
Derived from project description and planning application details. Values may be approximate.
Mid-rise · 8 storeys · 33.5 m
Renders#

Location#
Select a marker to view the address.
Project Updates#
Status Updated
- Status: Accepting public comments
Added description, height and 1 image
- Status: Approved
- The proposal is for an eight-storey plus rooftop amenity mixed-use building, totaling approximately 45,369.8 sq. ft. (4,215 m²), with a pro…
- Height: 8 storeys, 33.5 m
Additional Information#
| Date Initiated | 2023-10-05 |
| Community | Mount Pleasant |
| All Addresses | 111 East 4th Ave. 125 East 4th Ave. |