1551-1581 West 7th Ave.
Summary#
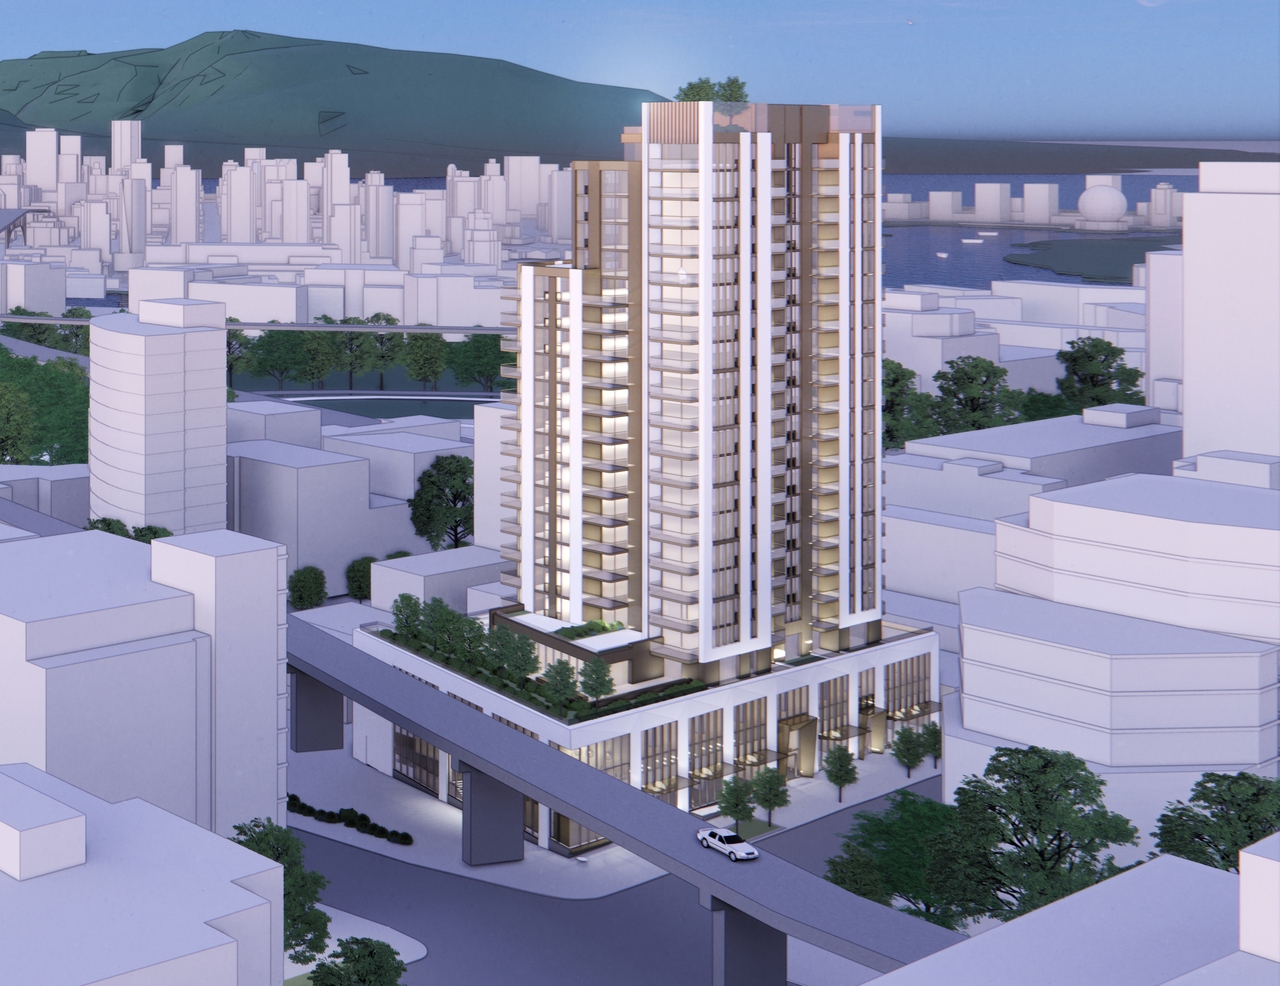
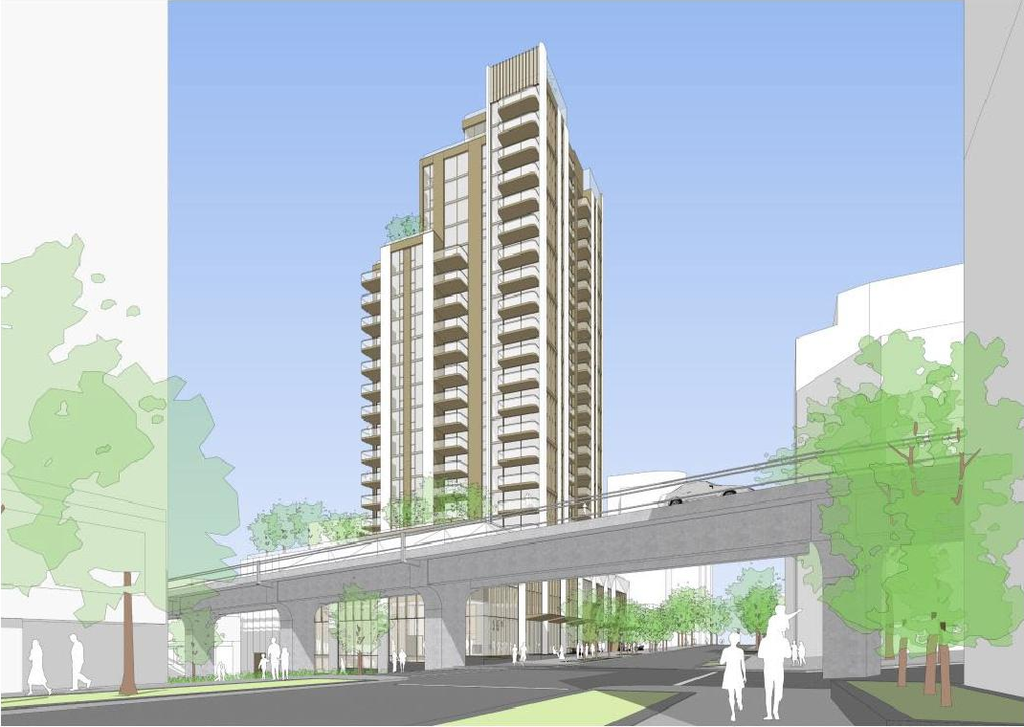
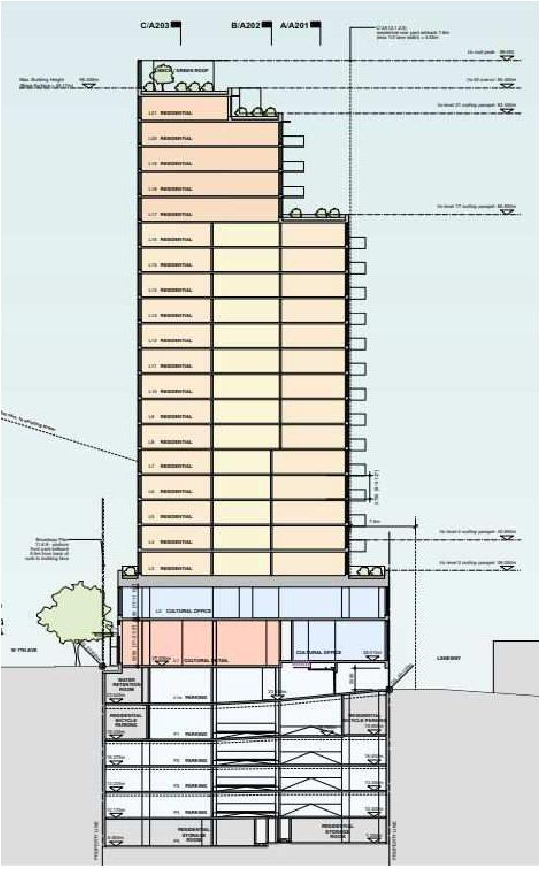
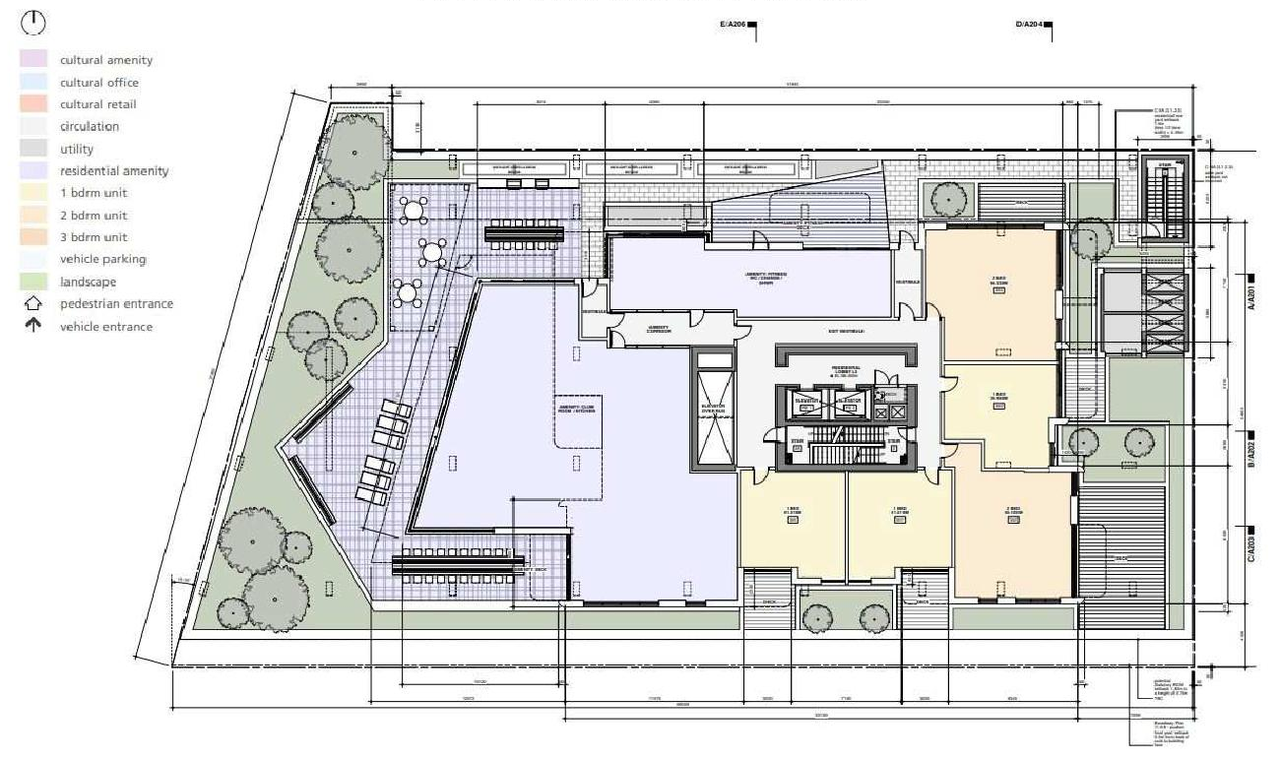
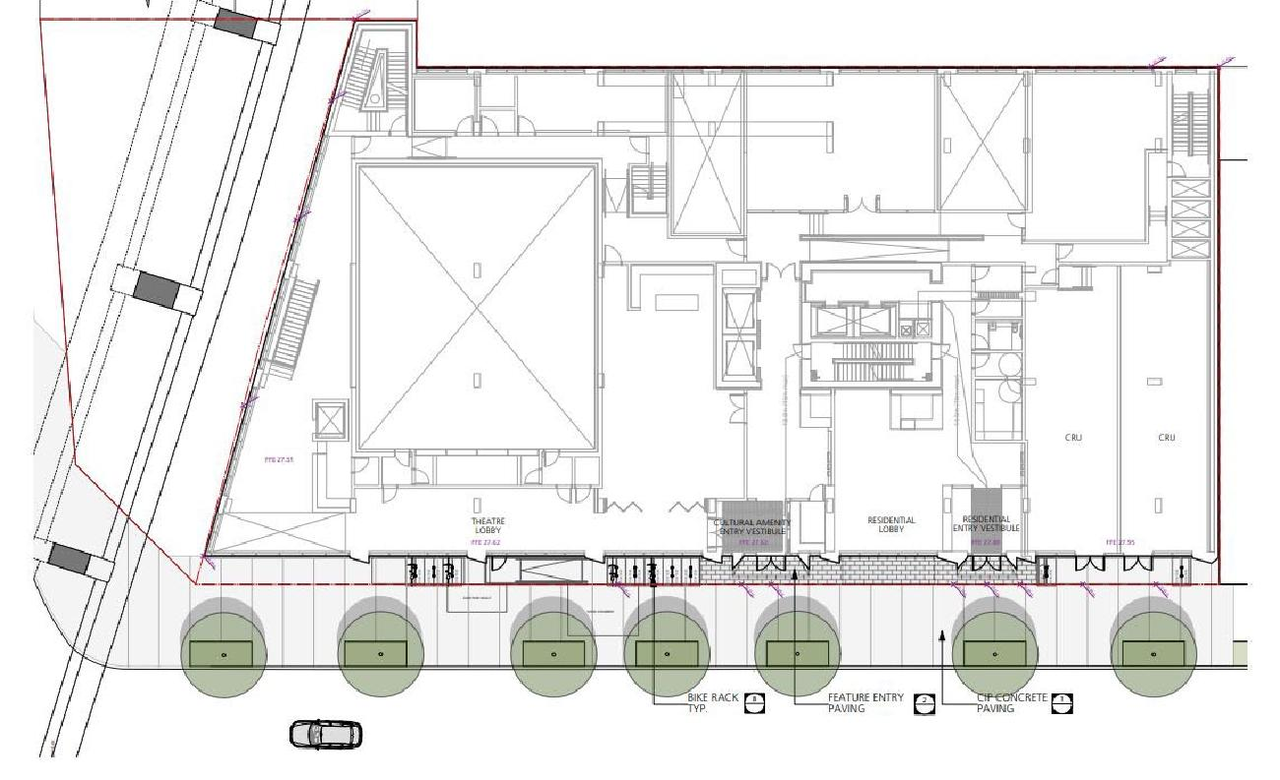
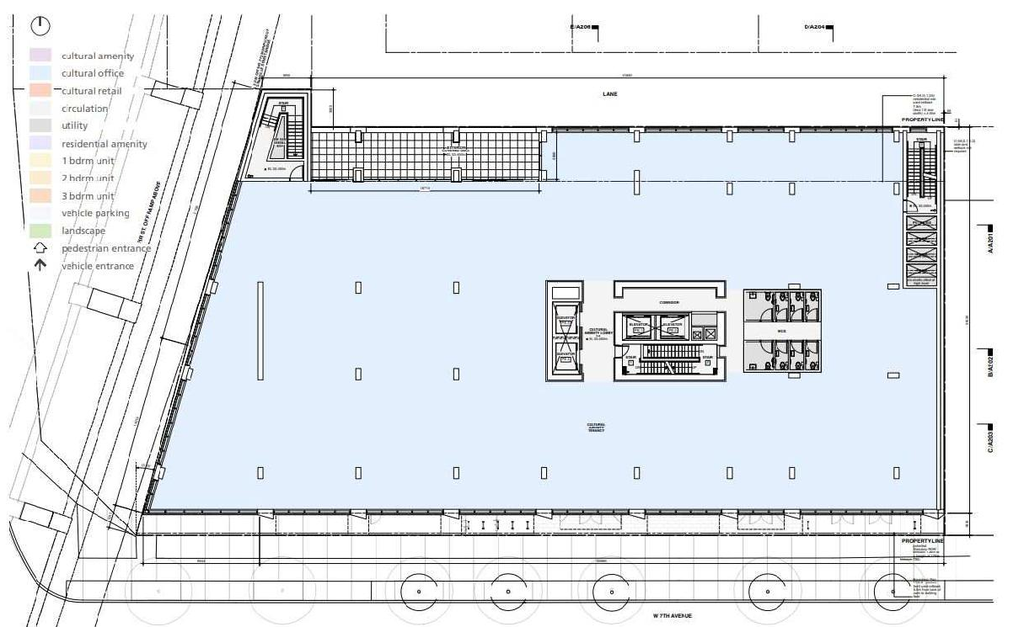
The proposal includes a 21-storey mixed-use building with a maximum height of 69.2 m, which will incorporate retail space, a theatre, gallery/multi-purpose space, office space for non-profit organizations, and 125 strata units. This development also features 204 vehicle parking spaces and 284 bicycle spaces.
Source:
City-provided description
Status
Approved
Approved
Property Type
Residential
Commercial
Institutional
Education
Residential
Commercial
Institutional
Education
Building Scale (Max.)
Derived from project description and planning application details. Values may be approximate.
High-rise · 21 storeys · 69.2 m
Renders#

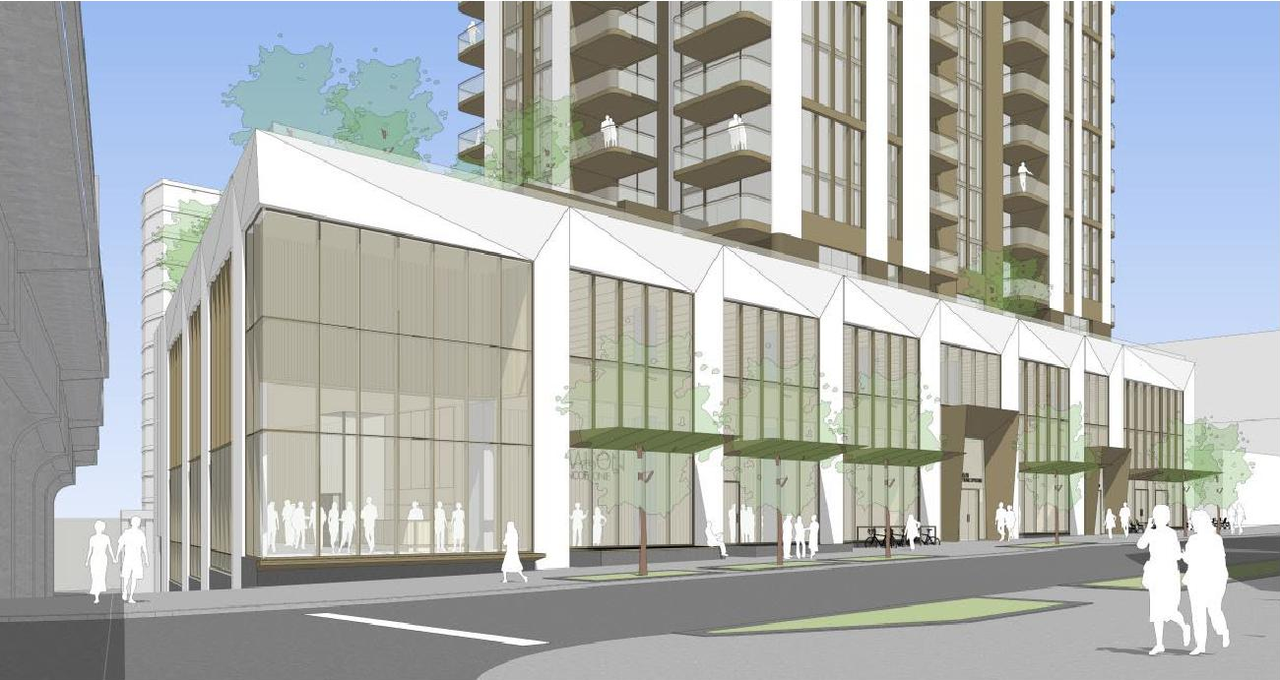
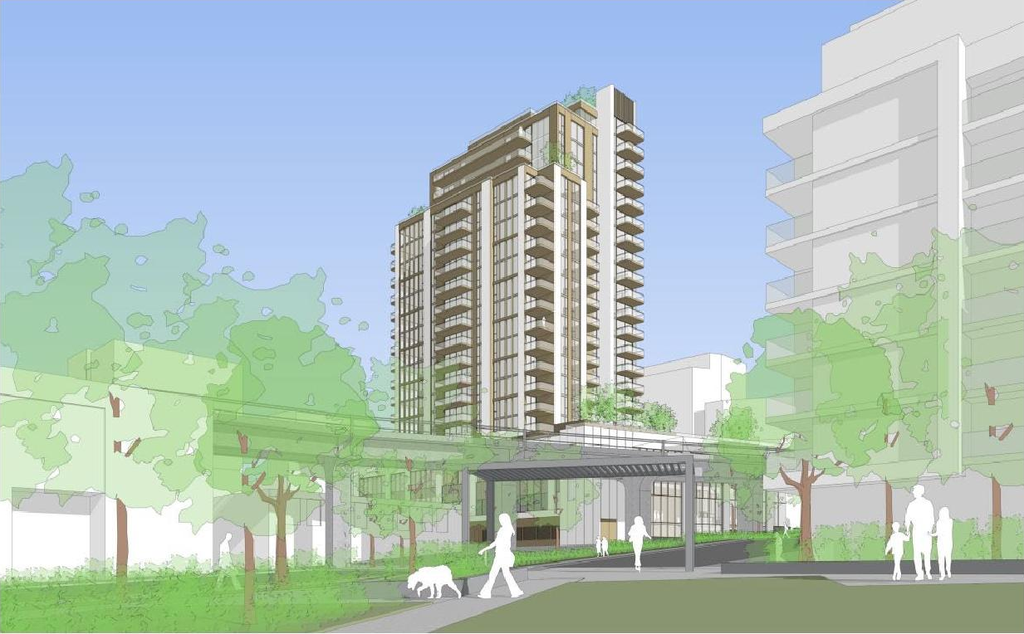
Location#
Select a marker to view the address.
Project Updates#
Status Updated
- Status: Referred to Public Hearing
Status Updated
- Status: Urban design panel
Status Updated
- Status: Q&A period
Added description, height, 19 images and 2 documents
- Status: Approved
- The proposal includes a 21-storey mixed-use building with a maximum height of 69.2 m, which will incorporate retail space, a theatre, galle…
- Height: 21 storeys, 69.2 m
- 5 renders
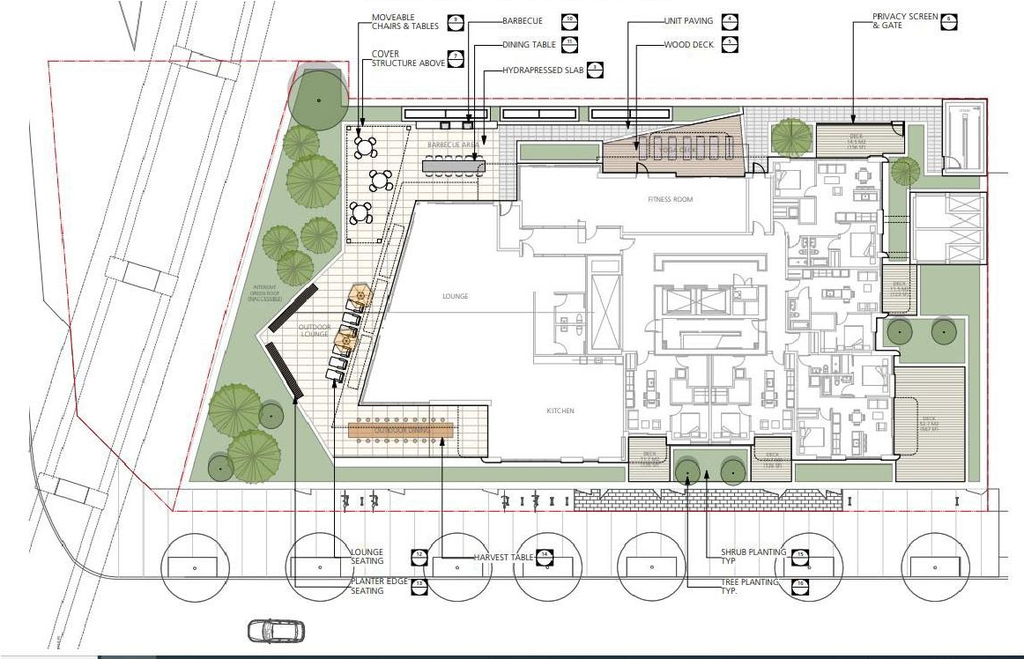
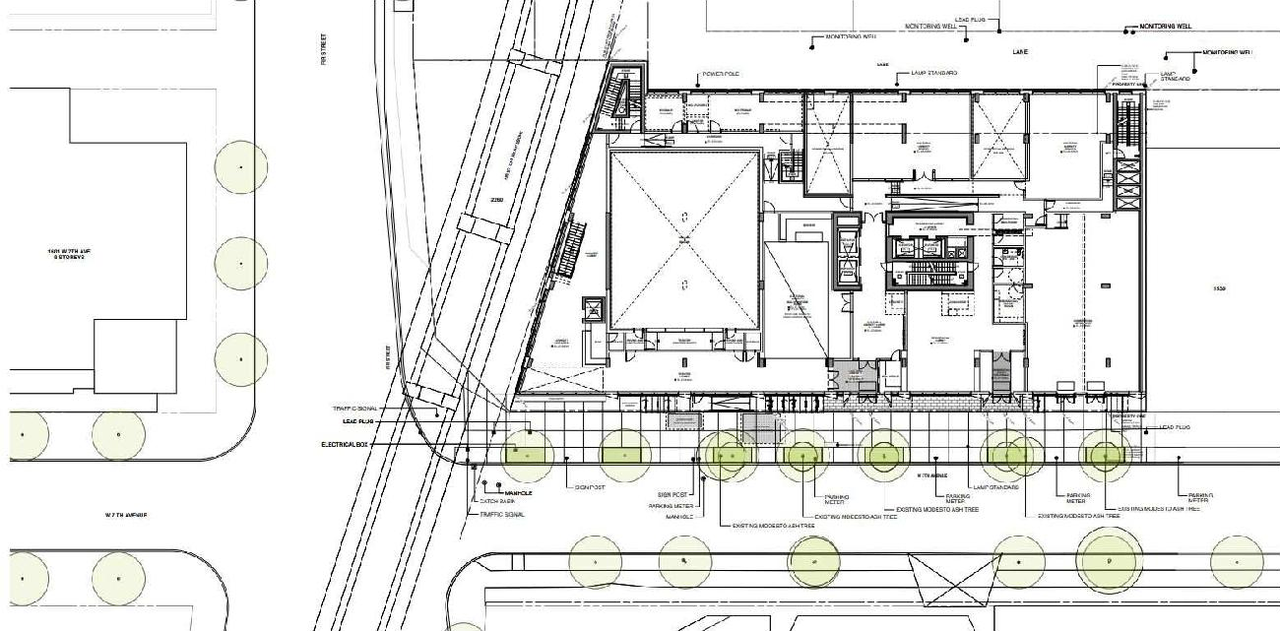
- 2 site plans
- 6 elevations
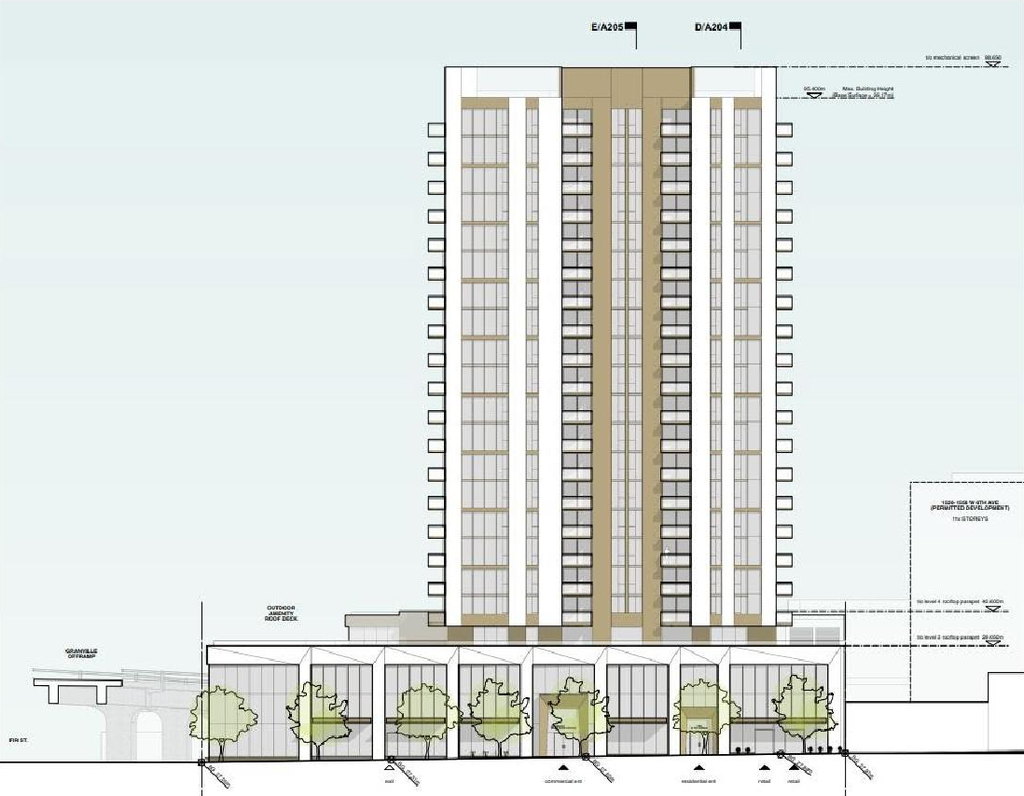
Site Plans, Elevations and Floor Plans#





Additional Information#
| Date Initiated | 2023-11-20 |
| Community | Fairview |
| All Addresses | 1551 West 7th Ave. 1581 West 7th Ave. |
Documents#
| Type | Document |
|---|---|
| Referral report |