8233 Oak St.
Summary#
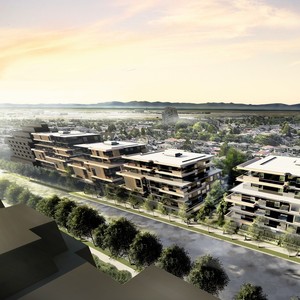
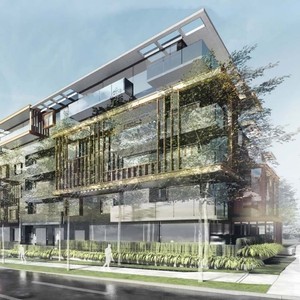
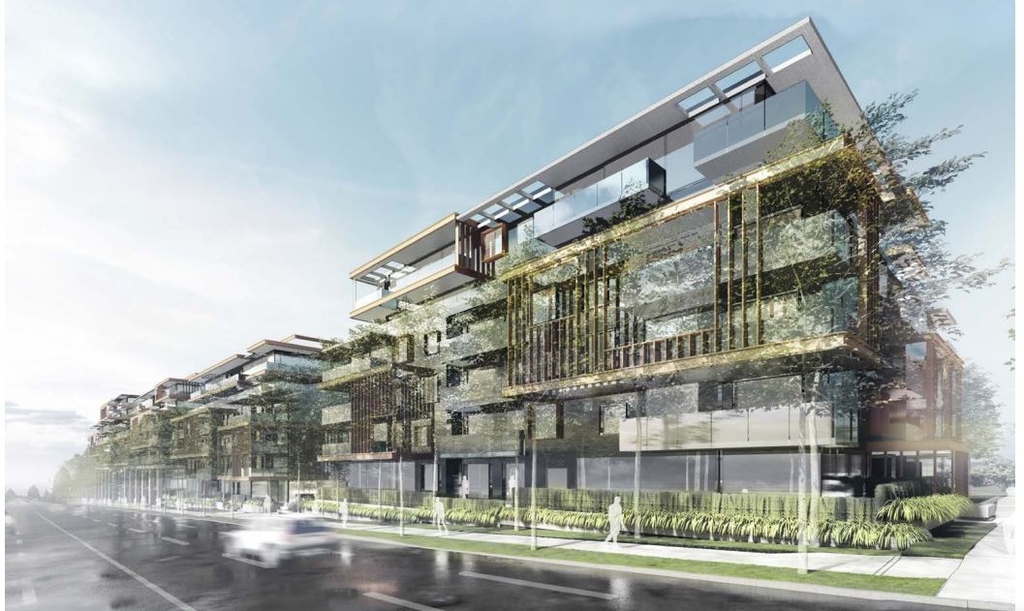
The proposal includes two residential buildings and two mixed-use buildings, which will feature retail on the main levels with office and residential space above. These buildings will range from six to eight storeys and will accommodate 246 strata residential units, along with three levels of underground parking accessible from the rear lane.
Source:
City-provided description
Status
Approved
Approved
Property Type
Residential
Commercial
Residential
Commercial
Building Scale (Max.)
Derived from project description and planning application details. Values may be approximate.
Mid-rise · 8 storeys
Renders#
Location#
Select a marker to view the address.
Project Updates#
Status Updated
- Status: Accepting public comments
Added description, height and 1 image
- Status: Approved
- The proposal includes two residential buildings and two mixed-use buildings, which will feature retail on the main levels with office and r…
- Height: 8 storeys
Additional Information#
| Date Initiated | 2023-06-16 |
| Community | Marpole |
| All Addresses | 8029 Oak St. 8225 Oak St. 8233 Oak St. 1012 West 64th Ave. |