1045 Burnaby St.
Summary#
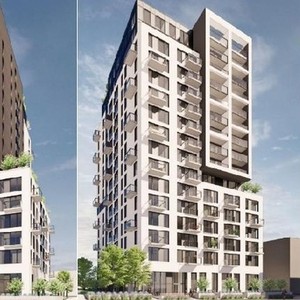
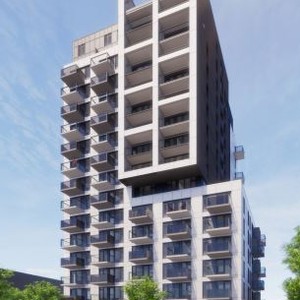
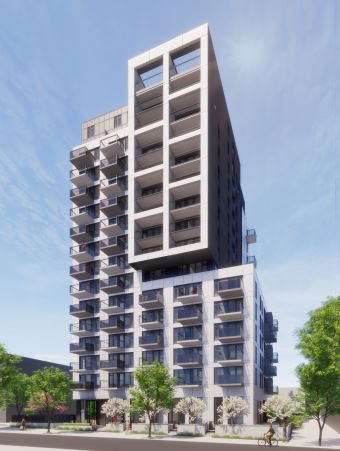
Gracorp Properties LP proposes a 16-storey residential building, reaching a maximum height of 49 meters, which will contain 133 secured market rental units and 37 below market rental units, along with two levels of parking beneath the site. This development is subject to conditional approval under the site’s proposed CD-1 zoning and requires the decision of the Director of Planning.
Source:
City-provided description
Status
Approved
Approved
Property Type
Residential
Residential
Building Scale (Max.)
Derived from project description and planning application details. Values may be approximate.
High-rise · 16 storeys · 49 m
Renders#
Location#
Select a marker to view the address.
Project Updates#
Status Updated
- Status: Development permit issued
Status Updated
- Status: Accepting public comments
Added description, height and 1 image
- Status: Approved
- Gracorp Properties LP proposes a 16-storey residential building, reaching a maximum height of 49 meters, which will contain 133 secured mar…
- Height: 16 storeys, 49 m
Additional Information#
| Date Initiated | 2023-08-24 |
| Community | West End |