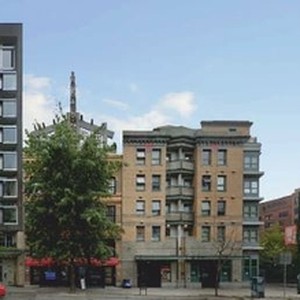
41 West Pender St.
Summary#
The proposal seeks to add two floors to the existing building, resulting in a total of six storeys and a maximum height of 23 m (76 ft.). This development includes 40 dwelling units designated for secured Social Housing and retail use at grade, with an approximate Floor Space Ratio of 5.43. The application is conditional under the existing Downtown zoning and requires a decision from the Development Permit Board.
Source:
City-provided description
Status
Cancelled
Cancelled
Property Type
Residential
Commercial
Addition / Renovation
Change of Use
Residential
Commercial
Addition / Renovation
Change of Use
Building Scale (Max.)
Derived from project description and planning application details. Values may be approximate.
Mid-rise · 6 storeys · 23 m
Renders#

Location#
Select a marker to view the address.
Project Updates#
Status Updated
- Status: Development application cancelled
Status Updated
- Status: Development Permit Board decision
Status Updated
- Status: Q&A period
Status Updated
- Status: Accepting public comments
Added description, height and 1 image
- Status: Cancelled
- The proposal seeks to add two floors to the existing building, resulting in a total of six storeys and a maximum height of 23 m (76 ft.). T…
- Height: 6 storeys, 23 m
Additional Information#
| Date Initiated | 2023-07-11 |
| Community | Downtown |