6060 Culloden St.
Summary#
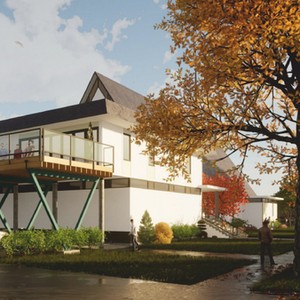
f2a architecture Ltd. proposes interior and exterior alterations to the existing Church, including a new deck on the North side and 50 vehicle parking spaces accessible from the lane. The proposal maintains a Floor Space Ratio of 0.52, equating to approximately 20,755 sq. ft., and is conditional under the site’s existing RS-1 zoning.
Source:
City-provided description
Status
Approved
Approved
Property Type
Institutional
Institutional
Renders#

Location#
Select a marker to view the address.
Project Updates#
Status Updated
- Status: Development permit issued
Status Updated
- Status: Accepting public comments
Added description and 1 image
- Status: Approved
- f2a architecture Ltd. proposes interior and exterior alterations to the existing Church, including a new deck on the North side and 50 vehi…
Additional Information#
| Date Initiated | 2023-06-26 |
| Community | Sunset |